

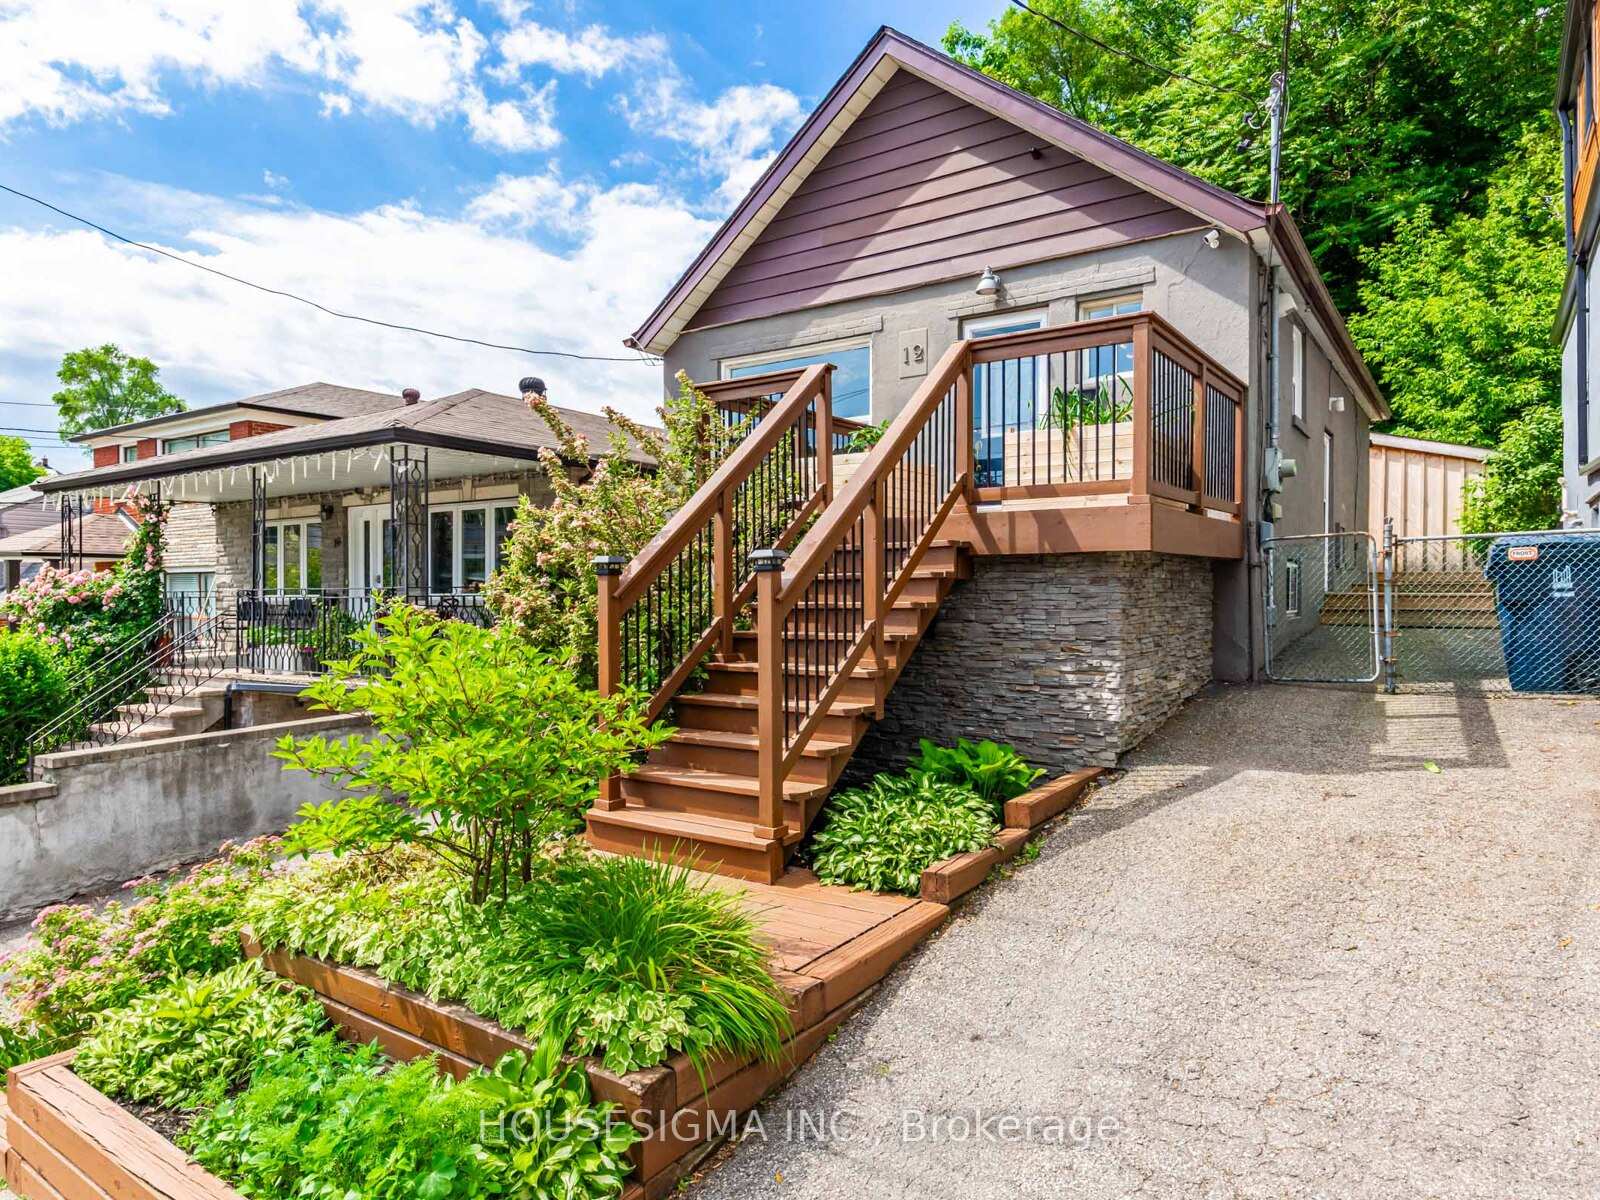
12 Haverson Boulevard
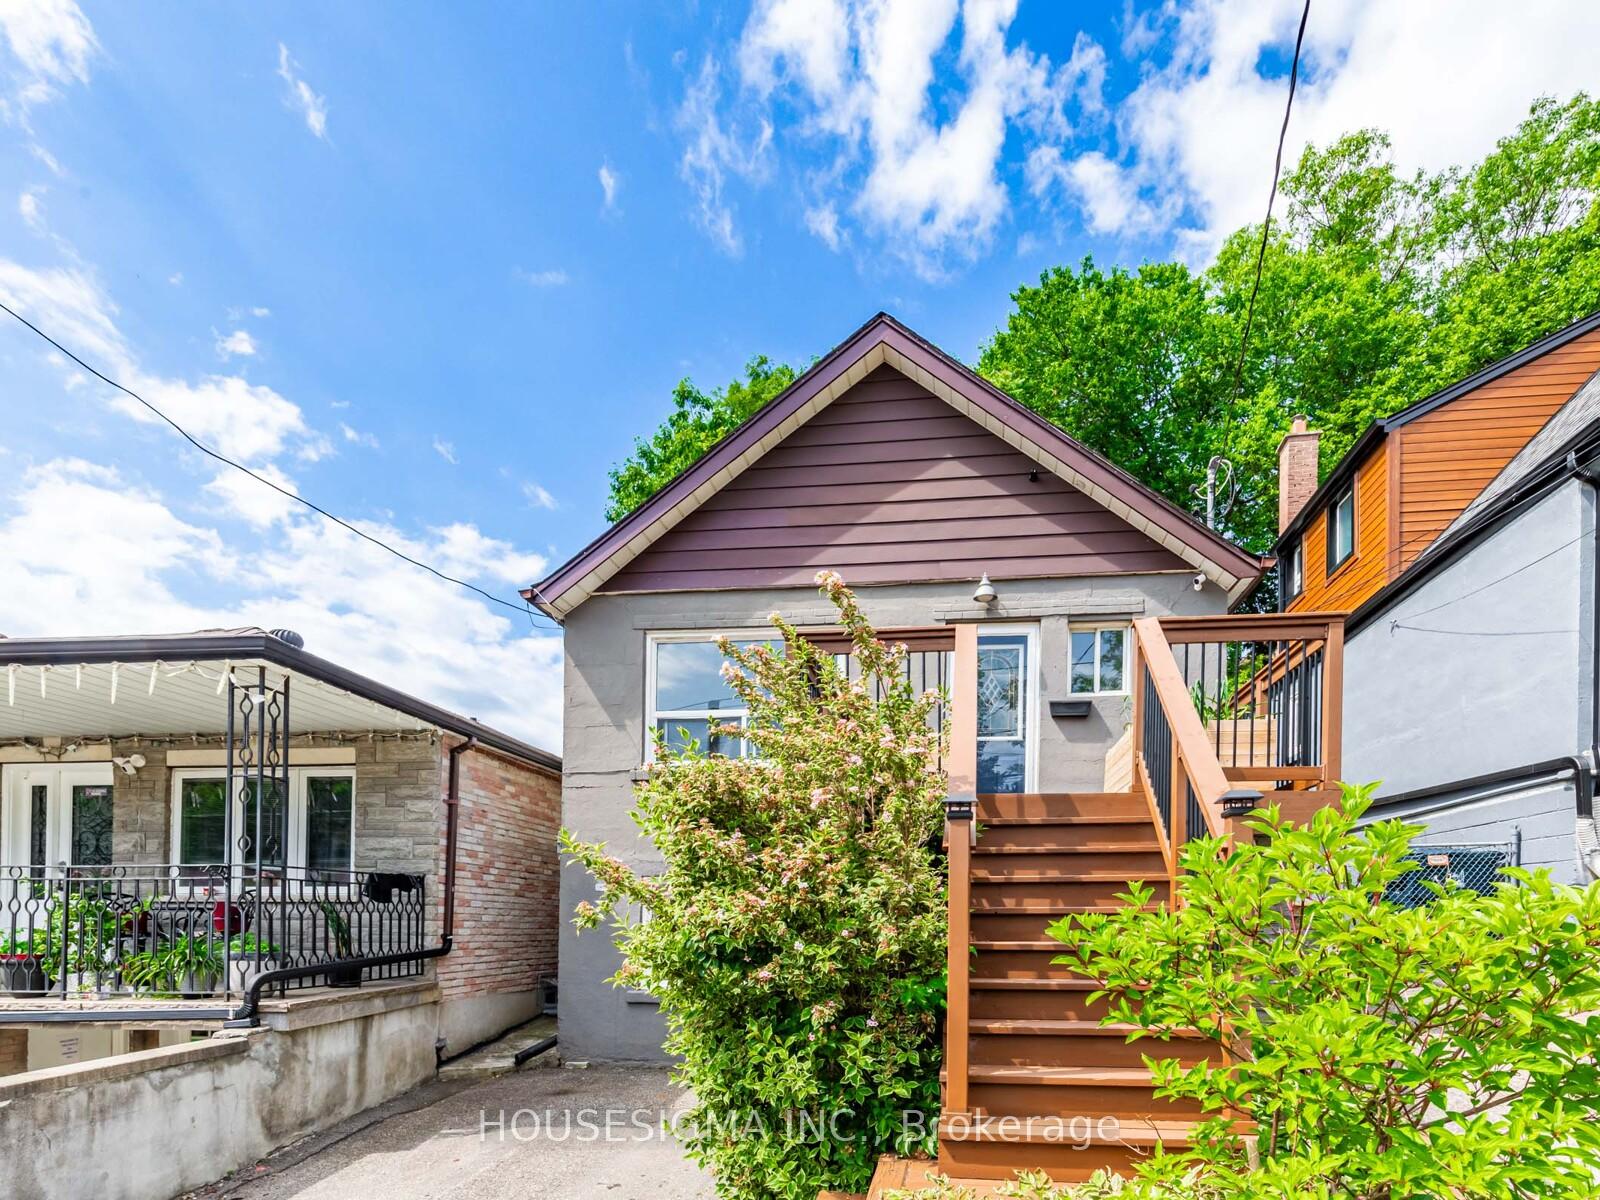
12 Haverson Boulevard
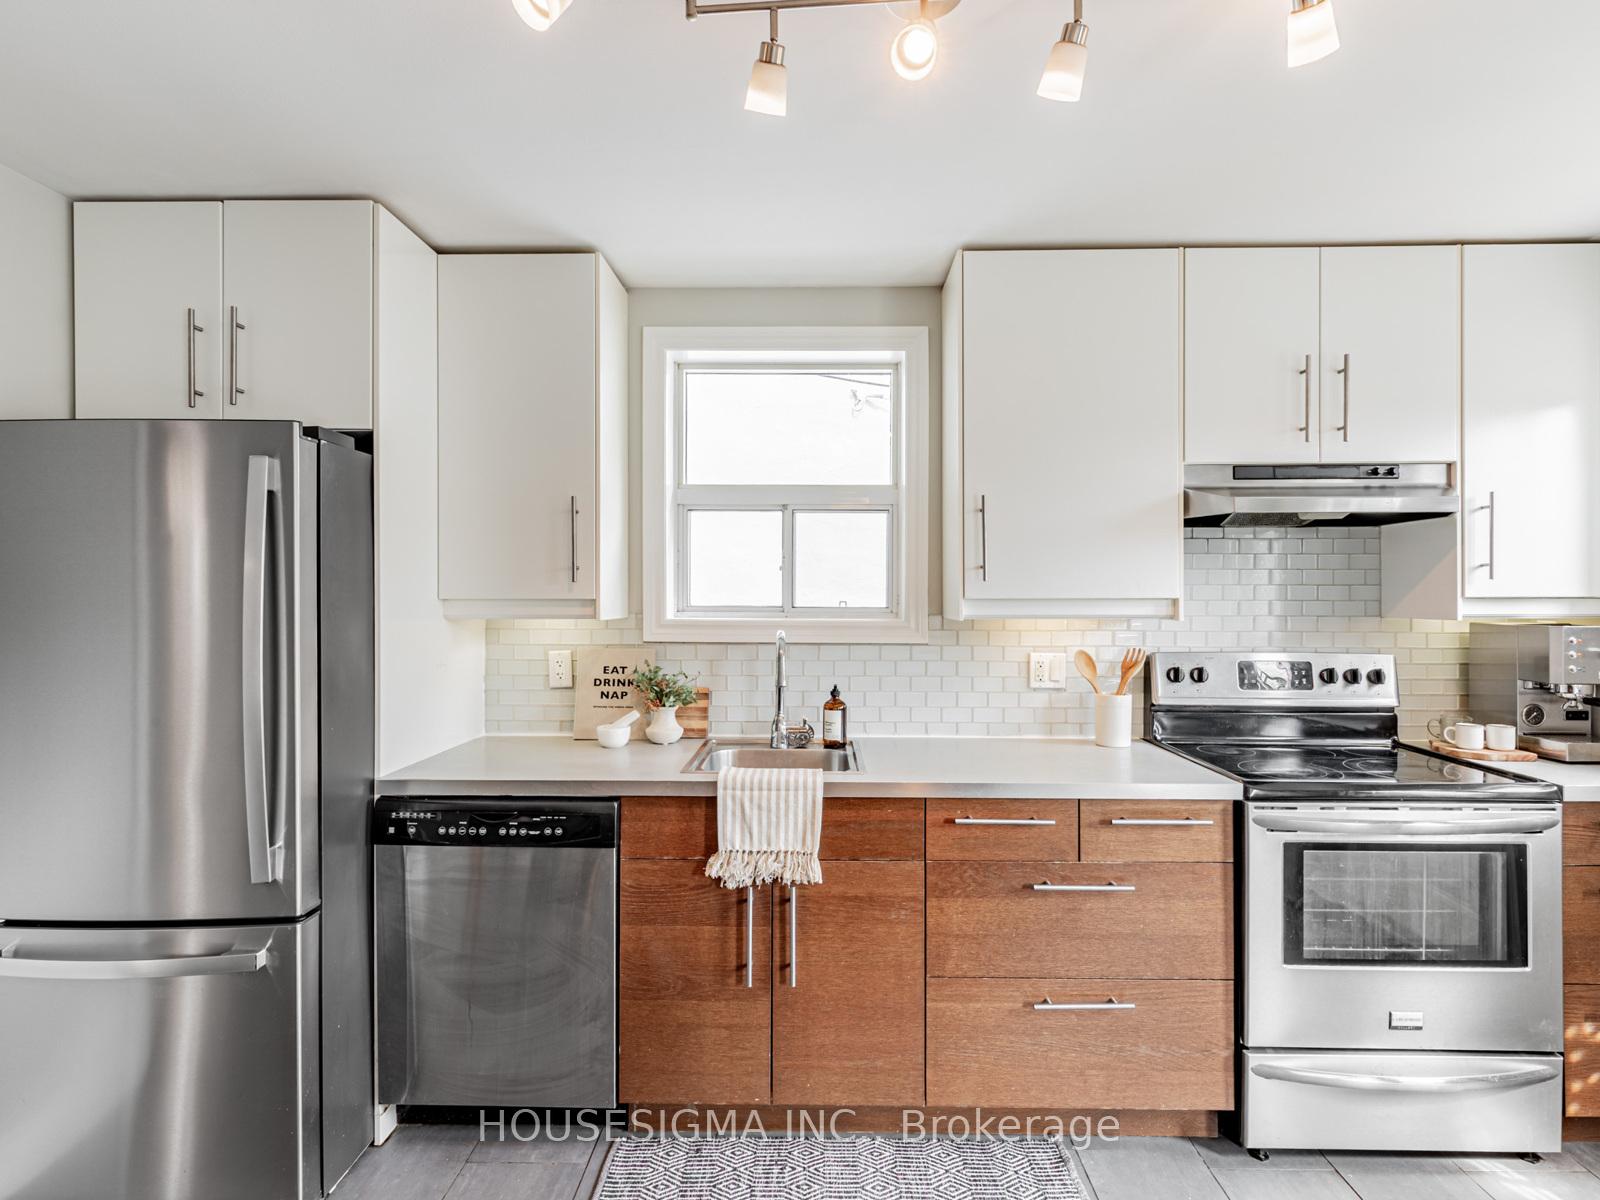 See all 27 photos
Property history
Facts and features
- BasementWalk-out
- Water, sewerMunicipal
- Lot shapeIrregular
- HeatingForced air
- Separate entrance
- Central air
The homeDetached, Bungalow, Under 700 sq ft
- Type: Detached
- Style: Bungalow
- Living space: Under 700 sq ft
- Basement: Finished with walk-out, separate entrance
InsideRooms above ground 4, Rooms in the basement 3, Bedrooms 2
- Rooms above ground: 4
- Rooms in the basement: 3
- Bedrooms: 2
- Bathrooms: 2
- Kitchens: 1
- Family room: Yes
Outside and lotStucco (plaster), aluminum siding, Asphalt shingle, Concrete
- Exterior: Stucco (plaster), aluminum siding
- Roof: Asphalt shingle
- Foundation: Concrete
- Size: 30 × 110 ft
- Shape: Irregular
Parking2 Parking
- Spaces: 2 Parking
Heating, water and powerForced air, gas, Central air, Municipal water
- Heating: Forced air, gas
- Cooling: Central air
- Water: Municipal water
- Sewer: Municipal sewer
Costs and taxesTaxes $2,990 a year, HST included in the price, Hwt $27/month
- Taxes, 2024: $2,990 a year
- HST: HST included in the price
- Rental items: Hwt $27/month
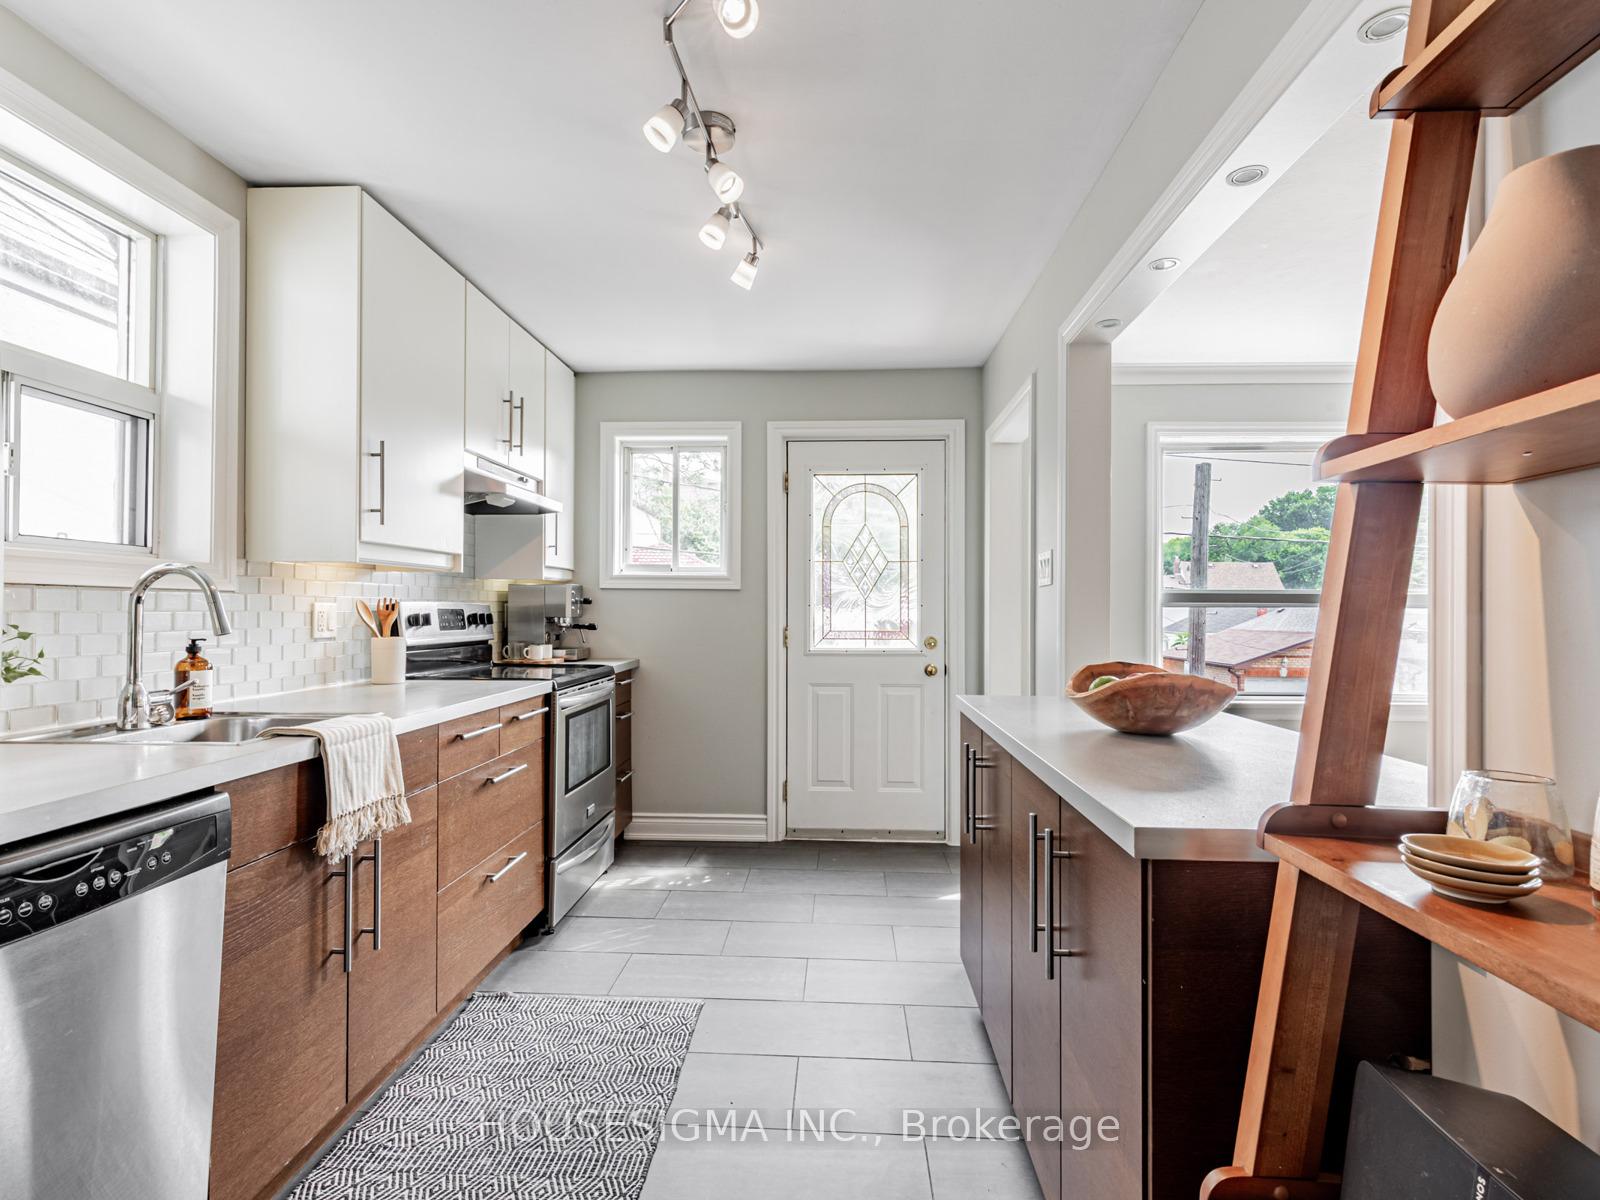
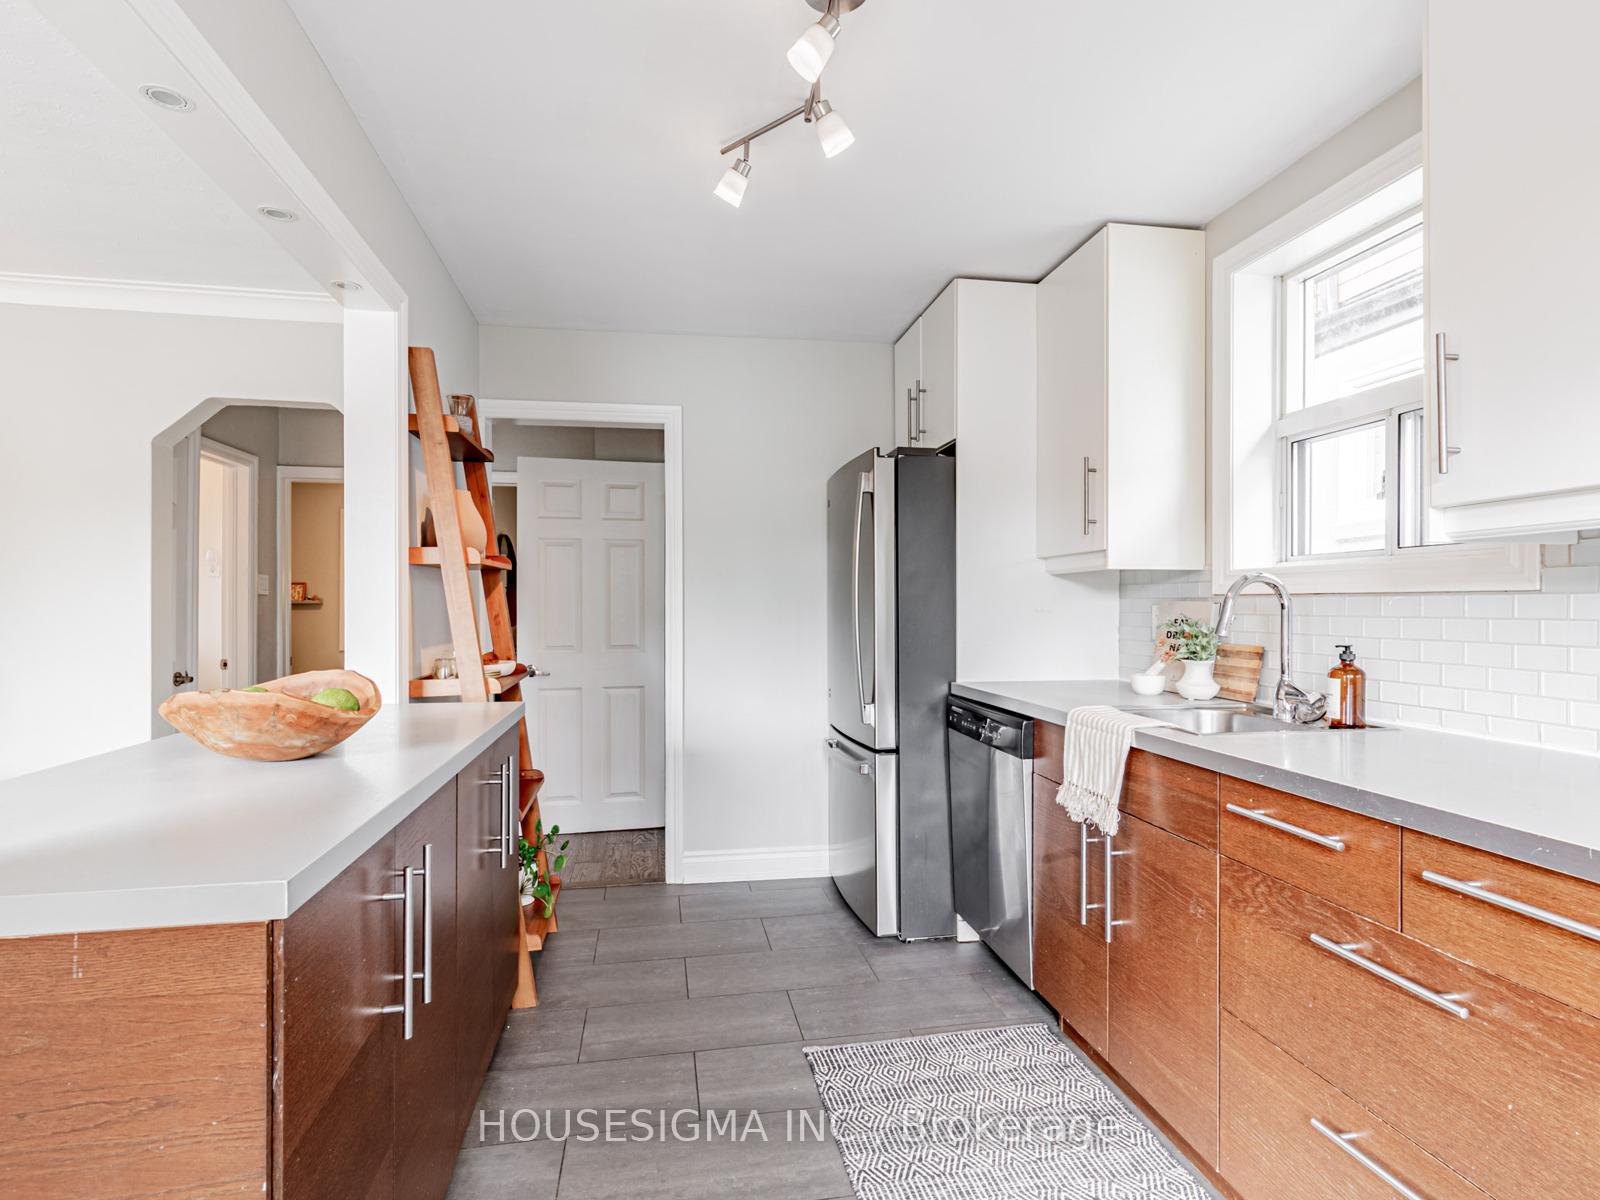
Included in the saleFridge, stove, dishwasher, washer/dryer, all light fixtures & window coverings. two ikea cabinets in basement. cabinet below the tv, Unmounted (dresser + metal cabinet in basement), paper pendant light in living/dining
- Included: Fridge, stove, dishwasher, washer/dryer, all light fixtures & window coverings. two ikea cabinets in basement. cabinet below the tv
- Not included: Unmounted (dresser + metal cabinet in basement), paper pendant light in living/dining
Listing detailsW12249190, Sold, Jun 27, 2025
- MLS® number: W12249190
- Status: Sold
- Listed on: Jun 27, 2025
- Days on market: 44
- Updated: Aug 10, 2025
- Possession: 2025-08-25 / Flexible
- Occupied by: Owner
- Listing brokerage: HOUSESIGMA INC.
About this home
12 Haverson Boulevard, Toronto (Keelesdale-Eglinton West), ON M6M 3J4
Modern 2-Bed, 2-Bath Bungalow in Family-Friendly Silverthorn. Bright, open-concept home with renovated walkout basement ideal for kids or rental income (Zoned Duplex). All main living spaces on one floor for easy family living. Includes 2 legal parking spots, private backyard with all new decking and finishing, New storage shed. Walk to daycare, Bert Robinson Park, and new Caledonia LRT station. Steps to bike trails (Beltline, Eglinton, Silverthorn) connecting you to the Humber River, Waterfront, and more. Easy access to 401 & airport via Black Creek.
Ask about this home
A HOMEH agent will answer your questions about this home.
Around this home
Daily convenience, out of 100, from the distances below
Schools nearby
School rating, out of 10.
Helpful calculators
Your HOMEH agent

"I would see it this week."