

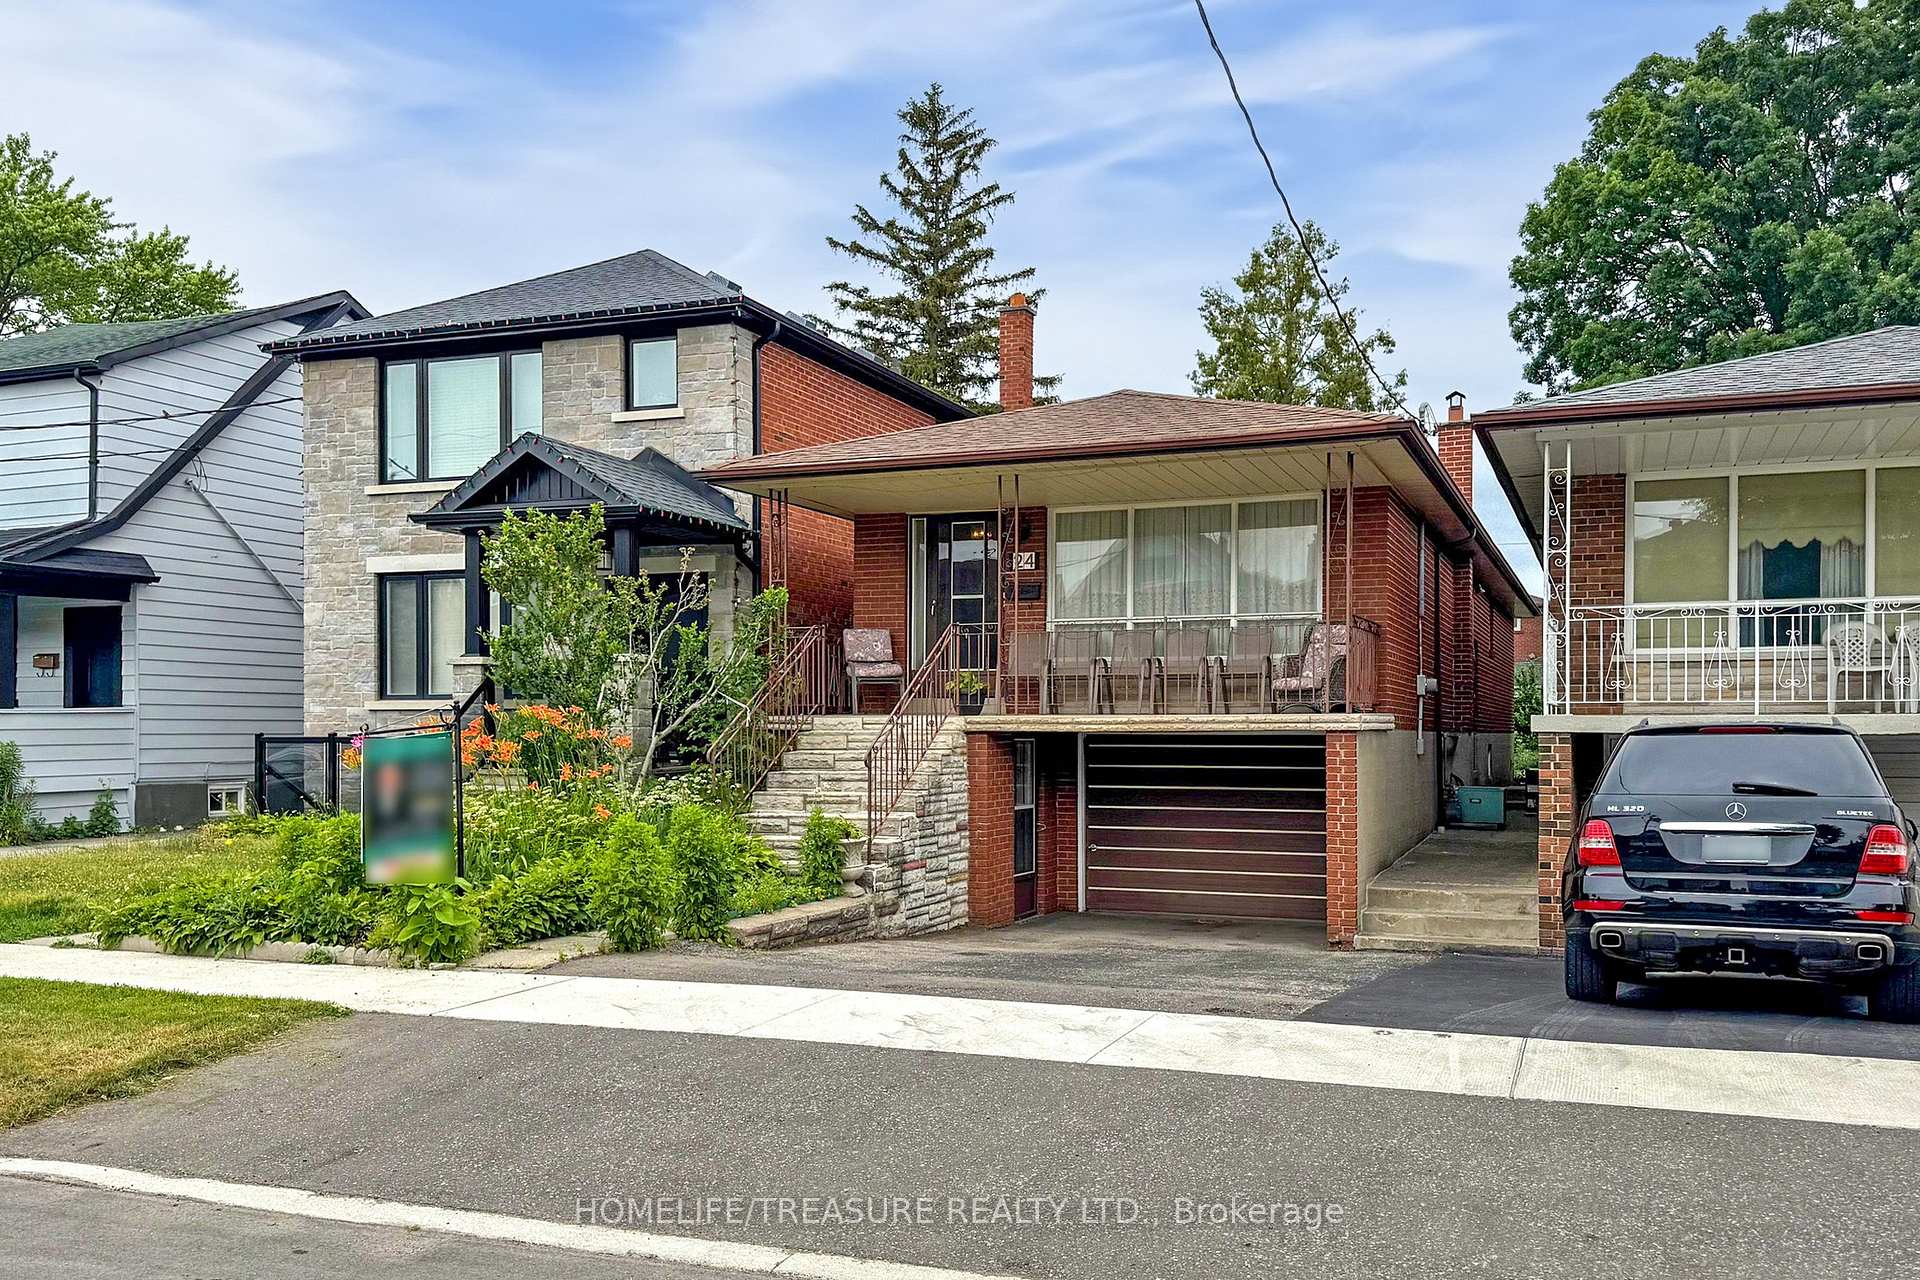
24 Pendeen Avenue
24 Pendeen Avenue
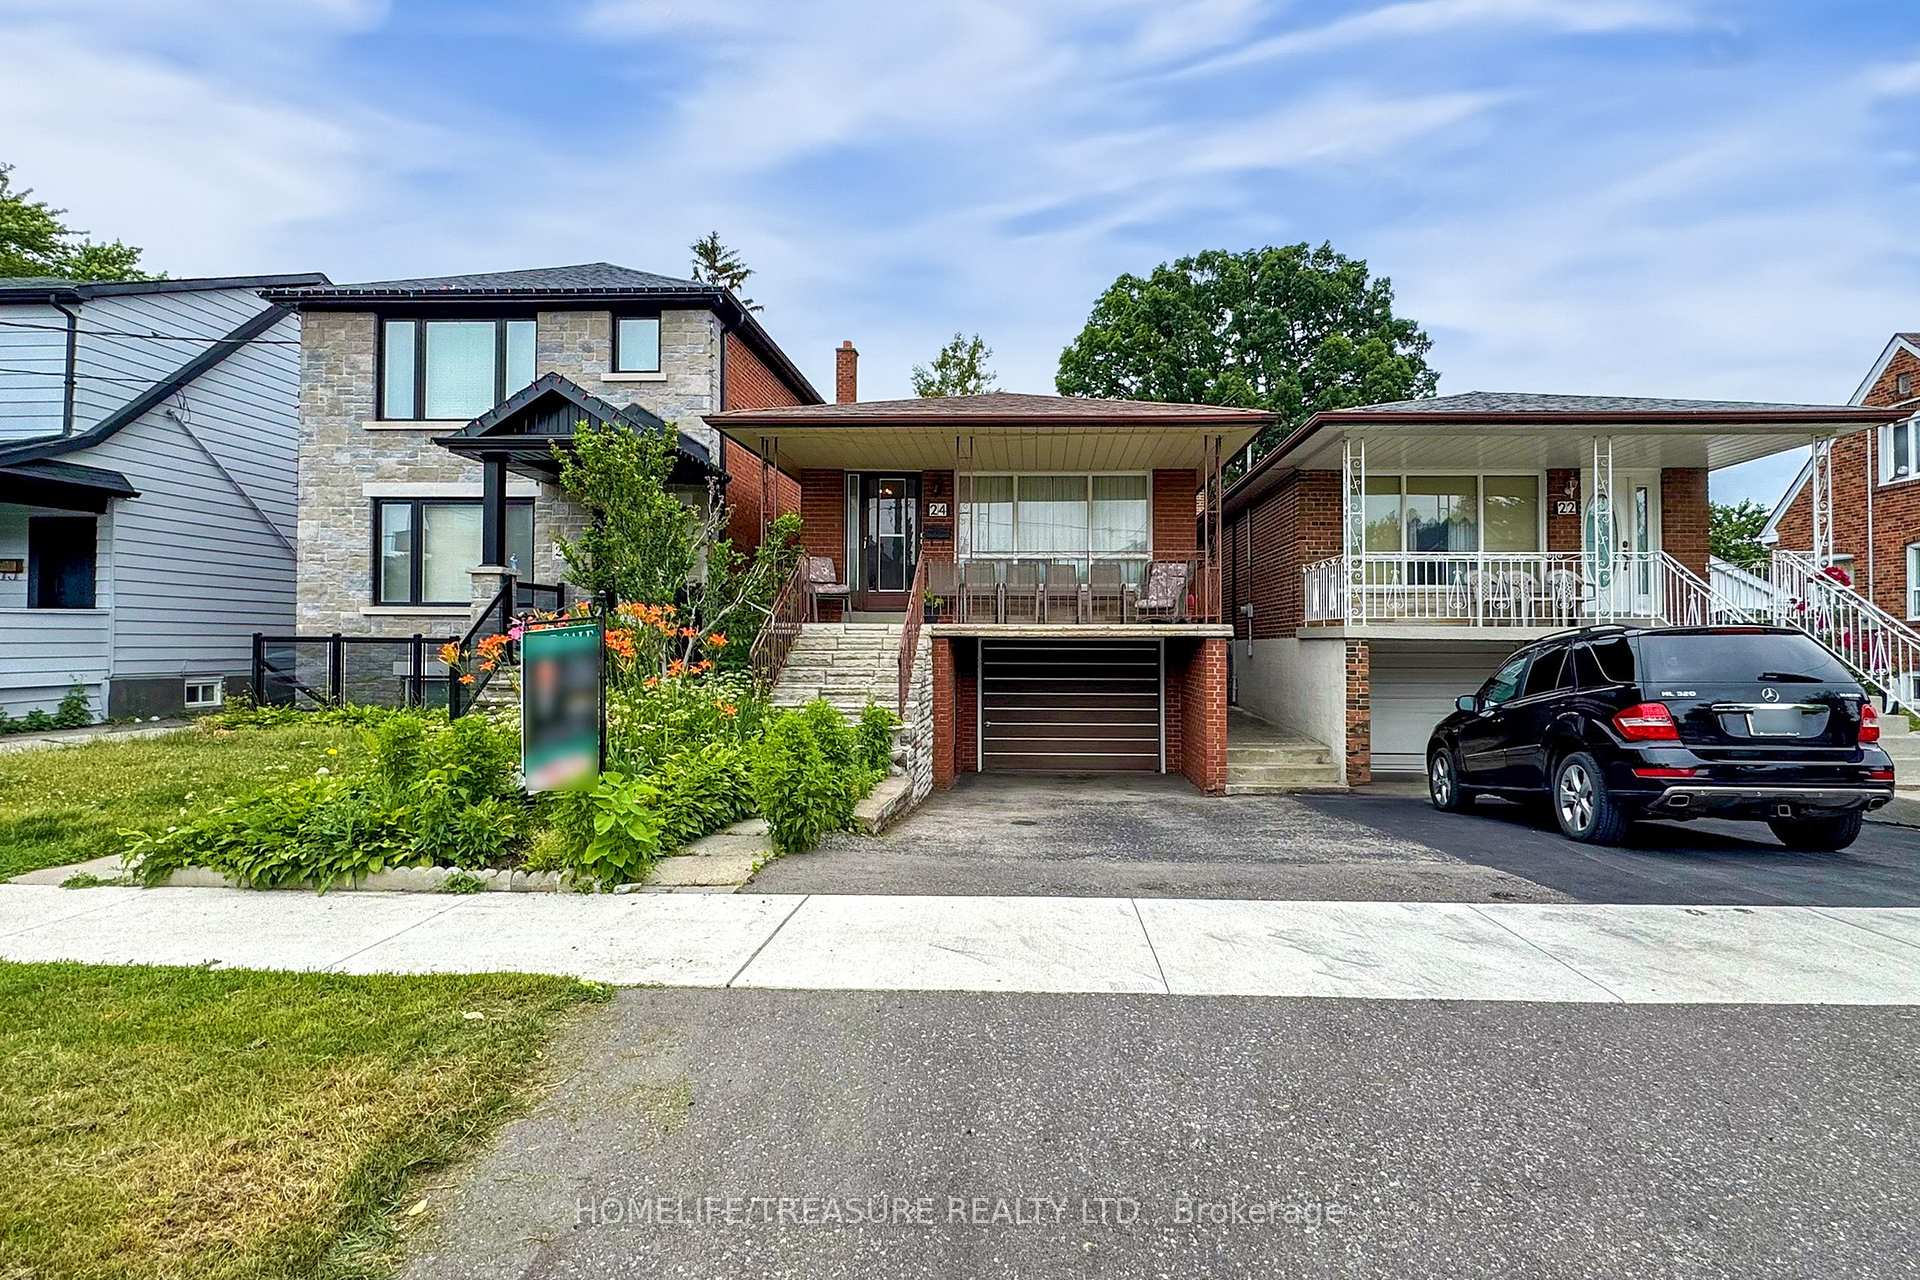 See all 37 photos
Property history
Facts and features
- BasementWalk-out
- Water, sewerMunicipal
- HeatingForced air
- CoolingCentral air
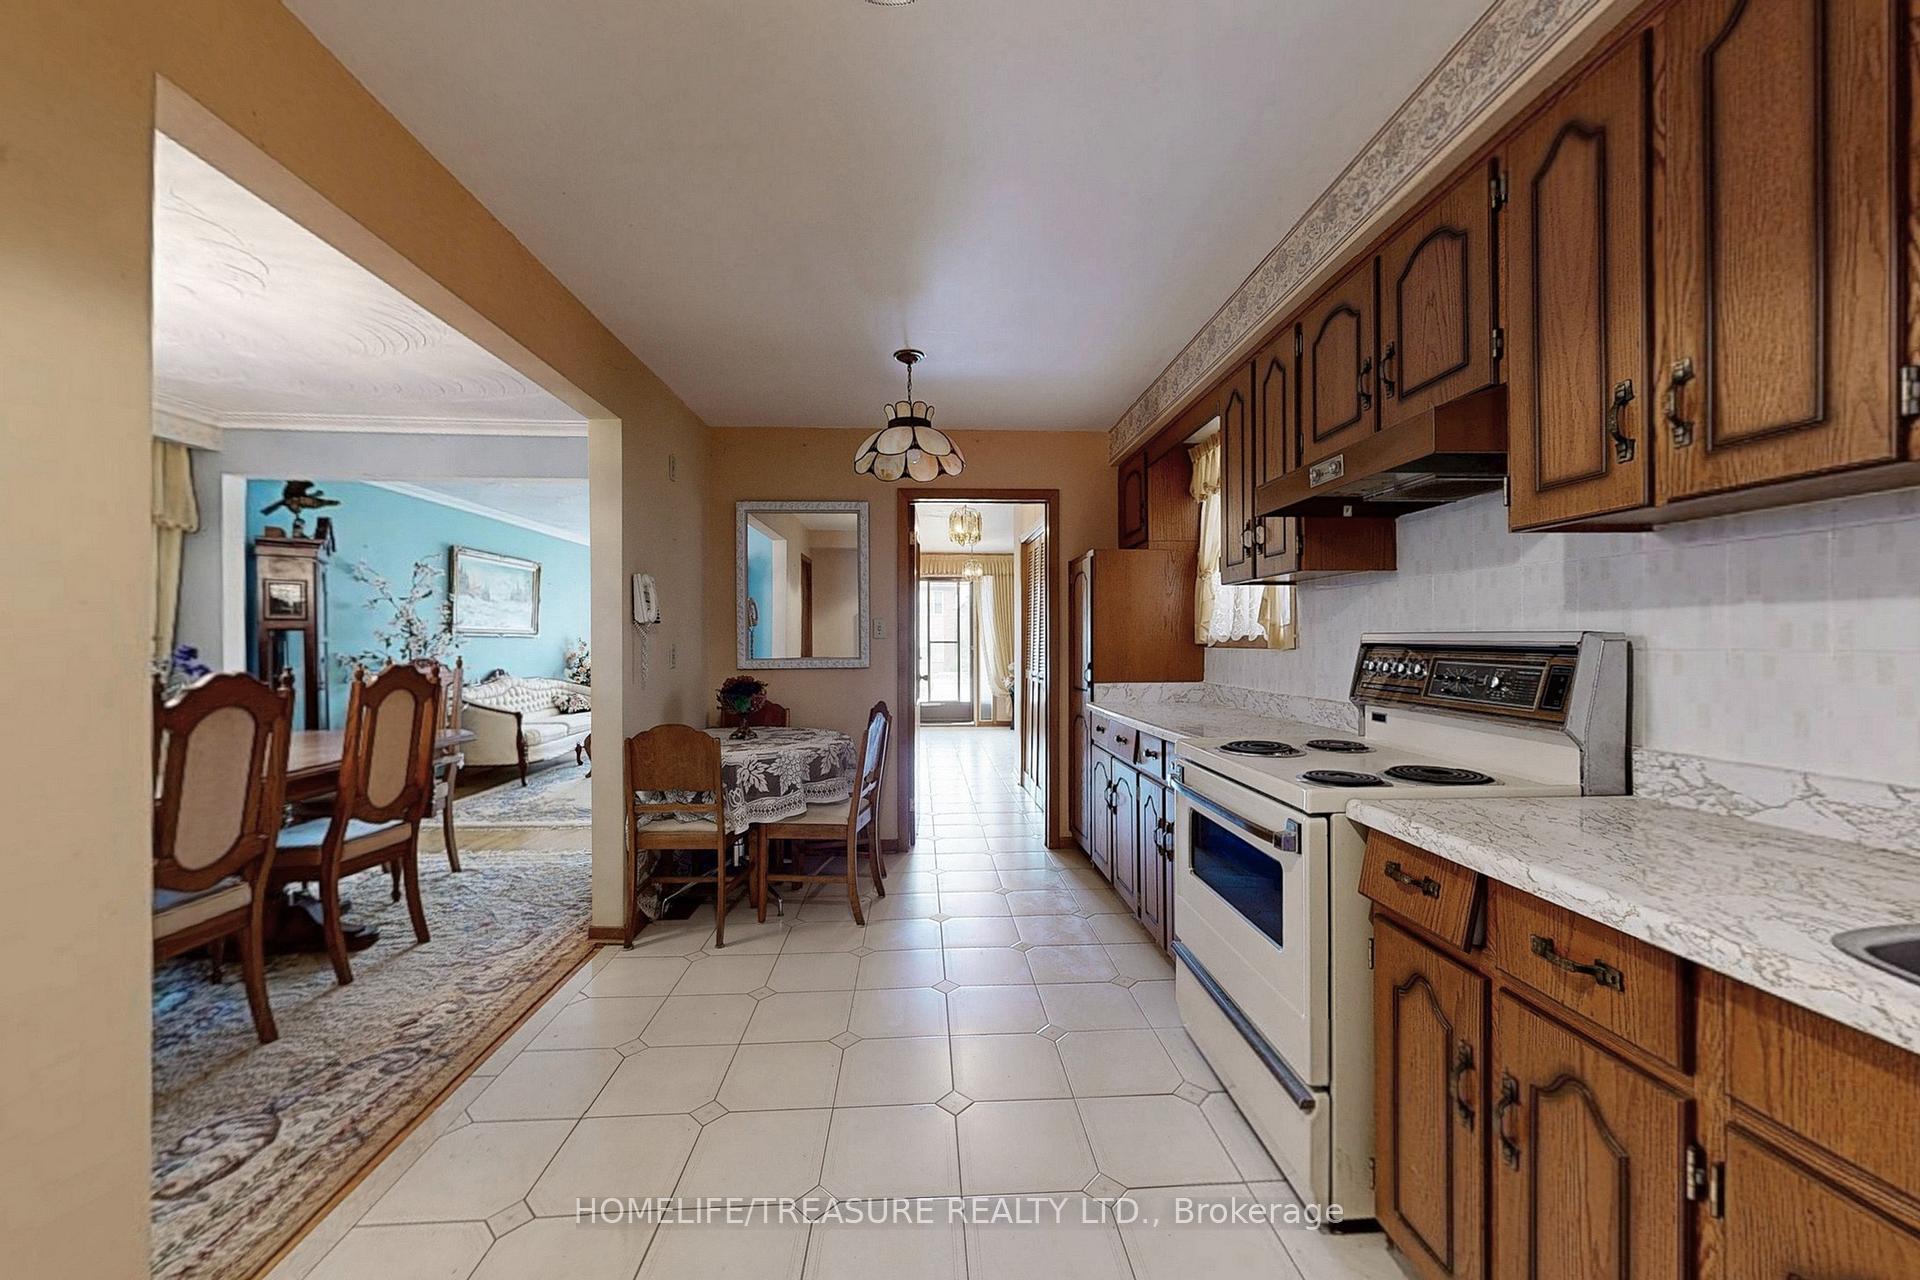
- Second kitchen
- Separate entrance
- Hardwood floors
- Fireplace
- Central air
The homeDetached, Bungalow, 1,100–1,500 sq ft
- Type: Detached
- Style: Bungalow
- Living space: 1,100–1,500 sq ft
- Basement: Separate entrance, finished with walk-out
InsideFireplace Yes, Ceramic, Hardwood, Tile, Carpet free, in-law suite, primary bedroom - main floor
- Fireplace: Yes
- Flooring: Ceramic, Hardwood, Tile
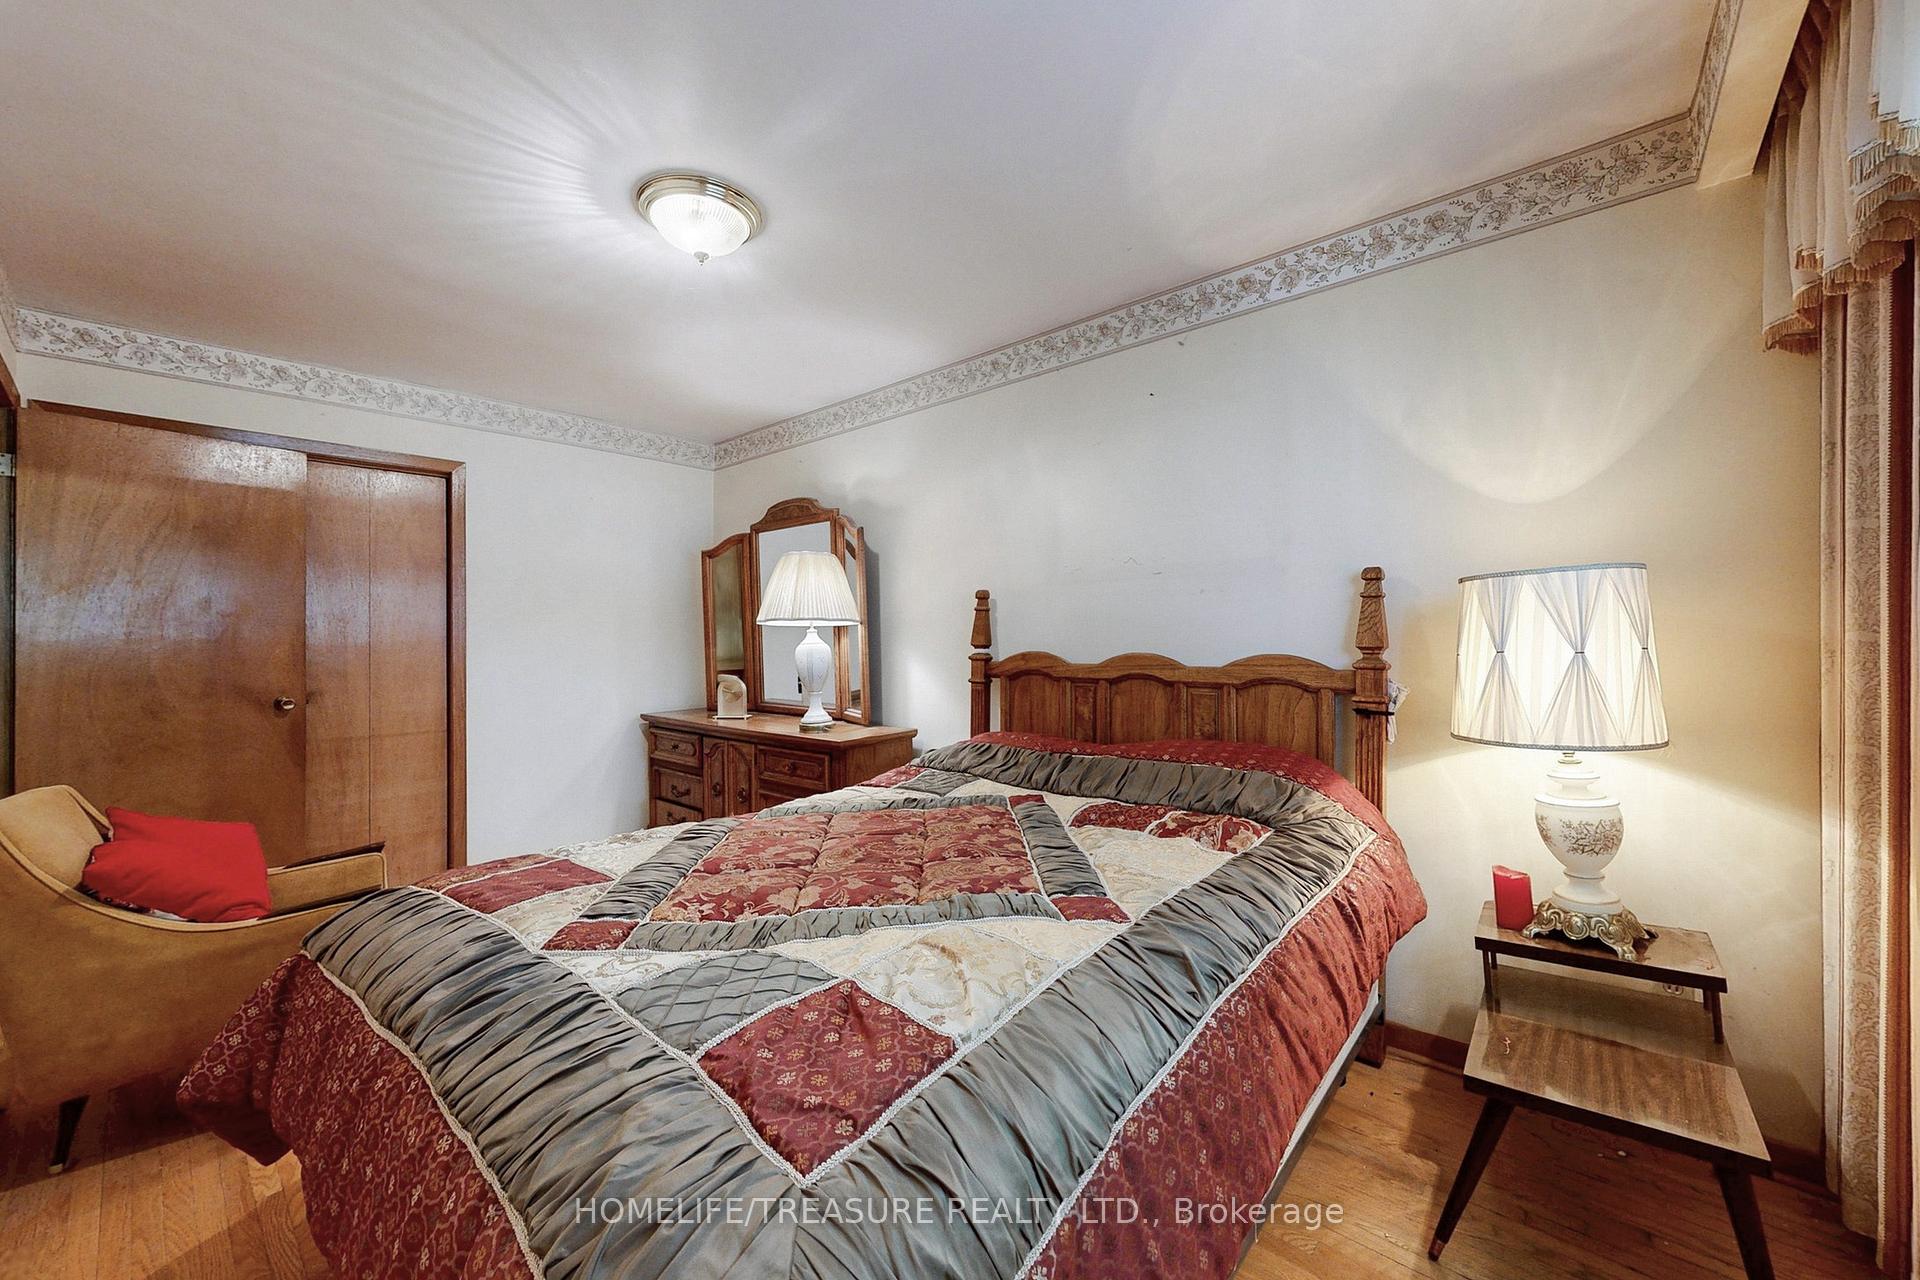
- Features: Carpet free, in-law suite, primary bedroom - main floor
- Rooms above ground: 6
- Rooms in the basement: 5
- Bedrooms: 3 + 1 in the basement
- Bathrooms: 2
- Kitchens: 2
Outside and lotBrick, concrete, Asphalt shingle, Poured concrete
- Exterior: Brick, concrete
- Roof: Asphalt shingle
- Foundation: Poured concrete
- Size: 25 × 125 ft
- Zoning: RESIDENTIAL
Parking1 Garage, Built-in
- Spaces: 1 Garage
- Garage: Built-in
Heating, water and powerForced air, gas, Central air, Municipal water
- Heating: Forced air, gas
- Cooling: Central air
- Water: Municipal water
- Sewer: Municipal sewer
Costs and taxesTaxes $4,285 a year, HST included in the price, Hot water tank
- Taxes, 2025: $4,285 a year
- HST: HST included in the price
- Rental items: Hot water tank
Included in the sale2 fridge's, 2 stoves , washer,dryer. dishwasher, central air, furnace owned all electrical light fixtures, window coverings, **** all existing furniture currently in the home should the buyer choose to retain them at no cost*****, Grand father clock and one drawer in 2nd bedroom
- Included: 2 fridge's, 2 stoves , washer,dryer. dishwasher, central air, furnace owned all electrical light fixtures, window coverings, **** all existing furniture currently in the home should the buyer choose to retain them at no cost*****
- Not included: Grand father clock and one drawer in 2nd bedroom
NearbyLibrary, place of worship, school, public transit, park, fenced yard
- Close to: Library, place of worship, school, public transit, park, fenced yard
Listing detailsW12252657, Sold, Jun 29, 2025
- MLS® number: W12252657
- Status: Sold
- Listed on: Jun 29, 2025
- Days on market: 27
- Updated: Jul 26, 2025
- Possession: Flexible
- Occupied by: Vacant
- Listing brokerage: HOMELIFE/TREASURE REALTY LTD.
About this home
24 Pendeen Avenue, Toronto (Rockcliffe-Smythe), ON M6N 2P3
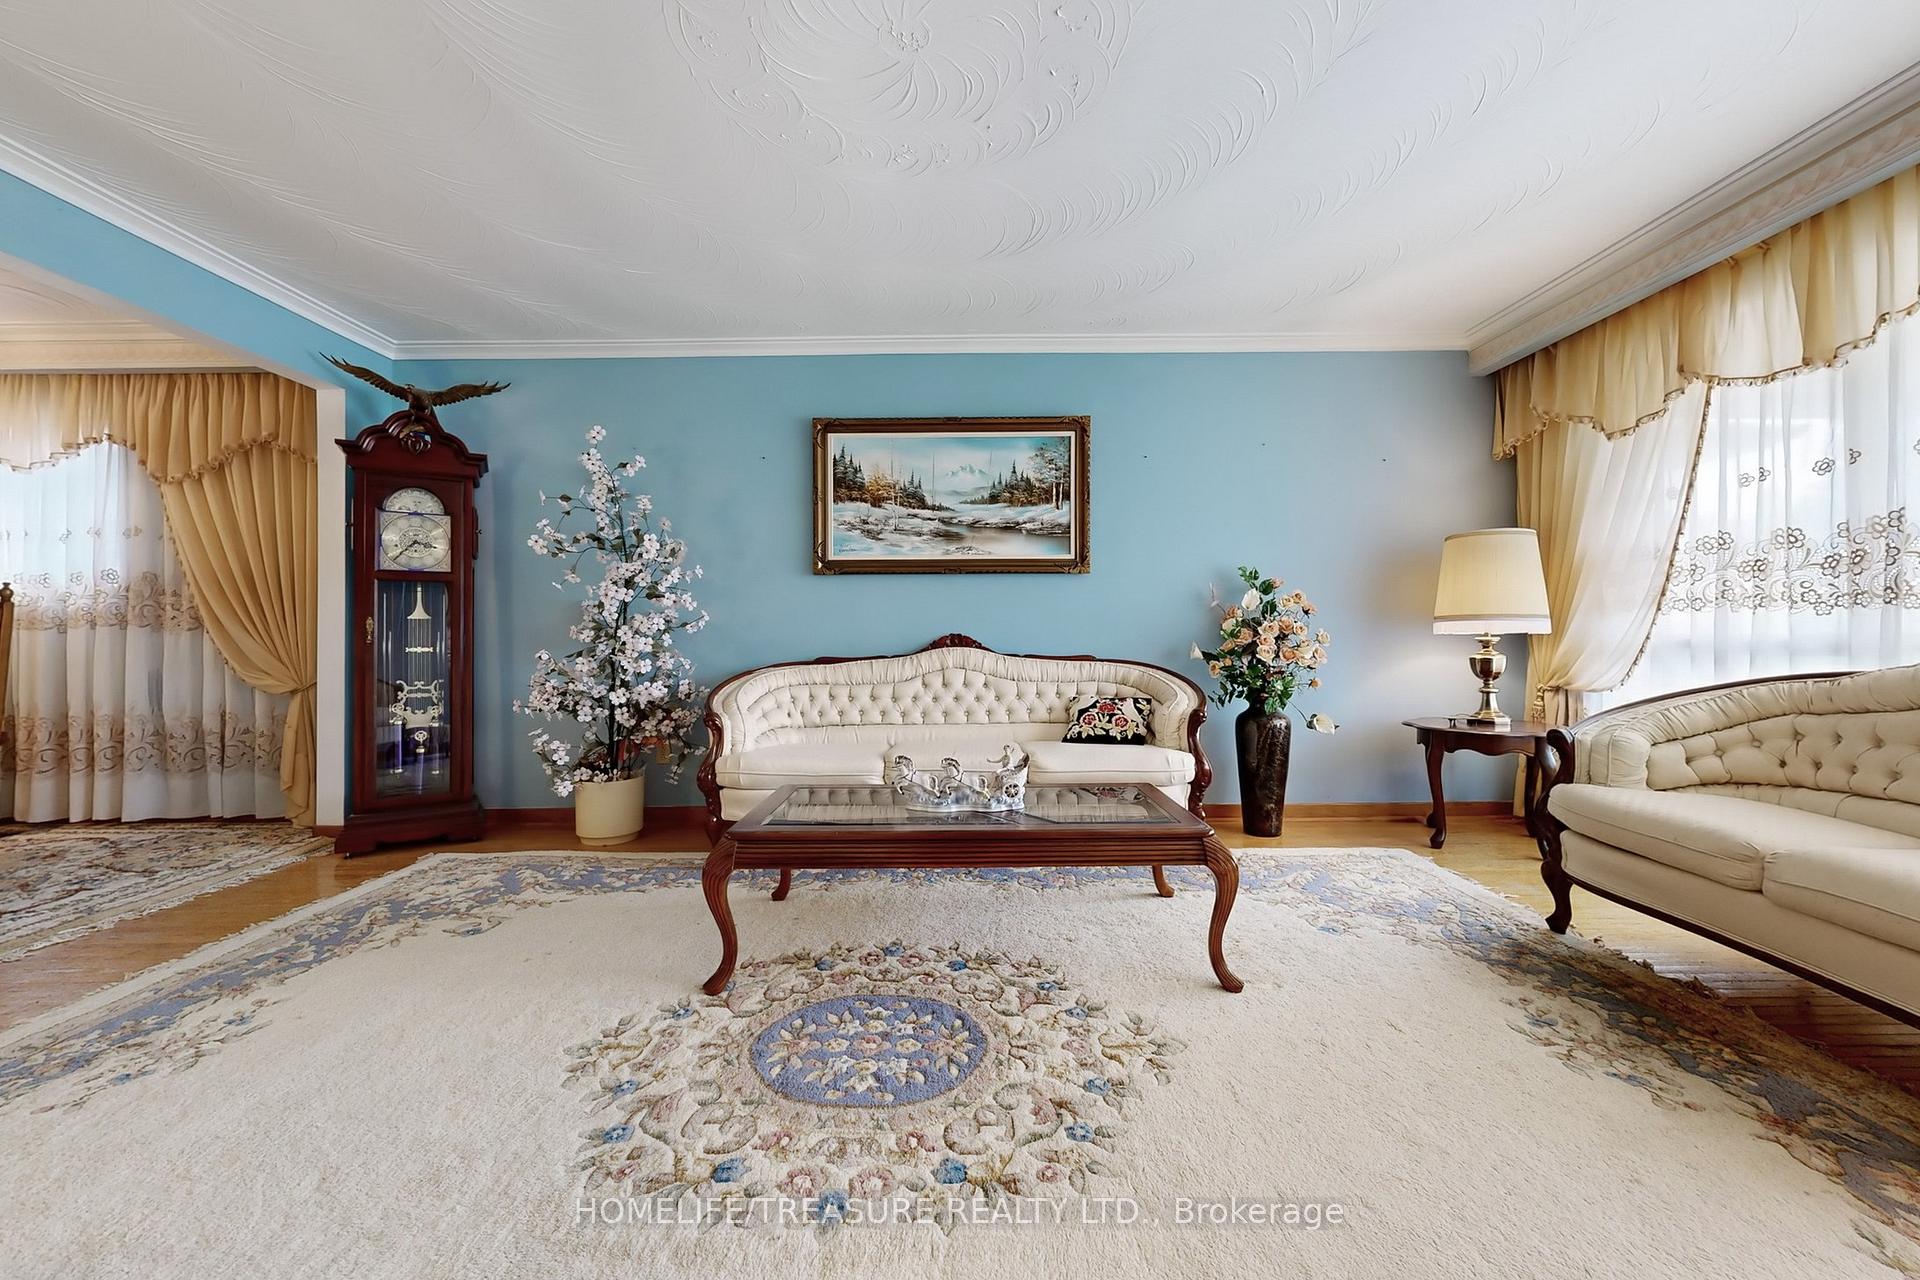
Atention first time buyers,investors, renovators or end users! Welcome To This Fantastic, Rarely available Detached Solid Brick 3+1 Bedroom Bungalow, 2 baths, 2 Family-size eat in kitchens with tons of cupboard space,, 2 seperate entrances ( one from the side and another located near garage in the front to a large finished basement with income or in-law potential! hardwood floors,ceramics tiles, fire place, huge spacious principle rooms with fantastic layout, Garage, Private Drive, lots of storage, enjoy sitting, entertaining in the Beautiful Huge Backyard with beautiful flowers and plants. Situated Just Steps Away From Parks And Scenic Walking Trails, this property offers a peaceful and idyllic setting. Great location close to all amenities, TTC, highways, minutes to the junction, Jane and Bloor subway, James Garden, Scarlett Woods golf Course, schools, new LRT, up express etc With loads of untapped potential, this property is a canvas waiting for your creative touch and investment savvy, don't miss out on this opportunity! Nestled in one of toronto's best kept secret up coming area's now is the Time to make a move incredible value act fast!
Ask about this home
A HOMEH agent will answer your questions about this home.
Around this home
Daily convenience, out of 100, from the distances below
Schools nearby
School rating, out of 10.
Helpful calculators
Your HOMEH agent

"I would see it this week."