

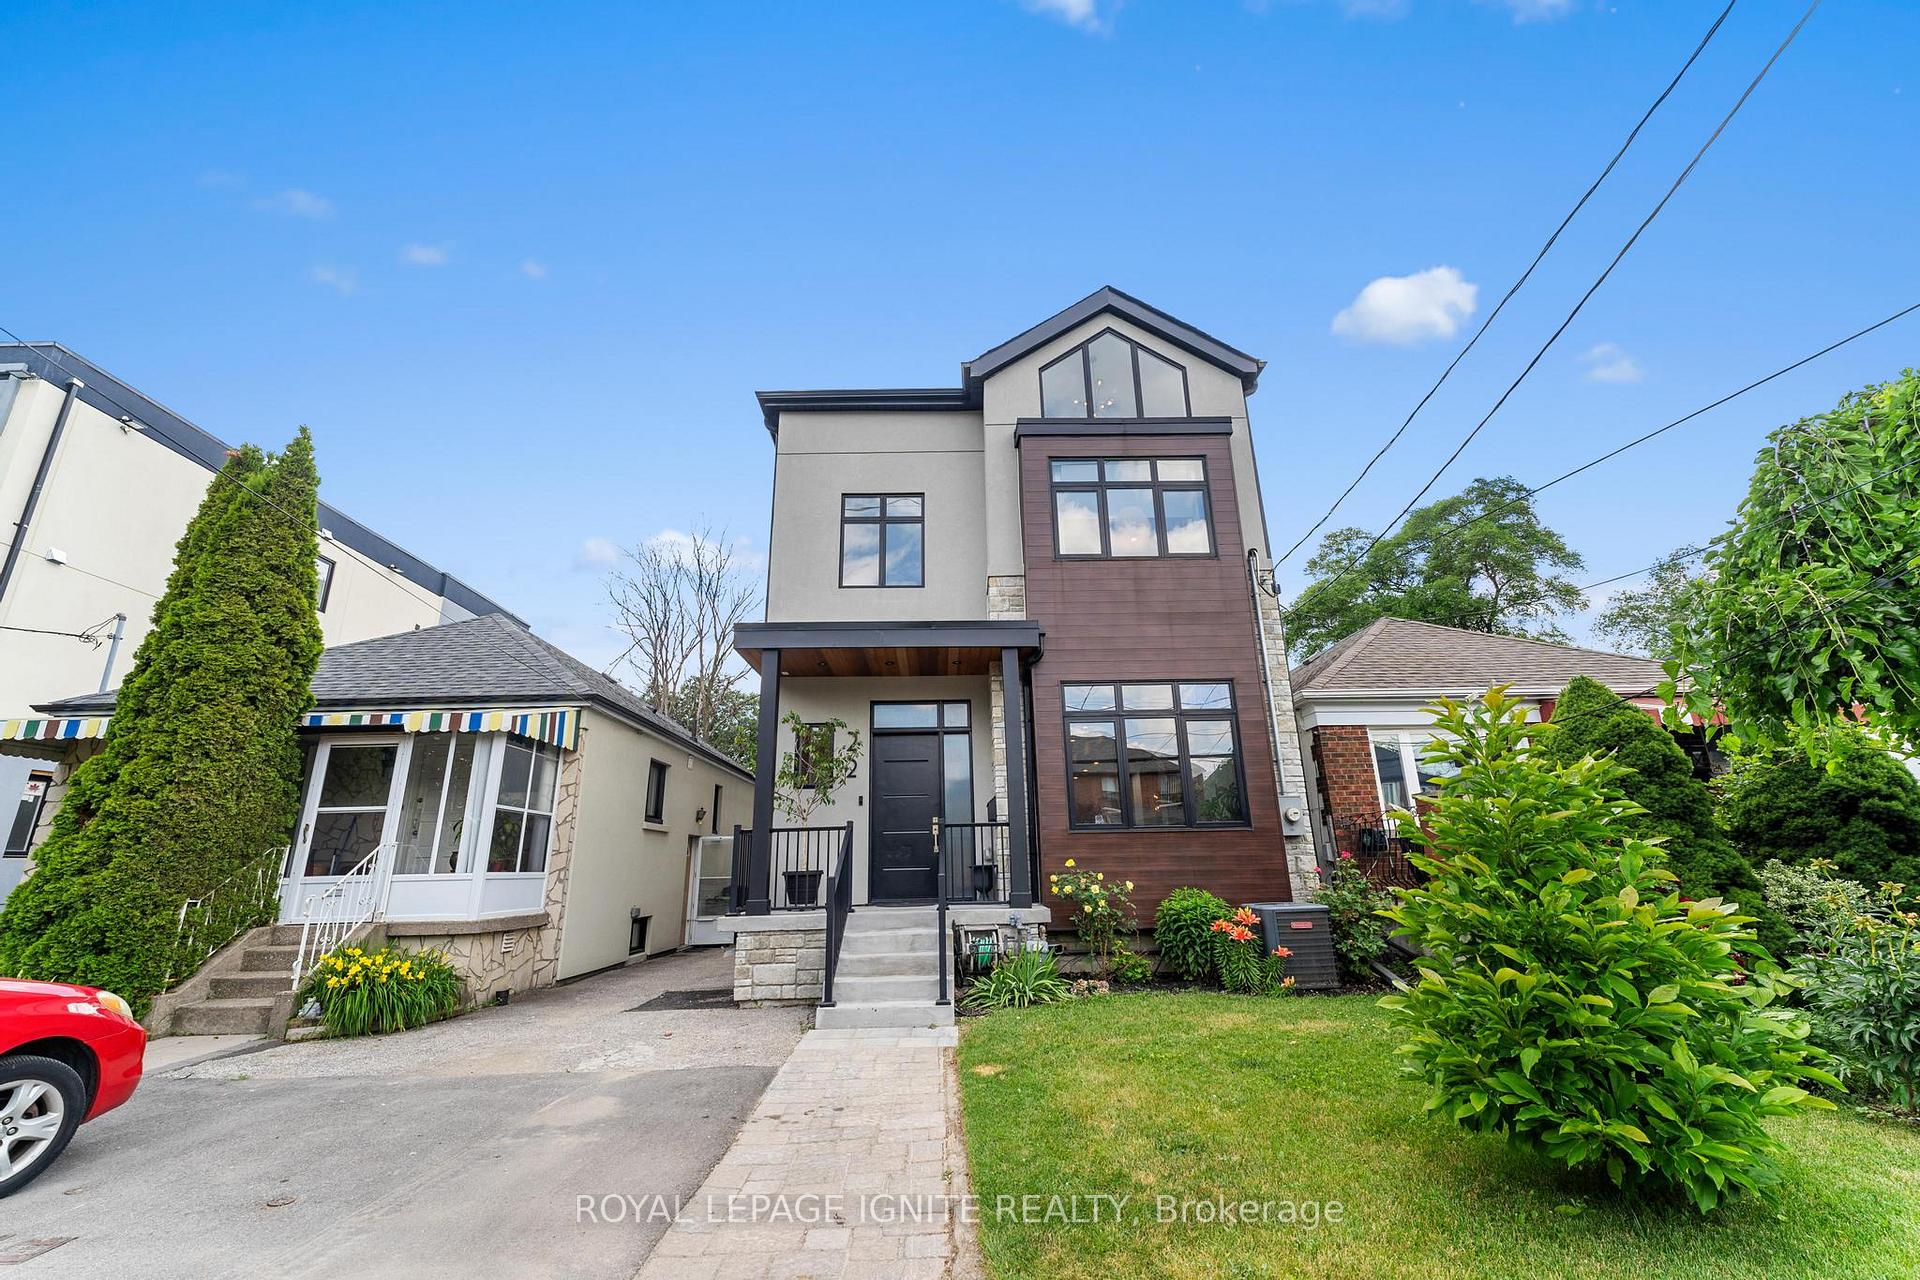
22 Spears Street
22 Spears Street
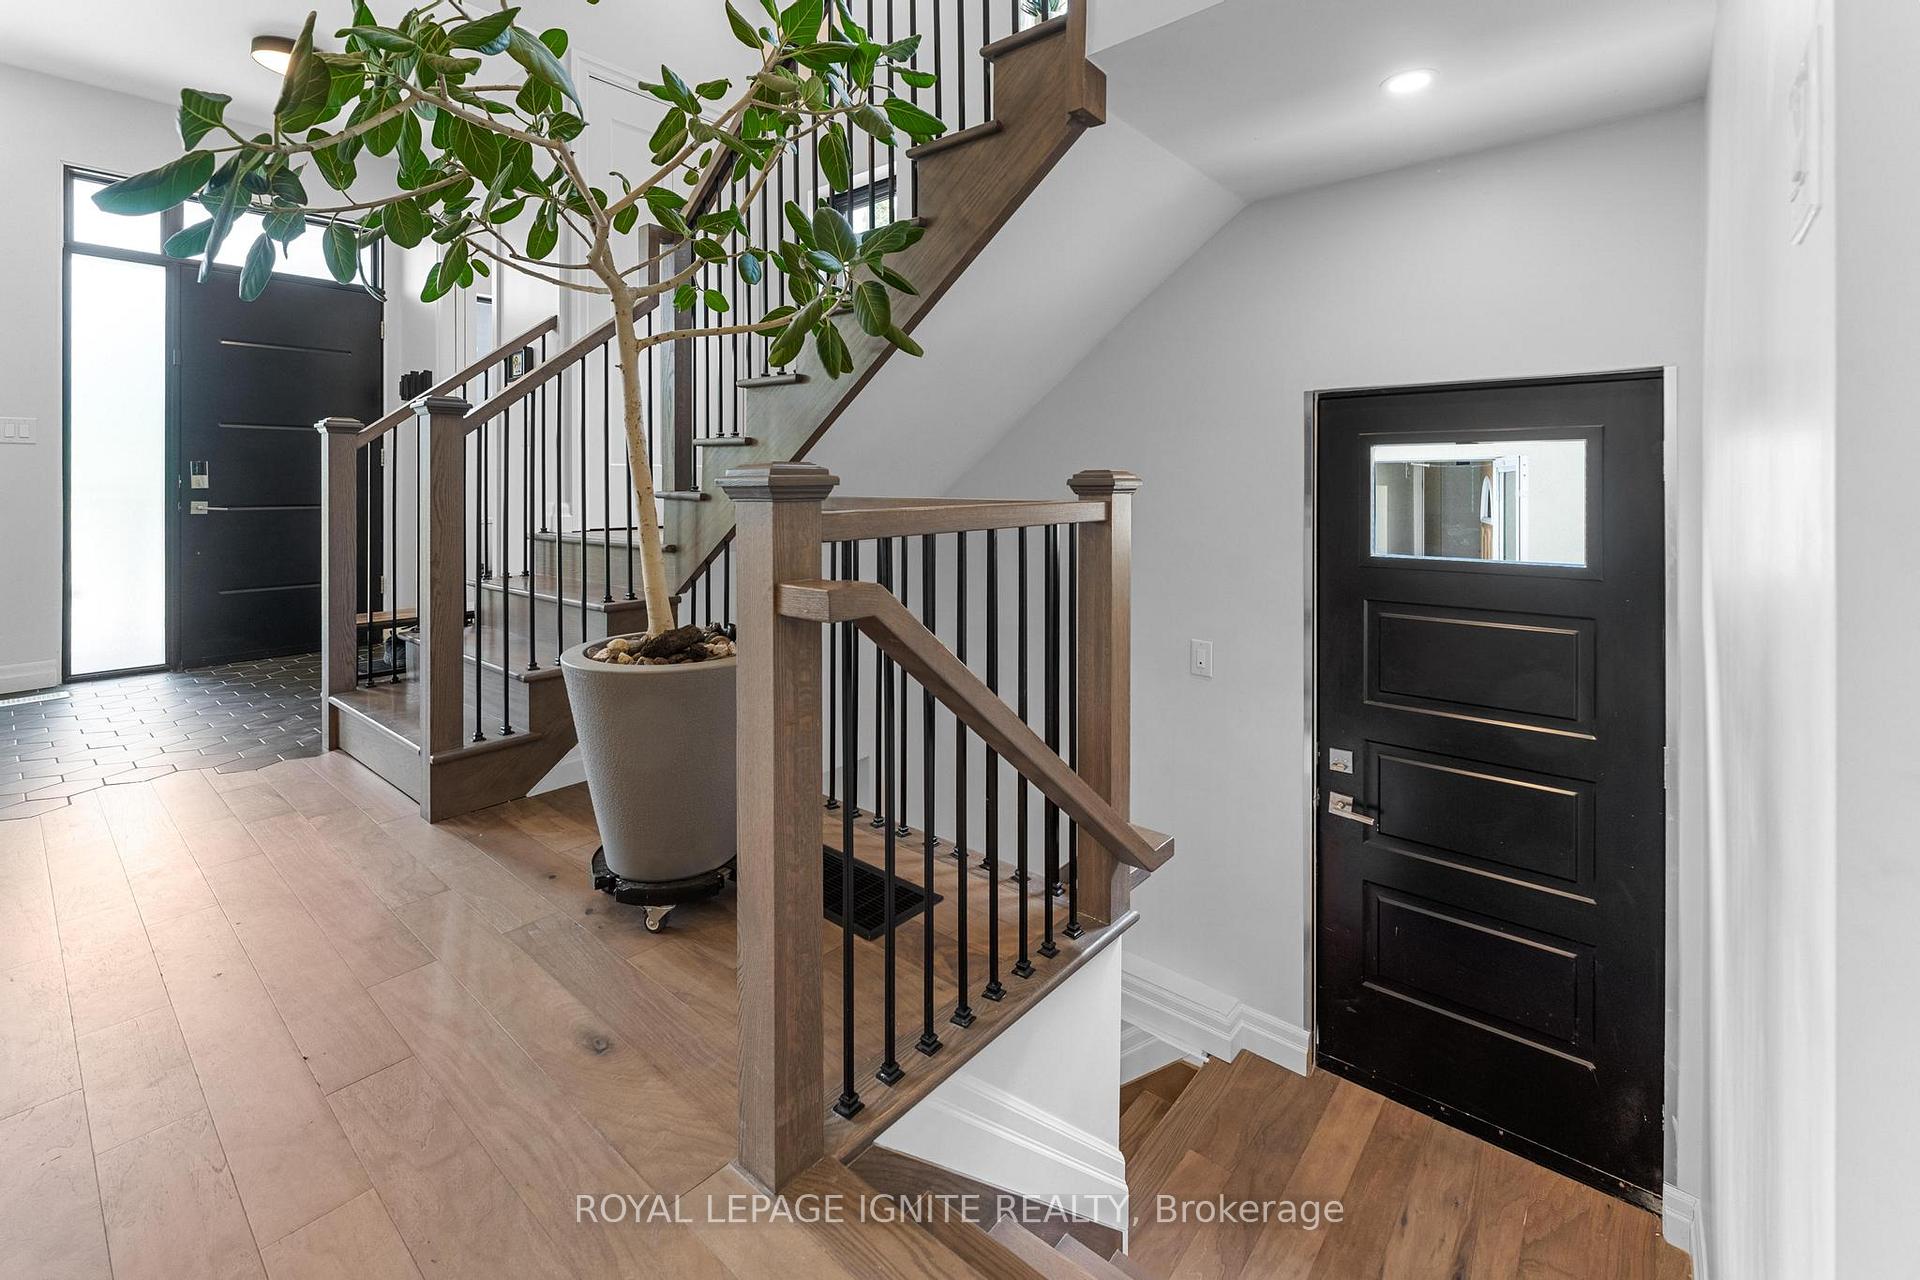 See all 46 photos
Property history
Facts and features
- BasementWalk-up
- Age of home0–5 years
- Water, sewerMunicipal
- HeatingForced air
- Hardwood floors
- Fireplace
- Central air
The homeDetached, 3-storey, Age 0–5 years
- Type: Detached
- Style: 3-storey
- Age: 0–5 years
- Living space: 2,500–3,000 sq ft
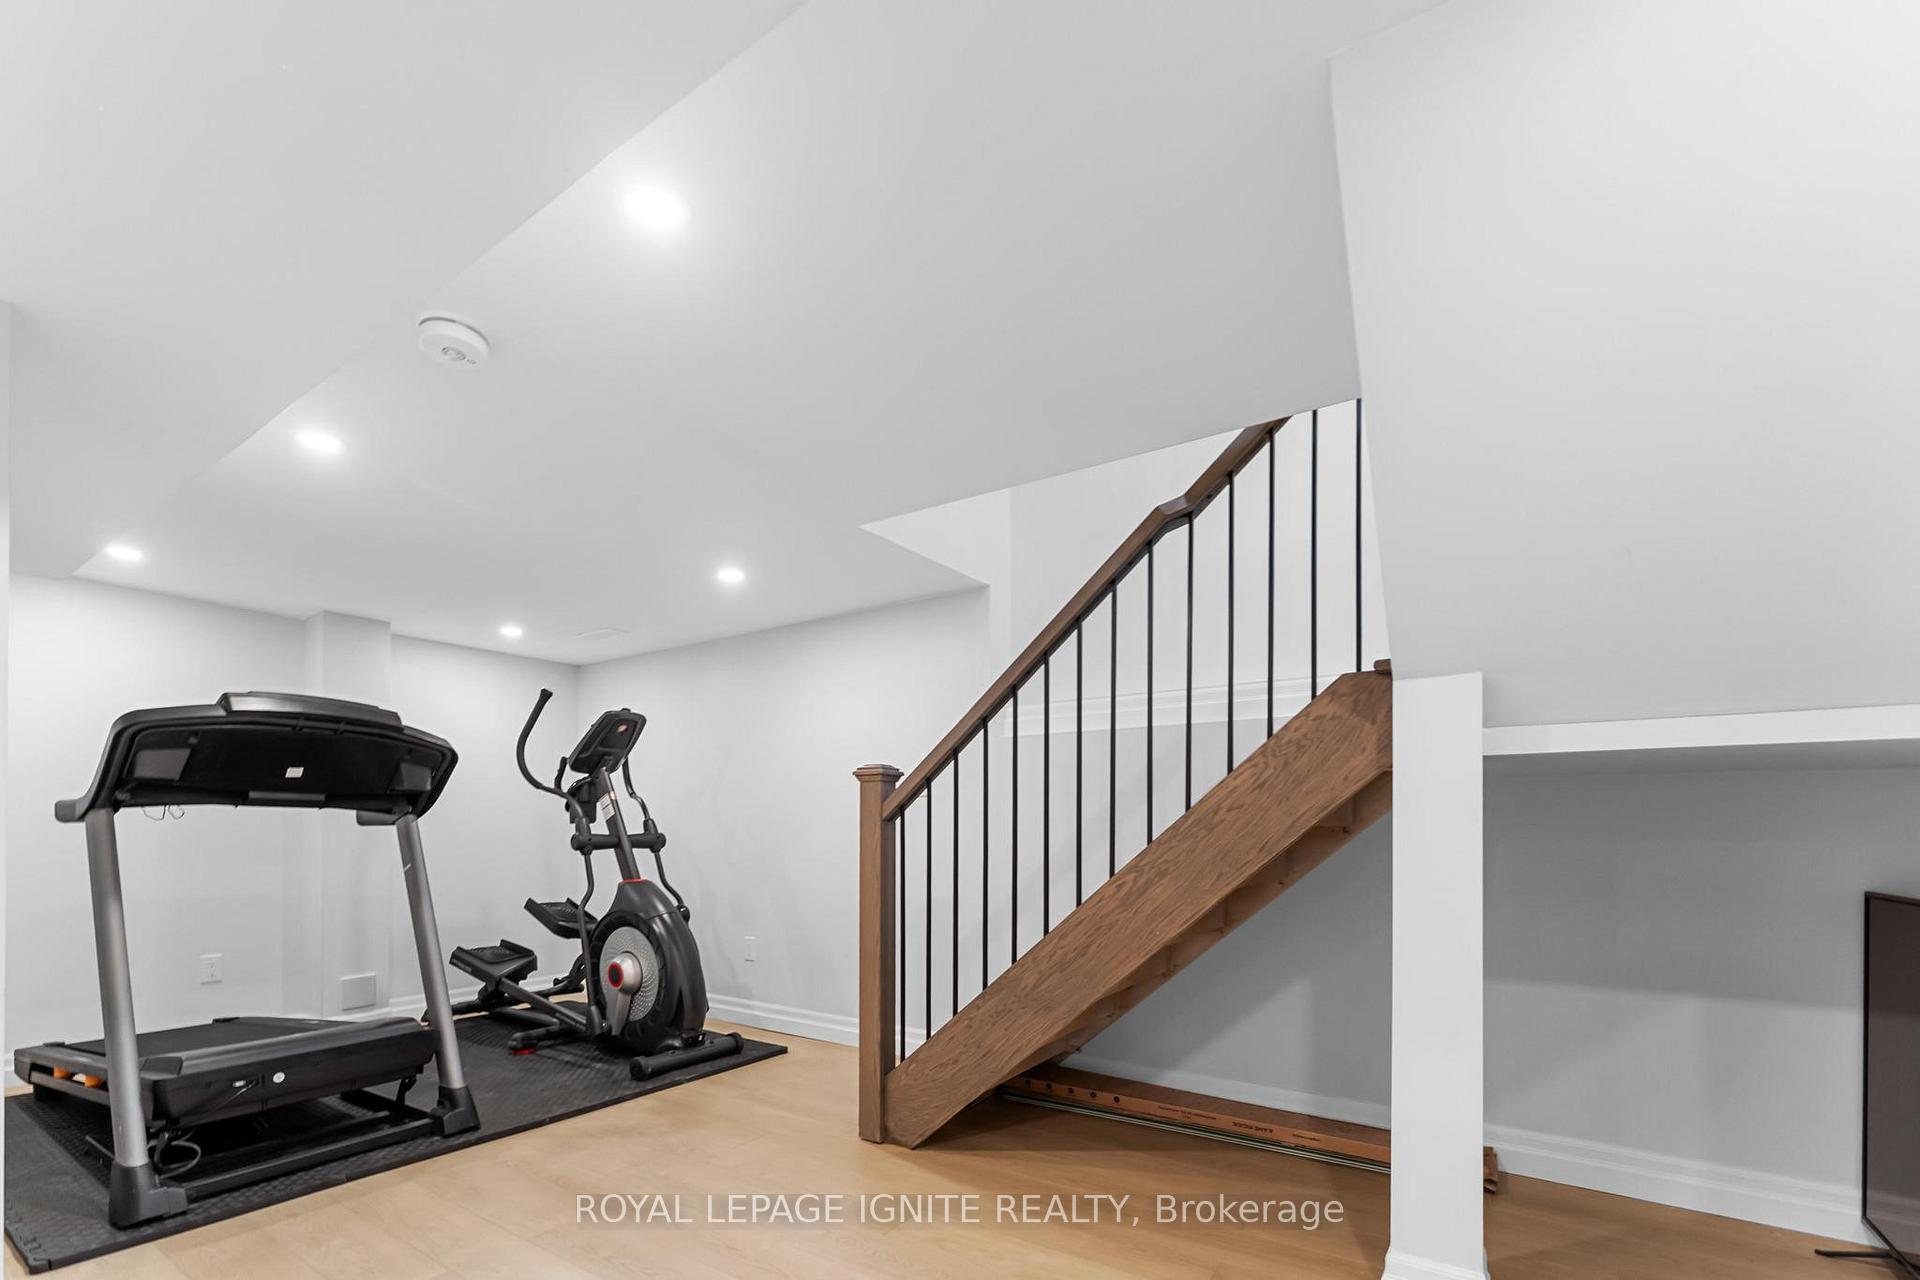
- Basement: Finished, walk-up
- View: Golf course, trees/woods
InsideFireplace Yes, natural gas, Hardwood, Porcelain, Vinyl, Upper level
- Fireplace: Yes, natural gas
- Flooring: Hardwood, Porcelain, Vinyl
- Laundry: Upper level
- Features: Air exchanger, built-in oven, carpet free, countertop range, erv/hrv, sump pump, ventilation system
- Rooms above ground: 7
- Rooms in the basement: 4
- Bedrooms: 3 + 1 in the basement
- Bathrooms: 4
- Kitchens: 1
- Family room: Yes
Outside and lotAluminum siding, stucco (plaster), Asphalt shingle, Concrete
- Exterior: Aluminum siding, stucco (plaster)
- Roof: Asphalt shingle
- Foundation: Concrete
- Features: Built-in-bbq, deck, landscape lighting, landscaped, privacy, porch
- Size: 27.5 × 120 ft
- Zoning: Residential
Parking1 Parking, Front yard parking
- Spaces: 1 Parking
- Driveway: Front yard parking
Heating, water and powerForced air, gas, Central air, Municipal water
- Heating: Forced air, gas
- Cooling: Central air
- Water: Municipal water
- Sewer: Municipal sewer
- Natural gas: Available
- Hydro: Available
- Cable: Available
- Telephone: Available
Costs and taxesTaxes $9,916 a year, HST included in the price
- Taxes, 2025: $9,916 a year
- HST: HST included in the price
Included in the saleBuild-in s.s stove, s.s fridge, s.s dishwasher, built - in microwave, washer and dryer, cooktop, all existing light fixtures & window coverings. smart home features: video doorbell, bluetooth keyless front door lock, ecobee thermostat, programmable wifi light switches throughout-11kw level 2 ev charger, compatible with any ev, heated floors in en suite, second floor laundry with deep sink-interior sound insulation between bedrooms., Home theatre projector.
- Included: Build-in s.s stove, s.s fridge, s.s dishwasher, built - in microwave, washer and dryer, cooktop, all existing light fixtures & window coverings. smart home features: video doorbell, bluetooth keyless front door lock, ecobee thermostat, programmable wifi light switches throughout-11kw level 2 ev charger, compatible with any ev, heated floors in en suite, second floor laundry with deep sink-interior sound insulation between bedrooms.
- Not included: Home theatre projector.
Listing detailsW12259314, Sold, Jul 3, 2025
- MLS® number: W12259314
- Status: Sold
- Listed on: Jul 3, 2025
- Days on market: 7
- Updated: Jul 10, 2025
- Possession: Flexible
- Occupied by: Owner
- Listing brokerage: ROYAL LEPAGE IGNITE REALTY
About this home
22 Spears Street, Toronto (Rockcliffe-Smythe), ON M6N 3X7
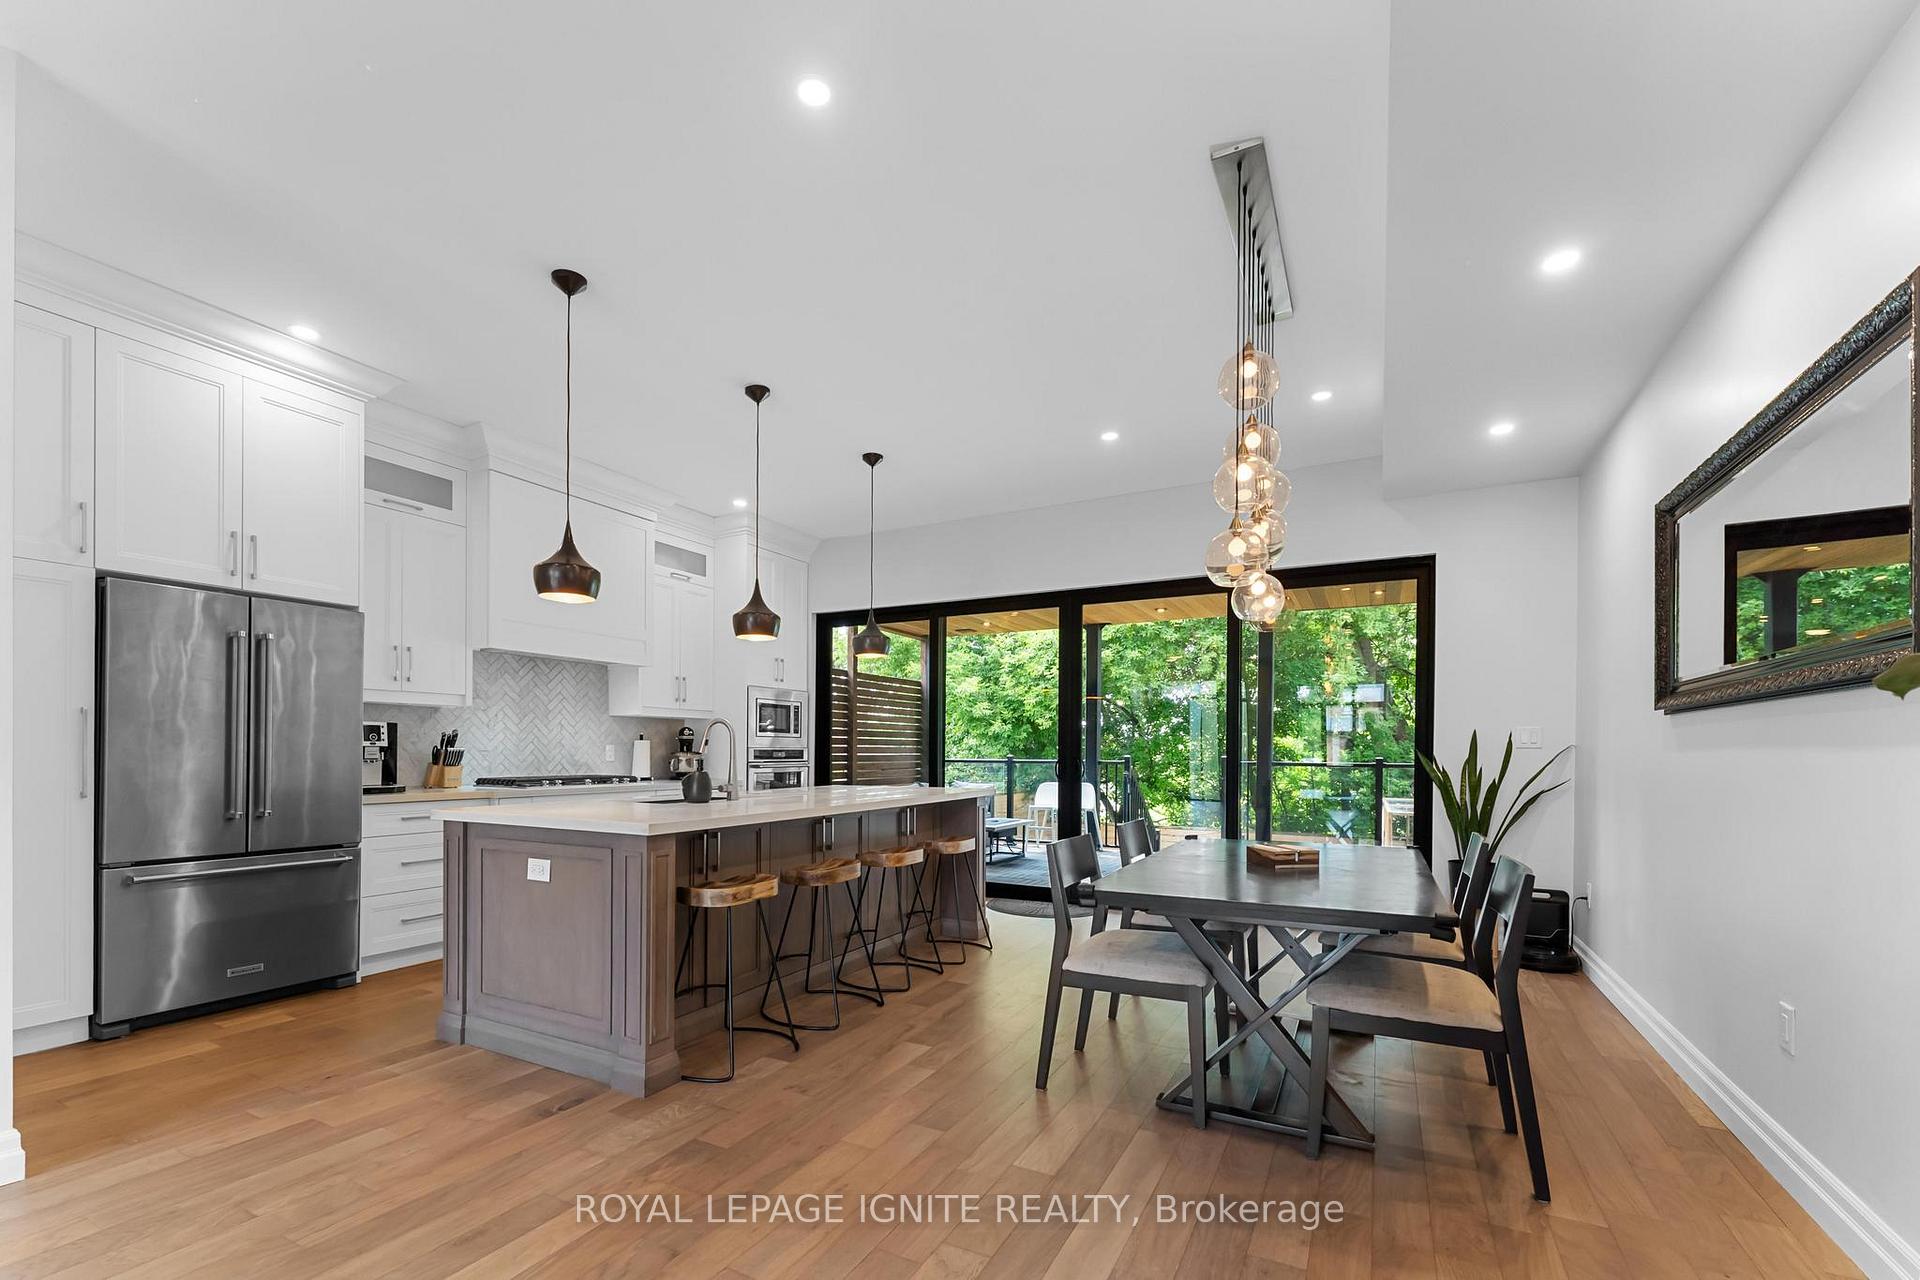
Welcome to 22 Spears St. Offers a perfect blend of function, style, comfort w/ generous room sizes. Large windows. It holds approximately 3,500 sqft of living space.Stunning main level will impress you with spacious uninterrupted flow & open plan that features ultra sleek kitchen w/ quartz counters, Enjoy the convenient main-floor open concept combined living and dining area. The all-new kitchen has a fresh, modern design and an island to make the most of your prep space, the back entrance has a convenient access to an all-fenced and private backyard with its own privacy, backing a ravine lot with a beautiful seating area to gather with family and friends during those summer months or cold winter nights to enjoy your favorite delicious hot drink. Second floor is dedicated to luxurious primary suite fitted w/ walk-in closet and loft, a 4-piece ensuite + 2 other generous bedrms with double closets plus a 4 piece guest bathrm. Third floor gives you extra living space to use as a home cinema or office with 2 closets for bonus storage and walk-out balcony. The lower level offers an open concept with convenient office space or currently being used 4th bedroom. 11 kW EV charger lets you get a full charge in just a few hours. Located in the vibrant Rockcliffe-Smythe friendly neighbourhood, you're minutes from Stockyards, schools, golf course, parks. shops, restaurants, and major Hwys, convenient transit options are just around the corner, with a 3-minute walk to the TTC and 2 minute drive to the Weston GO station and the New Eglinton LRT line. Don't miss out on this rare opportunity to own in one of the most desirable areas in Toronto with many potential options coming. Private driveway with additional permit parking directly in front of house. Close to craft breweries, Stockyards Mall, Metro, Walmart, playgrounds. Walking distance to future St. Clair-Old Weston SmartTrack GO station and the Junction. Short drive to shops and restaurants of Bloor West, and St Clair West.
Ask about this home
A HOMEH agent will answer your questions about this home.
Around this home
Daily convenience, out of 100, from the distances below
Schools nearby
School rating, out of 10.
Helpful calculators
Your HOMEH agent

"I would see it this week."