

91 Regal Road
Detached Sold
1/2891 Regal Road
Detached Sold
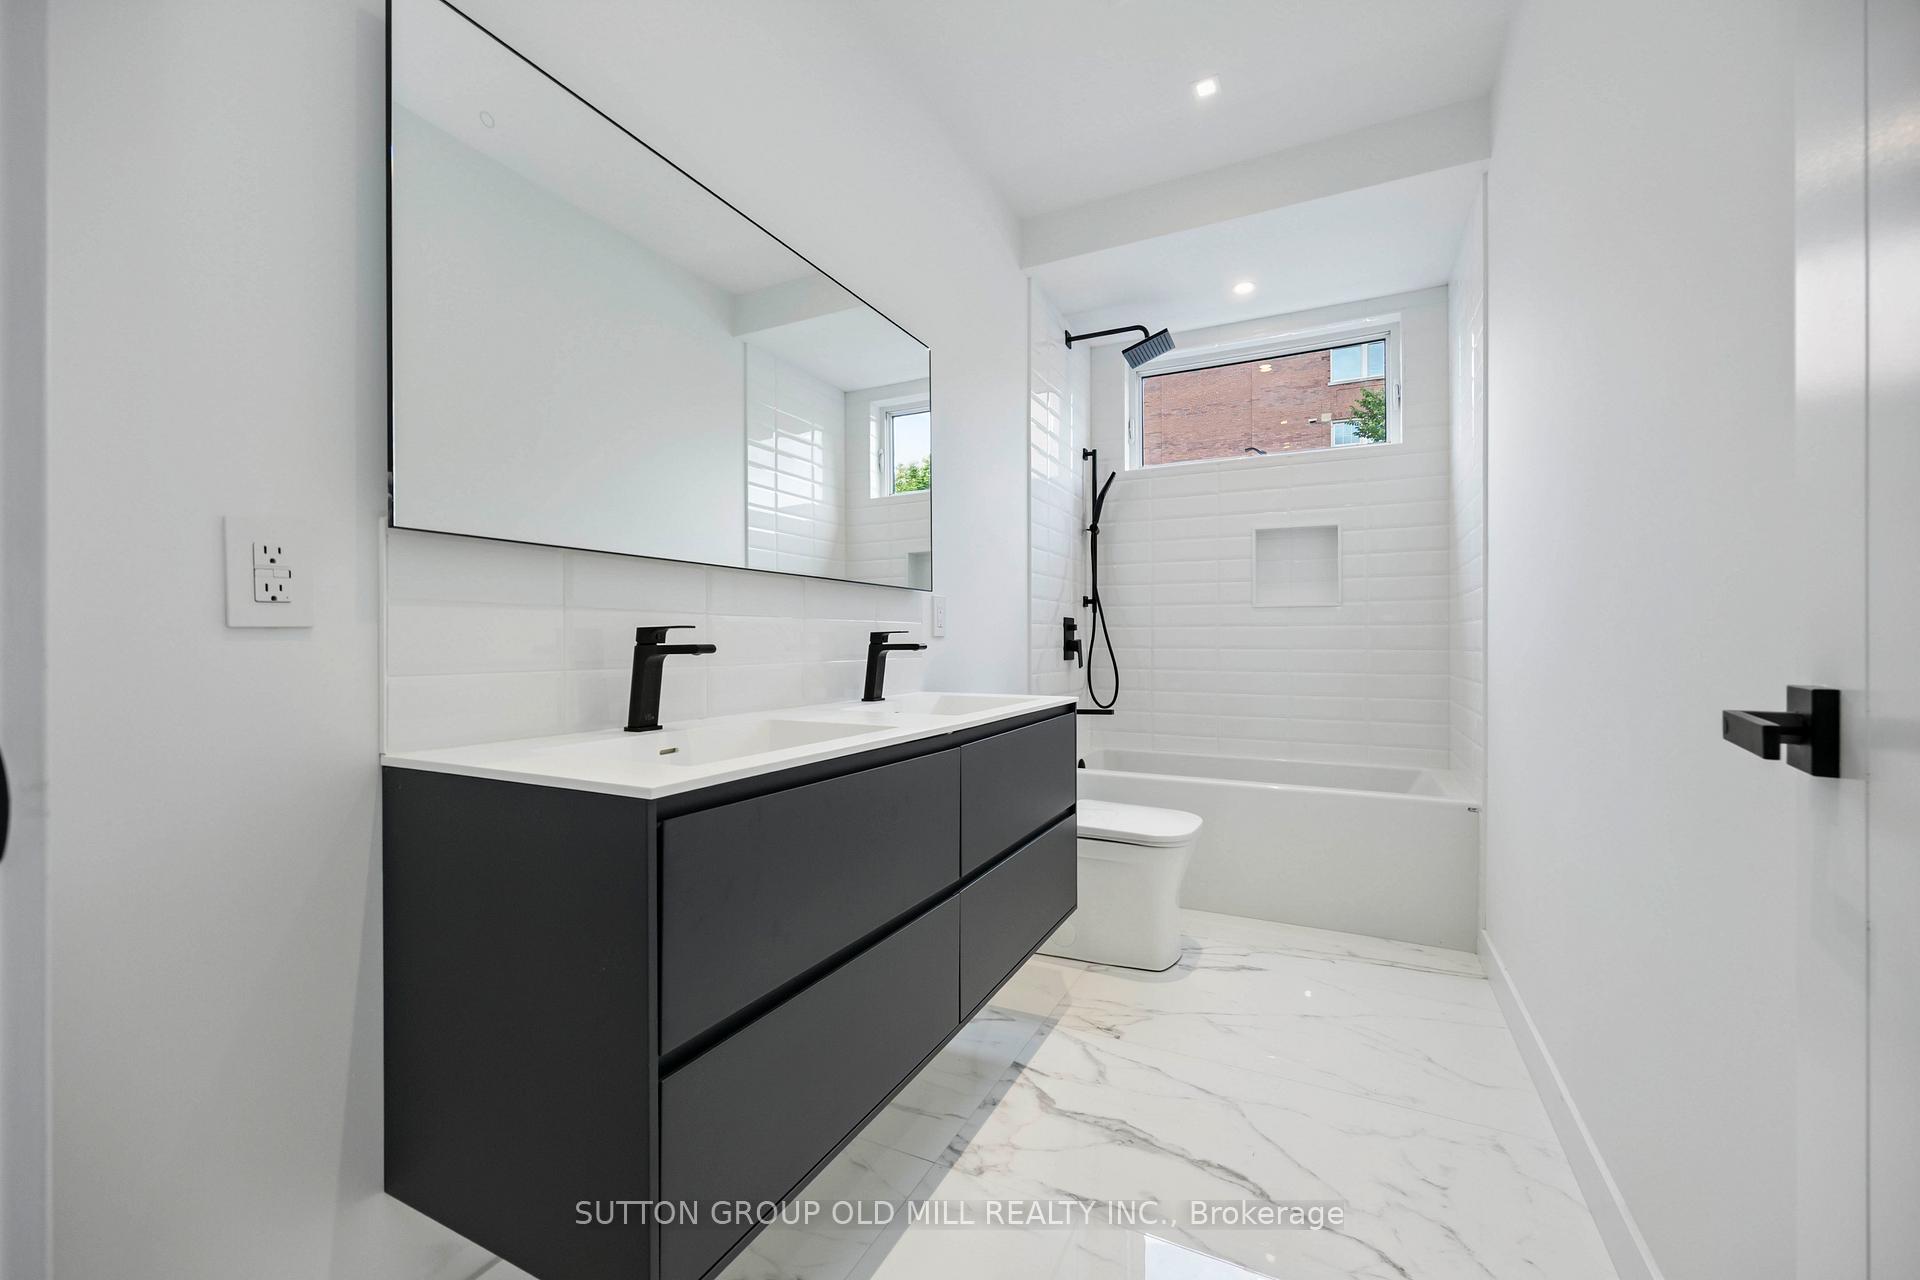 See all 28 photos
Asked for: $4,299,000Sold Aug 31, 2025
5 Bedrooms
5 Bathrooms
1 Garage
3K–3.5K sq.ft
28.9×165.87 ft
$8,369/yr
Property history
Facts and features
- BasementWalk-out
- Water, sewerMunicipal
- HeatingForced air
- CoolingCentral air
What stands out
- Fireplace
- Central air
The homeDetached, 3-storey, 3,000–3,500 sq ft
- Type: Detached
- Style: 3-storey
- Living space: 3,000–3,500 sq ft
- Basement: Finished with walk-out
- Waterfront: None
InsideFireplace Yes, natural gas, Main level, Built-in oven, auto garage door remote, in-law capability
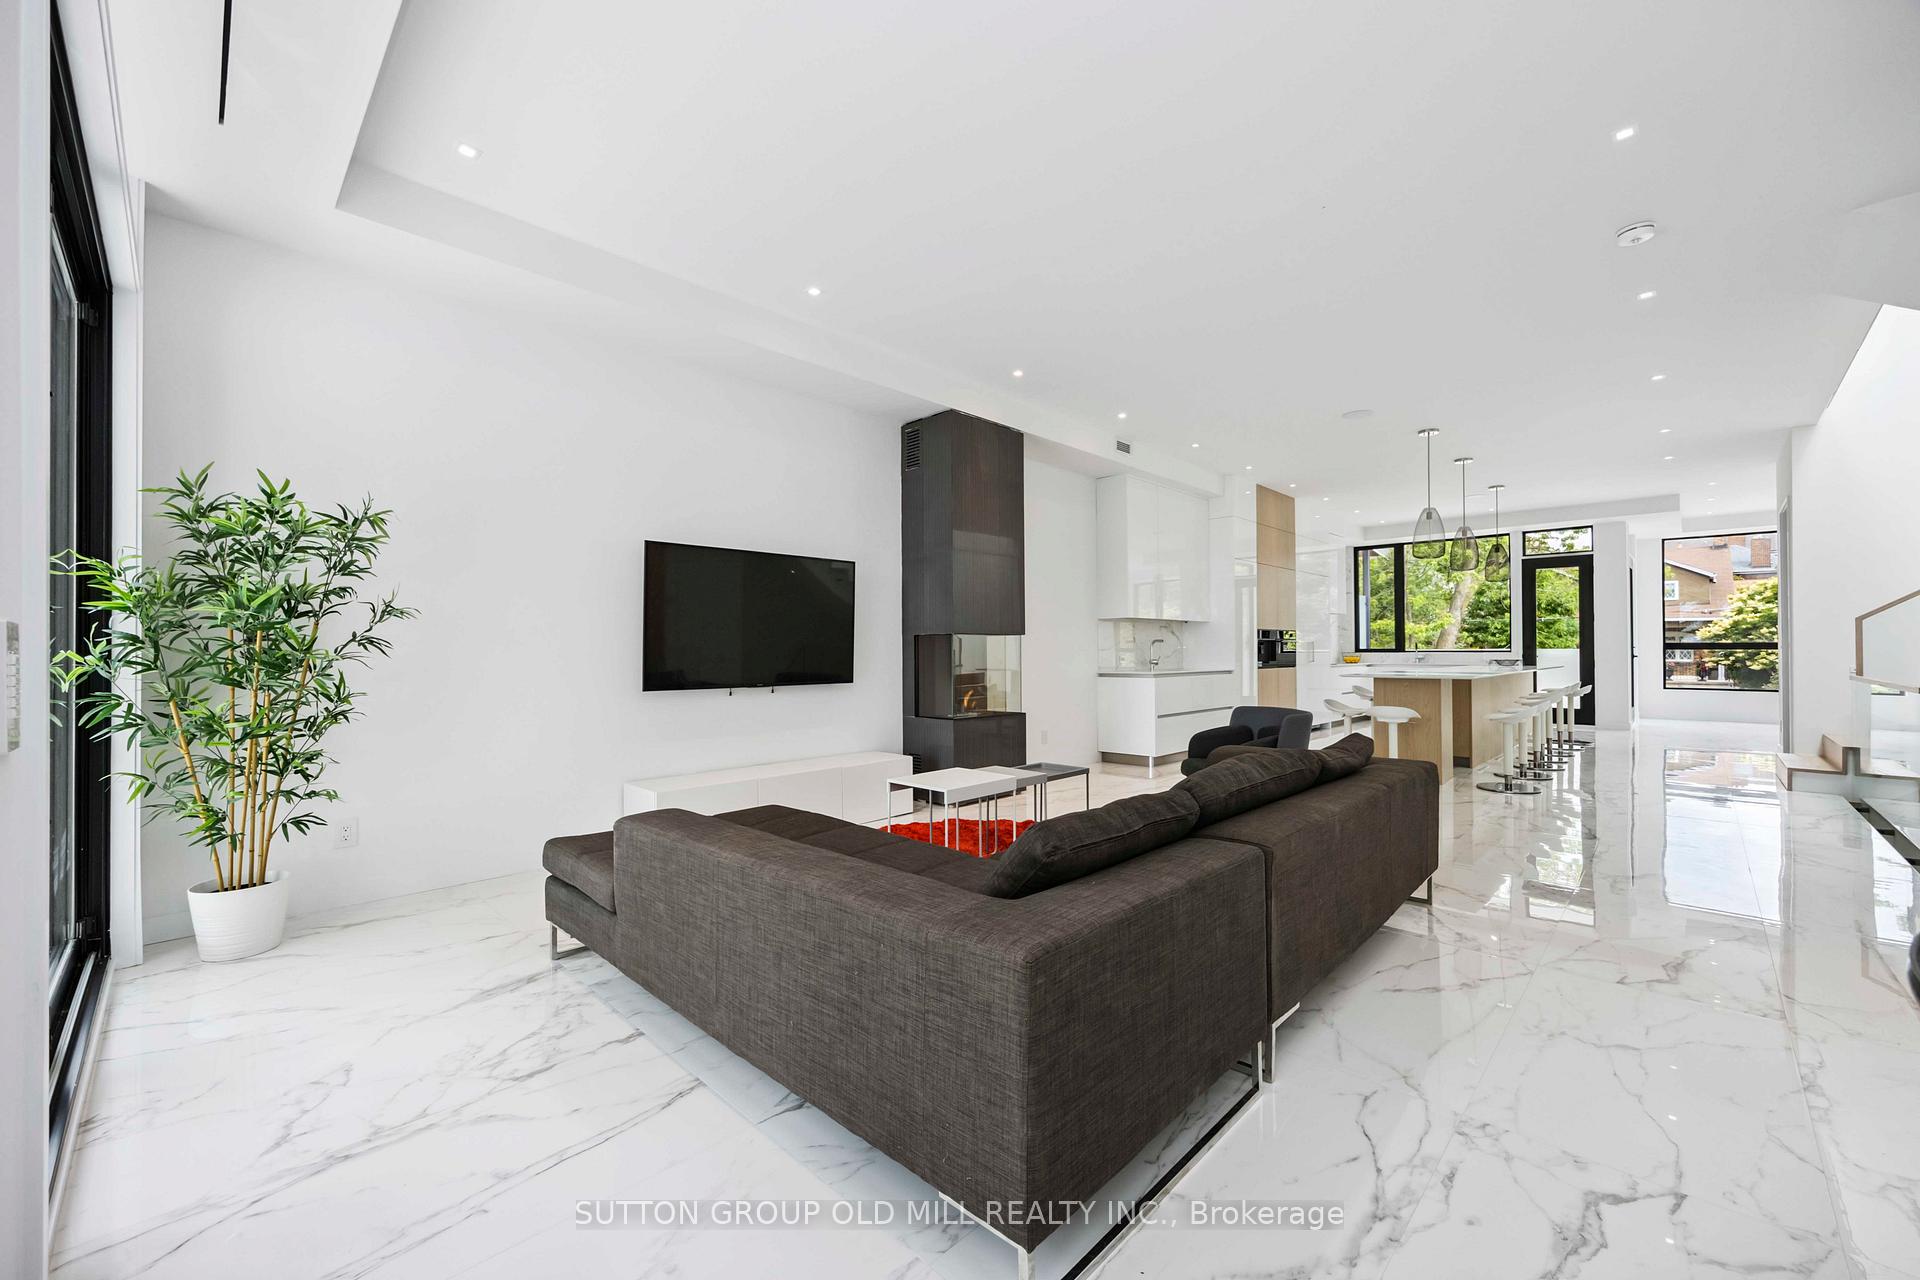
- Fireplace: Yes, natural gas
- Laundry: Main level
- Features: Built-in oven, auto garage door remote, in-law capability
- Rooms above ground: 9
- Rooms in the basement: 2
- Bedrooms: 5
- Bathrooms: 5
- Kitchens: 1
- Family room: Yes
Outside and lotStone, stucco (plaster), Membrane, Poured concrete
Outside
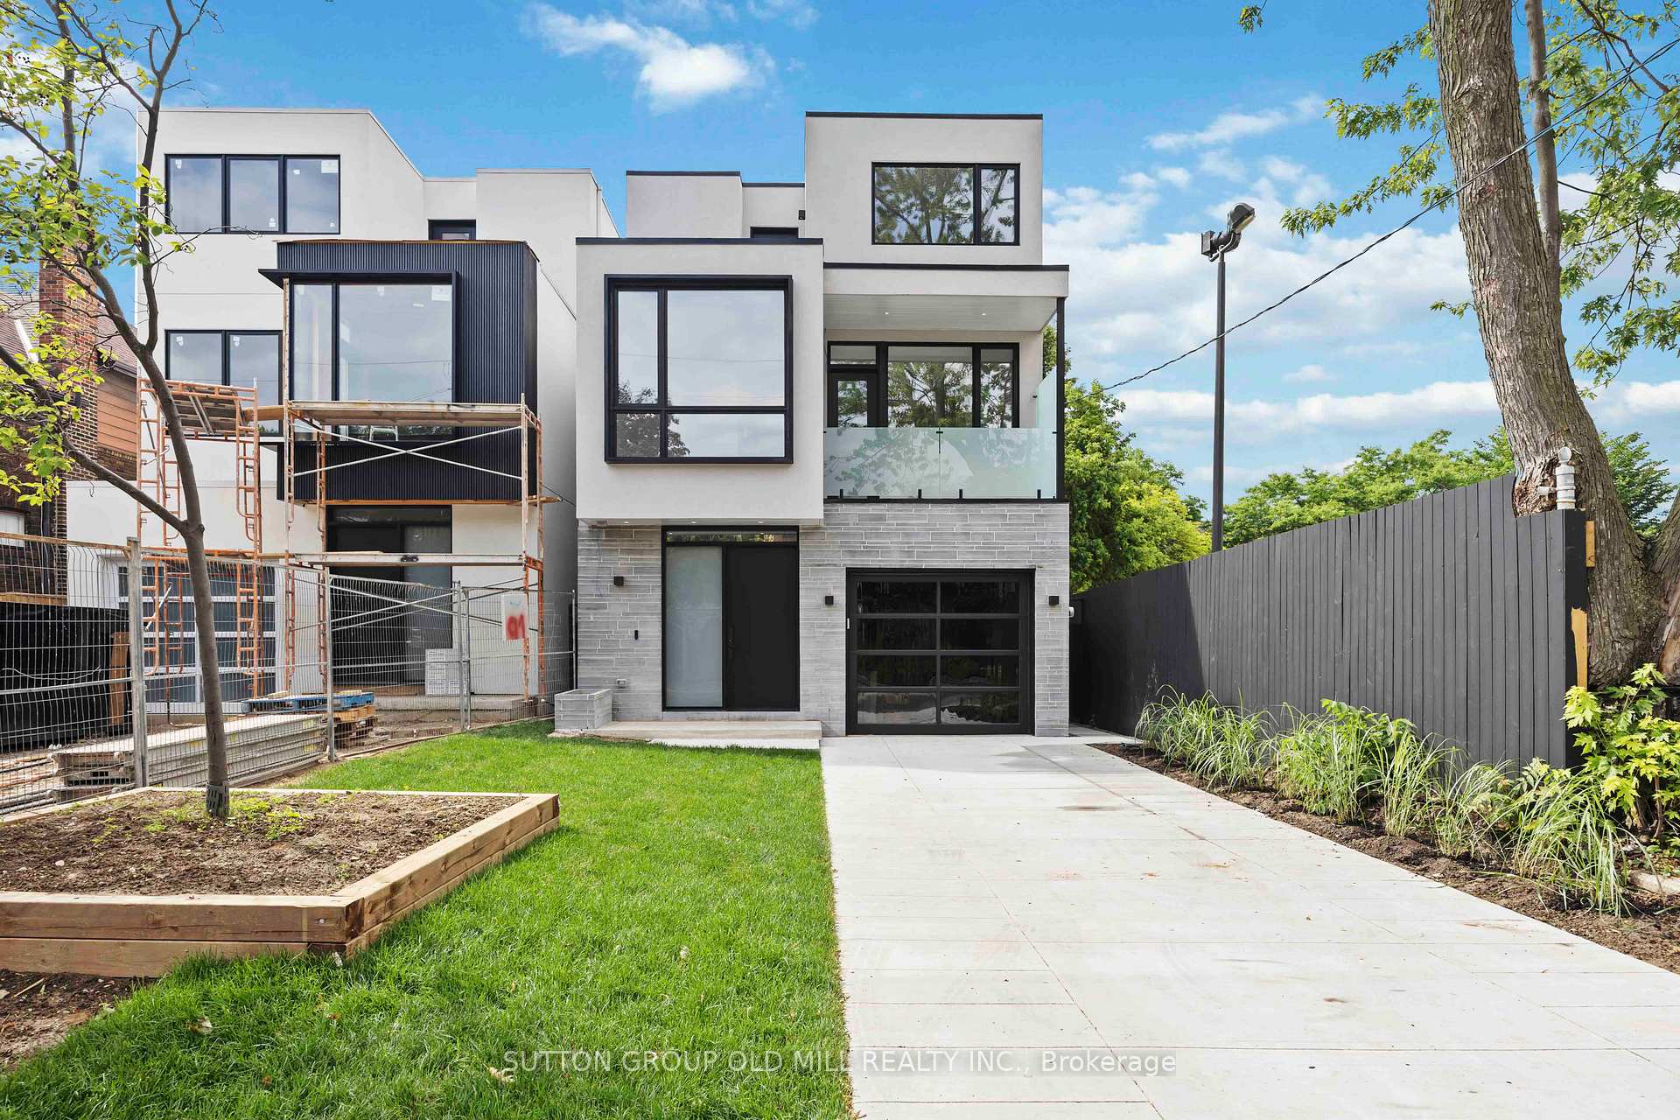
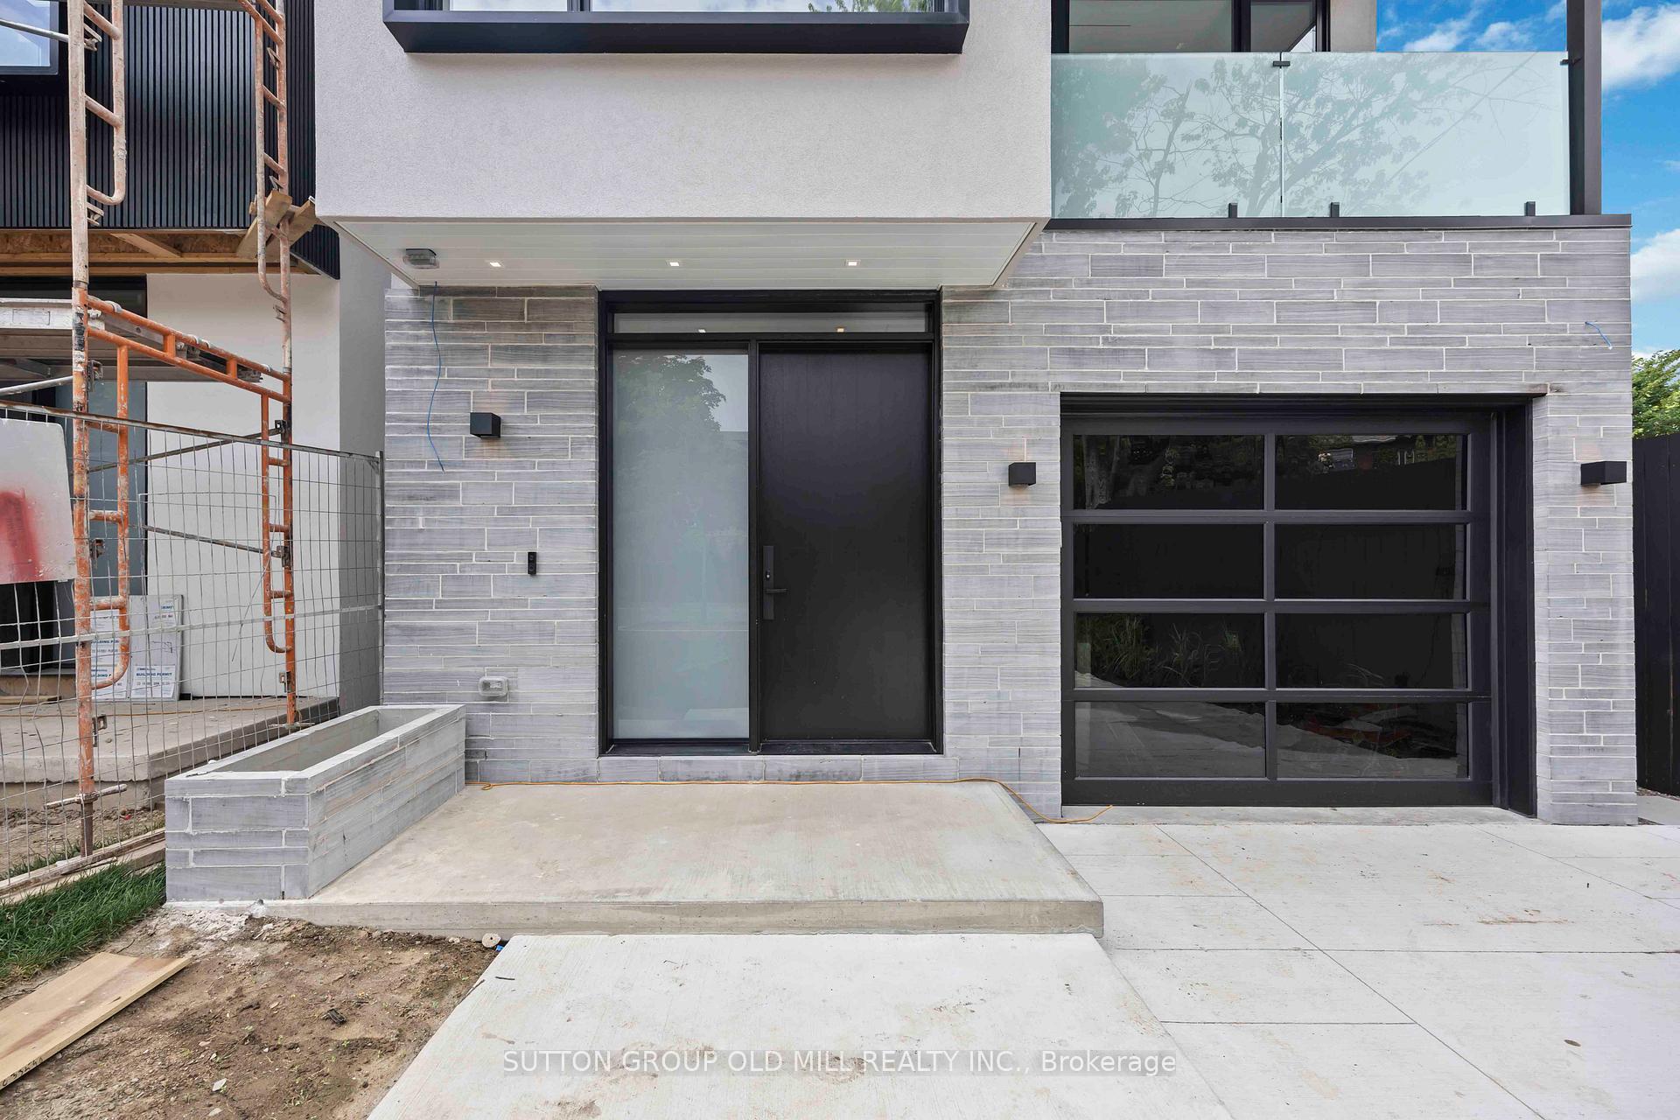
- Exterior: Stone, stucco (plaster)
- Roof: Membrane
- Foundation: Poured concrete
- Features: Lawn sprinkler system, patio
- Size: 28.9 × 165.87 ft
Parking1 Garage, Attached, Private
- Spaces: 1 Garage
- Garage: Attached
- Driveway: Private
Heating, water and powerForced air, gas, Central air, Municipal water
- Heating: Forced air, gas
- Cooling: Central air
- Water: Municipal water
- Sewer: Municipal sewer
- Natural gas: Yes
- Hydro: Yes
- Cable: Available
- Telephone: Available
Costs and taxesTaxes $8,369 a year, HST included in the price
- Taxes, 2024: $8,369 a year
- HST: HST included in the price
Included in the saleBuilt in fridge, induction stovetop, wall oven, built in coffee maker, speed oven ,dishwasher, washer and dryer
- Included: Built in fridge, induction stovetop, wall oven, built in coffee maker, speed oven ,dishwasher, washer and dryer
Listing detailsW12263045, Sold, Jul 4, 2025
- MLS® number: W12263045
- Status: Sold
- Listed on: Jul 4, 2025
- Days on market: 58
- Updated: Aug 31, 2025
- Possession: 2025-07-30 / Flexible
- Occupied by: Partial
- Listing brokerage: SUTTON GROUP OLD MILL REALTY INC.
About this home
91 Regal Road, Toronto (Corso Italia-Davenport), ON M6H 2J6
Built-In OvenAuto Garage Door RemoteIn-Law CapabilityLawn Sprinkler SystemPatio
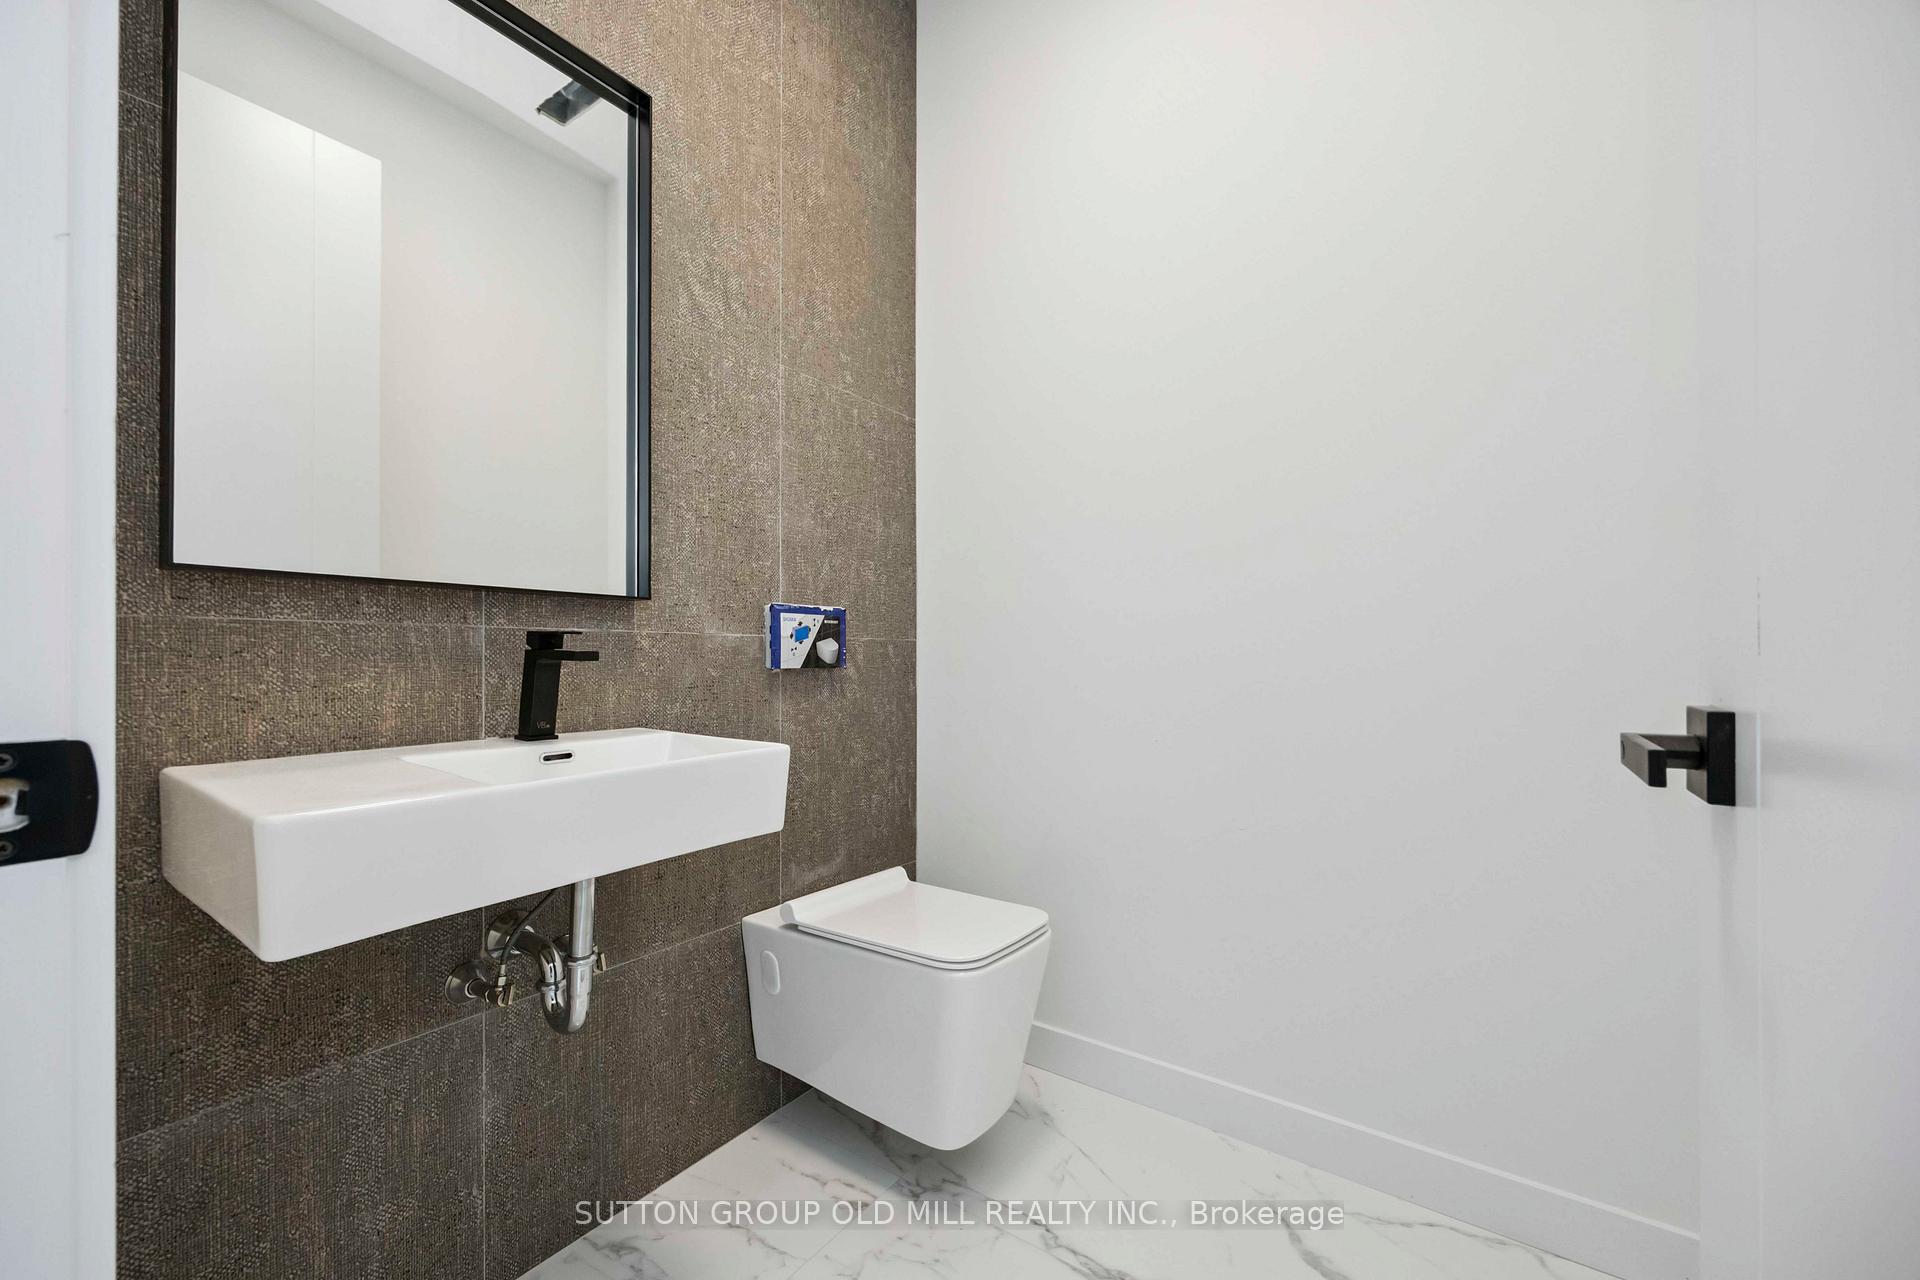
Spectacular new construction with panoramic views from all levels. Heated floors, multiple terraces and walkouts. High ceilings, bsmnt walkout. Truly incredible layout. Heated driveway, sprinkler system. Control 4 lighting system. High end luxury appliances. " Tarion New Home Warranty" included.
Read more
Ask about this home
A HOMEH agent will answer your questions about this home.
Ask a question
Thinking of selling your home?See what your home is worth today.
Around this home
Dufferin/Davenport
Errands
Parks
Schools
Daily convenience, out of 100, from the distances below
ParkChandos Park South · 15 within 1 km6 min walk389 m
GroceryVia Italia Food Market6 min walk392 m
SchoolRegal Road Junior Public School1 min walk50 m
PharmacyLi Ni Pharmacy6 min walk354 m
Cafés & foodLittle Free Library · 15 within 1 km2 min walk125 m
Gym & rec centreNaka Ima Movement Arts7 min walk416 m
LibraryToronto Public Library - Dufferin/St. Clair6 min walk390 m
WalkDriveStraight-line distance, open map data
Grocery0.4 km
Park0.4 km
Coffee0.5 km
Dining0.5 km
Gym0.4 km
Schools nearby
School rating, out of 10.
Regal Road Junior Public Schoolelementary · Public · 0.1 km
6.1/10Fair
St Mary of the Angels Catholic Schoolelementary · Catholic · 0.2 km
7.7/10Good
Oakwood Collegiate Institutesecondary · Public · 0.6 km
4.6/10Low
Contact agent
Helpful calculators
Mortgage
Affordability
Closing costs
Land transfer tax
Property tax
Down payment
CMHC insurance
Stress test
Cashback Rebate
Your HOMEH agent

NimaHOMEH agent · Toronto
"I would see it this week."
Ask Nima