

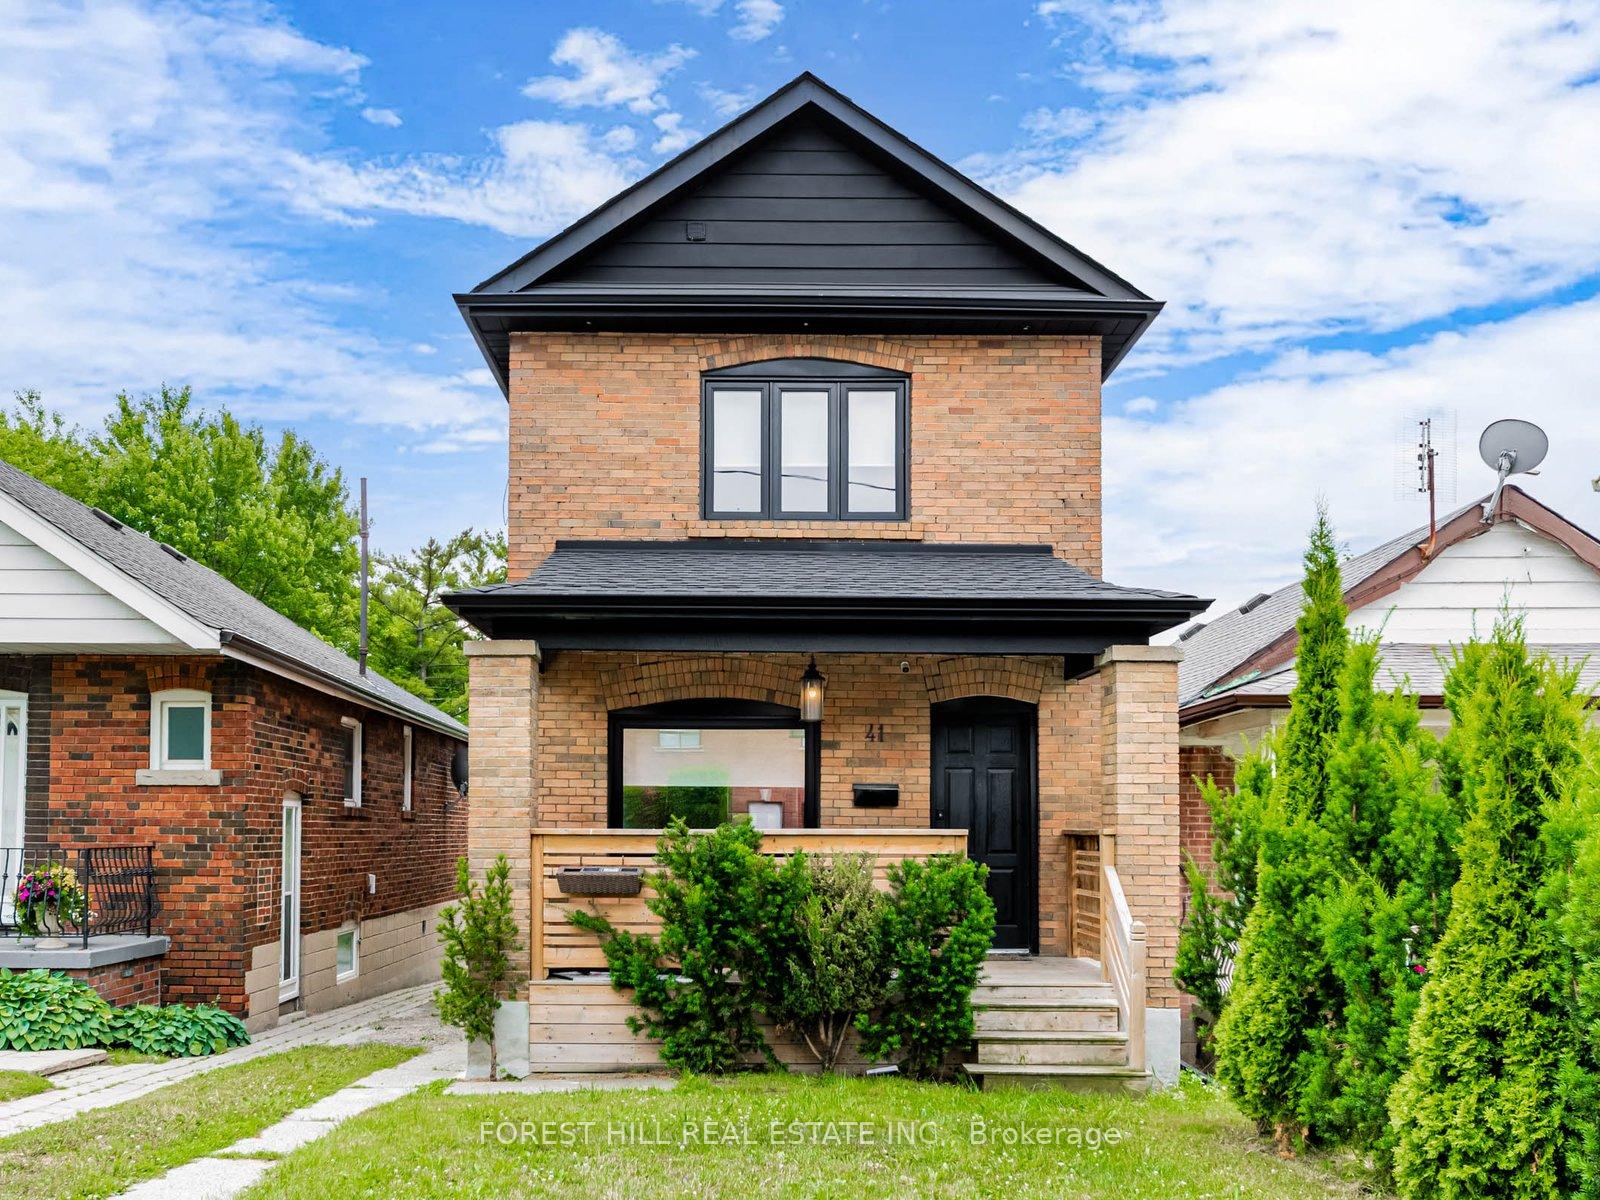
41 Dynevor Road
Detached Sold
1/2741 Dynevor Road
Detached Sold
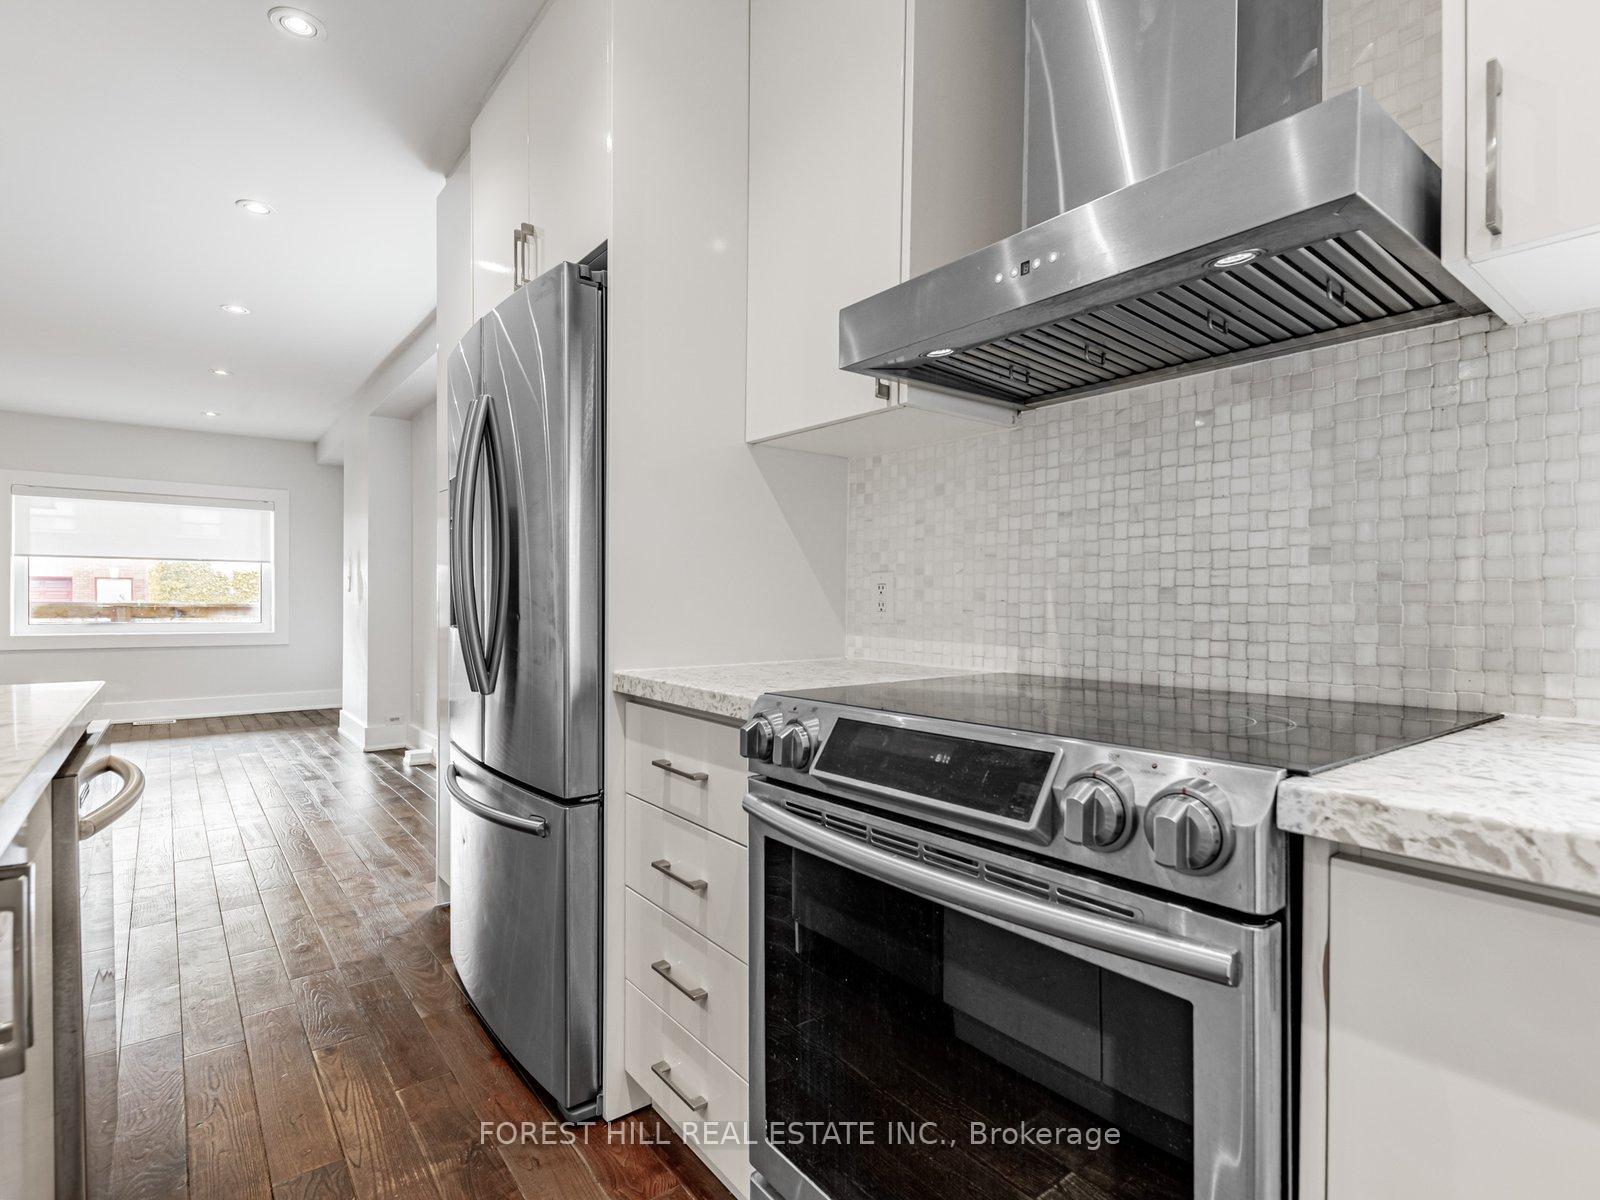 See all 27 photos
Asked for: $1,049,900Sold Jul 14, 2025
3 Bedrooms
4 Bathrooms
0 Garage
1.1K–1.5K sq.ft
25×187.91 ft
$4,268/yr
Property history
Facts and features
- BasementWalk-out
- Water, sewerMunicipal
- HeatingForced air
- CoolingCentral air
What stands out
- Hardwood floors
- Central air
The homeDetached, 2-storey, 1,100–1,500 sq ft
- Type: Detached
- Style: 2-storey
- Living space: 1,100–1,500 sq ft
- Basement: Finished with walk-out
InsideHardwood, Lower level, Carpet free
- Flooring: Hardwood
- Laundry: Lower level
- Features: Carpet free
- Rooms above ground: 7
- Bedrooms: 3
- Bathrooms: 4
- Kitchens: 1
Outside and lotBrick, Asphalt shingle, Concrete
Outside
- Exterior: Brick
- Roof: Asphalt shingle
- Foundation: Concrete
- Features: Porch
- Size: 25 × 187.91 ft
Parking3 Parking, Mutual
- Spaces: 3 Parking
- Driveway: Mutual
Heating, water and powerForced air, gas, Central air, Municipal water
- Heating: Forced air, gas
- Cooling: Central air
- Water: Municipal water
- Sewer: Municipal sewer
- Natural gas: Yes
- Hydro: Yes
- Cable: Available
- Telephone: Available
Costs and taxesTaxes $4,268 a year, HST included in the price, Hot water tank (approx $25.14/month) carbon filter (approx $64.27/month)
- Taxes, 2025: $4,268 a year
- HST: HST included in the price
- Rental items: Hot water tank (approx $25.14/month) carbon filter (approx $64.27/month)
Included in the saleStainless steel fridge, b/i dishwasher and microwave, stove and range, washer and dryer. concrete floor for previous detached garage still in place., Not included None
- Included: Stainless steel fridge, b/i dishwasher and microwave, stove and range, washer and dryer. concrete floor for previous detached garage still in place.
- Not included: None
NearbyLibrary, park, place of worship, public transit, ravine, rec./commun.centre
- Close to: Library, park, place of worship, public transit, ravine, rec./commun.centre
Listing detailsW12260978, Sold, Jul 3, 2025
- MLS® number: W12260978
- Status: Sold
- Listed on: Jul 3, 2025
- Days on market: 11
- Updated: Jul 14, 2025
- Possession: 2025-07-30 / Flexible
- Occupied by: Vacant
- Listing brokerage: FOREST HILL REAL ESTATE INC.
About this home
41 Dynevor Road, Toronto (Caledonia-Fairbank), ON M6E 3W7
Carpet FreeLibraryParkPlace Of WorshipPublic TransitRavine
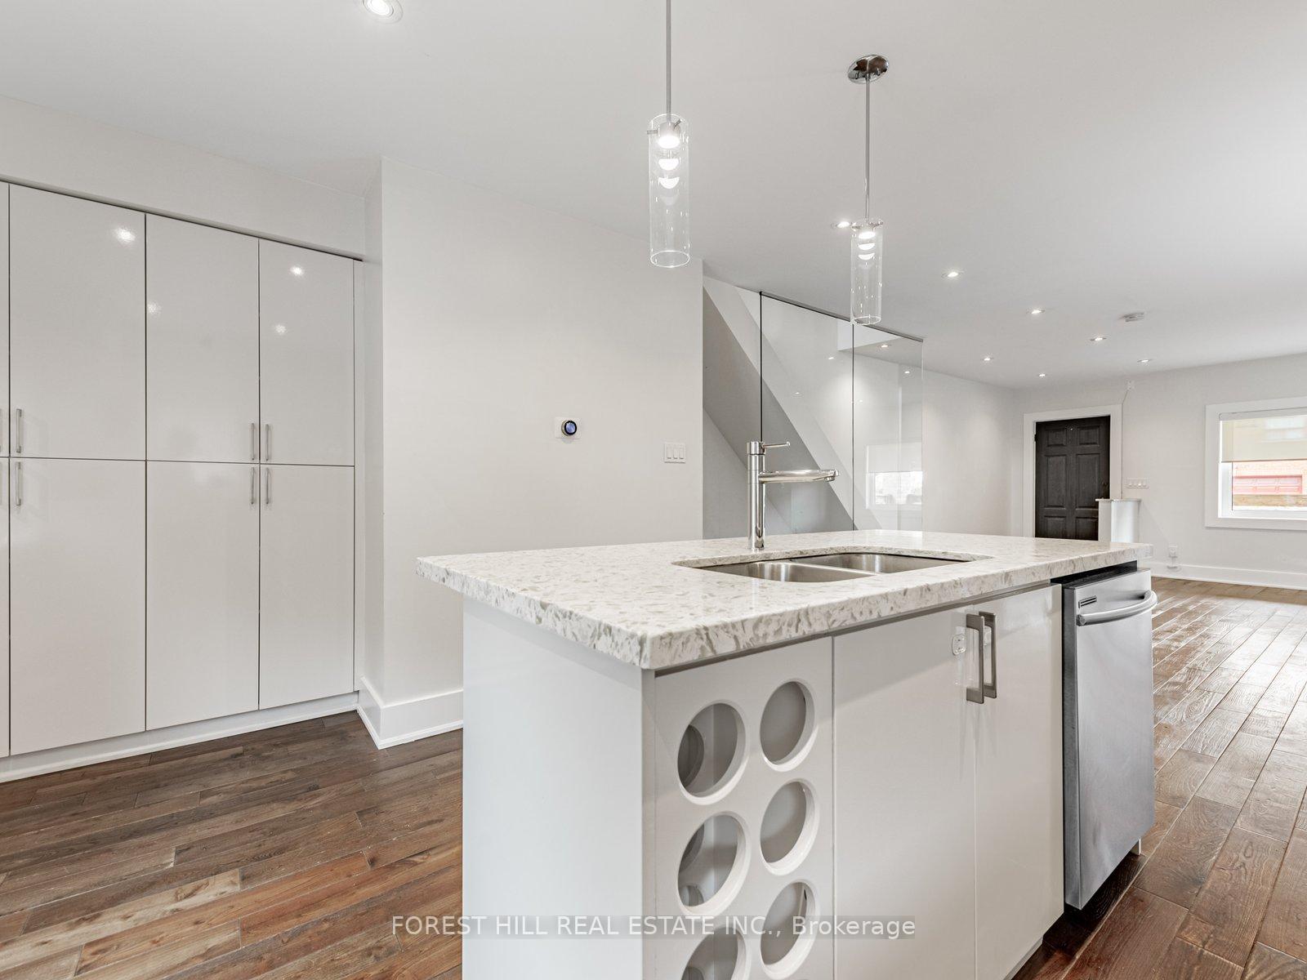
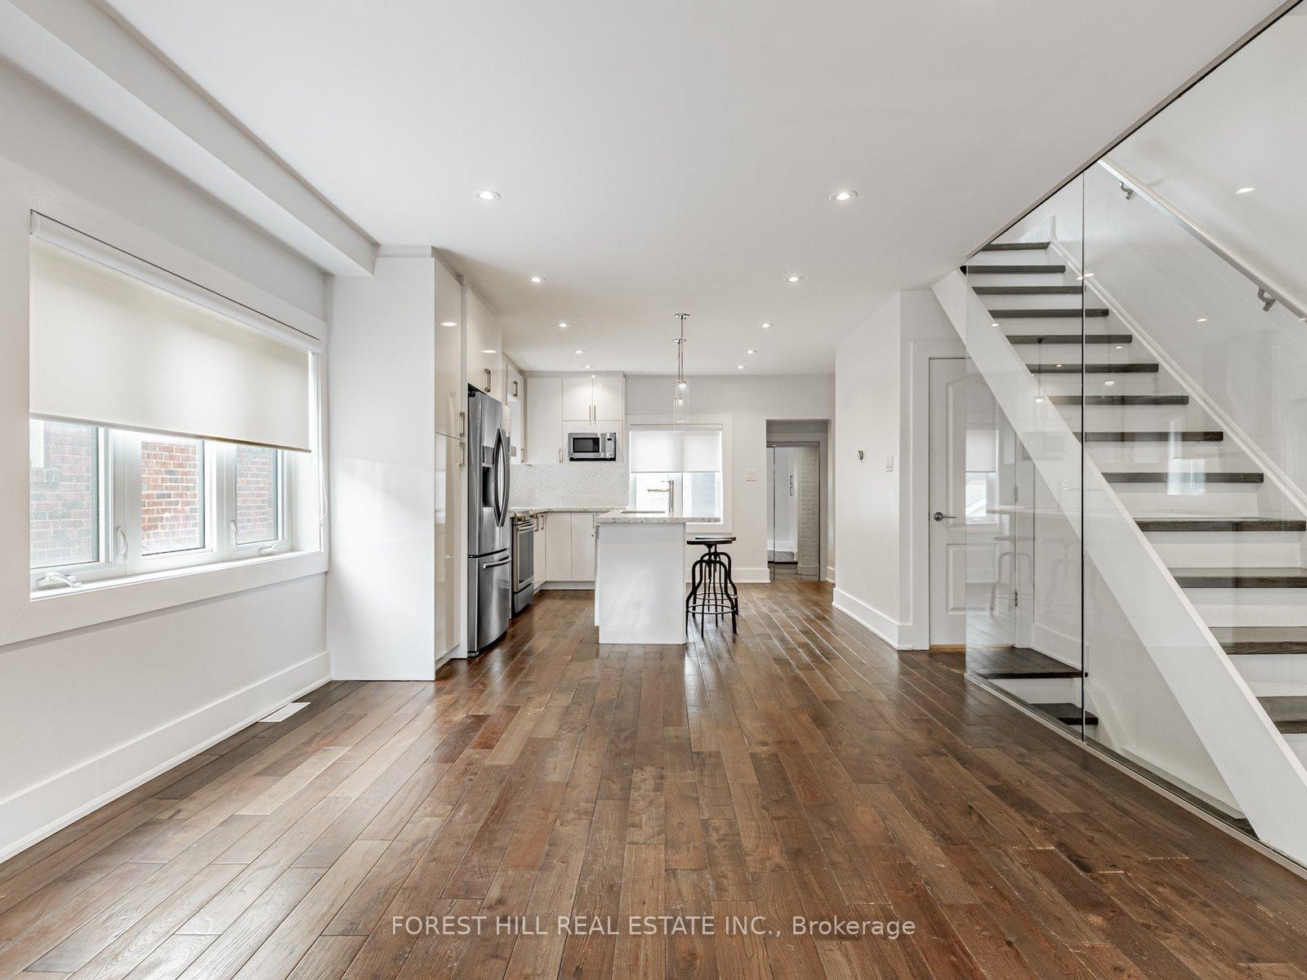
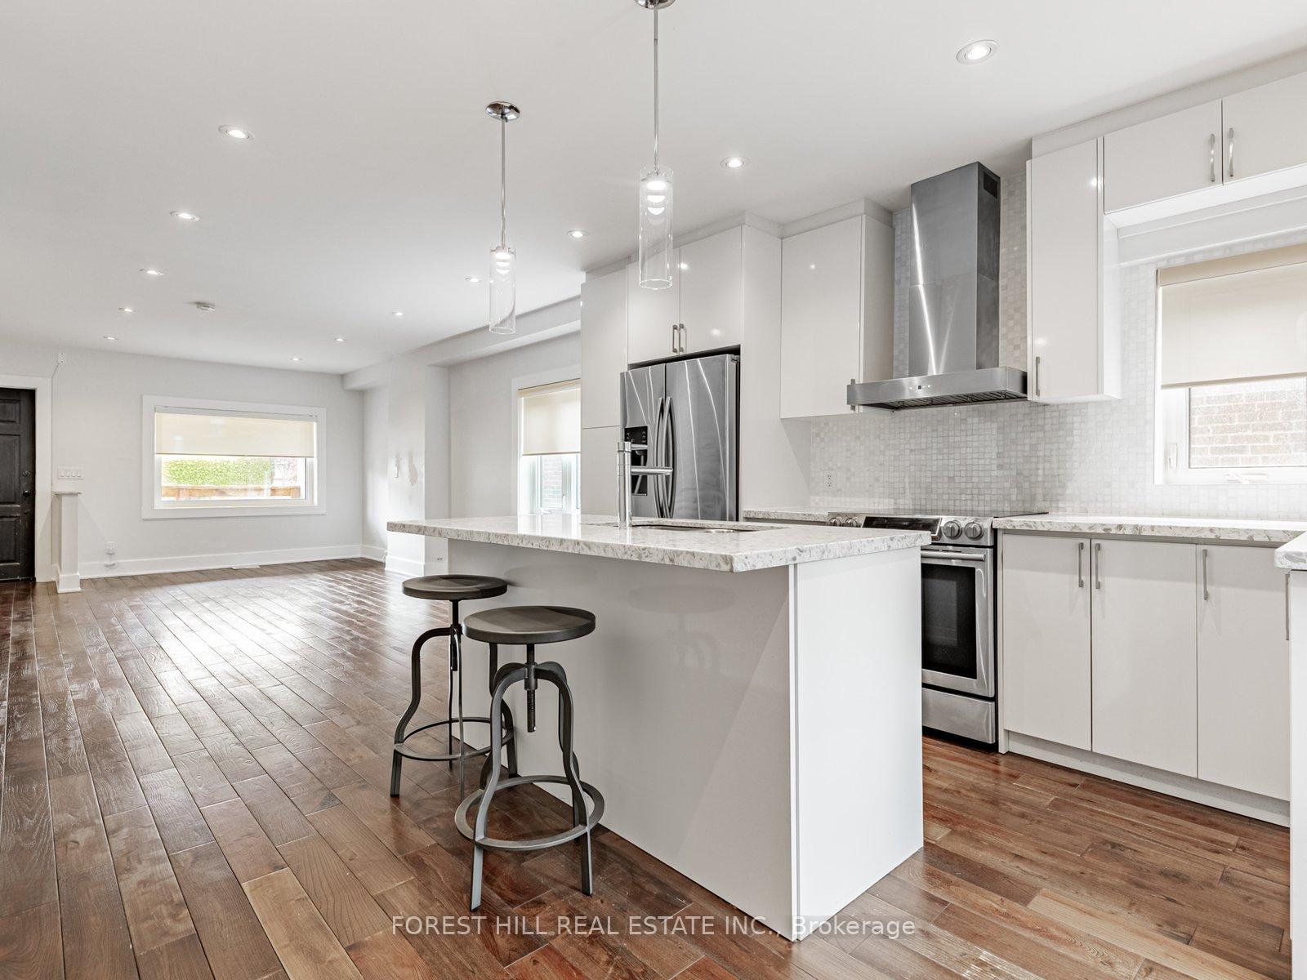
Prime Mid-Town Location, Beautifully Renovated From Top To Bottom. Hardwood Flooring And Pot Lights Throughout, Custom Gourmet Kitchen W/ Stainless Steel Appliances And A Pantry, All Modern Washrooms, Primary Bedroom W/ Ensuite, Jack/Jill For Other Bedrooms, Finished Basement W/ Separate Entrance, Enjoy Private Backyard Oasis. Steps To Eglinton, Public Transportation, Schools, Shopping, Library And Mins To Allen/401.
Read more
Ask about this home
A HOMEH agent will answer your questions about this home.
Ask a question
Thinking of selling your home?See what your home is worth today.
Around this home
Eglinton & Dufferin
Errands
Transit
Parks
Schools
Daily convenience, out of 100, from the distances below
ParkFairbank Memorial Park · 6 within 1 km3 min walk201 m
GroceryDoce Minho4 min walk230 m
SchoolLycée Français de Toronto5 min walk280 m
SubwayUnnamed Stop8 min walk468 m
PharmacyShoppers Drug Mart8 min walk487 m
Cafés & foodLittle Free Library · 15 within 1 km6 min walk397 m
Gym & rec centreAssociacao Migrante De Barcelos9 min walk533 m
LibraryToronto Public Library - Maria A. Shchuka9 min walk570 m
WalkDriveStraight-line distance, open map data
Grocery0.2 km
Park0.2 km
Coffee0.5 km
Dining0.5 km
Gym1.1 km
Unnamed Stop0.5 km
Schools nearby
School rating, out of 10.
Lycée Français de Torontoelementary · Private · 0.3 km
—
St John Bosco Catholic Schoolelementary · Catholic · 0.3 km
6.6/10Good
Fairbank Public Schoolelementary · Public · 0.3 km
4.4/10Low
Contact agent
Helpful calculators
Mortgage
Affordability
Closing costs
Land transfer tax
Property tax
Down payment
CMHC insurance
Stress test
Cashback Rebate
Your HOMEH agent

NimaHOMEH agent · Toronto
"I would see it this week."
Ask Nima