

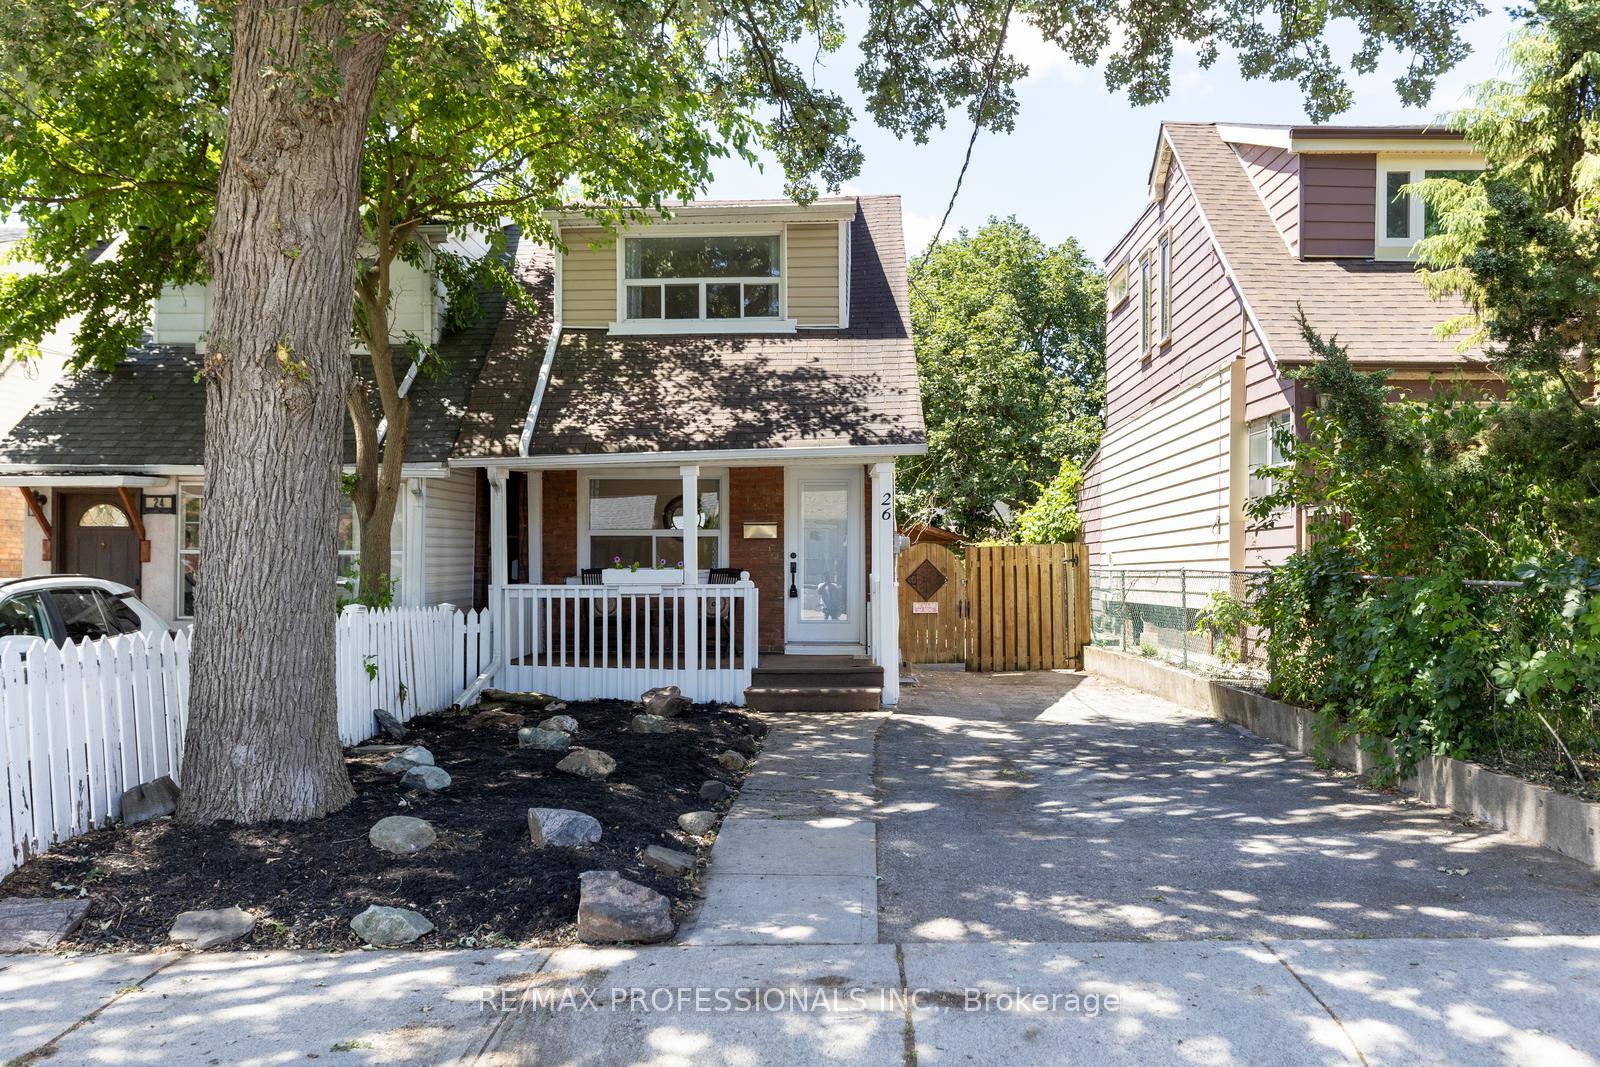
26 Norval Street
26 Norval Street
 See all 33 photos
Property history
Facts and features
- BasementApartment
- Water, sewerMunicipal
- HeatingForced air
- CoolingCentral air
- Second kitchen
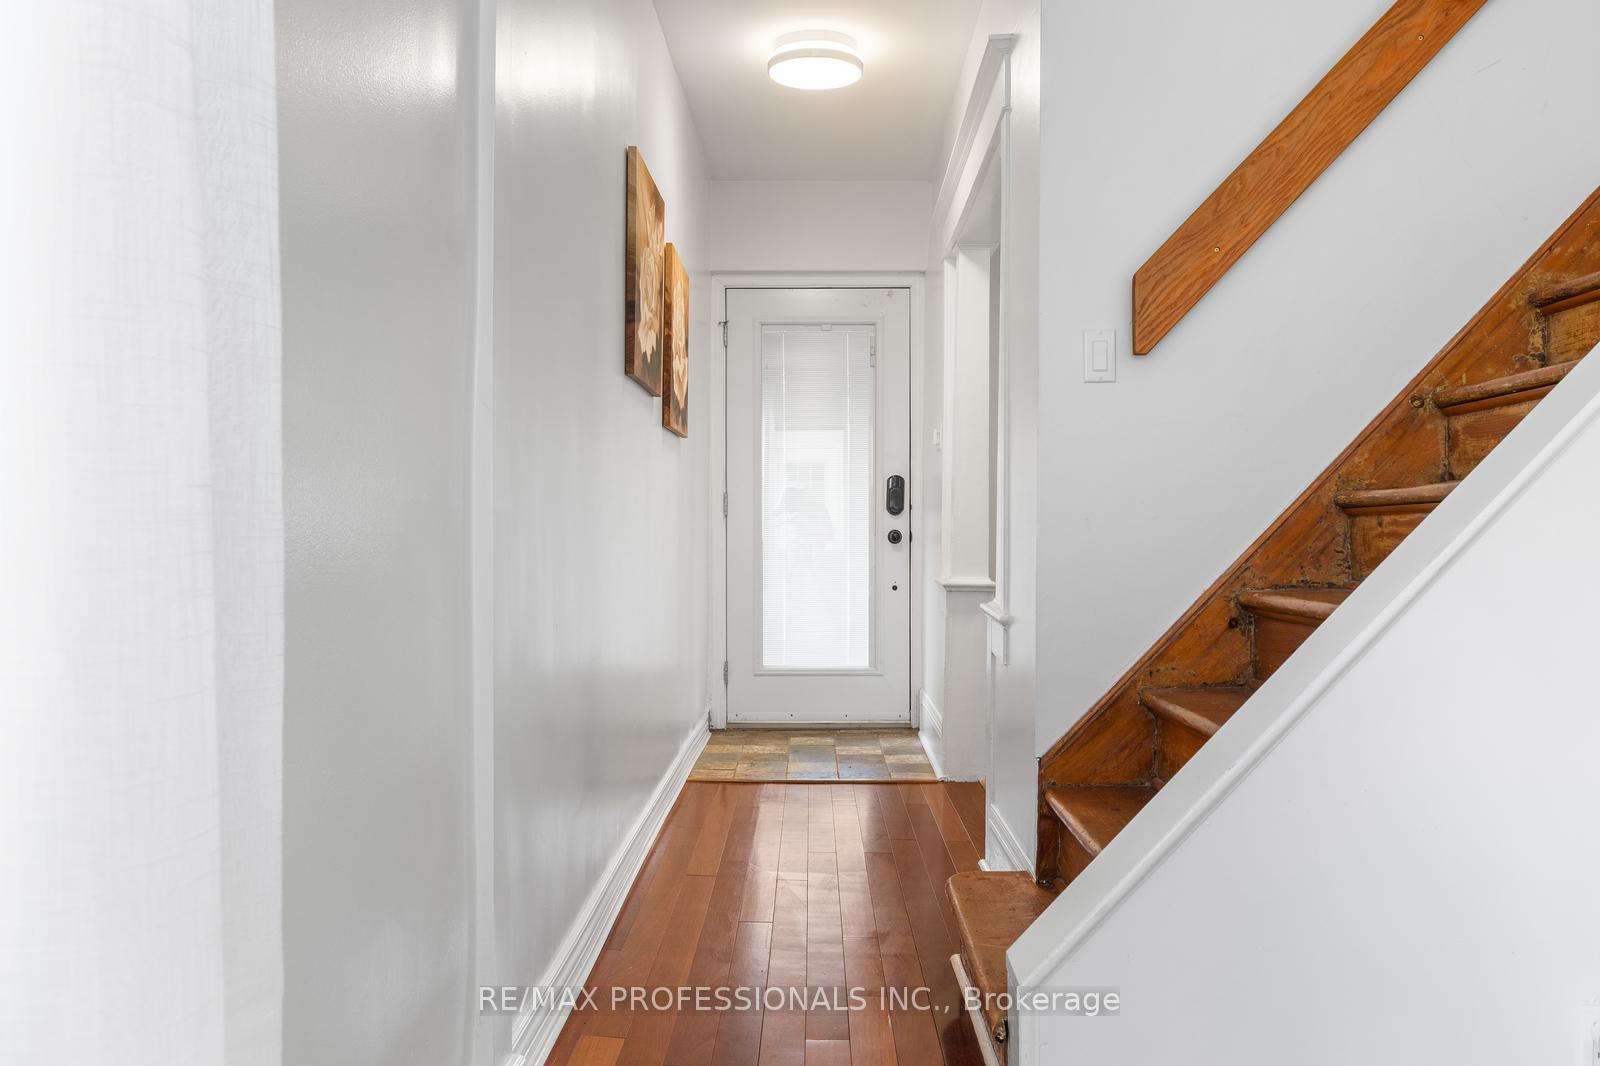
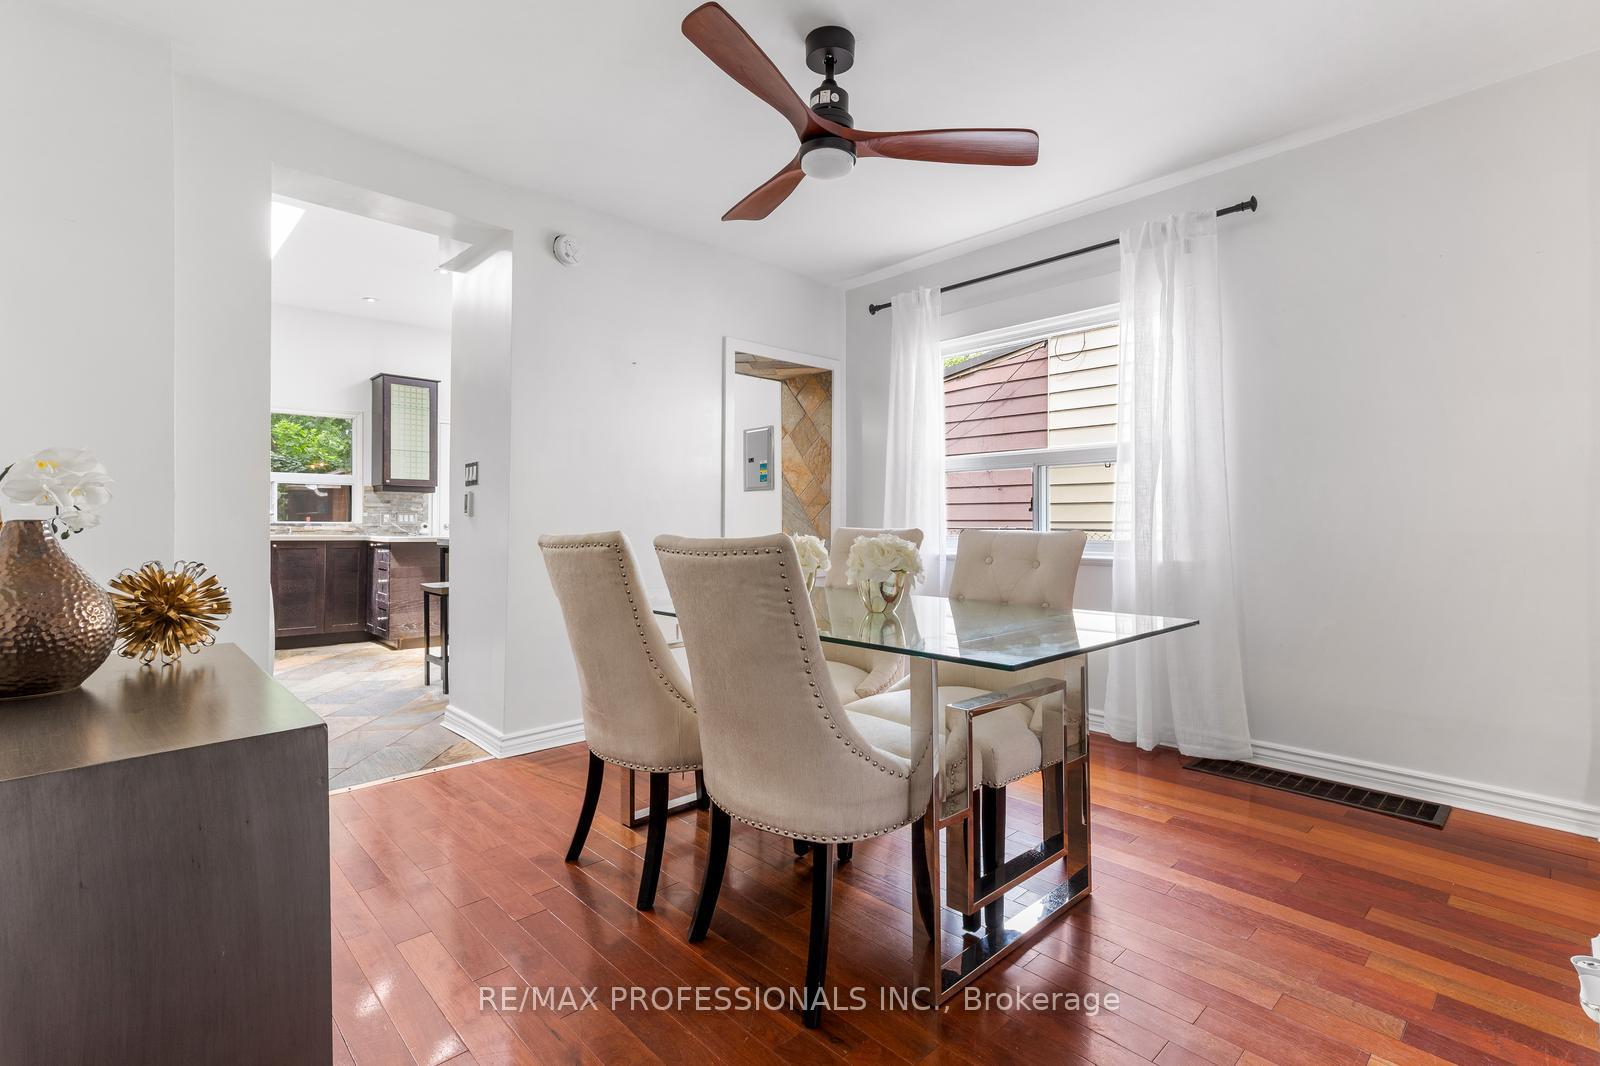
- Hardwood floors
- Central air
The homeDetached, 2-storey, 700–1,100 sq ft
- Type: Detached
- Style: 2-storey
- Living space: 700–1,100 sq ft
- Basement: Apartment, finished
- View: Park/greenbelt
- Waterfront: None
InsideHardwood, Heated, Rooms above ground 5, Rooms in the basement 1
- Flooring: Hardwood, Heated
- Rooms above ground: 5
- Rooms in the basement: 1
- Bedrooms: 2
- Bathrooms: 2
- Kitchens: 2
Outside and lotBrick, vinyl siding, Asphalt shingle, Unknown
- Exterior: Brick, vinyl siding
- Roof: Asphalt shingle
- Foundation: Unknown
- Other structures: Garden shed
- Size: 25 × 94.5 ft
Parking3 Parking, Private
- Spaces: 3 Parking
- Driveway: Private
Heating, water and powerForced air, gas, Central air, Municipal water
- Heating: Forced air, gas
- Cooling: Central air
- Water: Municipal water
- Sewer: Municipal sewer
Costs and taxesTaxes $3,627 a year, HST included in the price, New furnace ($97+hst), hwt ($35.12)
- Taxes, 2024: $3,627 a year
- HST: HST included in the price
- Rental items: New furnace ($97+hst), hwt ($35.12)
Included in the saleUpper unit: ss fridge, ss stove, ss hood vent, washer/dryer, all elfs, blinds in second bedroom. basement: fridge, stove, range hood, washer, dryer. shed, new ac., All curtains(staging) all tenants belongings in basement
- Included: Upper unit: ss fridge, ss stove, ss hood vent, washer/dryer, all elfs, blinds in second bedroom. basement: fridge, stove, range hood, washer, dryer. shed, new ac.
- Not included: All curtains(staging) all tenants belongings in basement
NearbyOther, park, public transit, school
- Close to: Other, park, public transit, school
Listing detailsW12269930, Sold, Jul 8, 2025
- MLS® number: W12269930
- Status: Sold
- Listed on: Jul 8, 2025
- Days on market: 16
- Updated: Jul 24, 2025
- Possession: Immediate
- Occupied by: Owner
- Listing brokerage: RE/MAX PROFESSIONALS INC.
About this home
26 Norval Street, Toronto (Rockcliffe-Smythe), ON M6N 3Z2
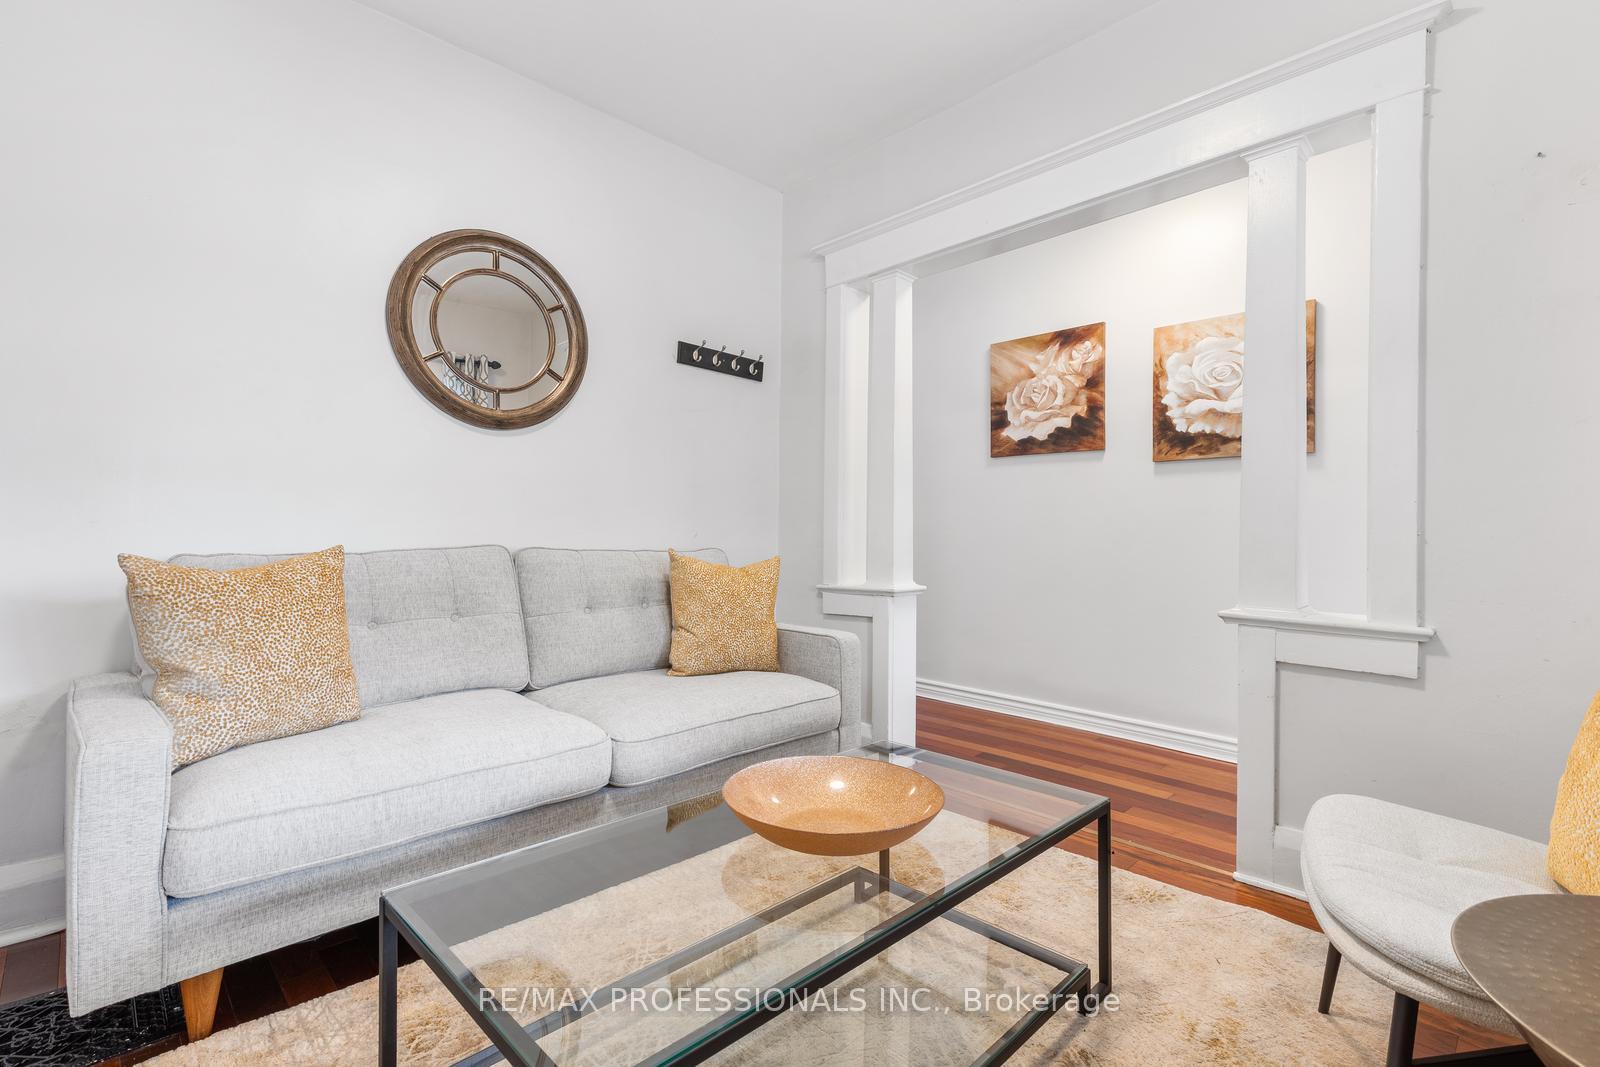
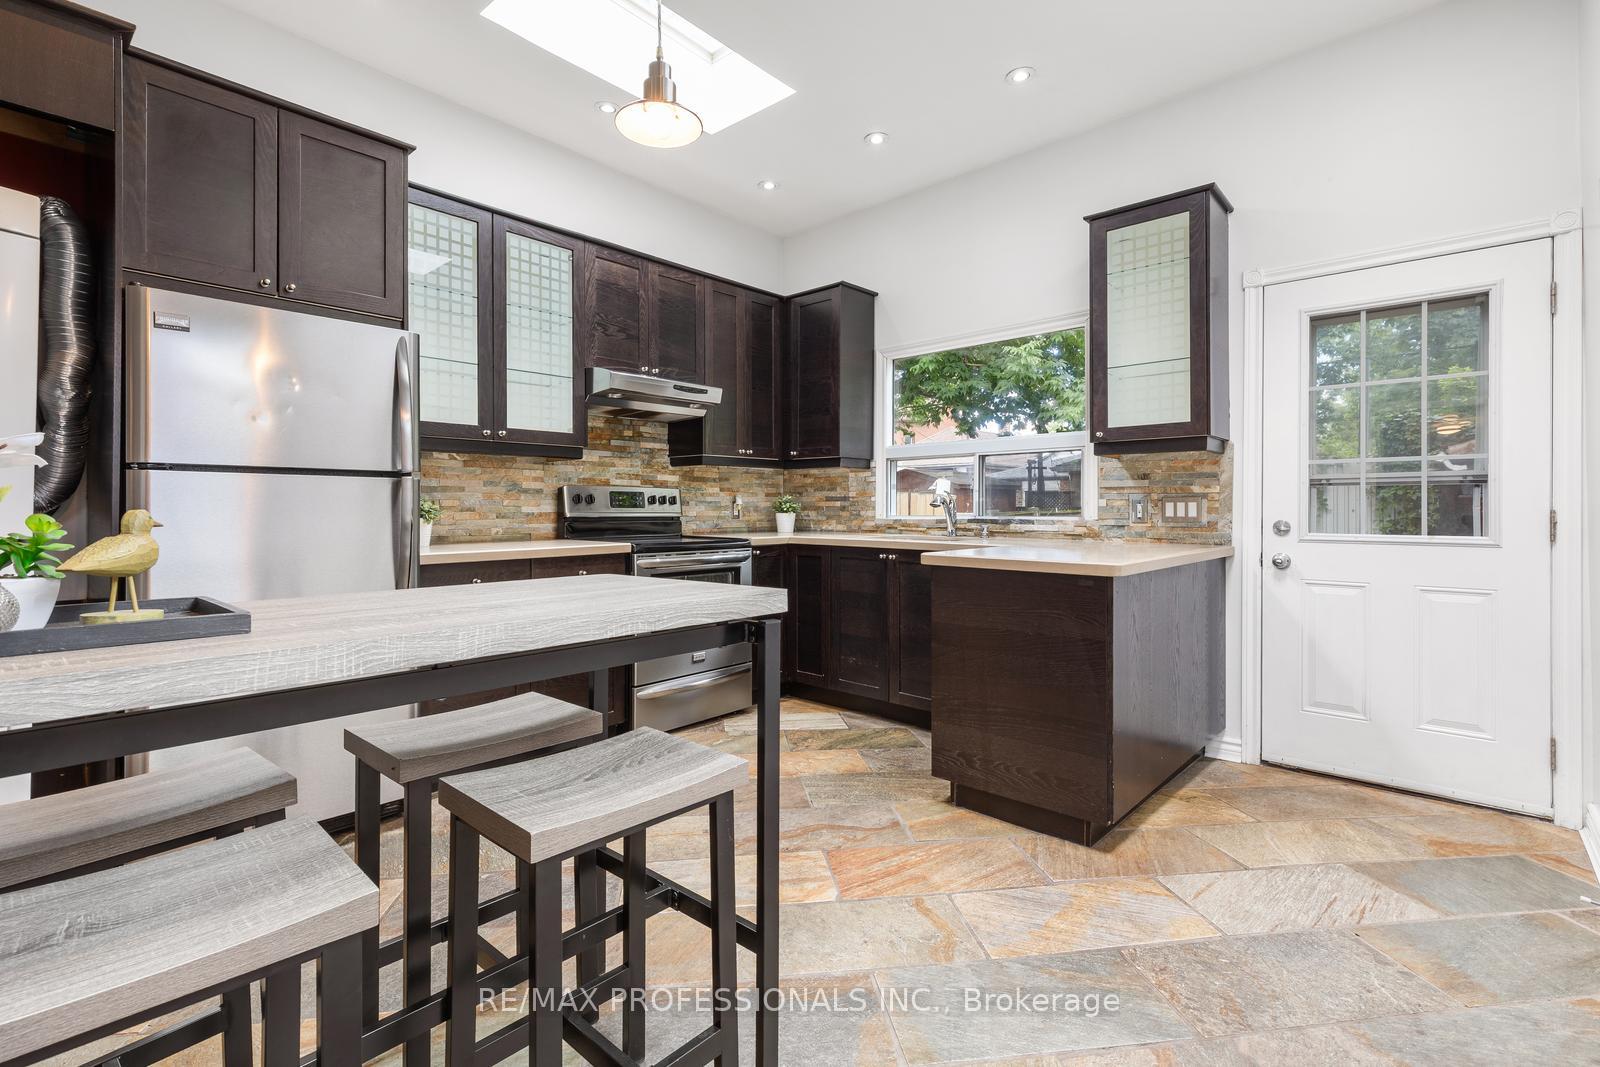
Welcome to modern urban living in the highly sought-after Rockcliffe-Smythe neighborhood. This two-bedroom, two-bathroom home thoughtfully blends classic charm with contemporary upgrades. The heart of the home is an impressive, oversized eat-in kitchen addition, designed for both serious cooking and entertaining. This space features high ceilings, bright skylights, and comfortable heated stone flooring. Enjoy peace of mind with a new furnace and air conditioning. Step outside to a private backyard oasis with two expansive decks, a generous storage shed, and a charming, easy-care garden. The upper level provides two well-appointed bedrooms and a meticulously renovated bathroom, featuring tasteful stone accents and a classic clawfoot tub. This home's location is truly exceptional, positioned just moments from a park leading to the Humber Trail, and offering swift access to The Junction and Bloor West Village. Residents will appreciate the convenience of nearby green spaces, excellent schools, local amenities, and diverse transit links. A significant and rare benefit for this property is the private driveway, providing ample parking for up to three vehicles. Further enhancing its value, a completely self-contained nanny suite in the basement, equipped with its own laundry and private entrance, offers a fantastic mortgage-helper or flexible living arrangement. A reliable long-term tenant is currently in residence, with flexibility to stay or move.
Ask about this home
A HOMEH agent will answer your questions about this home.
Around this home
Daily convenience, out of 100, from the distances below
Schools nearby
School rating, out of 10.
Helpful calculators
Your HOMEH agent

"I would see it this week."