

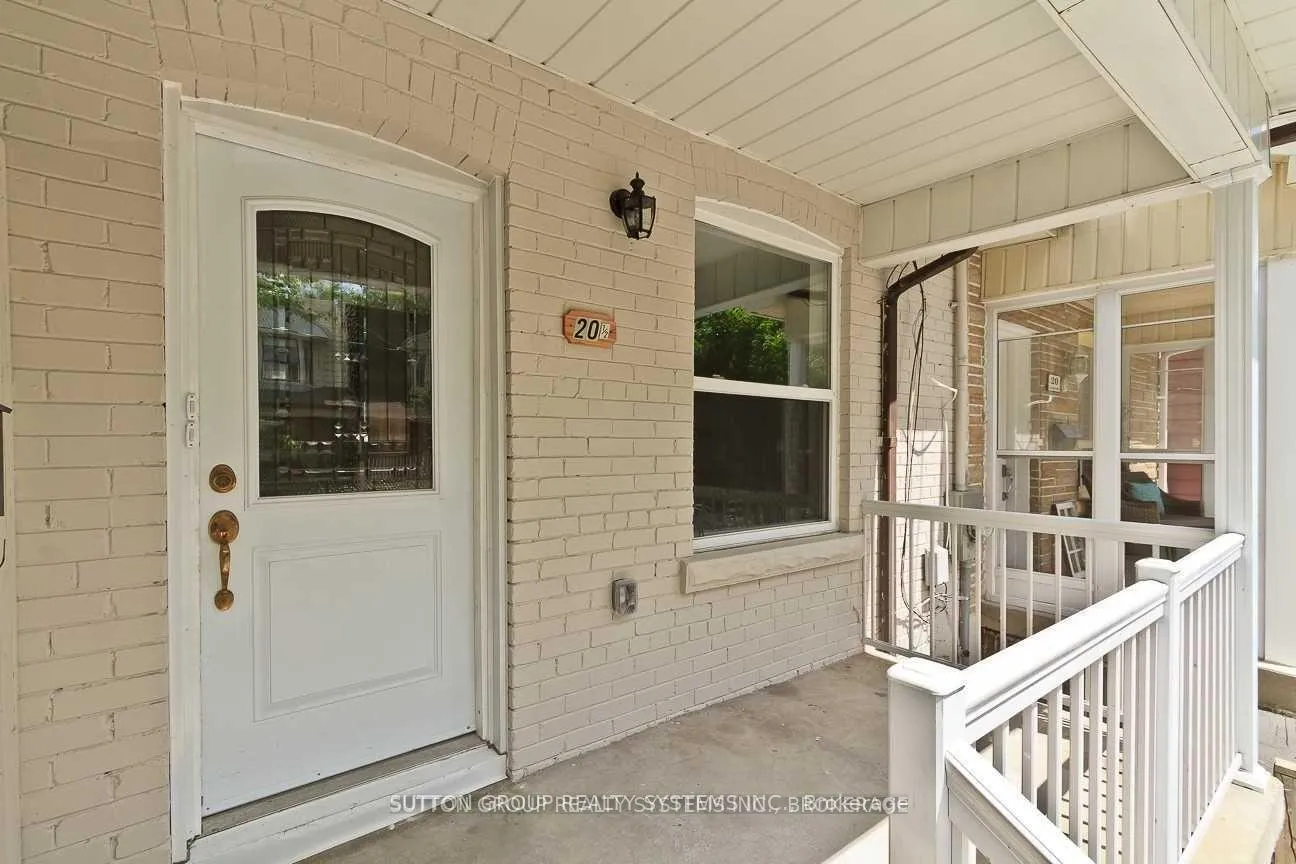
Unit 1, 20 1/2 Delaney Crescent
Freehold Townhouse Rented
1/12Unit 1, 20 1/2 Delaney Crescent
Freehold Townhouse Rented
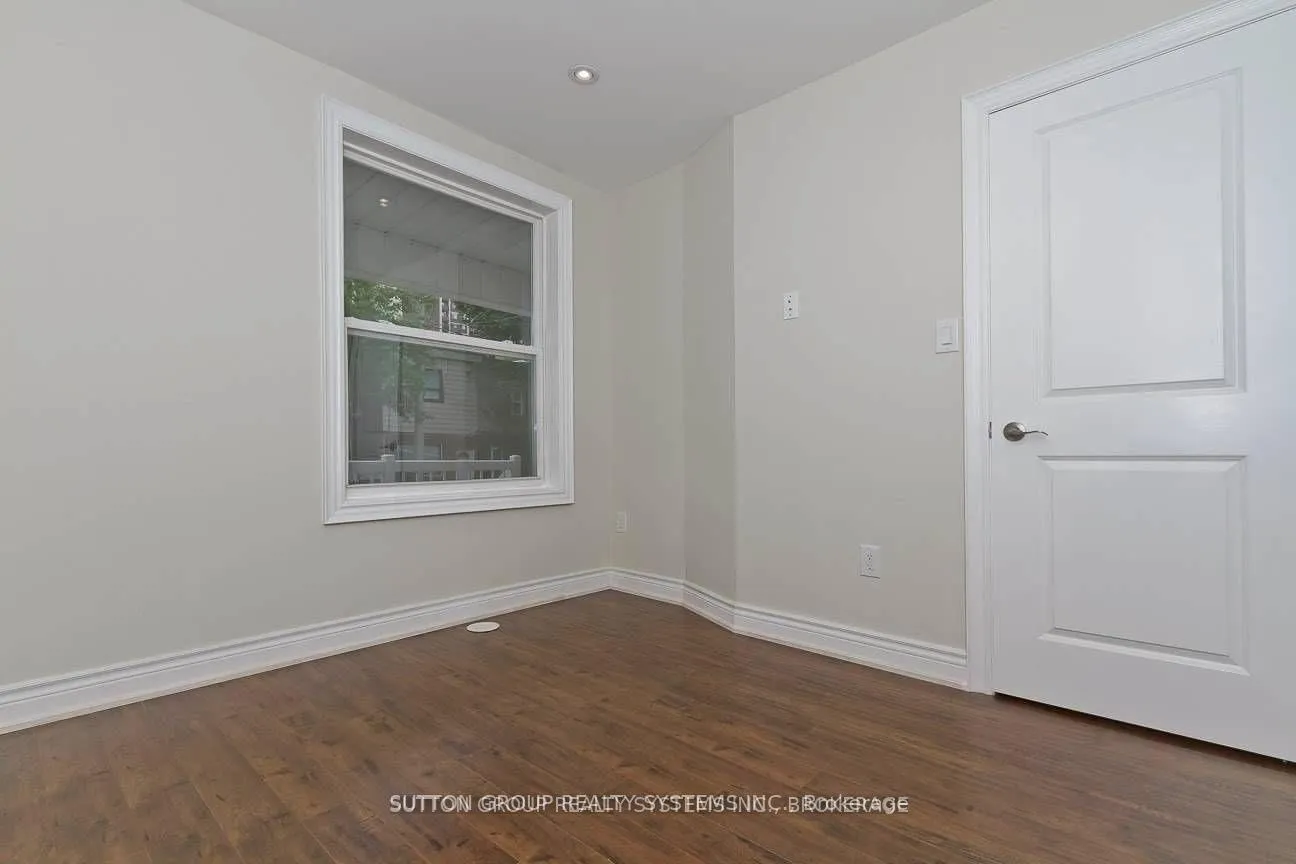 See all 12 photos
2 Bedrooms
2 Bathrooms
0 Garage
<700 sq.ft
Basement, Ma…
— Unit
Property history
Facts and features
- BasementFinished
- Lease term12 months
- FurnishedUnfurnished
- LaundryEnsuite
What stands out
- Separate entrance
- Central air
The homeFreehold Townhouse, 2-storey, Under 700 sq ft
- Type: Freehold Townhouse
- Style: 2-storey
- Living space: Under 700 sq ft
- Basement: Finished, separate entrance
InsideTile, Ensuite, lower level, Carpet free, separate heating controls, upgraded insulation
- Flooring: Tile
- Laundry: Ensuite, lower level
- Features: Carpet free, separate heating controls, upgraded insulation
- Rooms above ground: 6
- Bedrooms: 2
- Bathrooms: 2
- Kitchens: 1
- Family room: Yes
Outside and lotBrick, aluminum siding, Membrane, Unknown
- Exterior: Brick, aluminum siding
- Roof: Membrane
- Foundation: Unknown
ParkingStreet only
- Driveway: Street only
Heating, water and powerWater, gas, Central air, Municipal water
- Heating: Water, gas
- Cooling: Central air
- Water: Municipal water
- Sewer: Municipal sewer
- Natural gas: Yes
- Hydro: Yes
- Cable: No
- Telephone: No
Rent and termsRent $2,975 a month, Basement, main, Unfurnished
- Rent: $2,975 a month
- Space for rent: Basement, main
- Furnished: Unfurnished
- Lease: 12 months
- Paid: Monthly
- Rent includes: Central air conditioning, heat, hydro, water
- Deposit: Required
- Credit check: Required
- Employment letter: Required
- Rental application: Required
- References: Required
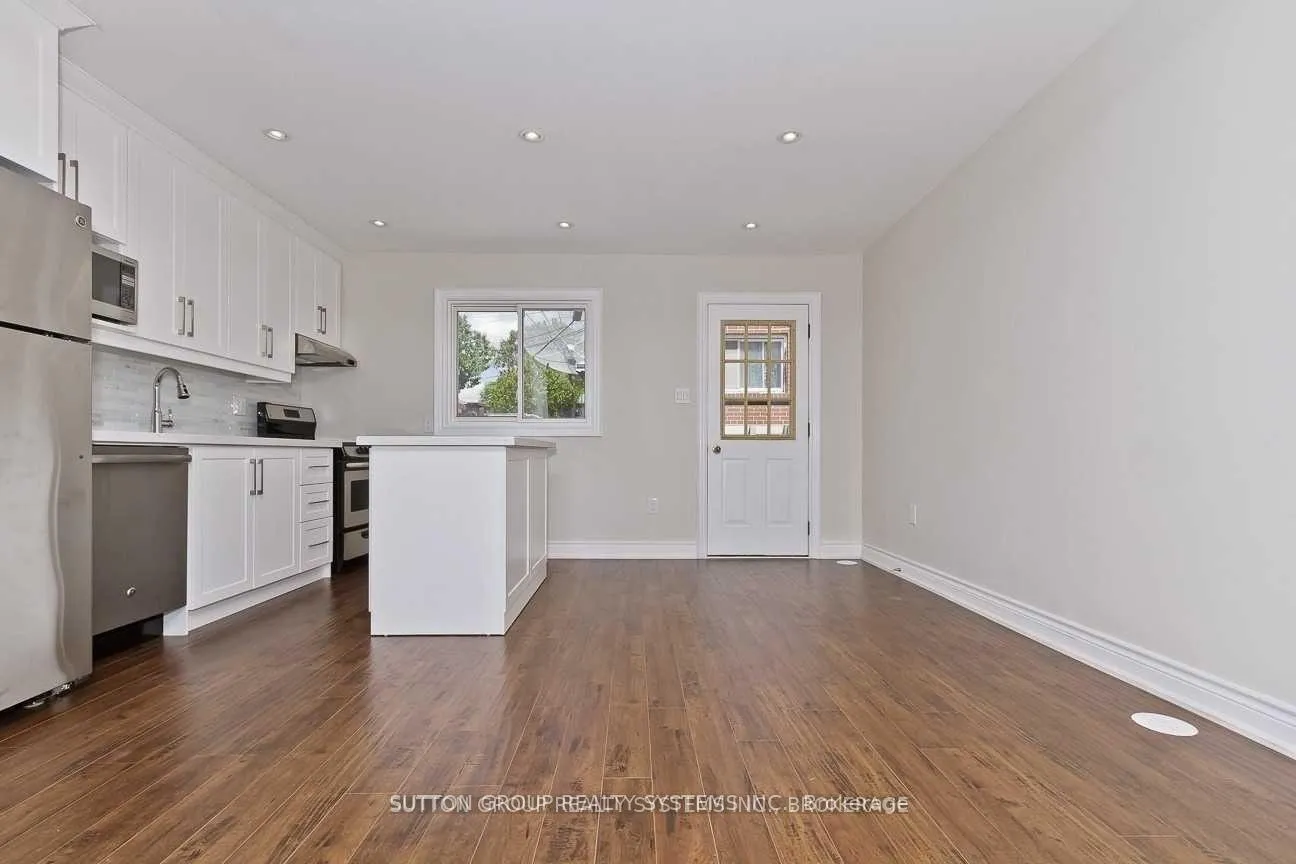
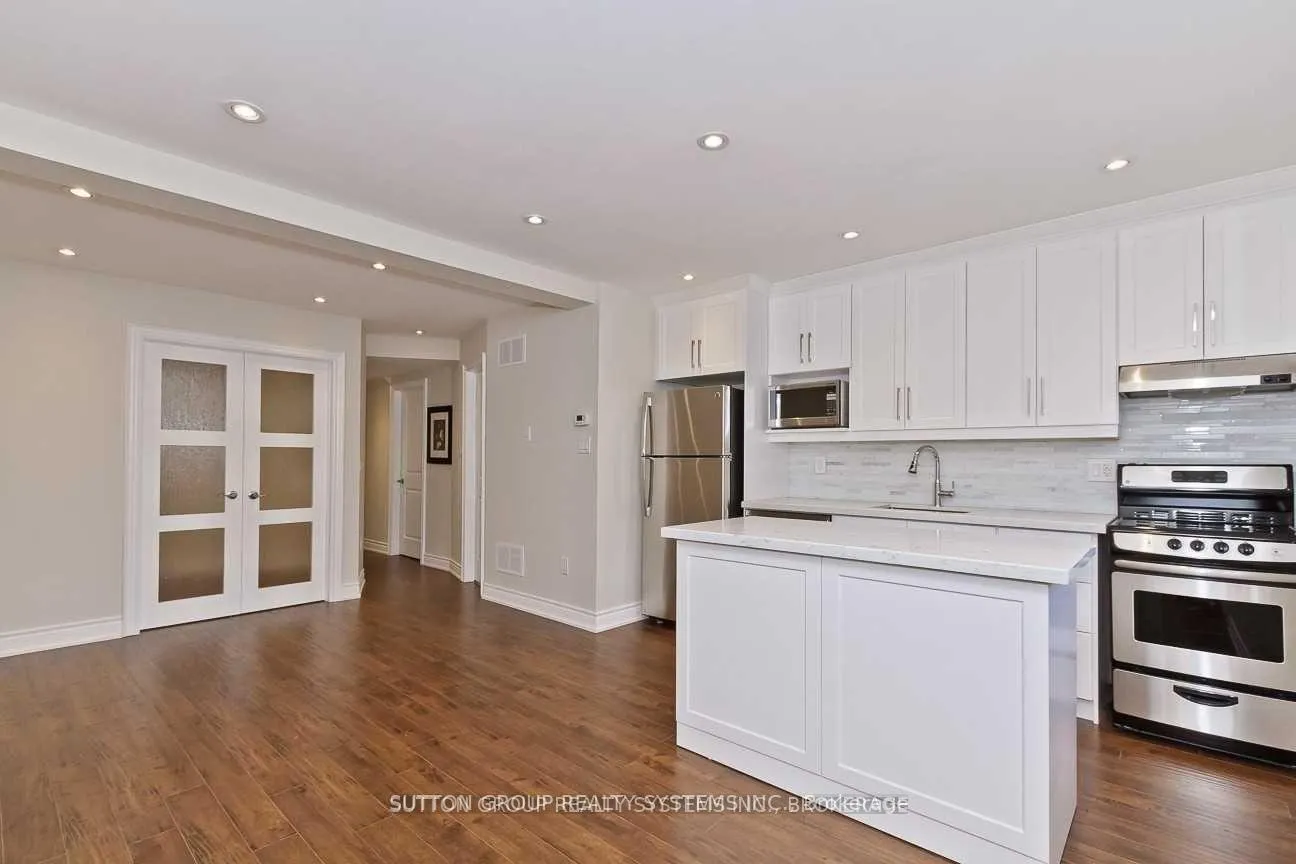
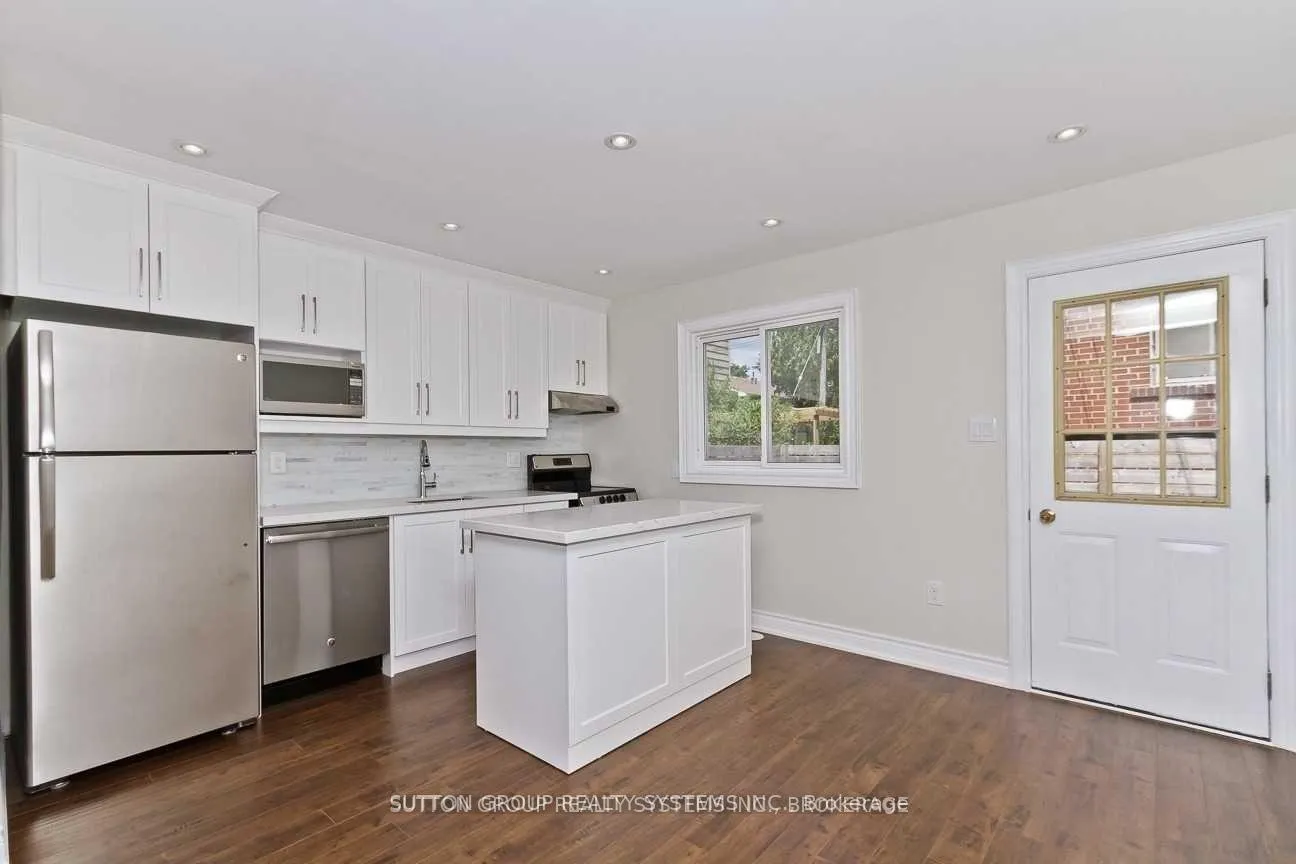
IncludedStainless steel : ( fridge , stove , dishwasher , microwave and range hood ) , washer and dryer , laminate flooring , own central heating and air conditioning , ensuite laundry , main floor + finished basement with separate entrance.
- Included: Stainless steel : ( fridge , stove , dishwasher , microwave and range hood ) , washer and dryer , laminate flooring , own central heating and air conditioning , ensuite laundry , main floor + finished basement with separate entrance.
NearbyFenced yard, park, public transit, school
- Close to: Fenced yard, park, public transit, school
Listing detailsC12970466, Rented, Apr 8, 2026
- MLS® number: C12970466
- Status: Rented
- Listed on: Apr 8, 2026
- Days on market: 6
- Updated: Apr 14, 2026
- Possession: 2026-05-15 / Other
- Occupied by: Tenant
- Listing brokerage: SUTTON GROUP REALTY SYSTEMS INC.
About this home
Unit 1, 20 1/2 Delaney Crescent, Toronto (Little Portugal), ON M6K 1R2
Carpet FreeSeparate Heating ControlsUpgraded InsulationFenced YardParkPublic Transit
Renovated 2 Bedroom / 2Bath Townhouse. Main Floor Plus Finished Basement In Trendy Brockton Village. Features: Custom Kitchen, Stainless Steel Appliances, Quartz Countertops And Floating Island, Walk Out To Private Patio, Own Heating and Cooling, Ensuite Laundry. Finished Basement With Family Room and Separate Entrance. Steps To: McCormick Park, Hockey Arena, Park, Schools, TTC, Library And Shopping.
Read more
Ask about this home
A HOMEH agent will answer your questions about this home.
Ask a question
Around this home
Brock and Queen
Errands
Transit
Parks
Schools
Daily convenience, out of 100, from the distances below
ParkMcCormick Park · 15 within 1 km3 min walk203 m
GroceryWest Lodge Tuck Stop3 min walk214 m
SchoolShirley Street Junior Public School2 min walk140 m
Train stationBrock Avenue5 min walk277 m
PharmacyNo Frills Pharmacy7 min walk458 m
Cafés & foodLittle Free Library · 15 within 1 km2 min walk118 m
Gym & rec centreMcCormick Arena3 min walk170 m
LibraryToronto Public Library - Parkdale12 min walk748 m
WalkDriveStraight-line distance, open map data
Grocery0.2 km
Park0.2 km
Coffee0.2 km
Dining0.3 km
Gym0.2 km
Brock Avenue0.3 km
Schools nearby
School rating, out of 10.
Shirley Street Junior Public Schoolelementary · Public · 0.1 km
7.7/10Good
City View Alternative Senior Schoolelementary · Public · 0.1 km
—
St Ambrose Catholic Schoolelementary · Catholic · 0.3 km
8.2/10Excellent
Contact agent
Helpful calculators
Rent vs buy
Affordability
Mortgage
Down payment
Stress test
CMHC insurance
Your HOMEH agent

NimaHOMEH agent · Toronto
"I would see it this week."
Ask Nima