

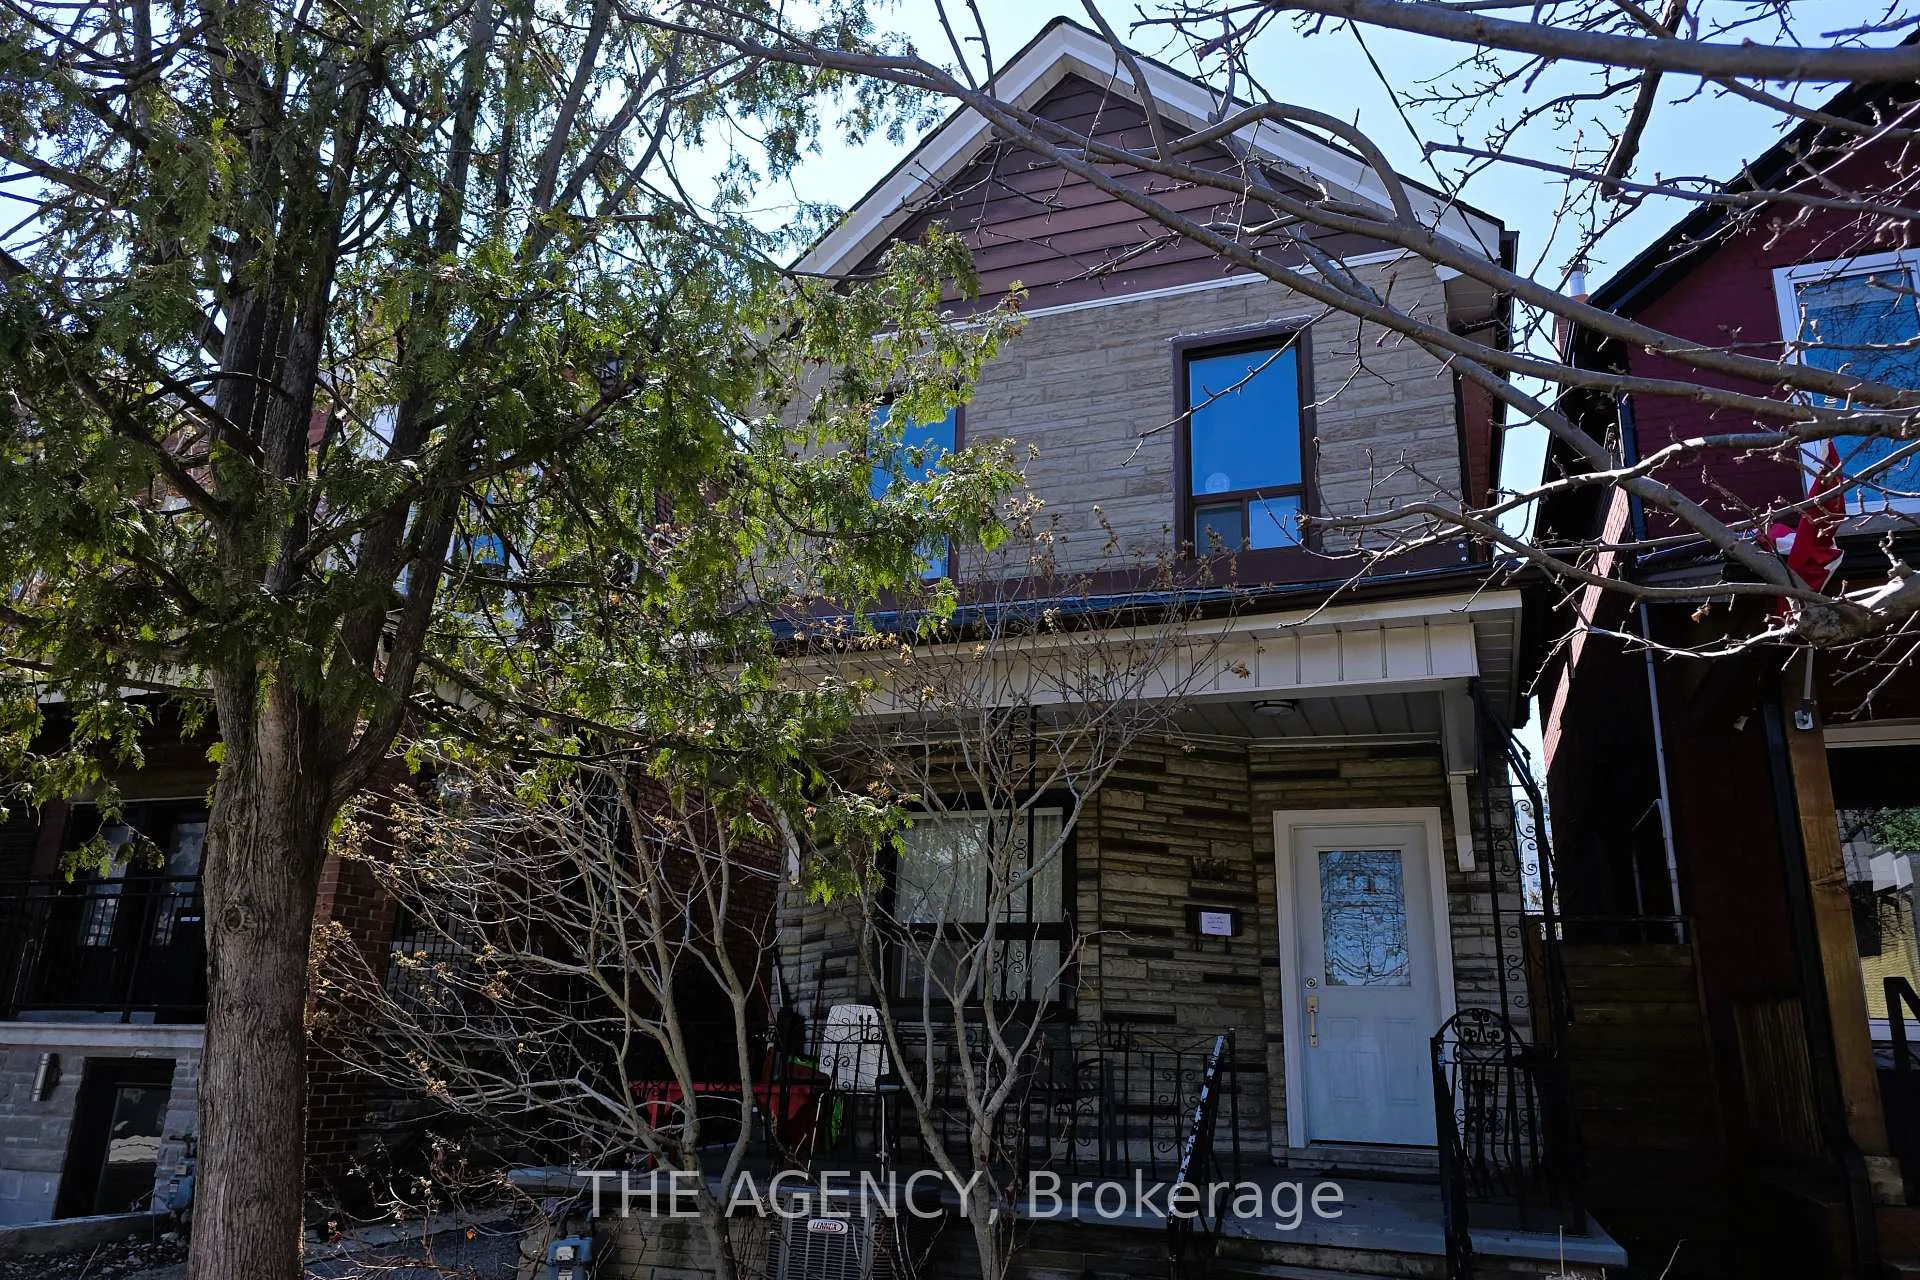
Main, 174 Delaware Avenue
Main, 174 Delaware Avenue
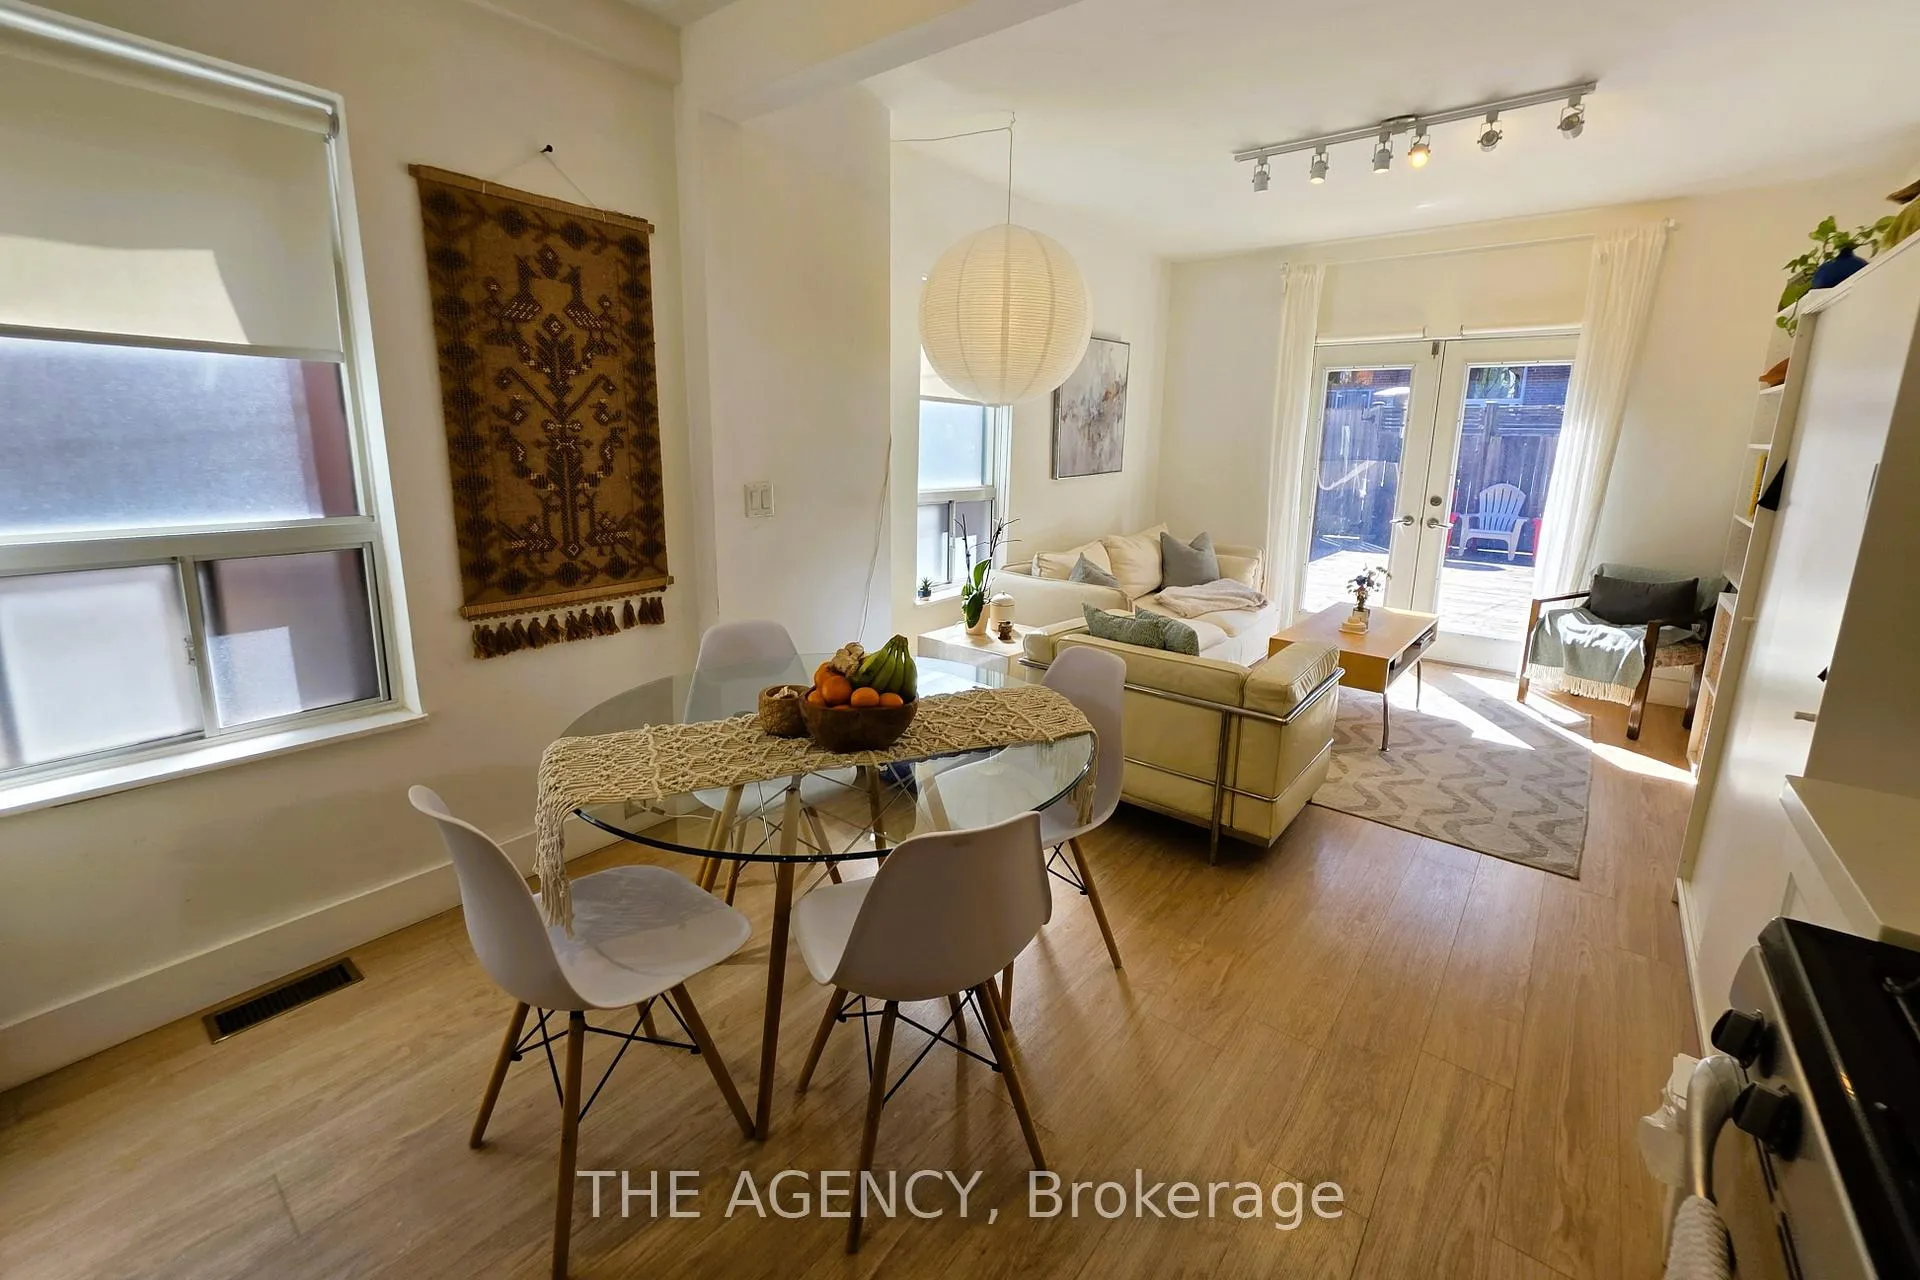 See all 24 photos
Property history
Facts and features
- BasementNone
- Lot size21 × 126 ft
- Lease term12 months
- FurnishedFurnished
- Central air
The homeDetached, 2-storey, 1,500–2,000 sq ft
- TypeDetached
- Style2-storey
- Living space1,500–2,000 sq ft
- BasementNone
- ViewCity
InsideIn kitchen, in-suite laundry, Carpet free, Carbon monoxide detectors, smoke detector
- LaundryIn kitchen, in-suite laundry
- FeaturesCarpet free
- SecurityCarbon monoxide detectors, smoke detector
- Rooms above ground5
- Rooms in the basement0
- Bedrooms2
- Bathrooms1
- Kitchens1
Outside and lotVinyl siding, stone, Shingles, Concrete block
- ExteriorVinyl siding, stone
- RoofShingles
- FoundationConcrete block
- FeaturesPatio, privacy, porch, year round living
- Size21.25 × 126 ft
Parking2 Parking, Other, Lane, private double
- Spaces2 Parking
- GarageOther
- DrivewayLane, private double
Heating, water and powerForced air, gas, Central air, Municipal water
- HeatingForced air, gas
- CoolingCentral air
- WaterMunicipal water
- SewerMunicipal sewer
- Natural gasYes
- HydroYes
- CableAvailable
- TelephoneAvailable
Rent and termsRent $2,900 a month, Main, Furnished
- Rent$2,900 a month
- Space for rentMain
- FurnishedFurnished
- Lease12 months
- PaidMonthly
- Rent includesBuilding maintenance, exterior maintenance, high speed internet, hydro, heat, parking, water
- DepositRequired
- Credit checkRequired
- Employment letterRequired
- Rental applicationRequired
- ReferencesRequired
- Rental itemsNone
IncludedAll kitchen appliances. light fixtures. stacked washer/dryer. landlords' furniture., All tenants' belongings including tenants' window coverings, light fixtures, and furniture.
- IncludedAll kitchen appliances. light fixtures. stacked washer/dryer. landlords' furniture.
- Not includedAll tenants' belongings including tenants' window coverings, light fixtures, and furniture.
NearbyFenced yard, hospital, library, park, public transit, rec./commun.centre
- Close toFenced yard, hospital, library, park, public transit, rec./commun.centre
Listing detailsC12973394, Rented, Apr 8, 2026
- MLS® numberC12973394
- StatusRented
- Listed onApr 8, 2026
- Days on market7
- UpdatedApr 15, 2026
- Possession2026-05-15 / 30-59 days
- Occupied byTenant
- Listing brokerageTHE AGENCY
About this home
Main, 174 Delaware Avenue, Toronto (Palmerston-Little Italy), ON M6H 2T3
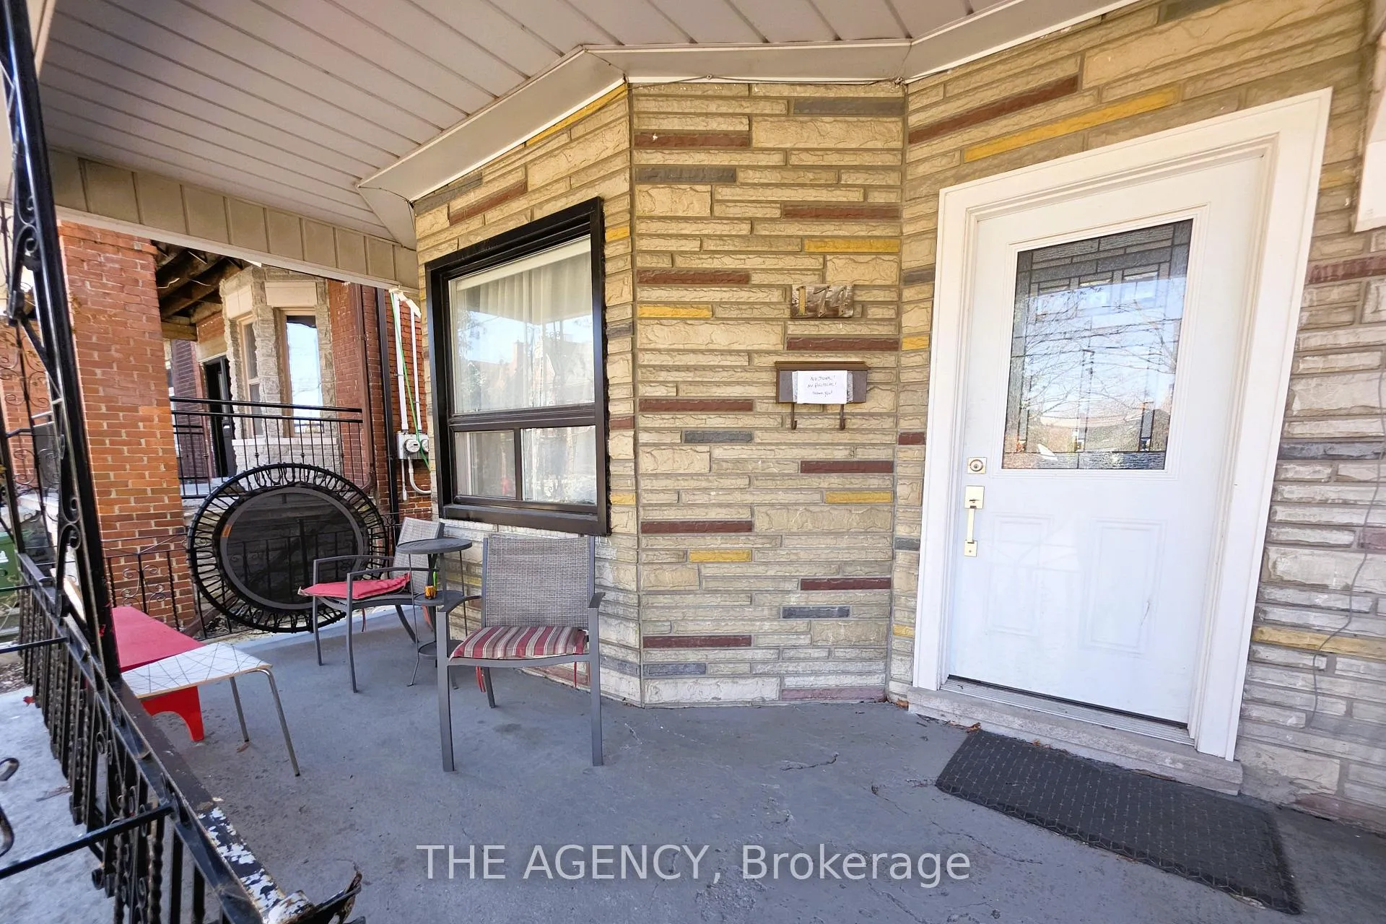
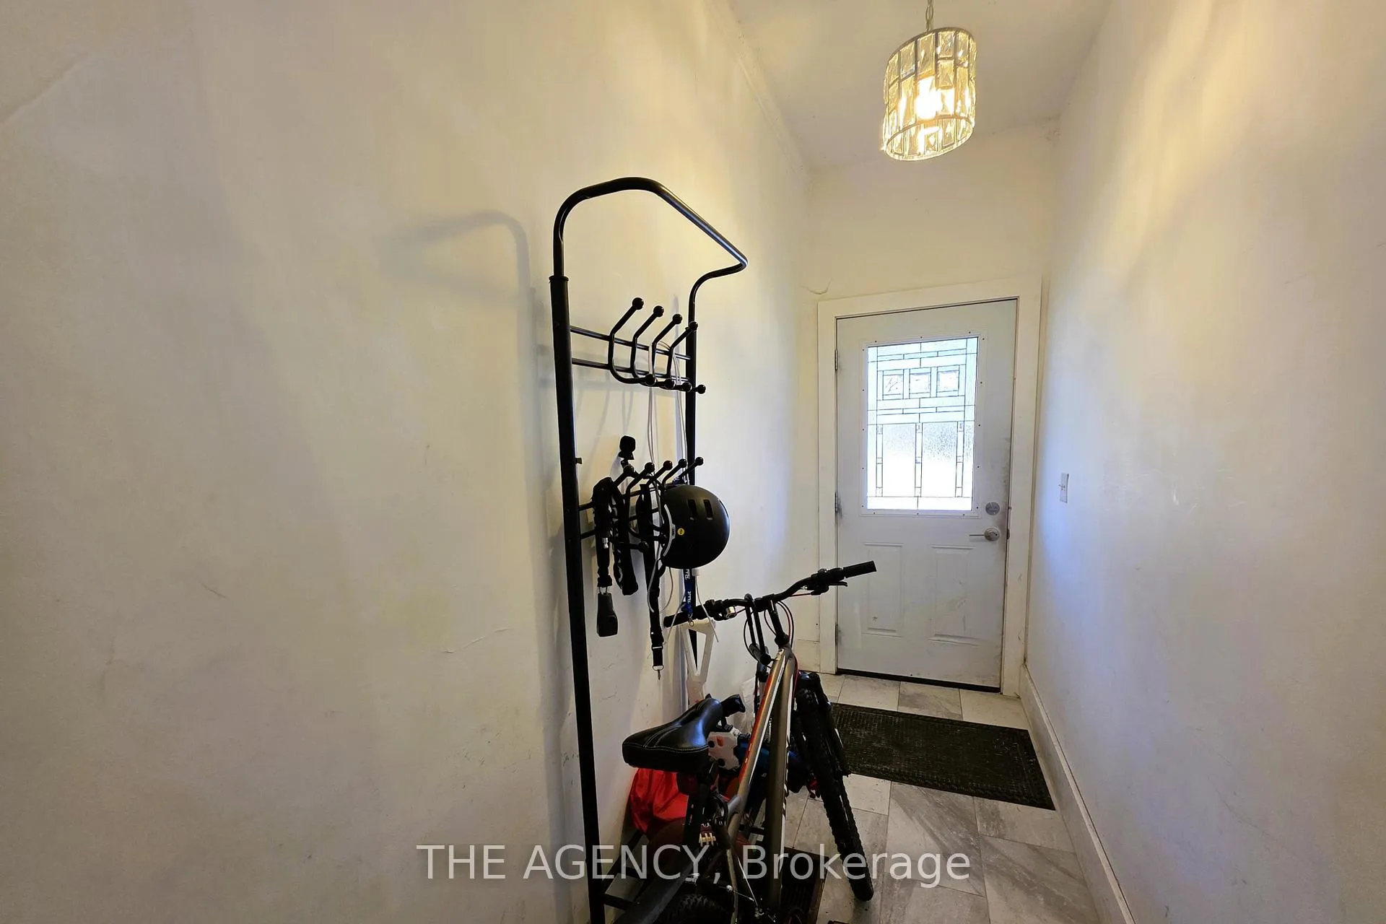
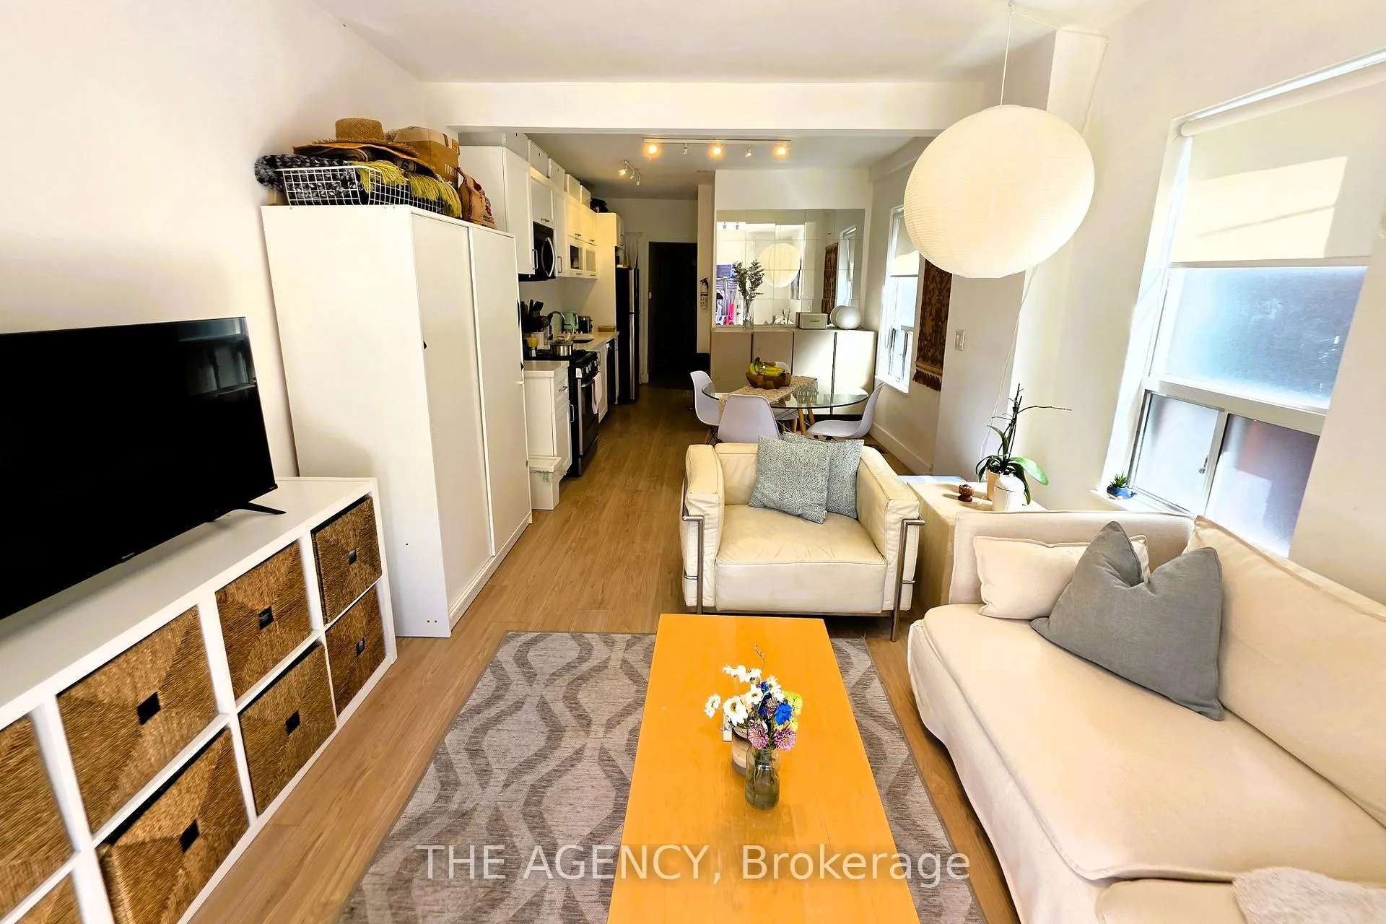
Welcome to 174 Delaware Avenue-an inviting main-floor 2-bed 1-bath residence nestled in the vibrant Palmerston-Little Italy neighbourhood, perfect for young professionals, roommates, couples, or small families. This bright and beautifully laid-out home offers a rare blend of indoor comfort and outdoor living, complete with an exclusive, fully fenced backyard patio and gate access to two laneway parking spaces. ***All utilities, internet, 2x parking spaces, and landlords' furniture are included in the price.*** Inside, enjoy a sun-filled space with windows throughout, bringing in both morning and evening light. The open-concept living, dining, and kitchen area is perfect for relaxing or entertaining, featuring full-size stainless steel appliances and sleek finishes. Hardwood floors run throughout, adding warmth and character. The home offers a charming east-facing front bedroom overlooking the porch, front yard, and a mature tree-an ideal spot to start your day and a large middle bedroom. A modern full bathroom with tub and glass enclosure, along with a stacked full-size washer and dryer, adds everyday convenience. Offered furnished or partially furnished (tenants' furniture are captured in the photos), this home is flexible to suit your needs. Step outside and you're just moments from the best of city living-cafés, restaurants, and nightlife along Bloor Street, and only a 4-minute walk to Ossington subway station (Line 2). With easy access to Shaw Street bike routes and the downtown west core, this is a highly walkable, bike-friendly location with unbeatable energy. A perfect blend of lifestyle, location, and livability-don't miss it.
Ask about this home
A HOMEH agent will answer your questions about this home.
Around this home
Daily convenience, out of 100, from the distances below
Schools nearby
School rating, out of 10.
Helpful calculators
Your HOMEH agent

"I would see it this week."