

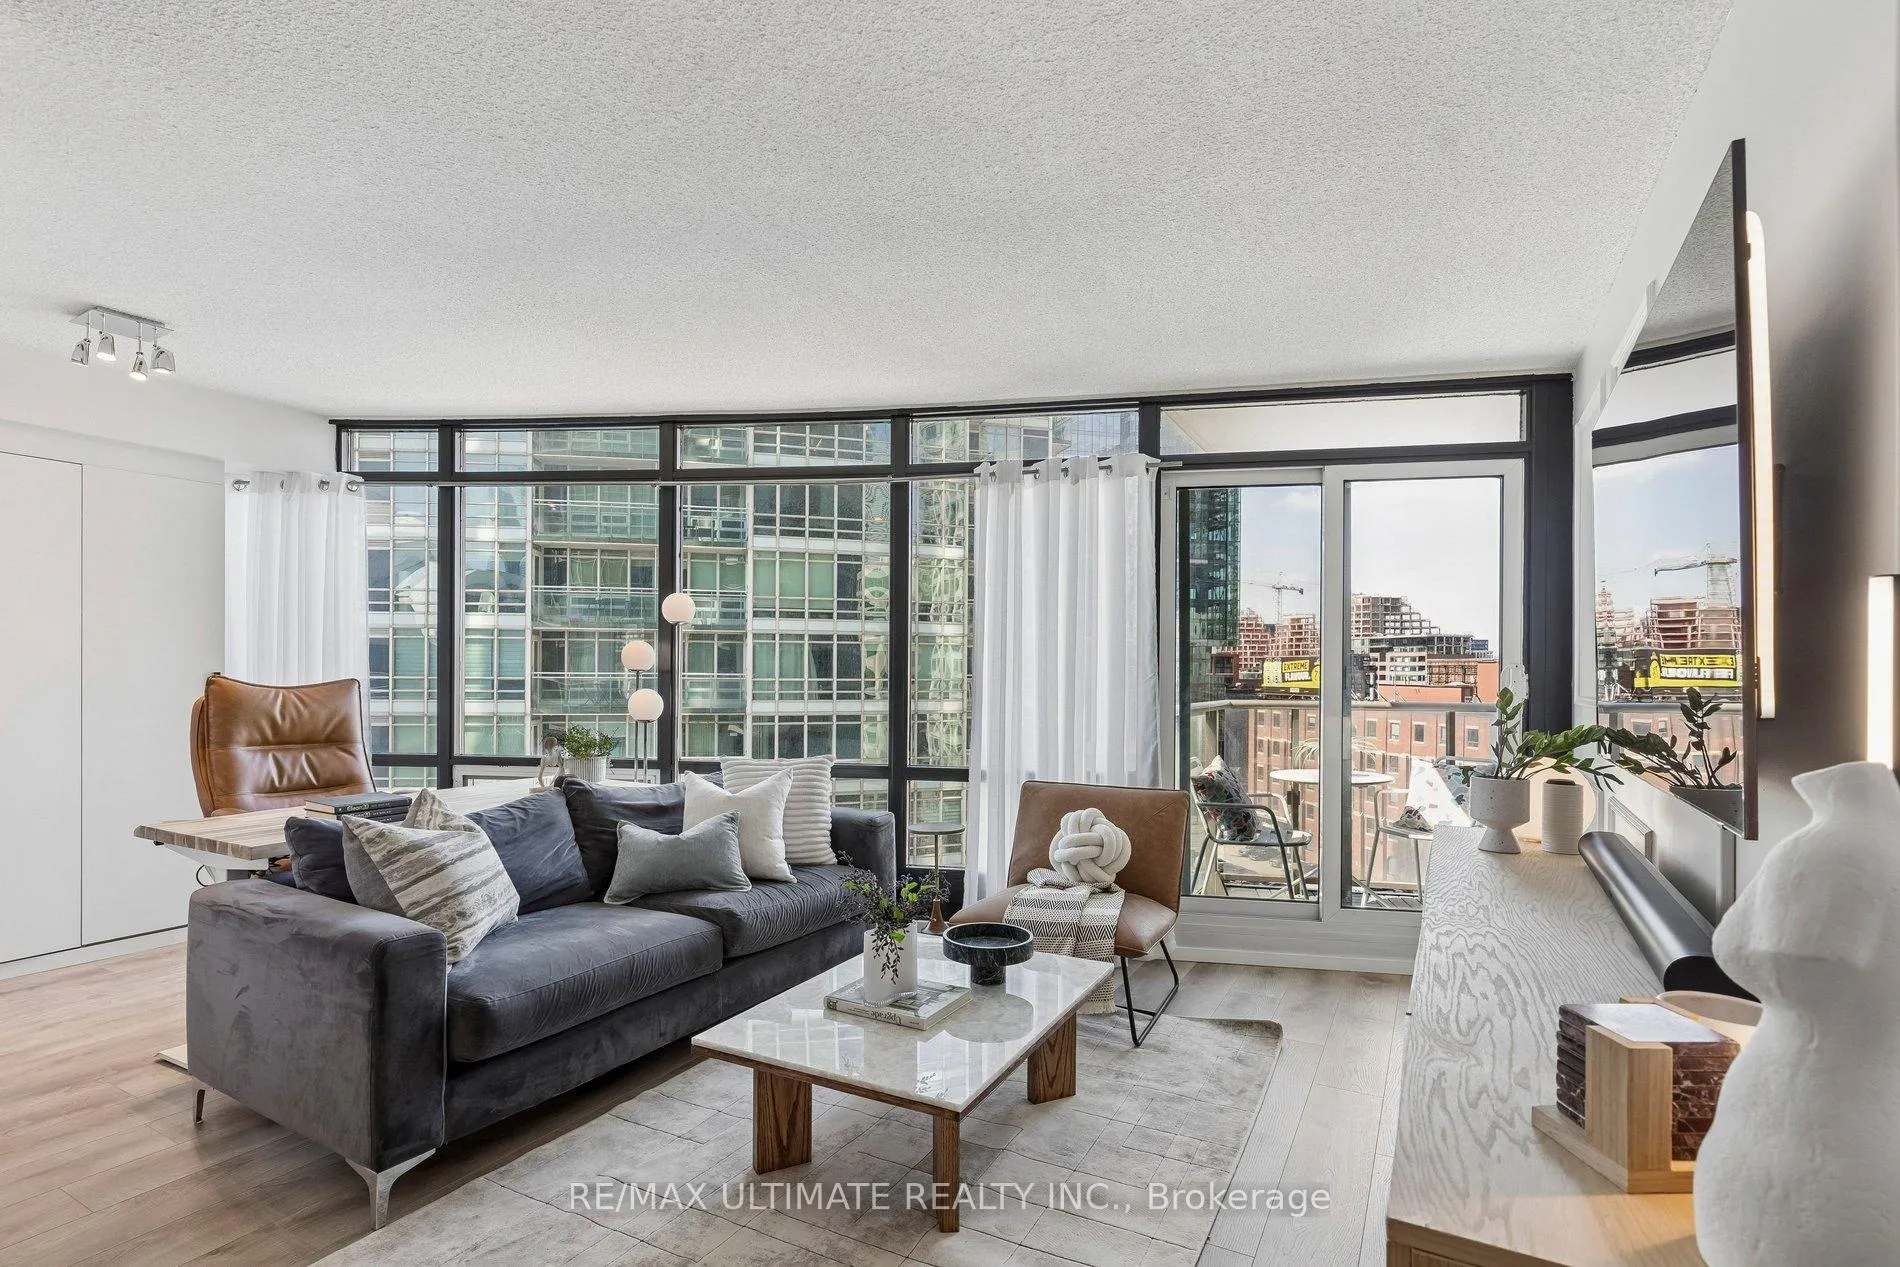
Unit 1102, 373 Front Street W
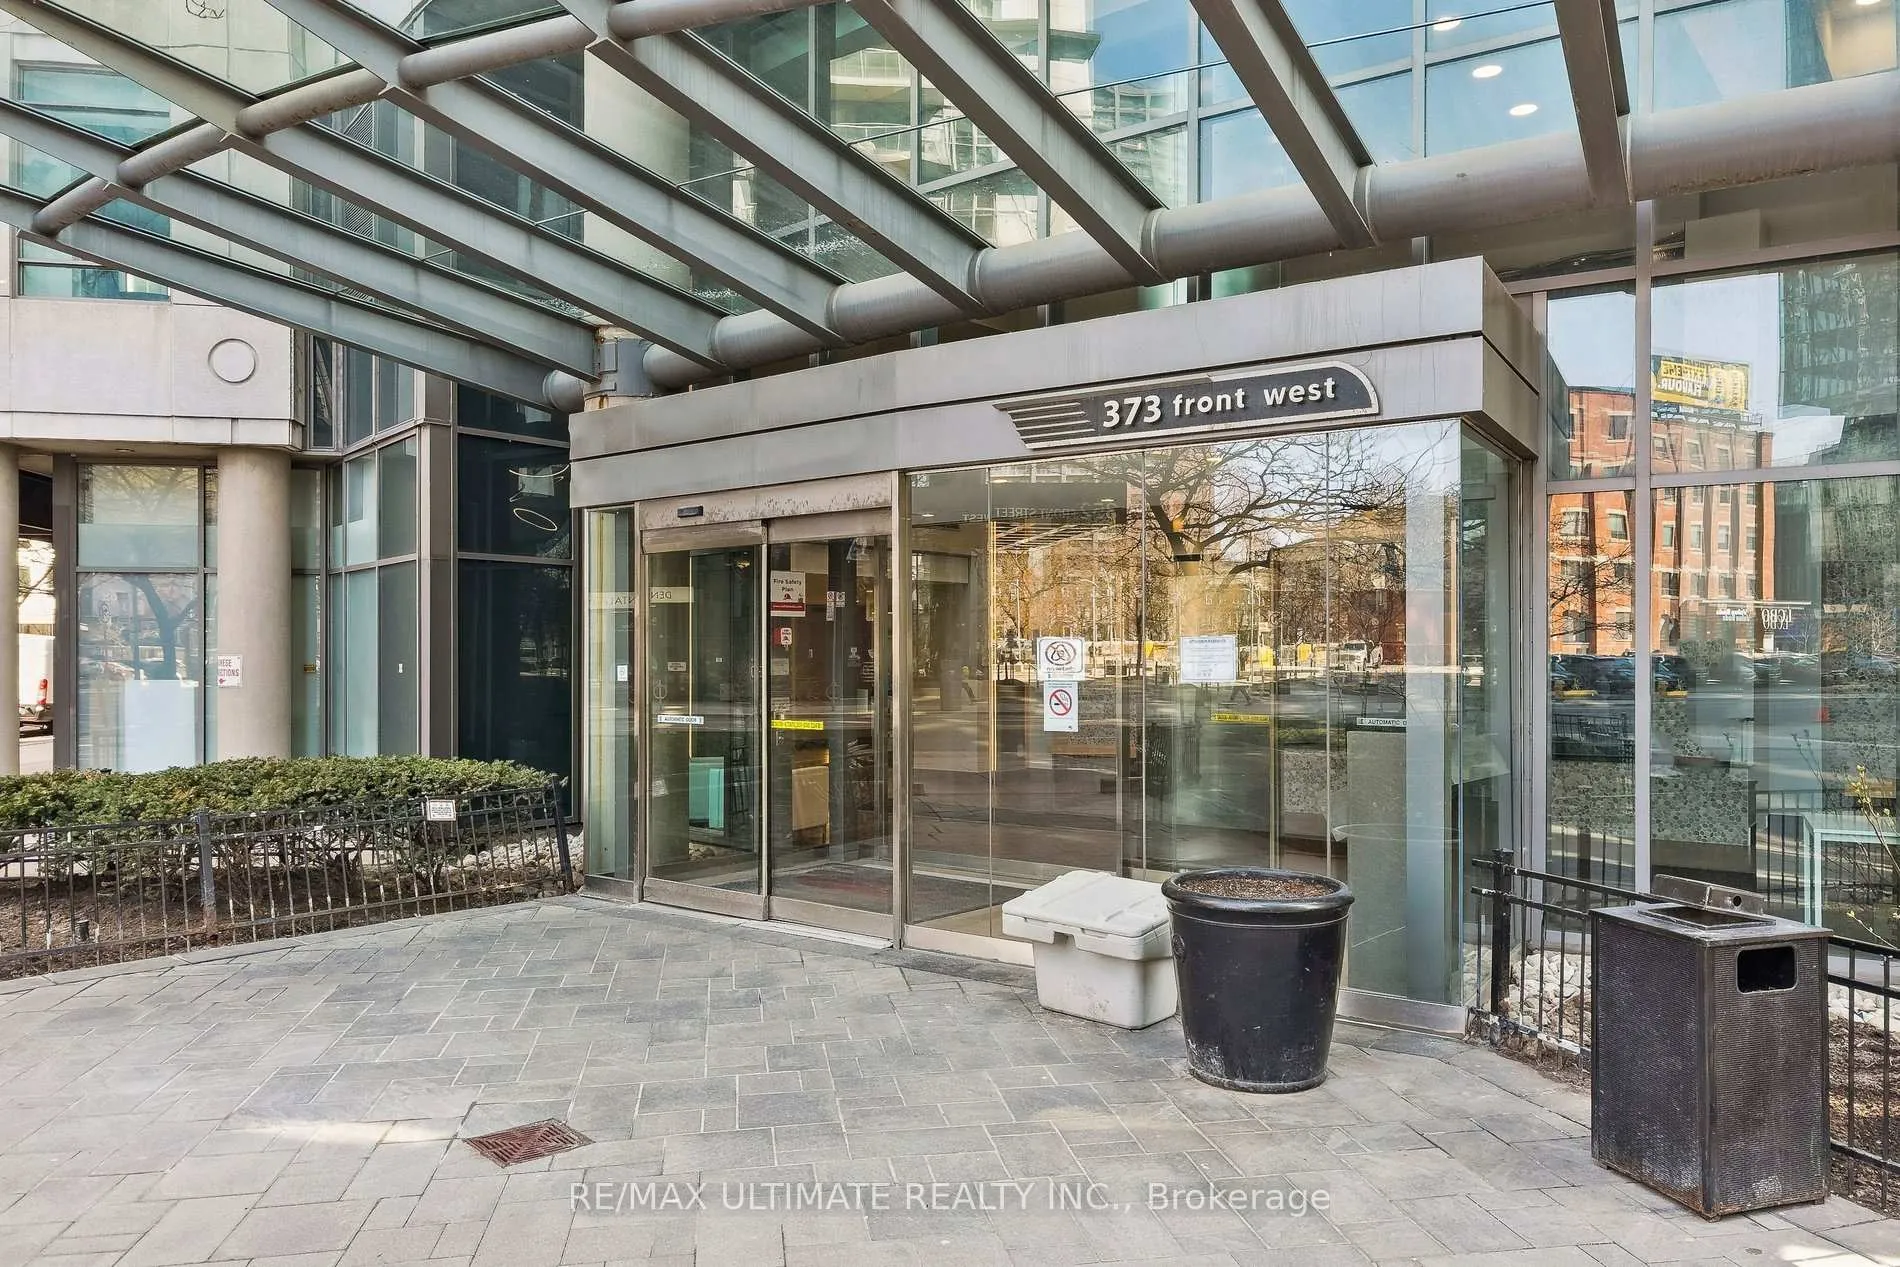
Unit 1102, 373 Front Street W
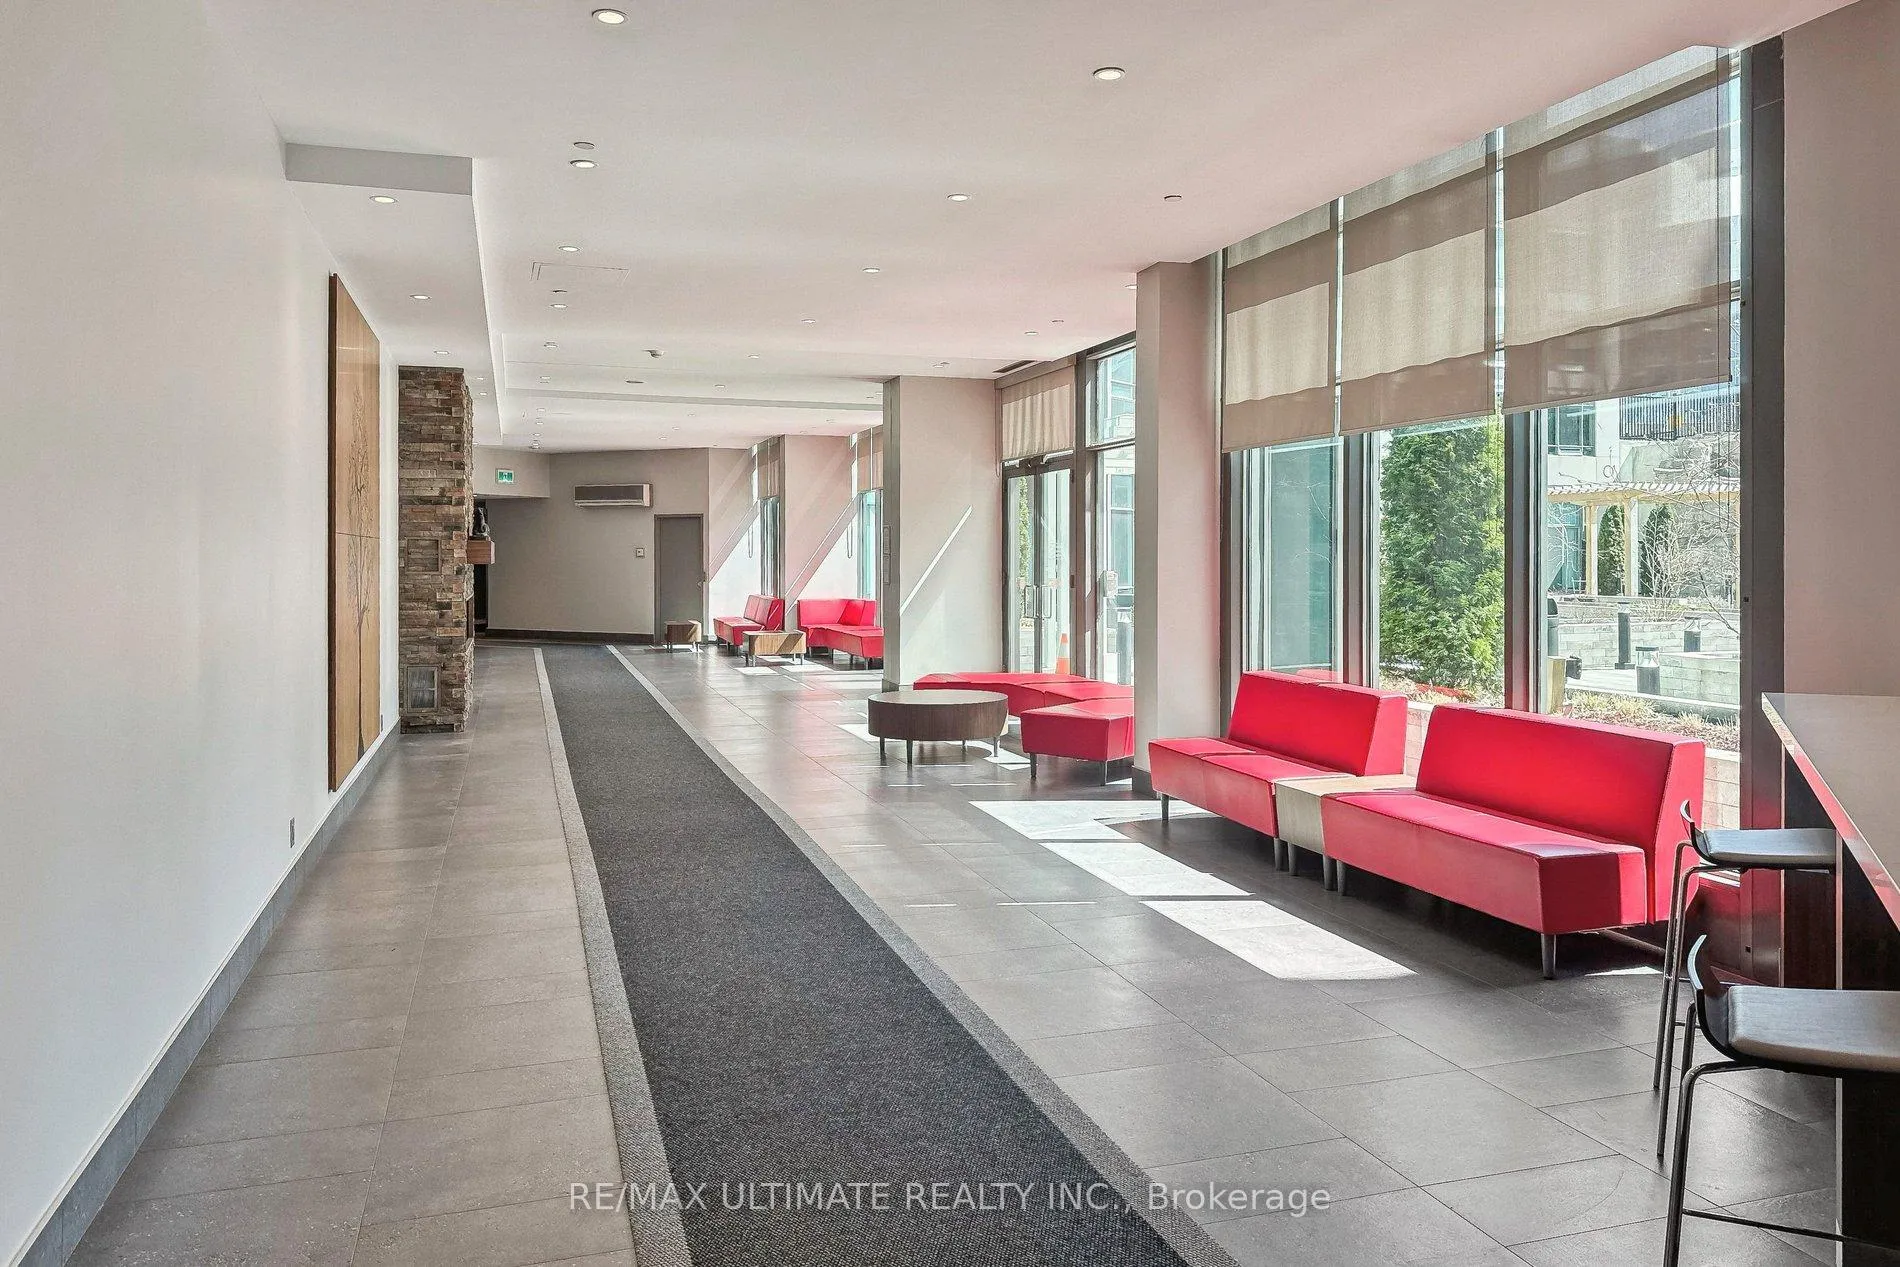 See all 32 photos
Property history
Facts and features
- ExposureWest
- LaundryIn-suite
- LockerNone
- BalconyOpen
- Central air
The homeCondo Apartment, Apartment, 600–699 sq ft
- Type: Condo Apartment
- Style: Apartment
- Living space: 600–699 sq ft
- Basement: None
- Exposure: West
InsideWindow floor to ceiling, In-suite laundry, Carpet free
- Flooring: Window floor to ceiling
- Laundry: In-suite laundry
- Features: Carpet free
- Rooms above ground: 5
- Bedrooms: 1 + 1 in the basement
- Bathrooms: 1
- Kitchens: 1
OutsideConcrete, Open
- Exterior: Concrete
- Balcony: Open
Parking and locker1 Parking, Underground, Parking type Owned
- Spaces: 1 Parking
- Garage: Underground
- Parking type: Owned
- Locker: None
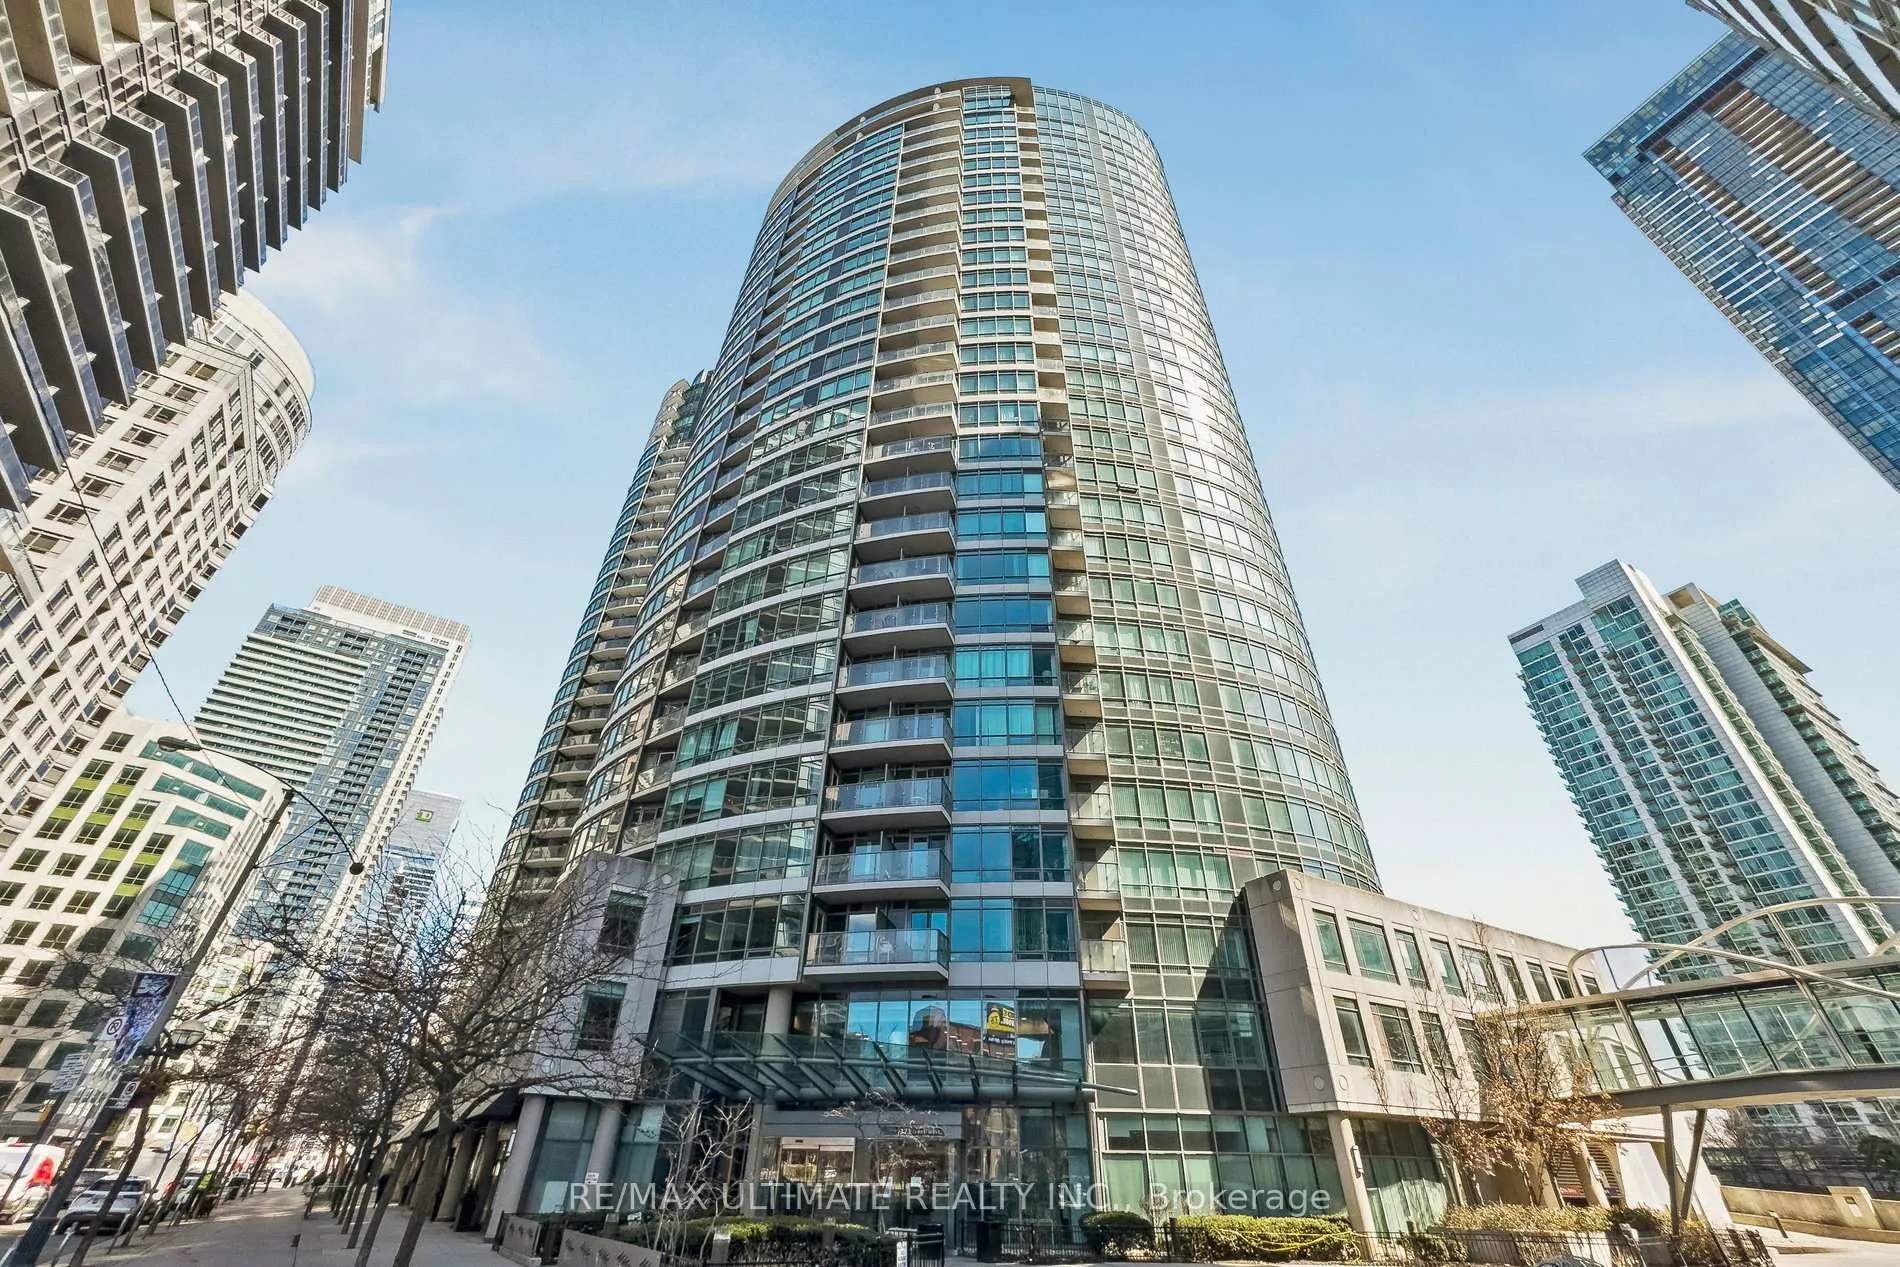
BuildingMatrix, Storeys 32, Units 642
- Name: Matrix
- Storeys: 32
- Units: 642
- Registered: 2002
- Condo corporation: 1438
- Pets: Allowed
Heating, water and powerForced air, gas, Central air
- Heating: Forced air, gas
- Cooling: Central air
Costs and taxesTaxes $2,421 a year, Condo fee $654 a month, Heat included, hydro included, water included, cac included, common elements included, building insurance included, parking included
- Taxes, 2025: $2,421 a year
- Condo fee: $654 a month
- Fee includes: Heat included, hydro included, water included, cac included, common elements included, building insurance included, parking included
- HST: HST included in the price
- Rental items: None
Included in the saleFridge, stove, b/i microwave, b/i dishwasher, washer/dryer, all elfs, hue light bulbs throughout, all window coverings and parking. utilities included in maintenance fees!, Not included None
- Included: Fridge, stove, b/i microwave, b/i dishwasher, washer/dryer, all elfs, hue light bulbs throughout, all window coverings and parking. utilities included in maintenance fees!
- Not included: None
Listing detailsC12971692, Sold, Apr 8, 2026
- MLS® number: C12971692
- Status: Sold
- Listed on: Apr 8, 2026
- Days on market: 14
- Updated: Apr 22, 2026
- Possession: 60-89 days
- Occupied by: Owner
- Listing brokerage: RE/MAX ULTIMATE REALTY INC.
About this home
Unit 1102, 373 Front Street W, Toronto (Waterfront Communities), ON M5V 3R7
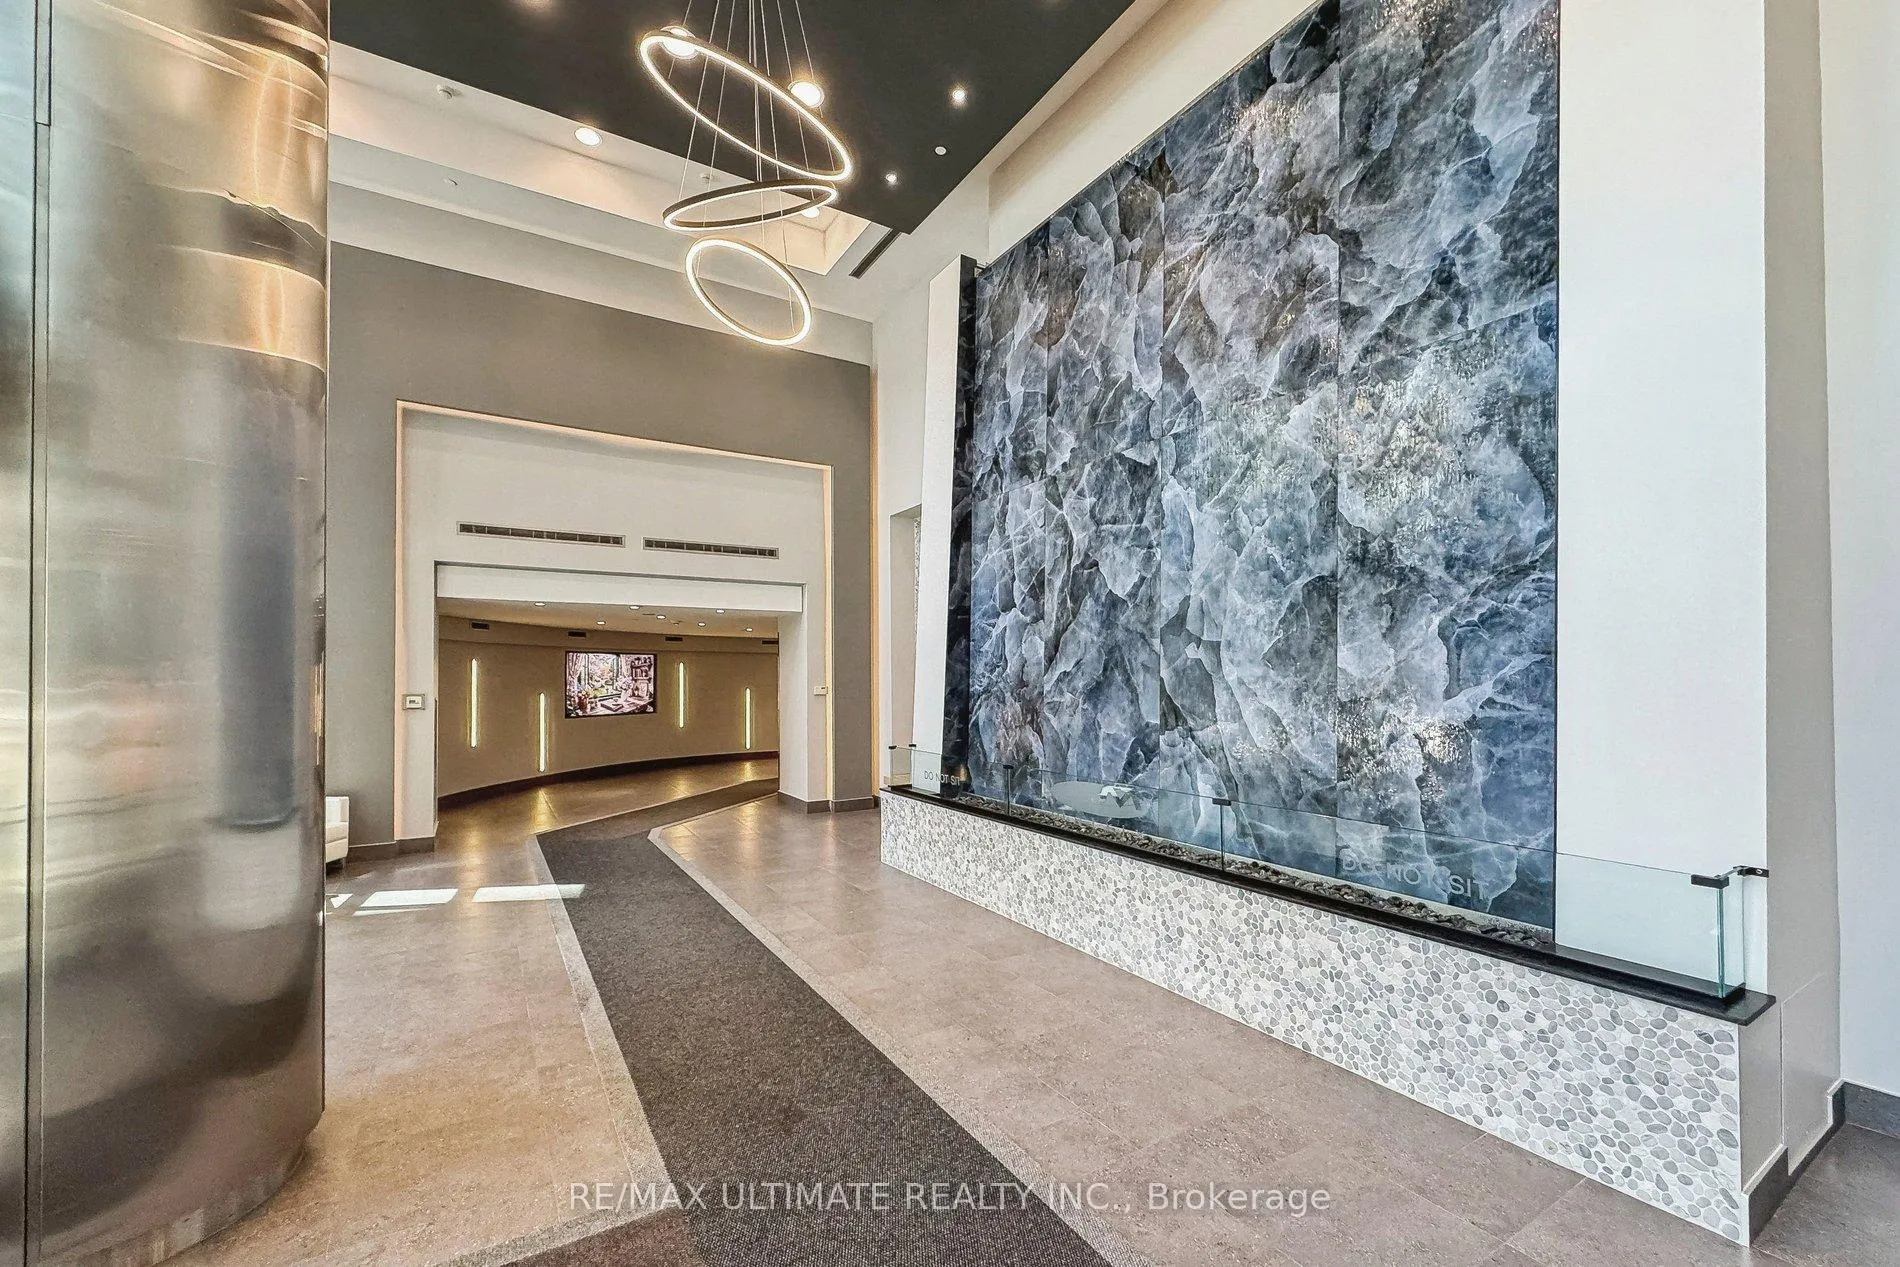
Looking to live in the heart of the city? This is IT! Bright & spacious 1+1 bedroom suite showcases a thoughtfully designed layout with a smart use of space, making everyday living both comfortable and functional. Thousands have been spent on custom upgrades for the bathroom (2020/2025), the kitchen (2022), and the flooring (2023). A polished and refined interior with tons of storage throughout and a cleverly hidden washer and dryer that keeps the space looking clean and streamlined. Natural light pours into the unit through expansive floor-to-ceiling windows, giving the entire space a bright, open feel. The main living area offers a seamless flow from the living space to the kitchen and dining area, making it perfect for entertaining or relaxing at home. The den is a versatile space that can easily function as a home office or reading nook. The primary bedroom is designed for comfort and privacy while still maintaining the airy, light-filled atmosphere. The building offers an impressive list of amenities updated earlier this year that are designed to enhance your lifestyle, including an indoor pool, fitness centre, spa, theatre room, party room, sports court for basketball and volleyball, and visitor parking. Located just steps to the Rogers Centre, CN Tower, waterfront, transit, restaurants, cafes, nightlife, and shopping, this location puts the very best of downtown Toronto right at your doorstep. This is a fantastic opportunity to own a highly upgraded condo in the heart of the Entertainment District, perfect for professionals, investors, or anyone looking to experience the convenience and energy of downtown living!
Ask about this home
A HOMEH agent will answer your questions about this home.
Know more about Matrix
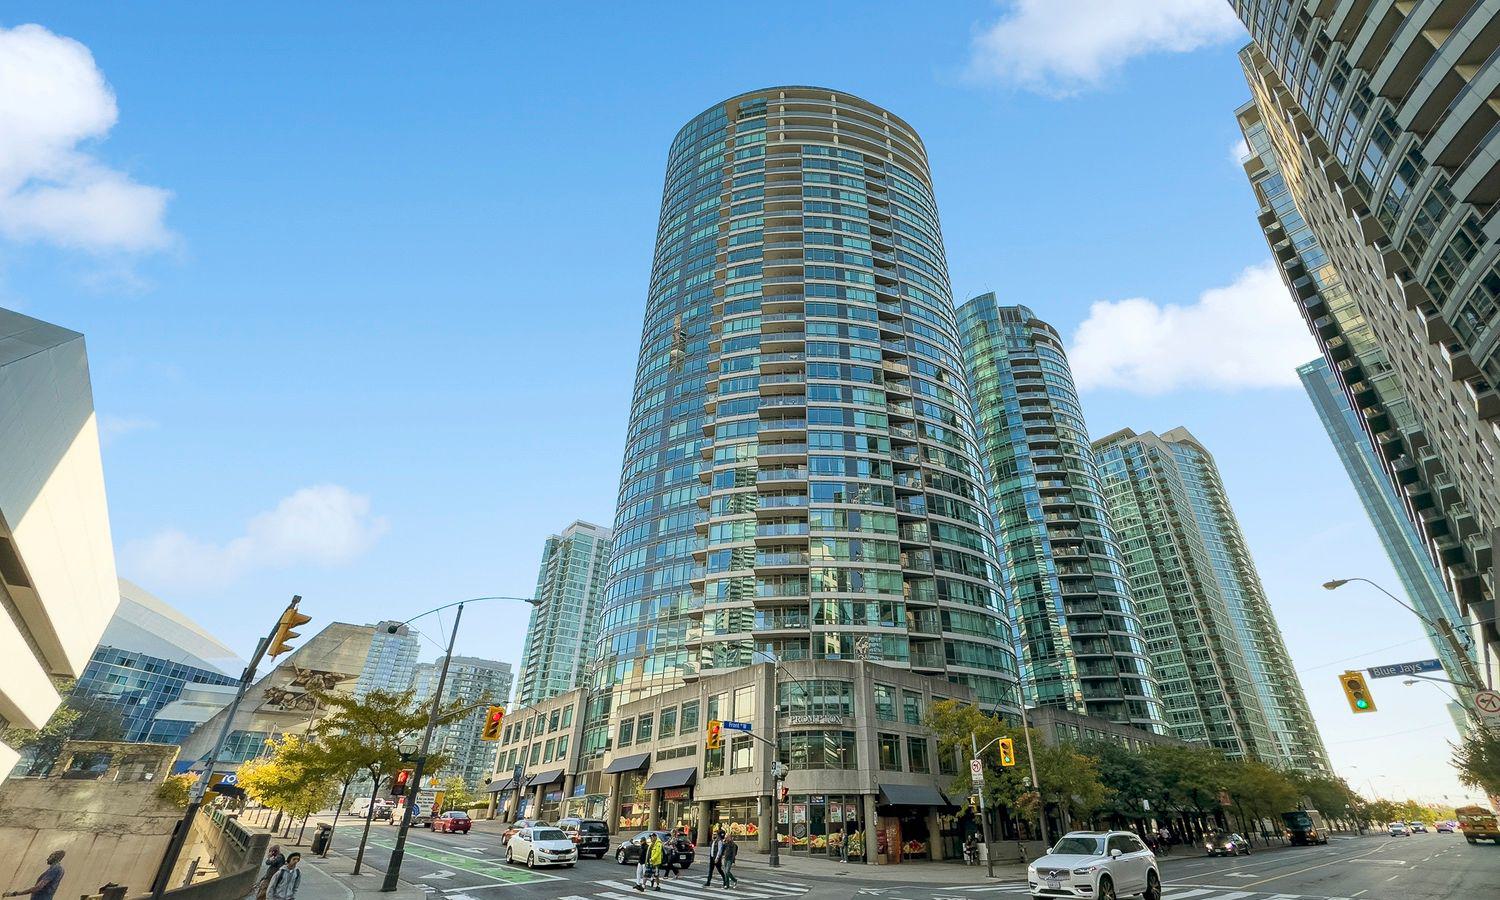
Condo building · 361 Front Street W
Matrix is a 32-storey condo with 642 suites, built in 2002 by Concord Adex. Right now 7 for sale and 6 for rent are on the market here.
- 32storeys
- 642suites
- $763/sq ft
- 2002built
No similar units for sale in Matrix right now.
Around this home
Daily convenience, out of 100, from the distances below
Schools nearby
School rating, out of 10.
Helpful calculators
Your HOMEH agent

"I would see it this week."