

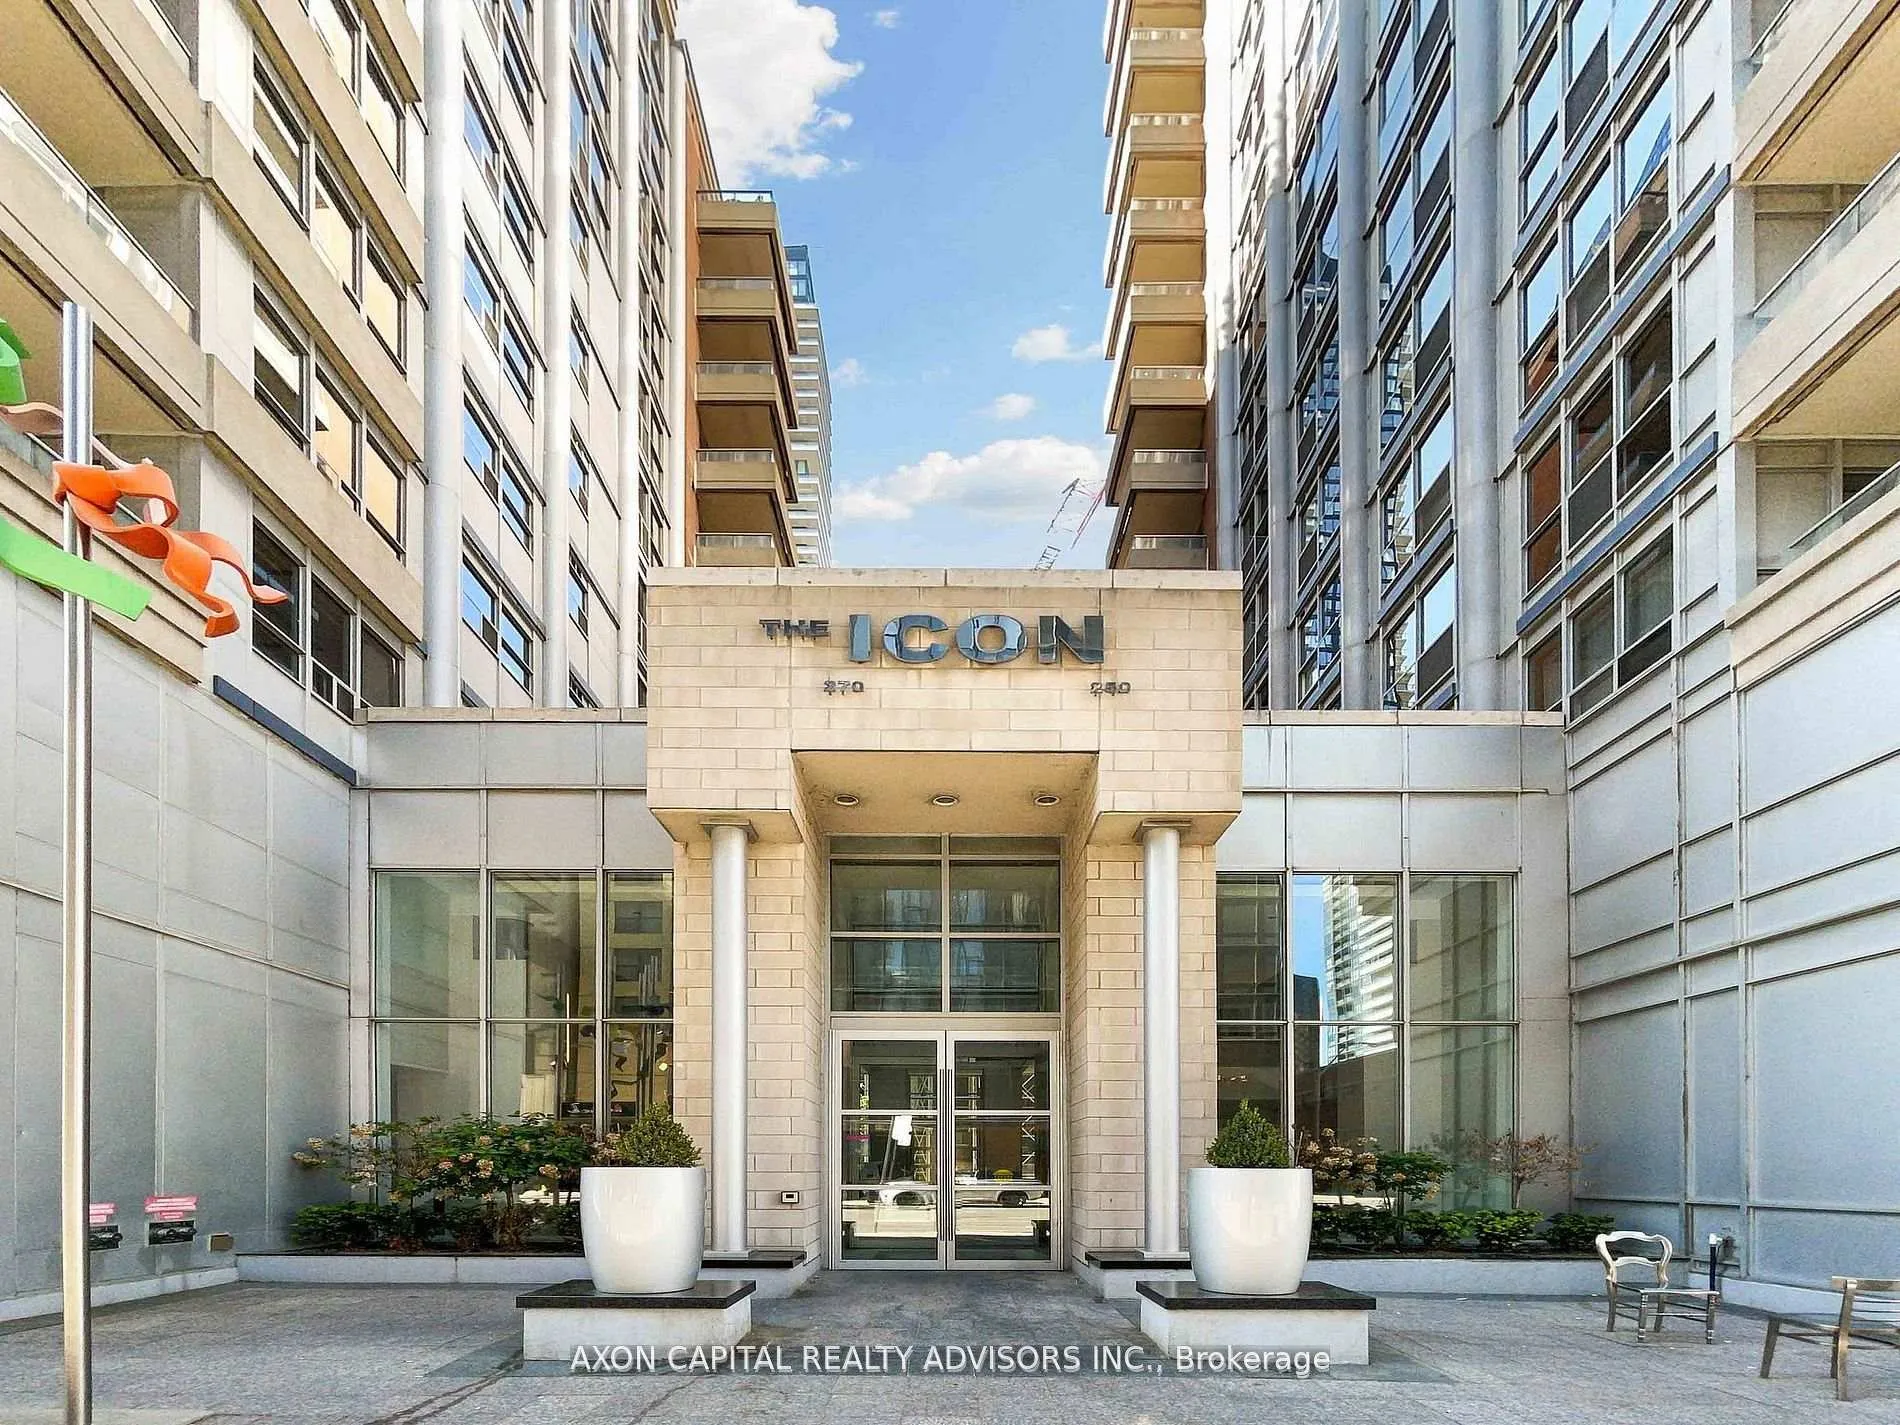
Unit 1439, 250 Wellington Street W
Unit 1439, 250 Wellington Street W
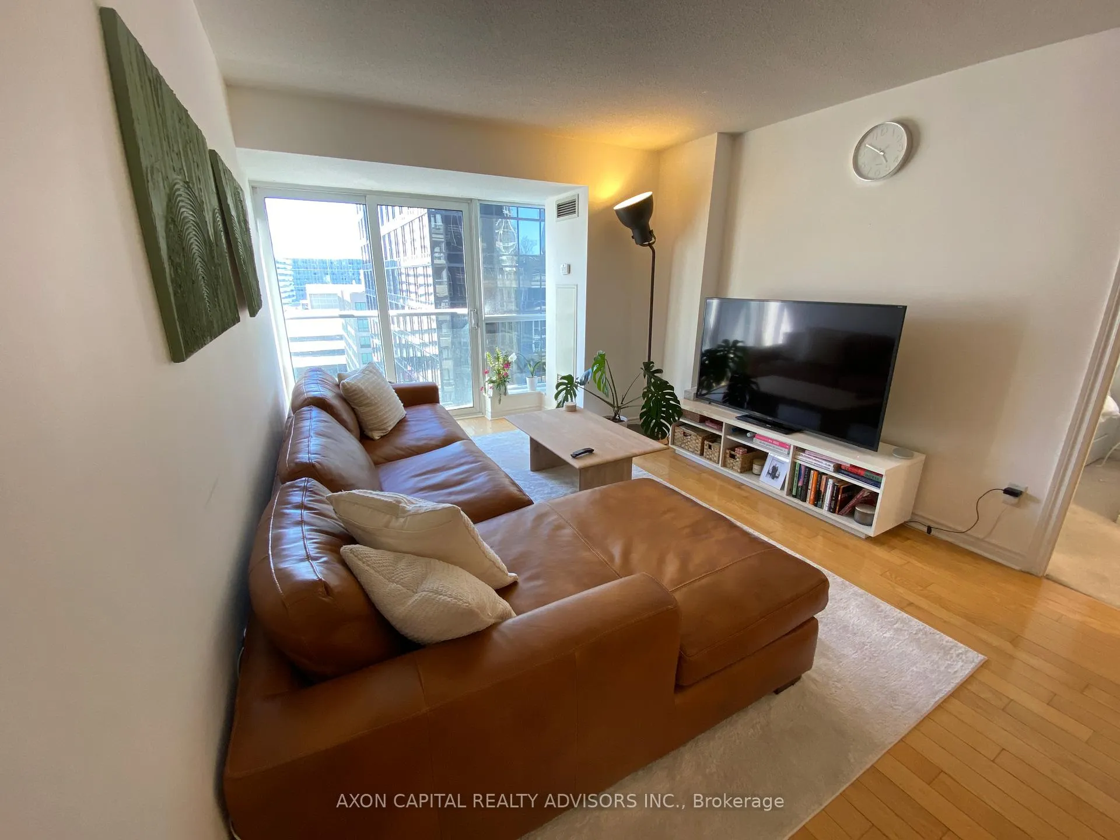
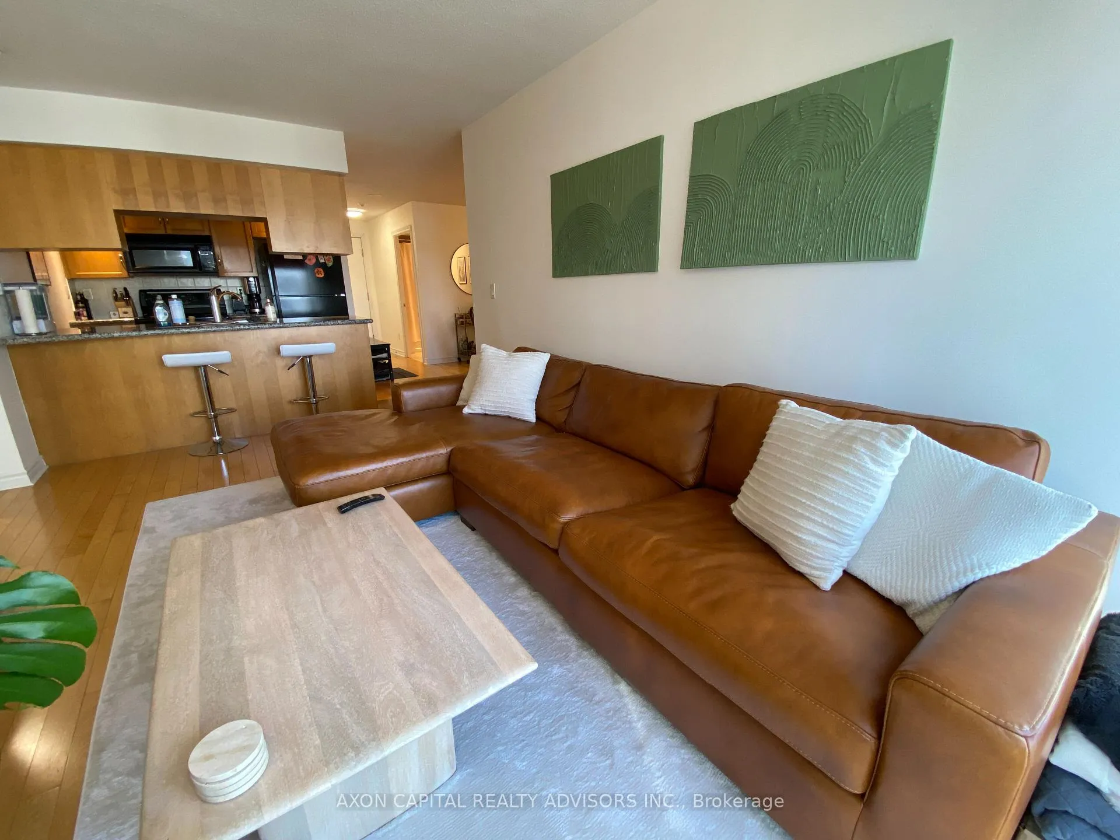
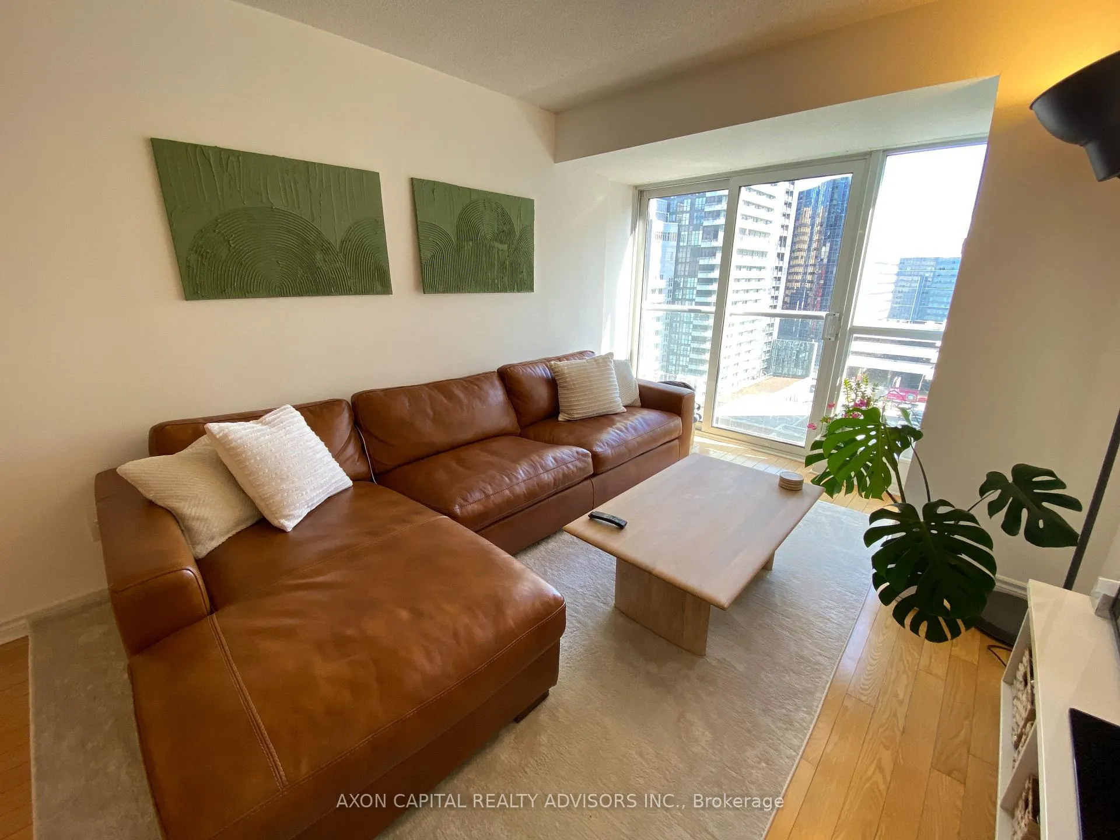
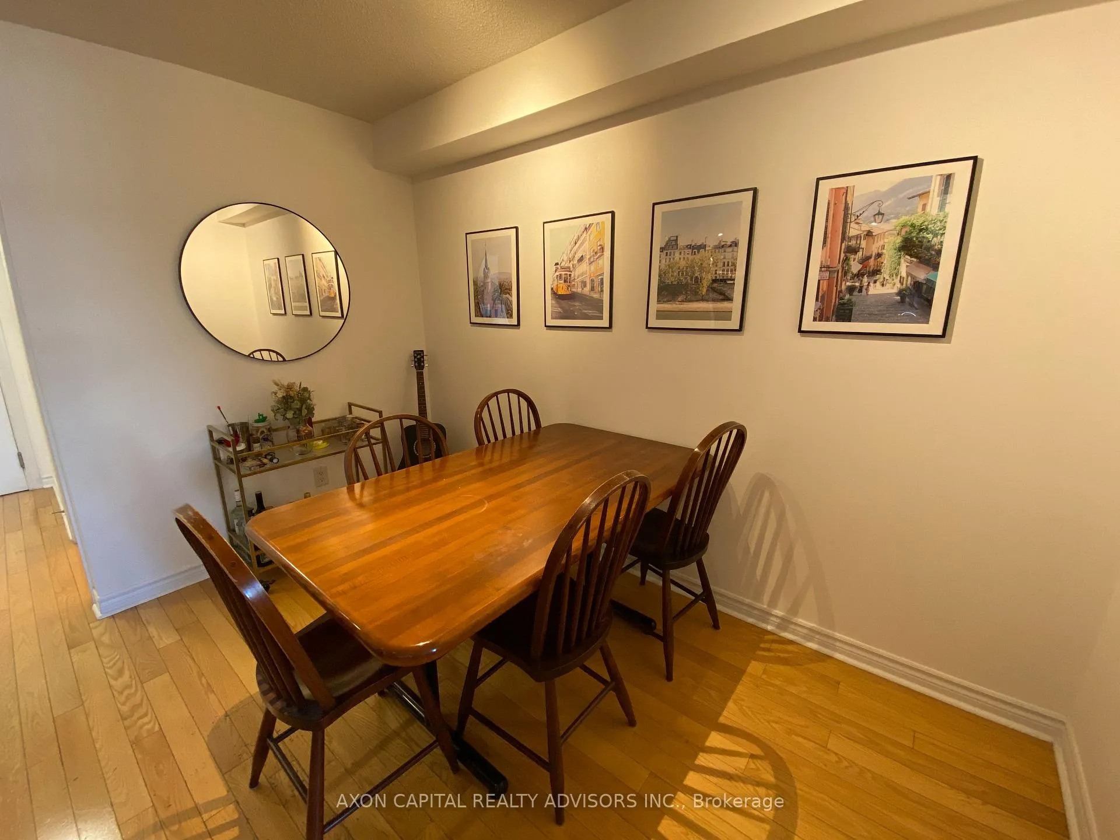 See all 13 photos
Facts and features
- ExposureNorth
- LaundryEnsuite
- LockerOwned
- BalconyJuliette
- Hardwood floors
- Central air
The homeCondo Apartment, Apartment, 800–899 sq ft
- Type: Condo Apartment
- Style: Apartment
- Living space: 800–899 sq ft
- Basement: None
- Exposure: North
InsideHardwood, Ensuite, Other
- Flooring: Hardwood
- Laundry: Ensuite
- Features: Other
- Rooms above ground: 5
- Bedrooms: 2
- Bathrooms: 2
- Kitchens: 1
OutsideBrick, Juliette
- Exterior: Brick
- Balcony: Juliette
Parking and lockerUnderground, Parking type None, Underground
- Garage: Underground
- Parking type: None
- Driveway: Underground
- Locker: Owned
- Locker unit: 58
- Locker number: C58
- Locker level: C
BuildingIcon II, Storeys 18, Units 304
- Name: Icon II
- Storeys: 18
- Units: 304
- Registered: 2003
- Condo corporation: 1549
- Pets: Allowed
Heating, water and powerForced air, gas, Central air
- Heating: Forced air, gas
- Cooling: Central air
Rent and termsRent $3,100 a month, Entire property, Unfurnished
- Rent: $3,100 a month
- Space for rent: Entire property
- Furnished: Unfurnished
- Lease: 12 months
- Rent includes: Heat, hydro, building insurance, central air conditioning, common elements, water
- Deposit: Required
- Credit check: Required
- Employment letter: Required
- Rental application: Required
- References: Required
IncludedAppliances: stainless steel fridge, stove, built-in dishwasher, built-in microwave/hood fan, stacked washer and dryer. suite features: 2-bedroom + den/dining layout, french balcony, all existing electric light fixtures, all custom window coverings, south-facing floor-to-ceiling windows, one underground parking space, one private bicycle locker. utilities included: hydro, heat, and water. building amenities: 24-hour concierge & security, iconic rooftop sky deck with bbq area and cn tower views, state-of-the-art fitness centre, indoor resistance pool, sauna, meeting/function room, visitor parking, and security system.
- Included: Appliances: stainless steel fridge, stove, built-in dishwasher, built-in microwave/hood fan, stacked washer and dryer. suite features: 2-bedroom + den/dining layout, french balcony, all existing electric light fixtures, all custom window coverings, south-facing floor-to-ceiling windows, one underground parking space, one private bicycle locker. utilities included: hydro, heat, and water. building amenities: 24-hour concierge & security, iconic rooftop sky deck with bbq area and cn tower views, state-of-the-art fitness centre, indoor resistance pool, sauna, meeting/function room, visitor parking, and security system.
Listing detailsC12972872, Rented, Apr 6, 2026
- MLS® number: C12972872
- Status: Rented
- Listed on: Apr 6, 2026
- Days on market: 8
- Updated: Apr 14, 2026
- Possession: 2026-06-01 / Other
- Occupied by: Tenant
- Listing brokerage: AXON CAPITAL REALTY ADVISORS INC.
About this home
Unit 1439, 250 Wellington Street W, Toronto (Waterfront Communities), ON M5V 3P6
All-Inclusive Urban Living at Icon II! This spacious, high-floor South-facing residence offers 855 sq. ft. of premium living space in the heart of Toronto's vibrant Entertainment District. Bathed in natural light from floor-to-ceiling windows, Unit 1439 features a highly functional 2-bedroom plus den layout. The versatile den is perfectly suited as a formal dining room or a quiet home office, offering the extra space today's professionals crave. Open the sliding doors to your charming French Balcony to enjoy fresh air and energetic city views. This is a truly hassle-free rental. The monthly rent includes hydro, heat, and water, providing total peace of mind with no extra utility bills to manage. With a 99 Walk Score, you are mere steps from the Financial District, TIFF Lightbox, Rogers Centre, and the city's best nightlife and dining on King and Mercer Streets. Commuting is a breeze with St. Andrew Station and Union Station just a short walk away. The suite comes complete with one dedicated underground parking space and a private bicycle locker, ideal for an active downtown lifestyle. Live in a meticulously managed building with top-tier amenities and 24-hour security. Perfect for those seeking a spacious, sun-filled sanctuary in the center of it all. Move in and enjoy the gold standard of downtown living!
Ask about this home
A HOMEH agent will answer your questions about this home.
Know more about Icon II
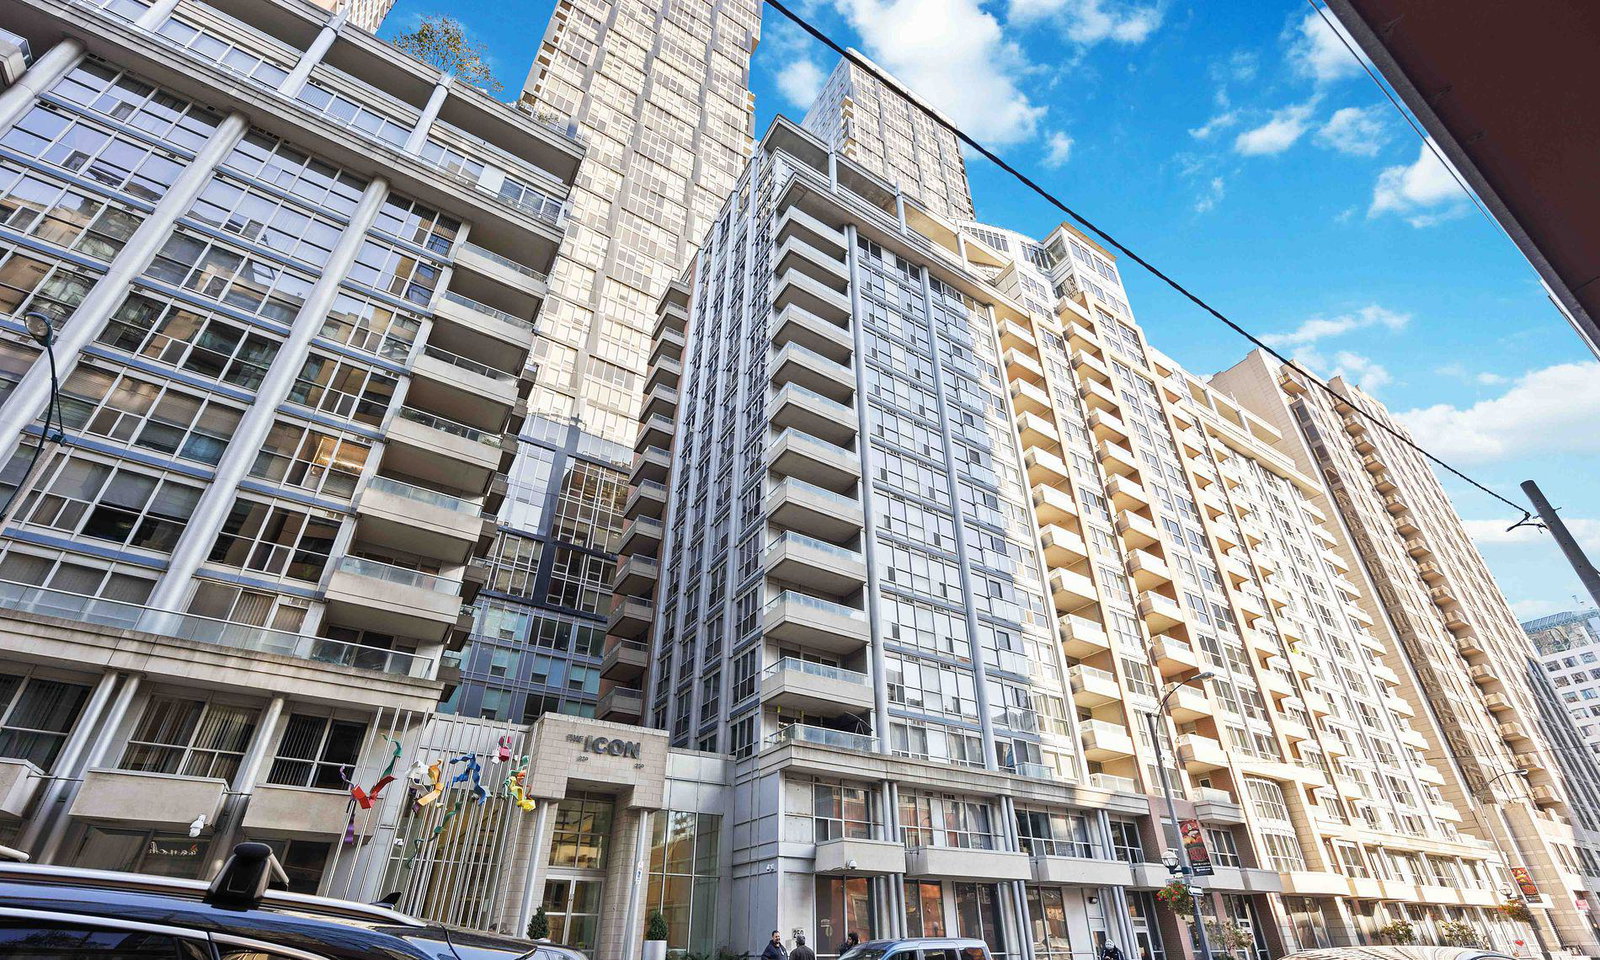
Condo building · 250 Wellington Street W
Icon II is an 18-storey condo with 304 suites, built in 2003 by Tridel. Right now 6 for sale and 5 for rent are on the market here.
- 18storeys
- 304suites
- $733/sq ft
- 2003built
No similar units for rent in Icon II right now.
Around this home
Daily convenience, out of 100, from the distances below
Schools nearby
School rating, out of 10.
Helpful calculators
Your HOMEH agent

"I would see it this week."