

Unit 1303, 2 Augusta Avenue
Unit 1303, 2 Augusta Avenue
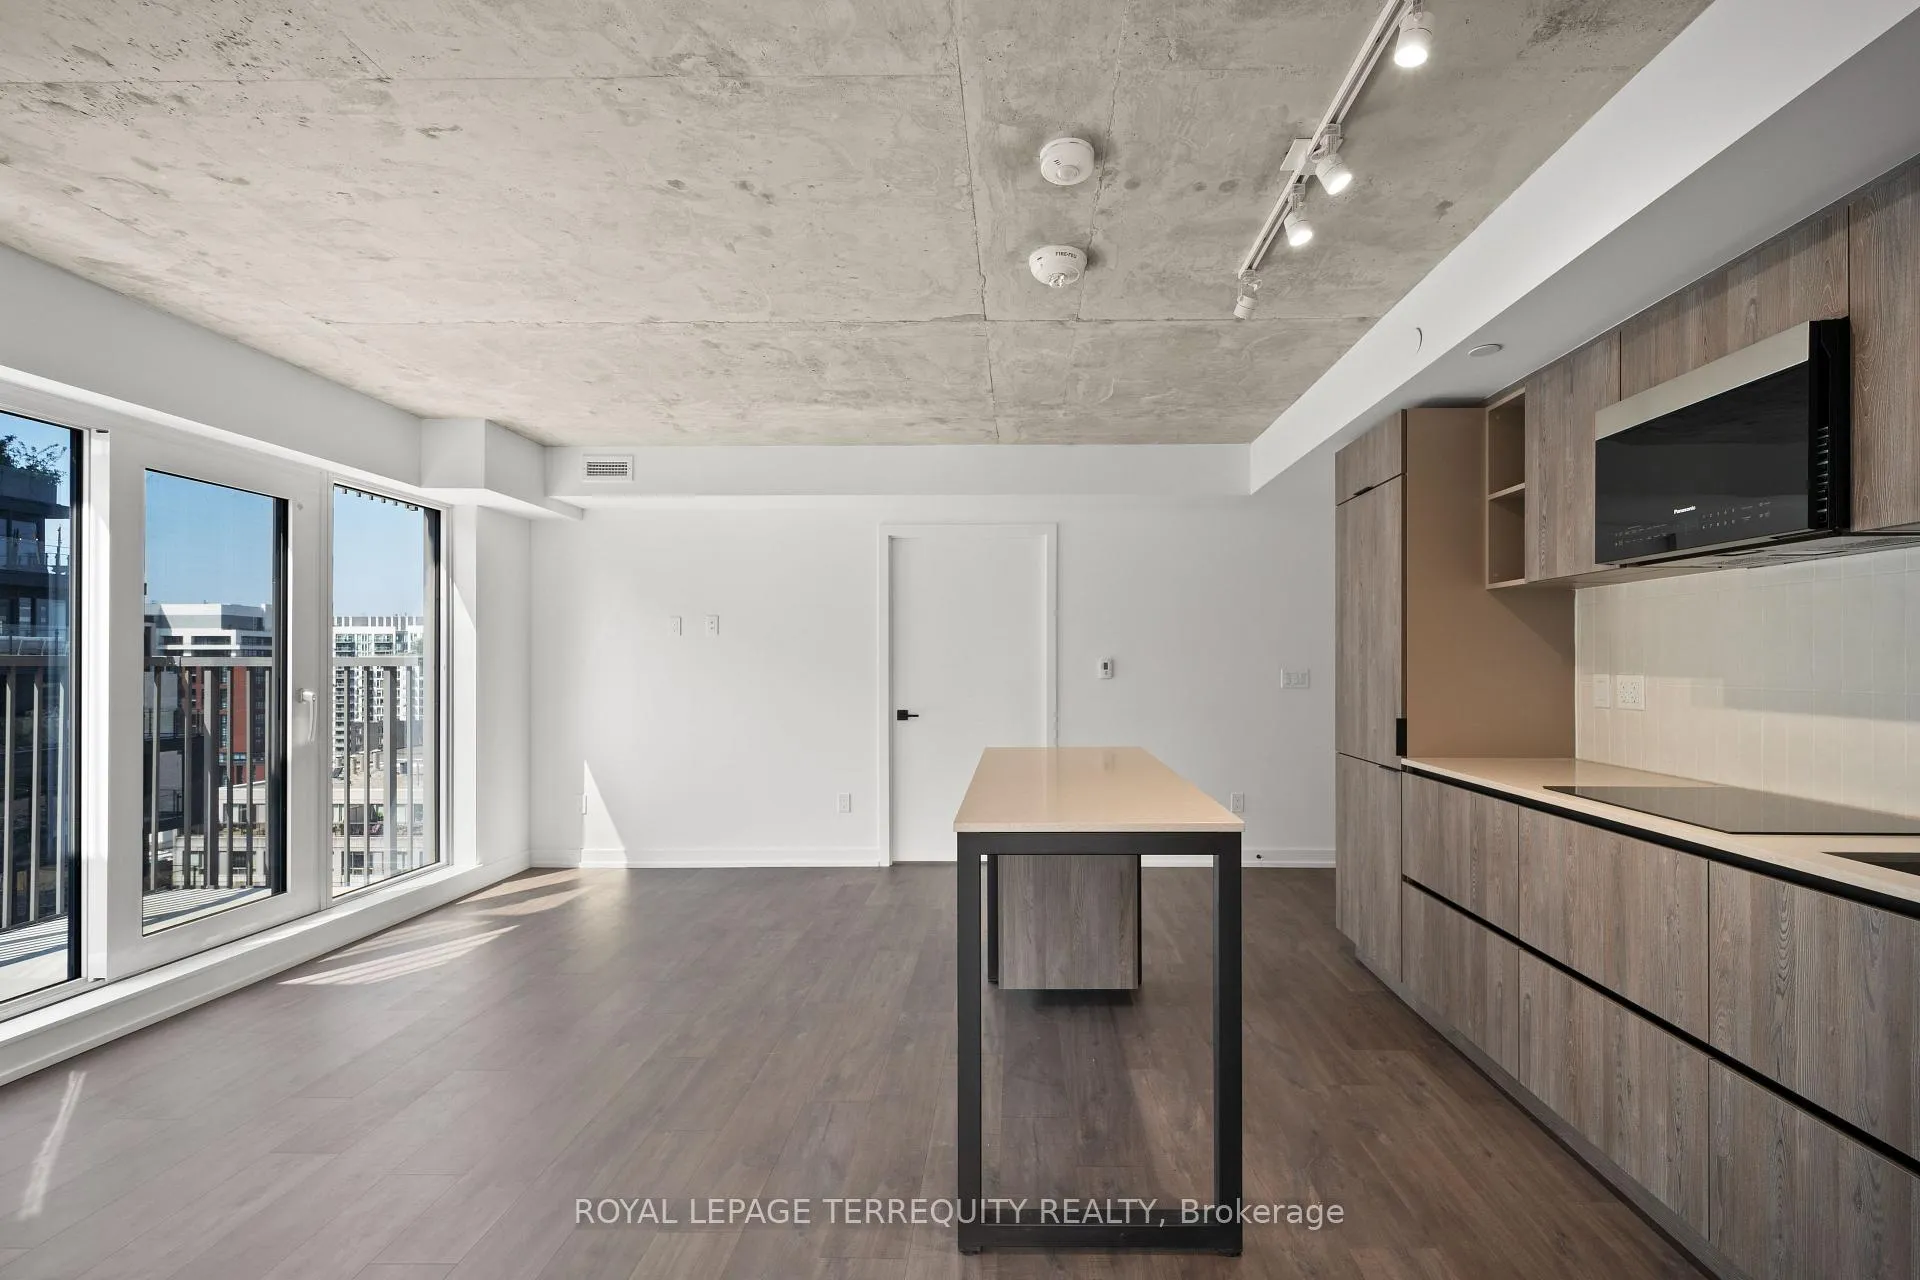 See all 32 photos
Property history
Facts and features
- ExposureSouth east
- LaundryEnsuite, closet
- LockerNone
- BalconyOpen
- Central air
- Exercise room
- Gym
- Party room/meeting room
The homeCondo Apartment, Apartment, 900–999 sq ft
- TypeCondo Apartment
- StyleApartment
- Living space900–999 sq ft
- BasementNone
- ExposureSouth East
- ViewDowntown
InsideWindow floor to ceiling, Ensuite, laundry closet, Other
- FlooringWindow floor to ceiling
- LaundryEnsuite, laundry closet
- FeaturesOther
- SecurityCarbon monoxide detectors, smoke detector, security system, monitored, alarm system
- Rooms above ground6
- Rooms in the basement1
- Bedrooms3 + 1 in the basement
- Bathrooms2
- Kitchens1
OutsideConcrete, Open
- ExteriorConcrete
- BalconyOpen
Parking and locker1 Parking, Underground, Parking type Owned
- Spaces1 Parking
- GarageUnderground
- Parking typeOwned
- LockerNone
BuildingRush condos, Storeys 15, Units 123
- NameRush condos
- Storeys15
- Units123
- Registered2021
- Condo corporation2979
- AmenitiesBike storage, exercise room, gym, party room/meeting room, visitor parking
- PetsAllowed
Heating, water and powerHeat pump, gas, Central air
- HeatingHeat pump, gas
- CoolingCentral air
Rent and termsRent $4,100 a month, Entire property, Unfurnished
- Rent$4,100 a month
- Space for rentEntire property
- FurnishedUnfurnished
- Lease12 months
- PaidMonthly
- Rent includesParking, building insurance, common elements
- DepositRequired
- Credit checkRequired
- Employment letterRequired
- Rental applicationRequired
- ReferencesRequired
IncludedAll elfs, fridge, glass cooktop, microwave, dishwasher, all window blinds, frontloading washer & dryer, & parking.
- IncludedAll elfs, fridge, glass cooktop, microwave, dishwasher, all window blinds, frontloading washer & dryer, & parking.
NearbyArts centre, hospital, library, park, place of worship, public transit
- Close toArts centre, hospital, library, park, place of worship, public transit
Listing detailsC12965492, Rented, Apr 7, 2026
- MLS® numberC12965492
- StatusRented
- Listed onApr 7, 2026
- Days on market76
- UpdatedJun 22, 2026
- Possession1-29 days
- Occupied byTenant
- Listing brokerageROYAL LEPAGE TERREQUITY REALTY
About this home
Unit 1303, 2 Augusta Avenue, Toronto (Waterfront Communities), ON M5V 0T3
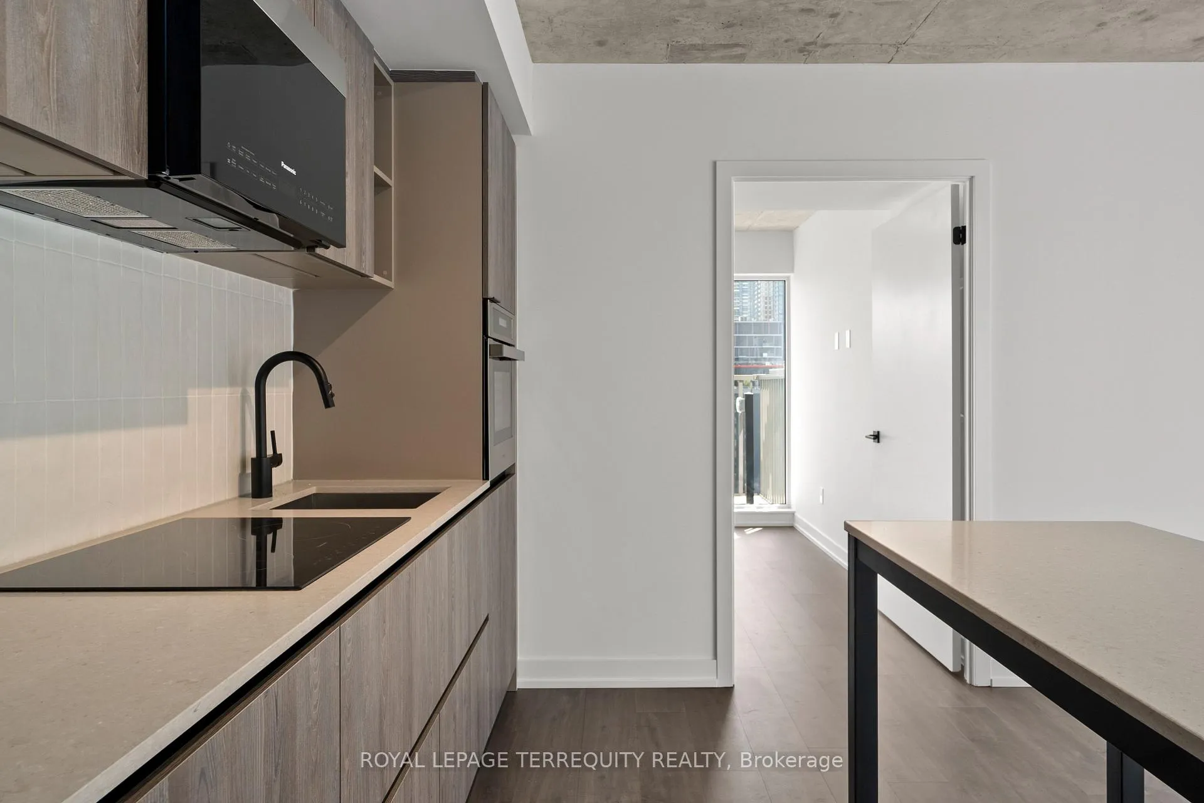
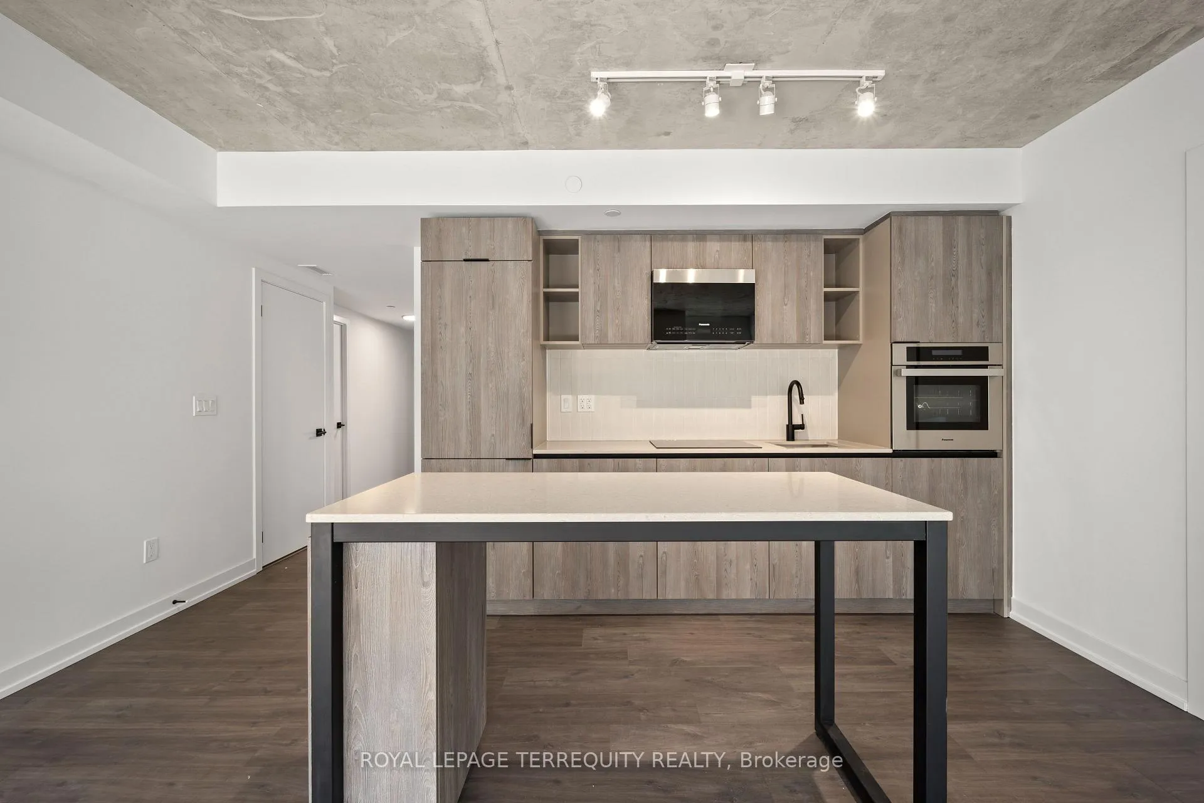
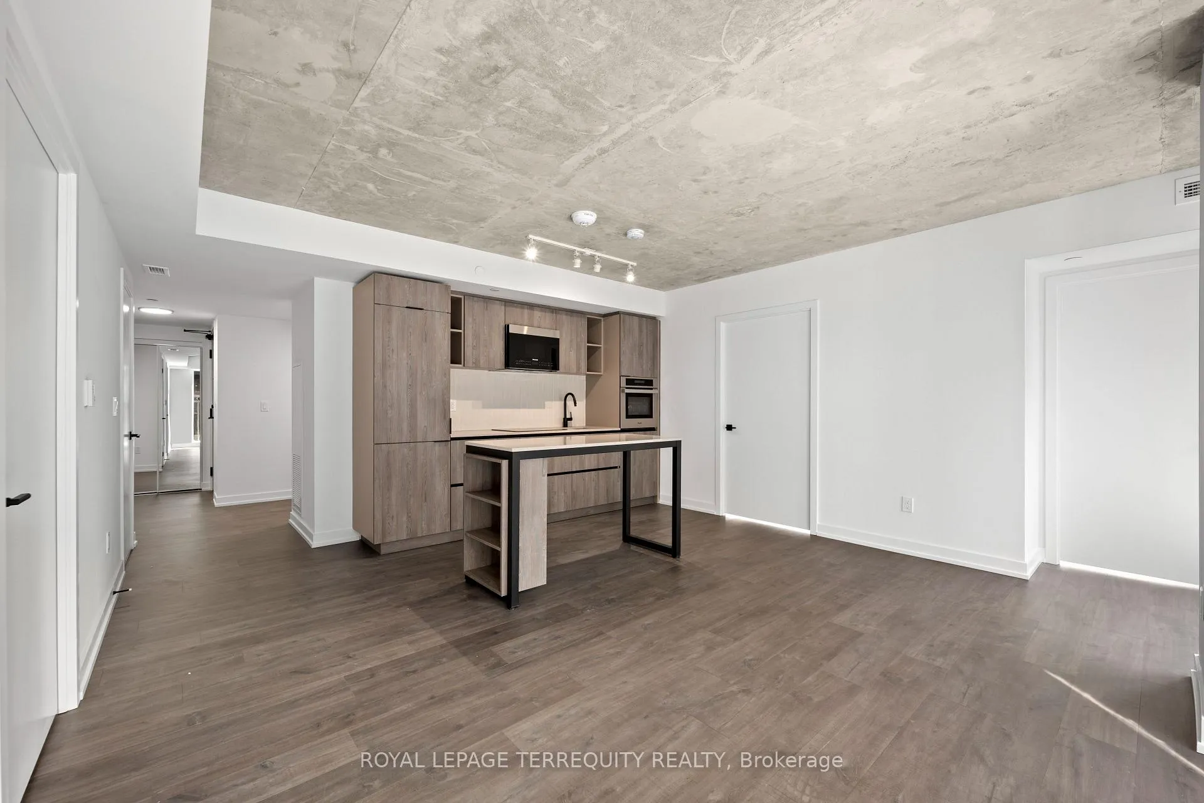
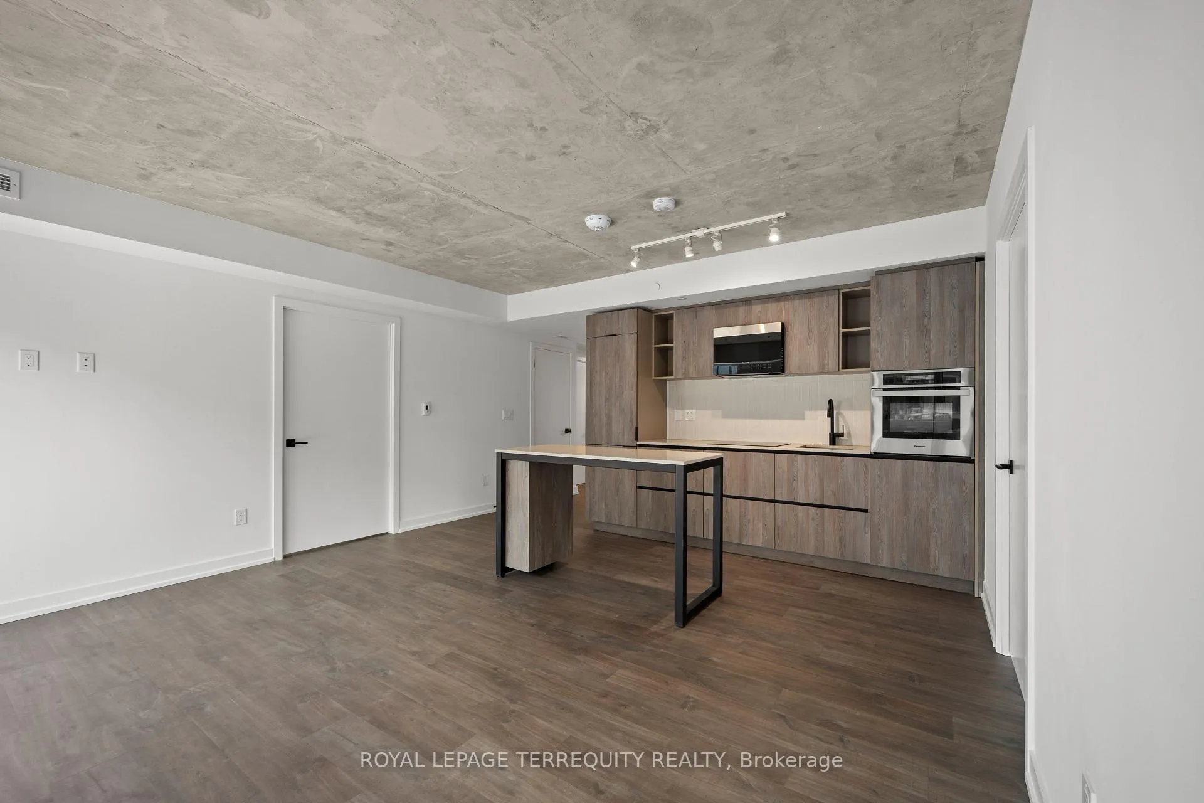
Welcome to Rush Condos - in the heart of Queen St West and Graffiti Alley, Toronto's ultimate playground for art, culture, and nightlife. This 3 + den, 2 bath suite blends style and functionality. The open-concept living and dining area is spacious and flooded with natural light from floor-to-ceiling windows, opening onto a balcony perfect for morning coffee or soaking up the sun. The kitchen is designed for effortless entertaining, featuring a custom center island, built-in appliances, and ample storage. The primary bedroom offers a spa-inspired 3-piece ensuite and floor-to-ceiling windows. Two additional bedrooms are generously sized, with closets, and one has a private balcony showcasing epic Downtown TO views. Den is perfectly sized for your WFH setup/creative studio. Amenities are next-level: 24-hour concierge, fitness centre, indoor rock climbing, outdoor terrace, party room, yoga studio, pet spa, and more - all in a small boutique building, so no long elevator waits, just style and convenience at your doorstep. With a walk score of 100/100/99, everything is literally at your doorstep. Hop on the TTC, grab a latte at a local café/bakery, stroll to St. Andrew's Playground Park, hit the best restaurants & bistros - Toronto's best is all within your reach.
Ask about this home
A HOMEH agent will answer your questions about this home.
Know more about Rush Condos
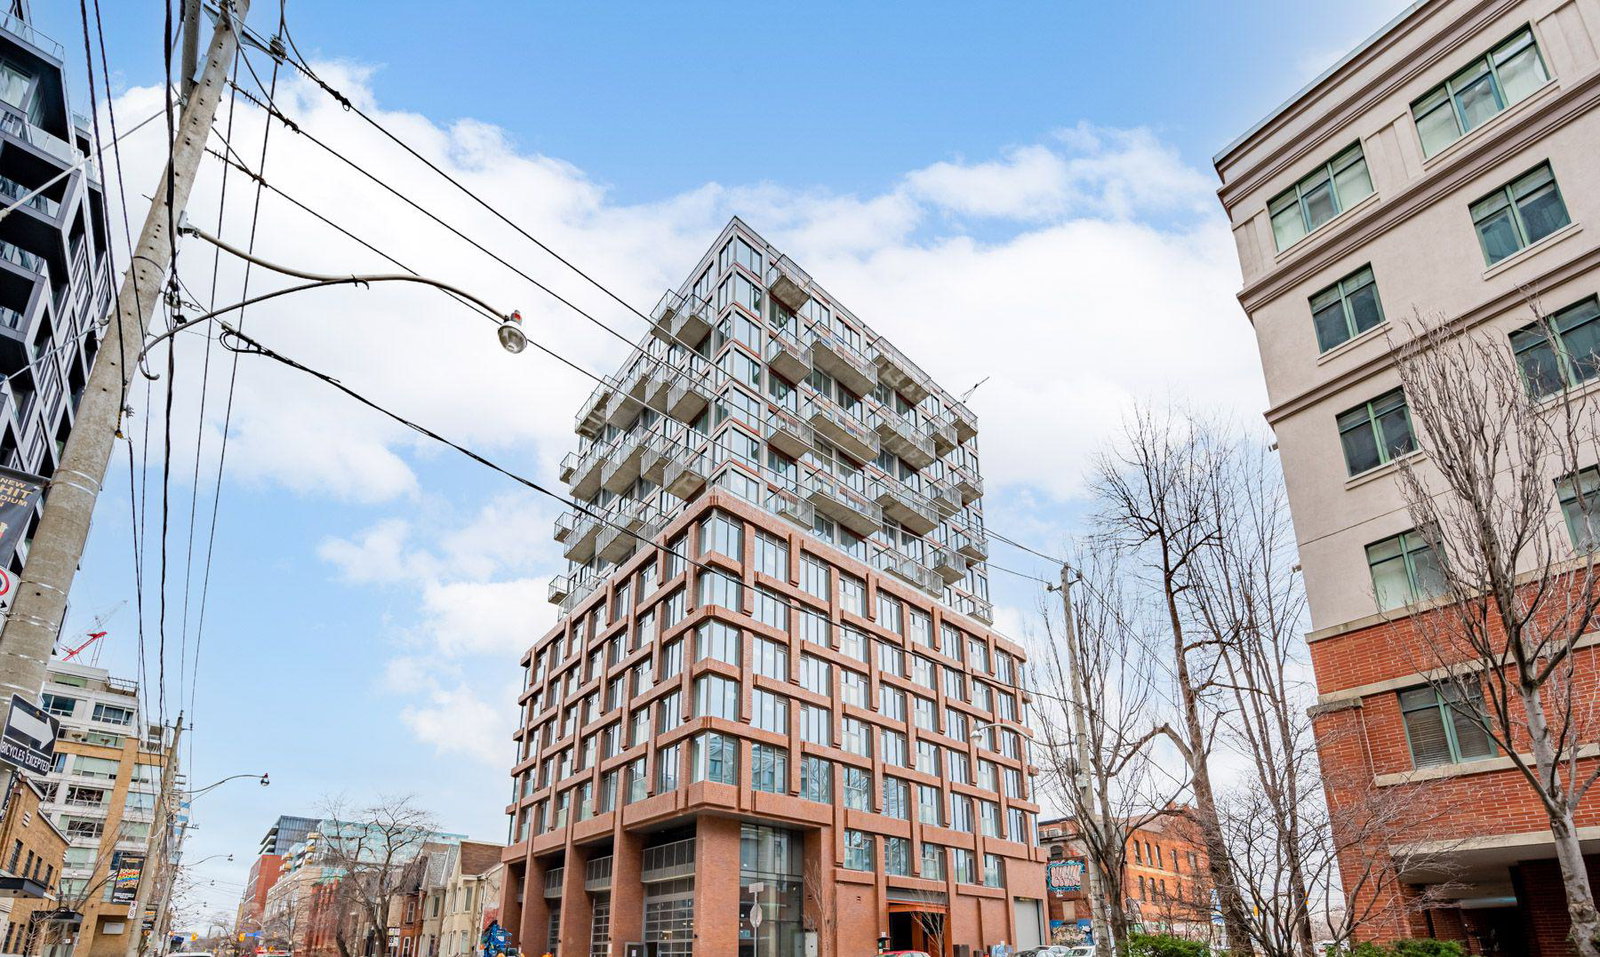
Condo building · 2 Augusta Avenue
Rush Condos is a 15-storey condo with 123 suites, built in 2021 by Alterra Group. Right now 5 for sale and 5 for rent are on the market here.
- 15storeys
- 123suites
- 2021built
No similar units for rent in Rush Condos right now.
Around this home
Daily convenience, out of 100, from the distances below
Schools nearby
School rating, out of 10.
Helpful calculators
Your HOMEH agent

"I would see it this week."