

Unit 1406, 20 Avoca Avenue
Unit 1406, 20 Avoca Avenue
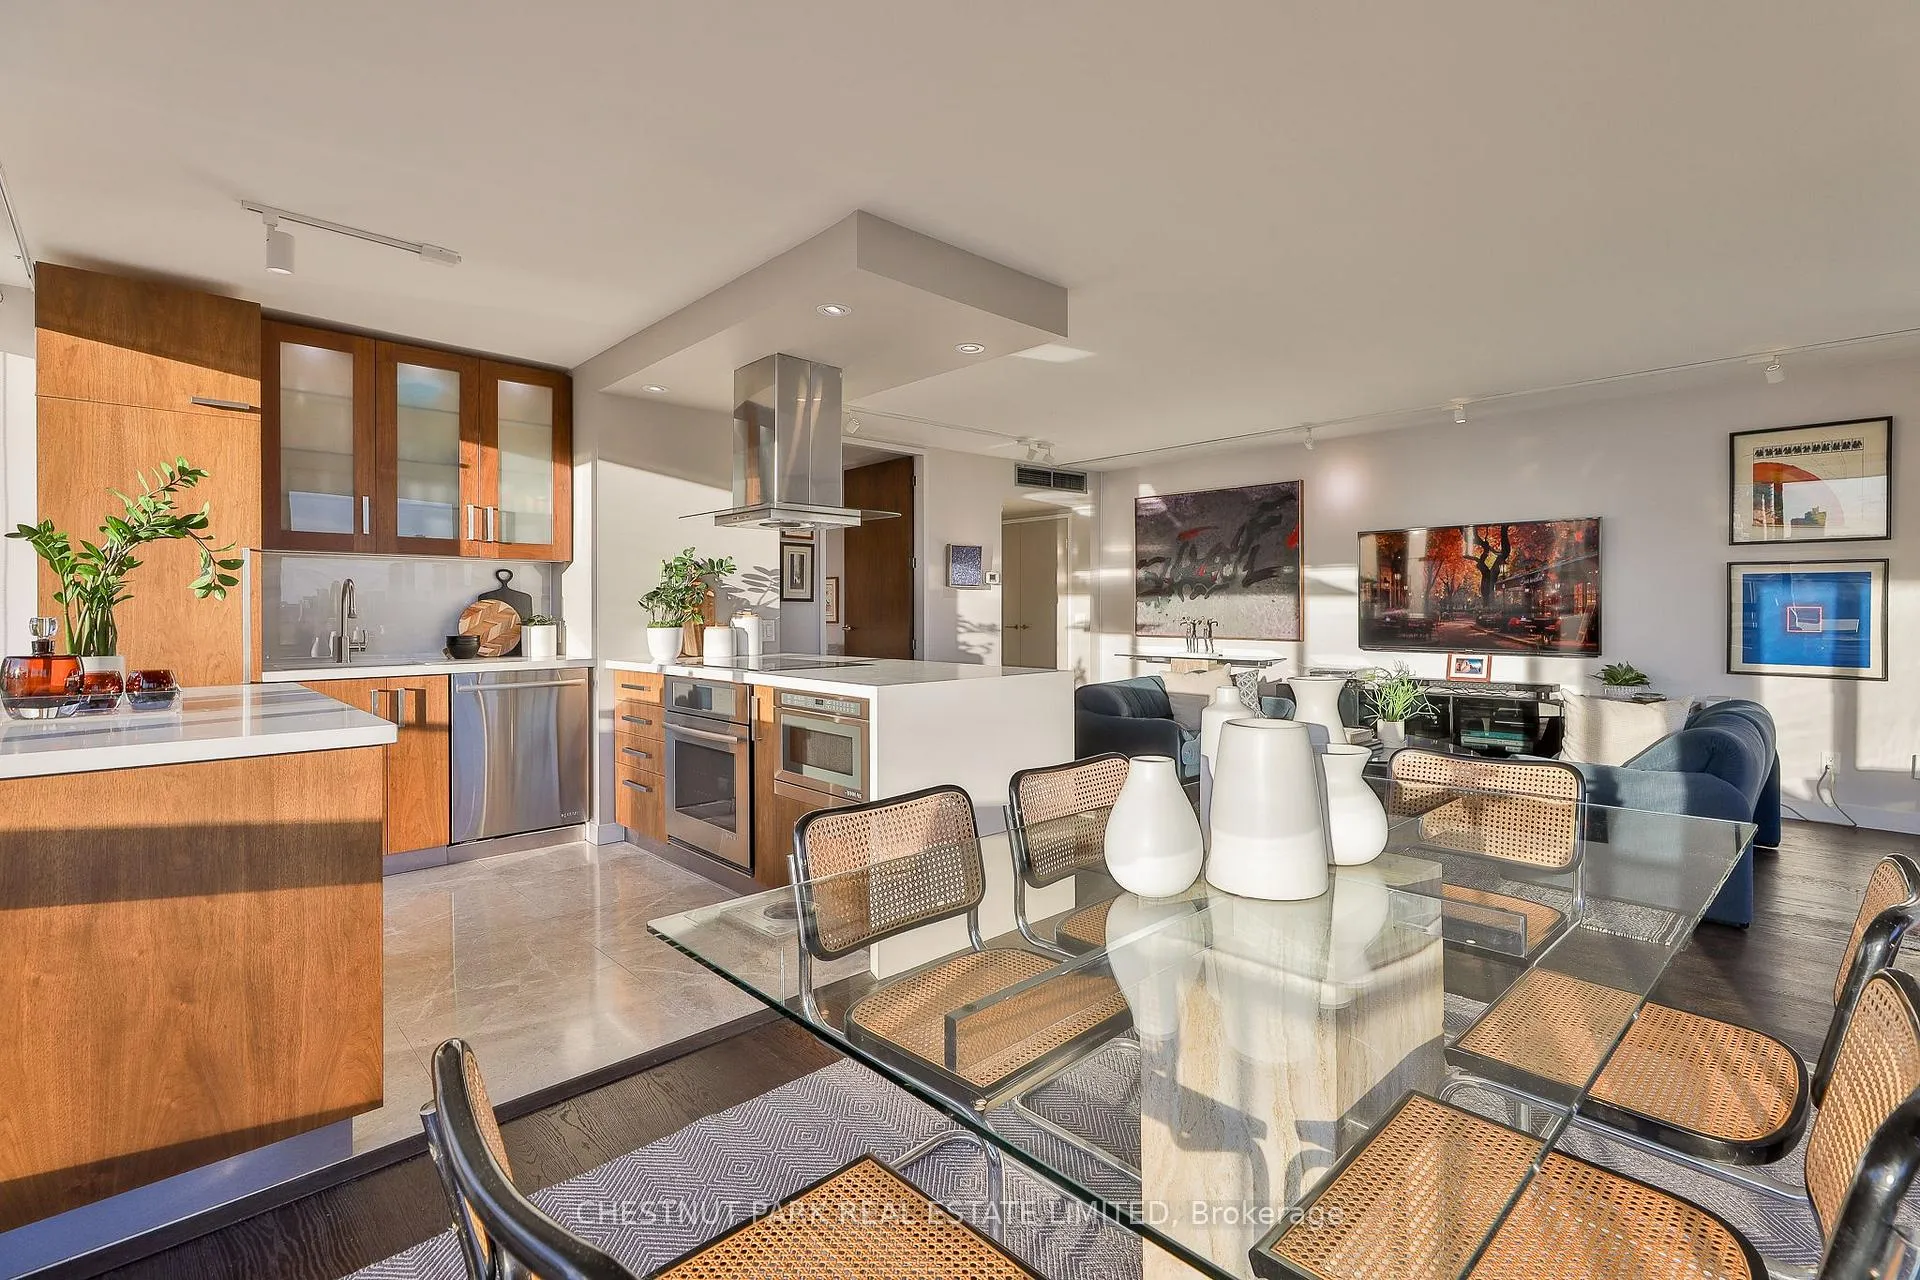 See all 24 photos
Property history
Facts and features
- ExposureSouth west
- LaundryOwn room
- BalconyOpen
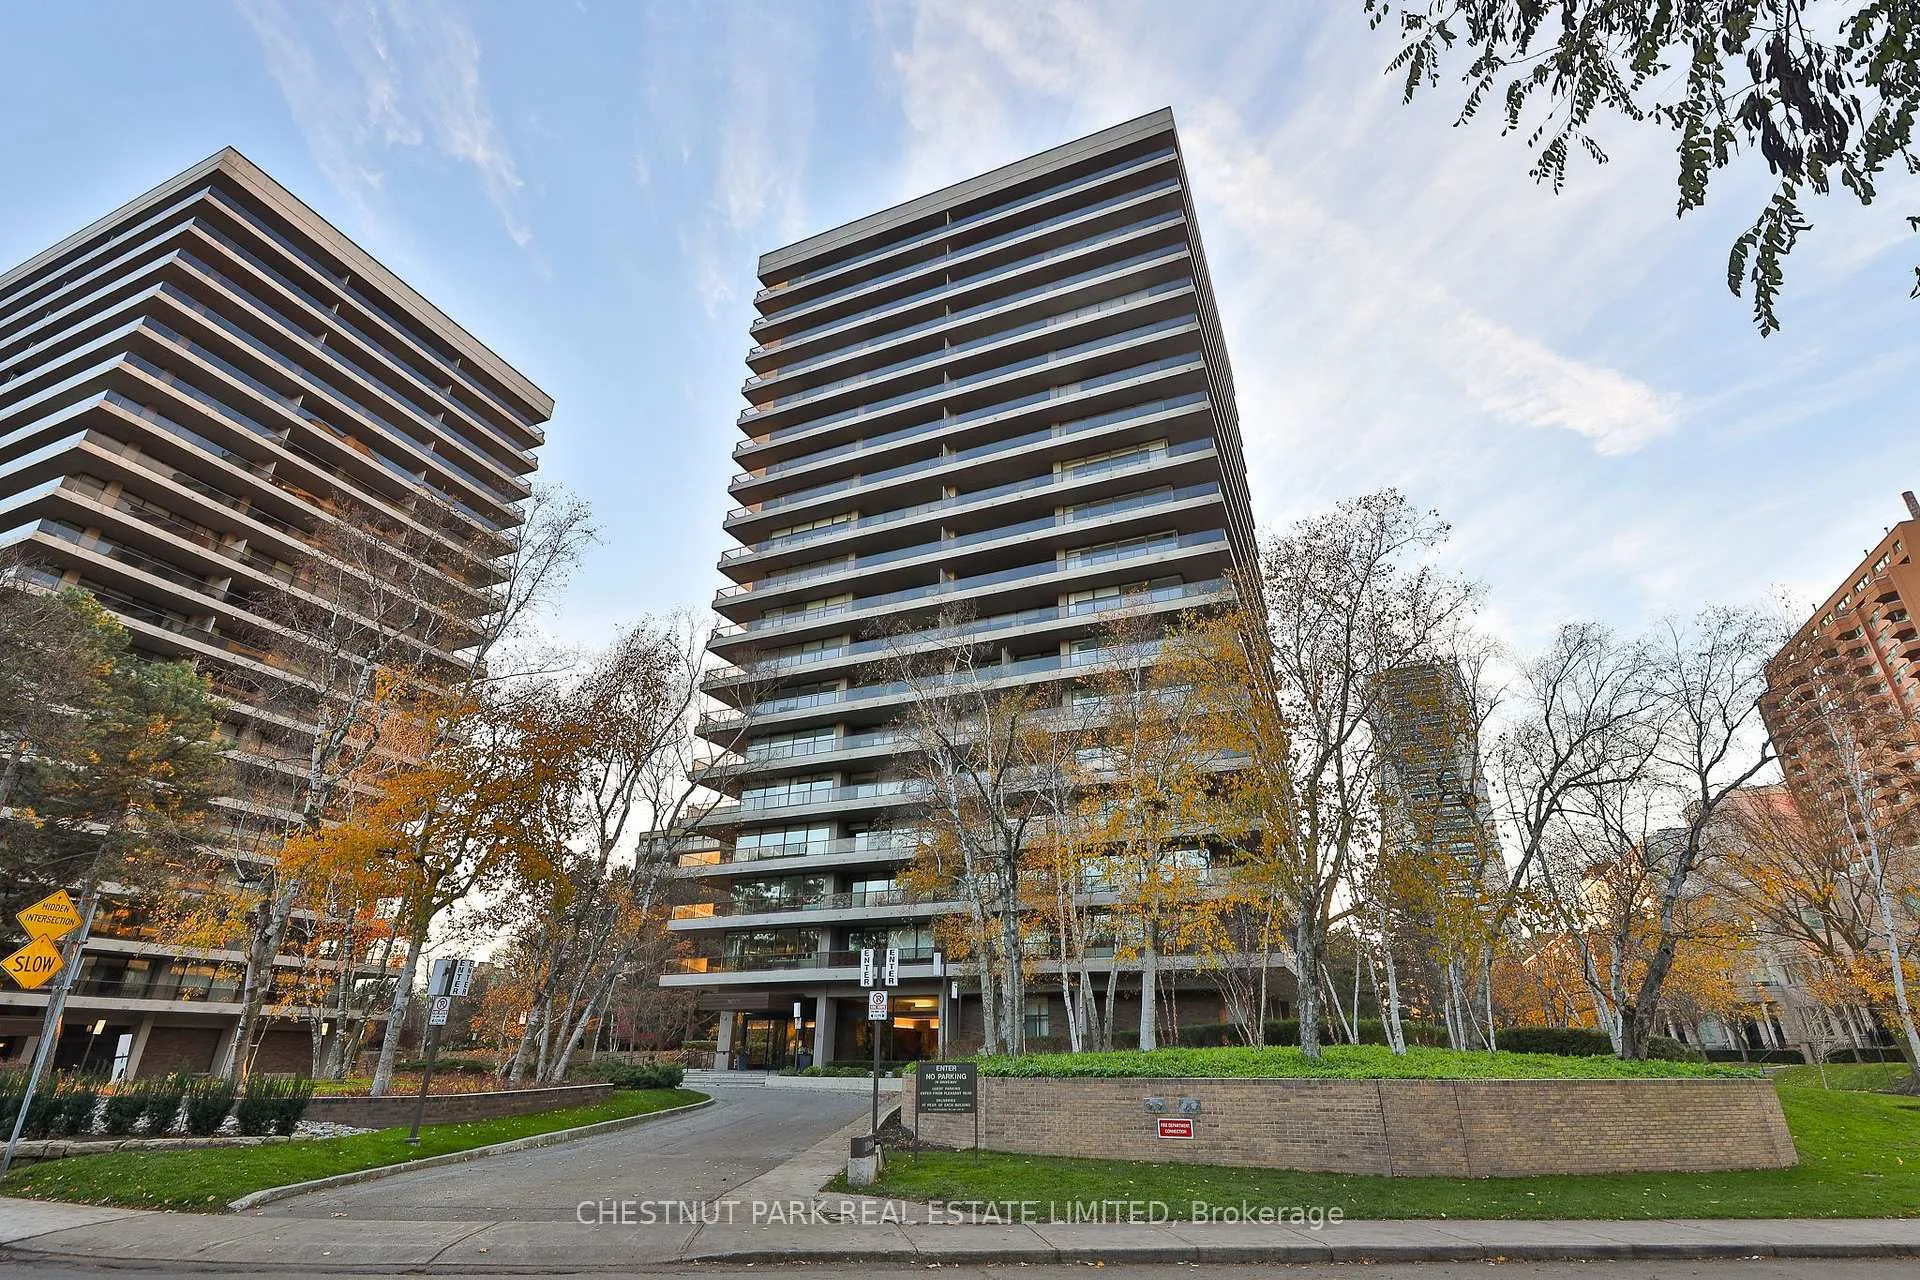
- Building size20 storeys
- Hardwood floors
- Central air
- Concierge
- Exercise room
- Outdoor pool
The homeCo-op Apartment, Apartment, 1,000–1,199 sq ft
- TypeCo-op Apartment
- StyleApartment
- Living space1,000–1,199 sq ft
- BasementNone
- ExposureSouth West
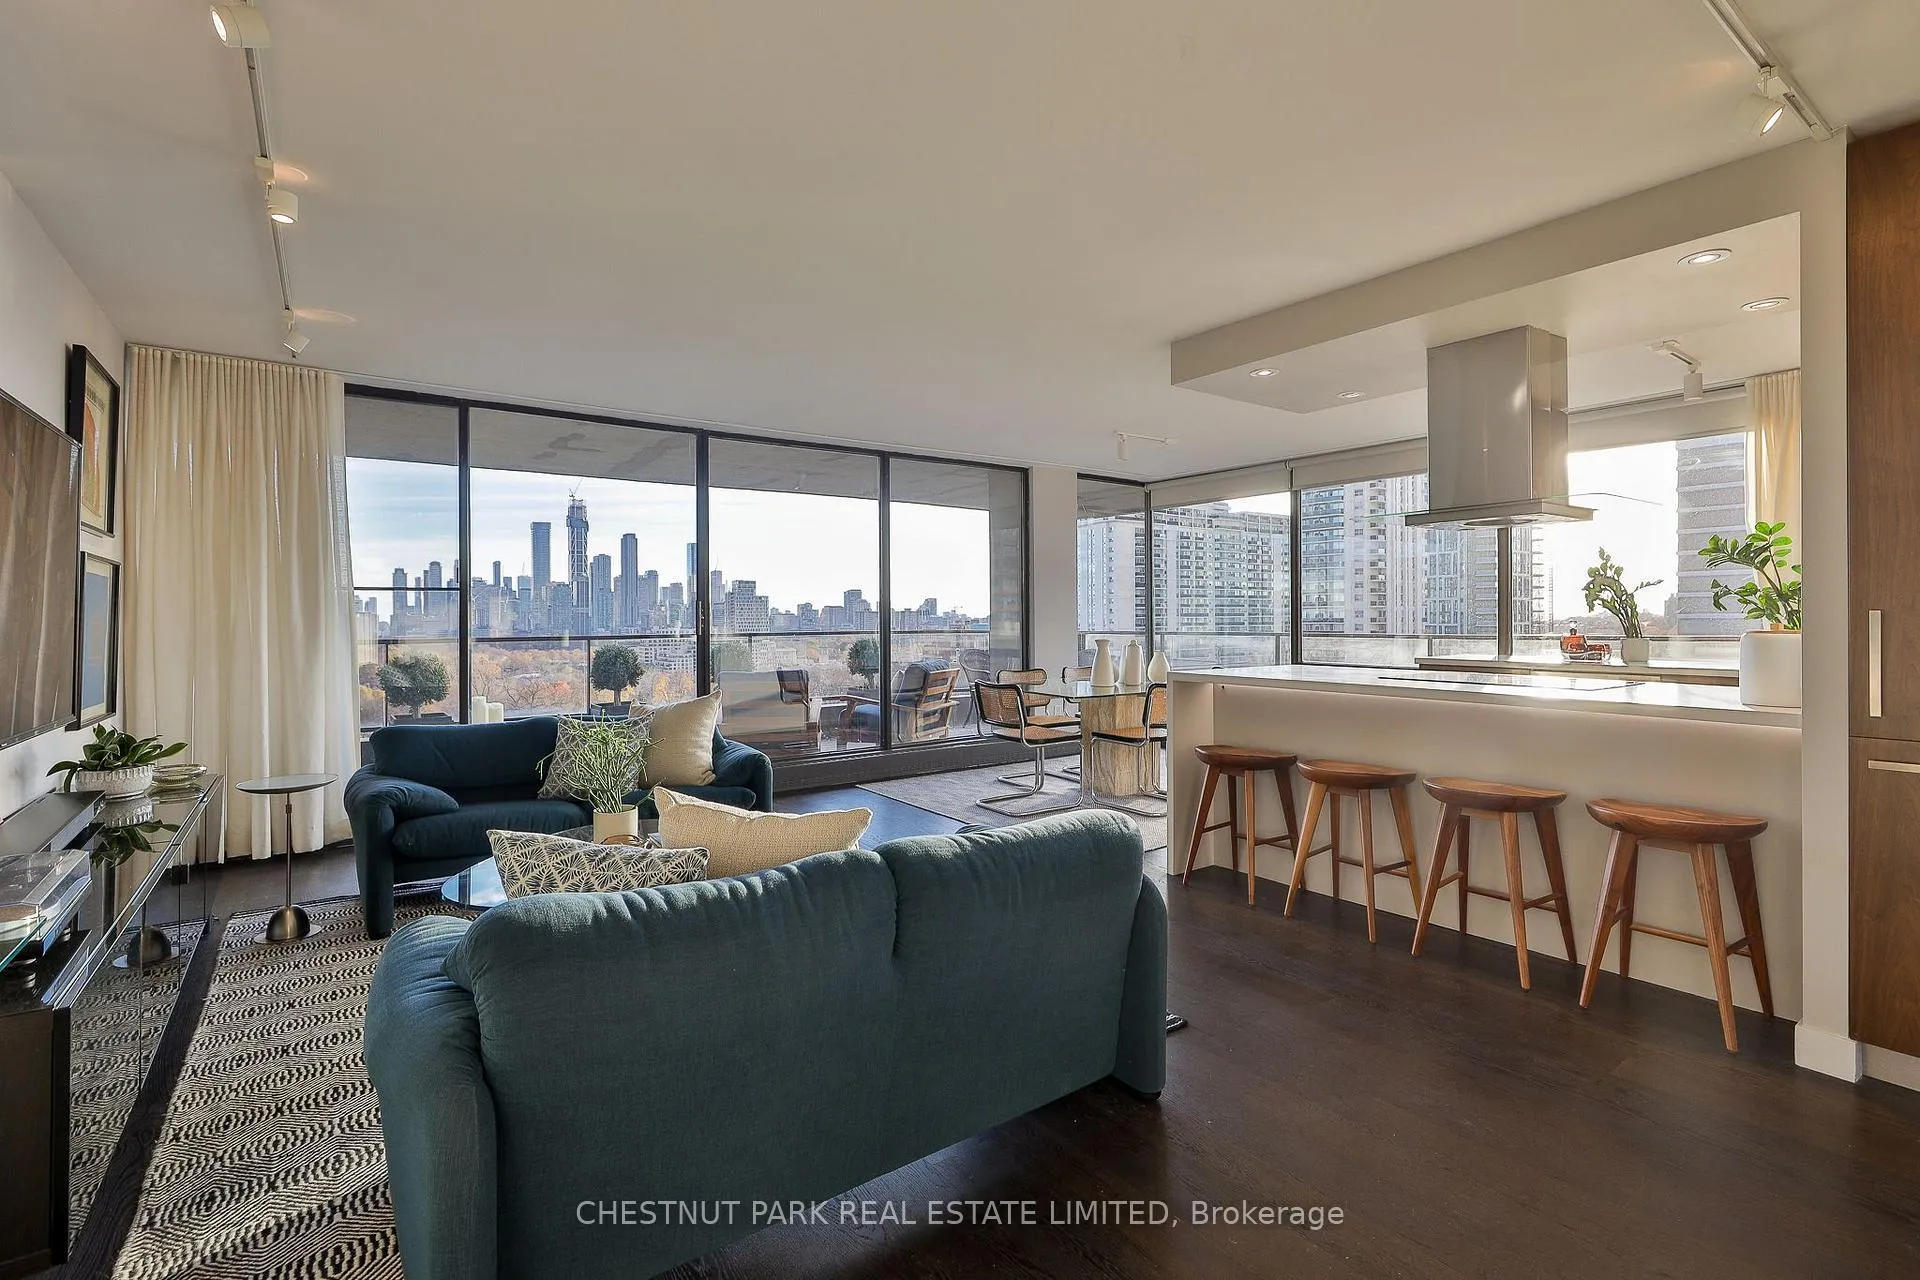
- ViewClear, skyline, panoramic, city, park/greenbelt
InsideWindow floor to ceiling, Hardwood, Laundry room, Bar fridge, built-in oven
- FlooringWindow floor to ceiling, Hardwood
- LaundryLaundry room
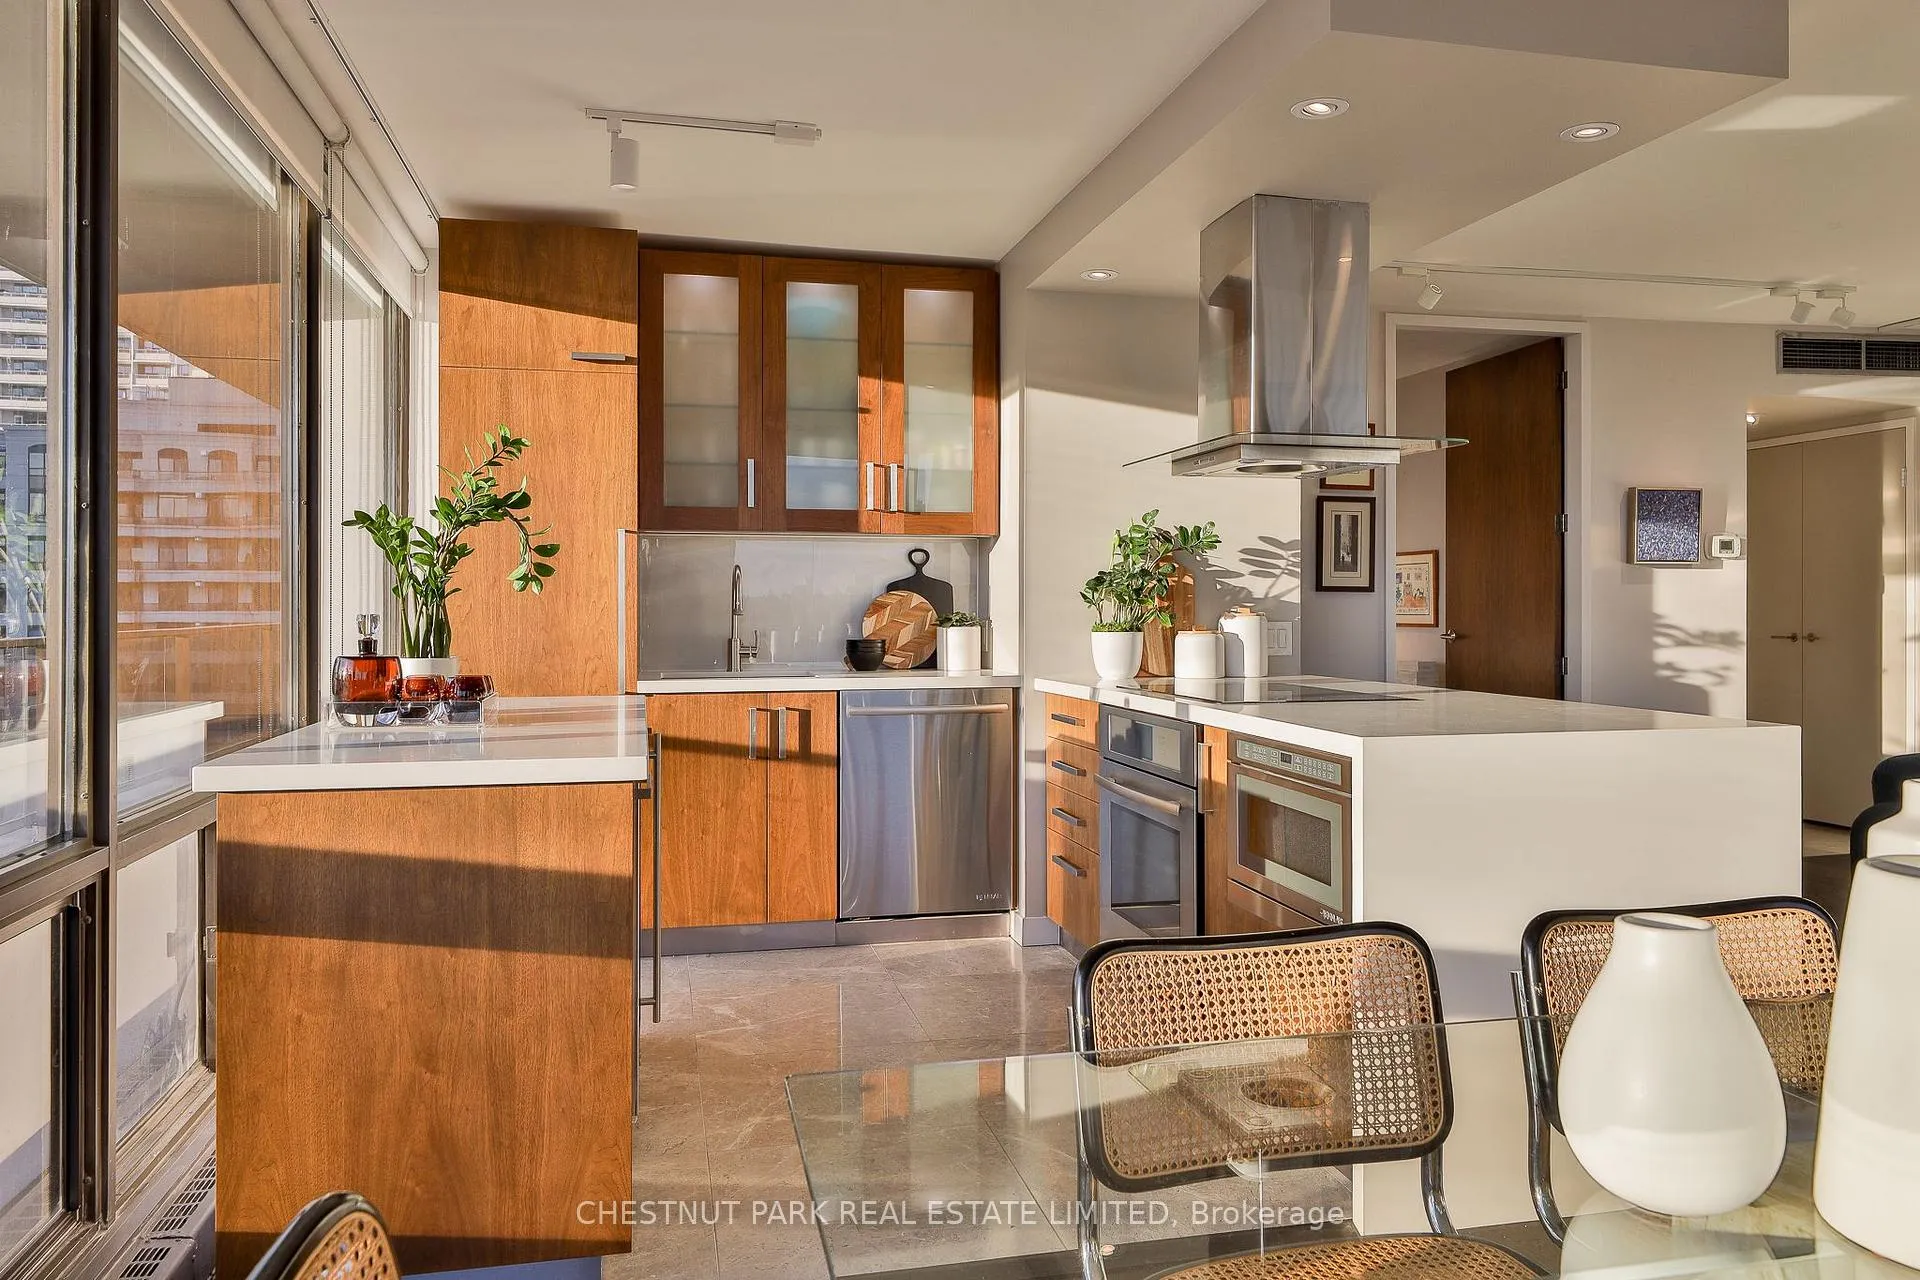
- FeaturesBar fridge, built-in oven
- Rooms above ground5
- Bedrooms2
- Bathrooms2
- Kitchens1
OutsideConcrete, Open
- ExteriorConcrete
- BalconyOpen
Parking and locker1 Parking, Underground, Rental
- Spaces1 Parking
- GarageUnderground
- Parking typeRental
- DrivewayUnderground
- LockerExclusive
- Locker unit54
- Locker numberRm 2
- Locker levelBsmt
BuildingAvoca apartments, Storeys 20, Units 95
- NameAvoca apartments
- Storeys20
- Units95
- Registered1971
- Condo corporation0
- AmenitiesCar wash, concierge, exercise room, outdoor pool, visitor parking
- PetsNot allowed
Heating, water and powerForced air, gas, Central air
- HeatingForced air, gas
- CoolingCentral air
Costs and taxesCondo fee $2,353 a month, Building insurance included, common elements included, condo taxes included, cable tv included, cac included, heat included, hydro included, parking included, water included, HST included in the price
- Condo fee$2,353 a month
- Fee includesBuilding insurance included, common elements included, condo taxes included, cable tv included, cac included, heat included, hydro included, parking included, water included
- HSTHST included in the price
- Rental itemsParking
- Parking cost$80 a month
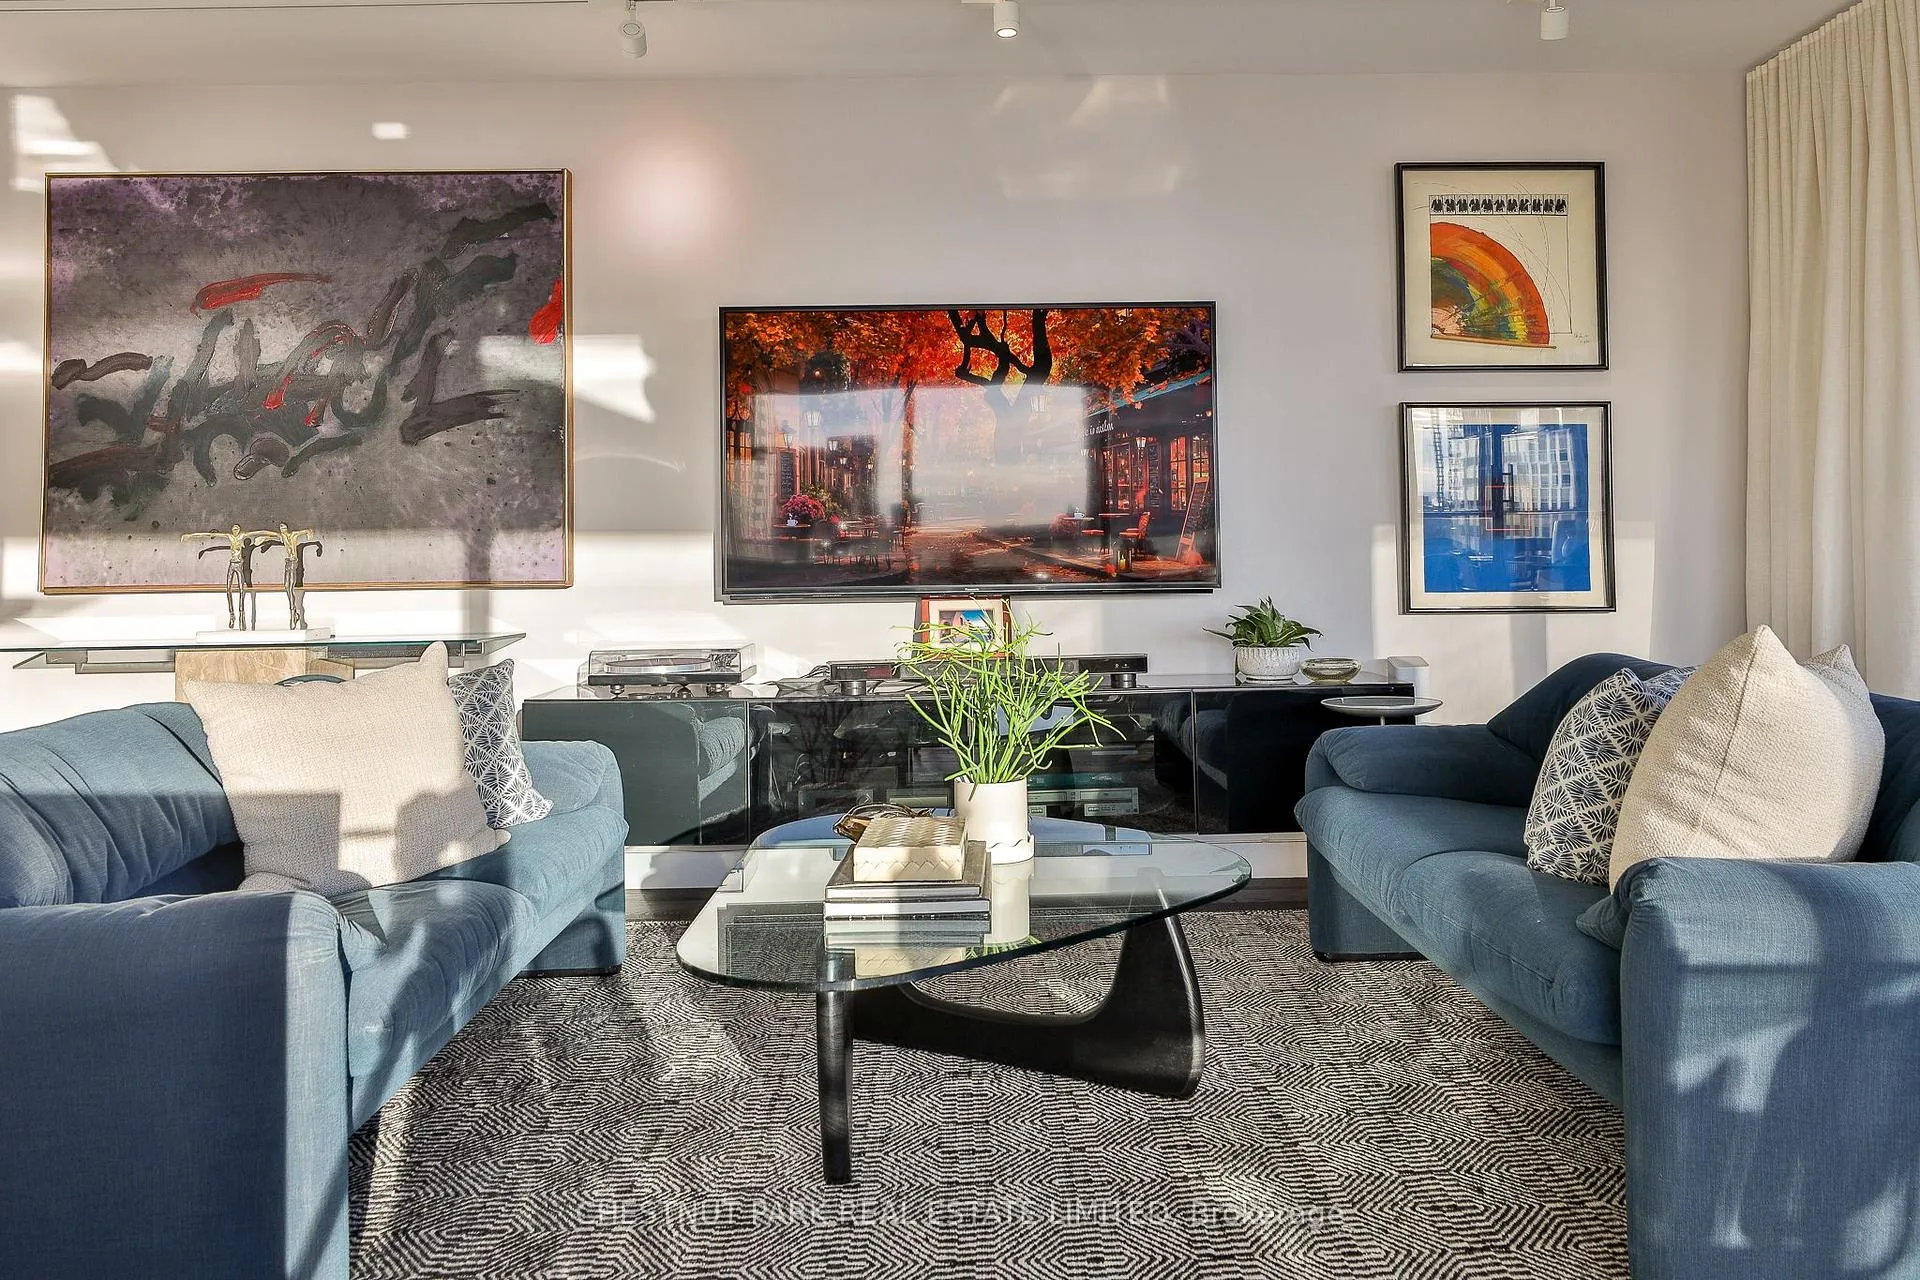
Included in the saleLiebherr panelled refrigerator, jennair induction cooktop, hoodfan, jennair built-in oven, under counter jennair microwave, jennair dishwasher, marvel wine fridge, wall mounted panasonic tv, wall mounted media unit, all mirrors, all existing window coverings, all existing electrical light fixtures, murphy bed., All artwork.
- IncludedLiebherr panelled refrigerator, jennair induction cooktop, hoodfan, jennair built-in oven, under counter jennair microwave, jennair dishwasher, marvel wine fridge, wall mounted panasonic tv, wall mounted media unit, all mirrors, all existing window coverings, all existing electrical light fixtures, murphy bed.
- Not includedAll artwork.
NearbyGreenbelt/conservation, electric car charger, public transit, ravine
- Close toGreenbelt/conservation, electric car charger, public transit, ravine
Listing detailsC12564168, Sold, Nov 20, 2025
- MLS® numberC12564168
- StatusSold
- Listed onNov 20, 2025
- Days on market84
- UpdatedFeb 12, 2026
- PossessionFlexible
- Occupied byOwner
- Listing brokerageCHESTNUT PARK REAL ESTATE LIMITED
About this home
Unit 1406, 20 Avoca Avenue, Toronto (Rosedale-Moore Park), ON M4T 2B8
A completely turn key corner suite soaring above the treetops with clear south and west views of the city skyline and David Balfour Park. This beautifully renovated residence features two bedrooms, two full bathrooms, and a thoughtful layout that offers approximately 1180 square feet of interior living space with exceptional natural light throughout. The open concept living and dining area is surrounded by floor to ceiling windows and multiple walkouts to a generous wraparound balcony, creating a seamless indoor outdoor flow, ideal for morning coffee or evening sunsets.The fully renovated kitchen is both stylish and functional with top of the line appliances, upgraded finishes, and excellent storage. The spacious primary bedroom includes a walk in closet and an updated ensuite bath, while the second bedroom features a Murphy bed, double closet and walk-out to the balcony. Additional highlights include custom draperies and blinds, custom closets throughout, and abundant in suite storage. Residents of this well managed co-op enjoy exceptional amenities including a 24hr concierge, outdoor pool, gym, hobby room, library, party room, laundry facilities, EV charging stations, bike storage, and ample visitor parking. One exclusive use storage locker is included and underground rental parking is available. Ideally situated steps from the Yonge and St Clair subway, shops, cafes, dining, the public library, and nearby ravine trails, this suite offers an effortless lifestyle in one of midtown's most coveted park side communities. Maintenance fees include property taxes, utilities, cable TV, internet, building insurance, and common elements. Avoca Apartments Limited does not permit pets, rentals, or ensuite laundry.
Ask about this home
A HOMEH agent will answer your questions about this home.
Know more about The Avoca Condos
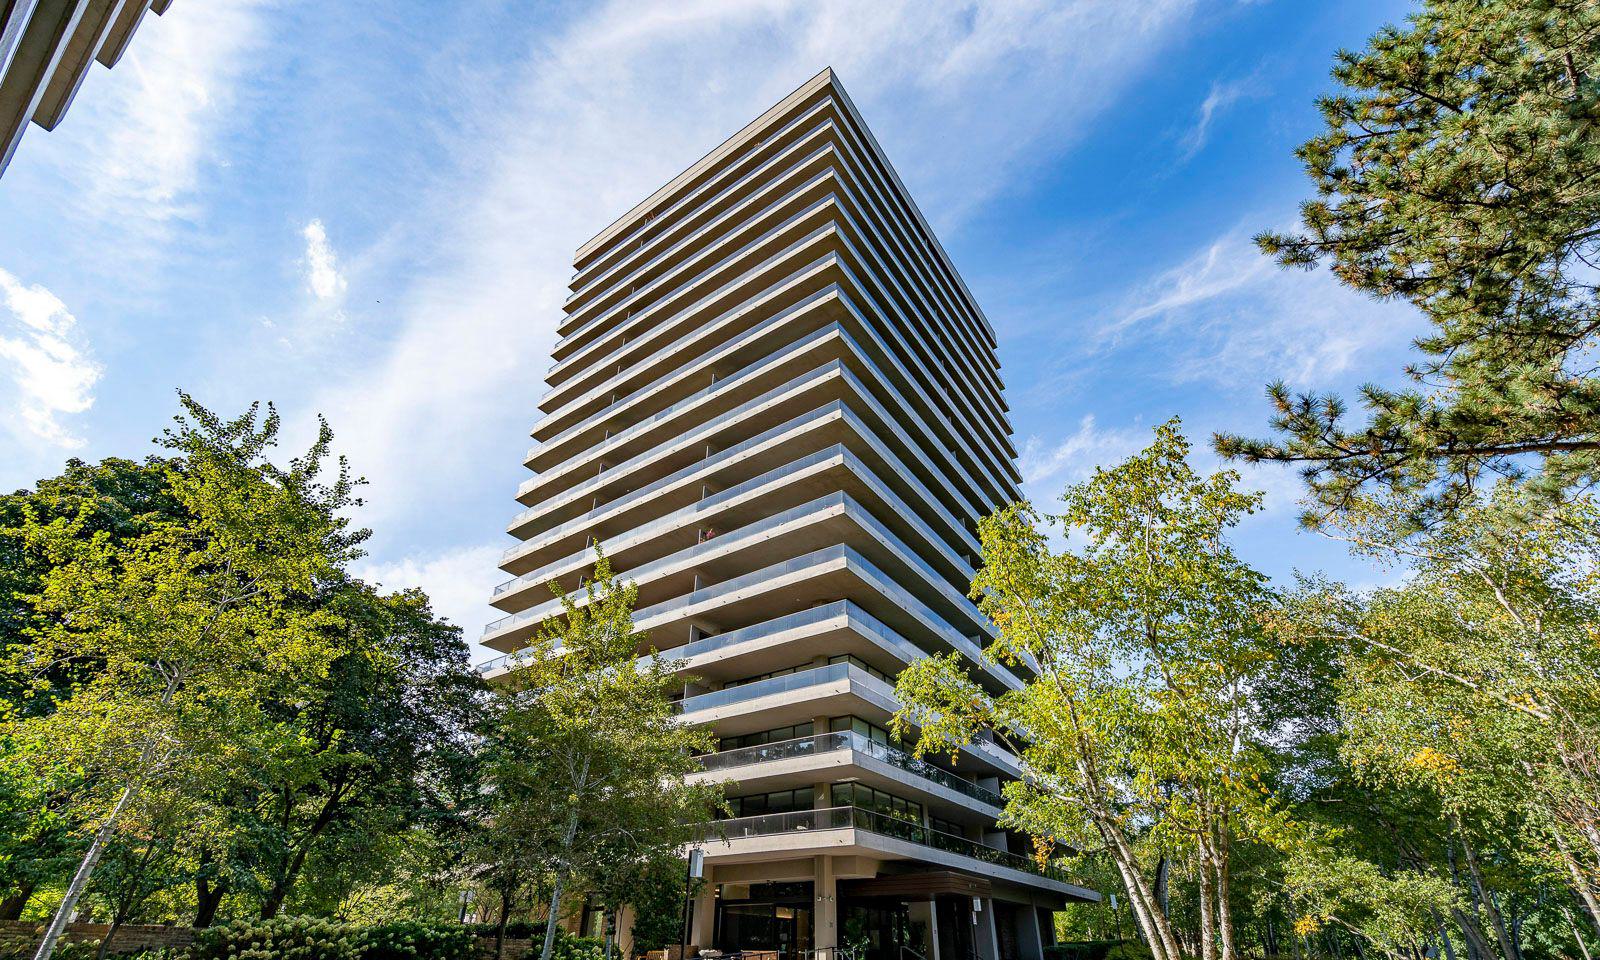
Condo building · 20 Avoca Ave
The Avoca Condos is a 20-storey condo with 95 suites, built in 1971. No units are on the market here right now.
- 20storeys
- 95suites
- $1,007/sq ft
- 1971built
No similar units for sale in The Avoca Condos right now.
Around this home
Daily convenience, out of 100, from the distances below
Schools nearby
School rating, out of 10.
Helpful calculators
Your HOMEH agent

"Priced 10% over the Hestimate. I would see it this week."