

Unit 1401, 20 Blue Jays Way
Unit 1401, 20 Blue Jays Way
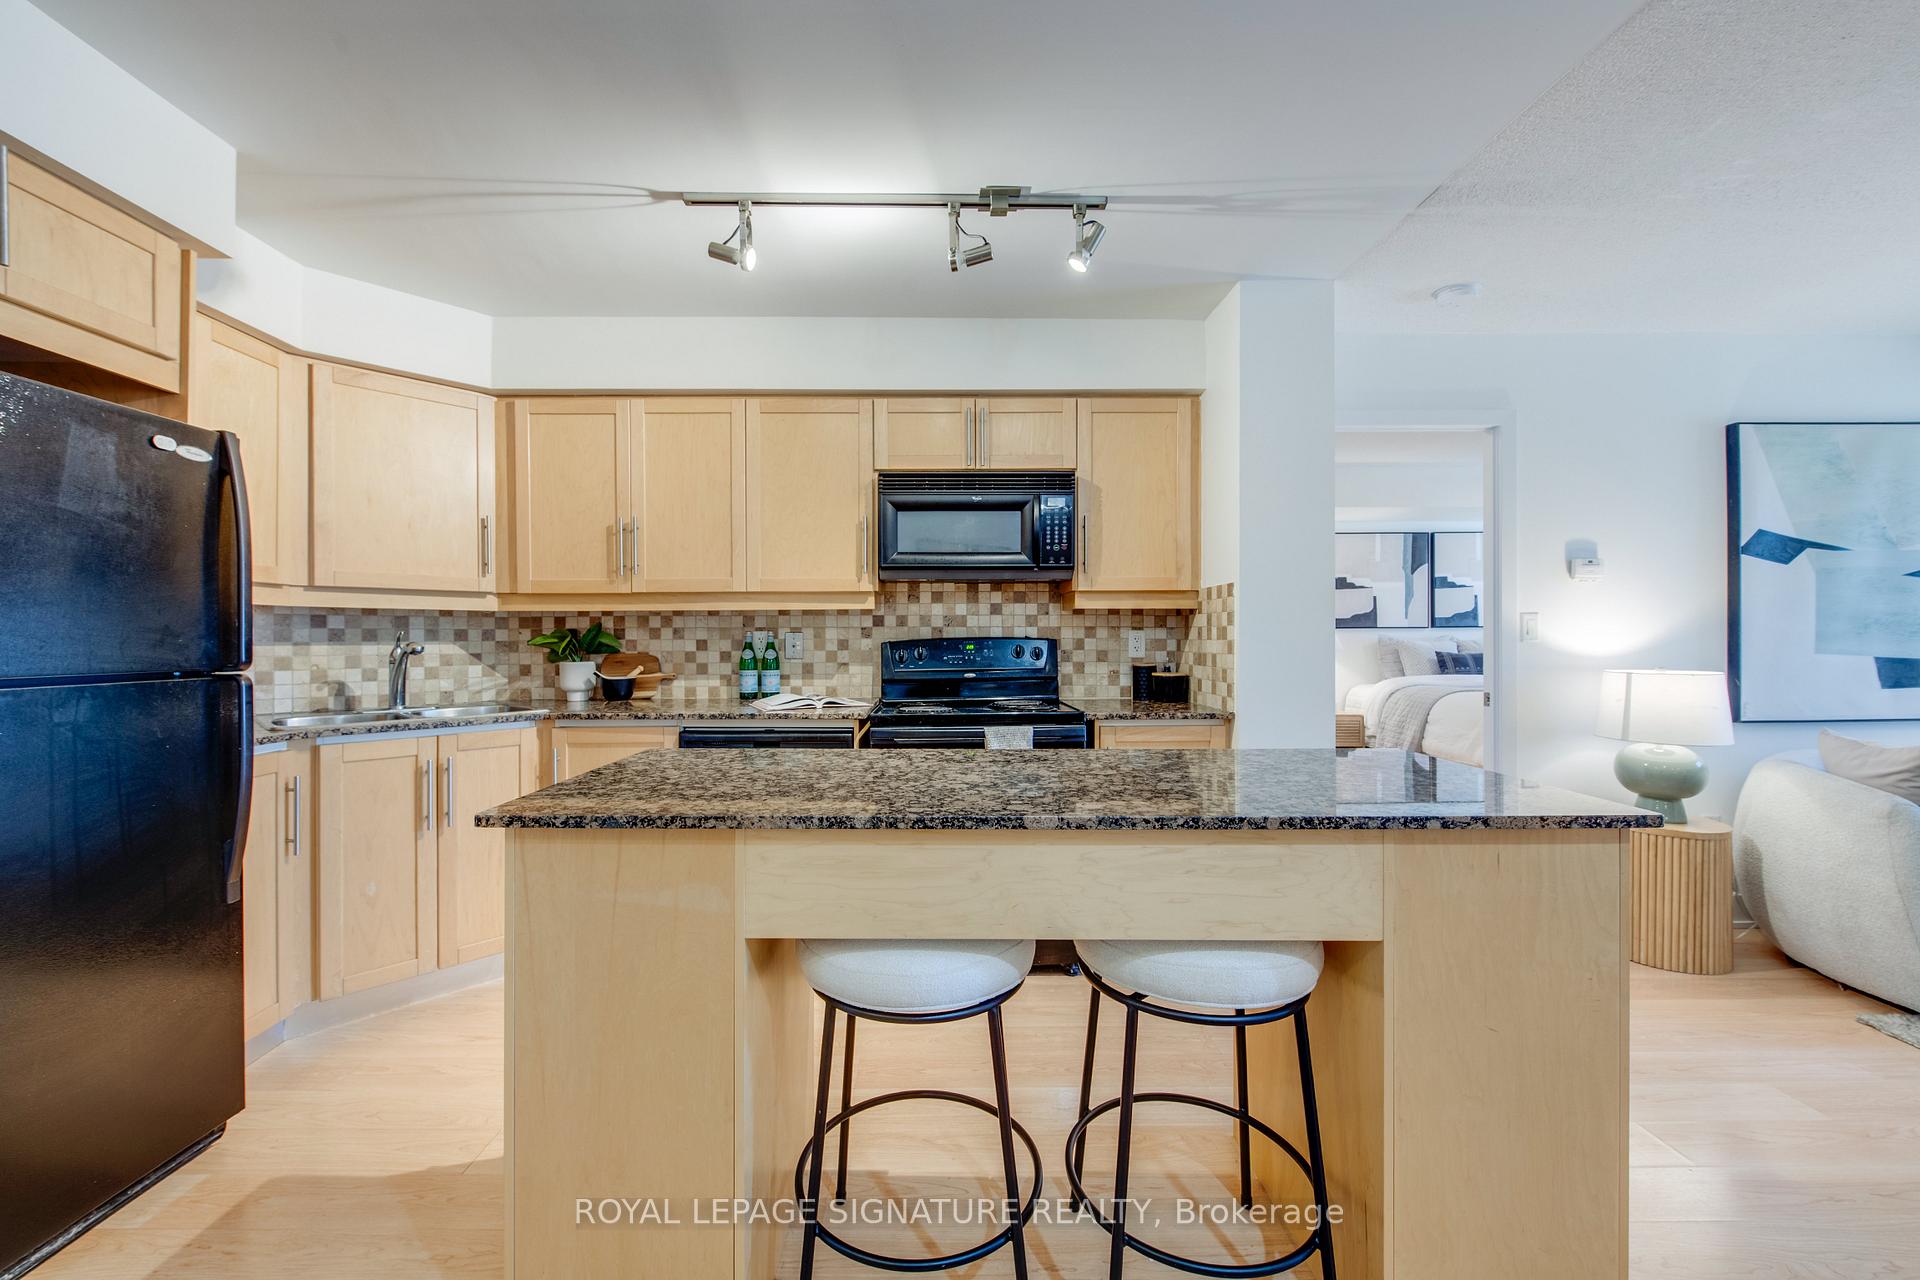 See all 48 photos
Property history
Facts and features
- ExposureNorth west
- LaundryIn-suite
- LockerNone
- BalconyOpen
- Hardwood floors
- Central air
- Concierge
- Indoor pool
- Party room/meeting room
The homeCondo Apartment, 1 storey/apt, Age 16–30 years
- Type: Condo Apartment
- Style: 1 storey/apt
- Age: 16–30 years
- Living space: 900–999 sq ft
- Basement: None
- Exposure: North West
- View: City
InsideHardwood, In-suite laundry, main level, Carpet free
- Flooring: Hardwood
- Laundry: In-suite laundry, main level
- Features: Carpet free
- Security: Concierge/security, smoke detector, carbon monoxide detectors
- Rooms above ground: 7
- Bedrooms: 2 + 1 in the basement
- Bathrooms: 2
- Kitchens: 1
OutsideAluminum siding, other, Open
- Exterior: Aluminum siding, other
- Balcony: Open
Parking and locker1 Parking, Underground, Parking type Owned
- Spaces: 1 Parking
- Garage: Underground
- Parking type: Owned
- Driveway: Mutual
- Spot: D-31
- Locker: None
BuildingThe element, Storeys 25, Units 352
- Name: The element
- Storeys: 25
- Units: 352
- Registered: 2007
- Condo corporation: 1850
- Amenities: Concierge, indoor pool, party room/meeting room, sauna, visitor parking
- Pets: Allowed
Heating, water and powerForced air, gas, Central air
- Heating: Forced air, gas
- Cooling: Central air
Costs and taxesTaxes $3,662 a year, Condo fee $717 a month, Heat included, water included, cac included, common elements included, building insurance included, parking included
- Taxes, 2025: $3,662 a year
- Condo fee: $717 a month
- Fee includes: Heat included, water included, cac included, common elements included, building insurance included, parking included
- HST: HST included in the price
Included in the saleKitchen appliances (fridge, stove, dishwasher, microwave), washer & dryer, all existing electrical light fixtures and window coverings (excluding drapes). 1 underground parking space. building amenities include; 24hr concierge & security, premium fitness center, jacuzzi-pool & sauna, gorgeous party room, theater room, billiards & games room + stunning rooftop patio/ lounge area equipped w/ outdoor dining spaces & bbqs. see feature sheet for more details!
- Included: Kitchen appliances (fridge, stove, dishwasher, microwave), washer & dryer, all existing electrical light fixtures and window coverings (excluding drapes). 1 underground parking space. building amenities include; 24hr concierge & security, premium fitness center, jacuzzi-pool & sauna, gorgeous party room, theater room, billiards & games room + stunning rooftop patio/ lounge area equipped w/ outdoor dining spaces & bbqs. see feature sheet for more details!
NearbyArts centre, hospital, park, library, public transit, rec./commun.centre
- Close to: Arts centre, hospital, park, library, public transit, rec./commun.centre
Listing detailsC12328747, Sold, Aug 6, 2025
- MLS® number: C12328747
- Status: Sold
- Listed on: Aug 6, 2025
- Days on market: 110
- Updated: Nov 24, 2025
- Possession: 2025-09-01 / Flexible
- Occupied by: Owner
- Listing brokerage: ROYAL LEPAGE SIGNATURE REALTY
About this home
Unit 1401, 20 Blue Jays Way, Toronto (Waterfront Communities), ON M5V 3W6
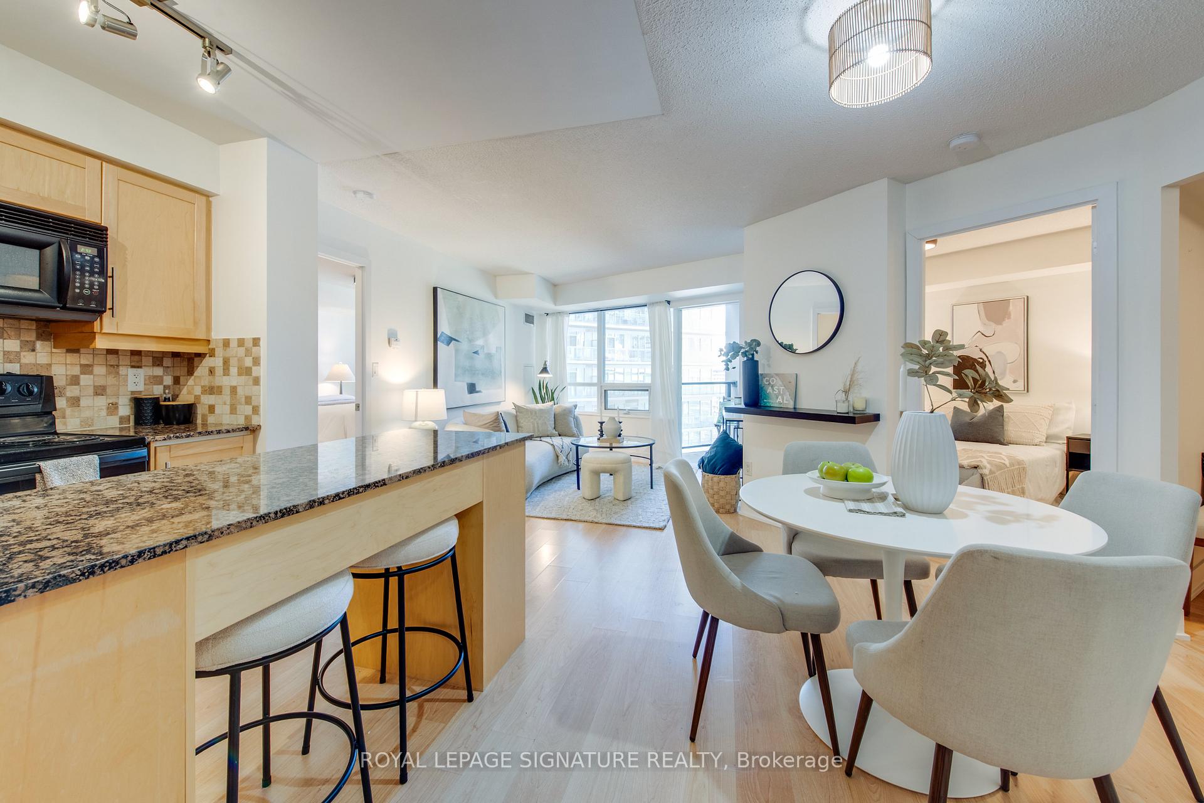
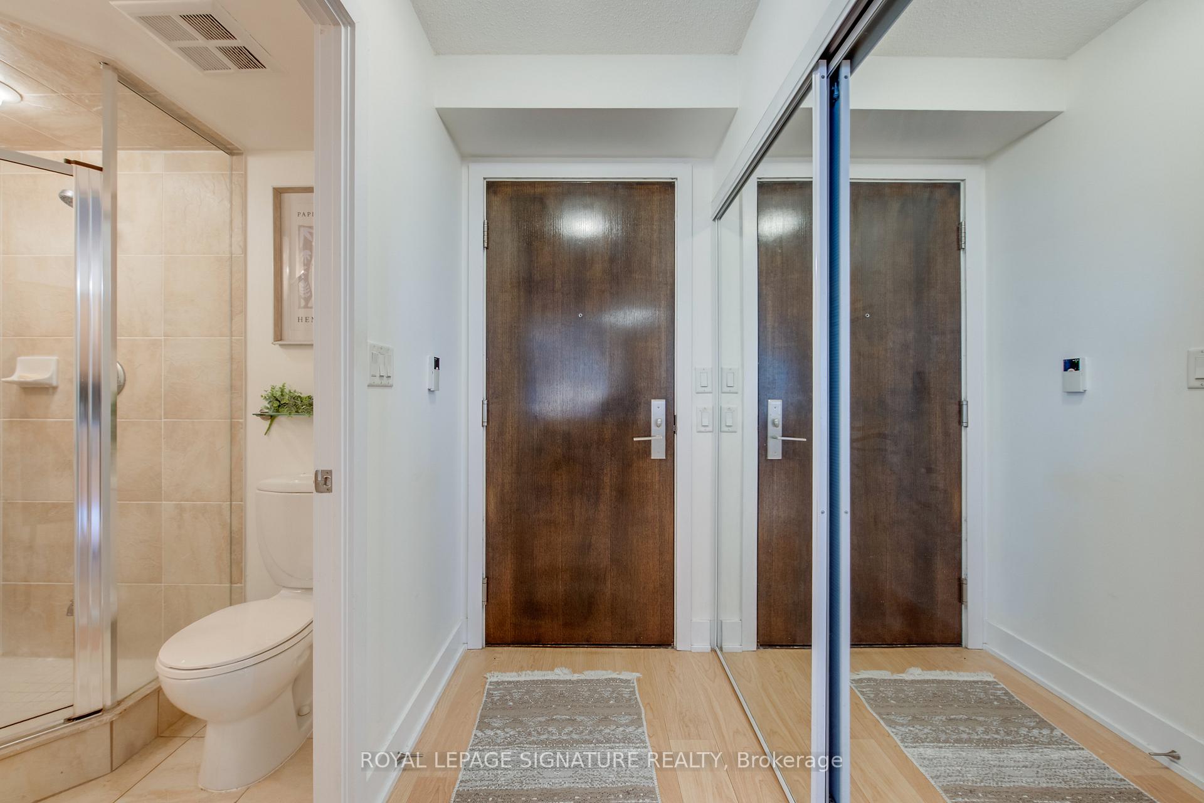
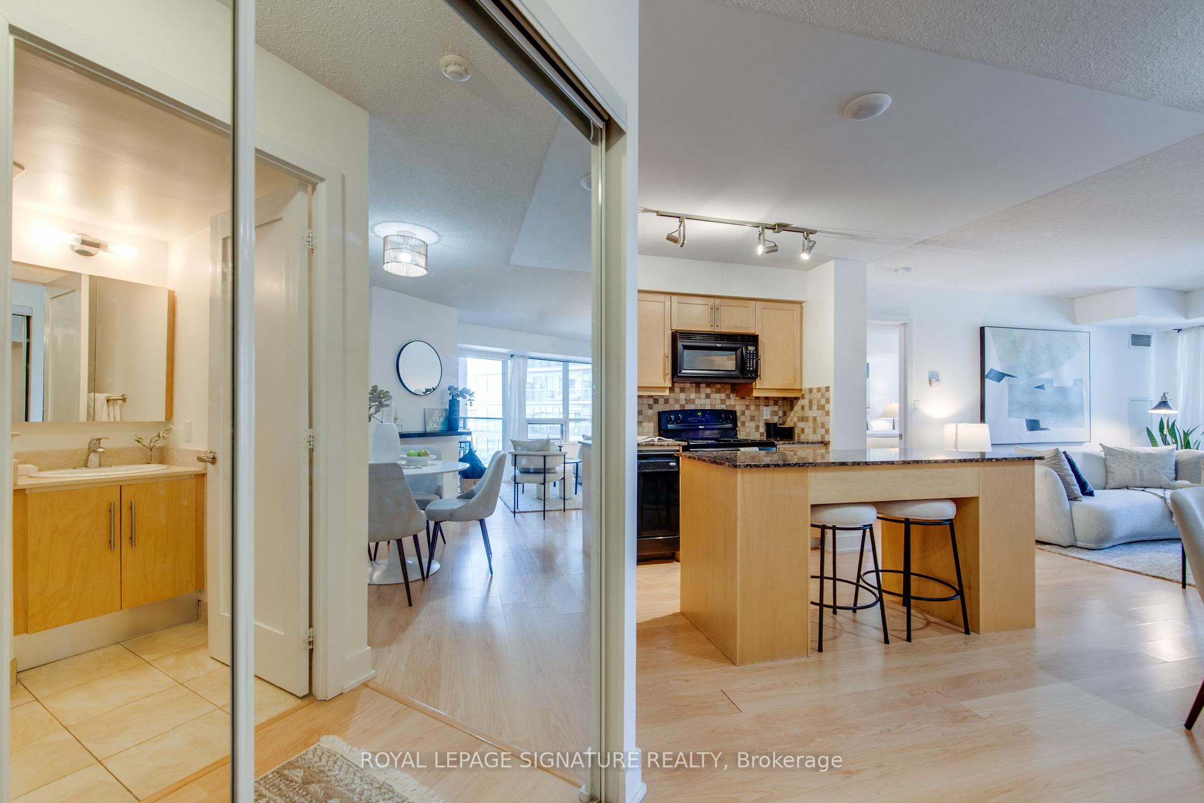
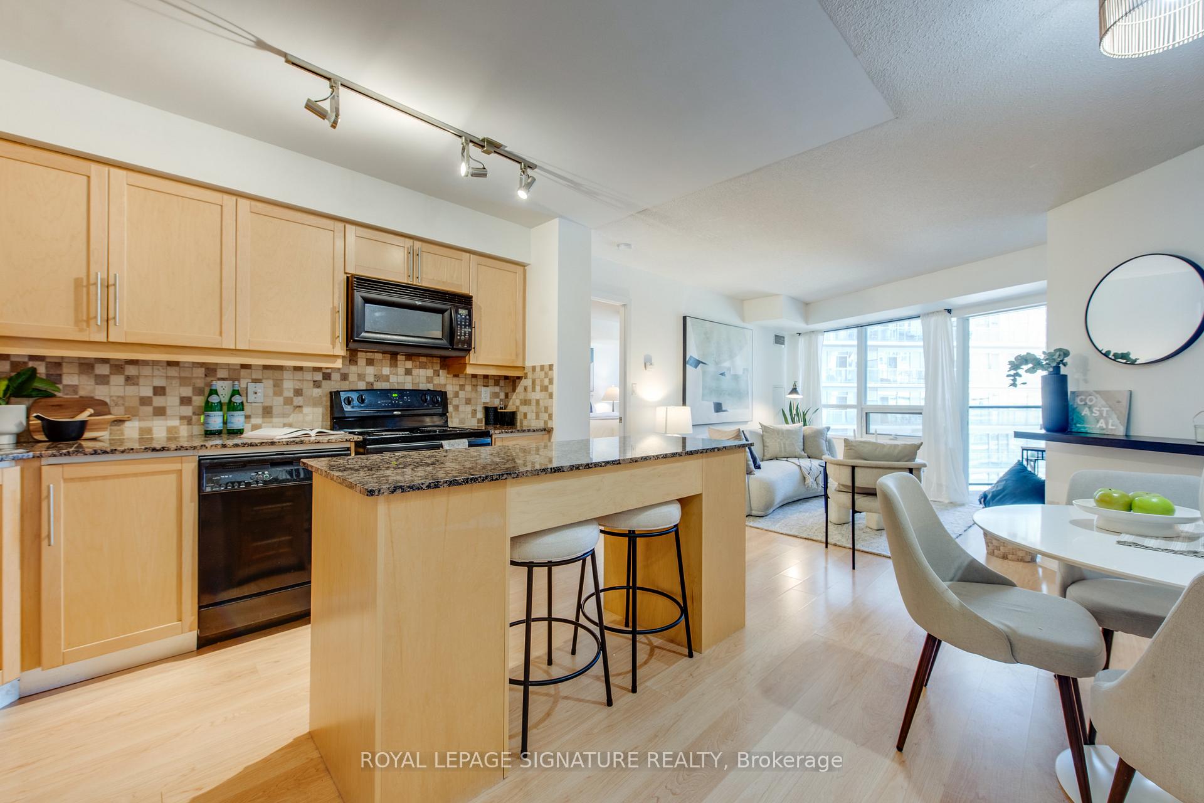
Welcome to suite 1401 located in the highly sought after Element condos. Landmark Tridel building conveniently located at the northwest corner of Front & Blue Jays Way. Large 920sqft floorplan offers 2 bedrooms + den + 2 washrooms and features an open-concept kitchen w/ functional island & stone counter tops + adjacent dining and living rooms complimented by the large window and walk-out to the private balcony. Spacious primary bedroom w/ 4pc ensuite & walk-in closet. Smart floorplan with split bedroom configuration plus large enclosed den that can act as home office or 3rd bed. Residents benefit from this unbeatable location with immediate access to QEW/DVP + quick walk to many top restaurants, bars, patios, cafes, shops, and all essential neighborhood amenities. Union Station, Toronto's PATH system, the Rogers Centre, CN Tower, Scotiabank Arena, Queen Street shopping, many parks & trails, waterfront all within walking distance! ***1 parking space included. See Feature Sheet for more info!
Ask about this home
A HOMEH agent will answer your questions about this home.
Know more about The Element
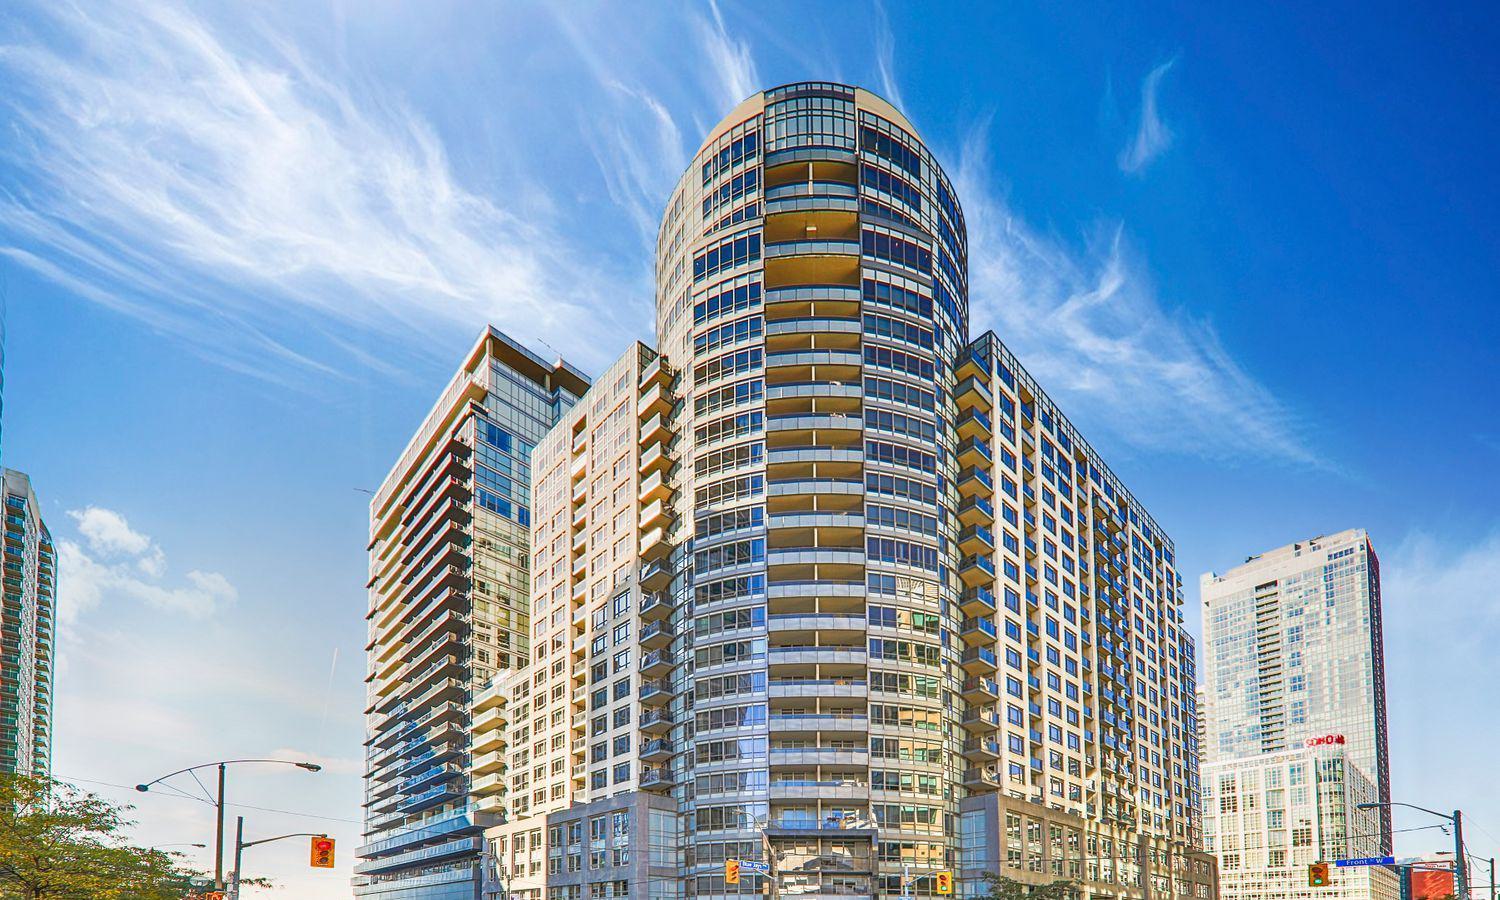
Condo building · 20 Blue Jays Way
The Element is a 25-storey condo with 352 suites, built in 2007 by Tridel. Right now 2 for sale and 10 for rent are on the market here.
- 25storeys
- 352suites
- $881/sq ft
- 2007built
No similar units for sale in The Element right now.
Around this home
Daily convenience, out of 100, from the distances below
Schools nearby
School rating, out of 10.
Helpful calculators
Your HOMEH agent

"Priced 5% over the Hestimate. I would see it this week."