

Unit 827, 39 Queens Quay E
Unit 827, 39 Queens Quay E
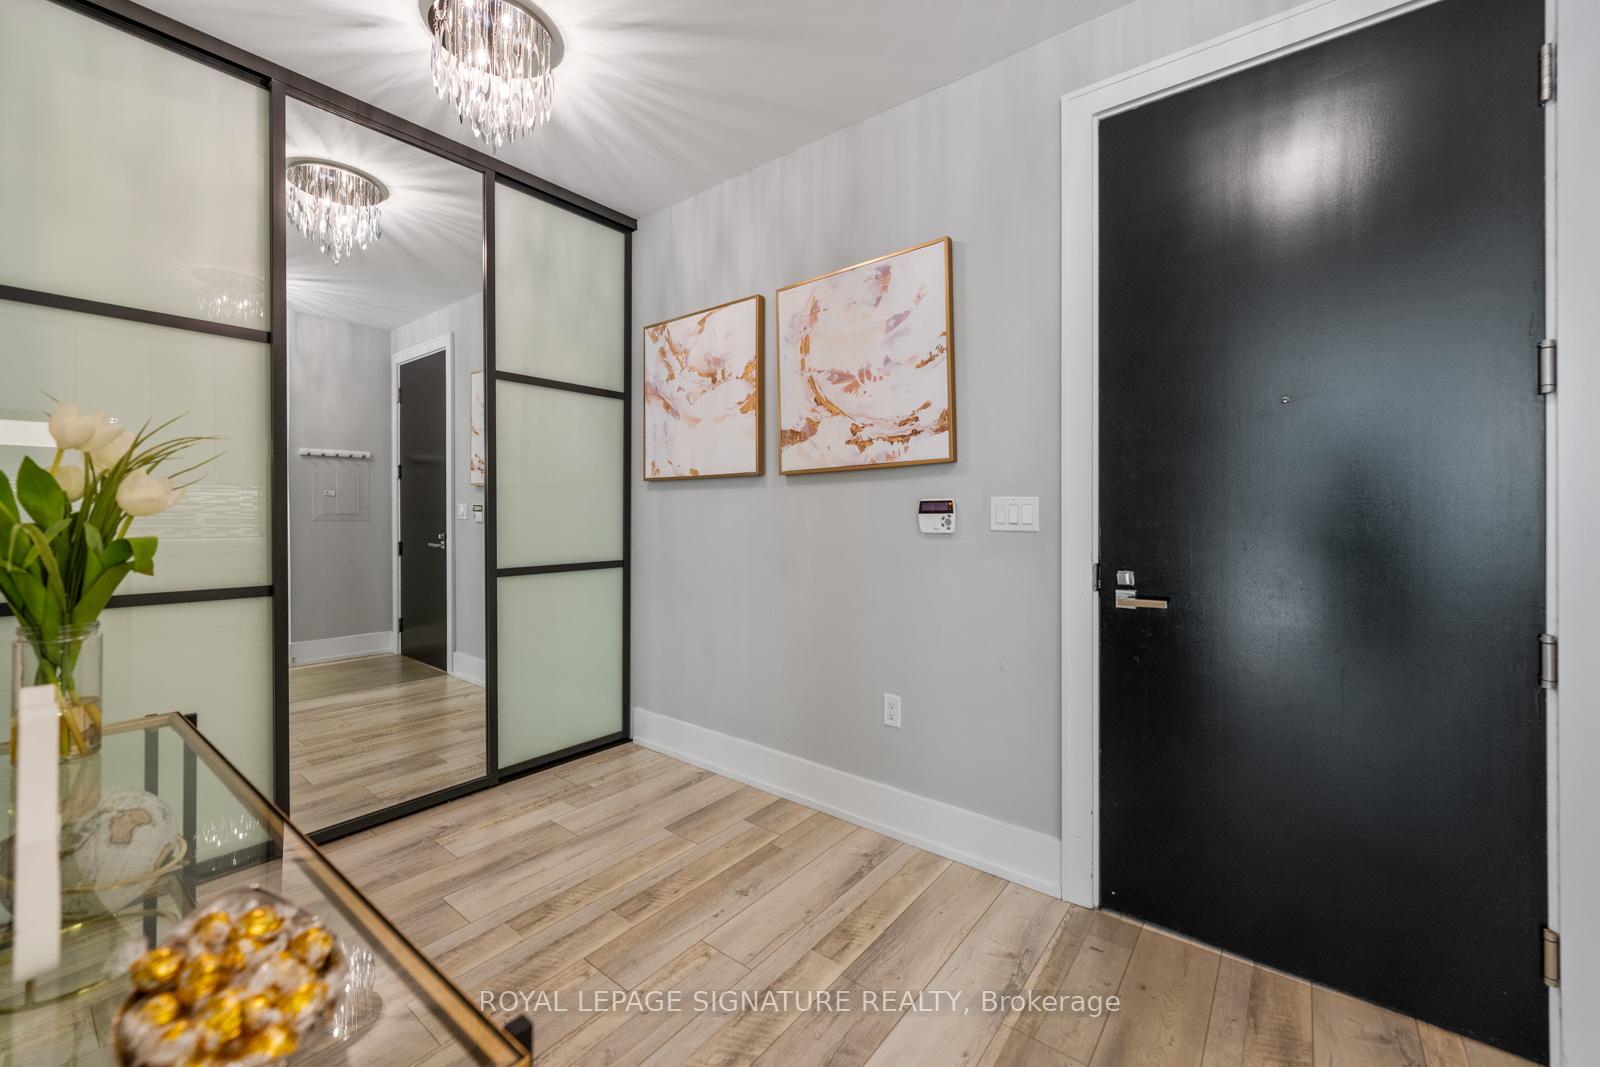 See all 44 photos
Property history
Facts and features
- ExposureSouth east
- LaundryEnsuite
- LockerEnsuite
- BalconyOpen
- Central air
- Waterfront
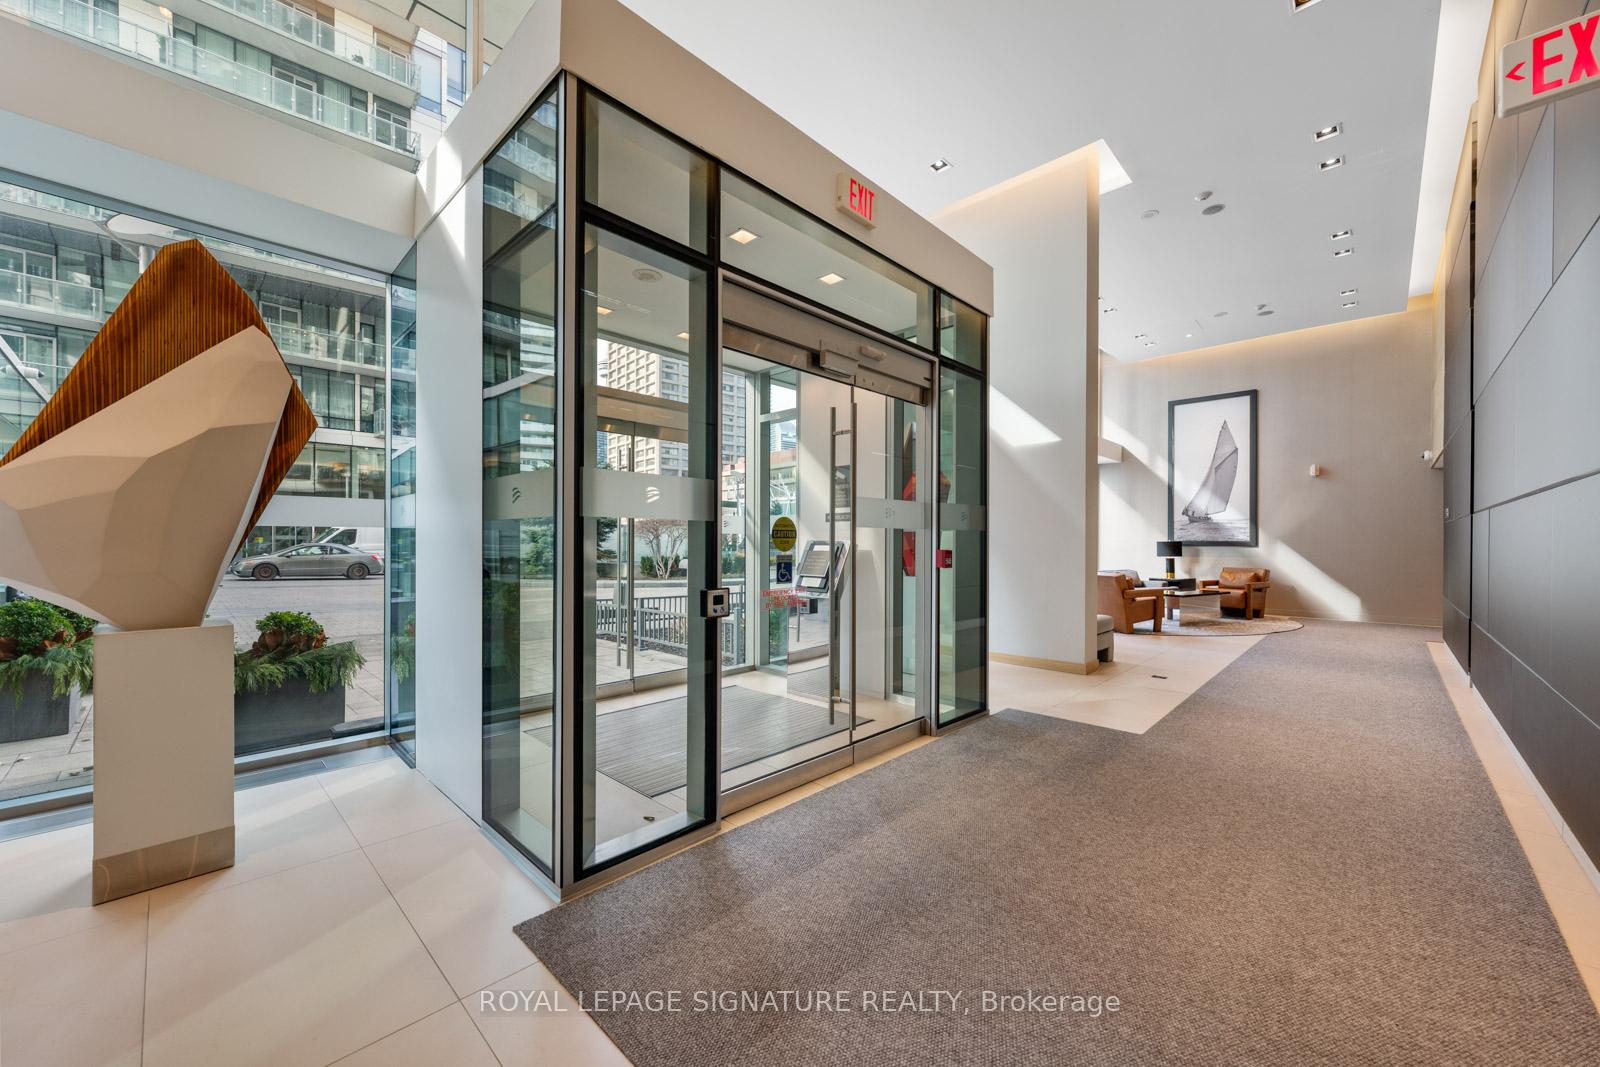
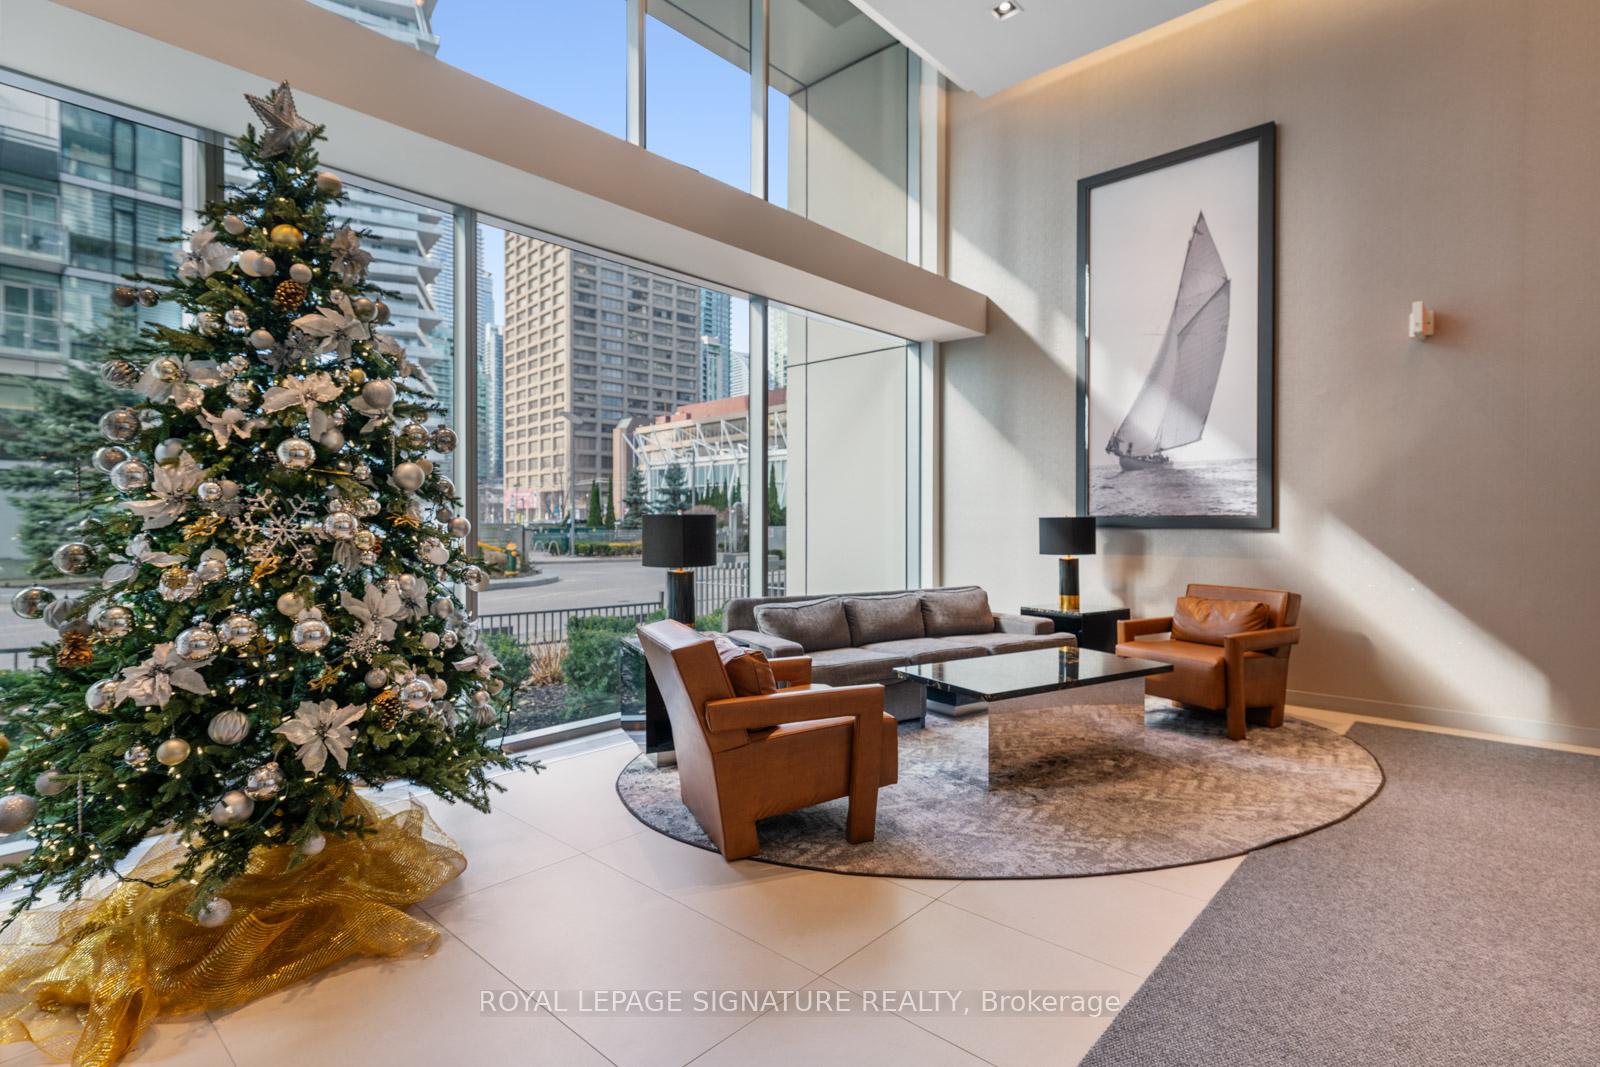
- Concierge
The homeCondo Apartment, Apartment, 600–699 sq ft
- TypeCondo Apartment
- StyleApartment
- Living space600–699 sq ft
- BasementNone
- ExposureSouth East
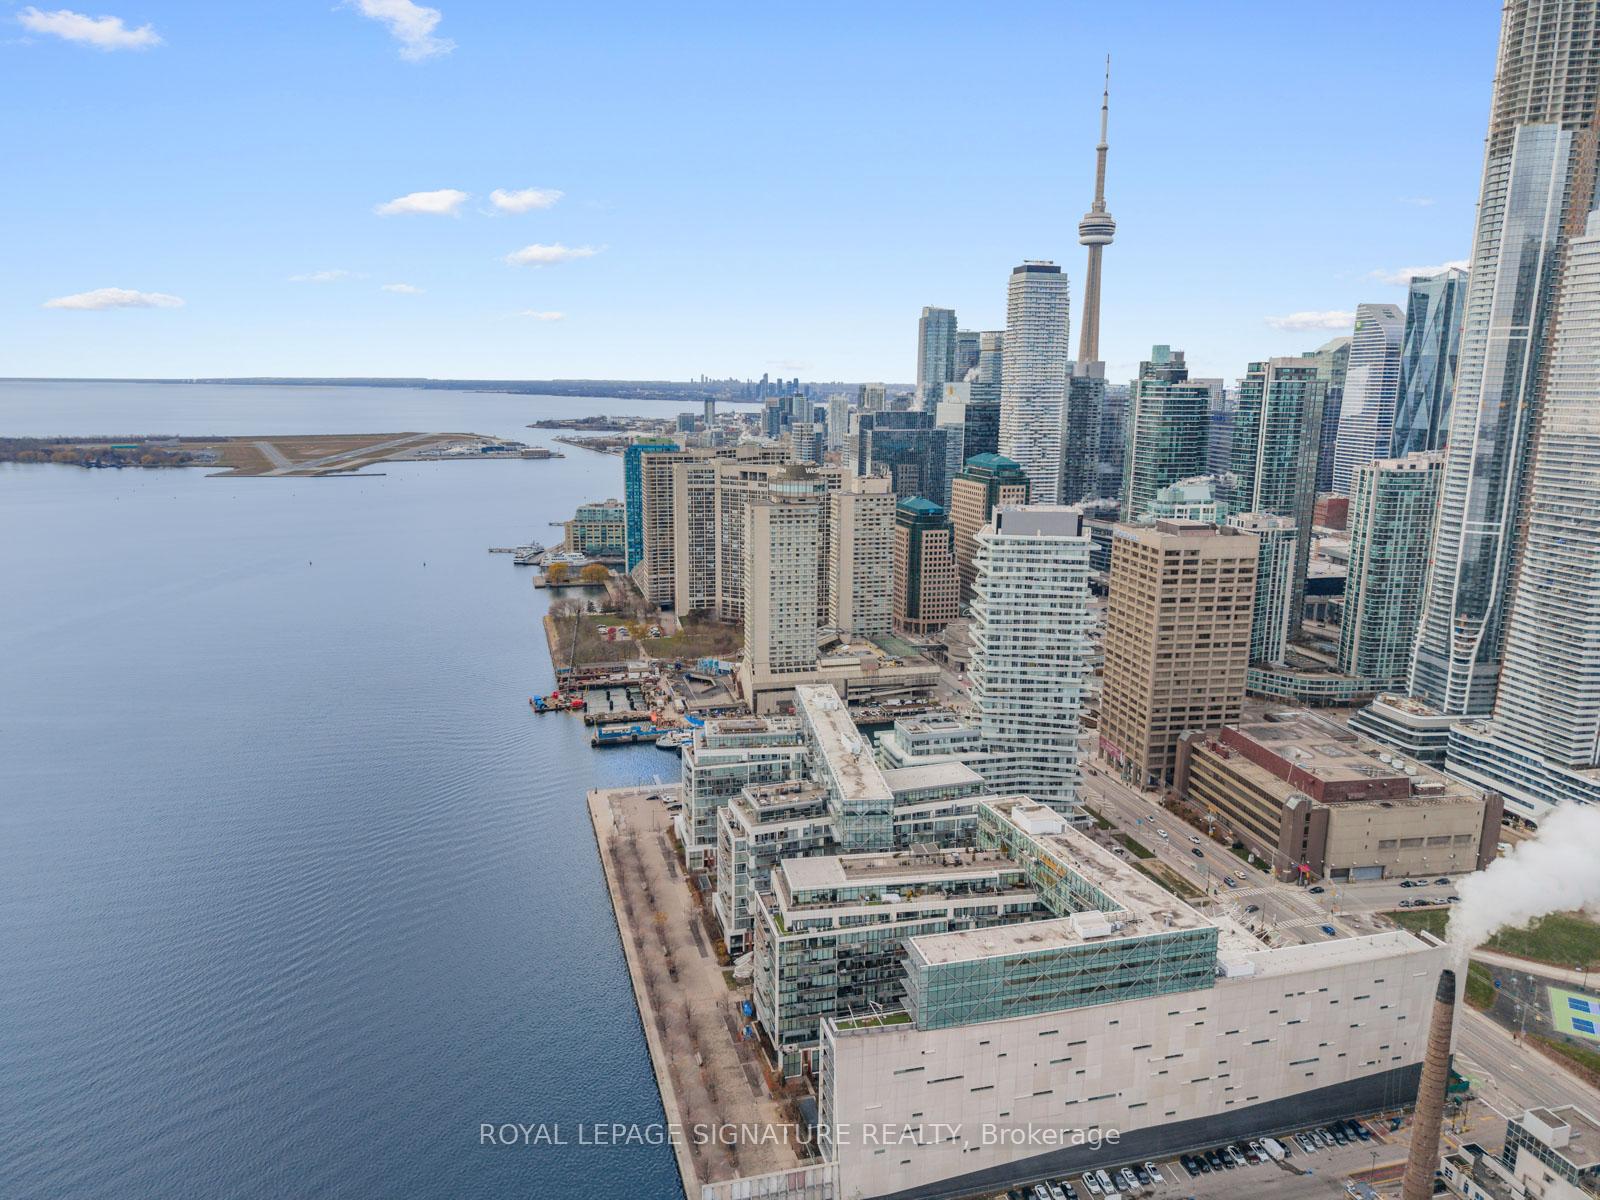
- ViewBay, city, downtown, lake, skyline, water
- WaterfrontWaterfrontcommunity
InsideEnsuite, main level, Built-in oven, carpet free, countertop range, primary bedroom - main floor, separate hydro meter, Concierge/security, security system, smoke detector
- LaundryEnsuite, main level
- FeaturesBuilt-in oven, carpet free, countertop range, primary bedroom - main floor, separate hydro meter
- SecurityConcierge/security, security system, smoke detector
- Rooms above ground5
- Bedrooms1 + 1 in the basement
- Bathrooms1
- Kitchens1
OutsideConcrete, Open
- ExteriorConcrete
- BalconyOpen
Parking and locker1 Parking, Underground, Parking type Owned
- Spaces1 Parking
- GarageUnderground
- Parking typeOwned
- DrivewayUnderground
- Spot83
- LockerEnsuite
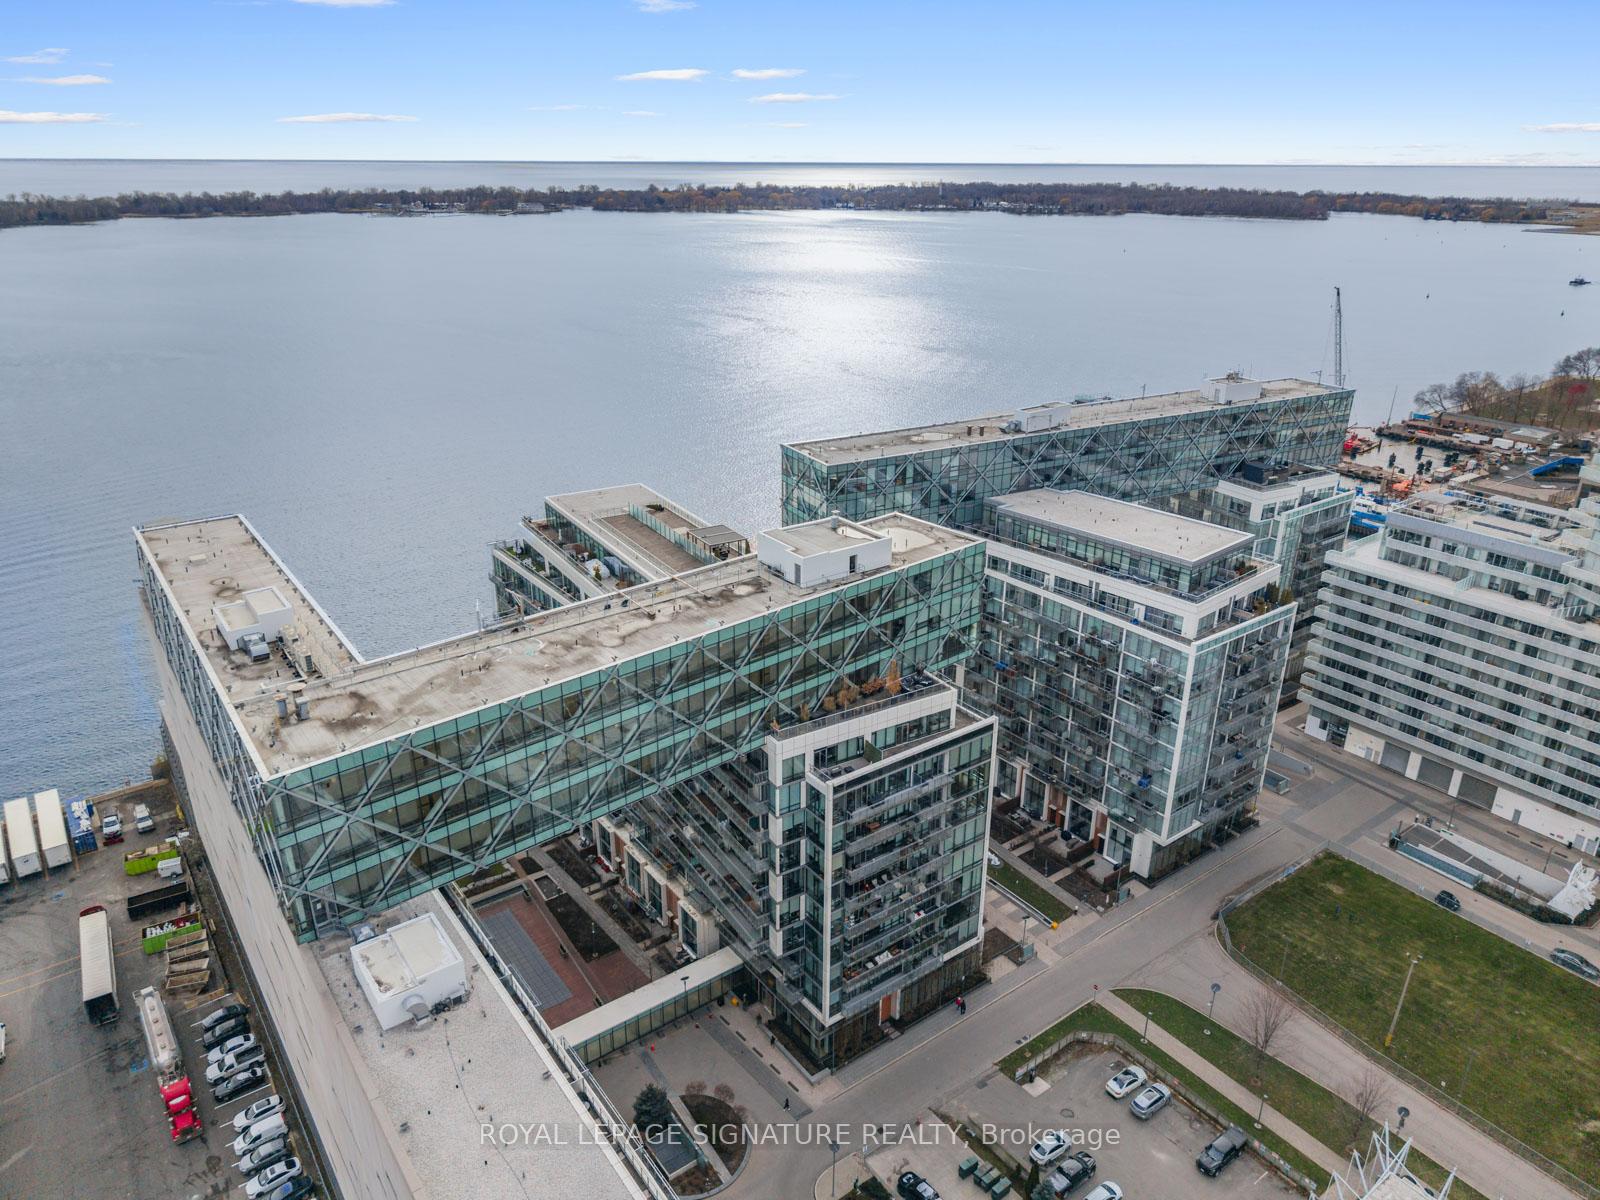
BuildingPier 27, Storeys 12, Units 410
- NamePier 27
- Storeys12
- Units410
- Registered2015
- Condo corporation2461
- AmenitiesBus ctr (wifi bldg), community bbq, concierge, elevator, game room, guest suites
- PetsAllowed
Heating, water and powerForced air, gas, Central air
- HeatingForced air, gas
- CoolingCentral air
Costs and taxesTaxes $4,630 a year, Condo fee $692 a month, Heat included, common elements included, building insurance included, parking included
- Taxes, 2025$4,630 a year
- Condo fee$692 a month
- Fee includesHeat included, common elements included, building insurance included, parking included
- HSTHST included in the price
Included in the saleAll existing miele appliances-gas cook top, b/i oven & microwave, b/i dishwasher, sub-zero refrigerator. all designer led light fixtures, a built-in closet system in the den, a smart home thermostat, an in-suite alarm system, and motorized black out blinds.
- IncludedAll existing miele appliances-gas cook top, b/i oven & microwave, b/i dishwasher, sub-zero refrigerator. all designer led light fixtures, a built-in closet system in the den, a smart home thermostat, an in-suite alarm system, and motorized black out blinds.
NearbyBeach, electric car charger, marina, public transit, waterfront
- Close toBeach, electric car charger, marina, public transit, waterfront
Listing detailsC12608258, Sold, Dec 6, 2025
- MLS® numberC12608258
- StatusSold
- Listed onDec 6, 2025
- Days on market11
- UpdatedDec 17, 2025
- Possession30-59 days
- Occupied byOwner
- Listing brokerageROYAL LEPAGE SIGNATURE REALTY
About this home
Unit 827, 39 Queens Quay E, Toronto (Waterfront Communities), ON M5E 0A5
Perched on the 8th floor of a sought-after waterfront address, this one-bedroom plus den residence delivers an unparalleled urban living experience. Expansive windows frame stunning views of Lake Ontario and Toronto's iconic skyline, creating a dynamic backdrop for your everyday life. The spacious living area, enhanced by 10-foot ceilings and laminated floors, offers the flexibility to design your ideal setting, whether that's a cozy reading corner or an inviting entertainment space. The impressive chef-inspired kitchen features integrated Miele appliances, a Sub-Zero refrigerator, Quartz countertops, a glass-tile backsplash, and upgraded cabinetry, making meal prep both stylish and efficient. The tranquil bedroom offers a view of Lake Ontario, a serene retreat with ample, customized closet space, while the spa-like bathroom features a luxurious soaker tub/versatile shower, and a wall/built-in cabinet. Thoughtful upgrades include customized closet systems, designer LED lighting, a smart home thermostat, an in-suite alarm system, and motorized blackout blinds. Beyond your private sanctuary, the building offers exceptional wellness-focused amenities, including a fully equipped gym, indoor and outdoor pools, a sauna, a recreational room, guest suites, a party room, a game room, and dedicated treatment rooms. Neighborhood Highlights Grocery: Loblaws (600m), Farm Boy (400m), Kitchen Table (450m), St. Lawrence Market (1.1km)Transit: Union Station (1.2km), Union Station Bus Terminal (850m), Jack Layton Ferry Terminal (600m), Billy Bishop Airport(3km)Entertainment: Scotiabank Arena (900m), Meridian Hall (1km), Harbourfront Centre (1km), Rogers Centre (1.3km)Attractions: Toronto Music Garden (1.8km), Sugar Beach (600m)Embrace the vibrant waterfront lifestyle and elevate your everyday living in this sophisticated urban sanctuary.
Ask about this home
A HOMEH agent will answer your questions about this home.
Know more about Pier 27
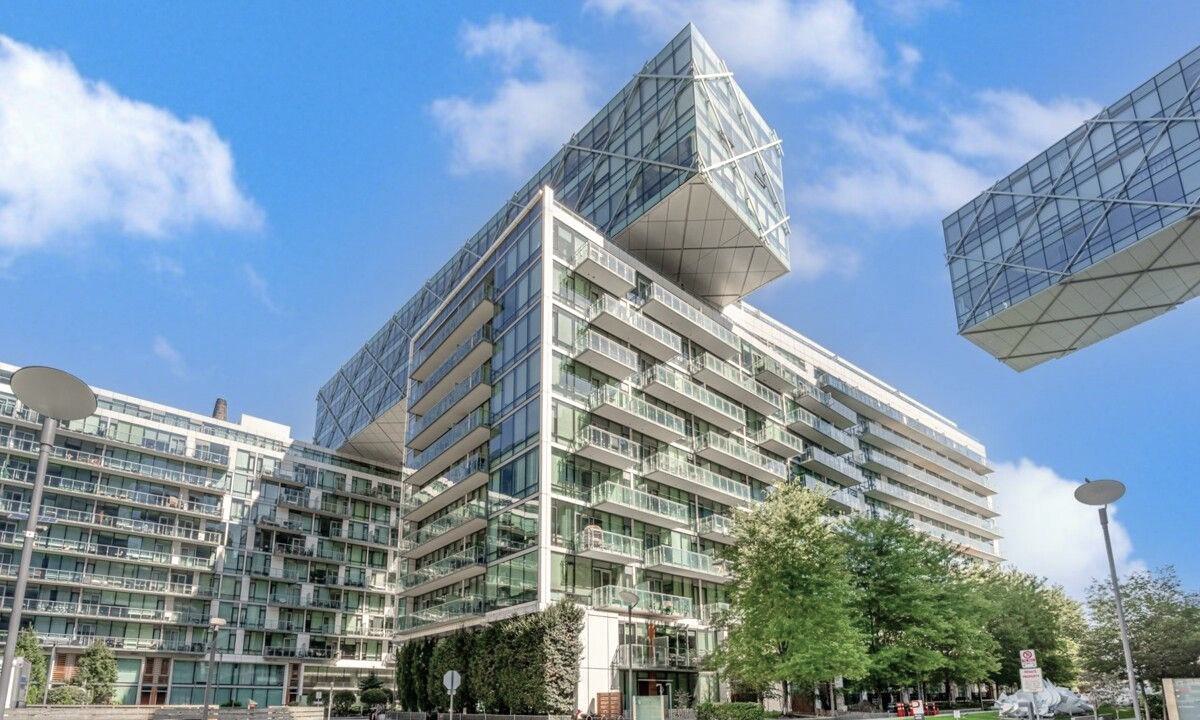
Condo building · 39 Queens Quay E
Pier 27 is a 12-storey condo with 410 suites, built in 2015 by Cityzen Development Corporation. Right now 2 for sale and 6 for rent are on the market here.
- 12storeys
- 410suites
- $1,014/sq ft
- 2015built
No similar units for sale in Pier 27 right now.
Around this home
Daily convenience, out of 100, from the distances below
Schools nearby
School rating, out of 10.
Helpful calculators
Your HOMEH agent

"I would see it this week."