

Unit 1709, 20 Blue Jays Way
Unit 1709, 20 Blue Jays Way
 See all 34 photos
Property history
Facts and features
- ExposureEast
- LaundryEnsuite
- LockerNone
- BalconyOpen
- Central air
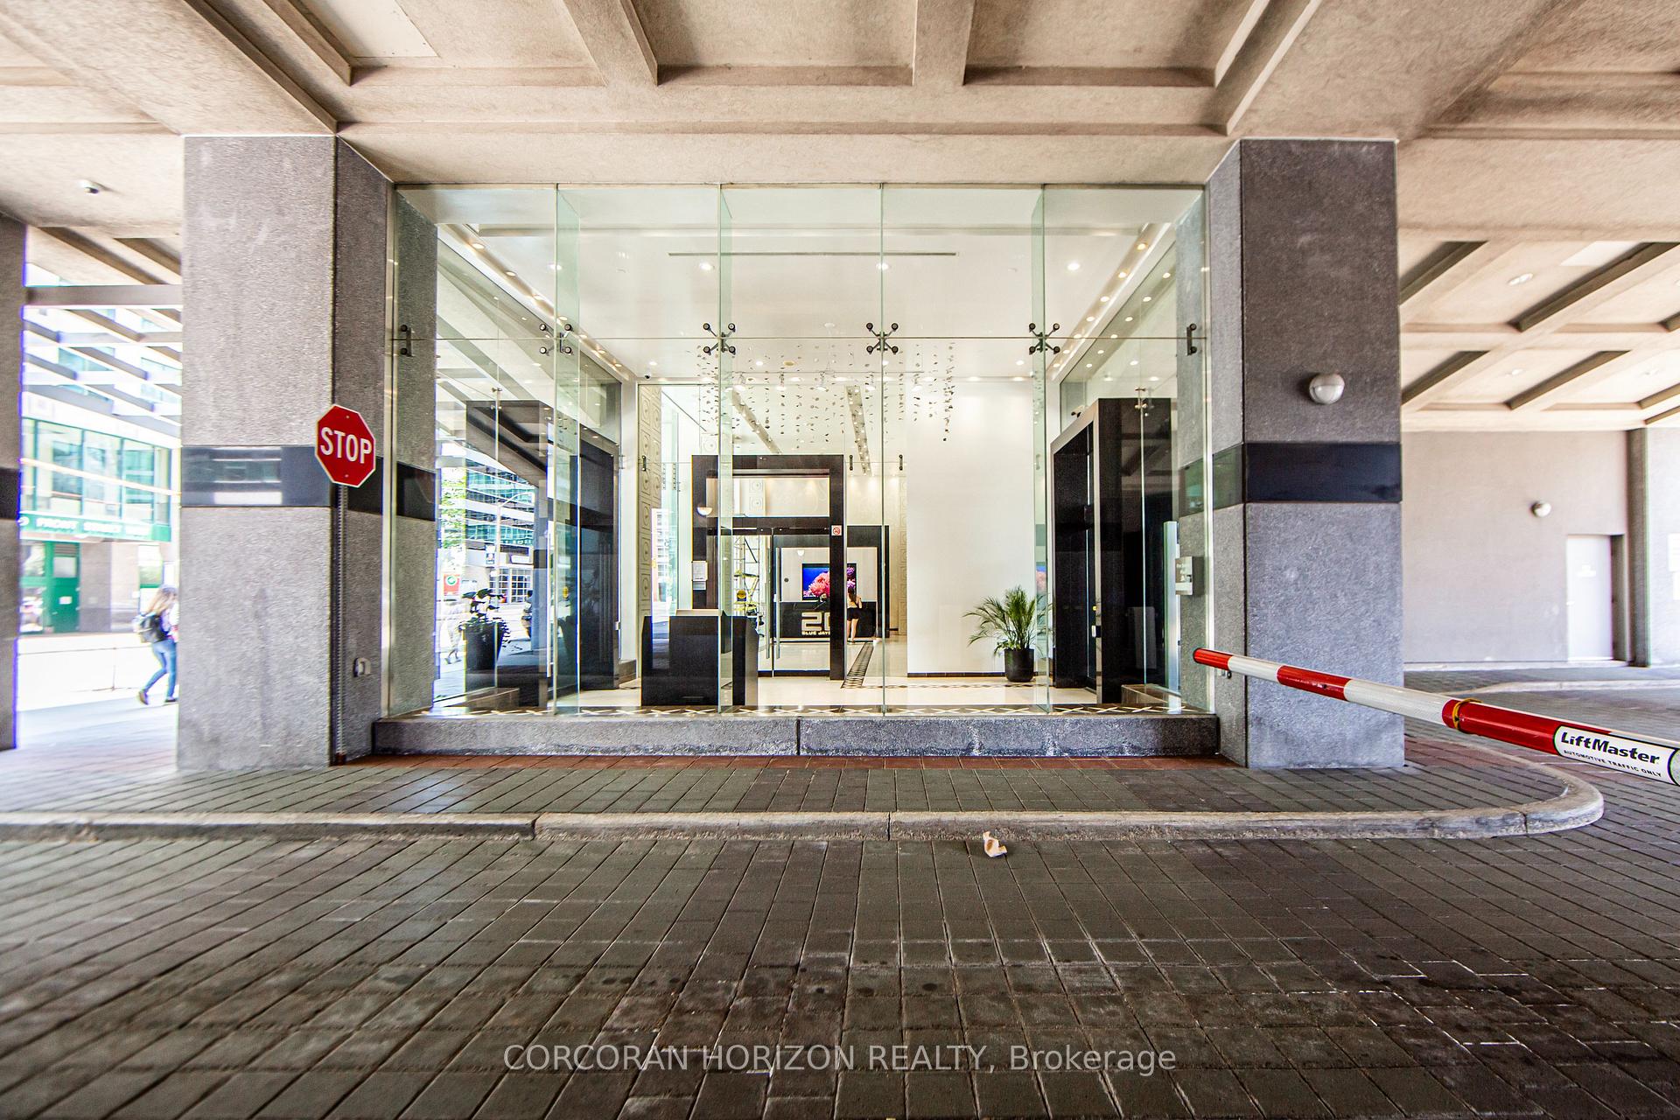
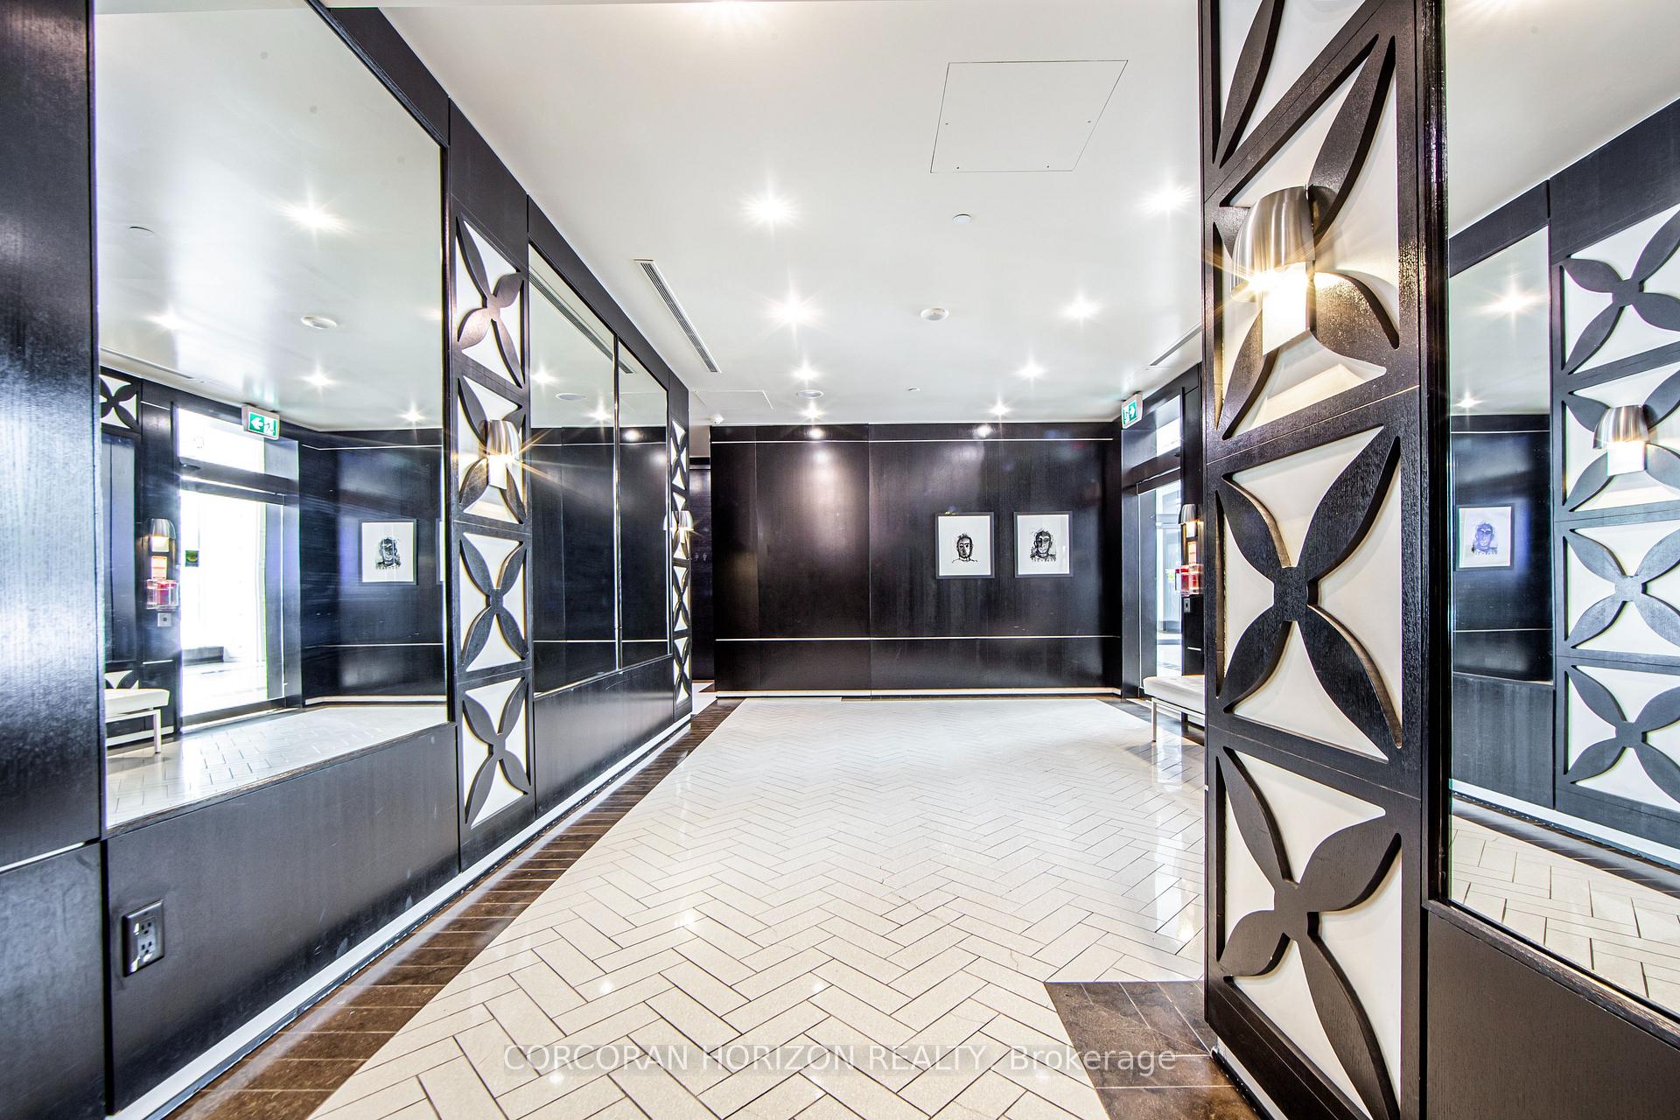
- Concierge
- Exercise room
- Lap pool
- Party room/meeting room
- Rooftop deck/garden
The homeCondo Apartment, Apartment, 600–699 sq ft
- Type: Condo Apartment
- Style: Apartment
- Living space: 600–699 sq ft
- Basement: None
- Exposure: East
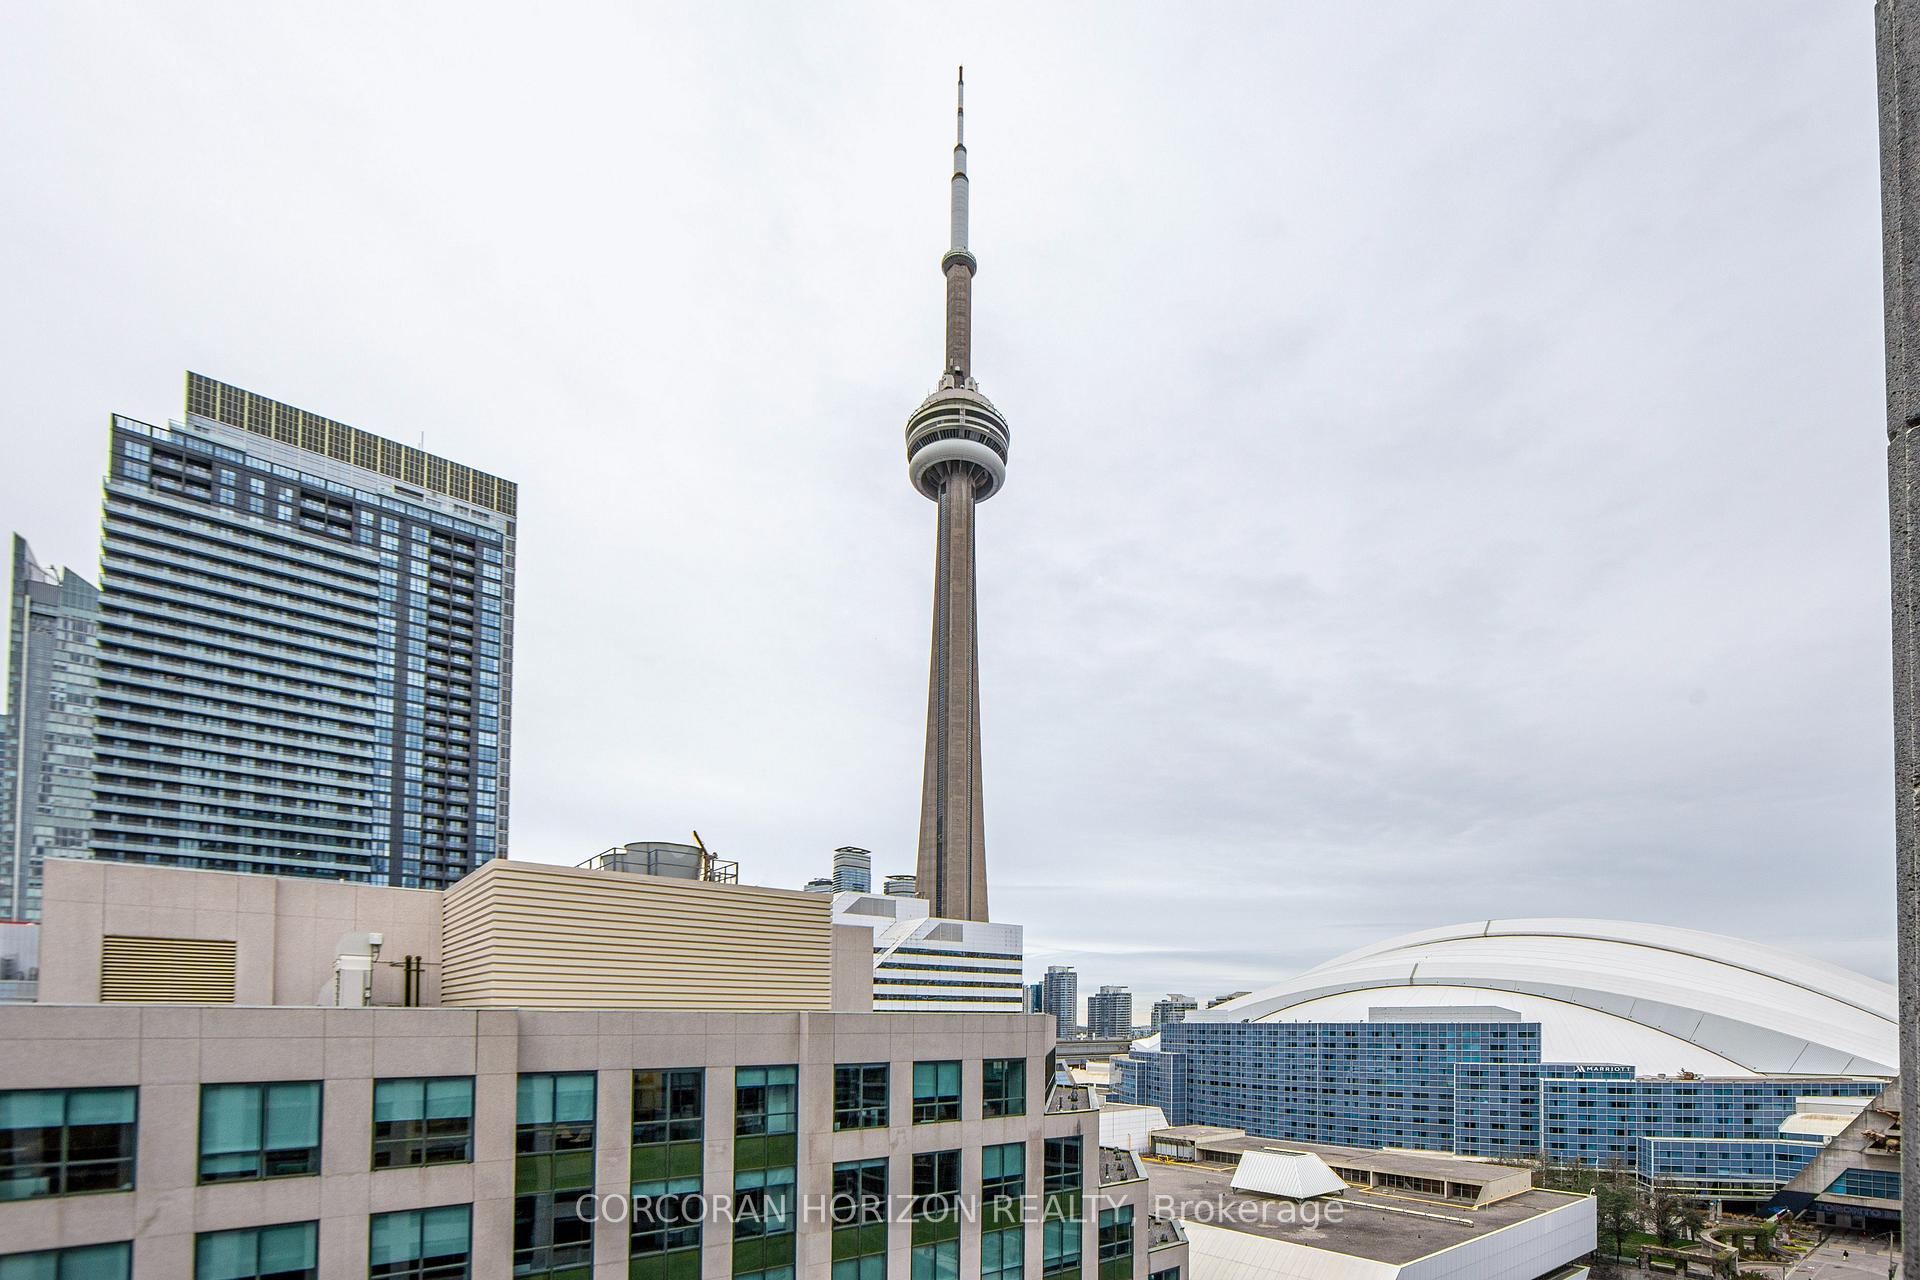
- View: Downtown, skyline
- Special designation: Other
InsideEnsuite, main level, Storage, Elevator Yes
- Laundry: Ensuite, main level
- Features: Storage
- Elevator: Yes
- Rooms above ground: 3
- Bedrooms: 1
- Bathrooms: 1
- Kitchens: 1
OutsideBrick, Open, Year round living
- Exterior: Brick
- Balcony: Open
- Features: Year round living
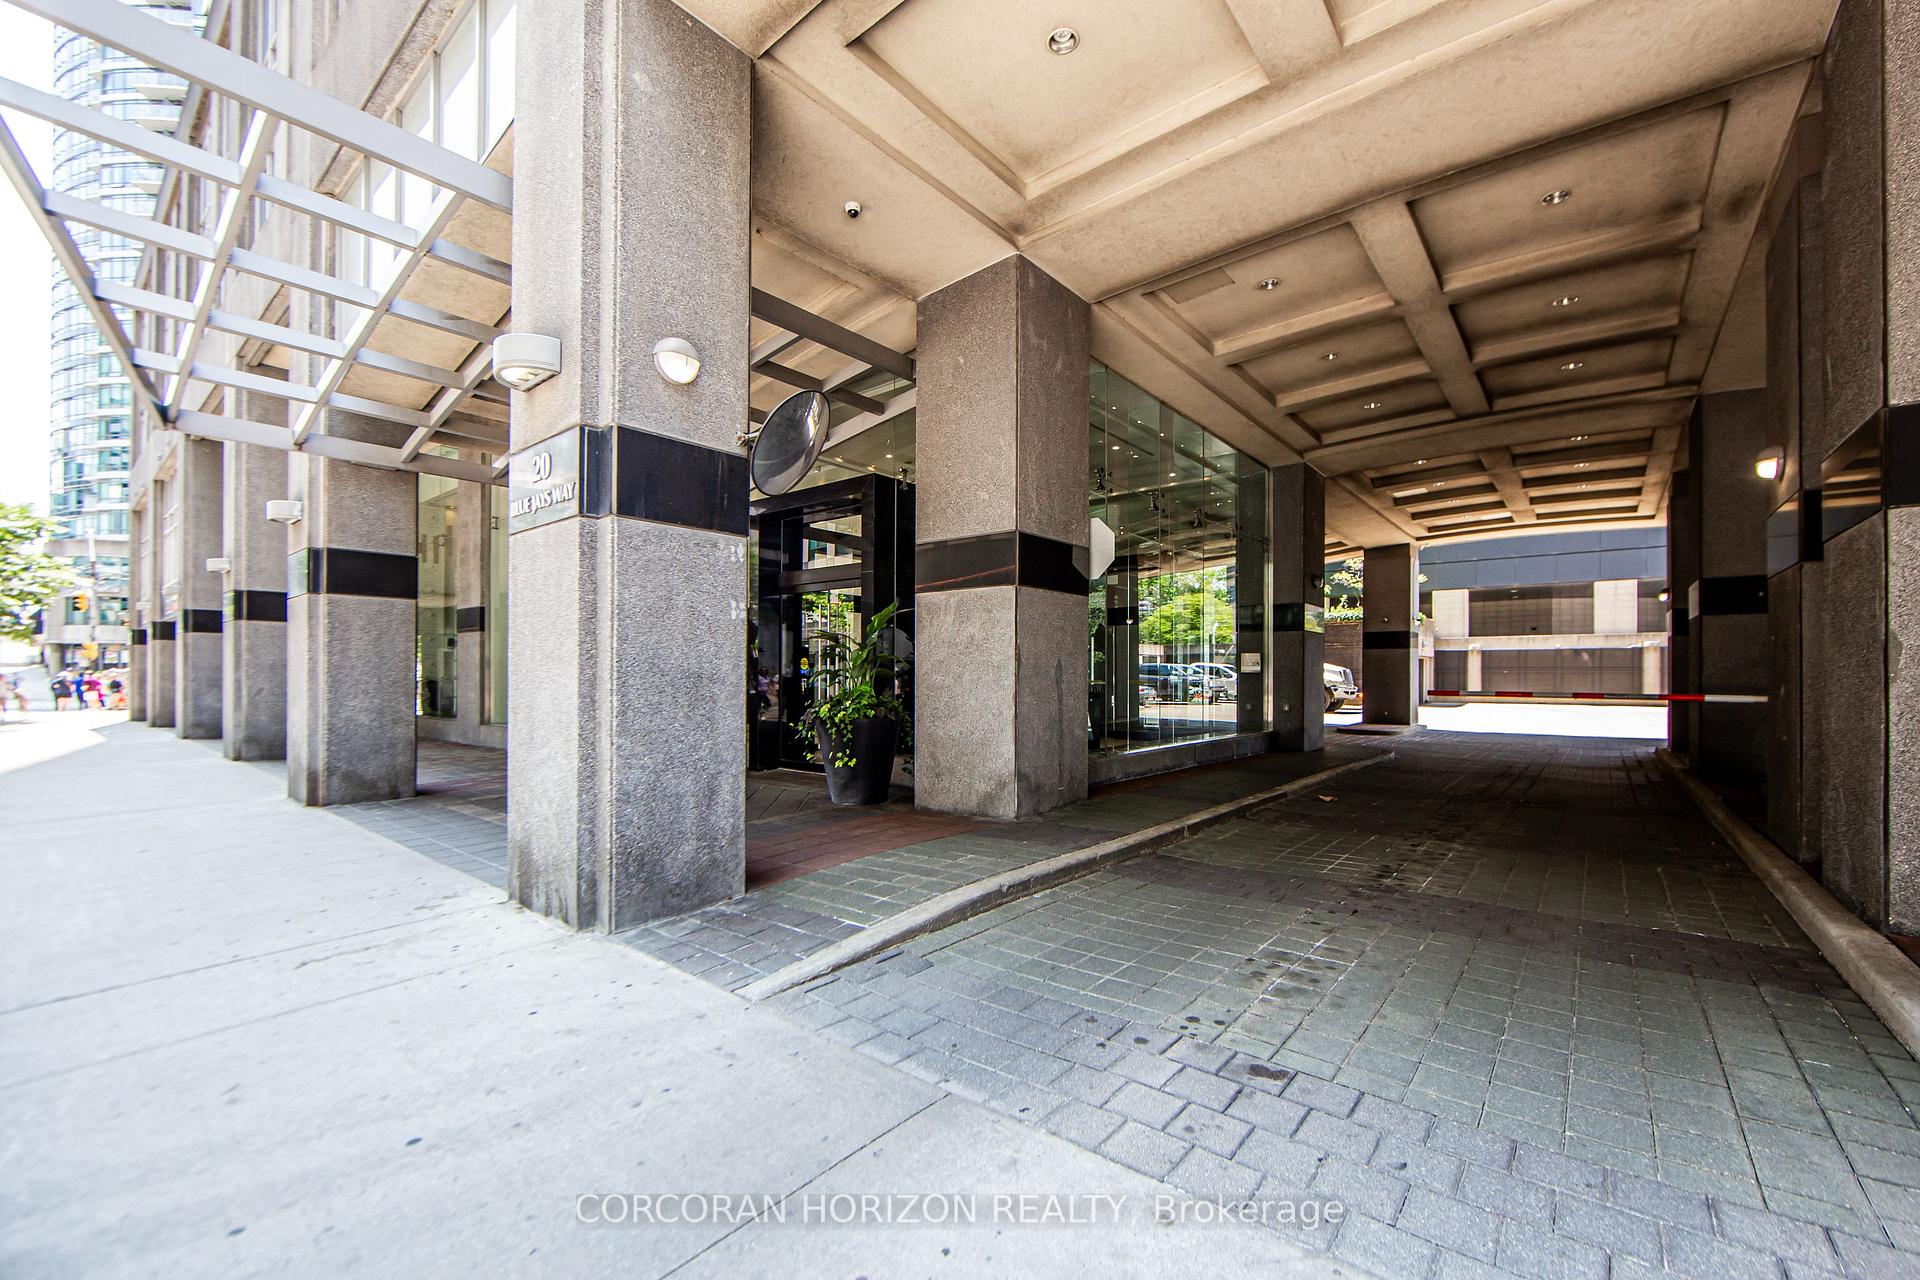
Parking and lockerUnderground, Parking type None, Underground
- Garage: Underground
- Parking type: None
- Driveway: Underground
- Locker: None
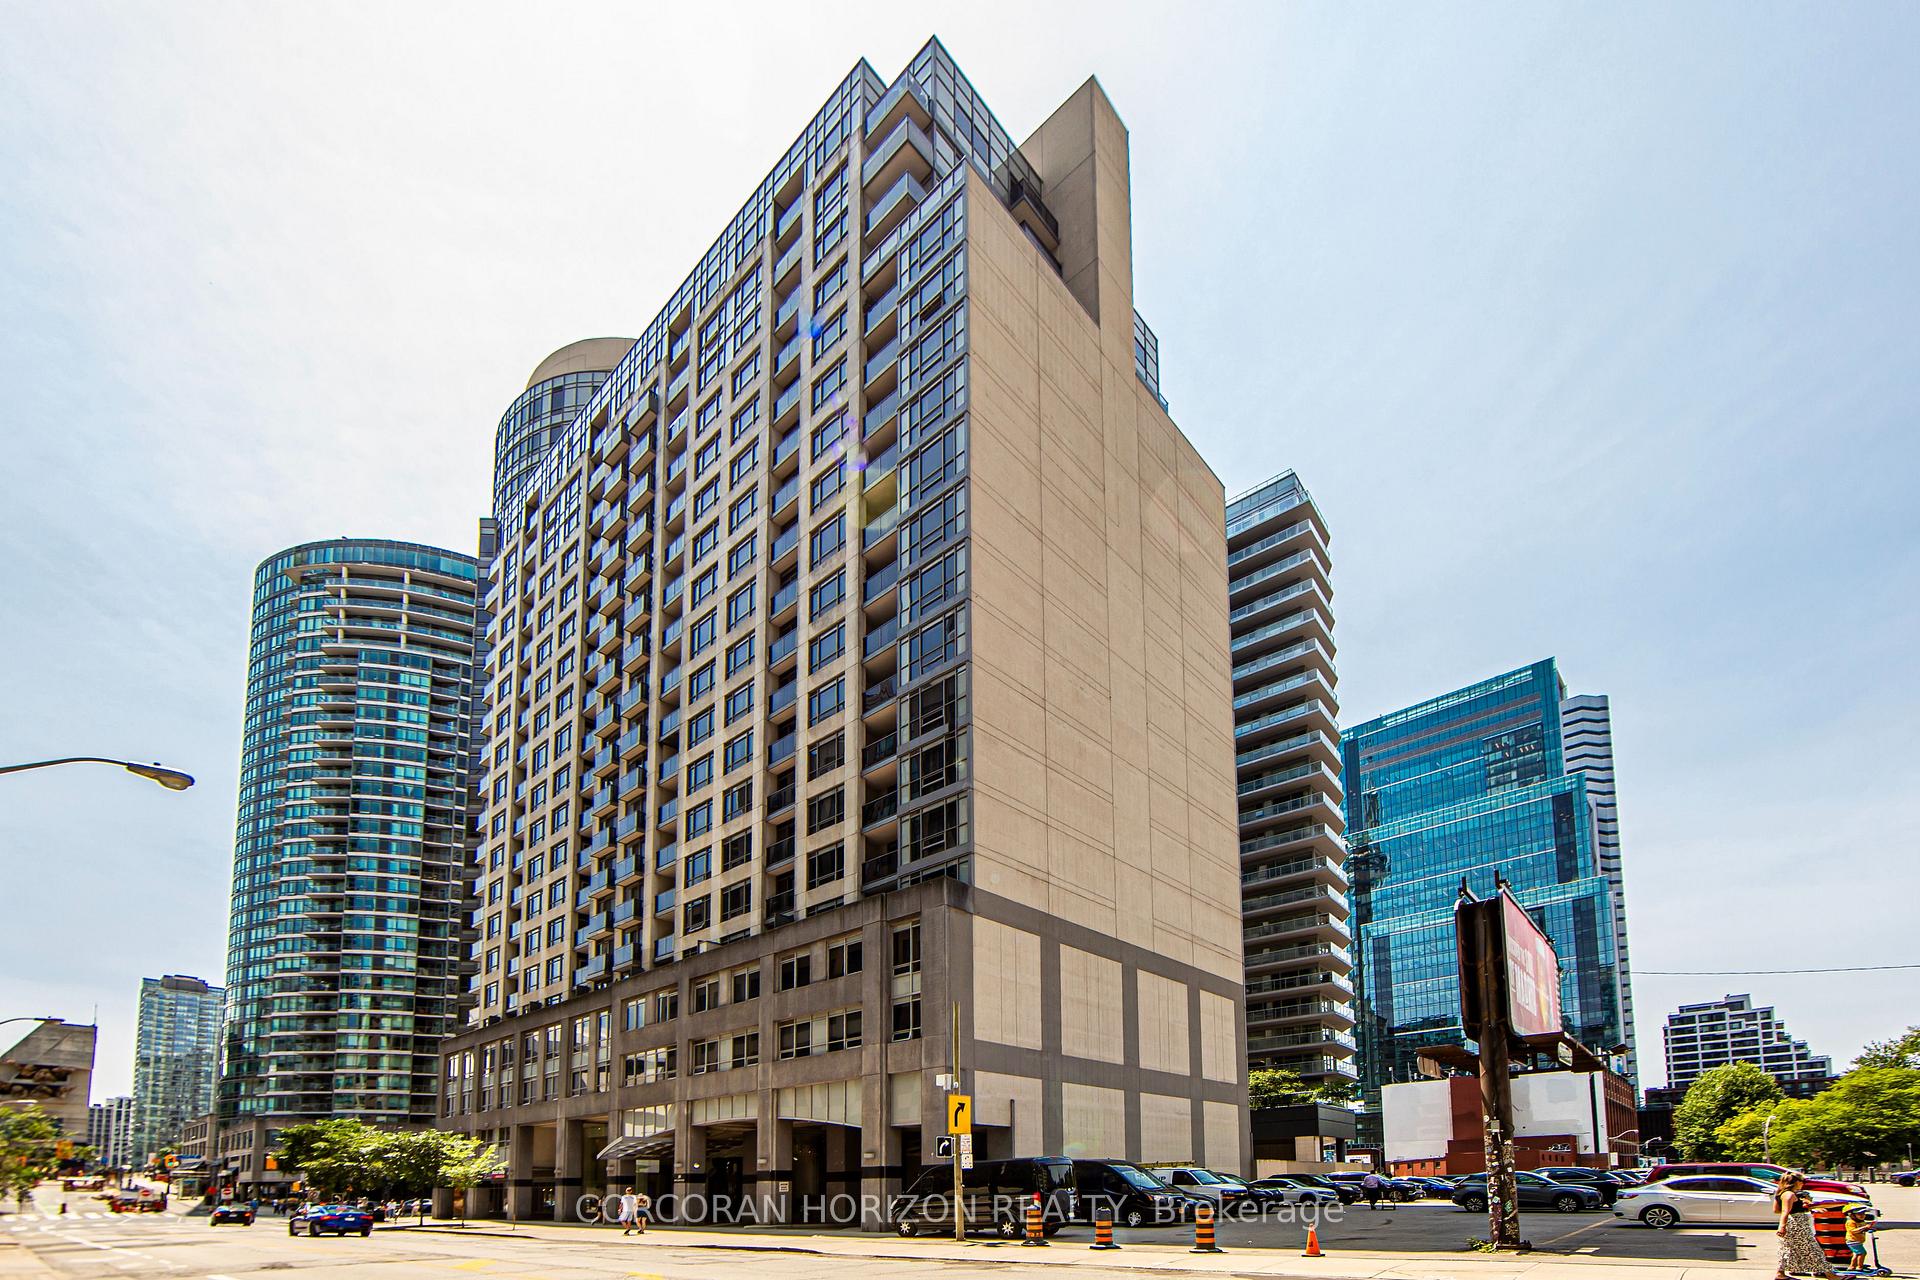
BuildingThe Element, Storeys 25, Units 352
- Name: The Element
- Storeys: 25
- Units: 352
- Registered: 2007
- Condo corporation: 1851
- Amenities: Concierge, exercise room, lap pool, party room/meeting room, rooftop deck/garden, media room
- Pets: Not allowed
Heating, water and powerOther, gas, Central air
- Heating: Other, gas
- Cooling: Central air
Rent and termsRent $2,400 a month, Entire property, Unfurnished
- Rent: $2,400 a month
- Space for rent: Entire property
- Furnished: Unfurnished
- Lease: 12 months
- Paid: Monthly
- Rent includes: Building maintenance, building insurance, common elements, exterior maintenance, central air conditioning, heat, water
- Deposit: Required
- Credit check: Required
- Employment letter: Required
- Rental application: Required
- References: Required
- Rental items: N/a
IncludedAll electrical light fixtures, window coverings, fridge, stove, microwave, dishwasher, washer and dryer., N/a
- Included: All electrical light fixtures, window coverings, fridge, stove, microwave, dishwasher, washer and dryer.
- Not included: N/a
NearbyPublic transit, park, library, school
- Close to: Public transit, park, library, school
Listing detailsC12487230, Rented, Oct 28, 2025
- MLS® number: C12487230
- Status: Rented
- Listed on: Oct 28, 2025
- Days on market: 13
- Updated: Nov 10, 2025
- Possession: 2025-11-01 / Immediate
- Occupied by: Vacant
- Listing brokerage: CORCORAN HORIZON REALTY
About this home
Unit 1709, 20 Blue Jays Way, Toronto (Waterfront Communities), ON M5V 3W6
Stylish One-Bedroom Suite at Element Condominiums - Prime Entertainment District Location rare opportunity to lease in one of the most sought-after buildings in the heart of Toronto's vibrant Entertainment District - Element Condominiums. This thoughtfully designed one-bedroom residence features a spacious modern kitchen with ample cabinetry and a convenient breakfast bar, perfect for everyday living or entertaining. The open-concept living and dining areas flow effortlessly onto a private southeast-facing balcony, offering breathtaking views of the CN Tower and Rogers Centre. The generously sized primary bedroom includes a large double closet, while the spa-inspired four-piece bathroom provides a relaxing retreat after a long day. World Class Amenities Include Lap Pool, Sauna, Gym, And Roof Top Patio. Steps To Financial District, Rogers Center, Harbourfront, Martin Goodman Trail And Bill Bishop. Live steps away from Toronto's best dining, nightlife, theatres, and transit. Don't miss this chance to experience downtown living at its finest.
Ask about this home
A HOMEH agent will answer your questions about this home.
Know more about The Element
Condo building · 20 Blue Jays Way
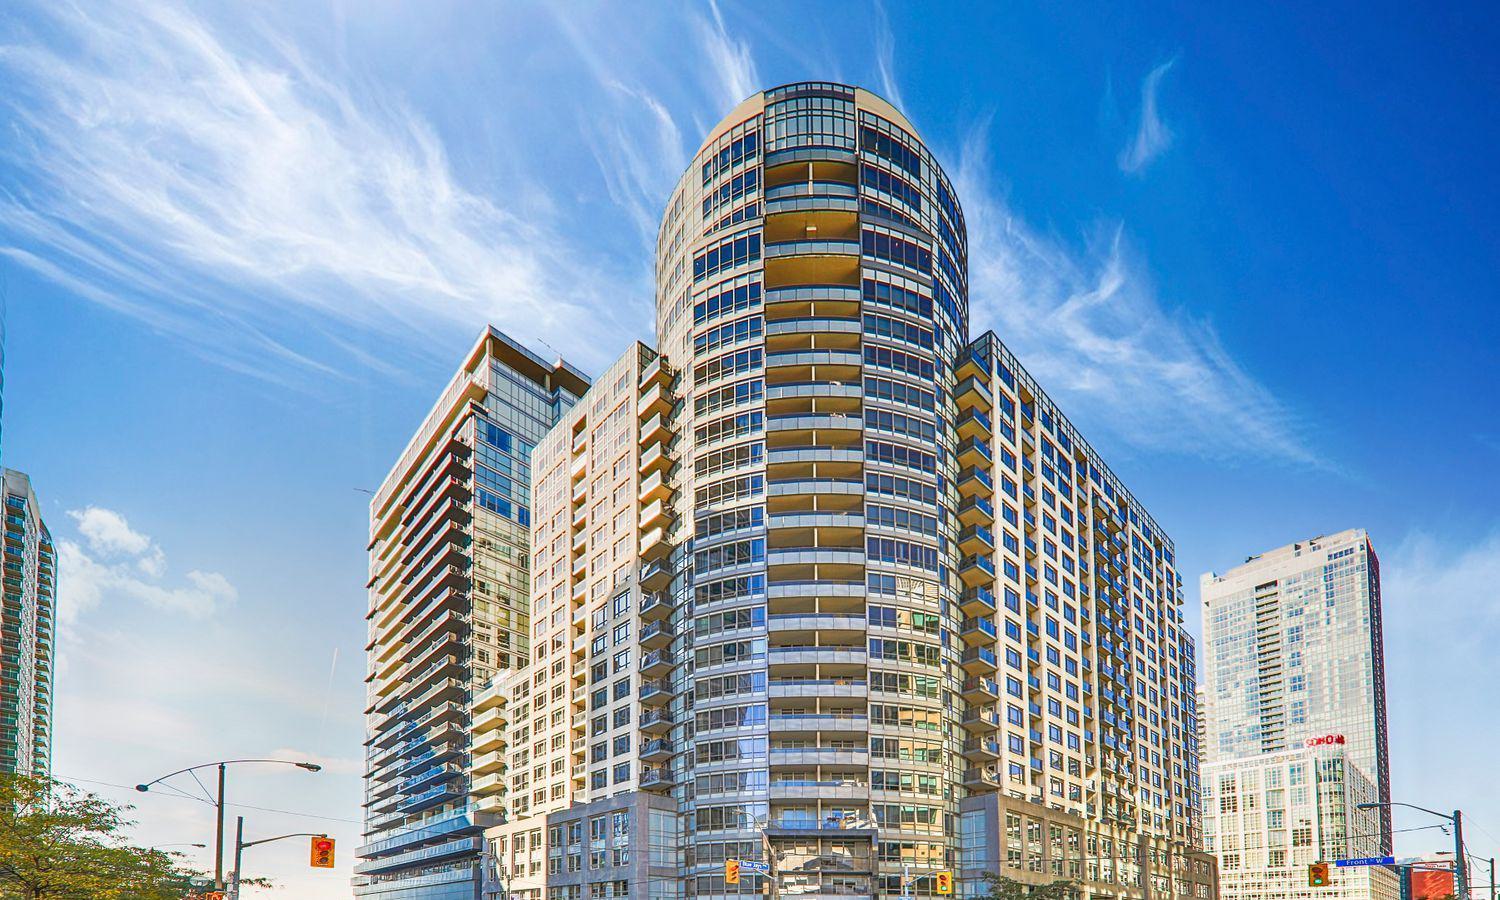
The Element is a 25-storey condo with 352 suites, built in 2007 by Tridel. Right now 2 for sale and 10 for rent are on the market here.
- 25storeys
- 352suites
- $881/sq ft
- 2007built
No similar units for rent in The Element right now.
Around this home
Daily convenience, out of 100, from the distances below
Schools nearby
School rating, out of 10.
Helpful calculators
Your HOMEH agent

"I would see it this week."