

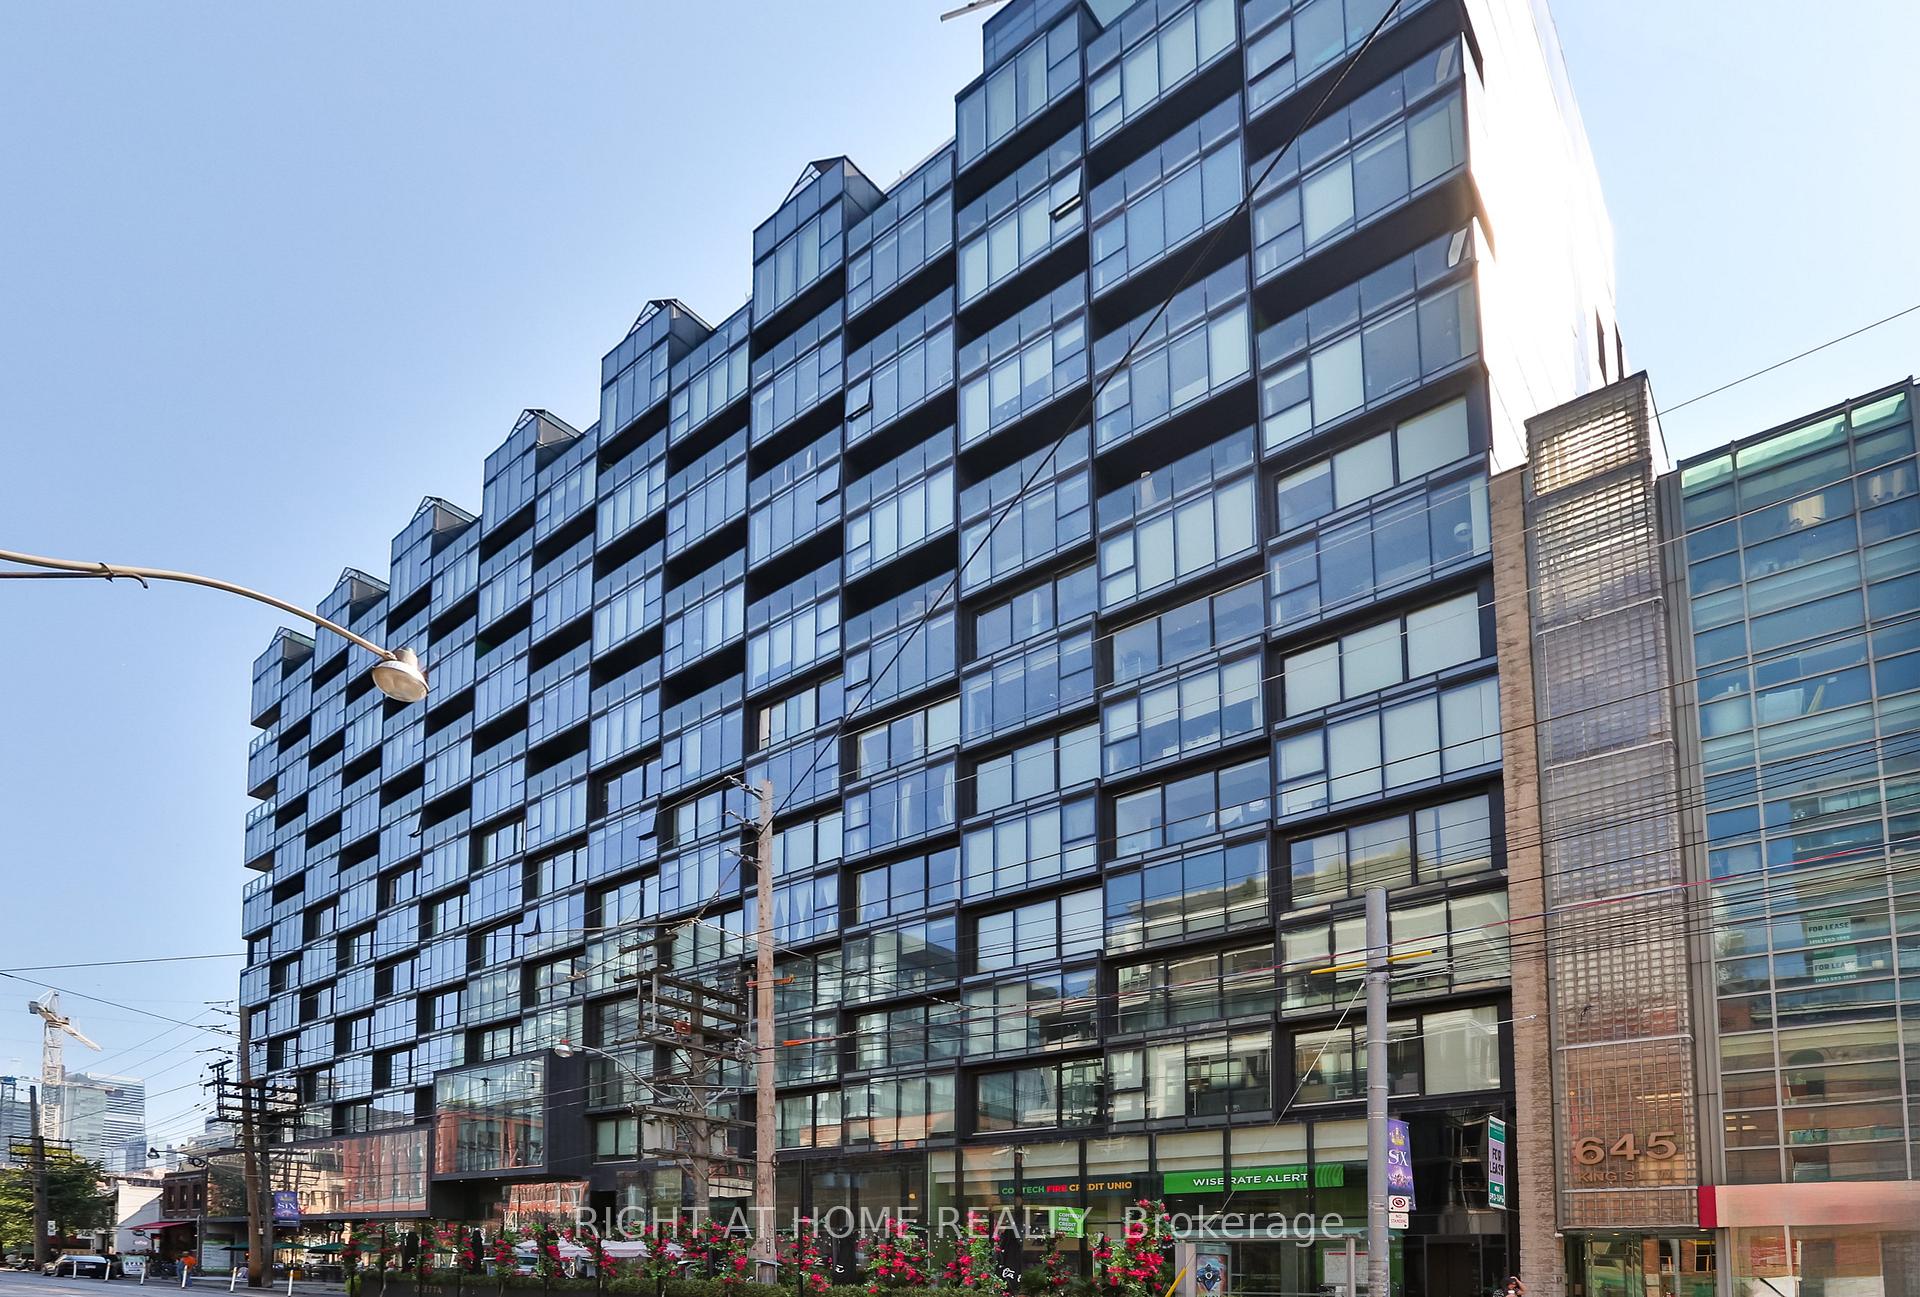
Unit 1029, 629 King Street W
Unit 1029, 629 King Street W
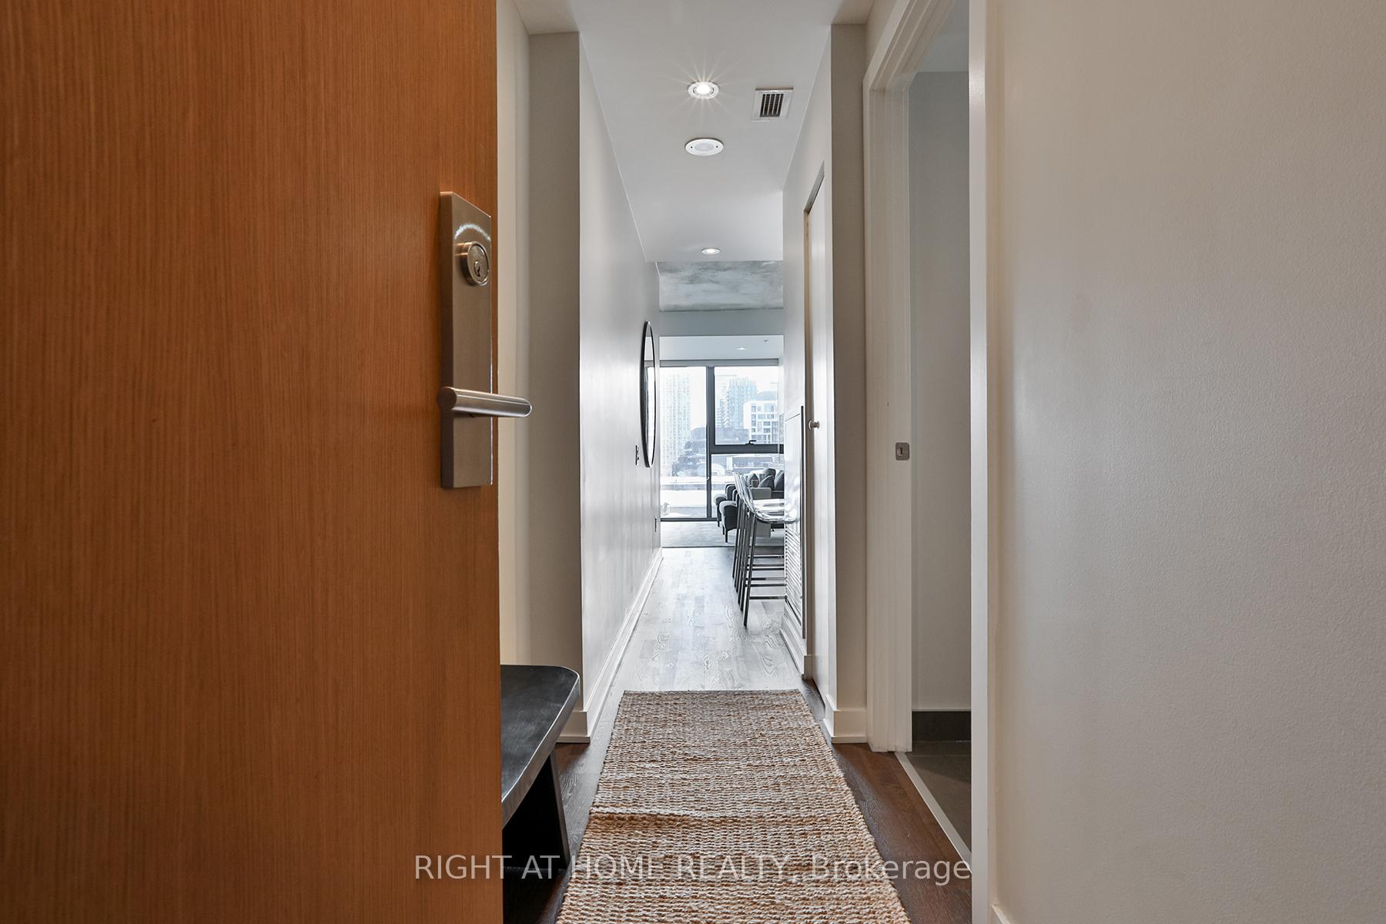
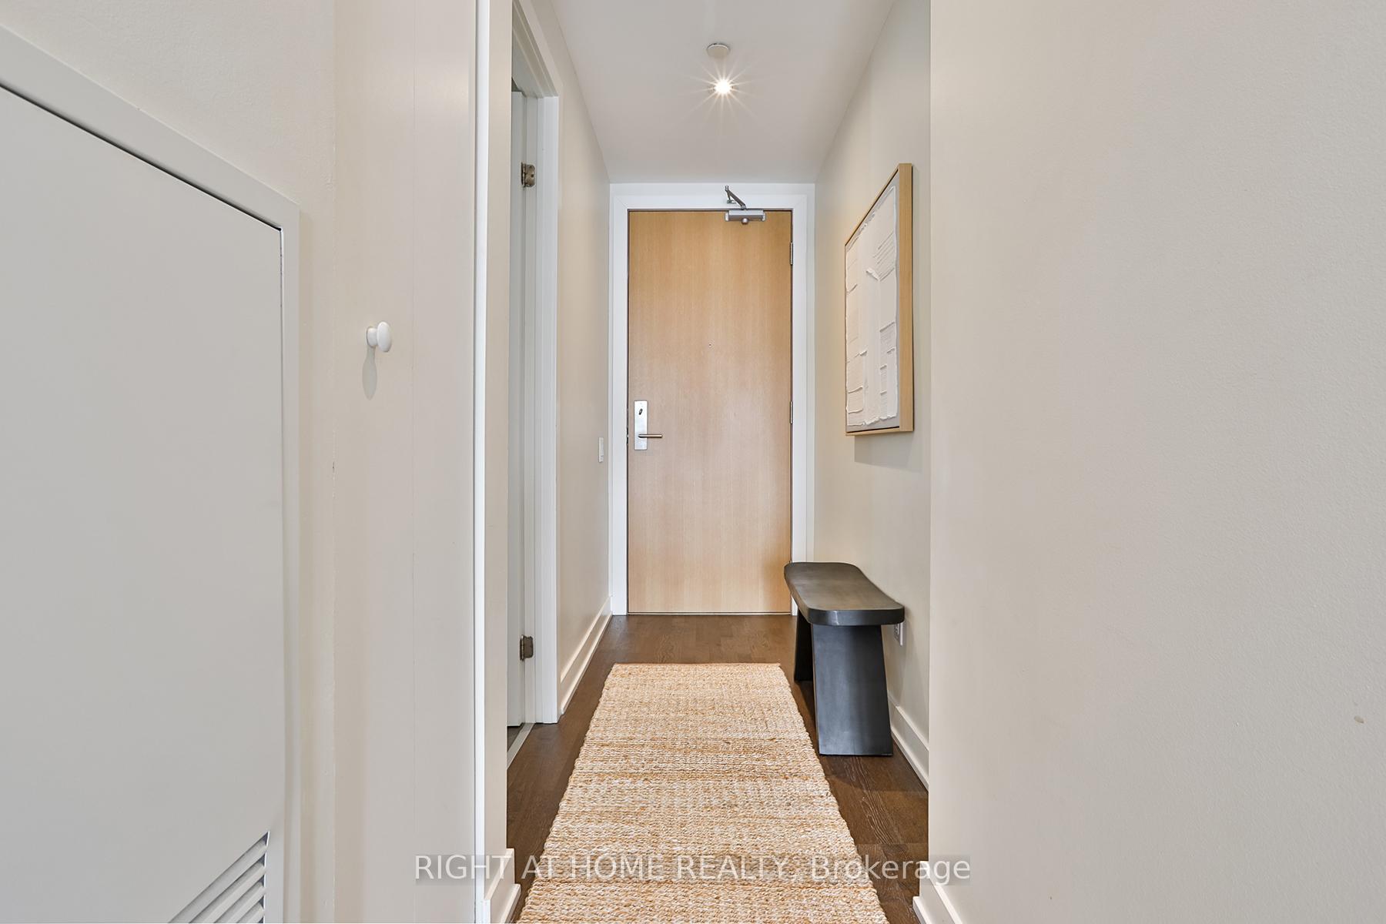
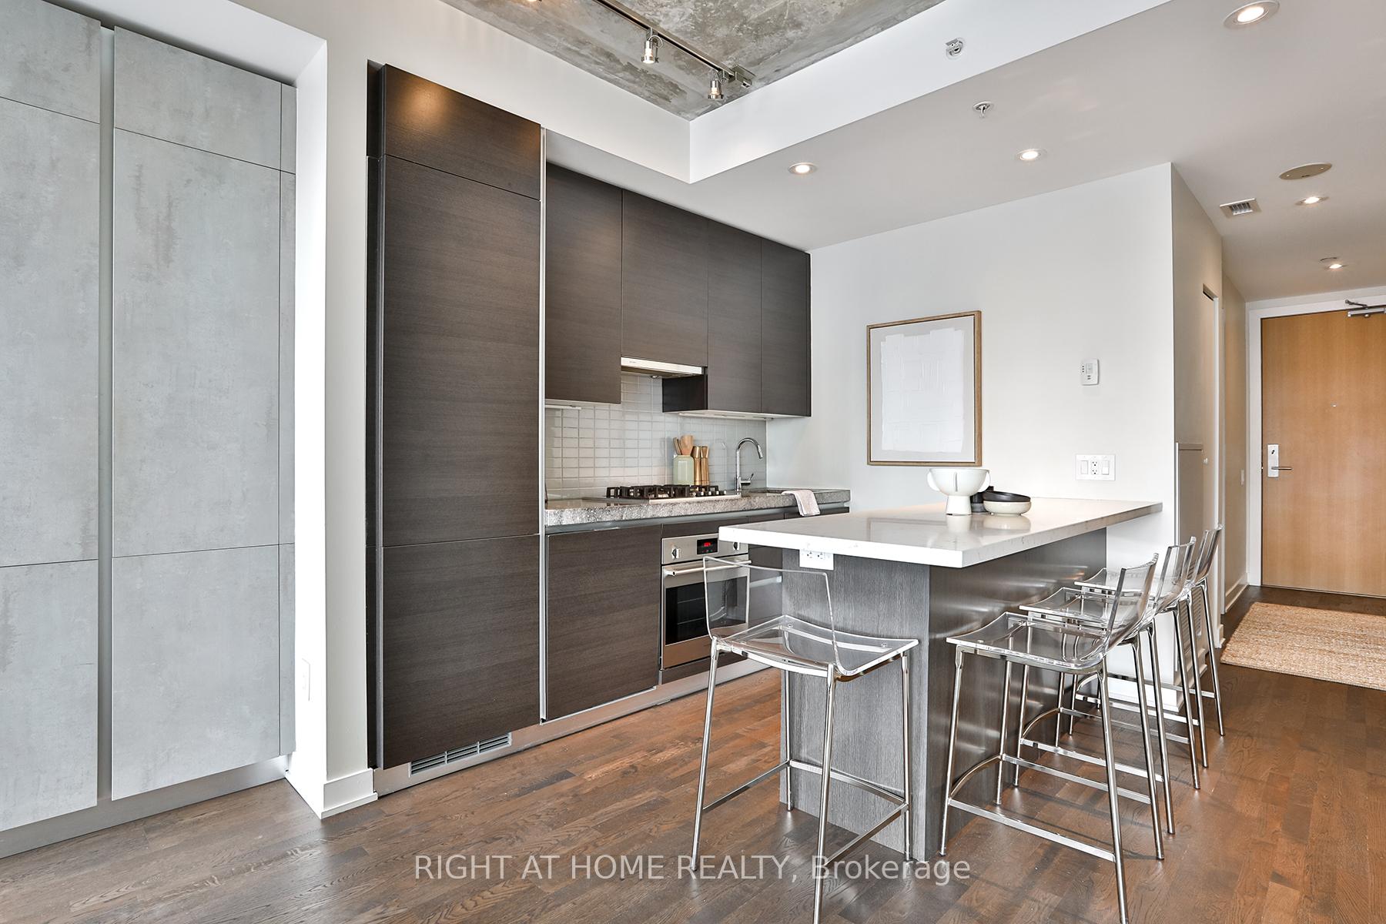
 See all 25 photos
Facts and features
- ExposureSouth
- LaundryEnsuite
- LockerOwned
- BalconyOpen
- Central air
The homeCondo Apartment, Apartment, 900–999 sq ft
- Type: Condo Apartment
- Style: Apartment
- Living space: 900–999 sq ft
- Basement: None
- Exposure: South
- Special designation: Other
InsideWindow floor to ceiling, Ensuite, Carpet free
- Flooring: Window floor to ceiling
- Laundry: Ensuite
- Features: Carpet free
- Elevator: Yes
- Rooms above ground: 4
- Bedrooms: 2
- Bathrooms: 2
- Kitchens: 1
OutsideBrick, Open
- Exterior: Brick
- Balcony: Open
Parking and locker1 Parking, Underground, Parking type Owned
- Spaces: 1 Parking
- Garage: Underground
- Parking type: Owned
- Driveway: Underground
- Spot: E4
- Locker: Owned
- Locker unit: Room 14
- Locker number: 117
- Locker level: P5
BuildingThompson Residences, Storeys 12, Units 314
- Name: Thompson Residences
- Storeys: 12
- Units: 314
- Registered: 2016
- Condo corporation: 2534
- Pets: Allowed
Heating, water and powerForced air, gas, Central air
- Heating: Forced air, gas
- Cooling: Central air
Rent and termsRent $4,000 a month, Entire property, Unfurnished
- Rent: $4,000 a month
- Space for rent: Entire property
- Furnished: Unfurnished
- Lease: 12 months
- Rent includes: Water, central air conditioning, building insurance, common elements, heat
- Deposit: Required
- Credit check: Required
- Employment letter: Required
- Rental application: Required
- References: Required
IncludedProperty can come furnished at higher price. fridge, stove, dishwasher, microwave, stacked washer & dryer, all existing window window blinds, all existing electrical light fixtures, & curtain in spare bedroom.
- Included: Property can come furnished at higher price. fridge, stove, dishwasher, microwave, stacked washer & dryer, all existing window window blinds, all existing electrical light fixtures, & curtain in spare bedroom.
Listing detailsC12026105, Rented, Mar 18, 2025
- MLS® number: C12026105
- Status: Rented
- Listed on: Mar 18, 2025
- Days on market: 7
- Updated: Mar 25, 2025
- Possession: 2025-04-01 / 1-29 days
- Occupied by: Owner
- Listing brokerage: RIGHT AT HOME REALTY
About this home
Unit 1029, 629 King Street W, Toronto (Waterfront Communities), ON M5V 0G9
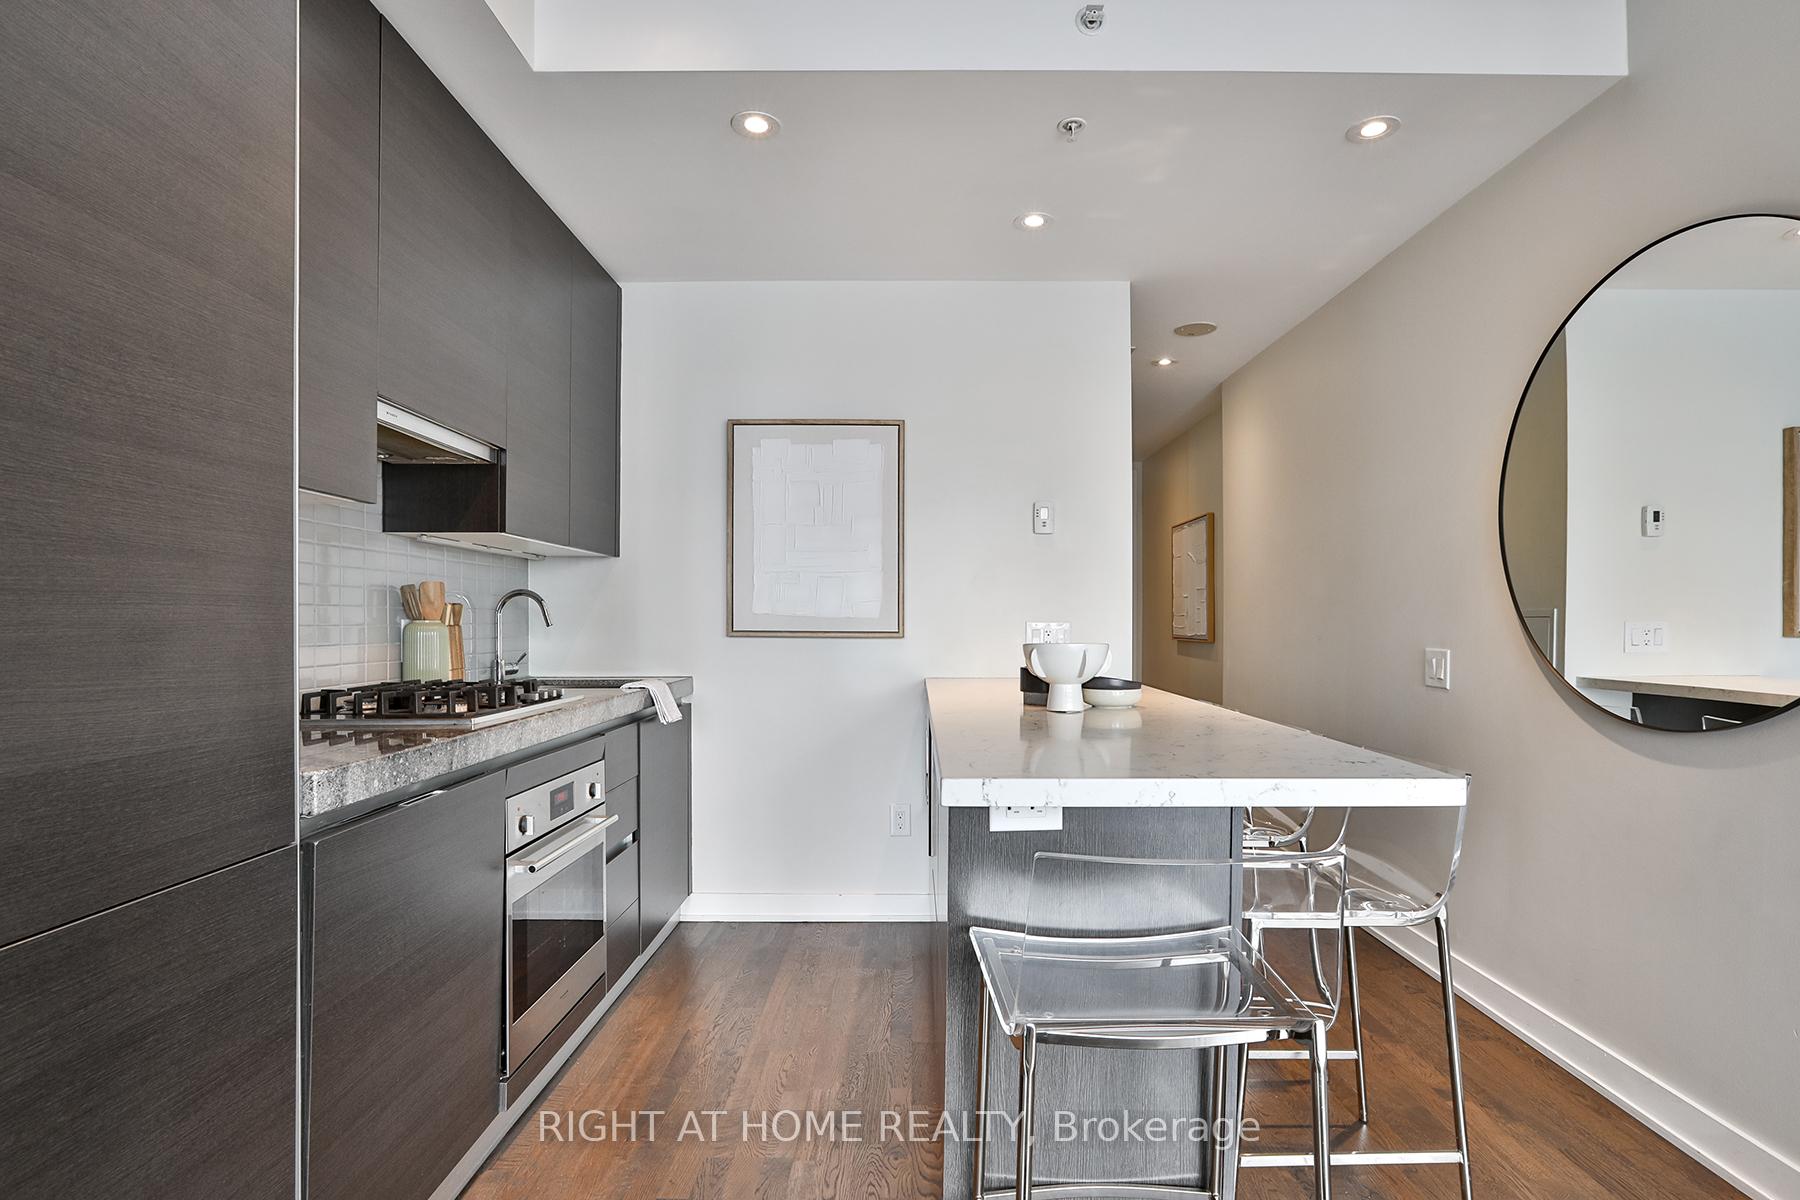
Welcome to the Thompson Residence, where city living meets sophistication and sunshine! This spacious 2-bedroom, 2-bathroom condo spans over 900 sq. ft. and offers breathtaking south-facing views of the skyline, including the iconic CN Tower.The well-designed split-bedroom layout offers the perfect mix of privacy and practicality. The primary suite serves as a peaceful retreat, featuring a spacious ensuite, a walk-in closet with custom organizers, and ample space to relax. The second bedroom is equally impressive, with a large wall-to-wall closet and custom-built storage that helps keep things neat and tidy.The Scavolini kitchen is a chefs dream, featuring a gas cooktop, sleek granite countertops, and integrated appliances. Industrial-chic touches, including exposed concrete ceilings and recessed lighting, create a contemporary vibe throughout the space.Step outside onto the bright and sunny balcony, ideal for outdoor relaxation. Complete with a gas hookup for grilling, it boasts premium wood-plastic composite decking for a clean, modern look. This unit offers over $30,000 in premium upgrades, including a custom kitchen island with a built-in microwave and electrical outlet, custom bathroom storage, sleek glass doors in the second bedroom, closet organizers, a kitchen pantry, and a dedicated laundry door. Additionally, you'll enjoy the convenience of a parking space and a storage locker. As a resident, you'll have access to top-tier amenities, including a 24-hour concierge, and a fully-equipped gym,.Located in the vibrant King West neighbourhood, you're just steps from Torontos best dining, cafes, and bakeries. This isn't just a home-its a lifestyle. Come see for yourself why the Thompson Residence is where you'll thrive!
Ask about this home
A HOMEH agent will answer your questions about this home.
Know more about Thompson Residences
Condo building · 629 King Street W
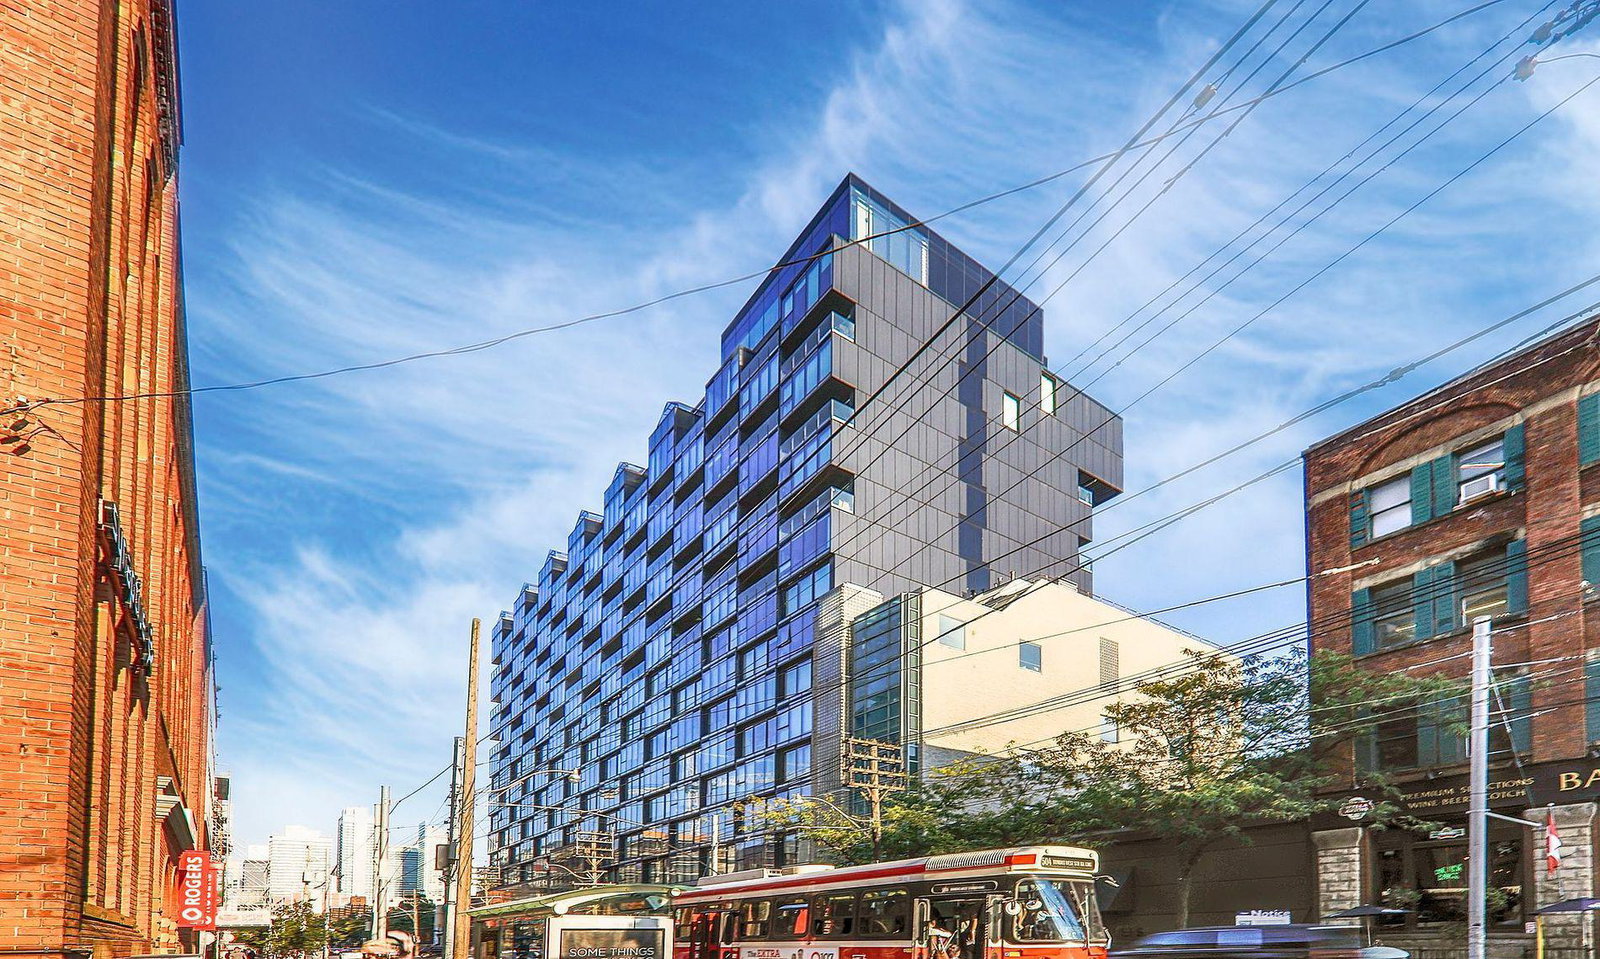
Thompson Residences is a 12-storey condo with 314 suites, built in 2016 by Freed Developments. Right now 6 for sale and 9 for rent are on the market here.
- 12storeys
- 314suites
- $810/sq ft
- 2016built
No similar units for rent in Thompson Residences right now.
Around this home
Daily convenience, out of 100, from the distances below
Schools nearby
School rating, out of 10.
Helpful calculators
Your HOMEH agent

"I would see it this week."