

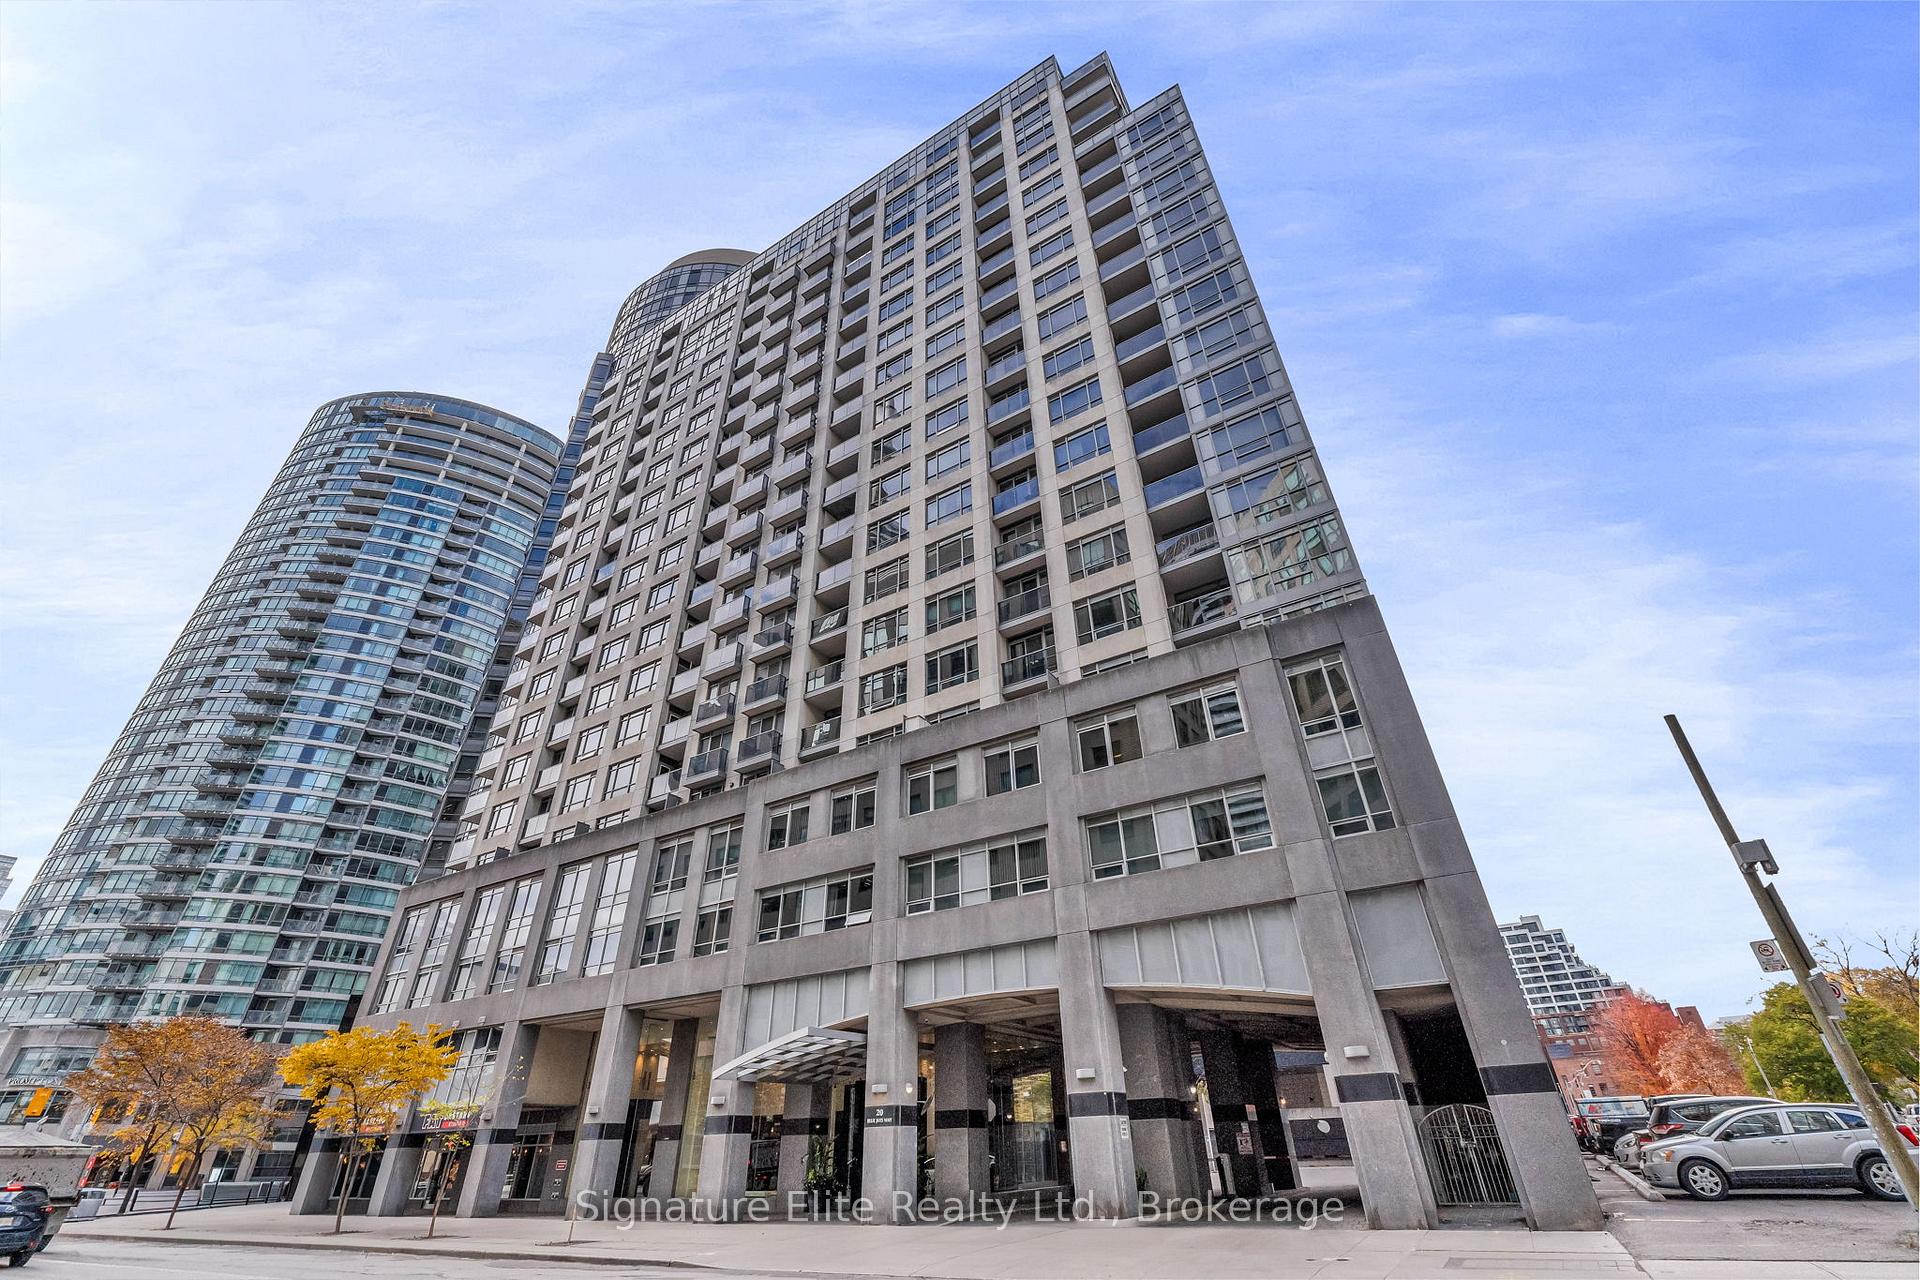
Unit 1922, 20 Blue Jays Way
Unit 1922, 20 Blue Jays Way
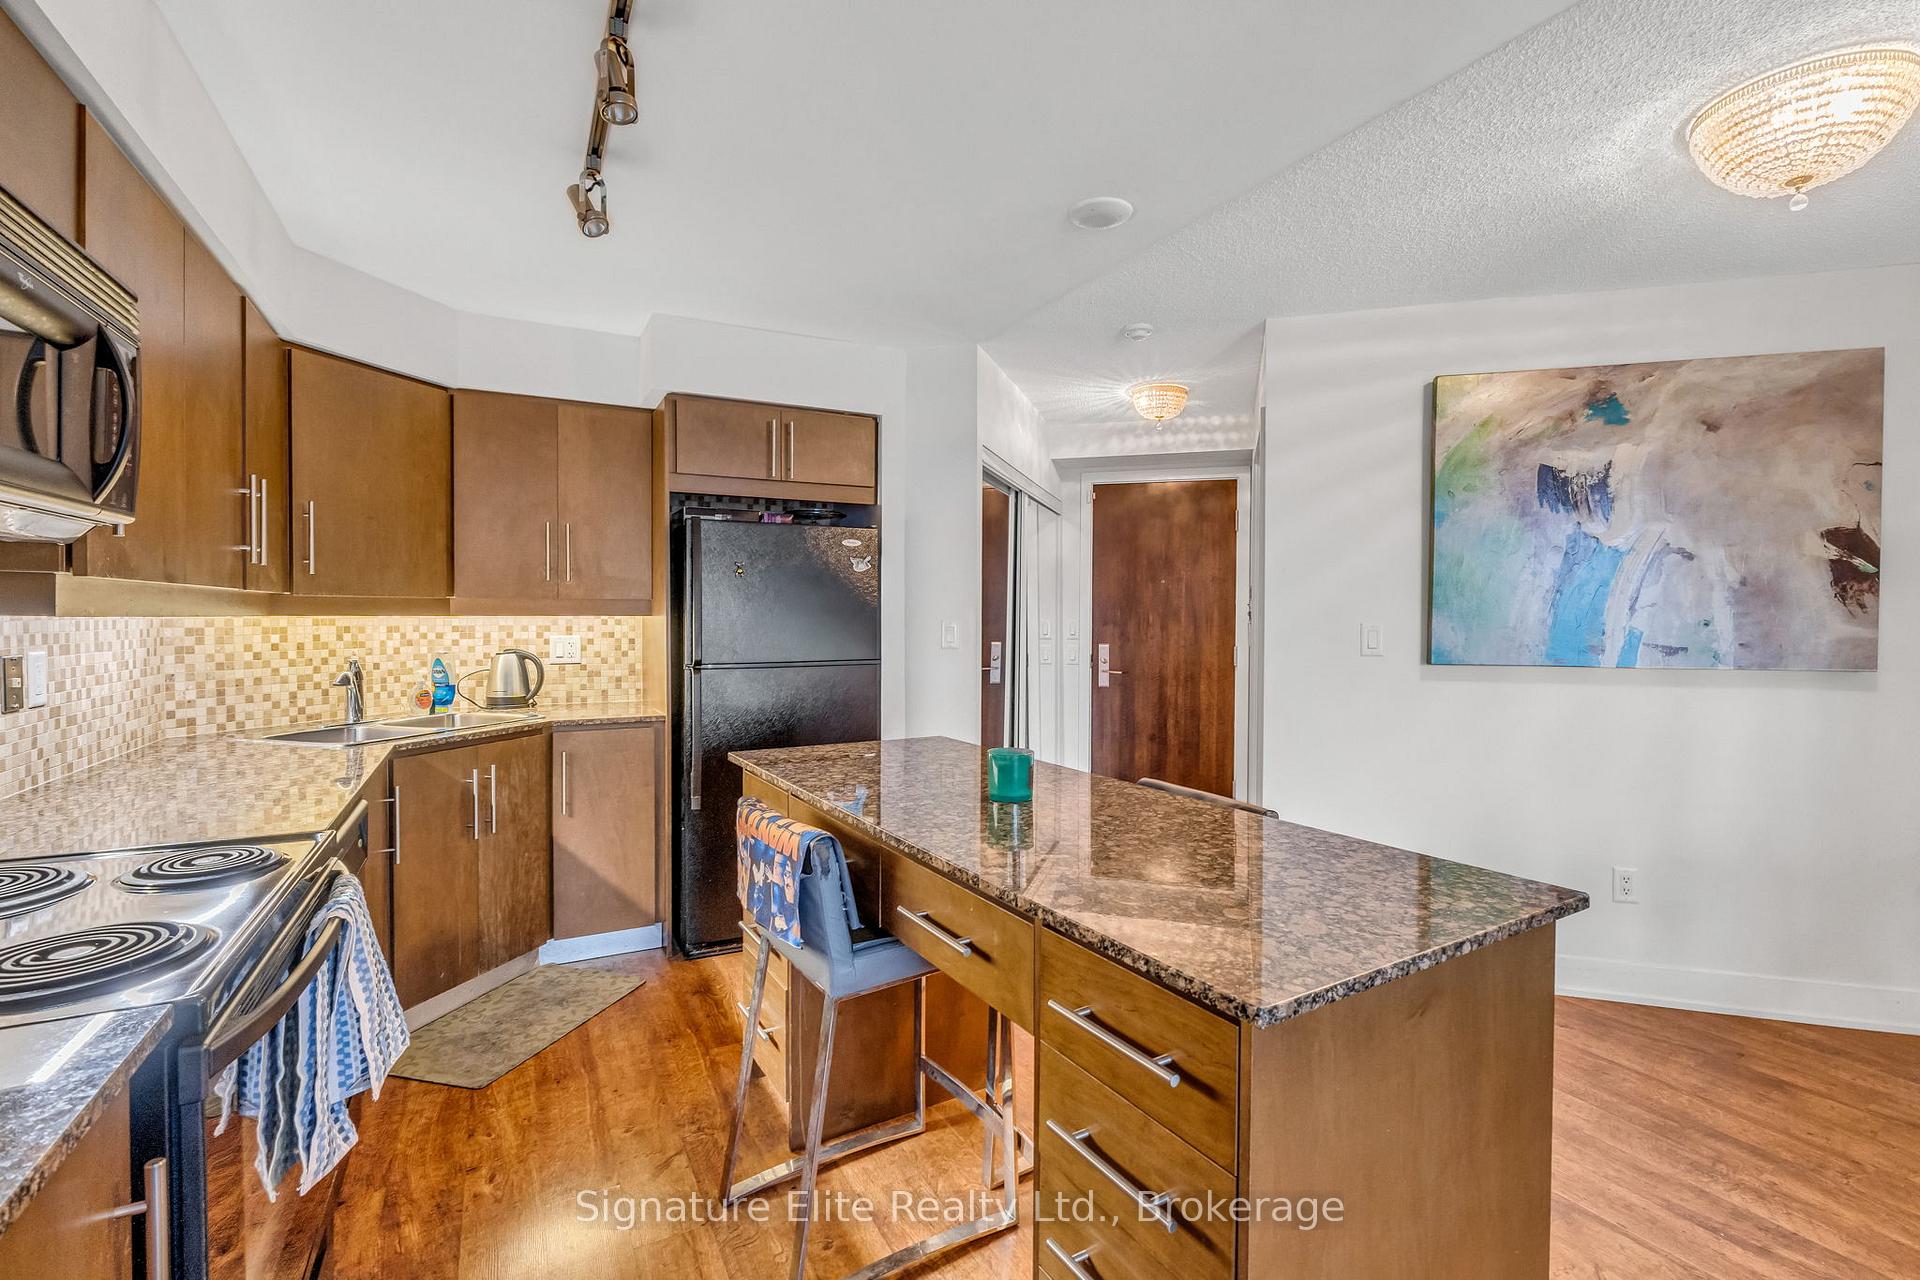 See all 26 photos
Property history
Facts and features
- ExposureNorth west
- LaundryEnsuite
- LockerNone
- BalconyOpen
- Central air
- Concierge
- Gym
- Indoor pool
- Party room/meeting room
- Rooftop deck/garden
The homeCondo Apartment, Apartment, Age 11–15 years
- Type: Condo Apartment
- Style: Apartment
- Age: 11–15 years
- Living space: 900–999 sq ft
- Basement: None
- Exposure: North West
InsideEnsuite, Carpet free, Concierge/security
- Laundry: Ensuite
- Features: Carpet free
- Security: Concierge/security
- Rooms above ground: 5
- Bedrooms: 1 + 1 in the basement
- Bathrooms: 2
- Kitchens: 1
OutsideConcrete, Open
- Exterior: Concrete
- Balcony: Open
Parking and locker1 Parking, Underground, Parking type Owned
- Spaces: 1 Parking
- Garage: Underground
- Parking type: Owned
- Driveway: Underground
- Locker: None
BuildingThe Element, Storeys 25, Units 352
- Name: The Element
- Storeys: 25
- Units: 352
- Registered: 2007
- Condo corporation: 1851
- Amenities: Concierge, gym, indoor pool, party room/meeting room, rooftop deck/garden
- Pets: Allowed
Heating, water and powerForced air, gas, Central air
- Heating: Forced air, gas
- Cooling: Central air
Rent and termsRent $2,200 a month, Other, Furnished
- Rent: $2,200 a month
- Space for rent: Other
- Furnished: Furnished
- Lease: 12 months
- Rent includes: Common elements, parking, heat, high speed internet, hydro, water, central air conditioning, all inclusive
- Deposit: Required
- Credit check: Required
- Employment letter: Required
- Rental application: Required
- References: Required
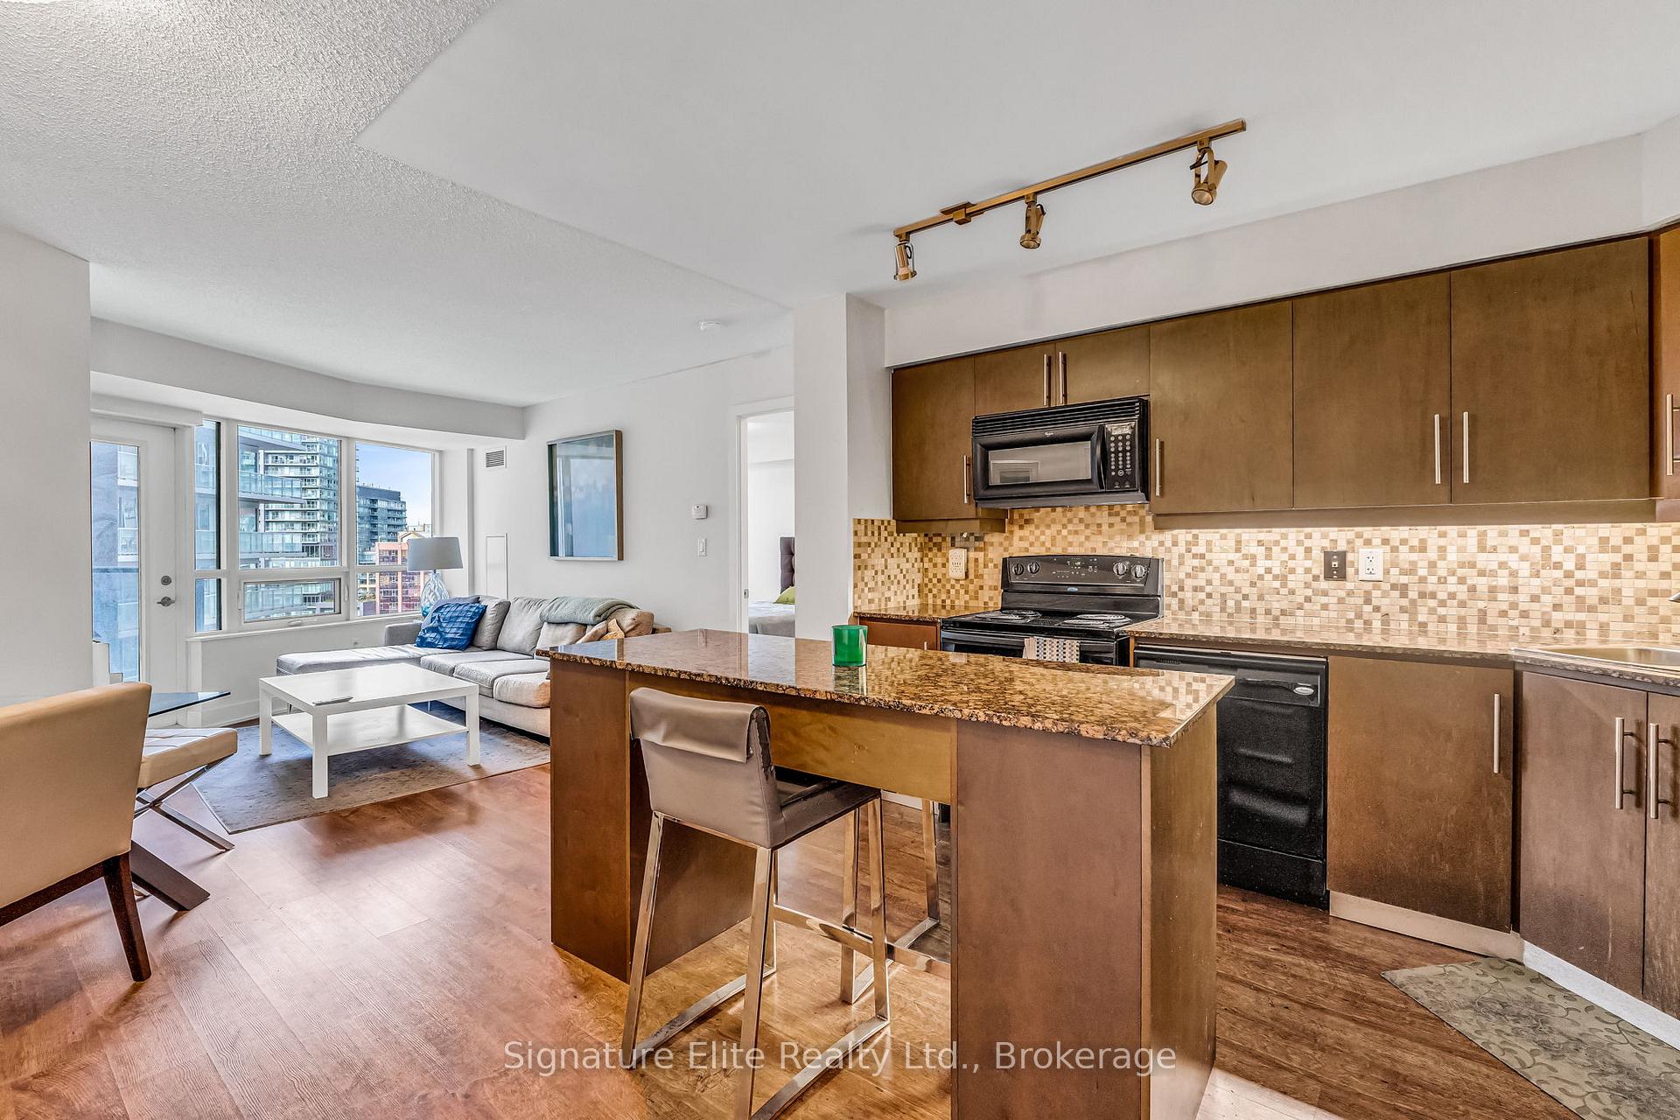
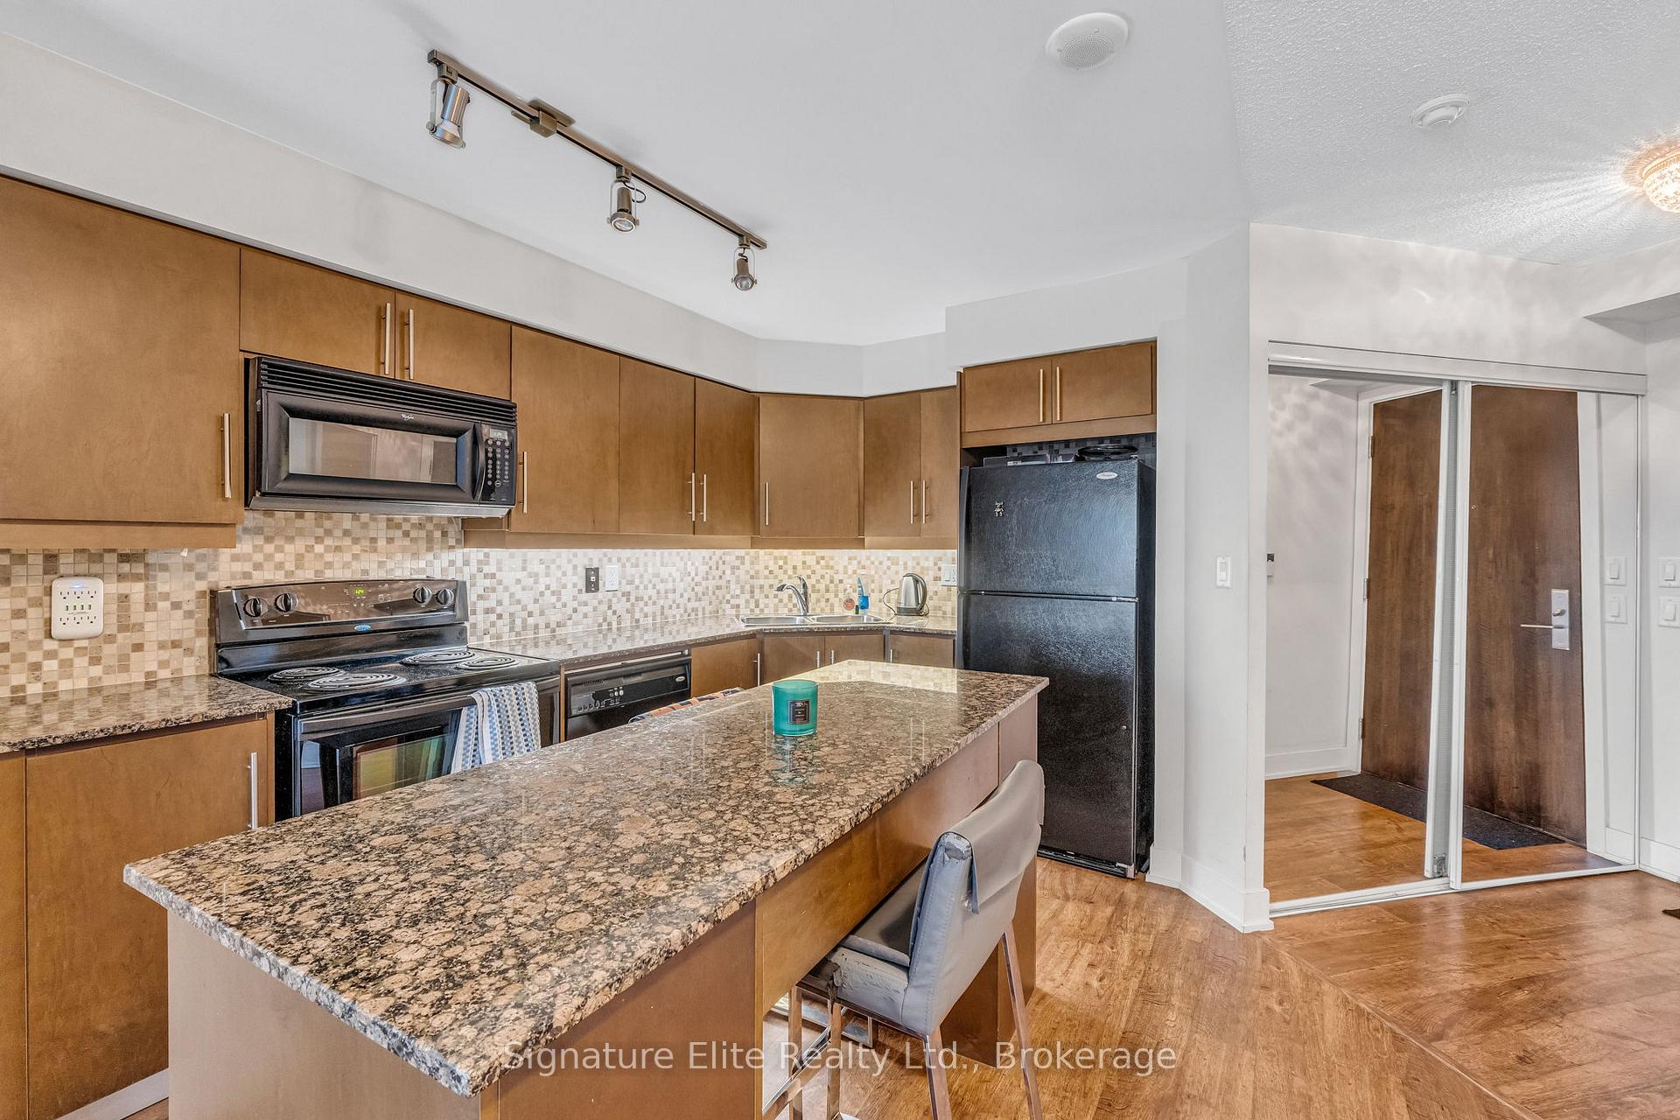
IncludedAll appliances (fridge, stove, built-in hood range, dishwasher). washer & dryer. furnished. 1 underground parking space. all utilities & wifi included
- Included: All appliances (fridge, stove, built-in hood range, dishwasher). washer & dryer. furnished. 1 underground parking space. all utilities & wifi included
Listing detailsC12524040, Rented, Nov 7, 2025
- MLS® number: C12524040
- Status: Rented
- Listed on: Nov 7, 2025
- Days on market: 20
- Updated: Nov 27, 2025
- Possession: Immediate
- Occupied by: Owner
- Listing brokerage: Signature Elite Realty Ltd.
About this home
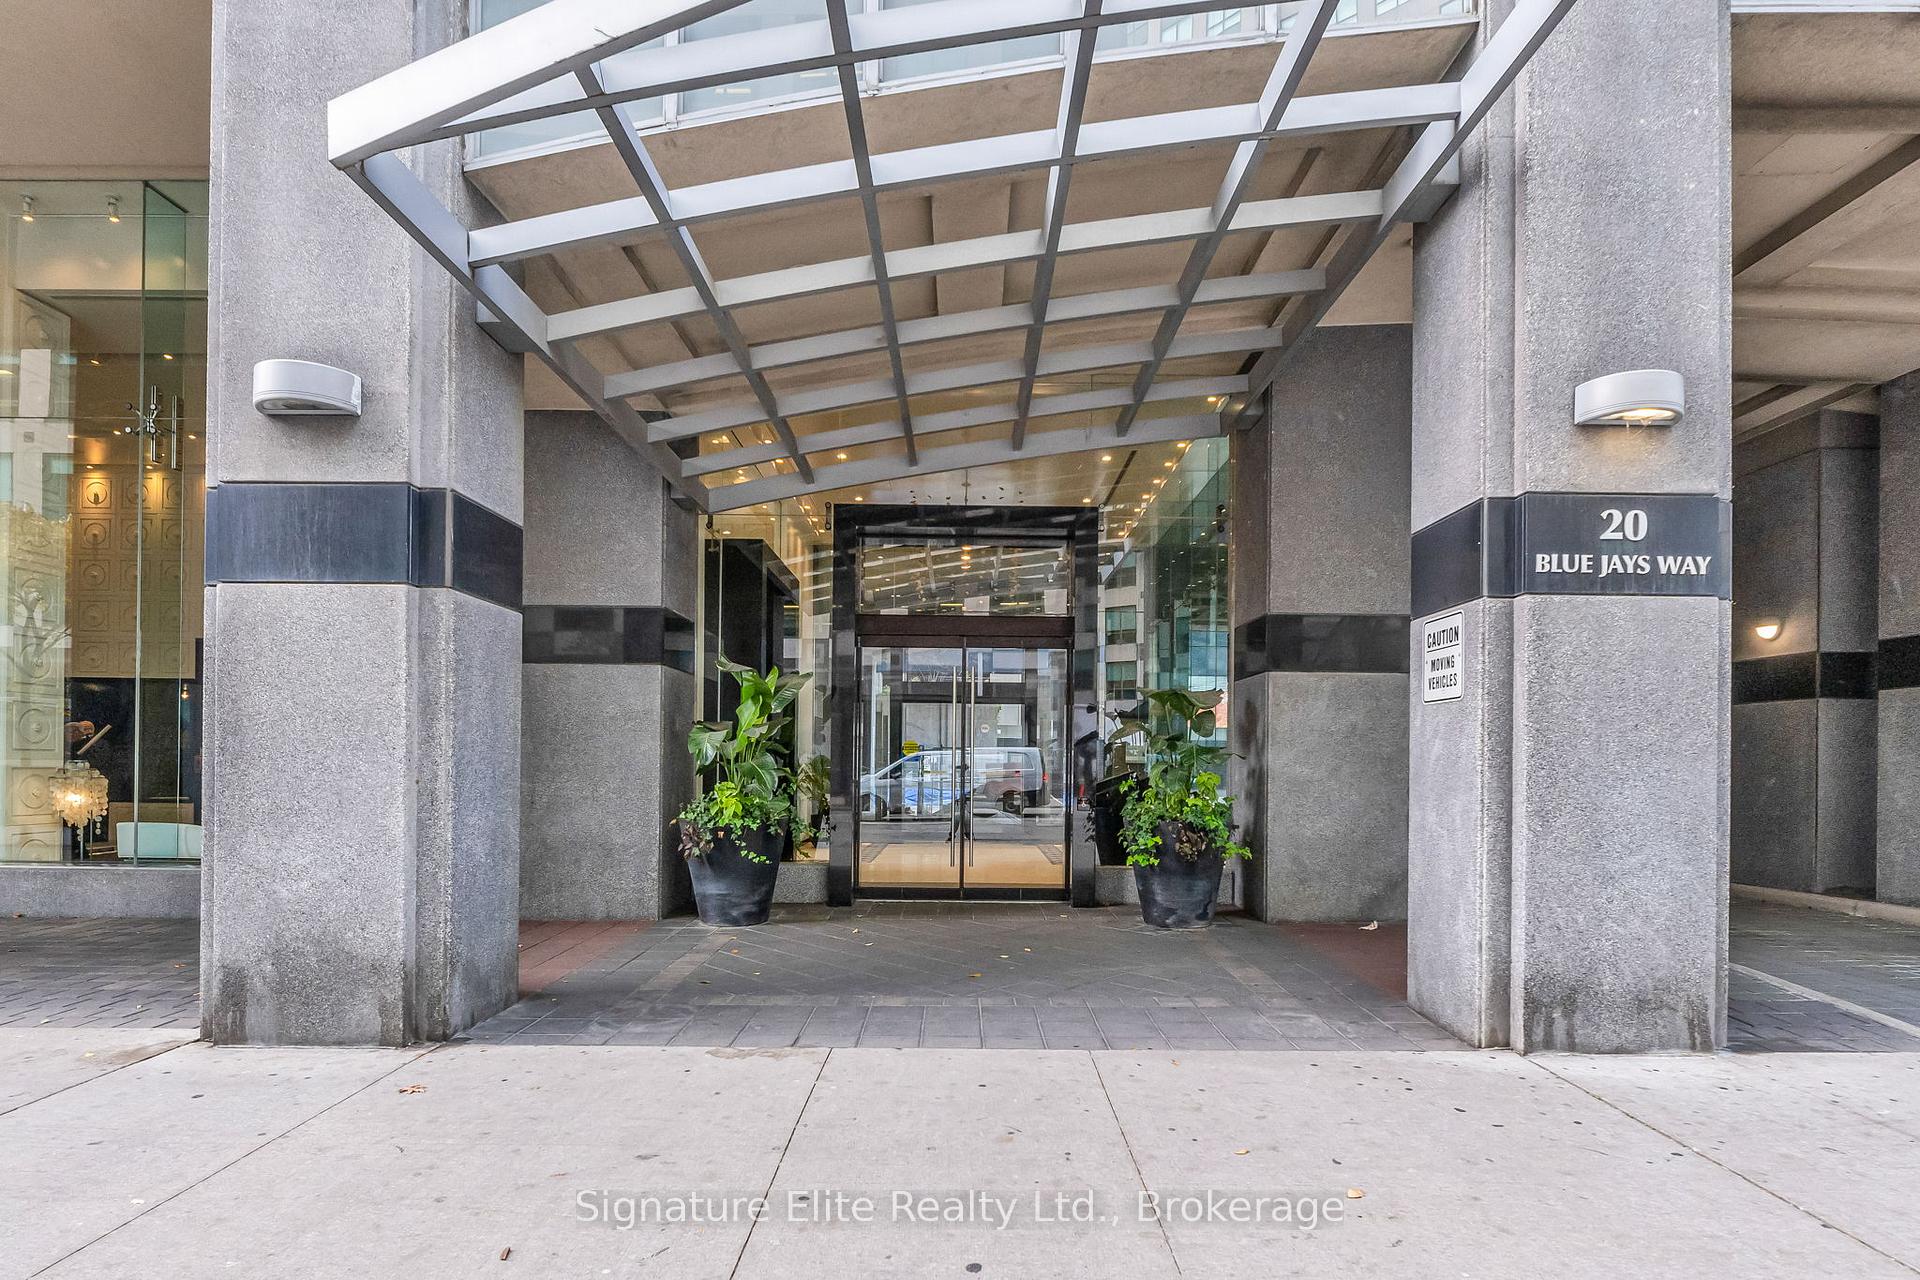
Unit 1922, 20 Blue Jays Way, Toronto (Waterfront Communities), ON M5V 3W6
Fully Furnished Luxury Tridel Condo in the Heart of King West - Minimally SHARED Accommodation - Perfect for a SINGLE professional. Welcome to Tridel's luxurious 2-bedroom, 3-bathroom suite at "The Element", perfectly located at Front & Blue Jays Way in the heart of Toronto's vibrant King West Entertainment District. A bright and spacious 2-bedroom, 3-bathroom suite offering an effortless blend of style and convenience in one of downtown Toronto's most sought-after Tridel-built communities. This turnkey home features an efficient open-concept layout with elegant finishes throughout, a generous terrace, and over 900 sq. ft. of thoughtfully designed living space. Both bedrooms include their own ensuite bath and walk-in closet, while a third powder room provides extra comfort for guests. NOTE: This is a MINIMALLY SHARED accommodation. The owner resides outside of the city and requires access to the unit approximately 3-4 nights per month while visiting for work. During those brief visits, one bedroom will be used by the owner; otherwise, the tenant enjoys full exclusive use of the unit. Ideal for a professional tenant seeking a beautifully furnished, move-in-ready home in the heart of the city. Steps to the Rogers Centre, Union Station, the Financial District, TIFF Bell Lightbox, CN Tower, Metro Toronto Convention Centre, and Toronto's best restaurants, cafes, and nightlife. All furniture included. All Utilities and WIFI included!! One parking space. Move-in ready - just bring your suitcase!
Ask about this home
A HOMEH agent will answer your questions about this home.
Know more about The Element
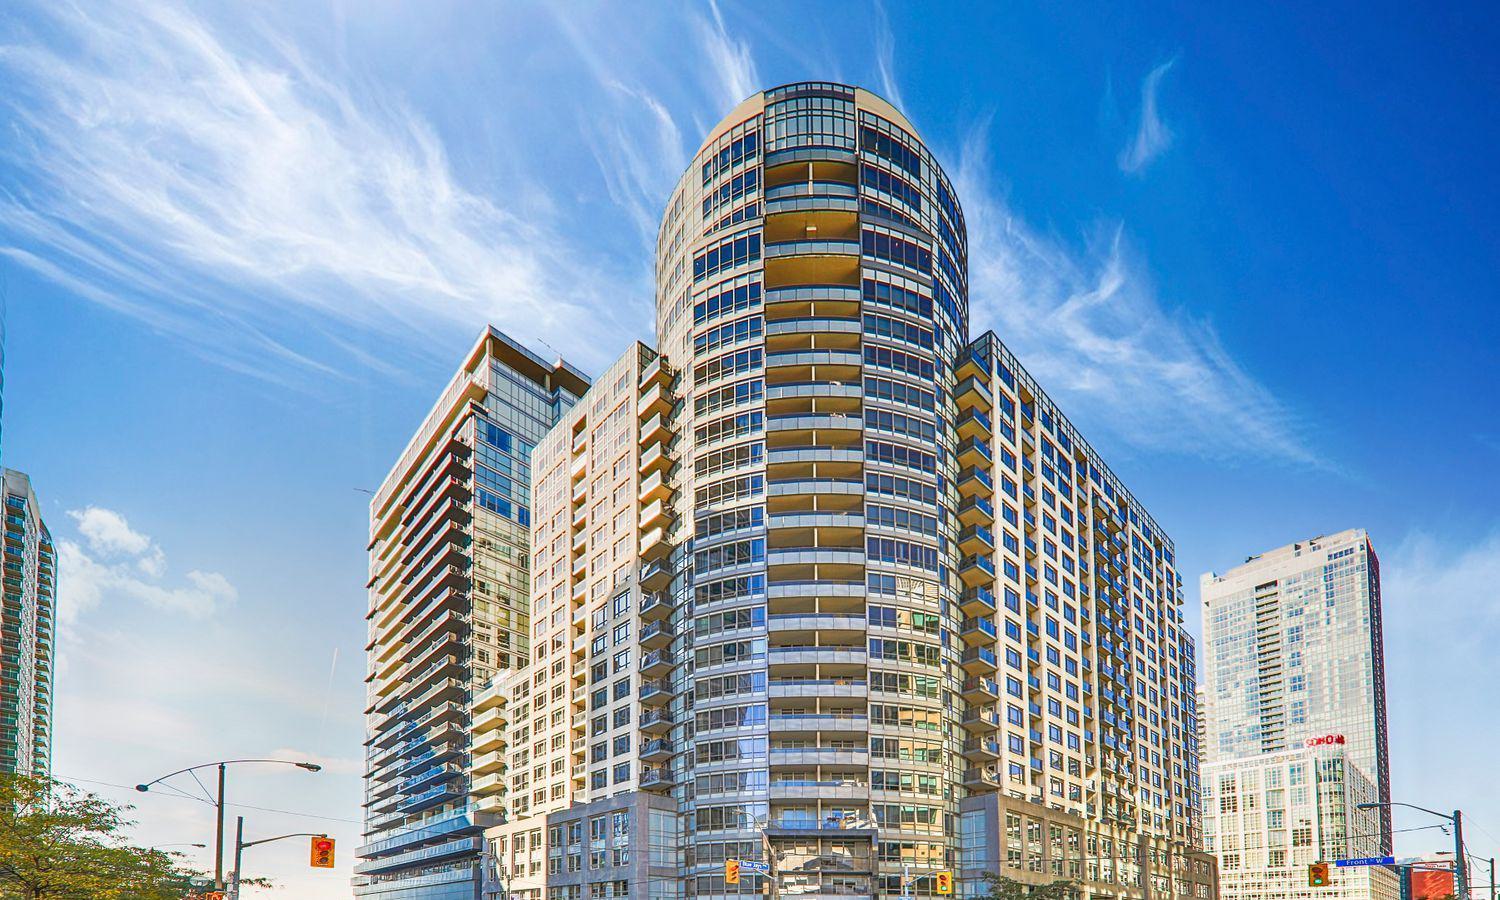
Condo building · 20 Blue Jays Way
The Element is a 25-storey condo with 352 suites, built in 2007 by Tridel. Right now 2 for sale and 10 for rent are on the market here.
- 25storeys
- 352suites
- $881/sq ft
- 2007built
No similar units for rent in The Element right now.
Around this home
Daily convenience, out of 100, from the distances below
Schools nearby
School rating, out of 10.
Helpful calculators
Your HOMEH agent

"I would see it this week."