

Unit 4008, 35 Mariner Terrace
Unit 4008, 35 Mariner Terrace
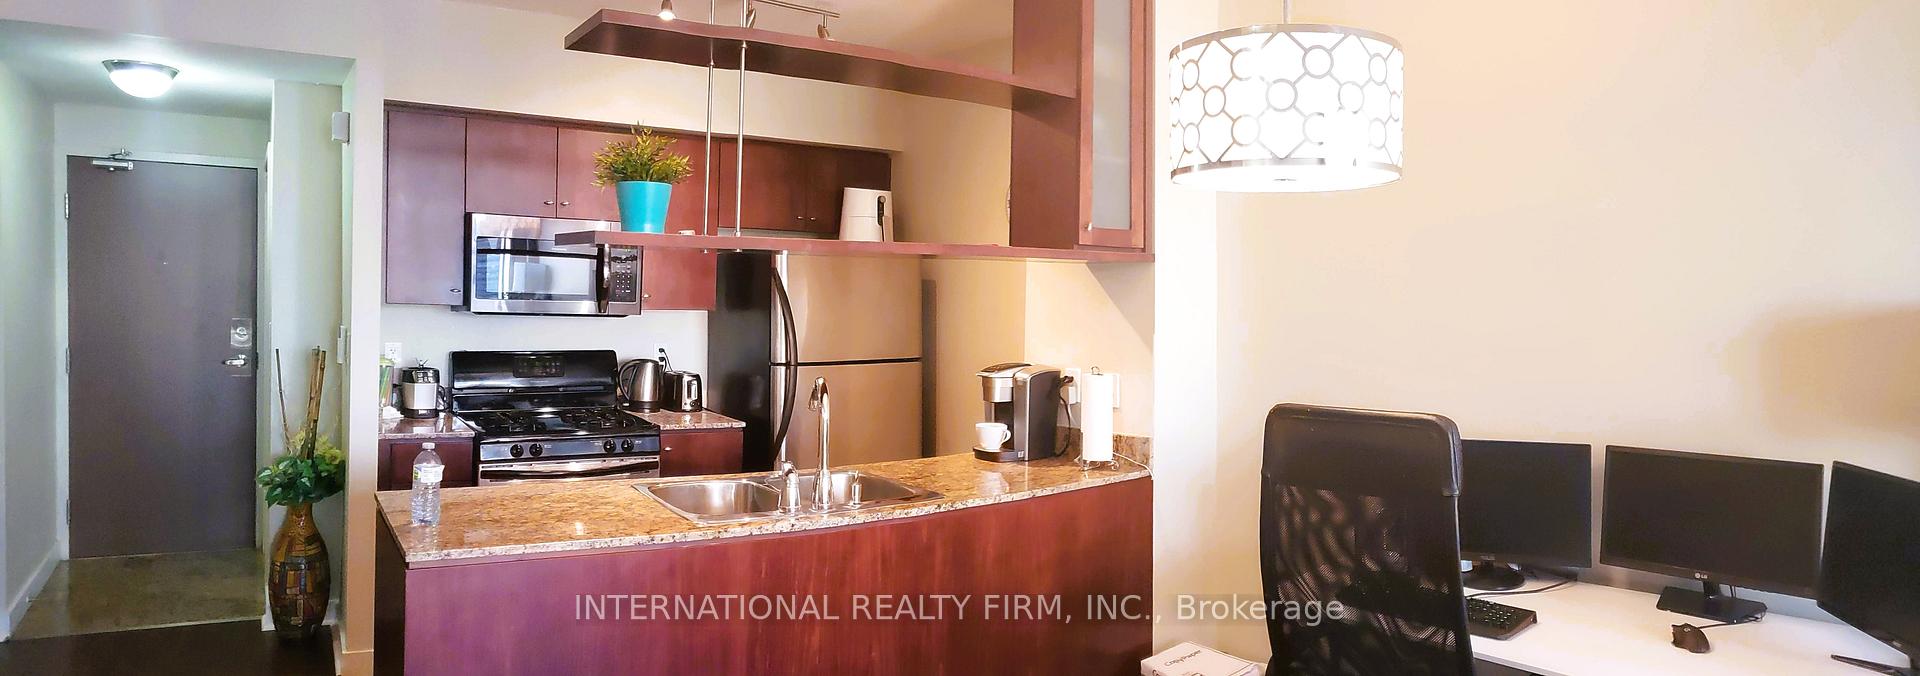 See all 42 photos
Property history
Facts and features
- ExposureEast
- LaundryEnsuite
- LockerNone
- BalconyOpen
- Hardwood floors
- Central air
- Concierge
- Gym
- Lap pool
The homeCondo Apartment, Apartment, 600–699 sq ft
- Type: Condo Apartment
- Style: Apartment
- Living space: 600–699 sq ft
- Basement: None
- Exposure: East
InsideHardwood, Ensuite, Carpet free
- Flooring: Hardwood
- Laundry: Ensuite
- Features: Carpet free
- Rooms above ground: 4
- Rooms in the basement: 1
- Bedrooms: 1 + 1 in the basement
- Bathrooms: 1
- Kitchens: 1
OutsideConcrete, Open
- Exterior: Concrete
- Balcony: Open
Parking and locker1 Parking, Underground, Parking type Owned
- Spaces: 1 Parking
- Garage: Underground
- Parking type: Owned
- Driveway: Underground
- Spot: B61
- Locker: None
- Locker number: 1
BuildingHarbour View Estates II Condos, Storeys 49, Units 515
- Name: Harbour View Estates II Condos
- Storeys: 49
- Units: 515
- Registered: 2005
- Condo corporation: 1713
- Amenities: Concierge, gym, lap pool, recreation room, sauna, tennis court
- Pets: Allowed
Heating, water and powerForced air, electric, Central air
- Heating: Forced air, electric
- Cooling: Central air
Rent and termsRent $2,650 a month, Entire property, Furnished
- Rent: $2,650 a month
- Space for rent: Entire property
- Furnished: Furnished
- Lease: 12 months
- Paid: Monthly
- Rent includes: Building maintenance, common elements, heat, hydro, recreation facility, water
- Deposit: Required
- Credit check: Required
- Employment letter: Required
- Rental application: Required
- References: Required
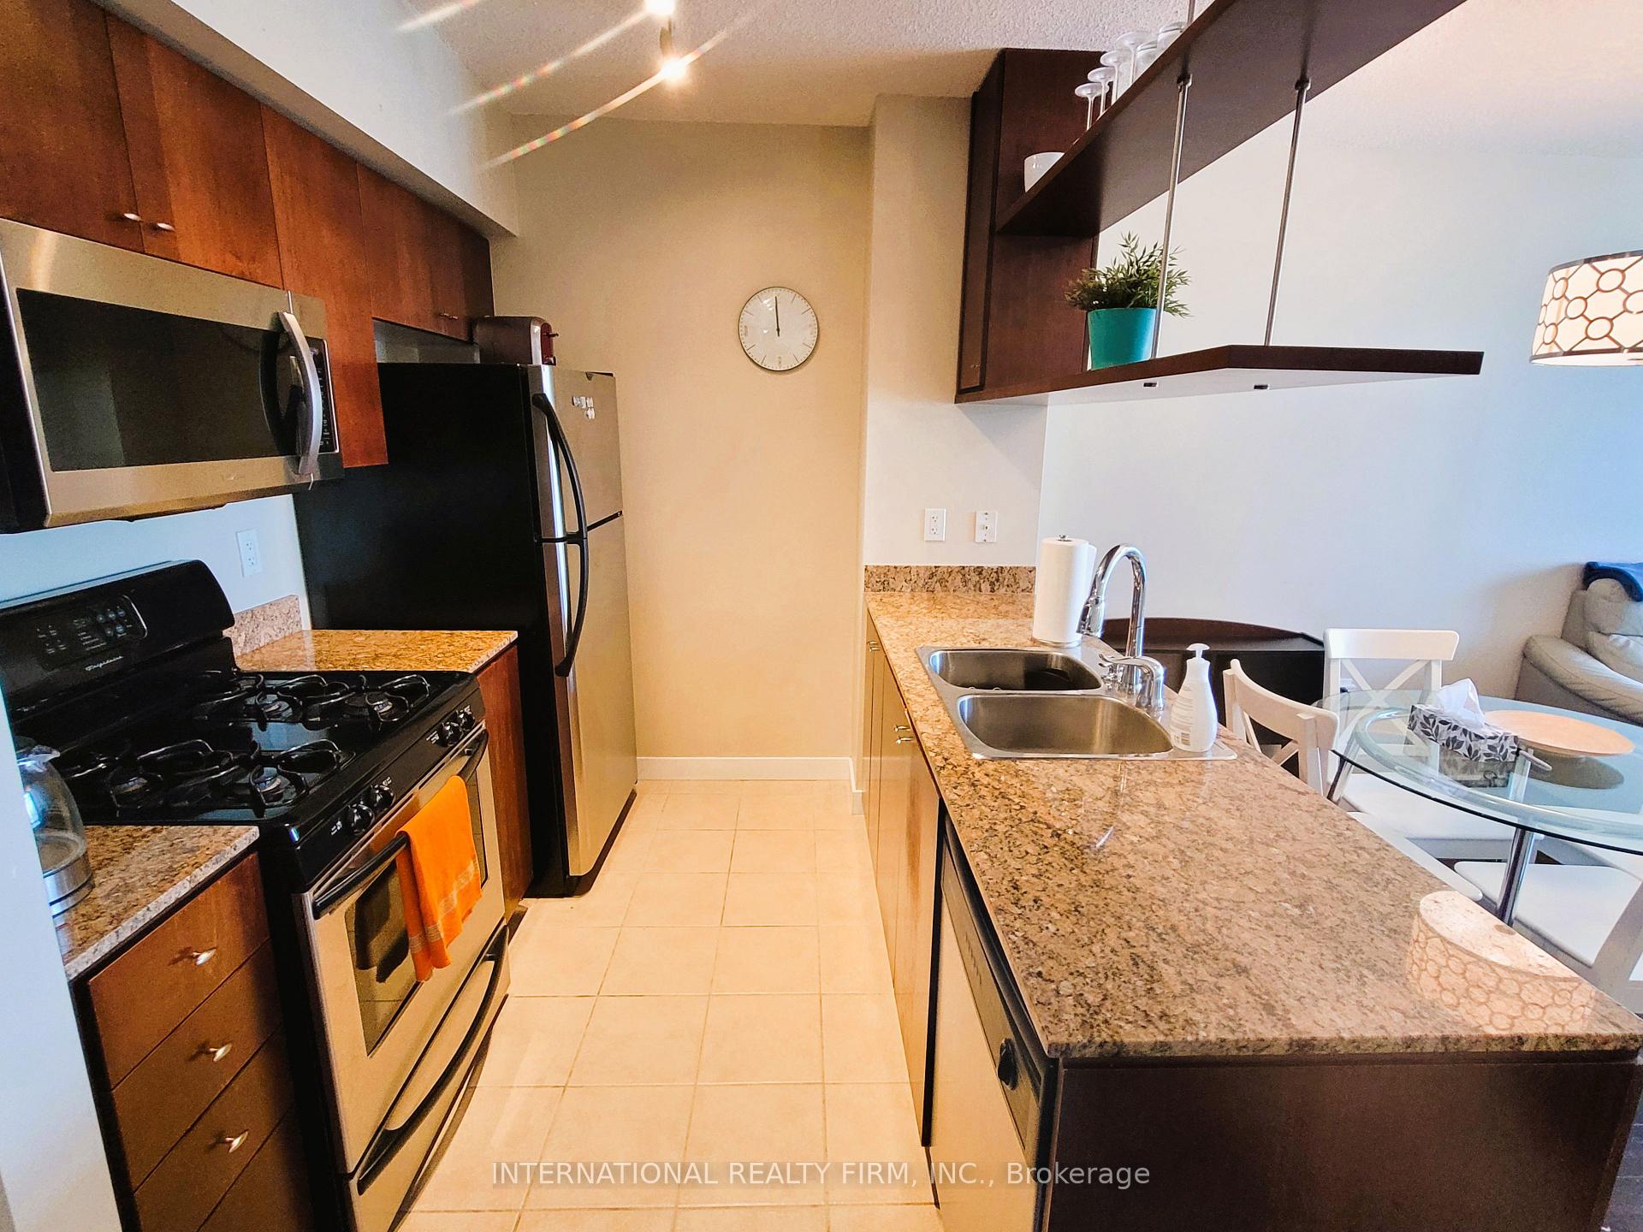
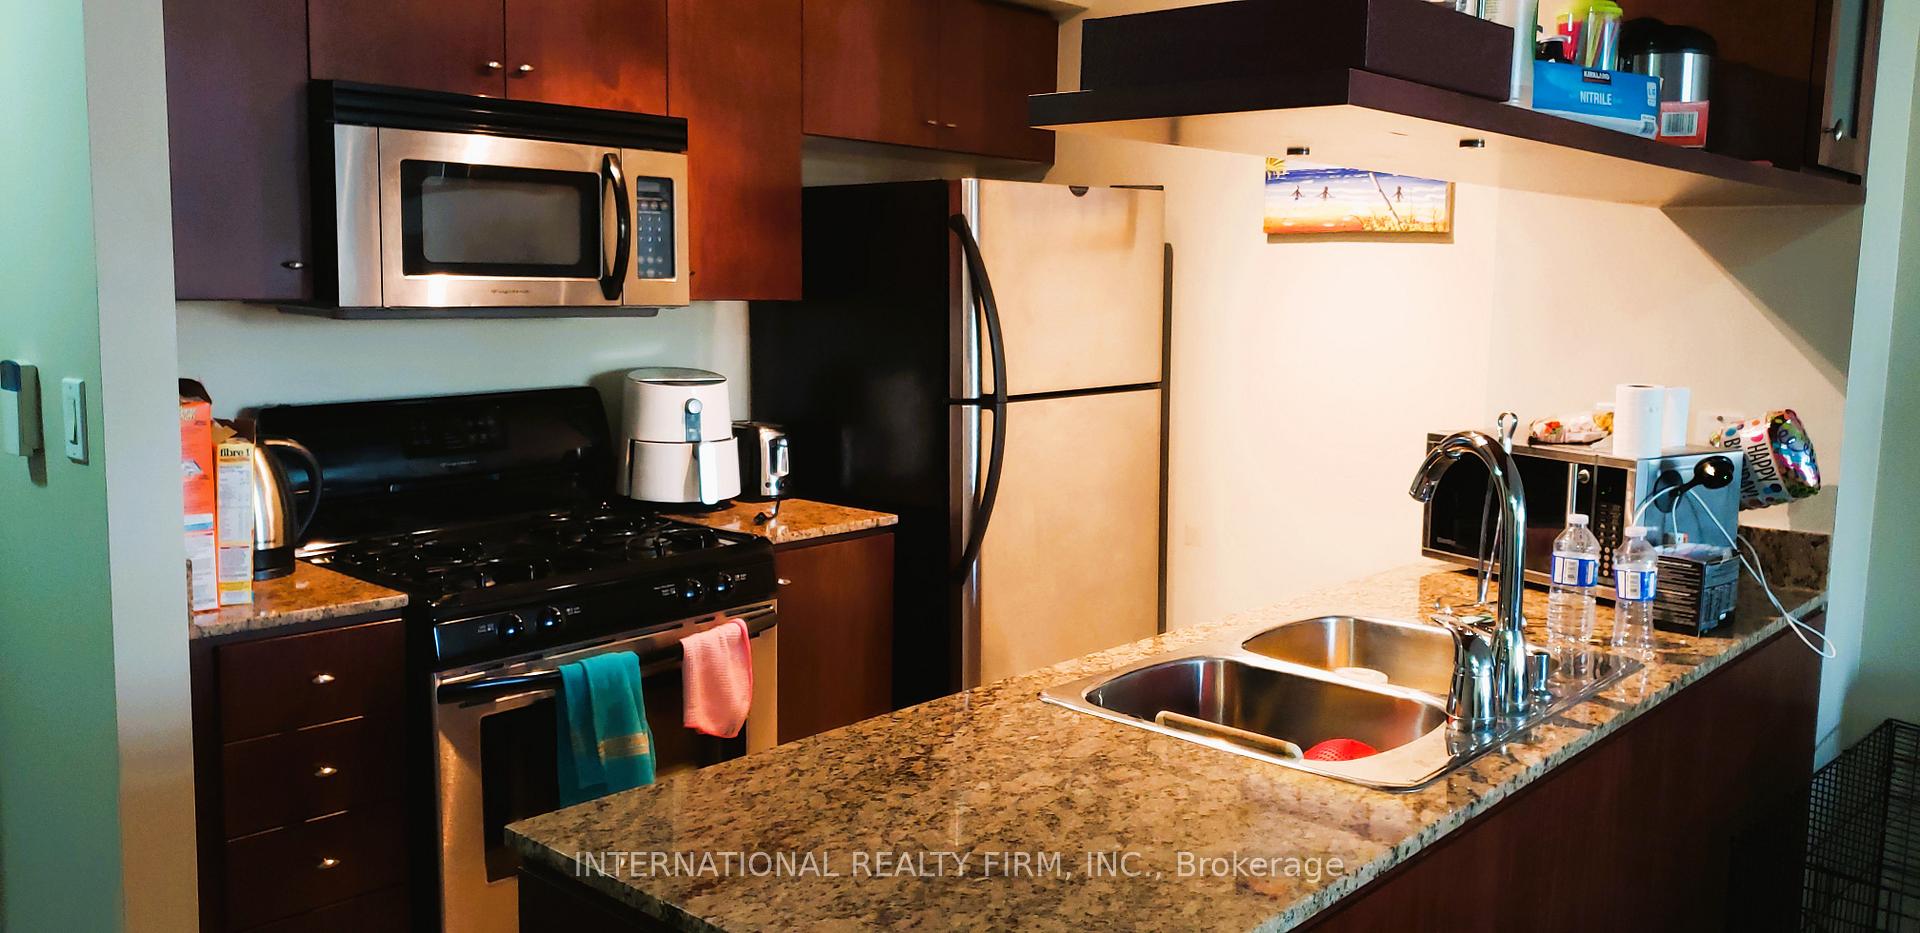
IncludedIncludes 1 parking, fully furnished, large den with guest bed and desk, recliner sofa, lg tv 4k curve, stainless steel appliances, bosch dishwasher, samsung washer/dryer, power blind in bedroom with remote control, free membership in 30,000 sq. ft super club.
- Included: Includes 1 parking, fully furnished, large den with guest bed and desk, recliner sofa, lg tv 4k curve, stainless steel appliances, bosch dishwasher, samsung washer/dryer, power blind in bedroom with remote control, free membership in 30,000 sq. ft super club.
Listing detailsC12565278, Rented, Nov 20, 2025
- MLS® number: C12565278
- Status: Rented
- Listed on: Nov 20, 2025
- Days on market: 7
- Updated: Nov 27, 2025
- Possession: 2025-12-01 / 1-29 days
- Occupied by: Partial
- Listing brokerage: INTERNATIONAL REALTY FIRM, INC.
About this home
Unit 4008, 35 Mariner Terrace, Toronto (Waterfront Communities), ON M5V 3V9
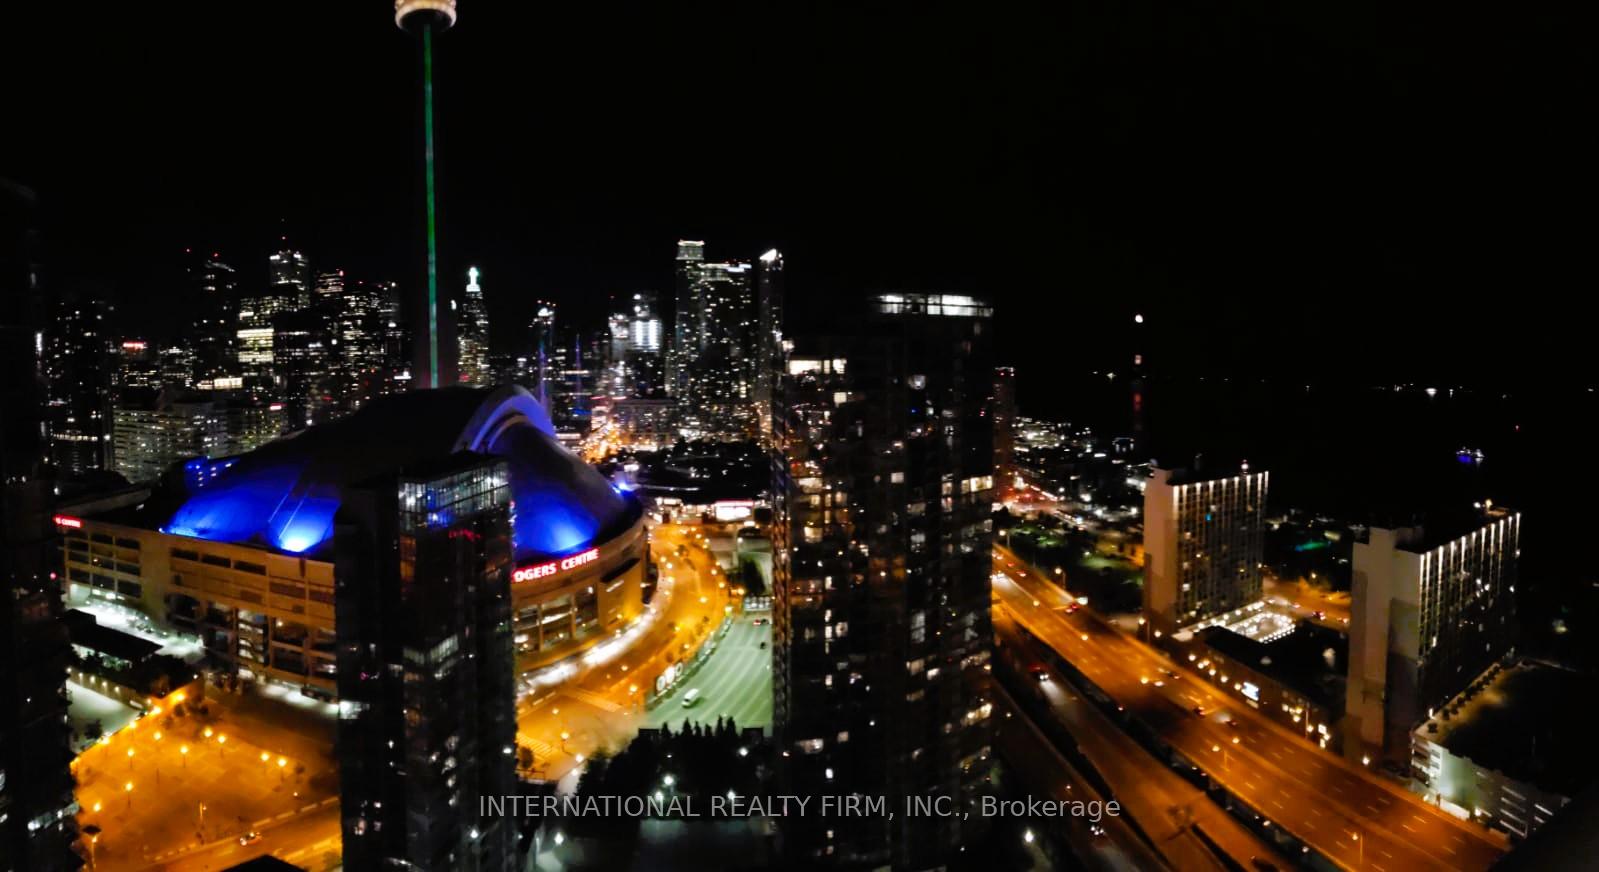
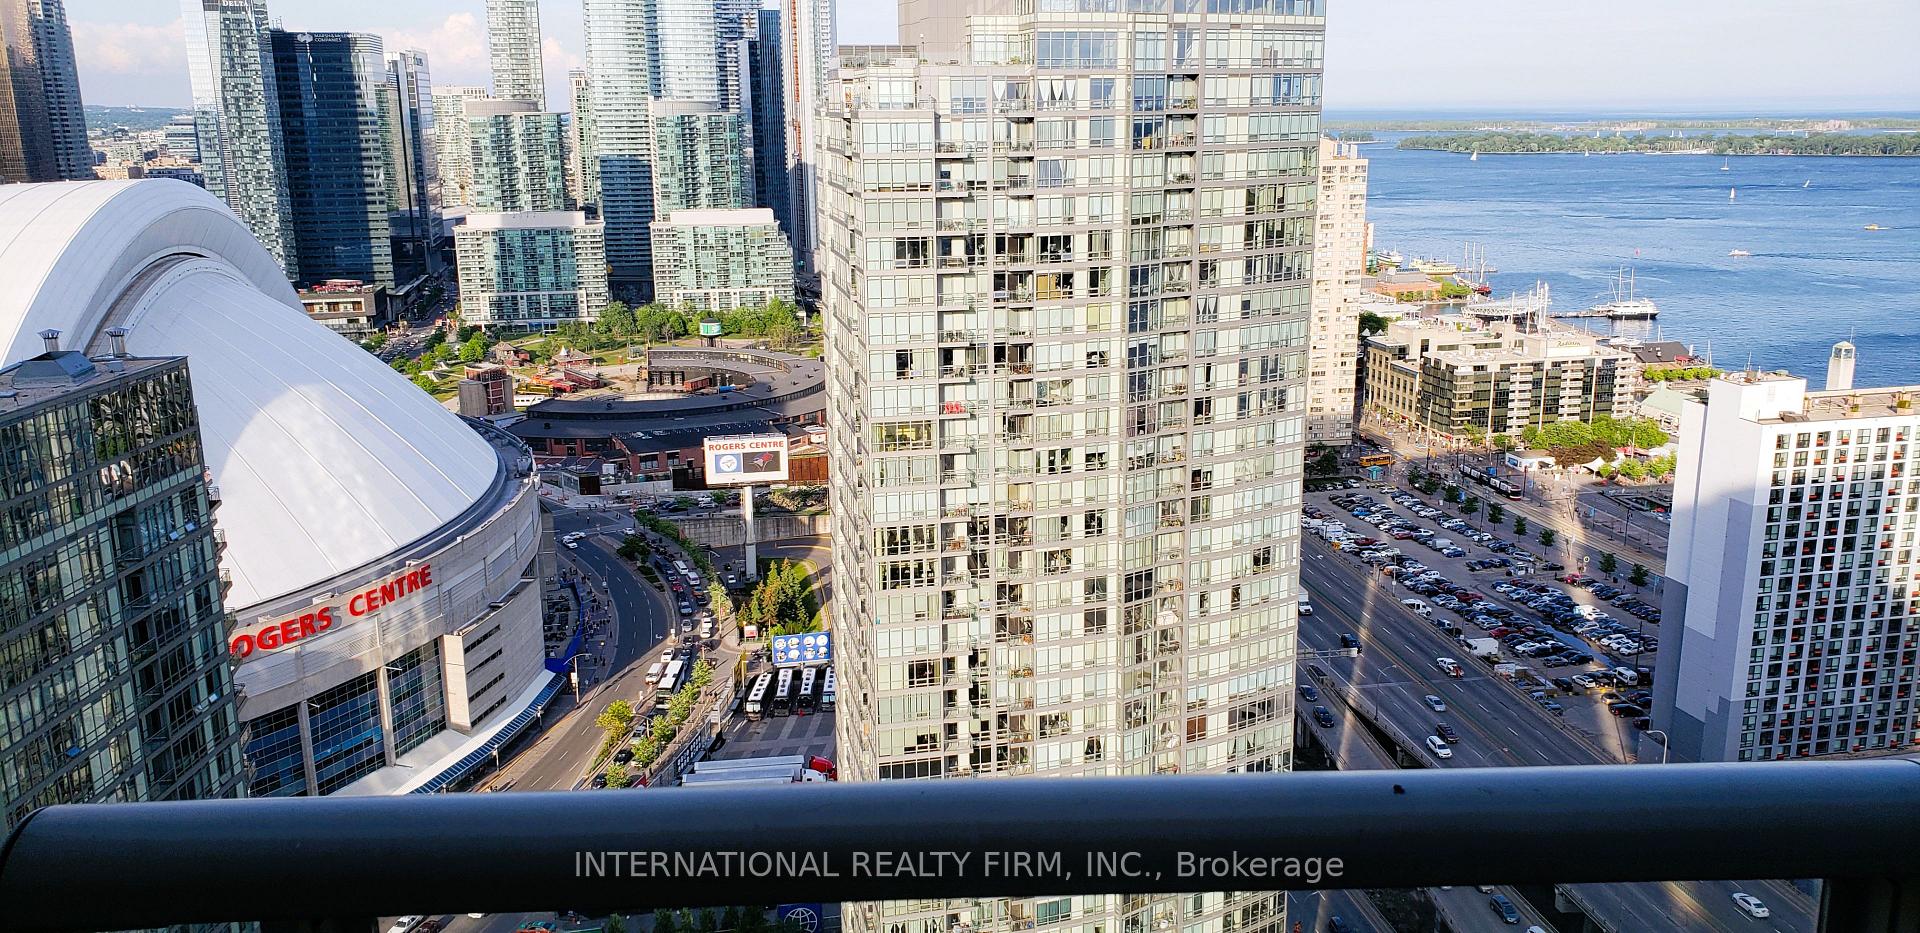
Luxury Life In Fully Furnished Condo In Heart Of Downtown Toronto, Highly Popular Harbour View Estate Building, Be Part Of The City Skyline! Breathtaking Views Of The City And The Lake from 40th Floor, Sought-After Floorplan, Bright, Spacious 1+1 Features Floor To Ceiling Windows, Large Den With Guest Bed And Desk. Recliner Sofa, LG TV 4K Curve, Stainless Steel Appliances, Bosch Dishwasher, Samsung Washer/Dryer, Power Blind in Bedroom With Remote Control. Walk To Rogers Ctr, Famous Entertainment, Restaurants, Clubs, Coffee Shops, Shopping, And Other Downtown Destinations. Minutes from Toronto's Waterfront and Walking Trails. World-Class Luxurious Amenities Including Fitness And Entertainment. Free Membership in 30,000 sq. ft Three-Level SuperClub Including Tennis Court, Full-Size Basketball court, Squash Court, Bowling Lanes, Fully equipped Gym, Lounge, Outdoor Patio with Water features, Internet lounge, Billiard Tables, Whirlpool, Steam room, Large 25 meter indoor swimming, Sun patio, Private Theatre Room. Rent Includes Underground Parking, And All Utilities! (Hydro, Heat, Water), No Monthly Bills!
Ask about this home
A HOMEH agent will answer your questions about this home.
Know more about Harbour View Estates II Condos
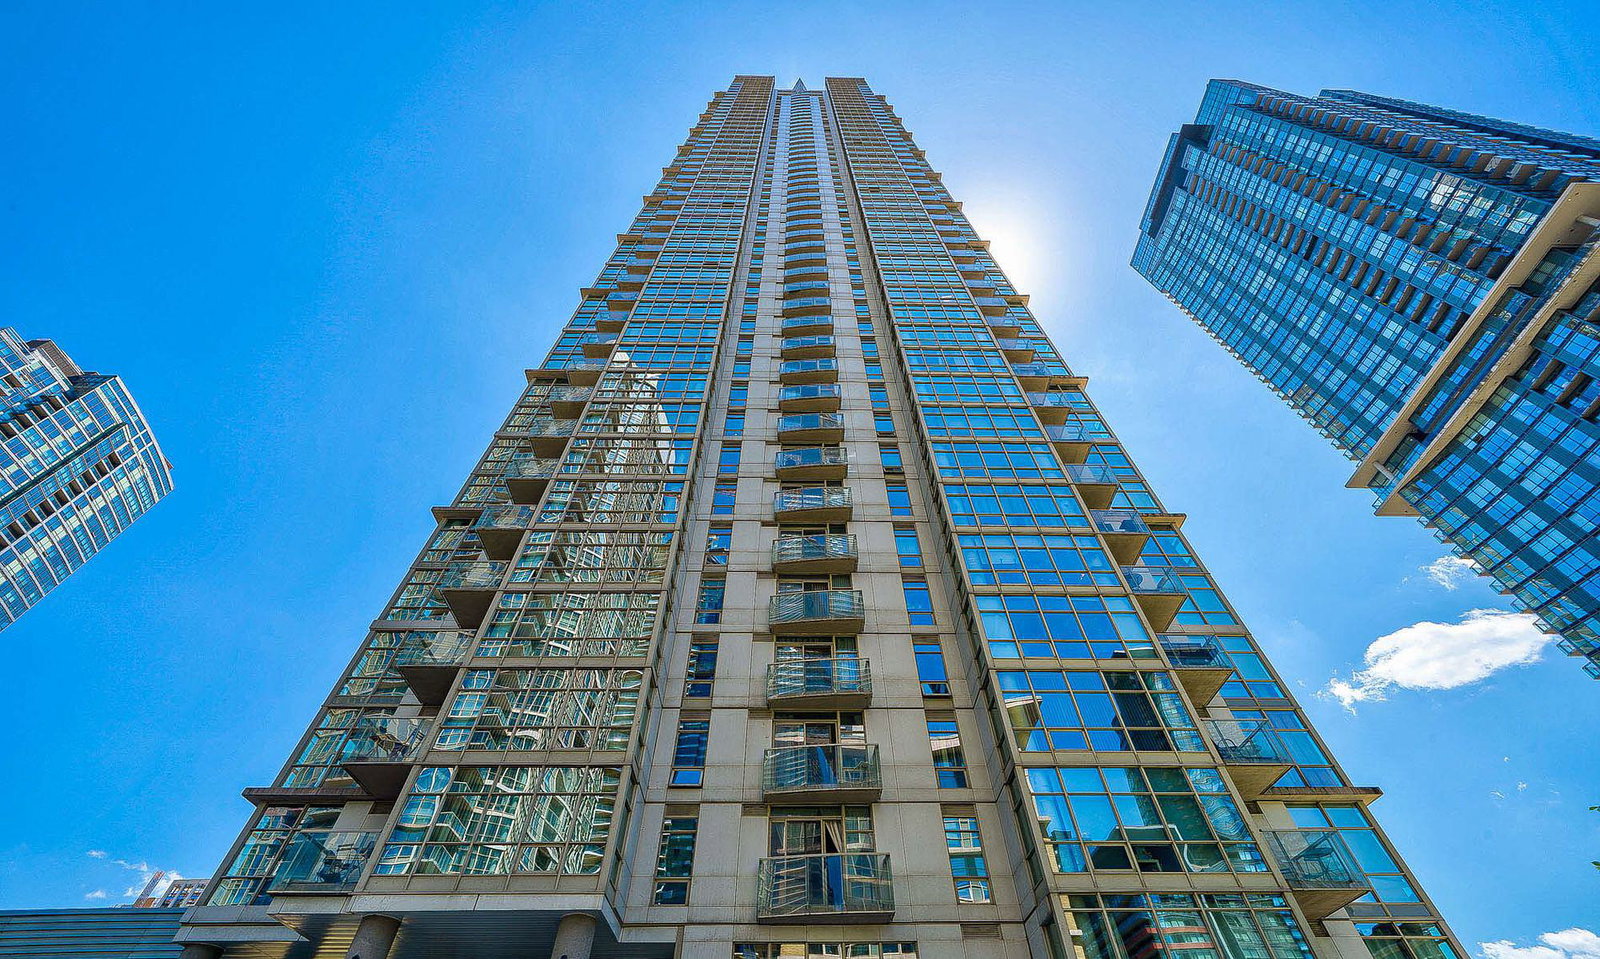
Condo building · 35 Mariner Terrace
Harbour View Estates II Condos is a 49-storey condo with 515 suites, built in 2005 by Concord Adex. Right now 3 for sale and 6 for rent are on the market here.
- 49storeys
- 515suites
- $889/sq ft
- 2005built
No similar units for rent in Harbour View Estates II Condos right now.
Around this home
Daily convenience, out of 100, from the distances below
Schools nearby
School rating, out of 10.
Helpful calculators
Your HOMEH agent

"I would see it this week."