

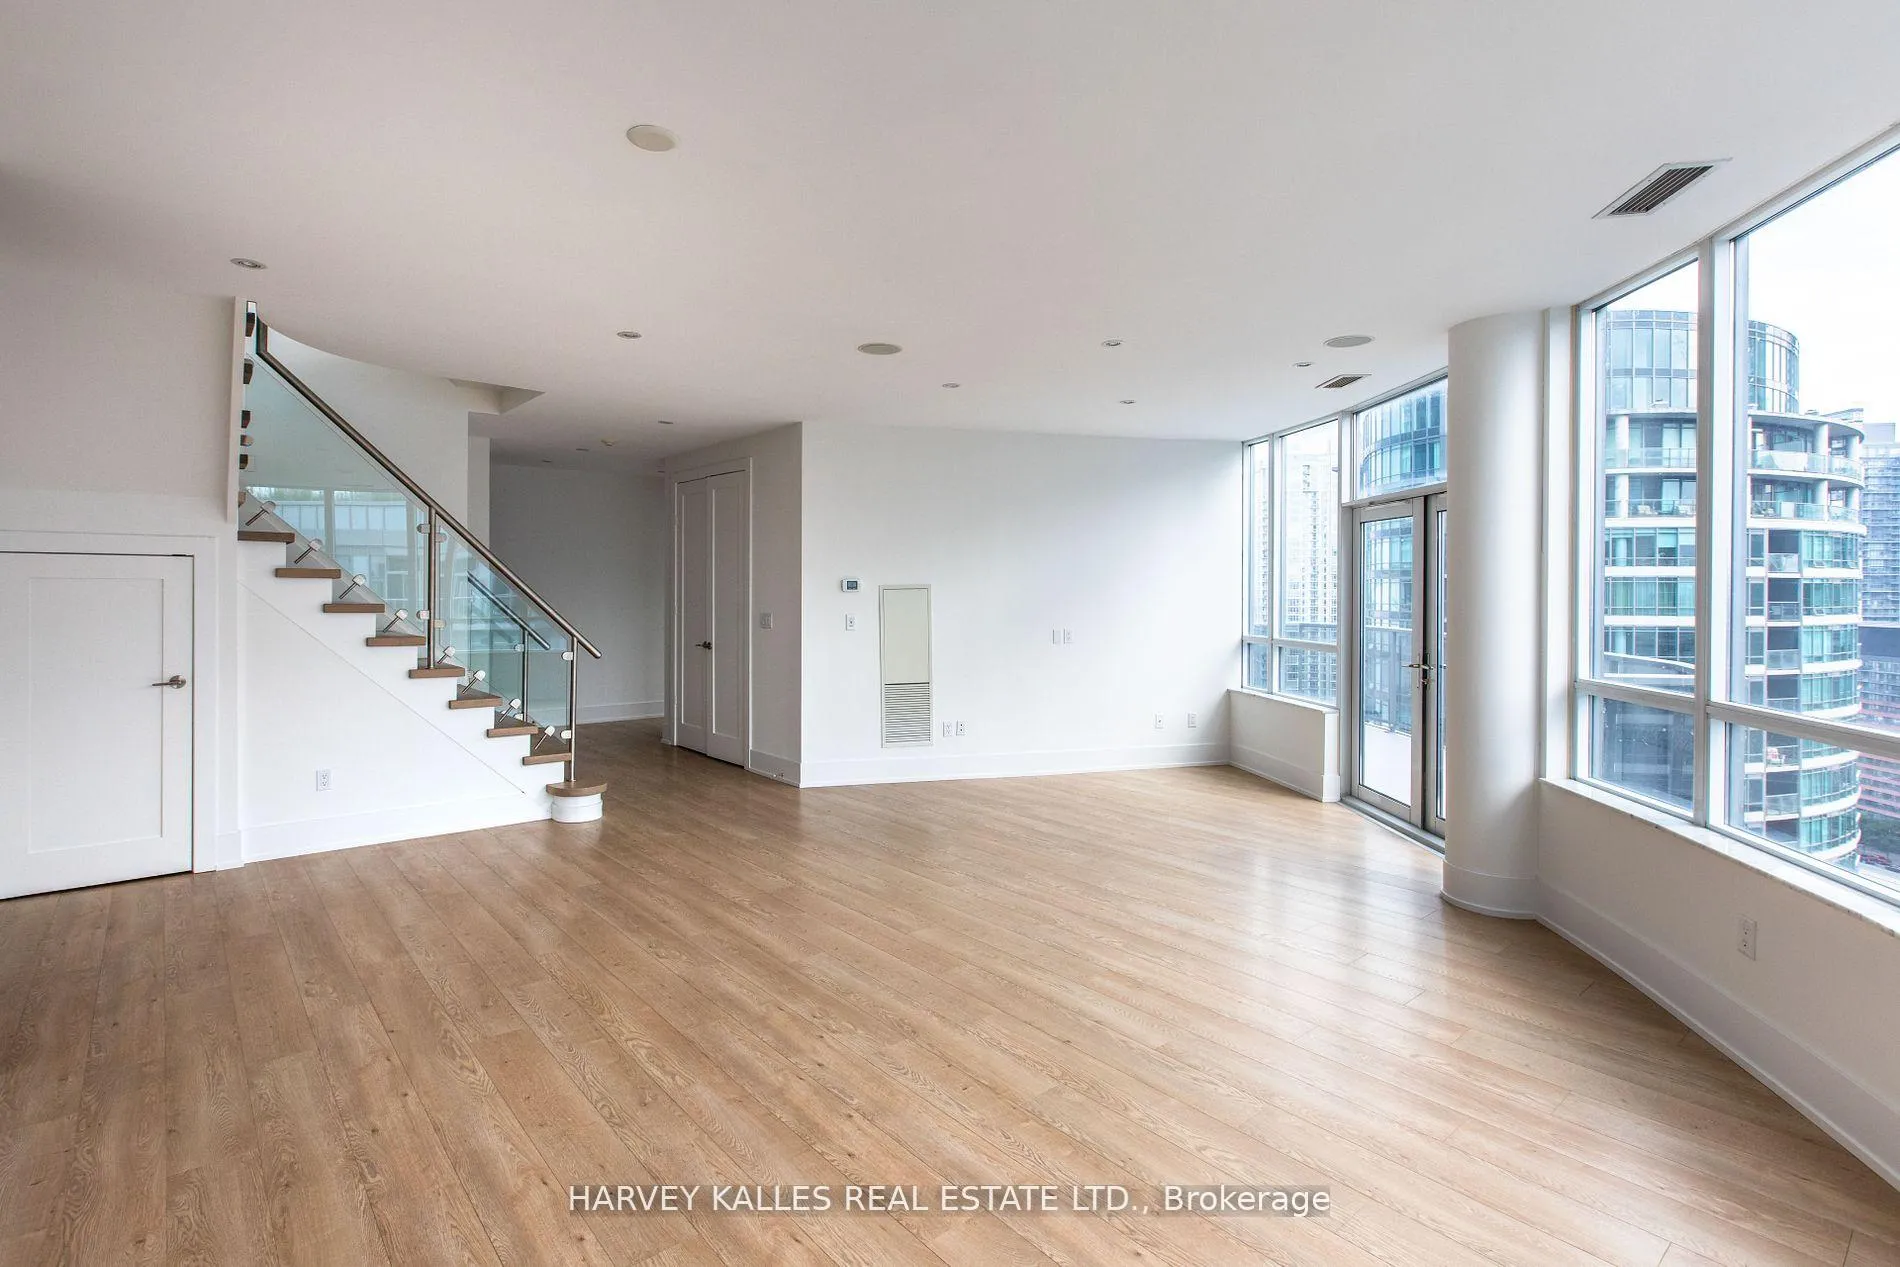
PH2, 20 Blue Jays Way
PH2, 20 Blue Jays Way
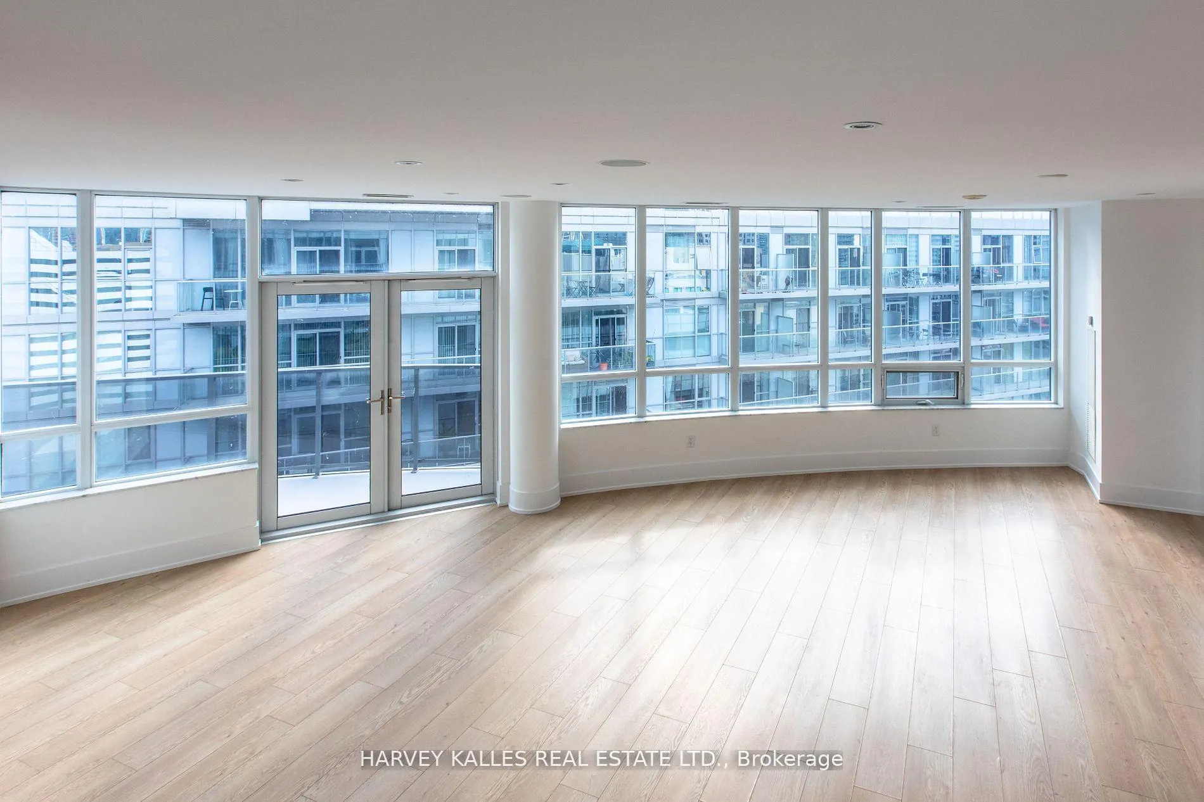
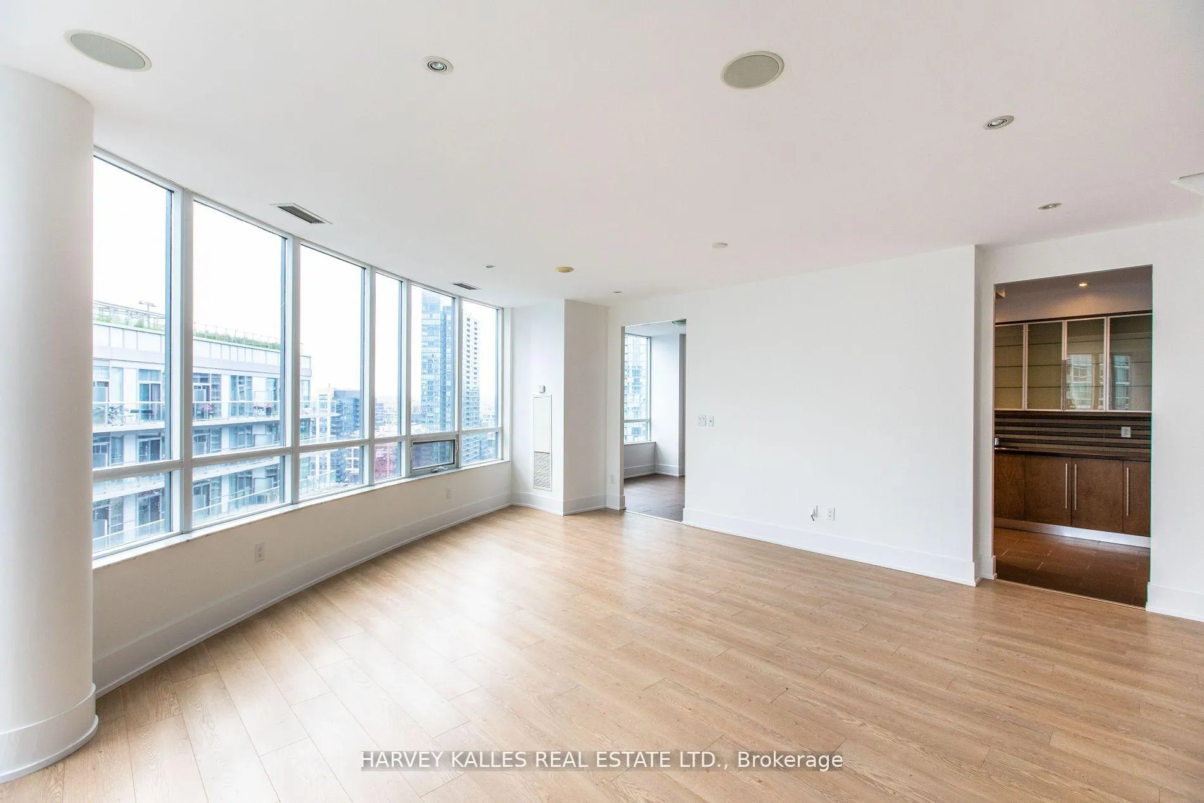
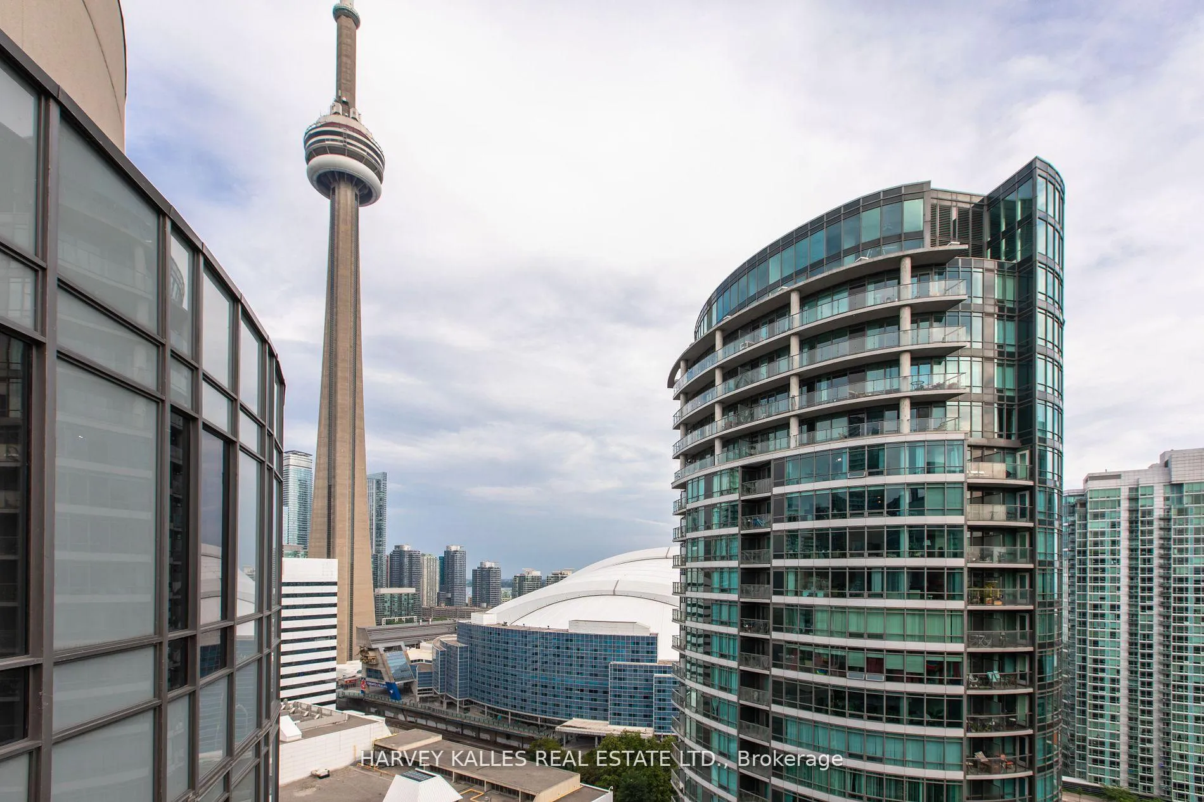
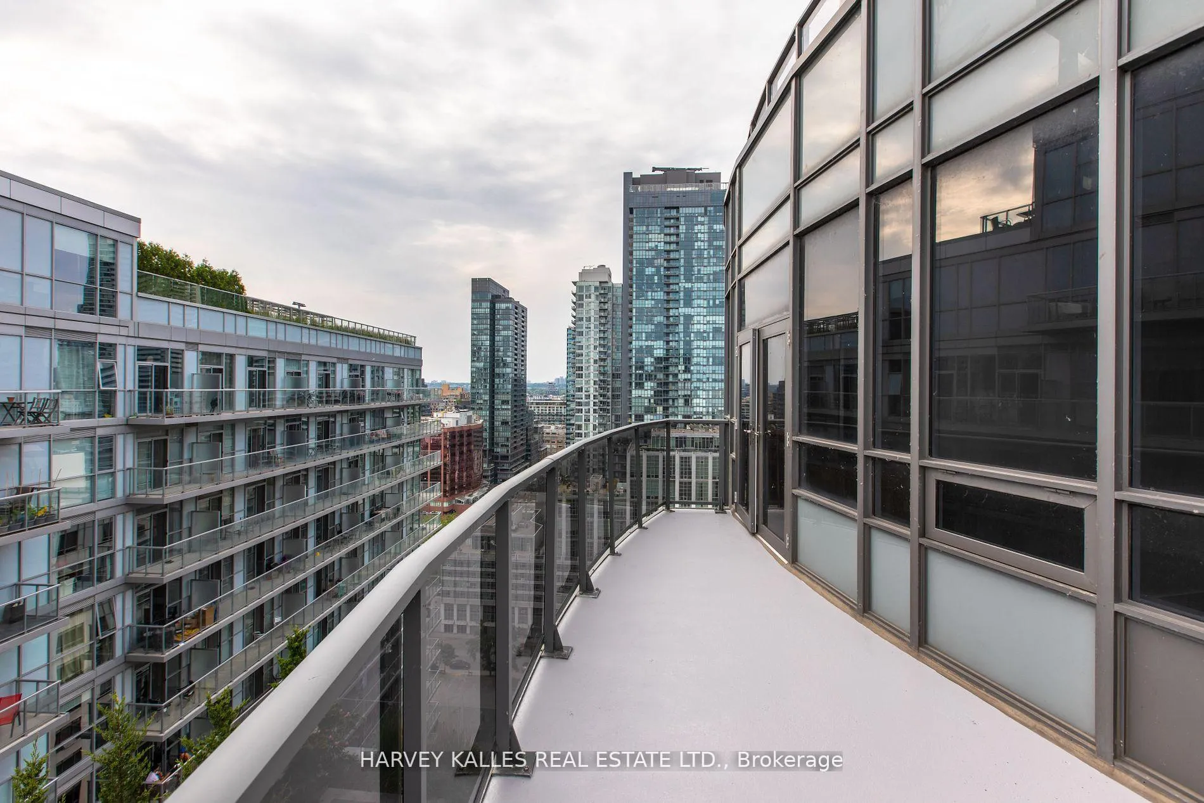 See all 39 photos
Property history
- $6,995TerminatedList: 2026-01-14|End: 2026-02-05|22 daysC12694694
Facts and features
- ExposureWest
- LaundryEnsuite
- LockerOwned
- BalconyOpen
- Hardwood floors
- Fireplace
- Central air
- Concierge
- Gym
- Party room/meeting room
The homeCondo Apartment, 2-storey, 2,500–2,749 sq ft
- Type: Condo Apartment
- Style: 2-storey
- Living space: 2,500–2,749 sq ft
- Basement: None
- Exposure: West
- View: Clear
InsideFireplace Yes, Hardwood, Tile, Ensuite, main level
- Fireplace: Yes
- Flooring: Hardwood, Tile
- Laundry: Ensuite, main level
- Features: Other
- Elevator: Yes
- Rooms above ground: 7
- Bedrooms: 4
- Bathrooms: 4
- Kitchens: 1
OutsideConcrete, Open
- Exterior: Concrete
- Balcony: Open
Parking and locker4 Parking, Underground, Parking type Owned
- Spaces: 4 Parking
- Garage: Underground
- Parking type: Owned
- Driveway: Underground
- Spot: 42
- Locker: Owned
- Locker unit: 42
- Locker level: C
BuildingThe Element, Storeys 25, Units 352
- Name: The Element
- Storeys: 25
- Units: 352
- Registered: 2007
- Condo corporation: 1851
- Amenities: Concierge, gym, party room/meeting room, game room, indoor pool, sauna
- Pets: Not allowed
Heating, water and powerForced air, gas, Central air
- Heating: Forced air, gas
- Cooling: Central air
Rent and termsRent $6,995 a month, Entire property, Unfurnished
- Rent: $6,995 a month
- Space for rent: Entire property
- Furnished: Unfurnished
- Lease: 12 months
- Paid: Monthly
- Rent includes: Building insurance, central air conditioning, common elements, heat, parking, water
- Deposit: Required
- Credit check: Required
- Employment letter: Required
- Rental application: Required
- References: Required
IncludedFridge/freezer, oven, cooktop, microwave, dishwasher, range, washer, dryer, all elfs, all window coverings where applicable.
- Included: Fridge/freezer, oven, cooktop, microwave, dishwasher, range, washer, dryer, all elfs, all window coverings where applicable.
NearbyPublic transit, park, arts centre, library, school
- Close to: Public transit, park, arts centre, library, school
Listing detailsC12694694, Terminated, Jan 14, 2026
- MLS® number: C12694694
- Status: Terminated
- Listed on: Jan 14, 2026
- Days on market: 22
- Updated: Feb 5, 2026
- Possession: 2026-03-01 / 30-59 days
- Occupied by: Tenant
- Listing brokerage: HARVEY KALLES REAL ESTATE LTD.
About this home
PH2, 20 Blue Jays Way, Toronto (Waterfront Communities), ON M5V 3W6
Luxury Living At Its Finest In This Sensational Penthouse At The Tridel-Built Element Condos, Centrally Located In Toronto's Coveted Entertainment District. Boasting A 2-Flr Layout And Captivating CN Tower Views, This Suite Features An Open-Concept Living Space Flooded With Natural Light. Ideal For Families, It Showcases A Gorgeous Primary Oasis With An Ensuite, Accompanied By Three Generously Sized Bedrooms, Each Possessing Its Own Vibe And Easily Adaptable For Diverse Purposes! Step Outside Onto Not One, Not Two, But Three Private Balconies To Relish The Outdoors. This Suite Offers 2 Rare 2-Car (Tandem Spots) For a Total of 4 Parking! Indulge In The Building's Amenities, From The Spa-Like Indoor Pool, Sauna, And Gym To The Concierge, Party Room, Games Rooms, And More! Nestled In An Urban Dweller's Paradise With Fine Dining And Entertainment Just Steps Away, This Penthouse Epitomizes Modern Sophistication and Style! Don't Miss The Chance To Seize Refined Urban Living!
Ask about this home
A HOMEH agent will answer your questions about this home.
Know more about The Element
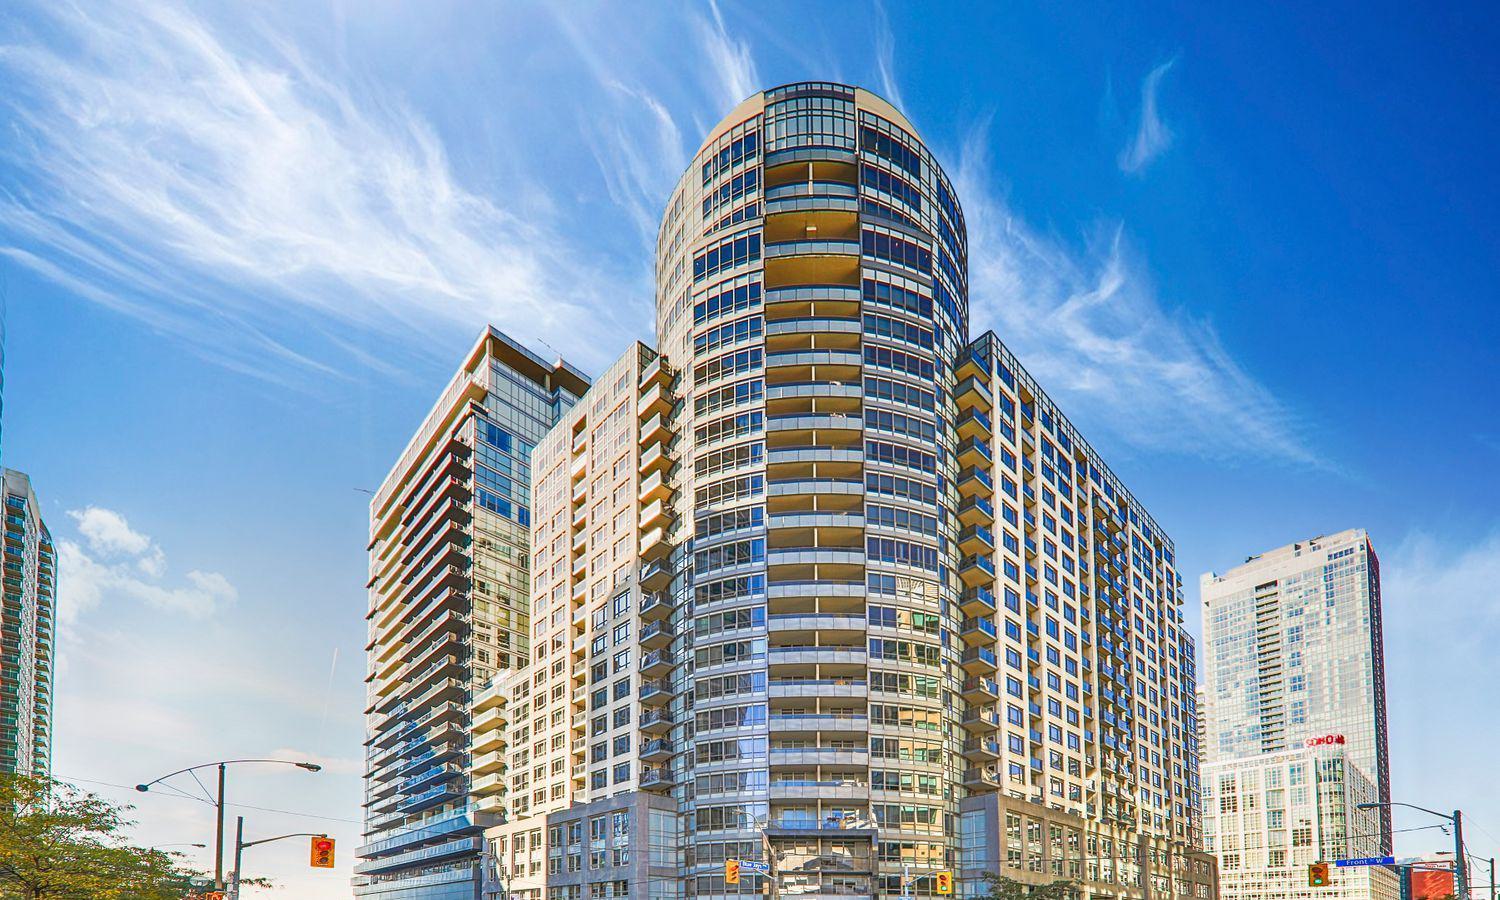
Condo building · 20 Blue Jays Way
The Element is a 25-storey condo with 352 suites, built in 2007 by Tridel. Right now 2 for sale and 10 for rent are on the market here.
- 25storeys
- 352suites
- $881/sq ft
- 2007built
No similar units for rent in The Element right now.
Around this home
Daily convenience, out of 100, from the distances below
Schools nearby
School rating, out of 10.
Helpful calculators
Your HOMEH agent

"I would see it this week."