

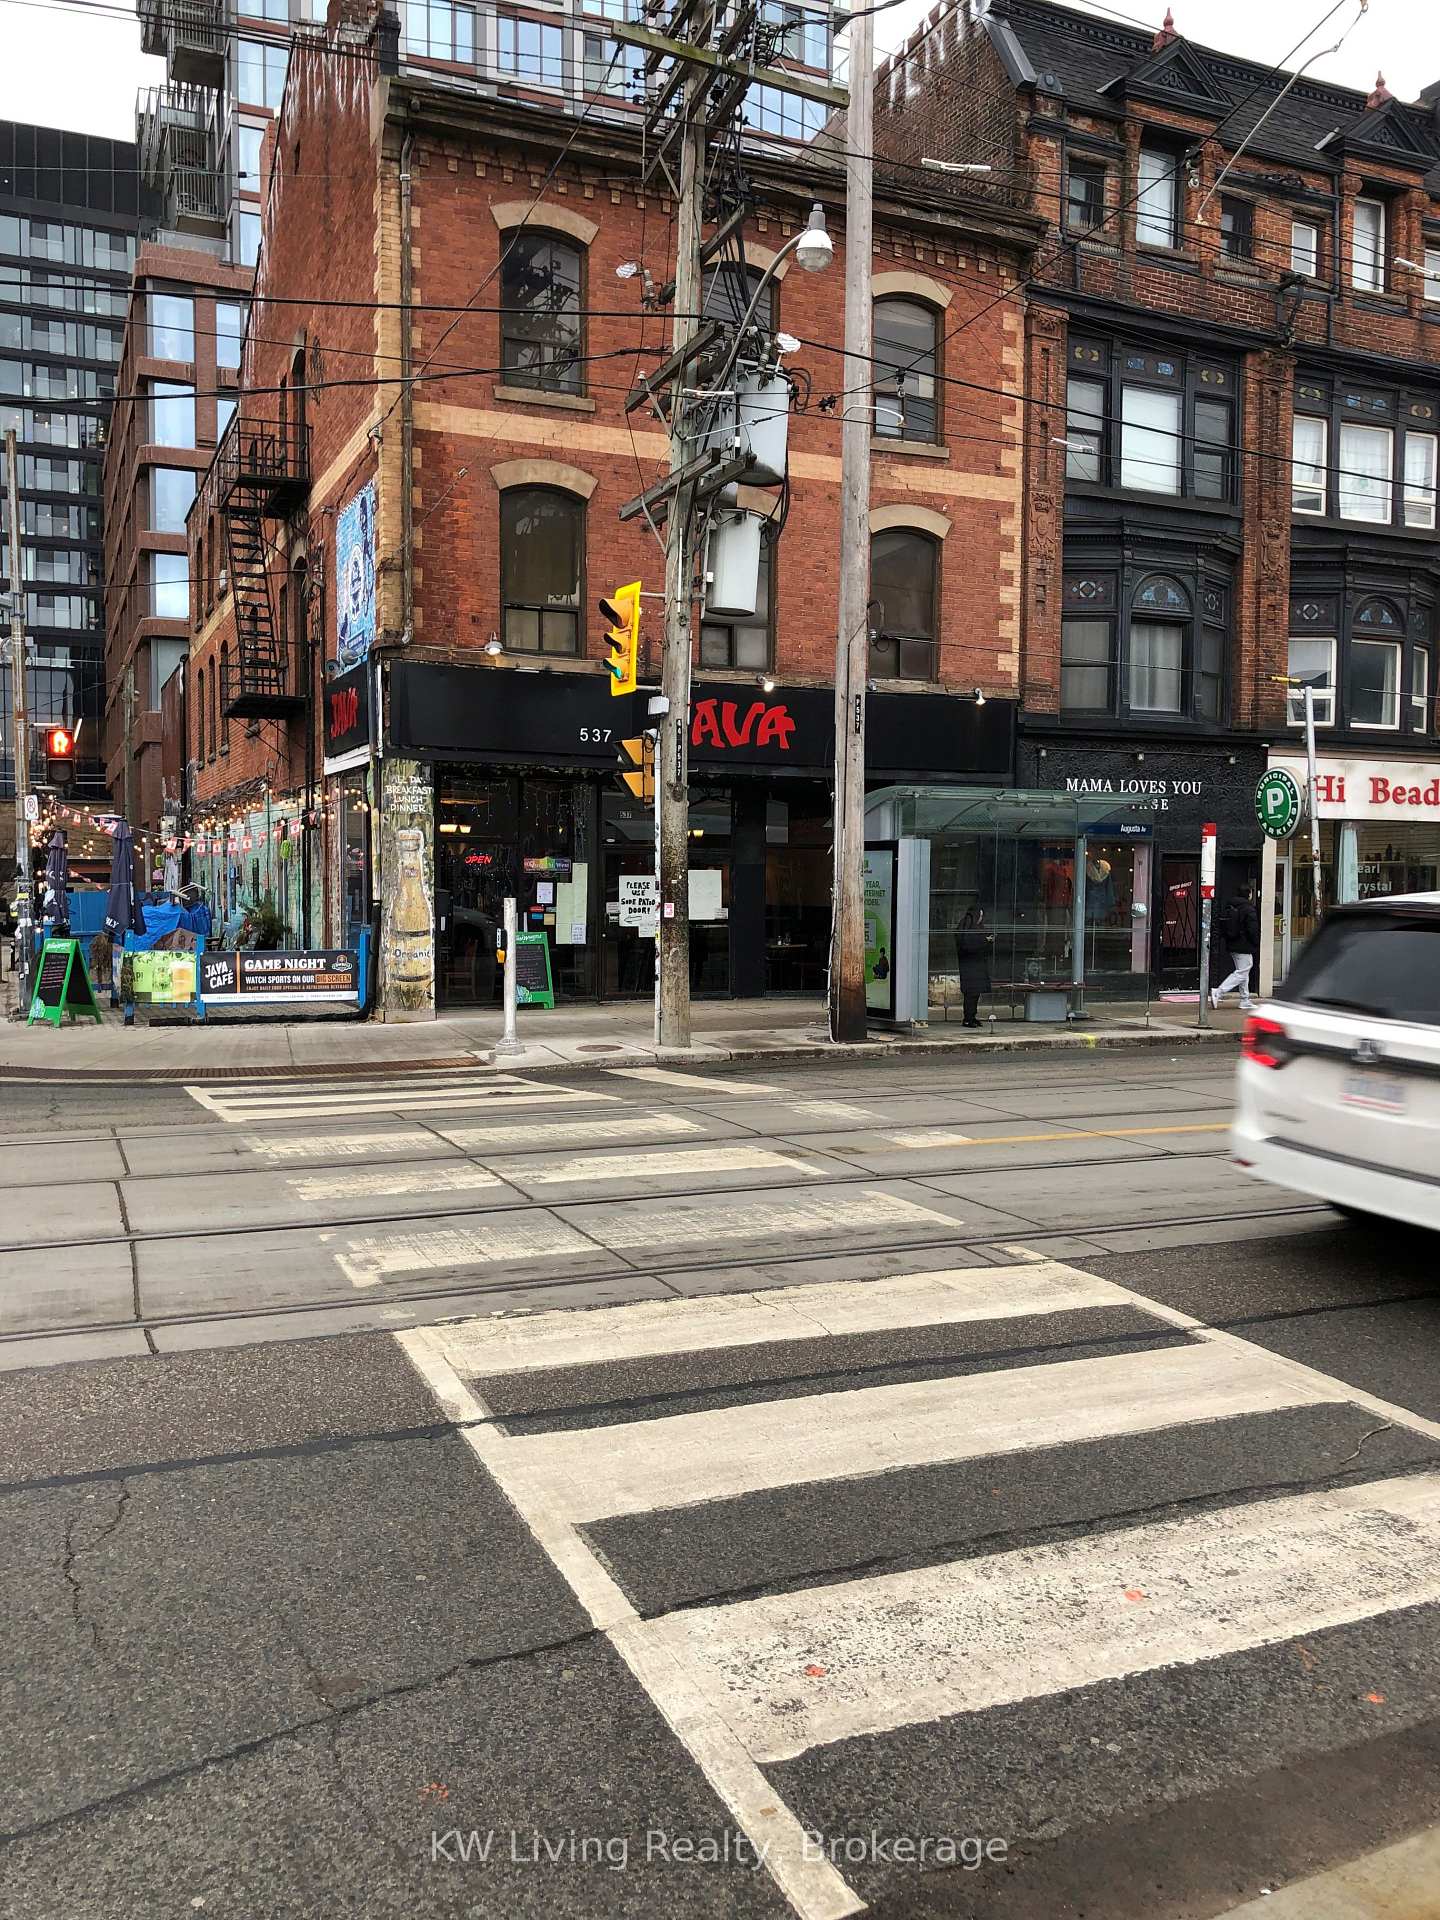
Unit 2, 2/F, 537&539 Queen Street W
Freehold Townhouse Rented
1/9Unit 2, 2/F, 537&539 Queen Street W
Freehold Townhouse Rented
 See all 9 photos
2 Bedrooms
1 Bathroom
0 Garage
700–1.1K sq.ft
2nd Floor
— Unit
Property history
Facts and features
- BasementNone
- Lease term12 months
- FurnishedUnfurnished
- LaundryNone
The homeFreehold Townhouse, 3-storey, 700–1,100 sq ft
- Type: Freehold Townhouse
- Style: 3-storey
- Living space: 700–1,100 sq ft
- Basement: None
- View: Downtown, city
InsideCarpet free, separate hydro meter, Rooms above ground 6, Bedrooms 2
- Features: Carpet free, separate hydro meter
- Rooms above ground: 6
- Bedrooms: 2
- Bathrooms: 1
- Kitchens: 1
Outside and lotBrick, Unknown, Unknown
- Exterior: Brick
- Roof: Unknown
- Foundation: Unknown
- Features: Deck
Heating, water and powerWater, gas, Municipal water, Municipal sewer
- Heating: Water, gas
- Water: Municipal water
- Sewer: Municipal sewer
Rent and termsRent $2,190 a month, 2nd floor, Unfurnished
- Rent: $2,190 a month
- Space for rent: 2nd floor
- Furnished: Unfurnished
- Lease: 12 months
- Paid: Monthly
- Rent includes: Building maintenance, heat, water
- Deposit: Required
- Credit check: Required
- Employment letter: Required
- Rental application: Required
- References: Required
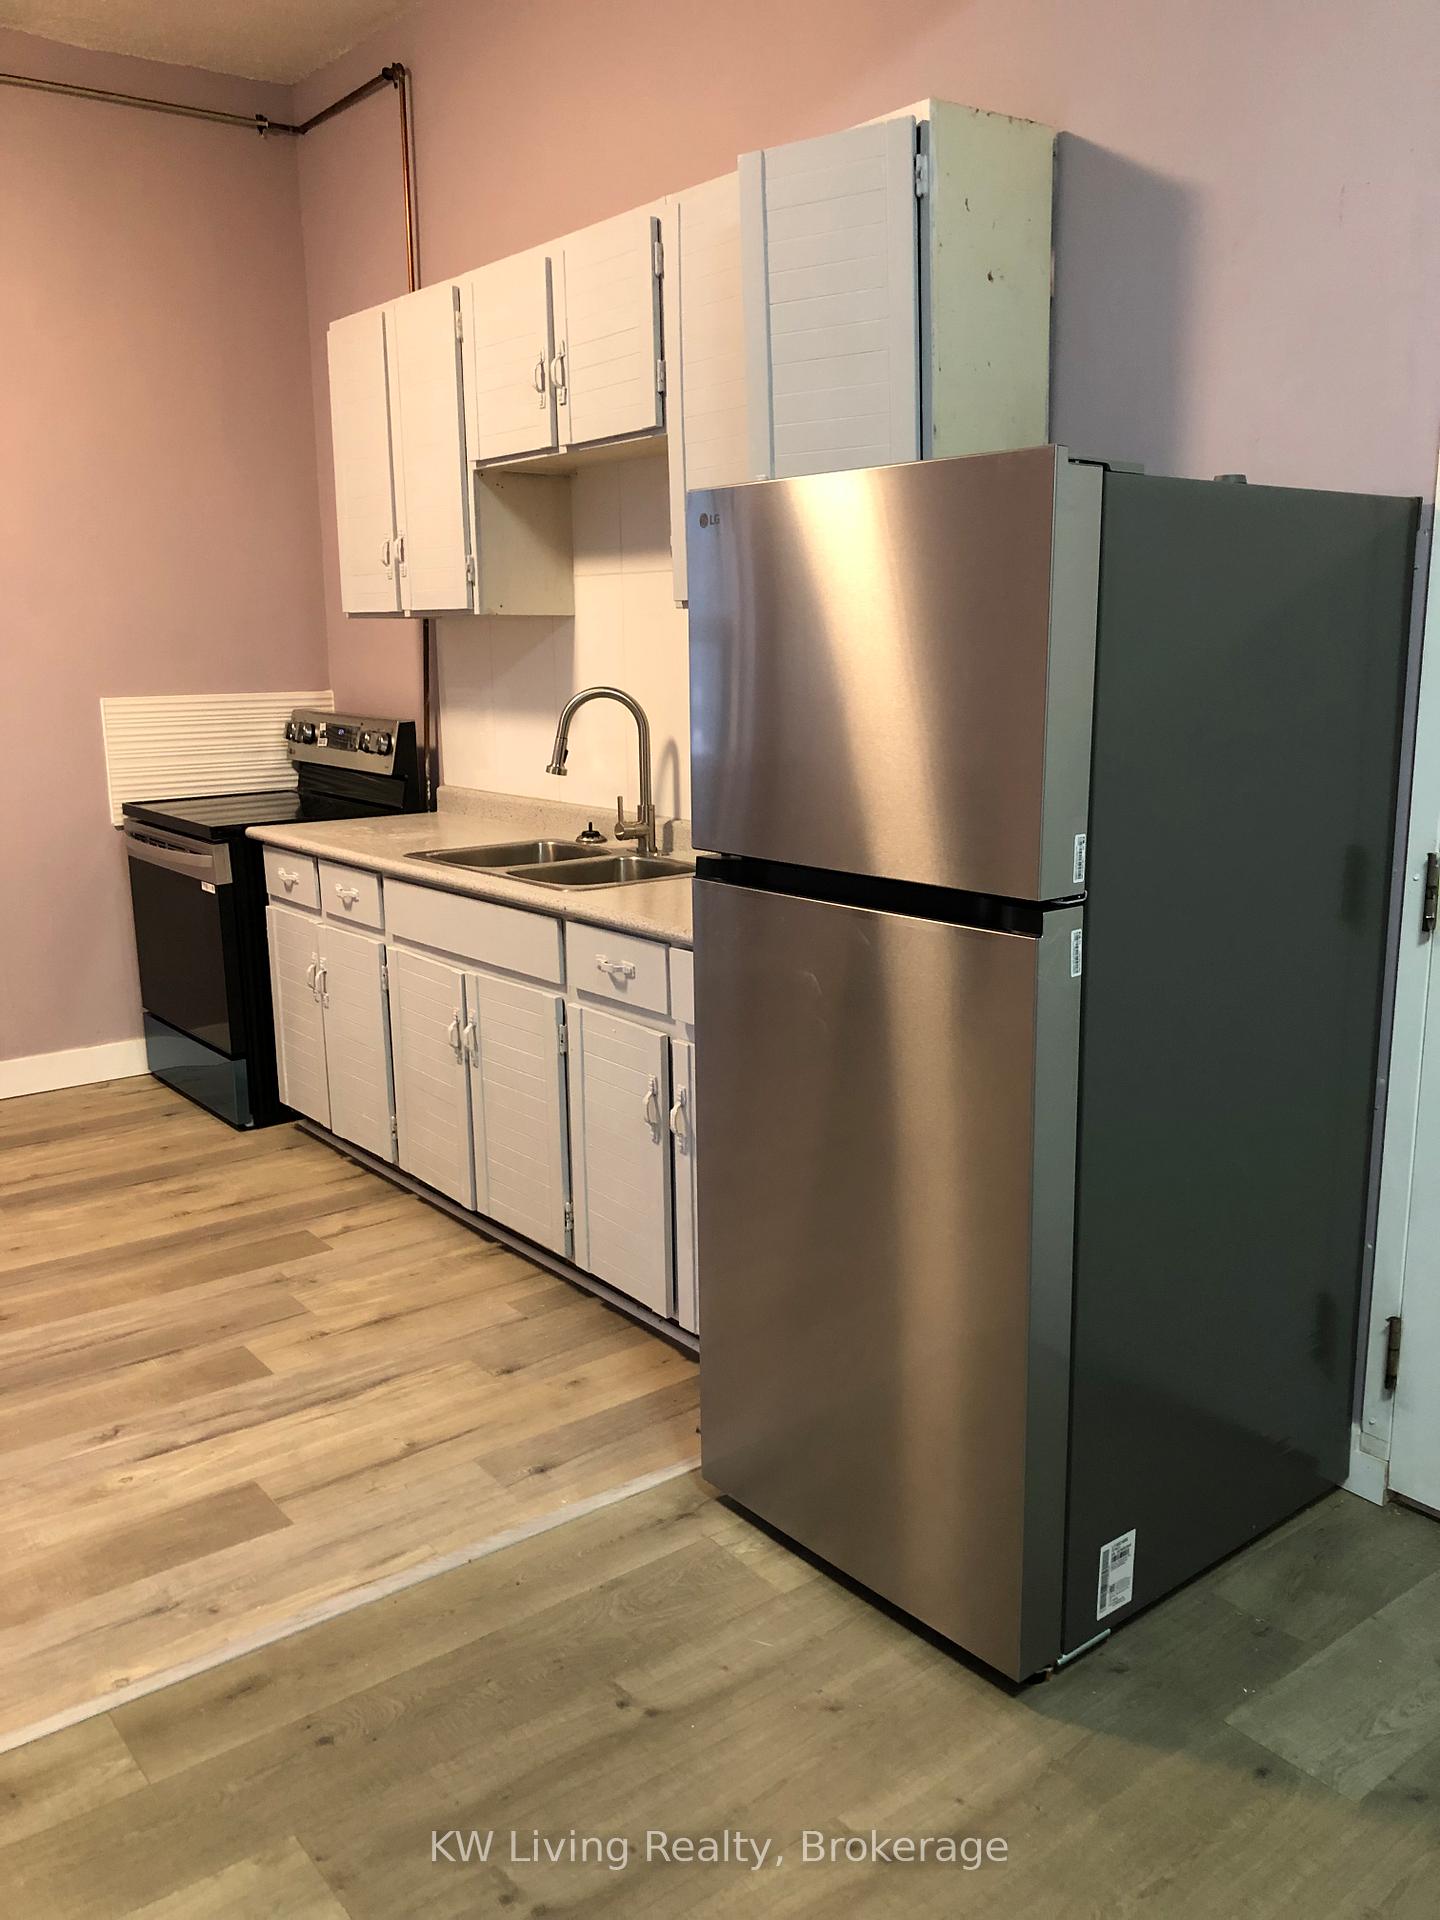
IncludedNew fridge, new stove/oven, all electric light fixtures.
- Included: New fridge, new stove/oven, all electric light fixtures.
NearbyArts centre, hospital, public transit, rec./commun.centre
- Close to: Arts centre, hospital, public transit, rec./commun.centre
Listing detailsC12714748, Rented, Jan 19, 2026
- MLS® number: C12714748
- Status: Rented
- Listed on: Jan 19, 2026
- Days on market: 66
- Updated: Mar 26, 2026
- Possession: 2026-01-19 / Flexible
- Occupied by: Vacant
- Listing brokerage: KW Living Realty
About this home
Unit 2, 2/F, 537&539 Queen Street W, Toronto (Waterfront Communities), ON M5V 2B6
Carpet FreeSeparate Hydro MeterDowntownCityArts CentreHospital
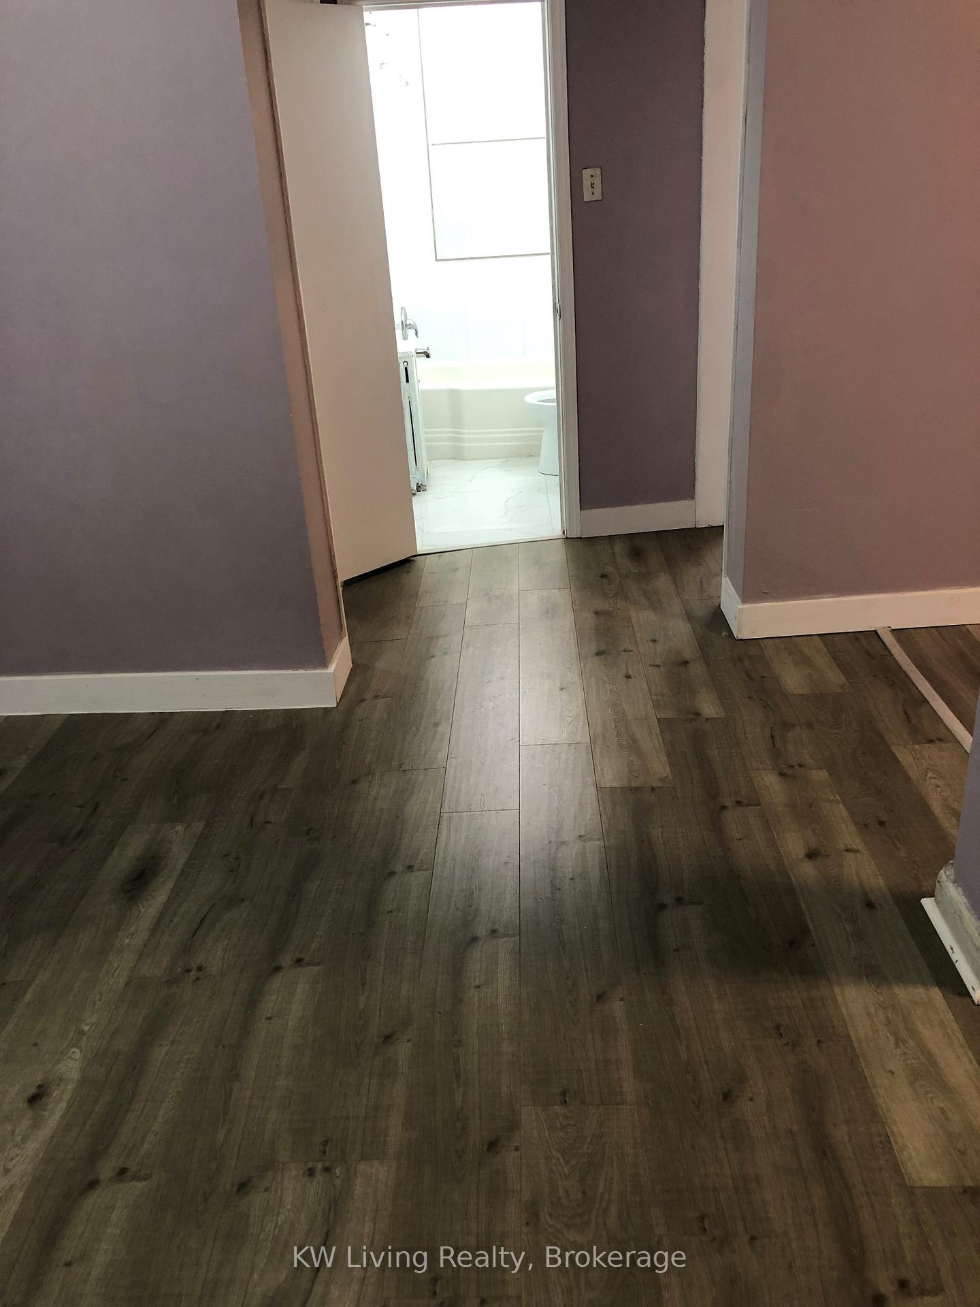
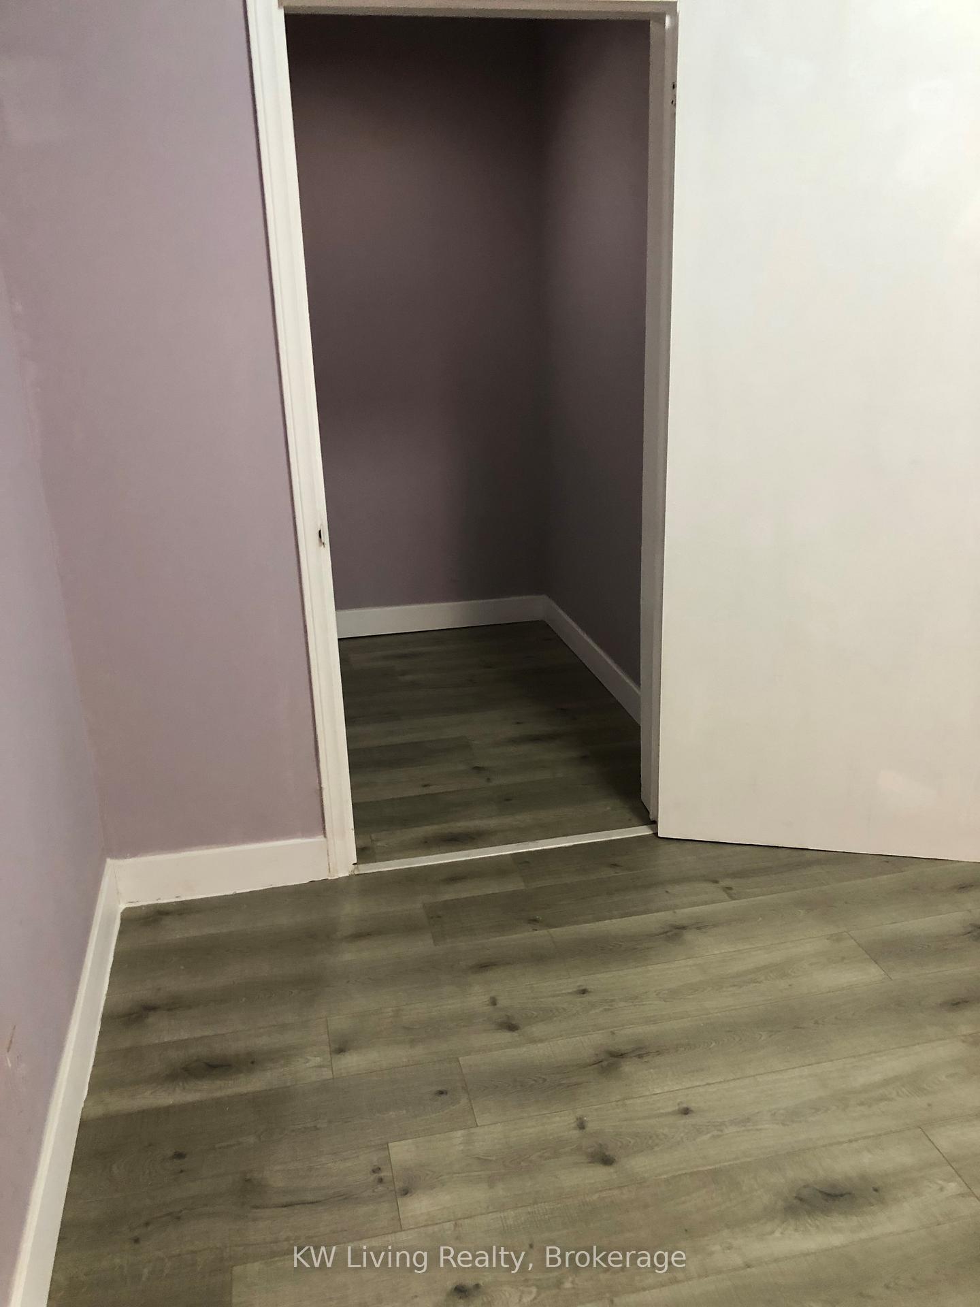
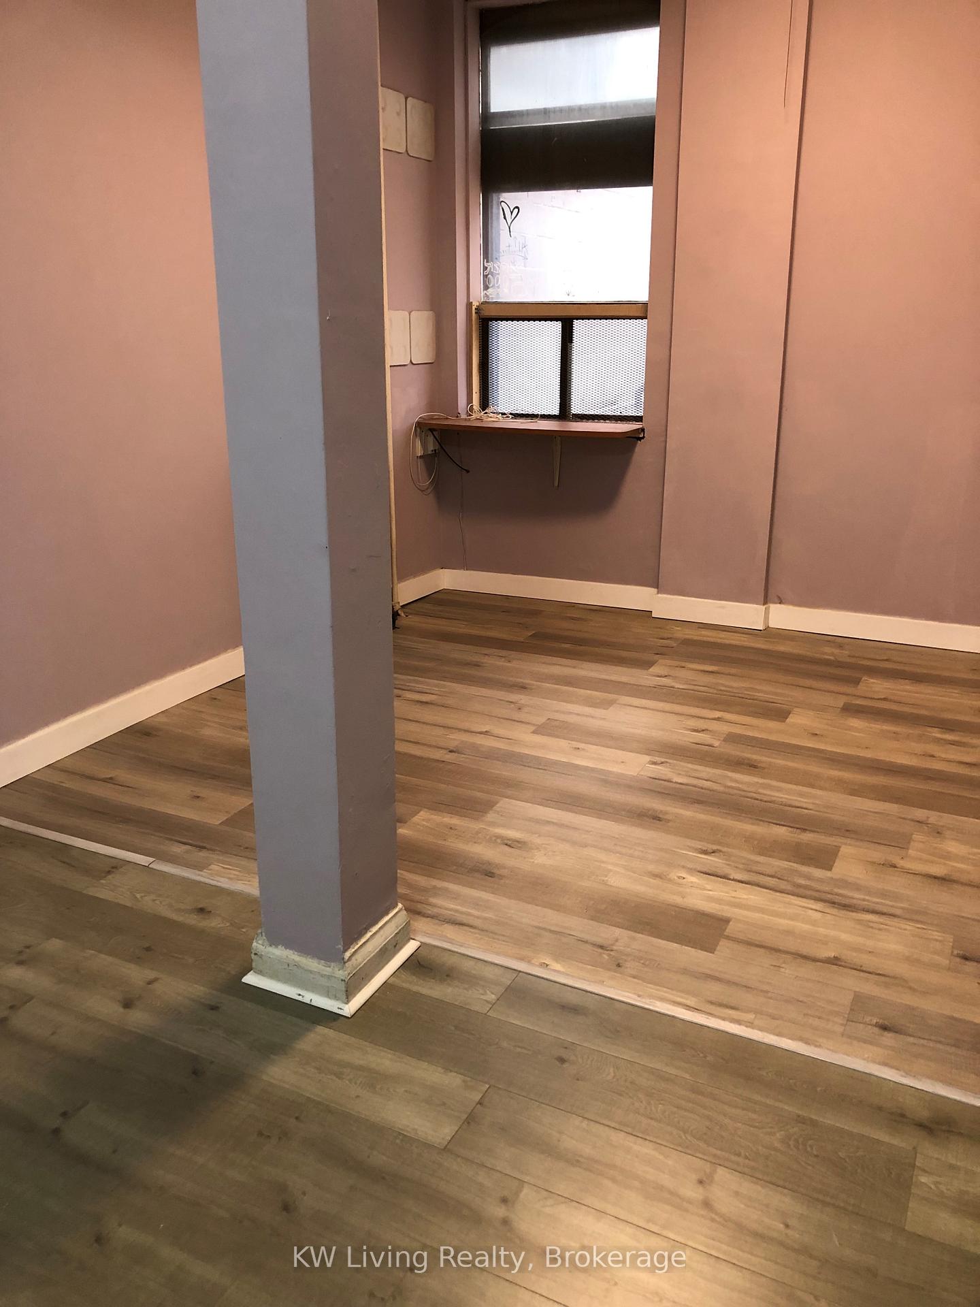
Spacious & Bright 2 Bedroom plus Den Apartment on 2/F of a 3-Storey Building Close To Core Downtown Toronto Financial District, Queen St, Fashion Destrict, Chinatown, U of T with All Amenities Within Walking Distance. Newly Renovated With Laminate Floor Throughout. Updated Bathroom, Entire Apartment Freshly Painted, New Applicances. Next To Access To Outside Wood Deck. Move-In Condition. No Pet And Non-Smoker.
Read more
Ask about this home
A HOMEH agent will answer your questions about this home.
Ask a question
Around this home
Queen St. W/SPADINA AVE/AUGUSTA AVE
Errands
Transit
Parks
Schools
Daily convenience, out of 100, from the distances below
ParkThe Alex Wilson Community Garden · 15 within 1 km3 min walk155 m
GroceryFresh Picked Fresh Produce & Flowers1 min walk72 m
SchoolAlpha Alternative Junior School5 min walk310 m
Train stationAugusta Avenue1 min walk25 m
PharmacyShoppers Drug Mart4 min walk230 m
Cafés & foodRaku · 15 within 1 km1 min walk19 m
Gym & rec centreCore Studio1 min walk81 m
WalkDriveStraight-line distance, open map data
Grocery0.1 km
Park0.2 km
Dining0.0 km
Gym0.1 km
Augusta Avenue0.0 km
Schools nearby
School rating, out of 10.
Alpha Alternative Junior Schoolelementary · Public · 0.3 km
—
Oasis Alternative Secondary Schoolsecondary · Public · 0.3 km
—
ALPHA Alternative Junior Schoolelementary · Public · 0.3 km
—
Contact agent
Helpful calculators
Rent vs buy
Affordability
Mortgage
Down payment
Stress test
CMHC insurance
Your HOMEH agent

NimaHOMEH agent · Toronto
"I would see it this week."
Ask Nima
Keep exploring
You are here