

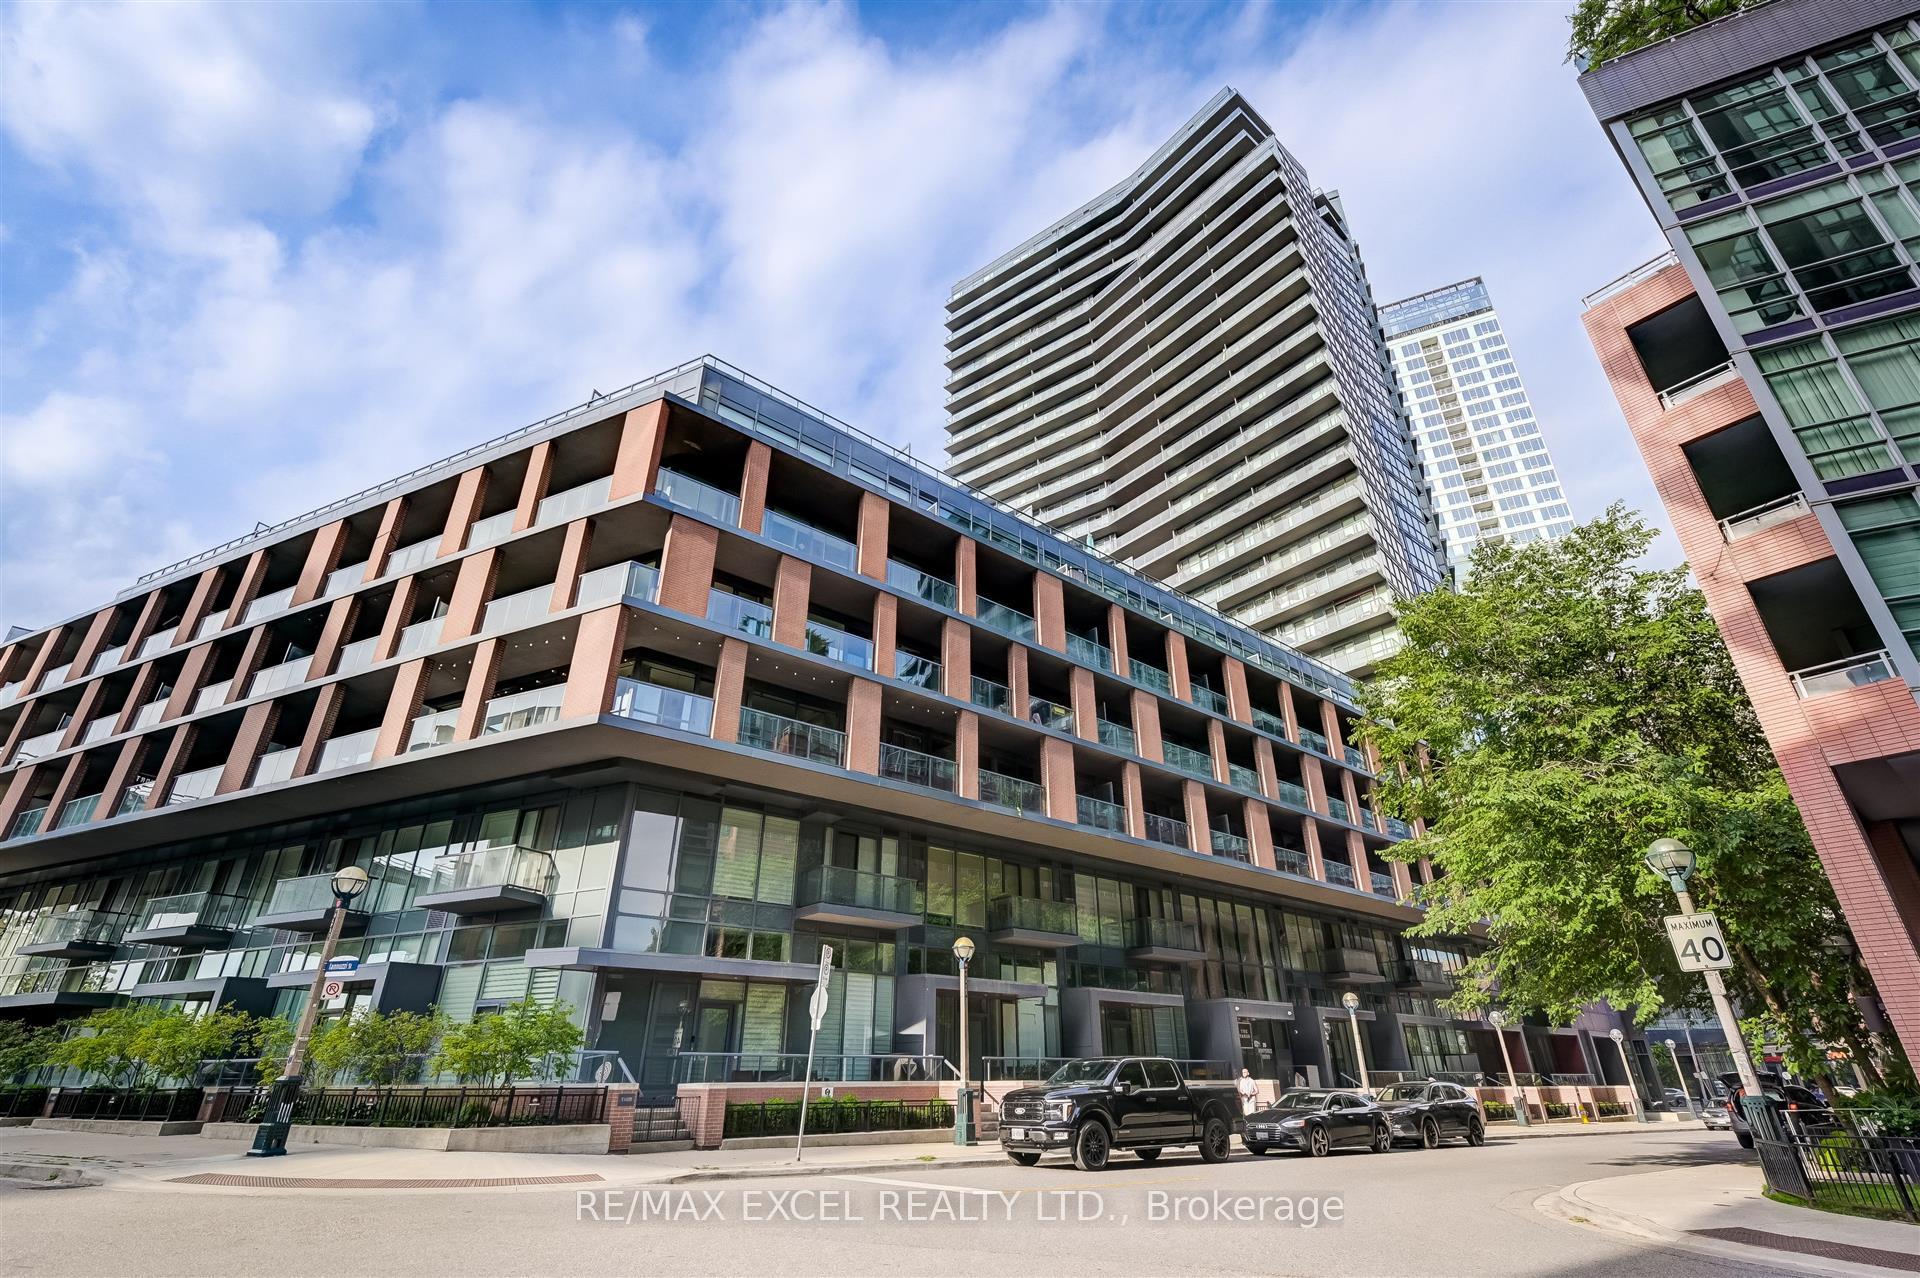
Unit 1703, 20 Bruyeres Mews
Unit 1703, 20 Bruyeres Mews
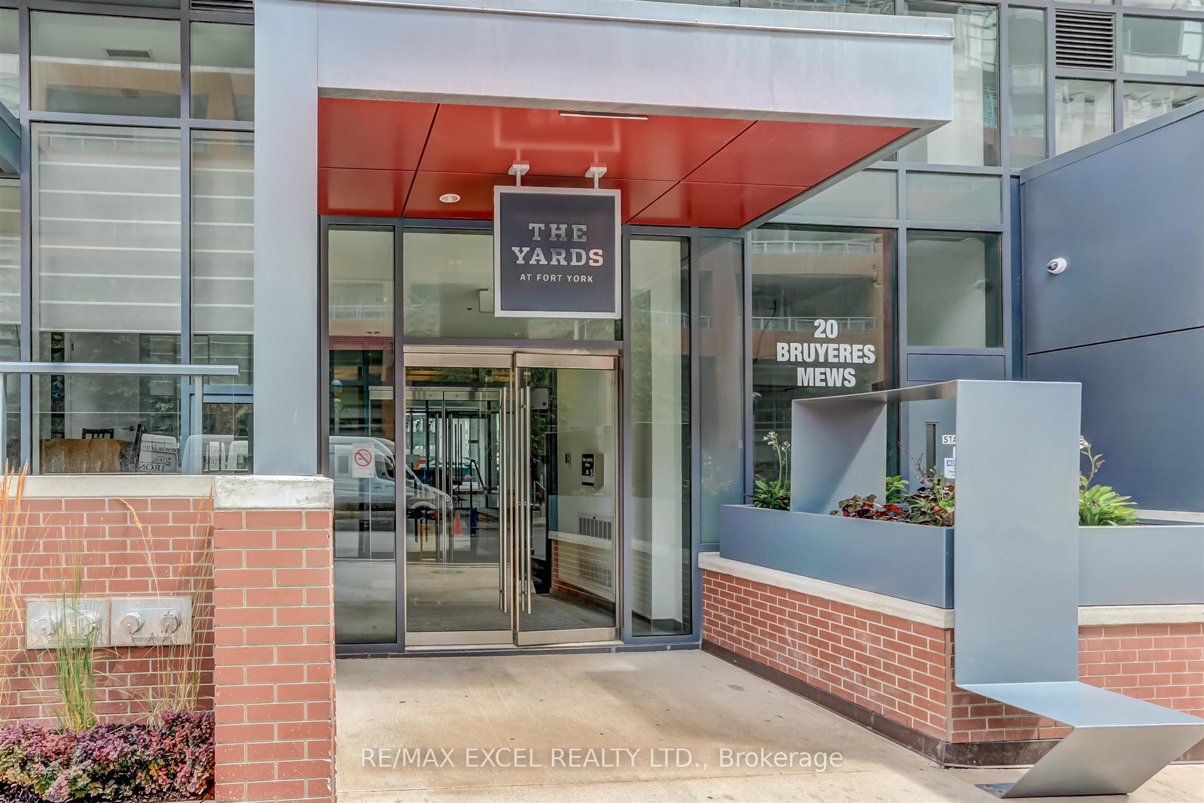
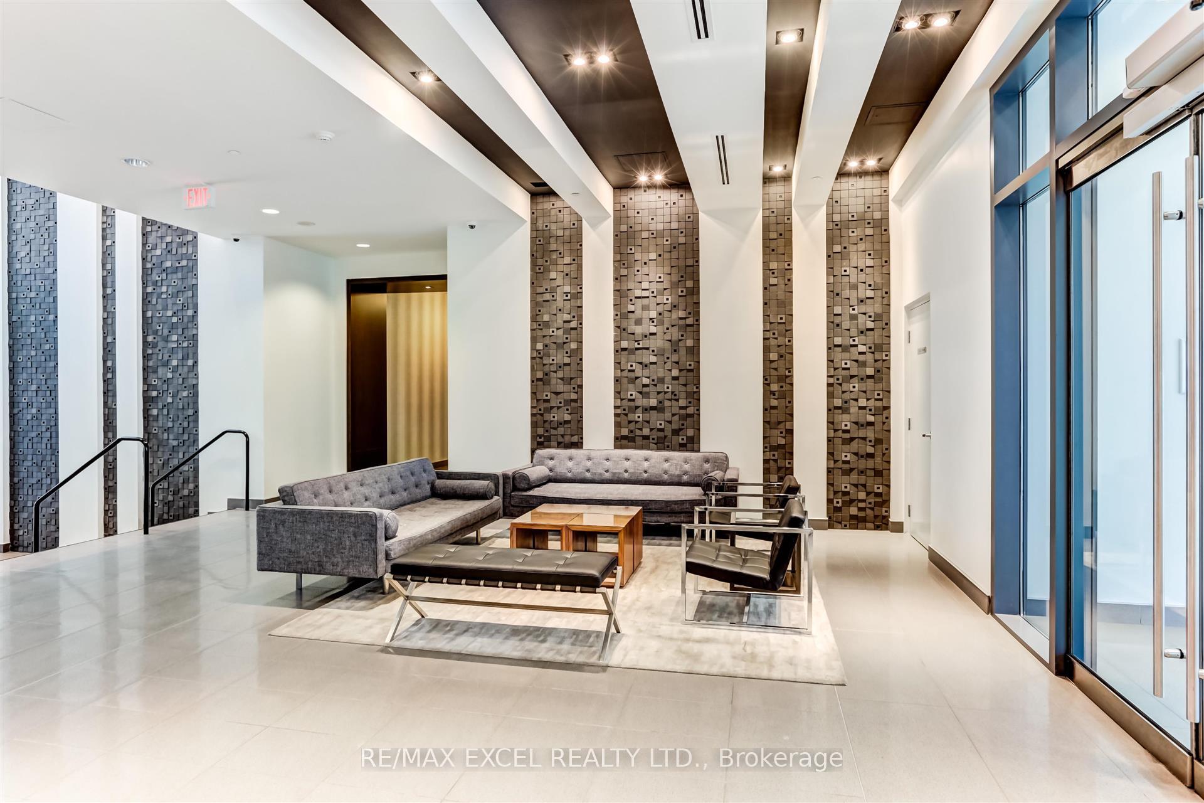
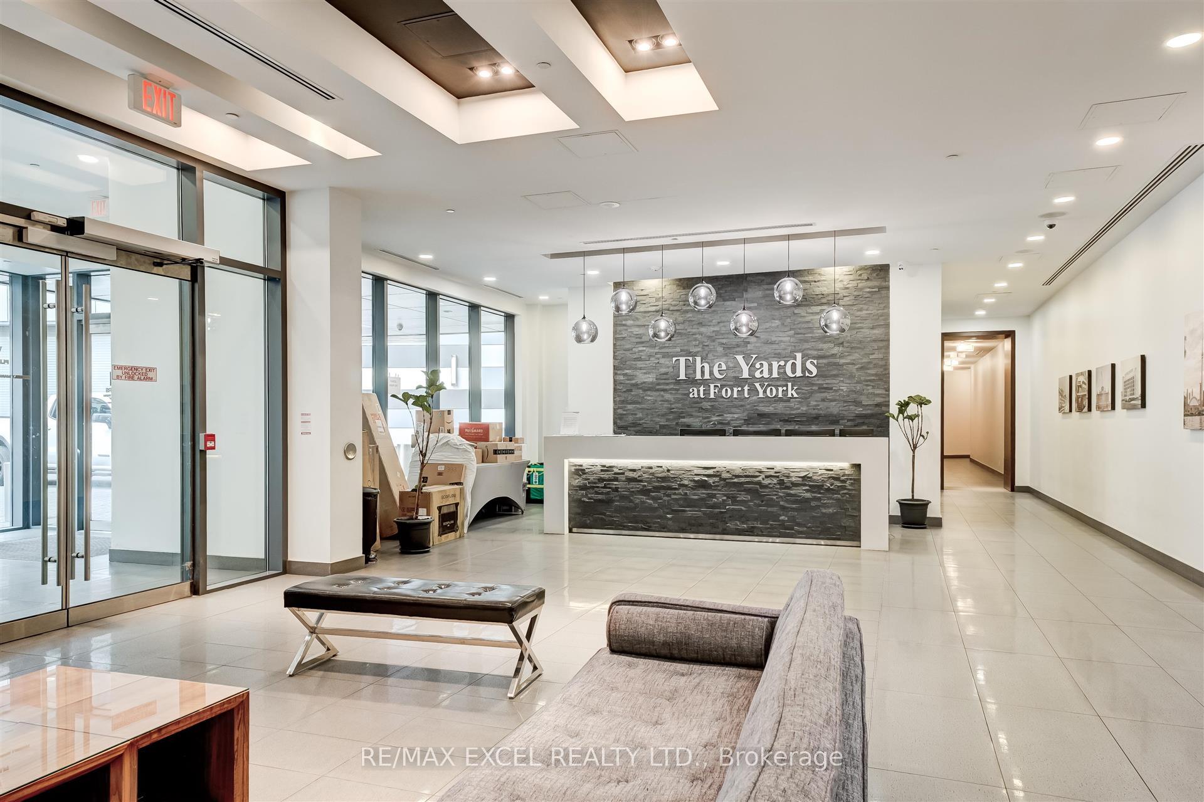
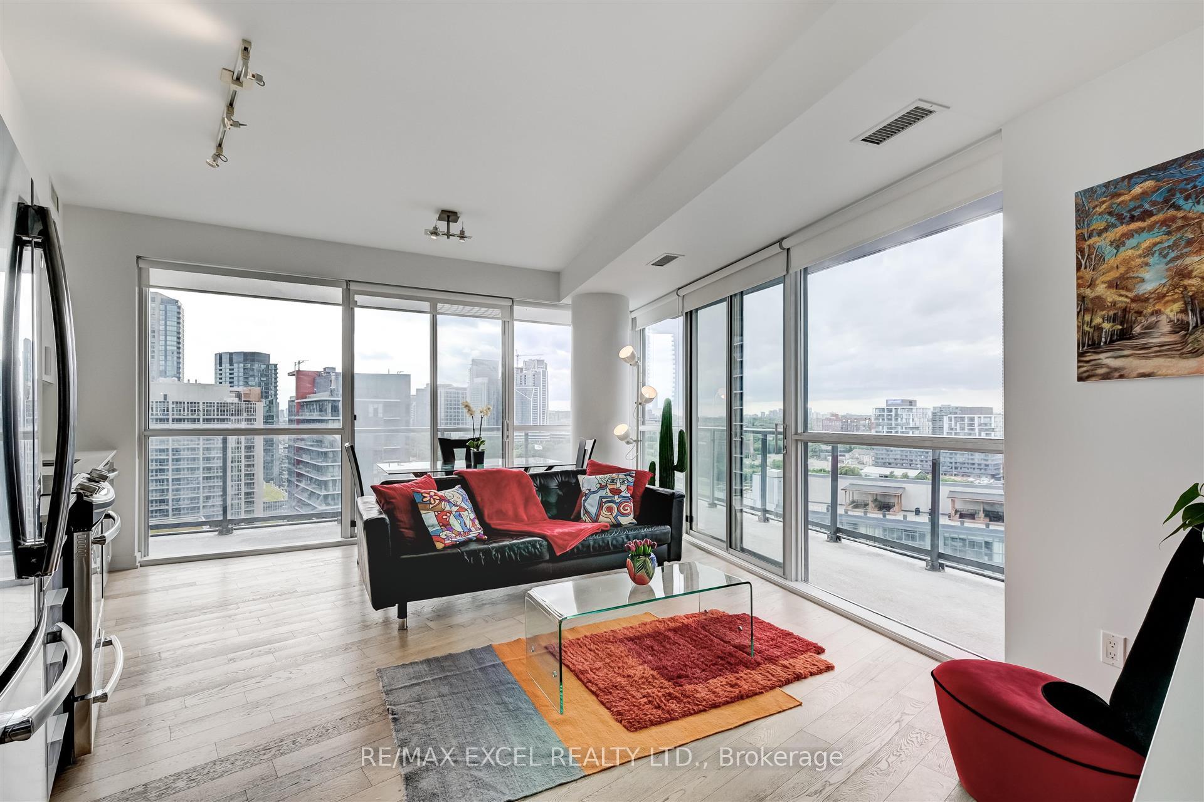 See all 24 photos
Property history
Facts and features
- ExposureNorth west
- LaundryEnsuite
- LockerOwned
- BalconyTerrace
- Central air
- Concierge
- Gym
- Party room/meeting room
The homeCondo Apartment, Apartment, Age 0–5 years
- Type: Condo Apartment
- Style: Apartment
- Age: 0–5 years
- Living space: 800–899 sq ft
- Basement: None
- Exposure: North West
InsideEnsuite, main level, Other, Rooms above ground 5
- Laundry: Ensuite, main level
- Features: Other
- Rooms above ground: 5
- Bedrooms: 2
- Bathrooms: 2
- Kitchens: 1
OutsideConcrete, Terrace
- Exterior: Concrete
- Balcony: Terrace
Parking and locker1 Parking, Underground, Parking type Owned
- Spaces: 1 Parking
- Garage: Underground
- Parking type: Owned
- Driveway: Underground
- Locker: Owned
BuildingThe Yards at Fort York, Storeys 28, Units 412
- Name: The Yards at Fort York
- Storeys: 28
- Units: 412
- Registered: 2015
- Condo corporation: 2432
- Amenities: Concierge, game room, gym, party room/meeting room, sauna, visitor parking
- Pets: Allowed
Heating, water and powerForced air, gas, Central air
- Heating: Forced air, gas
- Cooling: Central air
Rent and termsRent $3,450 a month, Entire property, Furnished
- Rent: $3,450 a month
- Space for rent: Entire property
- Furnished: Furnished
- Lease: 12 months
- Paid: Monthly
- Rent includes: Building insurance, common elements, parking, heat, water
- Deposit: Required
- Credit check: Required
- Employment letter: Required
- Rental application: Required
- References: Required
IncludedS/s fridge, stove, microwave, hood fan, dishwasher, stacked washer/dryer, window blinds.
- Included: S/s fridge, stove, microwave, hood fan, dishwasher, stacked washer/dryer, window blinds.
Listing detailsC12464113, Rented, Oct 15, 2025
- MLS® number: C12464113
- Status: Rented
- Listed on: Oct 15, 2025
- Days on market: 7
- Updated: Oct 22, 2025
- Possession: 2025-11-03 / 1-29 days
- Occupied by: Tenant
- Listing brokerage: RE/MAX EXCEL REALTY LTD.
About this home
Unit 1703, 20 Bruyeres Mews, Toronto (Niagara), ON M5V 0G8
Enjoy city living at its best in this bright, fully furnished and fully equipped 2-bedroom, 2-bathroom condo at The Yards at Fort York. This stylish corner suite features floor-to-ceiling windows, a spacious open-concept layout, and a stunning 231 sq. ft. wraparound balcony with sweeping city views. Both bedrooms are bright, airy and filled with natural light. The primary bedroom includes a full ensuite bathroom and a spacious mirrored closet, and the second bedroom also features a mirrored closet with ample storage space. The sleek kitchen comes with stainless steel appliances and pristine white cabinetry, opening onto a cozy dining area with beautiful city views. Residents also have access to premium building amenities, including a 24-hour concierge, fitness centre, sauna, rooftop patio with BBQs, and guest suites. This condo offers the perfect blend of comfort, convenience, and contemporary style.This modern 2-bedroom, 2-bathroom apartment offers the perfect downtown Toronto lifestyle. Its just steps from the lake, the Toronto Music Garden, and the waterfront. Enjoy easy access to supermarkets (Loblaws 2 min walk), cafés, and trendy restaurants all within a short walk, plus convenient transit right at your doorstep (509 and 511 streetcars are 2min walk away). Its a vibrant, walkable neighborhood ideal for both relaxation and city exploration. On your doorstep you will find a Loblaws, LCBO, Tim Hortons, Subway and Starbucks. Just a few minutes walk away you will find great restaurants and take-out places. Also within walking distance you will find banks and pharmacies, as well as iconic Toronto attractions such as the CN Tower, Rogers Center, Ripley's Aquarium and more. When you need to head a little further out, hop on the Bathurst or Queens Quay street cars which can connect you to Union Station as well as the Bloor subway line. Your rent includes one underground parking spot. Pets may be accommodated.
Ask about this home
A HOMEH agent will answer your questions about this home.
Know more about The Yards at Fort York
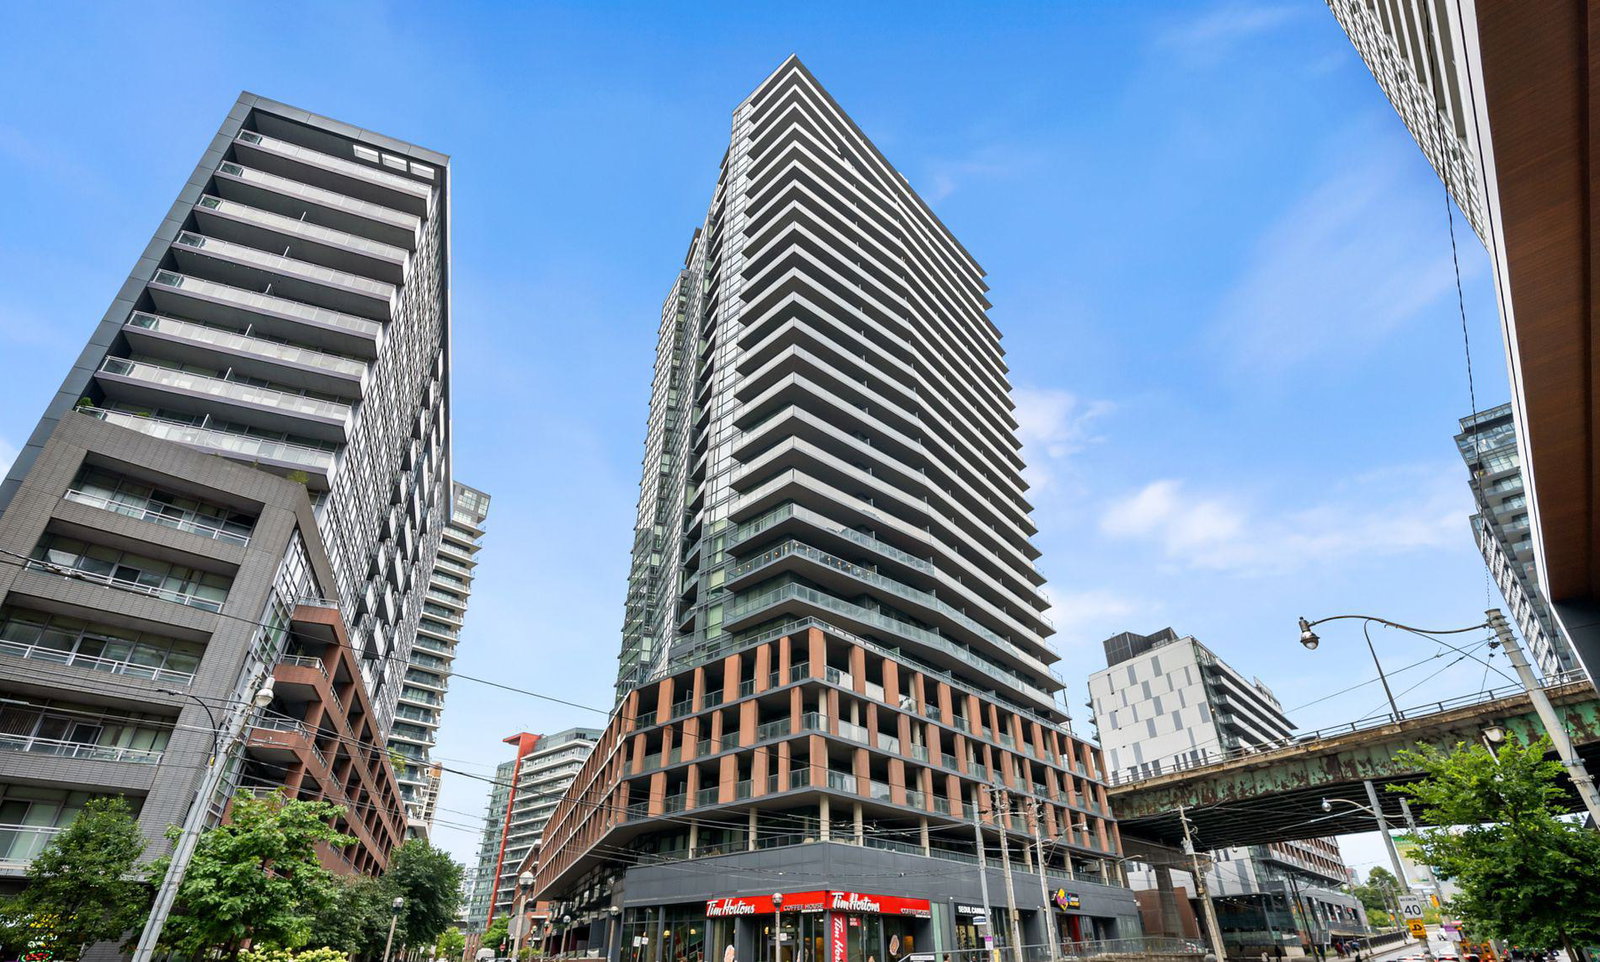
Condo building · 20 Bruyeres Mews
The Yards at Fort York is a 28-storey condo with 412 suites, built in 2015 by Onni Group. Right now 4 for sale and 10 for rent are on the market here.
- 28storeys
- 412suites
- $826/sq ft
- 2015built
No similar units for rent in The Yards at Fort York right now.
Around this home
Daily convenience, out of 100, from the distances below
Schools nearby
School rating, out of 10.
Helpful calculators
Your HOMEH agent

"I would see it this week."