

Unit 409, 9 Tecumseth Street
Unit 409, 9 Tecumseth Street
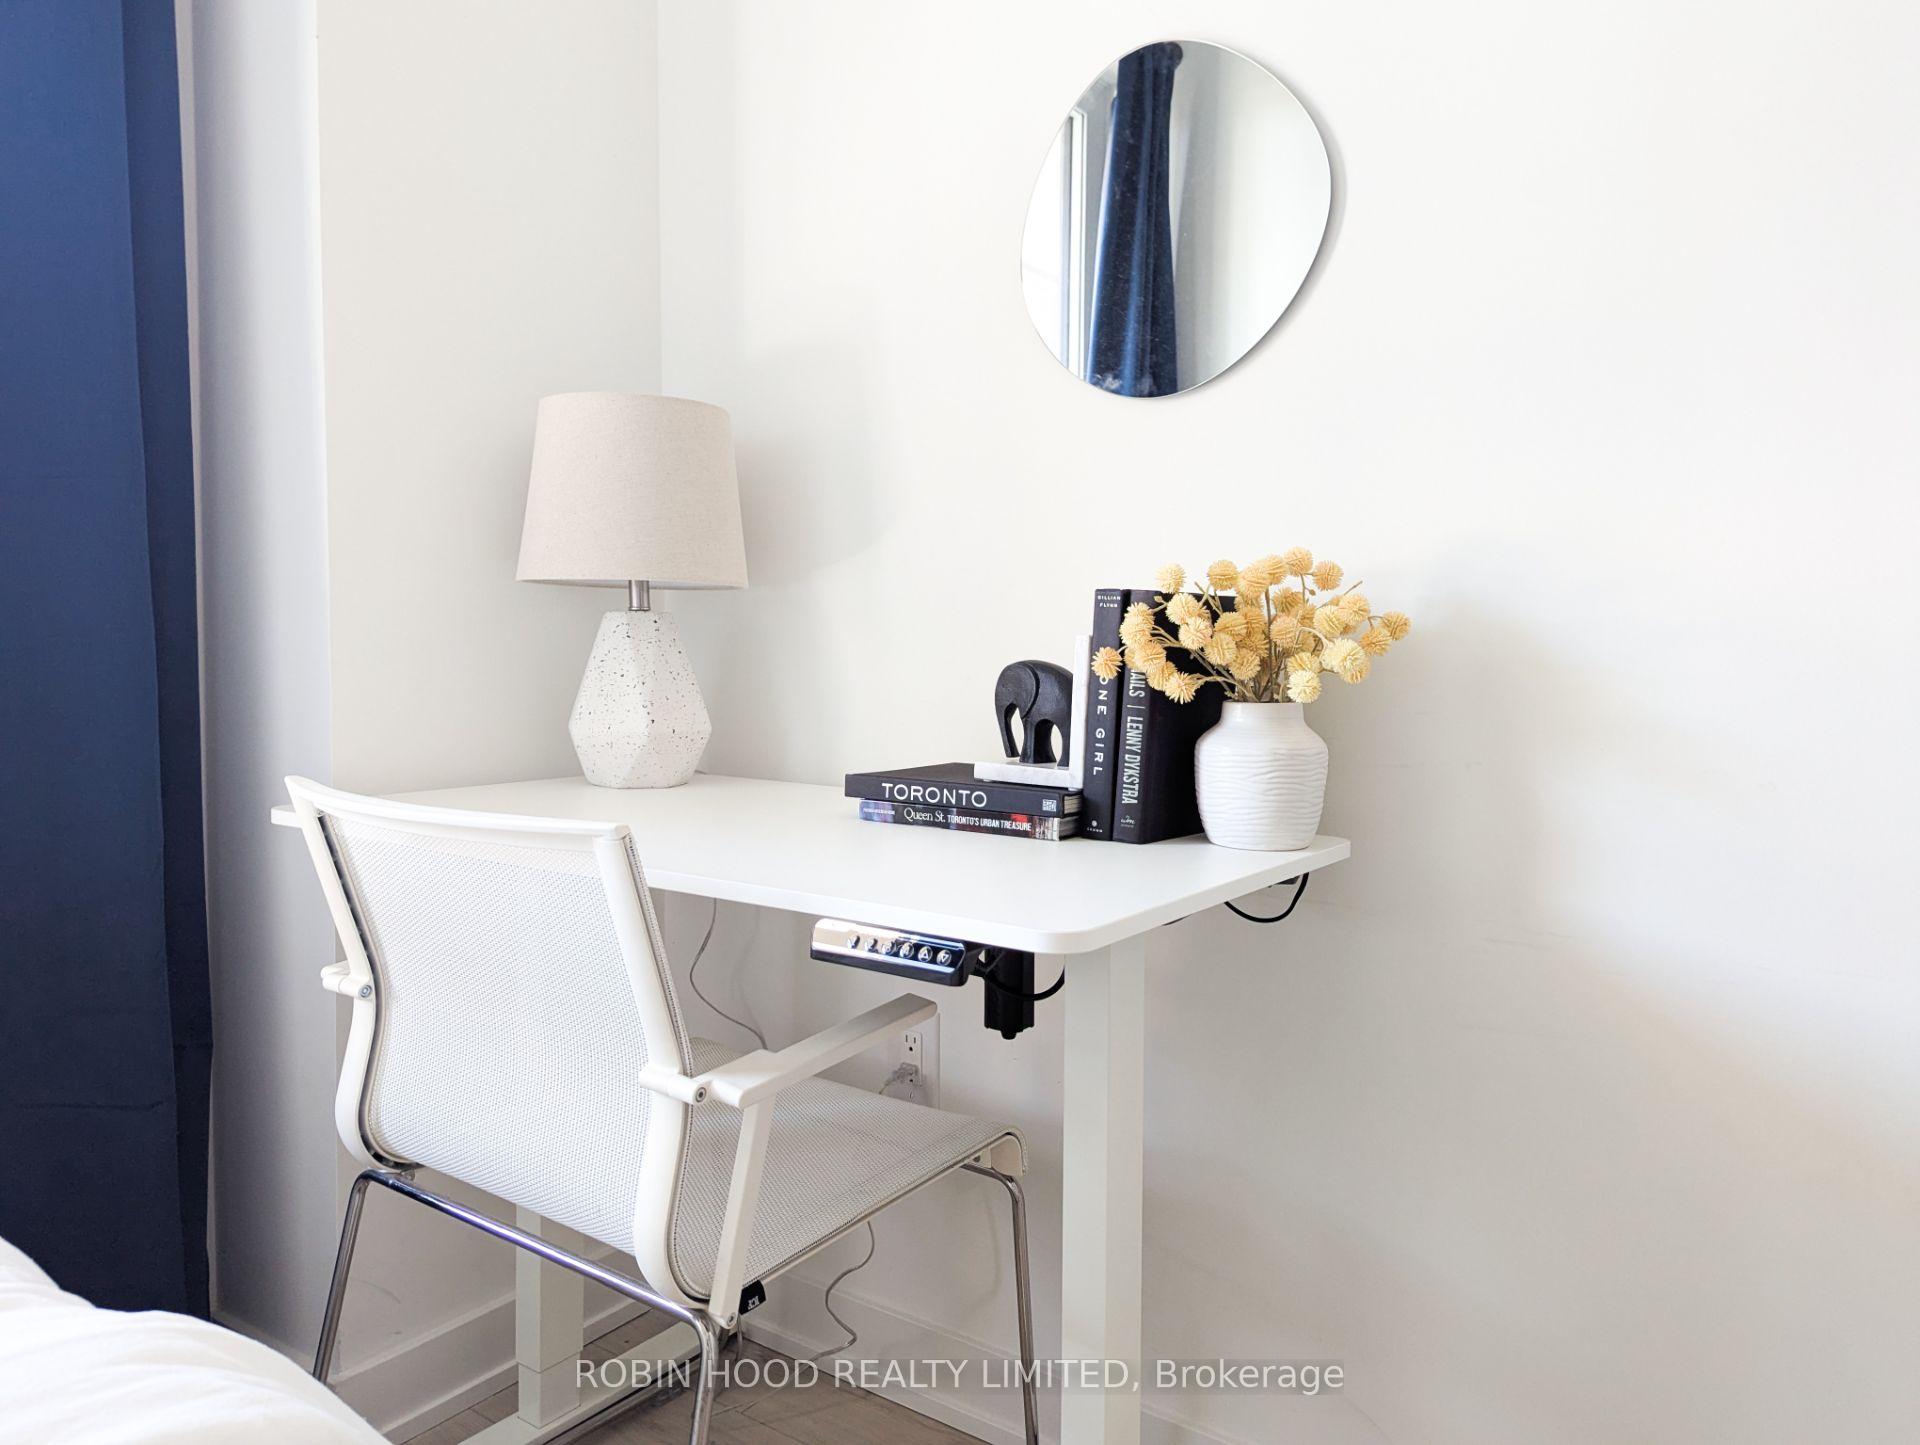 See all 22 photos
Property history
Facts and features
- ExposureNorth east
- LaundryEnsuite
- LockerOwned
- BalconyOpen
- Central air
The homeCondo Apartment, Apartment, 800–899 sq ft
- Type: Condo Apartment
- Style: Apartment
- Living space: 800–899 sq ft
- Basement: None
- Exposure: North East
InsideEnsuite, Built-in oven, carpet free, countertop range, intercom, storage, Rooms above ground 7
- Laundry: Ensuite
- Features: Built-in oven, carpet free, countertop range, intercom, storage
- Rooms above ground: 7
- Bedrooms: 3
- Bathrooms: 2
- Kitchens: 1
OutsideMetal/steel siding, Open
- Exterior: Metal/steel siding
- Balcony: Open
Parking and locker1 Parking, Underground, Parking type Owned
- Spaces: 1 Parking
- Garage: Underground
- Parking type: Owned
- Driveway: Underground
- Locker: Owned
- Locker unit: Owned
- Locker level: 4
BuildingWest Condos, Storeys 14, Units 320
- Name: West Condos
- Storeys: 14
- Units: 320
- Registered: 2024
- Condo corporation: 3086
- Pets: Allowed
Heating, water and powerForced air, electric, Central air
- Heating: Forced air, electric
- Cooling: Central air
Rent and termsRent $3,600 a month, Entire property, Unfurnished
- Rent: $3,600 a month
- Space for rent: Entire property
- Furnished: Unfurnished
- Lease: 12 months
- Rent includes: Grounds maintenance, snow removal, building maintenance, common elements, exterior maintenance, parking, recreation facility
- Rental items: Hwt
IncludedFridge/freezer, stove/oven, dishwasher, microwave, washer, dryer, all window coverings with hardware, all electric light fixtures, All furnishings, decor, devices and other non-fixture items depicted in listing photos and not specifically listed in the "inclusions" section
- Included: Fridge/freezer, stove/oven, dishwasher, microwave, washer, dryer, all window coverings with hardware, all electric light fixtures
- Not included: All furnishings, decor, devices and other non-fixture items depicted in listing photos and not specifically listed in the "inclusions" section
Listing detailsC12464518, Rented, Oct 15, 2025
- MLS® number: C12464518
- Status: Rented
- Listed on: Oct 15, 2025
- Days on market: 7
- Updated: Oct 22, 2025
- Possession: Immediate
- Occupied by: Vacant
- Listing brokerage: ROBIN HOOD REALTY LIMITED
About this home
Unit 409, 9 Tecumseth Street, Toronto (Niagara), ON M5V 0S5
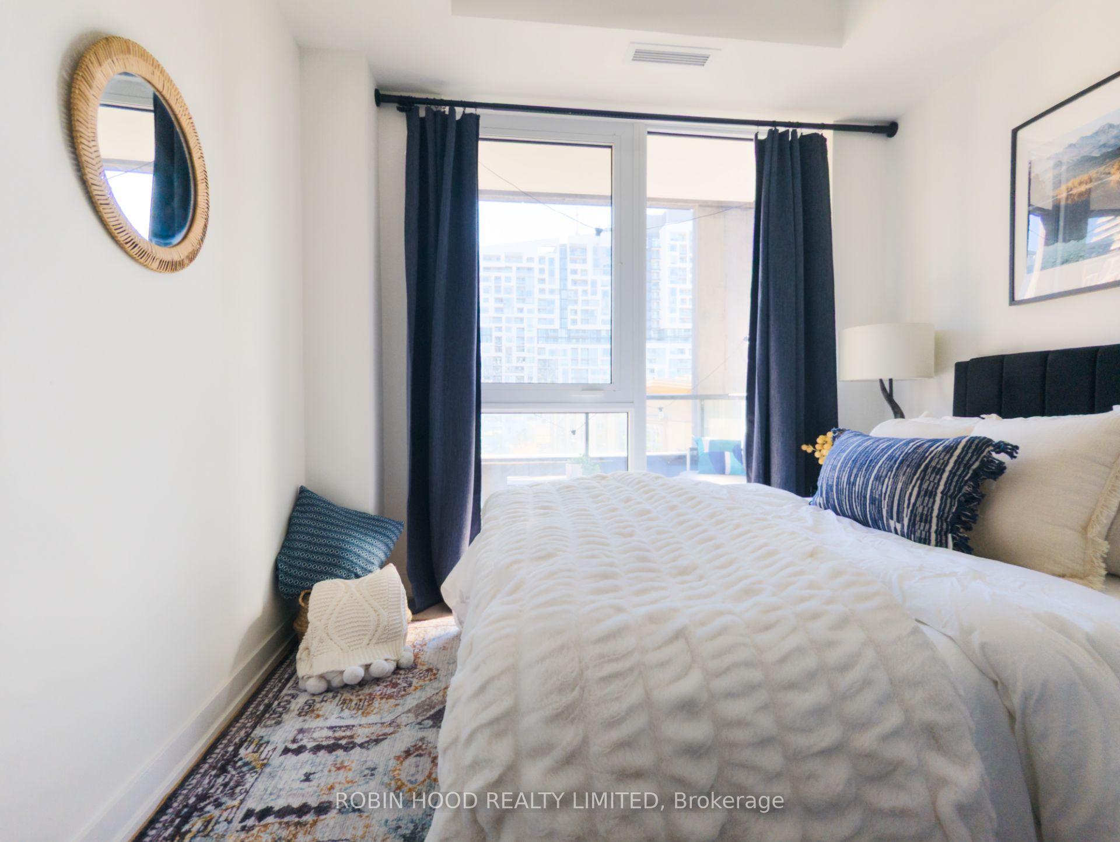
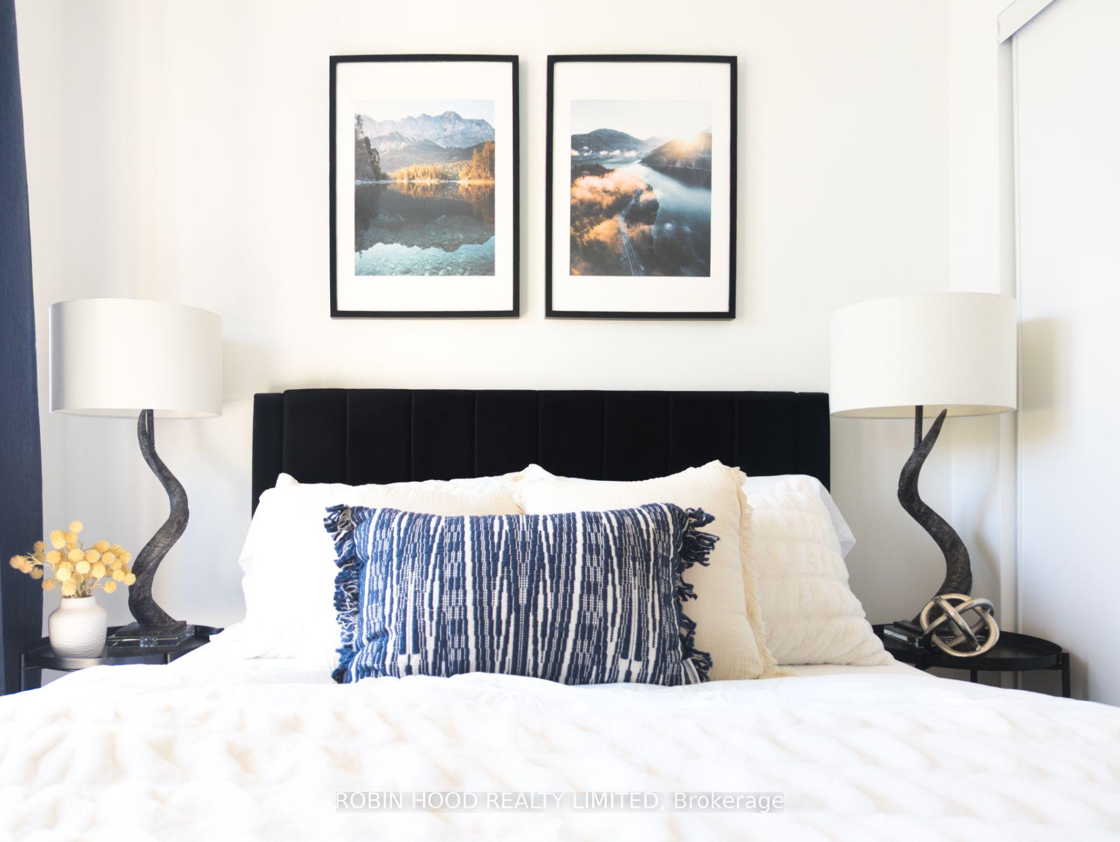
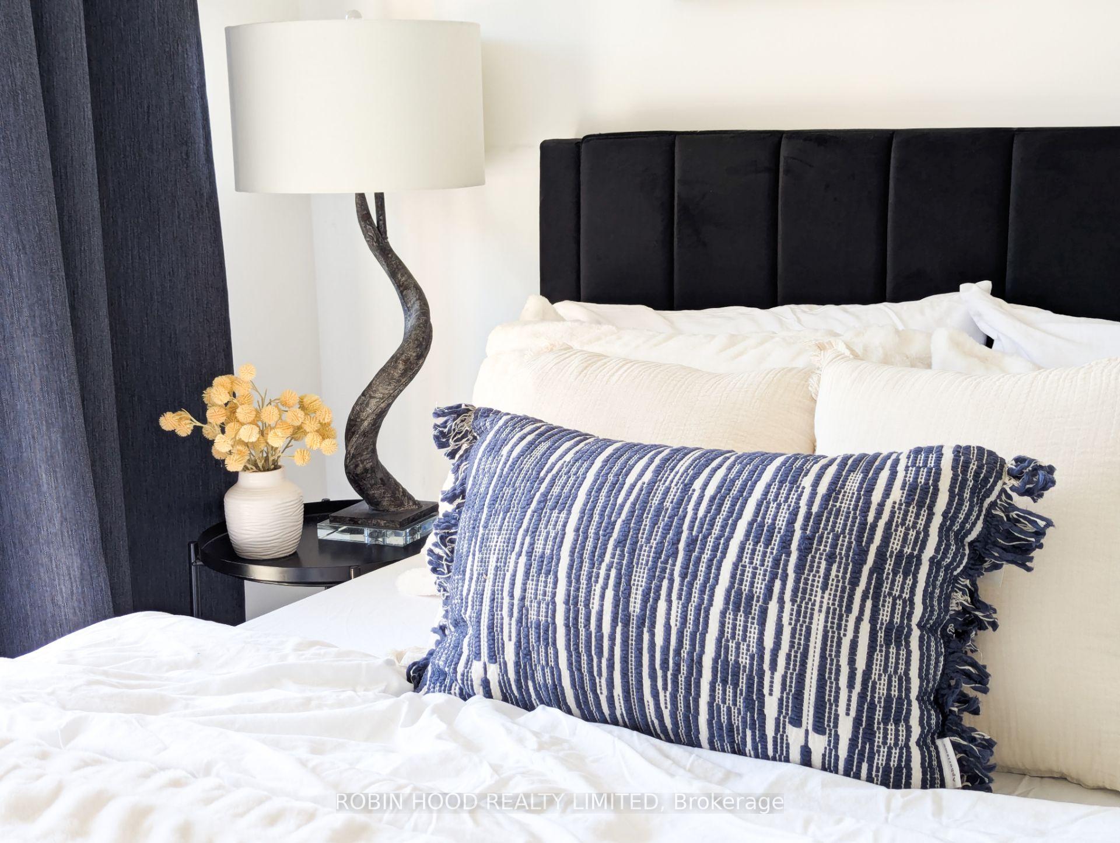
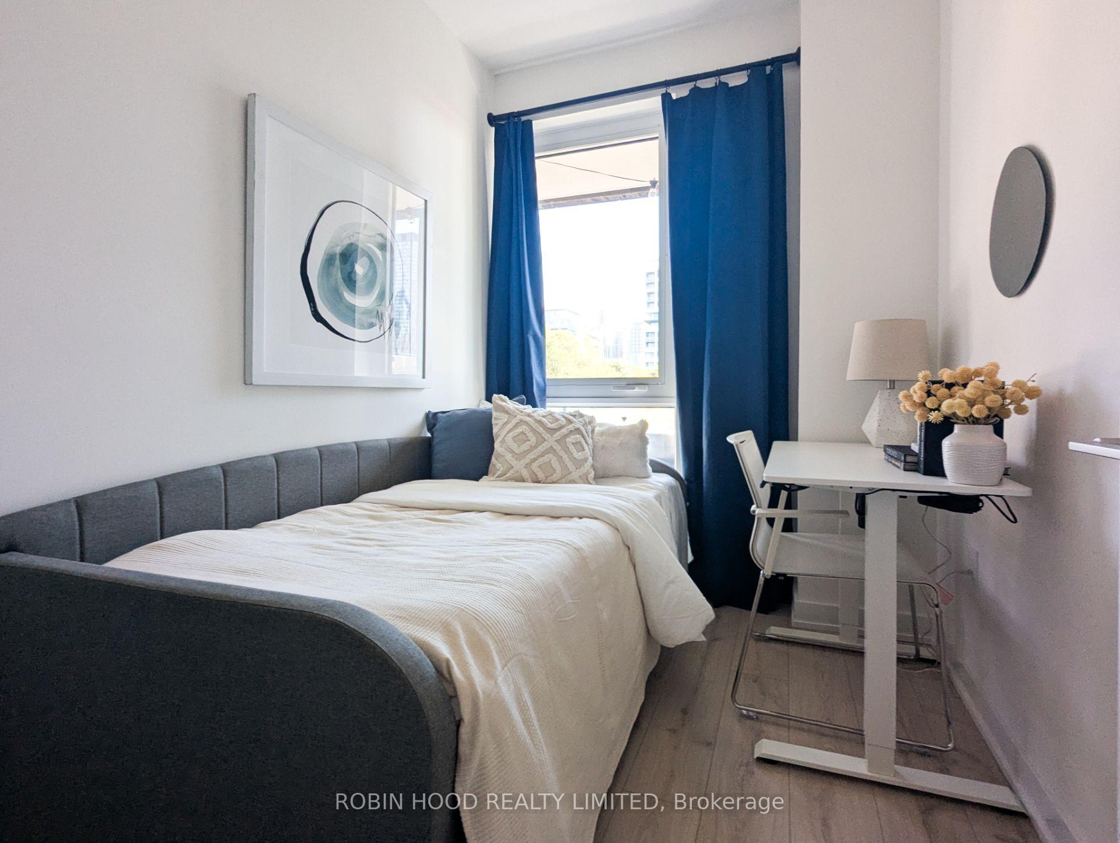
Welcome home to King West!This 3-bed, 2-bath upscale corner unit in the brand new mid-rise WEST Condo offers a boutique modern vibe in a quaint residential neighbourhood setting just off King West and Bathurst, while being conveniently next to the STACKT Market and near all of your favourite King West dining, shopping & nightlife. Living area overlooks an abandoned historical factory & exits onto expansive ~300 SF wraparound corner balcony. Kitchen features integrated S/S Miele appliances and quartz counters. Practical split bedroom floor plan, spacious primary bedroom fits a king bed & has full ensuite bathroom. All bedrooms have floor-to-ceiling windows, built-in closet & real (non-sliding) door.Parking & locker included. Amenities include concierge, gym, yoga room, co-working space, rooftop terrace w/ BBQs, party & games rooms, pet spa, & more! Walk to Stanley Park w/ off-leash area, waterfront w/ trails, Beltway Skate Trail. Roommates, students, pet parents welcome. *** Additional Listing Details - Click Brochure Link ***
Ask about this home
A HOMEH agent will answer your questions about this home.
Know more about West Condos
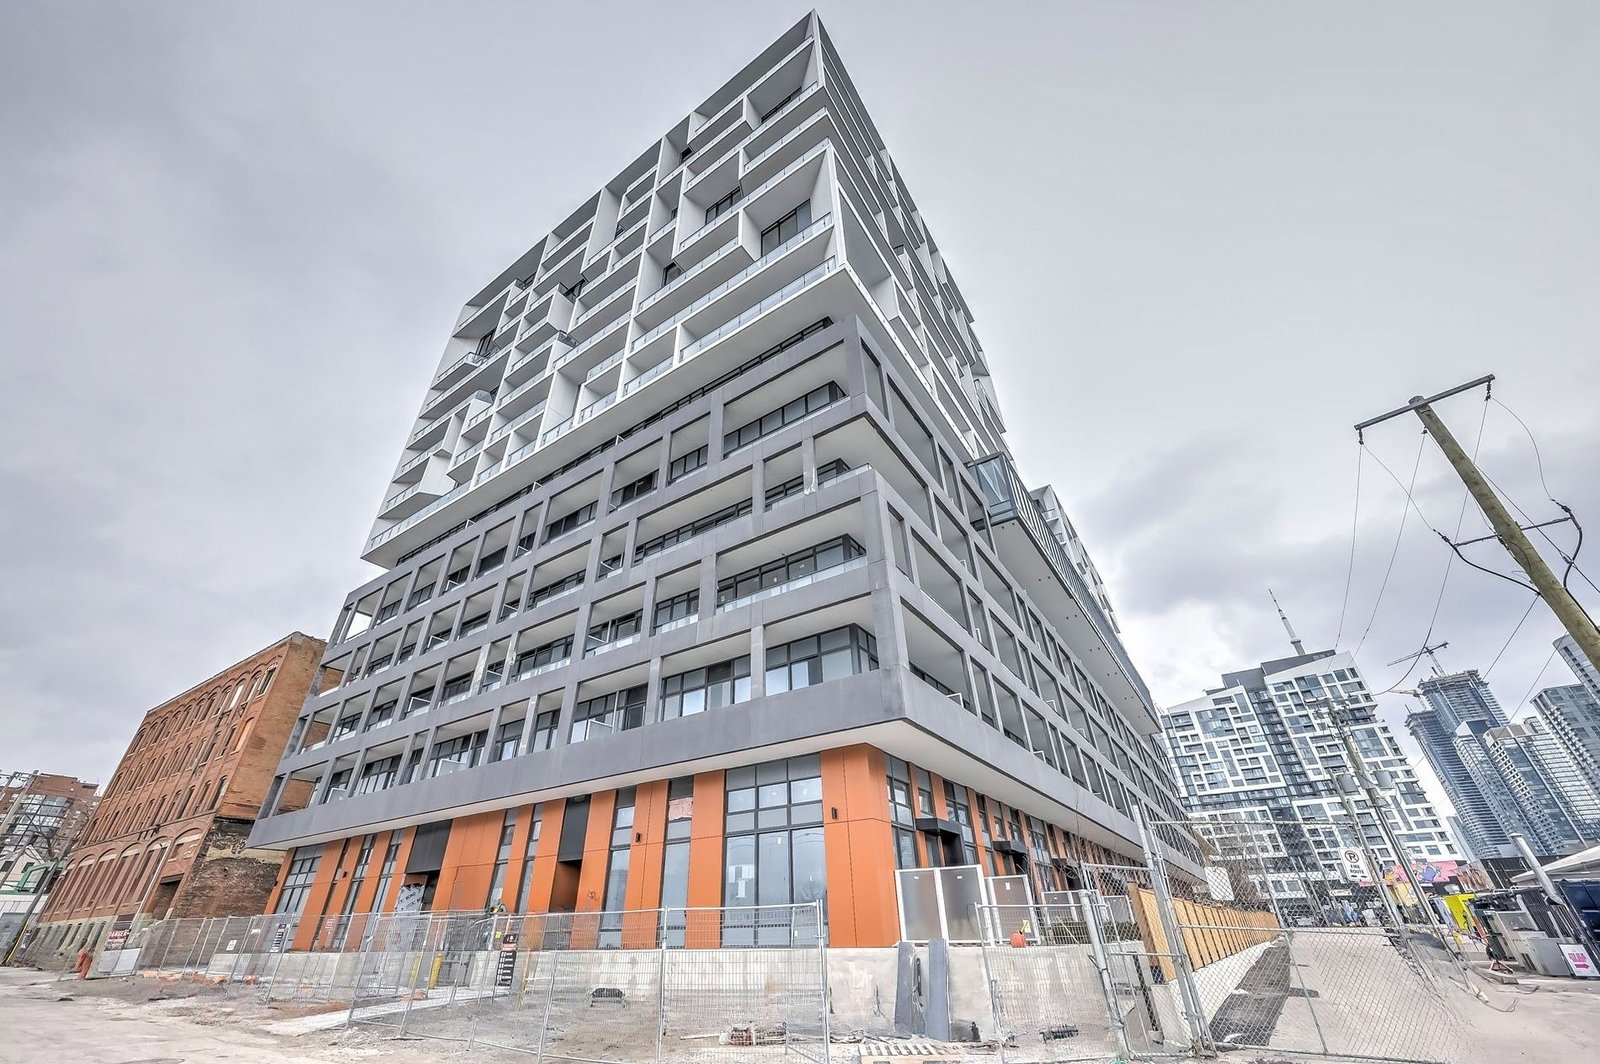
Condo building · 89 Niagara Street
West Condos is a 14-storey condo with 320 suites, built in 2024 by Aspen Ridge Homes. Right now 4 for sale and 7 for rent are on the market here.
- 14storeys
- 320suites
- $871/sq ft
- 2024built
No similar units for rent in West Condos right now.
Around this home
Daily convenience, out of 100, from the distances below
Schools nearby
School rating, out of 10.
Helpful calculators
Your HOMEH agent

"I would see it this week."