

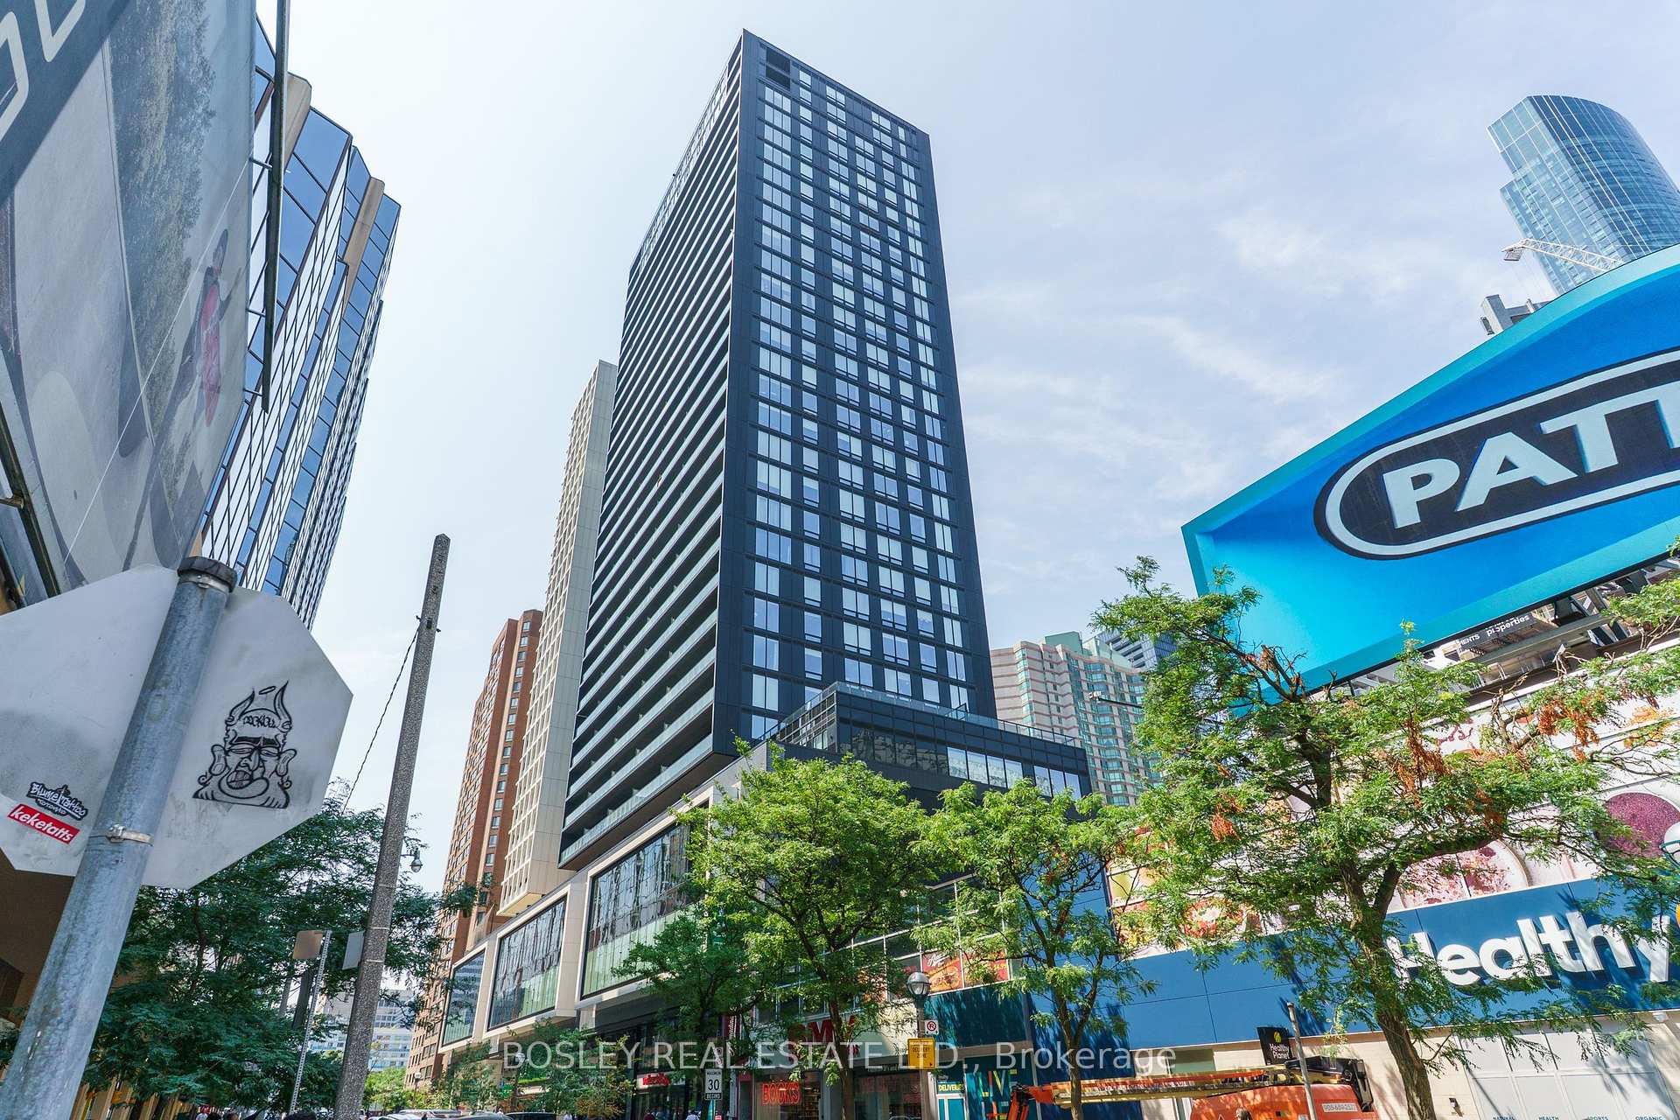
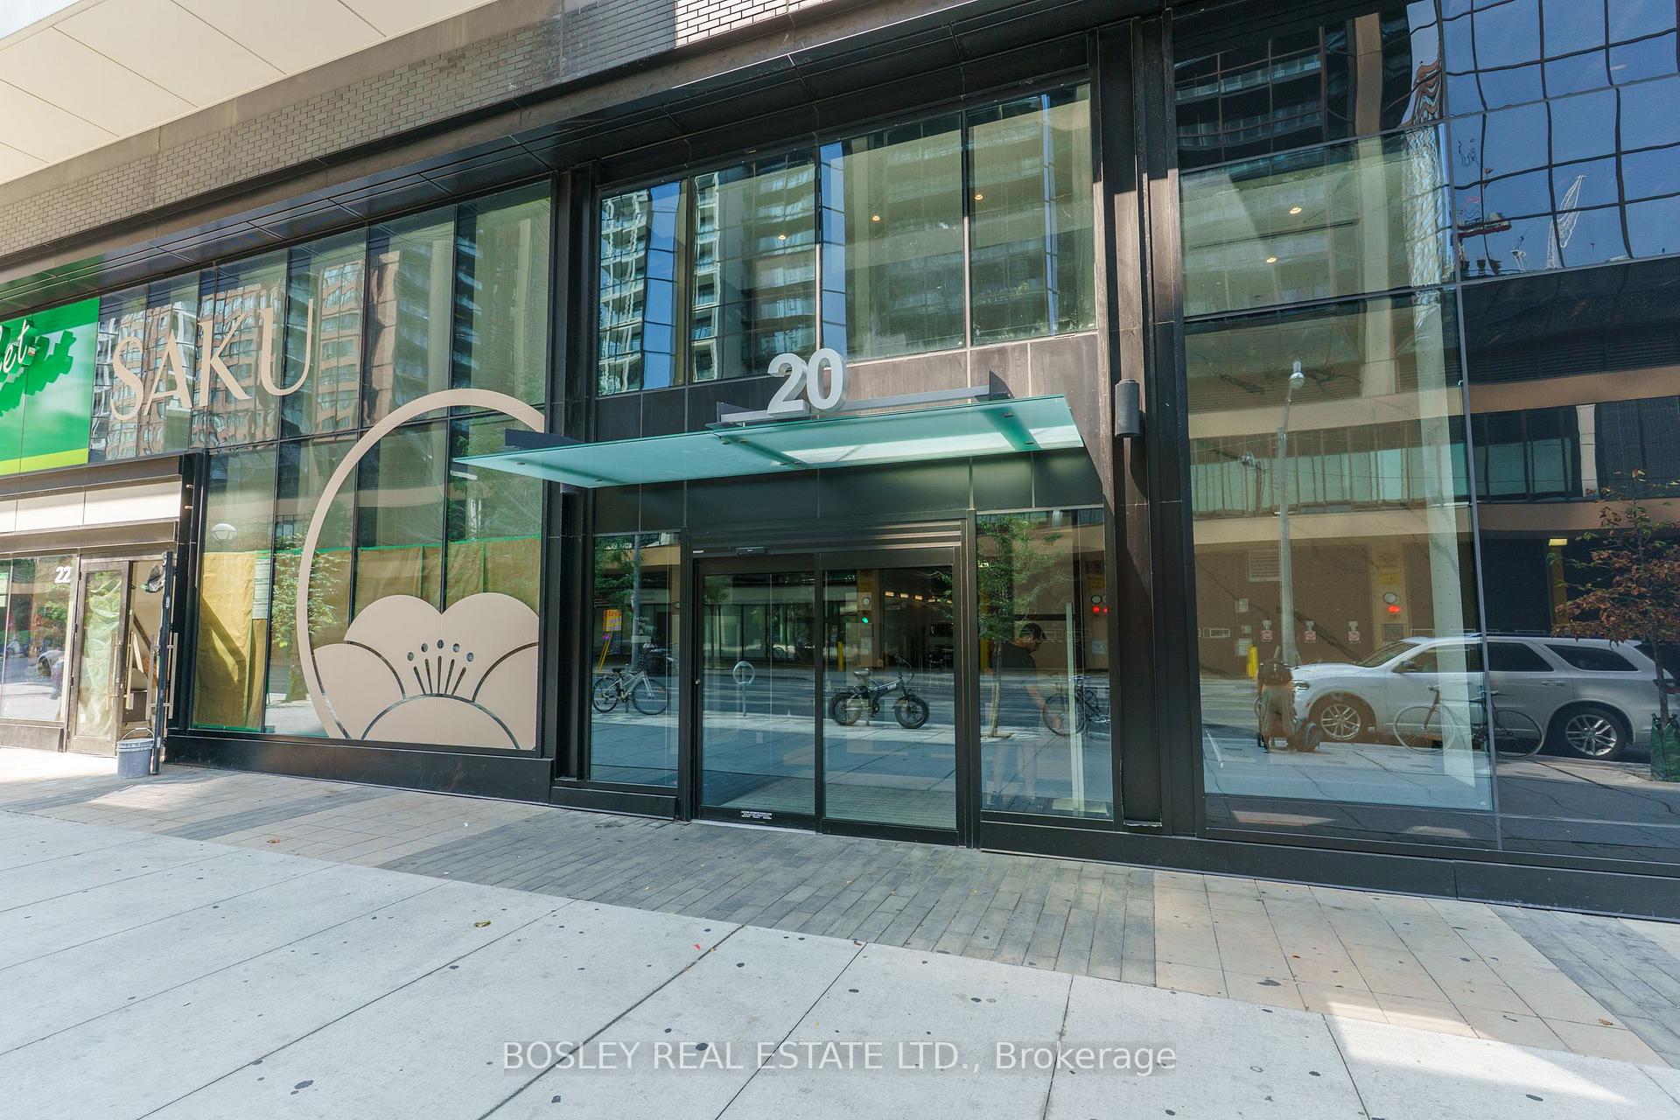
Unit 1509, 20 Edward Street
Unit 1509, 20 Edward Street
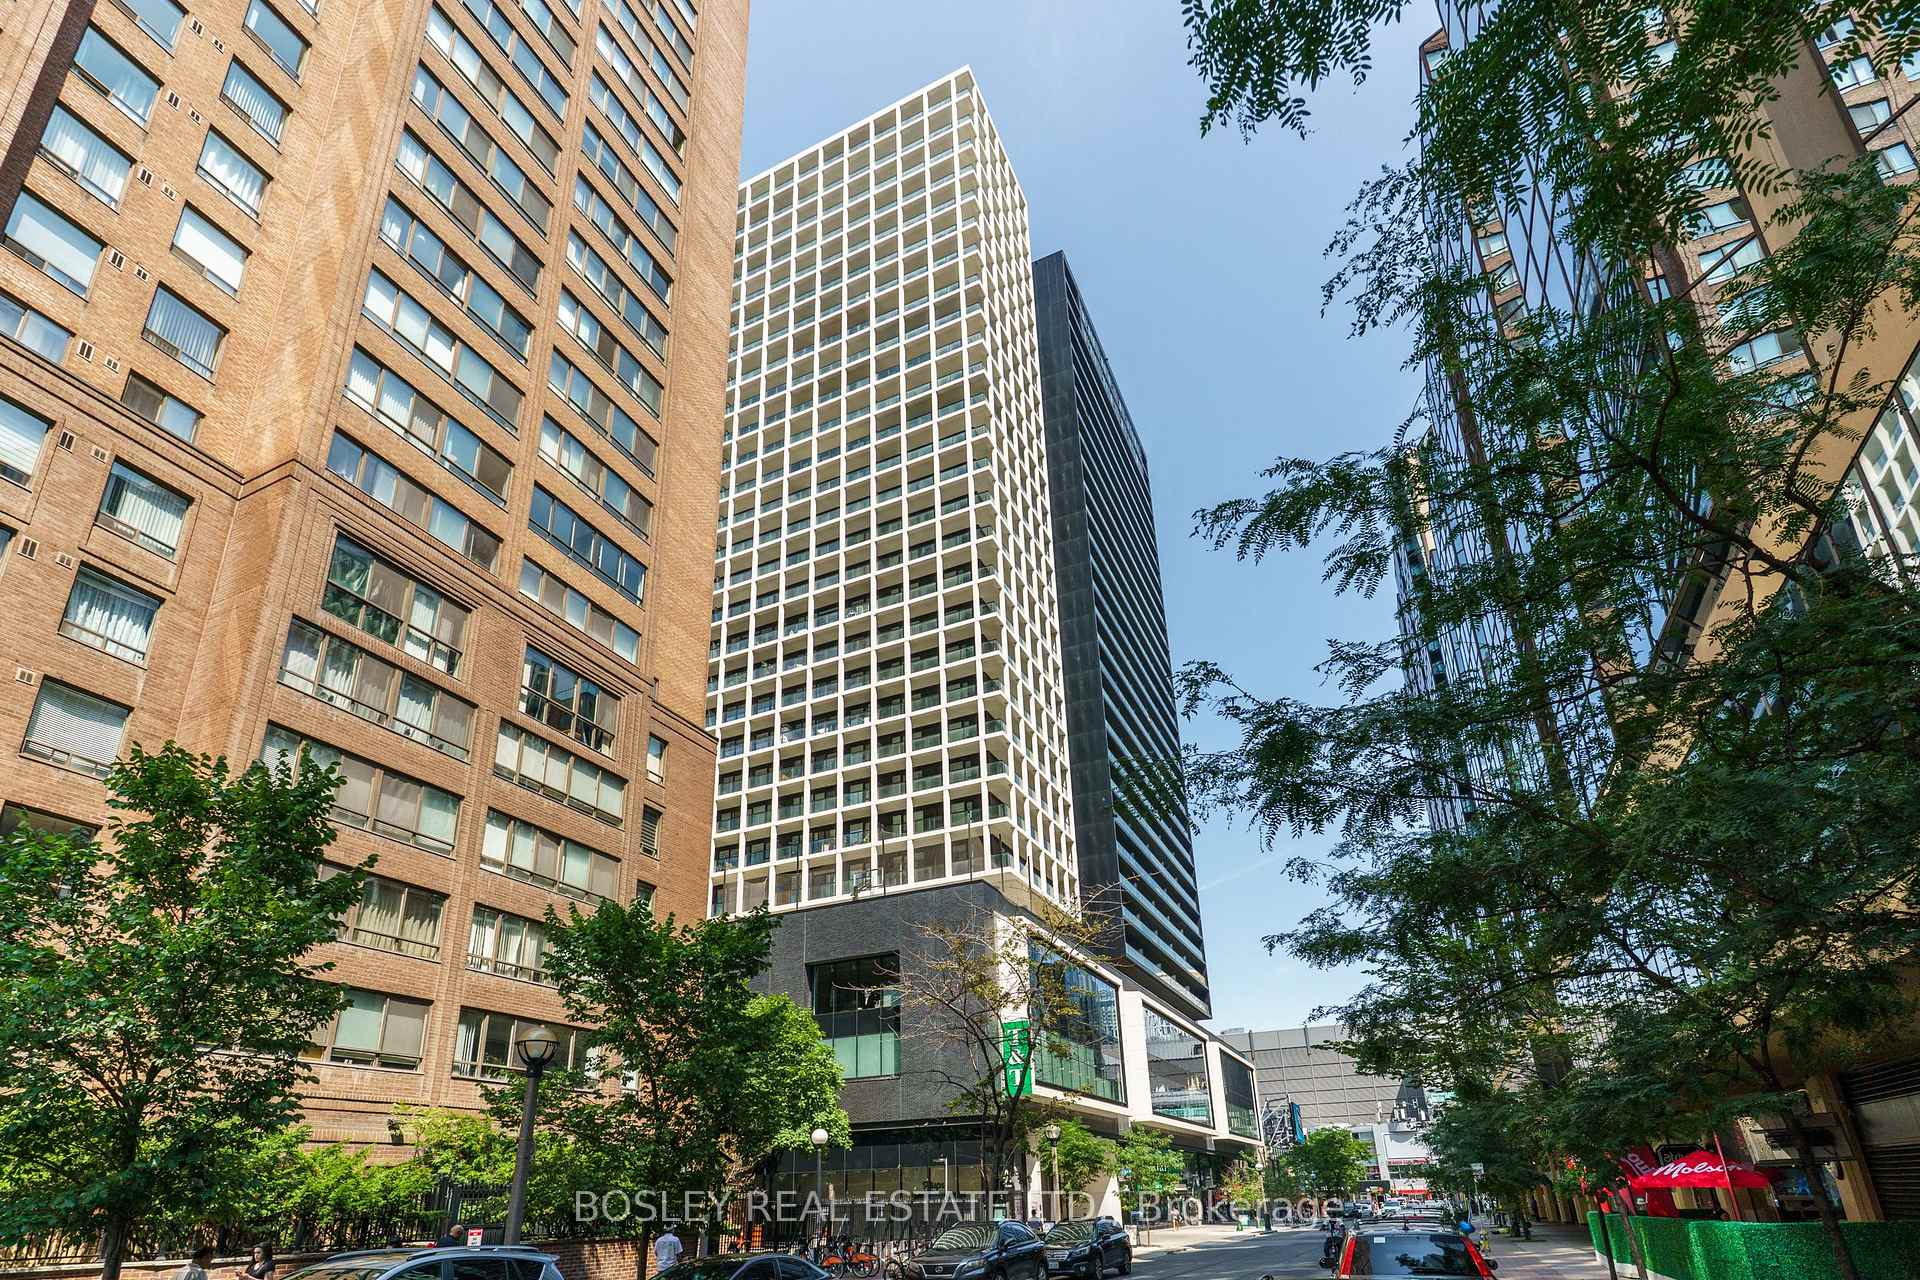 See all 44 photos
Property history
Facts and features
- ExposureSouth
- LaundryEnsuite
- LockerOwned
- BalconyOpen
- Central air
- Concierge
- Gym
- Party room/meeting room
- Rooftop deck/garden
The homeCondo Apartment, 1 storey/apt, 700–799 sq ft
- TypeCondo Apartment
- Style1 storey/apt
- Living space700–799 sq ft
- BasementNone
- ExposureSouth
- ViewDowntown, city
- WaterfrontNone
InsideCeramic, Concrete, Ensuite, main level, Carpet free
- FlooringCeramic, Concrete
- LaundryEnsuite, main level
- FeaturesCarpet free
- SecurityCarbon monoxide detectors, concierge/security, security guard
- ElevatorYes
- Rooms above ground5
- Bedrooms2 + 1 in the basement
- Bathrooms2
- Kitchens1
OutsideConcrete, Open
- ExteriorConcrete
- BalconyOpen
Parking and lockerUnderground, Parking type None, Underground
- GarageUnderground
- Parking typeNone
- DrivewayUnderground
- LockerOwned
- Locker number2
- Locker levelA
BuildingPanda condominiums, Storeys 30, Units 555
- NamePanda condominiums
- Storeys30
- Units555
- Registered2020
- Condo corporation2920
- AmenitiesCommunity bbq, concierge, game room, gym, party room/meeting room, rooftop deck/garden
- PetsAllowed
Heating, water and powerForced air, gas, Central air
- HeatingForced air, gas
- CoolingCentral air
Costs and taxesTaxes $4,826 a year, Condo fee $482 a month, Heat included, common elements included, building insurance included, cac included
- Taxes, 2025$4,826 a year
- Condo fee$482 a month
- Fee includesHeat included, common elements included, building insurance included, cac included
- HSTHST included in the price
- Rental itemsNone
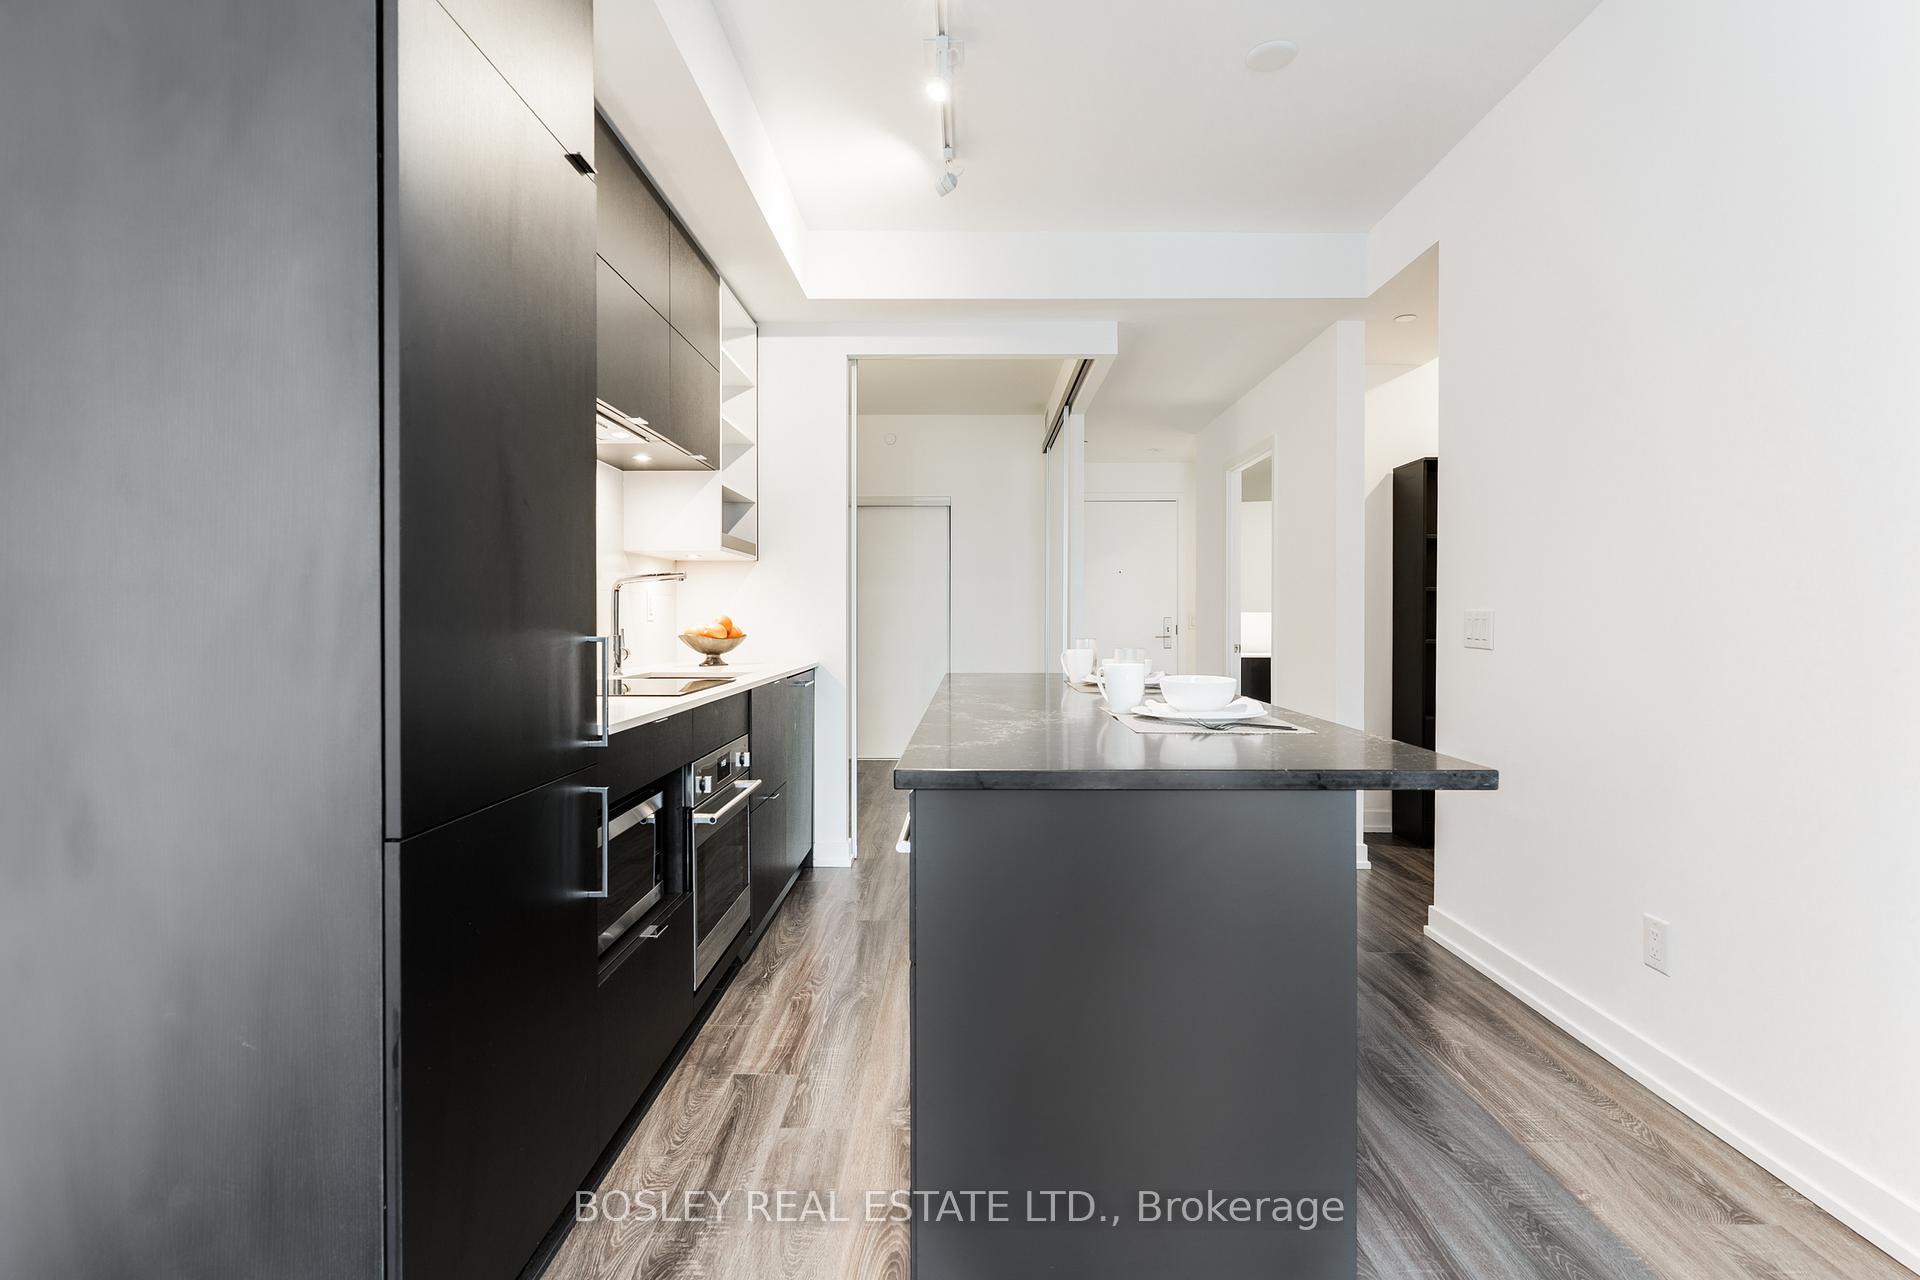
Included in the saleFulgor milano 24" built-in fridge, fulgor milano 24" cooktop, fulgor milano 24" built-in oven, falmec under-cabinet ventilation hood, lg microwave oven, ge 24" built-in dishwasher, ge stacked washer & dryer. custom quartz kitchen island, built-in living room wall shelving, shelving unit in den, all electrical light fixtures, all window coverings, and (1) owned underground storage locker (6'high x 3'wide x 5'deep.), Not included None
- IncludedFulgor milano 24" built-in fridge, fulgor milano 24" cooktop, fulgor milano 24" built-in oven, falmec under-cabinet ventilation hood, lg microwave oven, ge 24" built-in dishwasher, ge stacked washer & dryer. custom quartz kitchen island, built-in living room wall shelving, shelving unit in den, all electrical light fixtures, all window coverings, and (1) owned underground storage locker (6'high x 3'wide x 5'deep.)
- Not includedNone
NearbyHospital, library, place of worship, school, public transit
- Close toHospital, library, place of worship, school, public transit
Listing detailsC12349870, Sold, Aug 18, 2025
- MLS® numberC12349870
- StatusSold
- Listed onAug 18, 2025
- Days on market31
- UpdatedSep 18, 2025
- PossessionFlexible
- Occupied byVacant
- Listing brokerageBOSLEY REAL ESTATE LTD.
About this home
Unit 1509, 20 Edward Street, Toronto (Bay Street Corridor), ON M5G 0C5
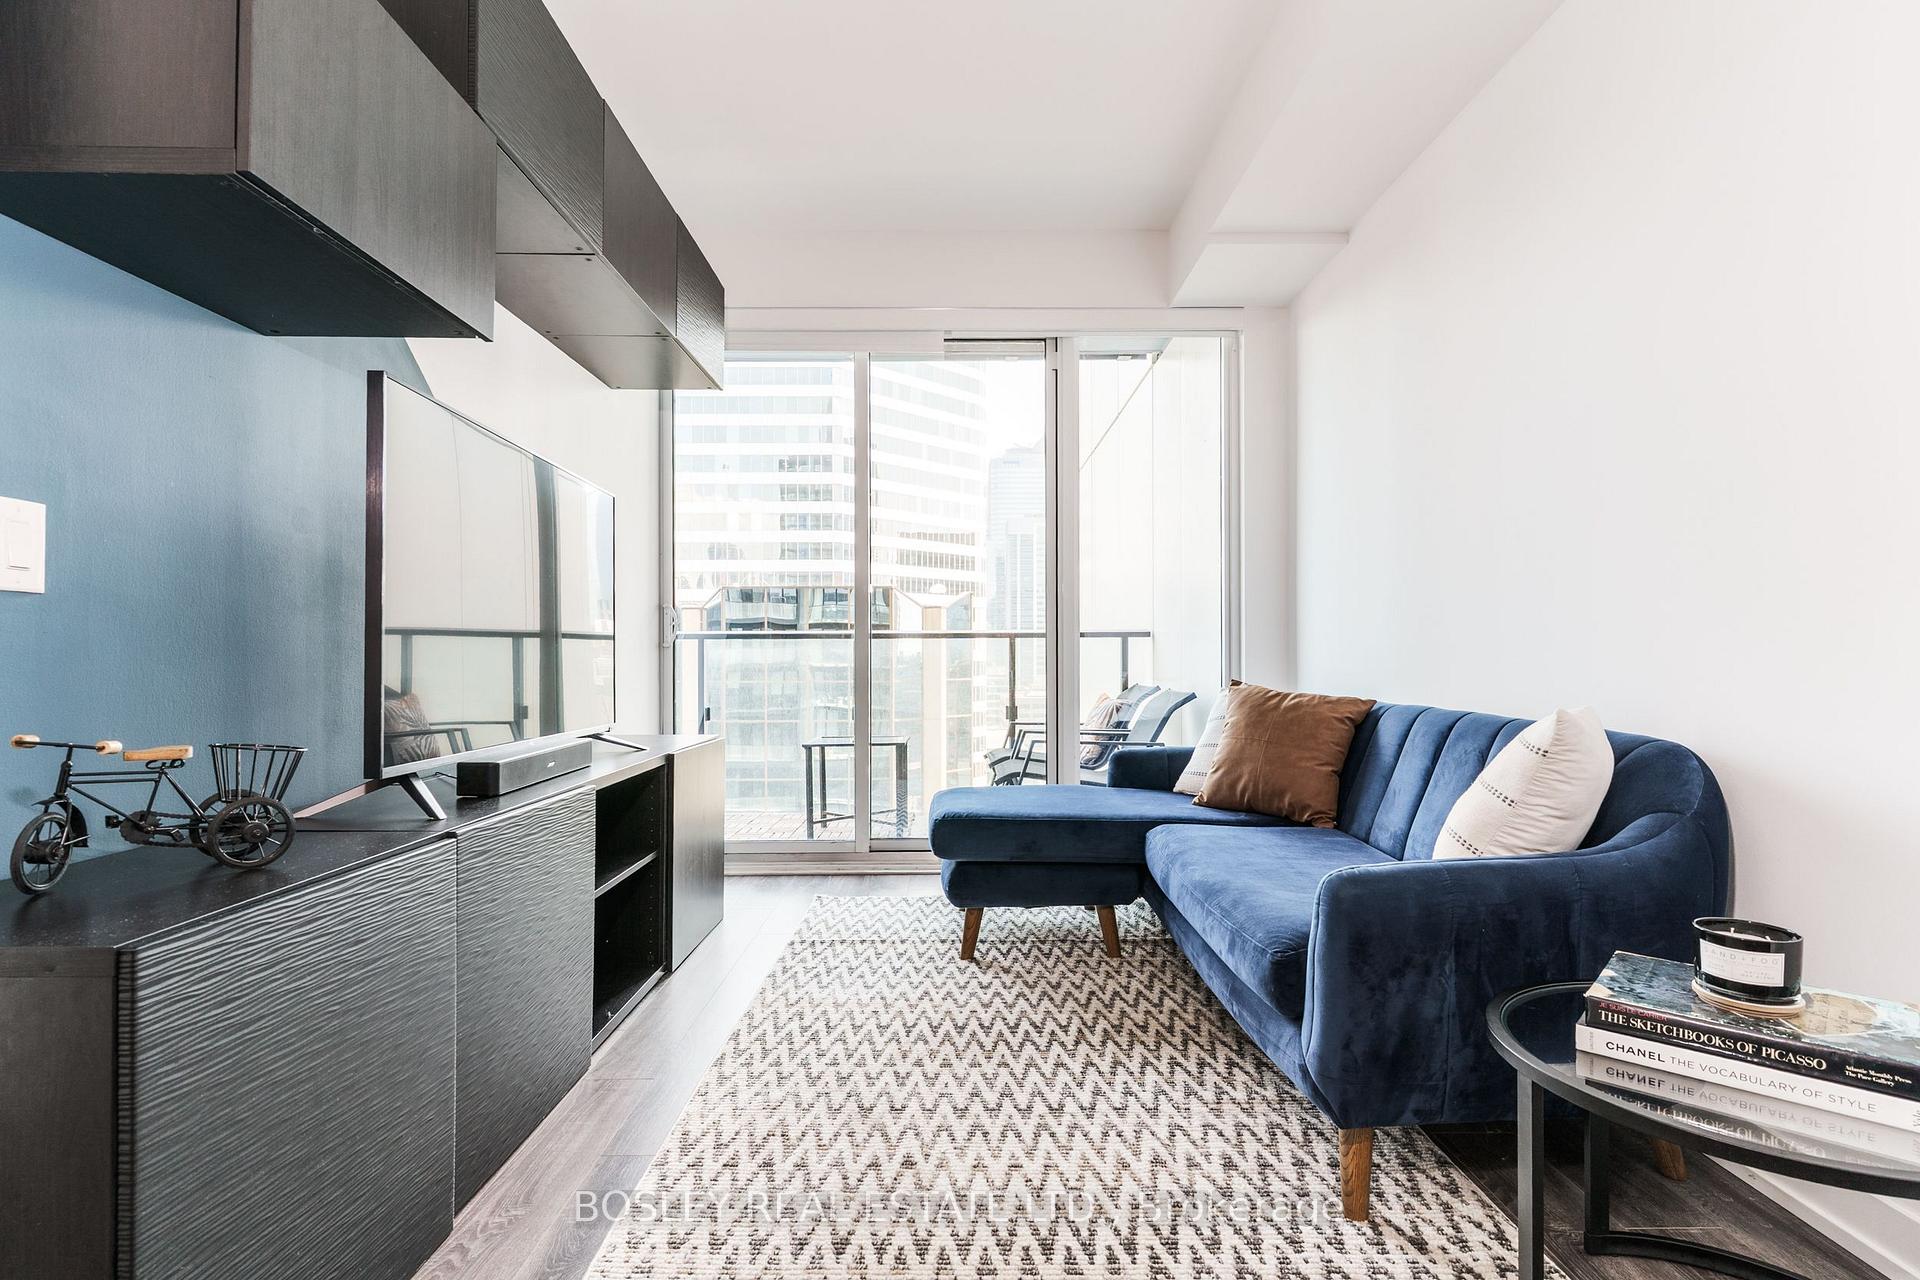
Live at the Heart of the City! Just steps from Yonge & Dundas Square, you're at the centre of Toronto's big city energy. This vibrant hub delivers world-class shopping, endless dining and entertainment, and instant transit access. At street level, enjoy conveniences like T&T Supermarket, Atrium on Bay (with LCBO & Rexall), and the Eaton Centre. The underground CF PATH network links you to major downtown buildings and malls, perfect for cold & rainy weather. Getting around is effortless with Dundas and Queen subway stations, the 505 Dundas streetcar, and the 501 Queen streetcar all steps away. You're close to U Of T (St. George Campus), OCAD & TMU schools, major hospitals on University Ave, the Toronto Reference Library, Cineplex Yonge-Dundas, the Elgin and Winter Garden Theatres, Scotiabank Arena, and Rogers Centre. With a 98% Bike Score, 100% Walk Score, and 100% Transit Score, this truly is city living. Panda Condos is a 30-storey, 3-year-old building with impressive amenities: Concierge, Security Guard, Guest Suites, Gym & Yoga Studio, Rooftop Deck with BBQs, Quiet Study Lounge, Party Room with Kitchen, Billiards, Theatre & Meeting Rooms, and Basketball Courts. A rare, pet-friendly paradise where big dogs are welcome without a weight limit; up to 2 pets allowed. Suite 1509 combines style, comfort and city views in 729 sq. ft. of thoughtfully designed space, with 2 bedrooms, 2 bathrooms and den. Step onto your 19-foot South-facing balcony for open skies and an iconic CN Tower backdrop. Inside, 9' smooth ceilings, Corian stone counters, a custom Quartz kitchen island, engineered laminate flooring, and living room wall shelving create a modern, polished feel. The sunlit primary bedroom features a walk-in closet and 4-piece ensuite, while the second bedroom offers a double closet and versatile sliding doors. A sleek glass walk-in shower completes the second 3-piece bath. Includes a storage locker by the P1 elevator. It doesn't get better than this!
Ask about this home
A HOMEH agent will answer your questions about this home.
Know more about Panda Condos
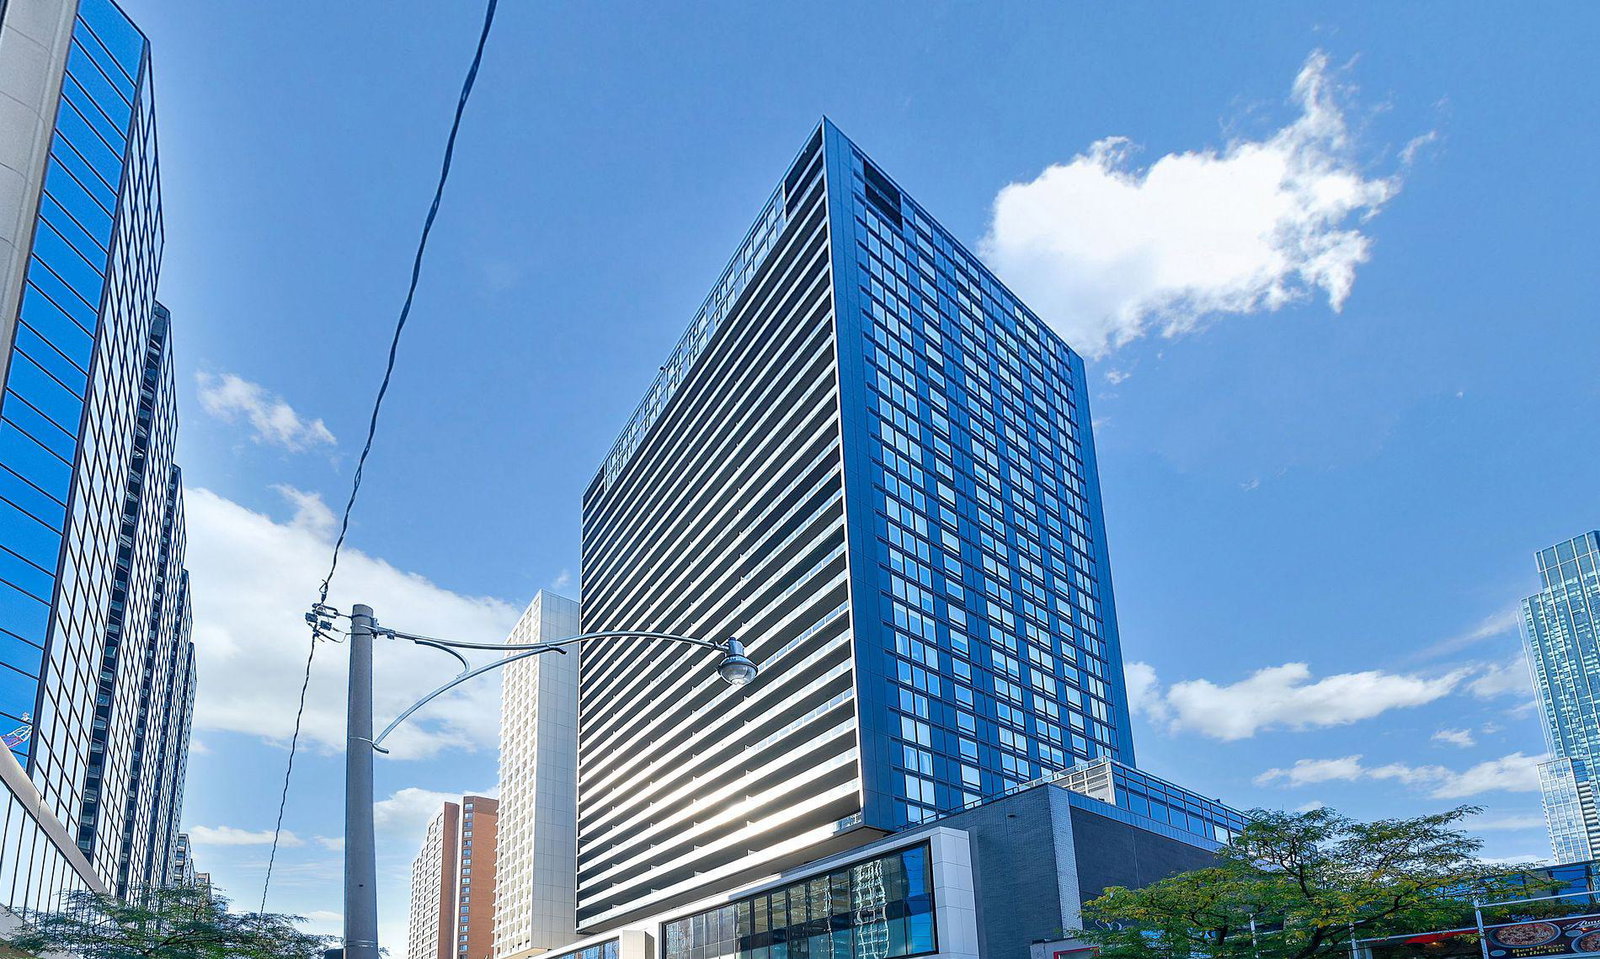
Condo building · 20 Edward Street
Panda Condos is a 30-storey condo with 555 suites, built in 2020 by Lifetime Developments. Right now 7 for sale and 9 for rent are on the market here.
- 30storeys
- 555suites
- $964/sq ft
- 2020built
No similar units for sale in Panda Condos right now.
Around this home
Daily convenience, out of 100, from the distances below
Schools nearby
School rating, out of 10.
Helpful calculators
Your HOMEH agent

"I would see it this week."