

Unit 406, 25 Stafford Street
Unit 406, 25 Stafford Street
 See all 27 photos
Property history
Facts and features
- ExposureWest
- LaundryEnsuite, closet
- LockerNone
- BalconyOpen
- Hardwood floors
- Central air
The homeCondo Apartment, Loft, 0–499 sq ft
- Type: Condo Apartment
- Style: Loft
- Living space: 0–499 sq ft
- Basement: None
- Exposure: West
InsideHardwood, Tile, Ensuite, laundry closet, main level, Carpet free, separate hydro meter
- Flooring: Hardwood, Tile
- Laundry: Ensuite, laundry closet, main level
- Features: Carpet free, separate hydro meter
- Security: Security system
- Elevator: Yes
- Rooms above ground: 4
- Bedrooms: 1
- Bathrooms: 1
- Kitchens: 1
OutsideBrick, Open
- Exterior: Brick
- Balcony: Open
Parking and lockerUnderground, Parking type None, Underground
- Garage: Underground
- Parking type: None
- Driveway: Underground
- Locker: None
BuildingParc lofts, Storeys 10, Units 103
- Name: Parc lofts
- Storeys: 10
- Units: 103
- Registered: 2011
- Condo corporation: 2225
- Amenities: Bbqs allowed, elevator, other, visitor parking
- Pets: Allowed
Heating, water and powerHeat pump, gas, Central air
- Heating: Heat pump, gas
- Cooling: Central air
Costs and taxesTaxes $2,338 a year, Condo fee $421 a month, Common elements included, building insurance included, water included
- Taxes, 2025: $2,338 a year
- Condo fee: $421 a month
- Fee includes: Common elements included, building insurance included, water included
- HST: HST included in the price
- Rental items: Heat pump lease of approximately $39.44/month to be assumed by the buyer.
Included in the saleStainless steel appliances:[new fridge (2025), gas stove, dishwasher, microwave], clothes washer & dryer, all electric light fixtures, tv bracket, balcony flooring., All art, staging, furnishings, tv, front entrance mirror and b.b.q.
- Included: Stainless steel appliances:[new fridge (2025), gas stove, dishwasher, microwave], clothes washer & dryer, all electric light fixtures, tv bracket, balcony flooring.
- Not included: All art, staging, furnishings, tv, front entrance mirror and b.b.q.
NearbyGreenbelt/conservation, park, public transit
- Close to: Greenbelt/conservation, park, public transit
Listing detailsC12352811, Sold, Aug 18, 2025
- MLS® number: C12352811
- Status: Sold
- Listed on: Aug 18, 2025
- Days on market: 11
- Updated: Aug 29, 2025
- Possession: Flexible
- Occupied by: Vacant
- Listing brokerage: HARVEY KALLES REAL ESTATE LTD.
About this home
Unit 406, 25 Stafford Street, Toronto (Waterfront Communities), ON M5V 0G3
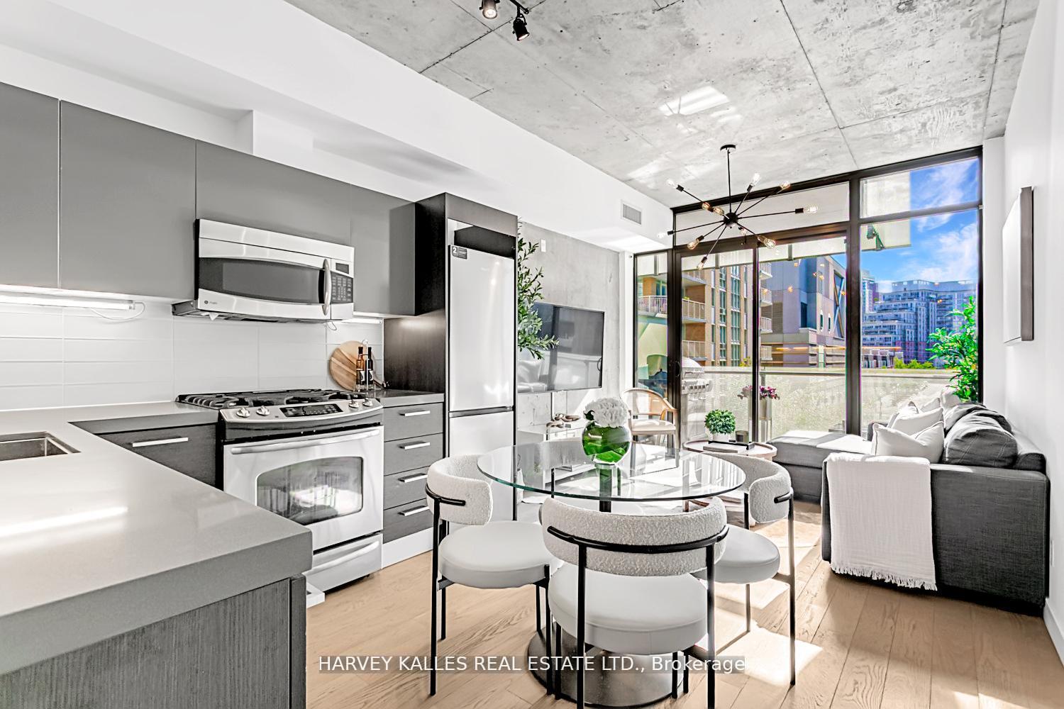
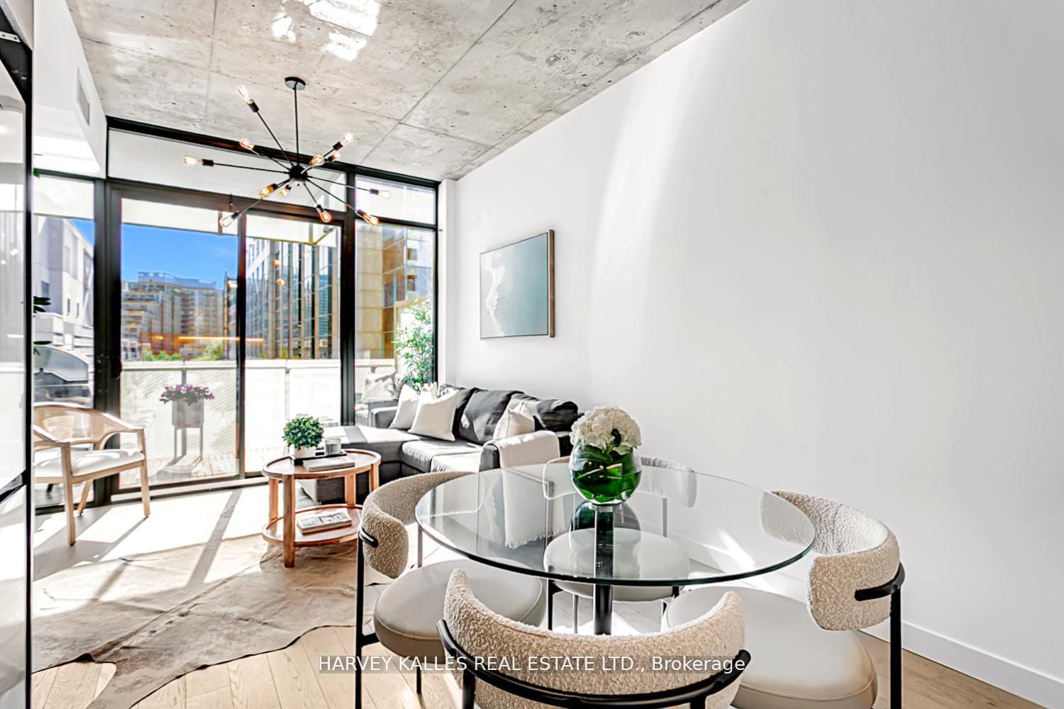
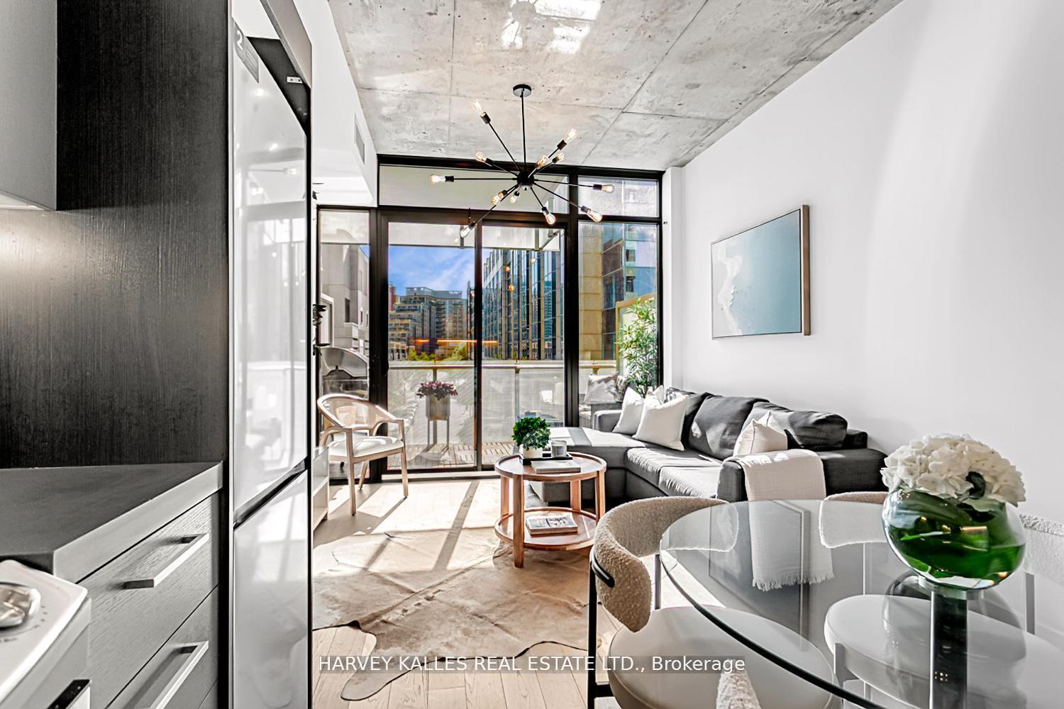
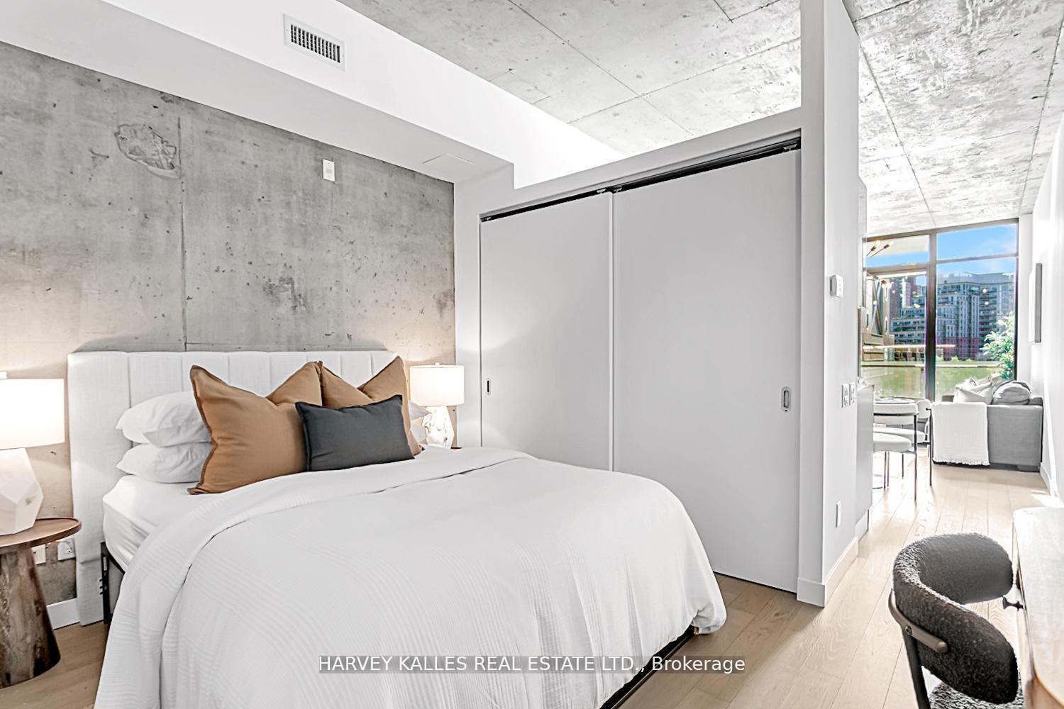
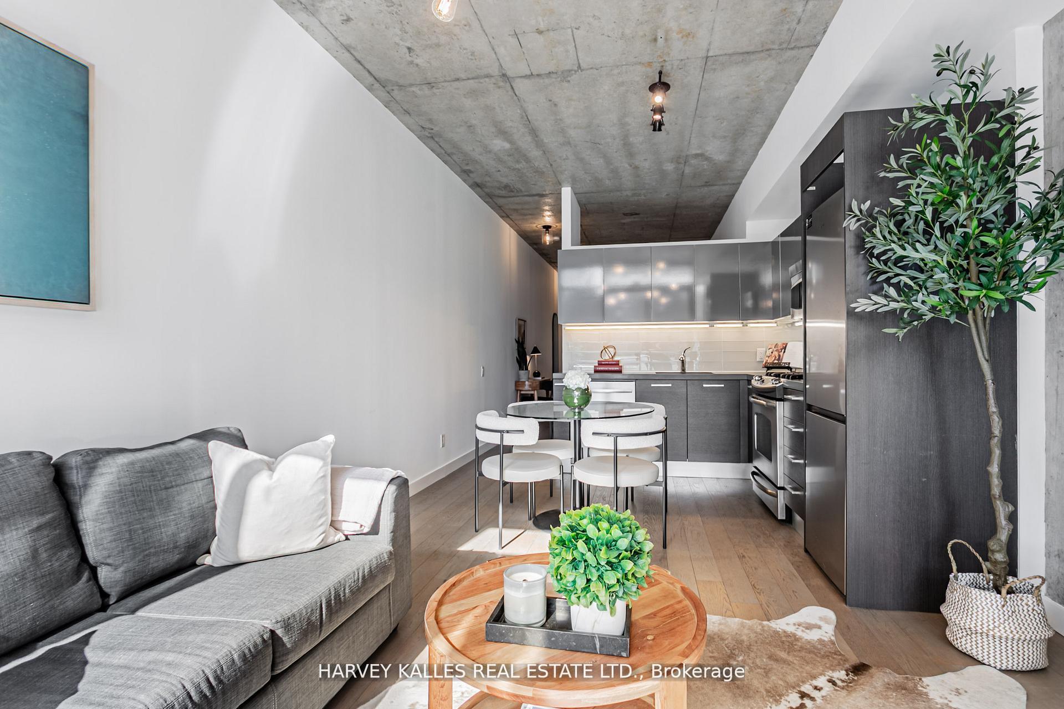
Welcome To Parc Lofts A Rare Blend Of Urban Pulse And Parkside Calm, Tucked Away On A Quiet Side Street Just Off King Street West. This pet-friendly Boutique Building Backs Directly Onto Stanley Park, Offering A Backyard Most Condo-Dwellers Only Dream Of: A Dog Run, Tennis And Basketball Courts, Baseball Diamond And City Pool A True Urban Oasis For Active, Social Lifestyles. With Just Over100 Units, Parc Lofts Delivers A Community-Focused Feel With A Design-Forward Edge. The Industrial-Chic Lobby Complete With A Dramatic Steel Door That Doubles As A Divider For The Party Room Leads Directly Into The Park. Its A Building That Feels Private Yet Plugged In. Inside, This One-Bedroom Suite Maximizes Every Square Inch Of Its 553 Sq Ft (Including Balcony)With Intention And Style. Exposed Concrete Ceilings, Feature Walls, Fresh Paint, And Upgraded Lighting Set The Tone. The L-Shaped Kitchen Comes Fully Loaded With Ample Storage, Generous Counter Space, And A Full-Sized Gas Stove Perfect For The Ambitious Home Chef Or Host Whos Always Planning The Next Dinner Party. Work Hard, Play Harder: The Bedroom Comfortably Fits A Queen Bed, Desk, And Includes An Oversized Closet With Bonus Storage Above Ideal For Anyone Juggling WFH Days And Weekend Escapes. The Spa-Inspired Bathroom Features A Fully Tiled Shower Wall And Rainfall Showerhead For Those Much-Needed Wind-Down Moments. And The Light? Pure West-Facing Afternoon Sunshine Floods The Living Room, Enhanced By A Rare Open Vista Overlooking A Tranquil, Tree-Lined Street. Your Private Balcony With A Built-In Gas Line Is Ready For Morning Coffee, Post-Ride Beers, Or Evening BBQs With Friends. Beyond The Door, Your Steps To Garrison Commons And The City's Top Trails, With Easy Bike Access To The Bentway, Fort York, Lake Ontario, And Everywhere You Actually Want To Be. This Is More Than A First Home Its A Lifestyle Launchpad For Ambitious Urbanites Who Want It All: Nature, Nightlife, And A Smart Investment.
Ask about this home
A HOMEH agent will answer your questions about this home.
Know more about Parc Lofts
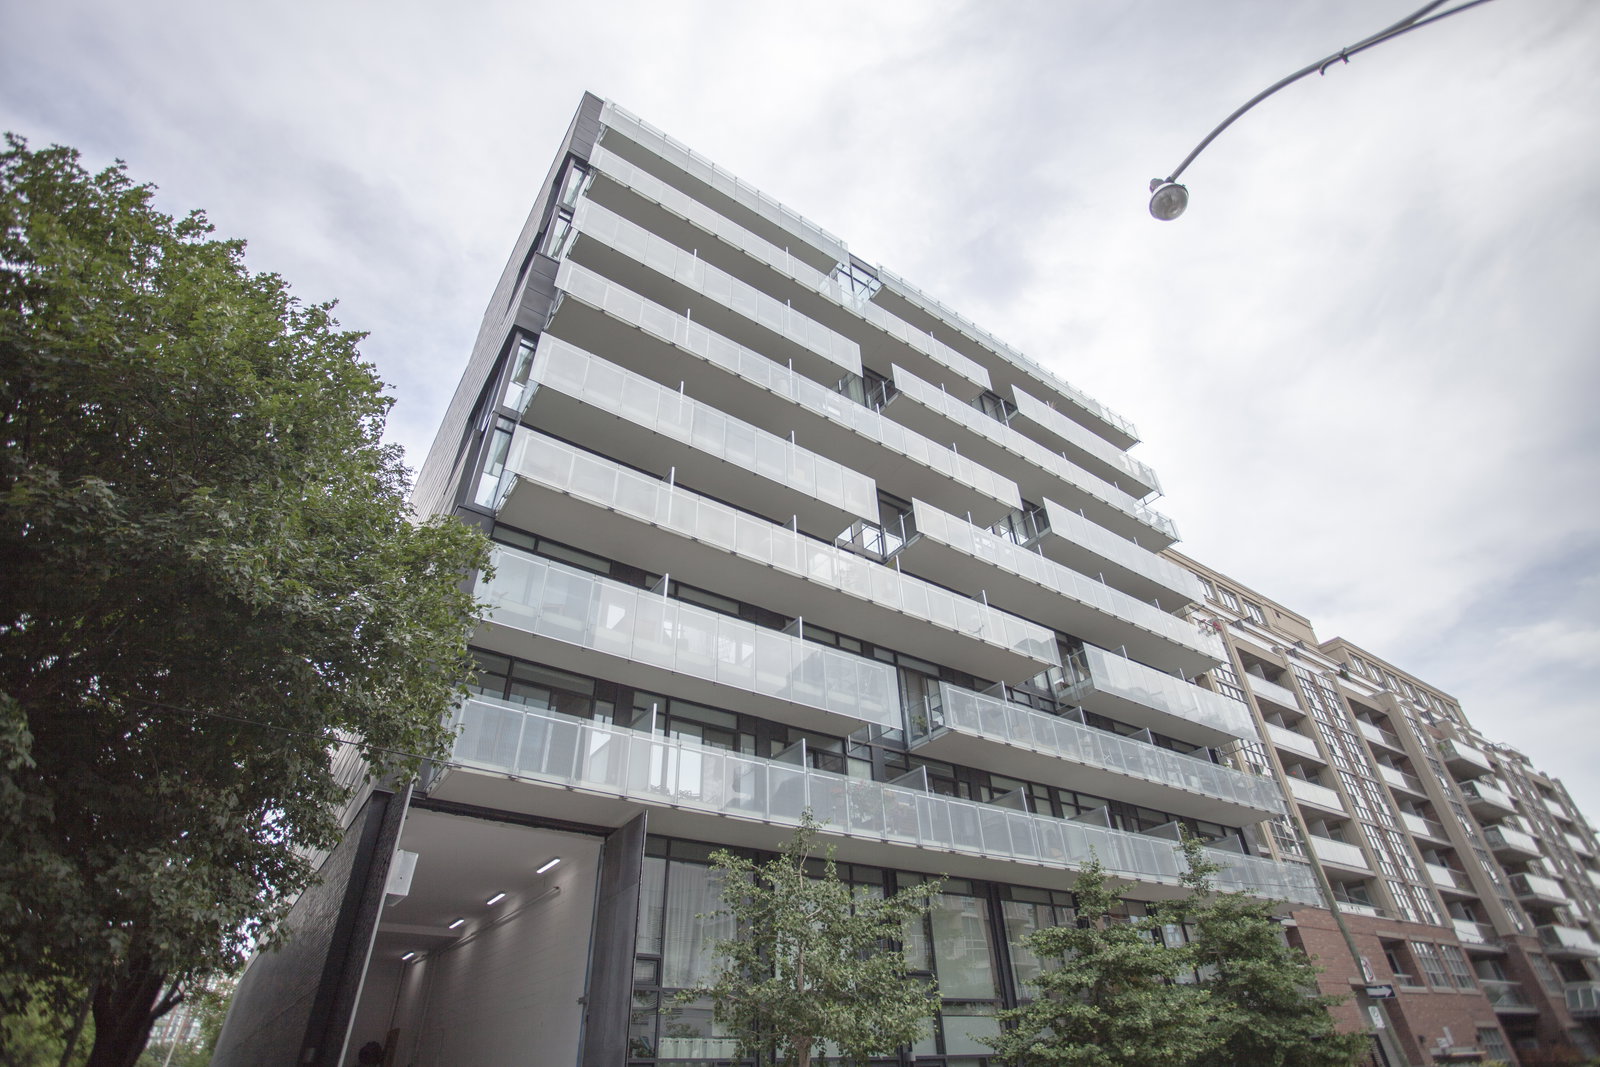
Condo building · 25 Stafford Street
Parc Lofts is a 10-storey condo with 103 suites, built in 2011 by Lamb Development Corp. No units are on the market here right now.
- 10storeys
- 103suites
- 2011built
No similar units for sale in Parc Lofts right now.
Around this home
Daily convenience, out of 100, from the distances below
Schools nearby
School rating, out of 10.
Helpful calculators
Your HOMEH agent

"I would see it this week."