

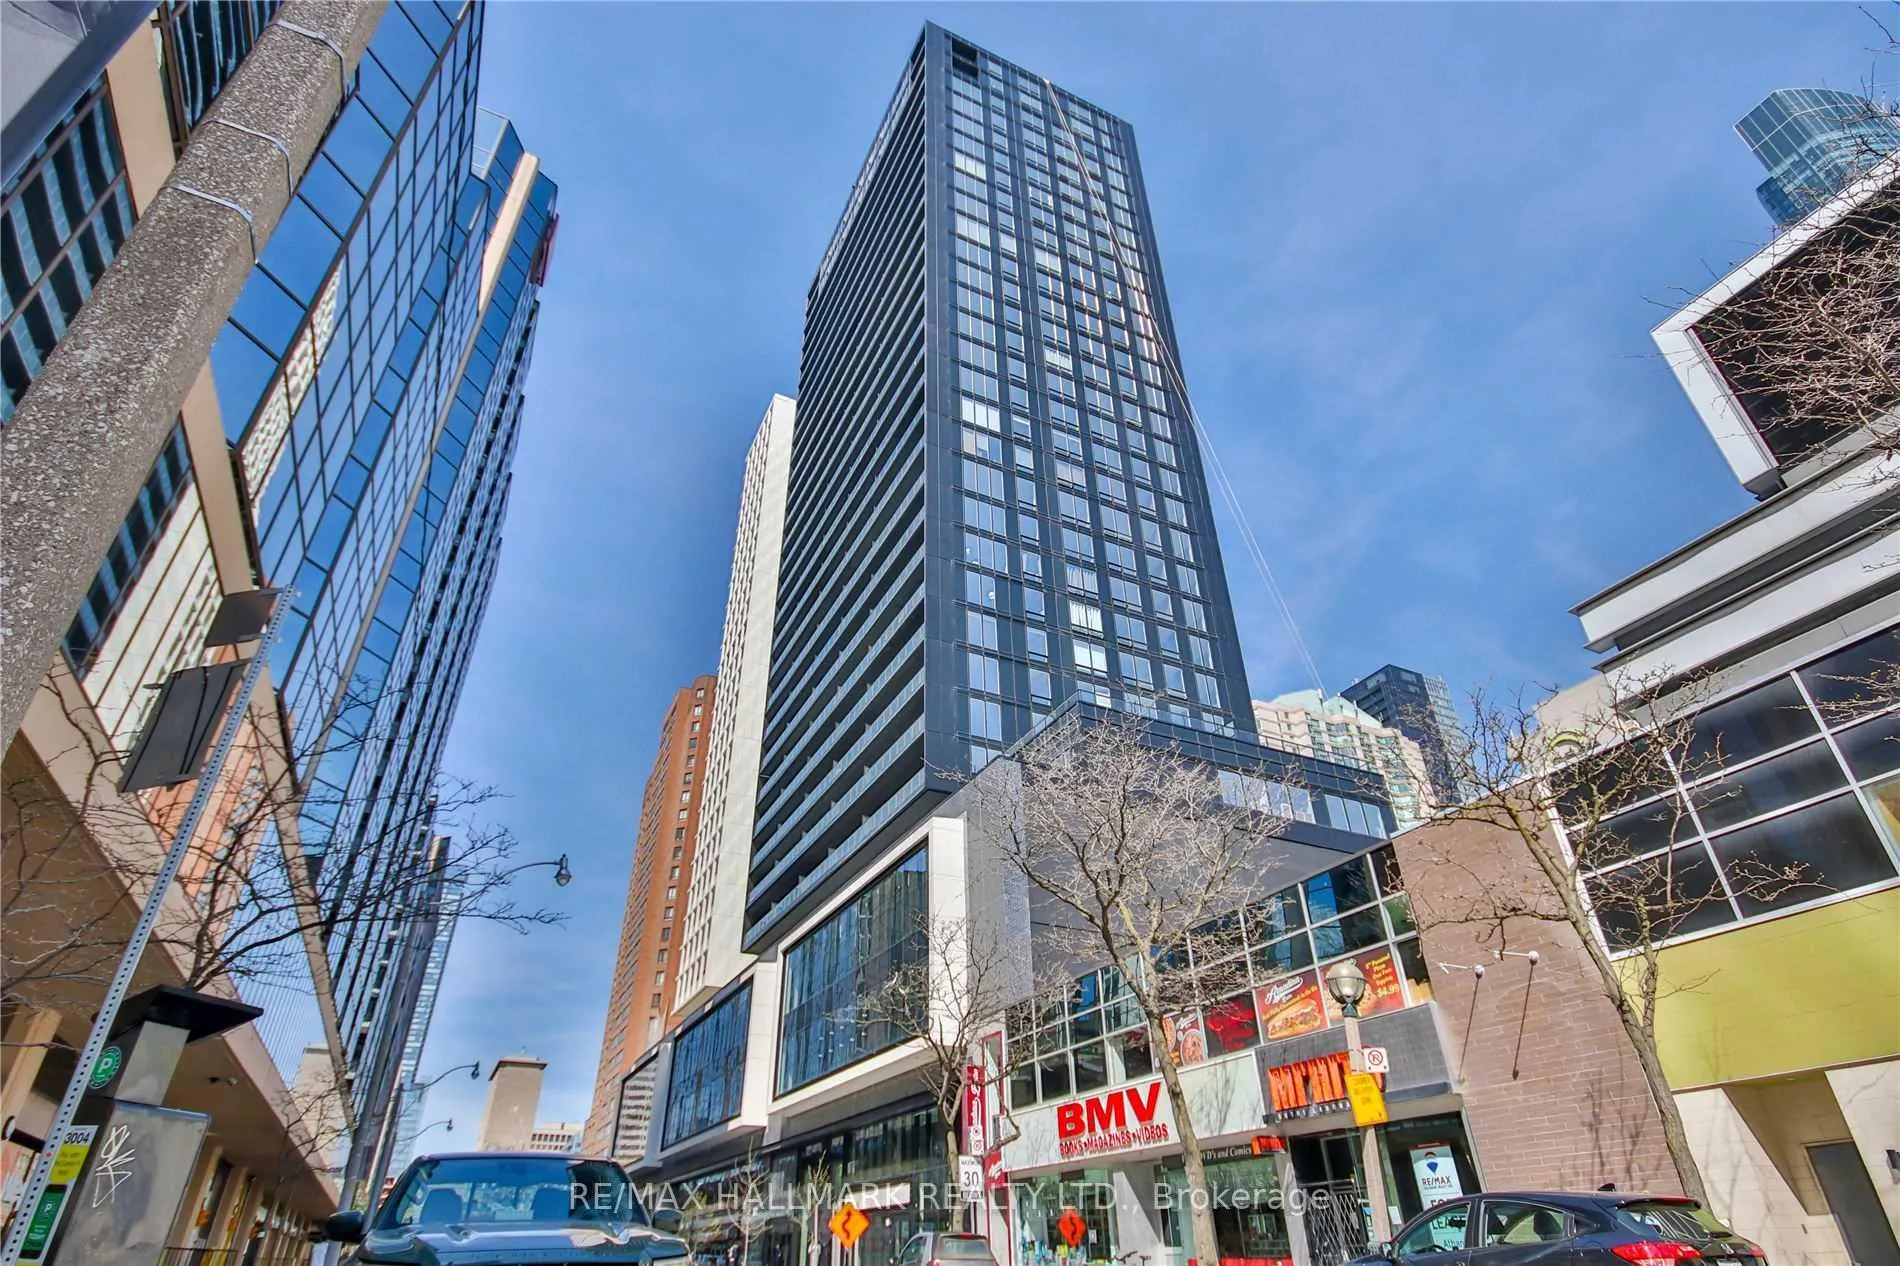
Unit 2522, 20 Edward Street
Unit 2522, 20 Edward Street
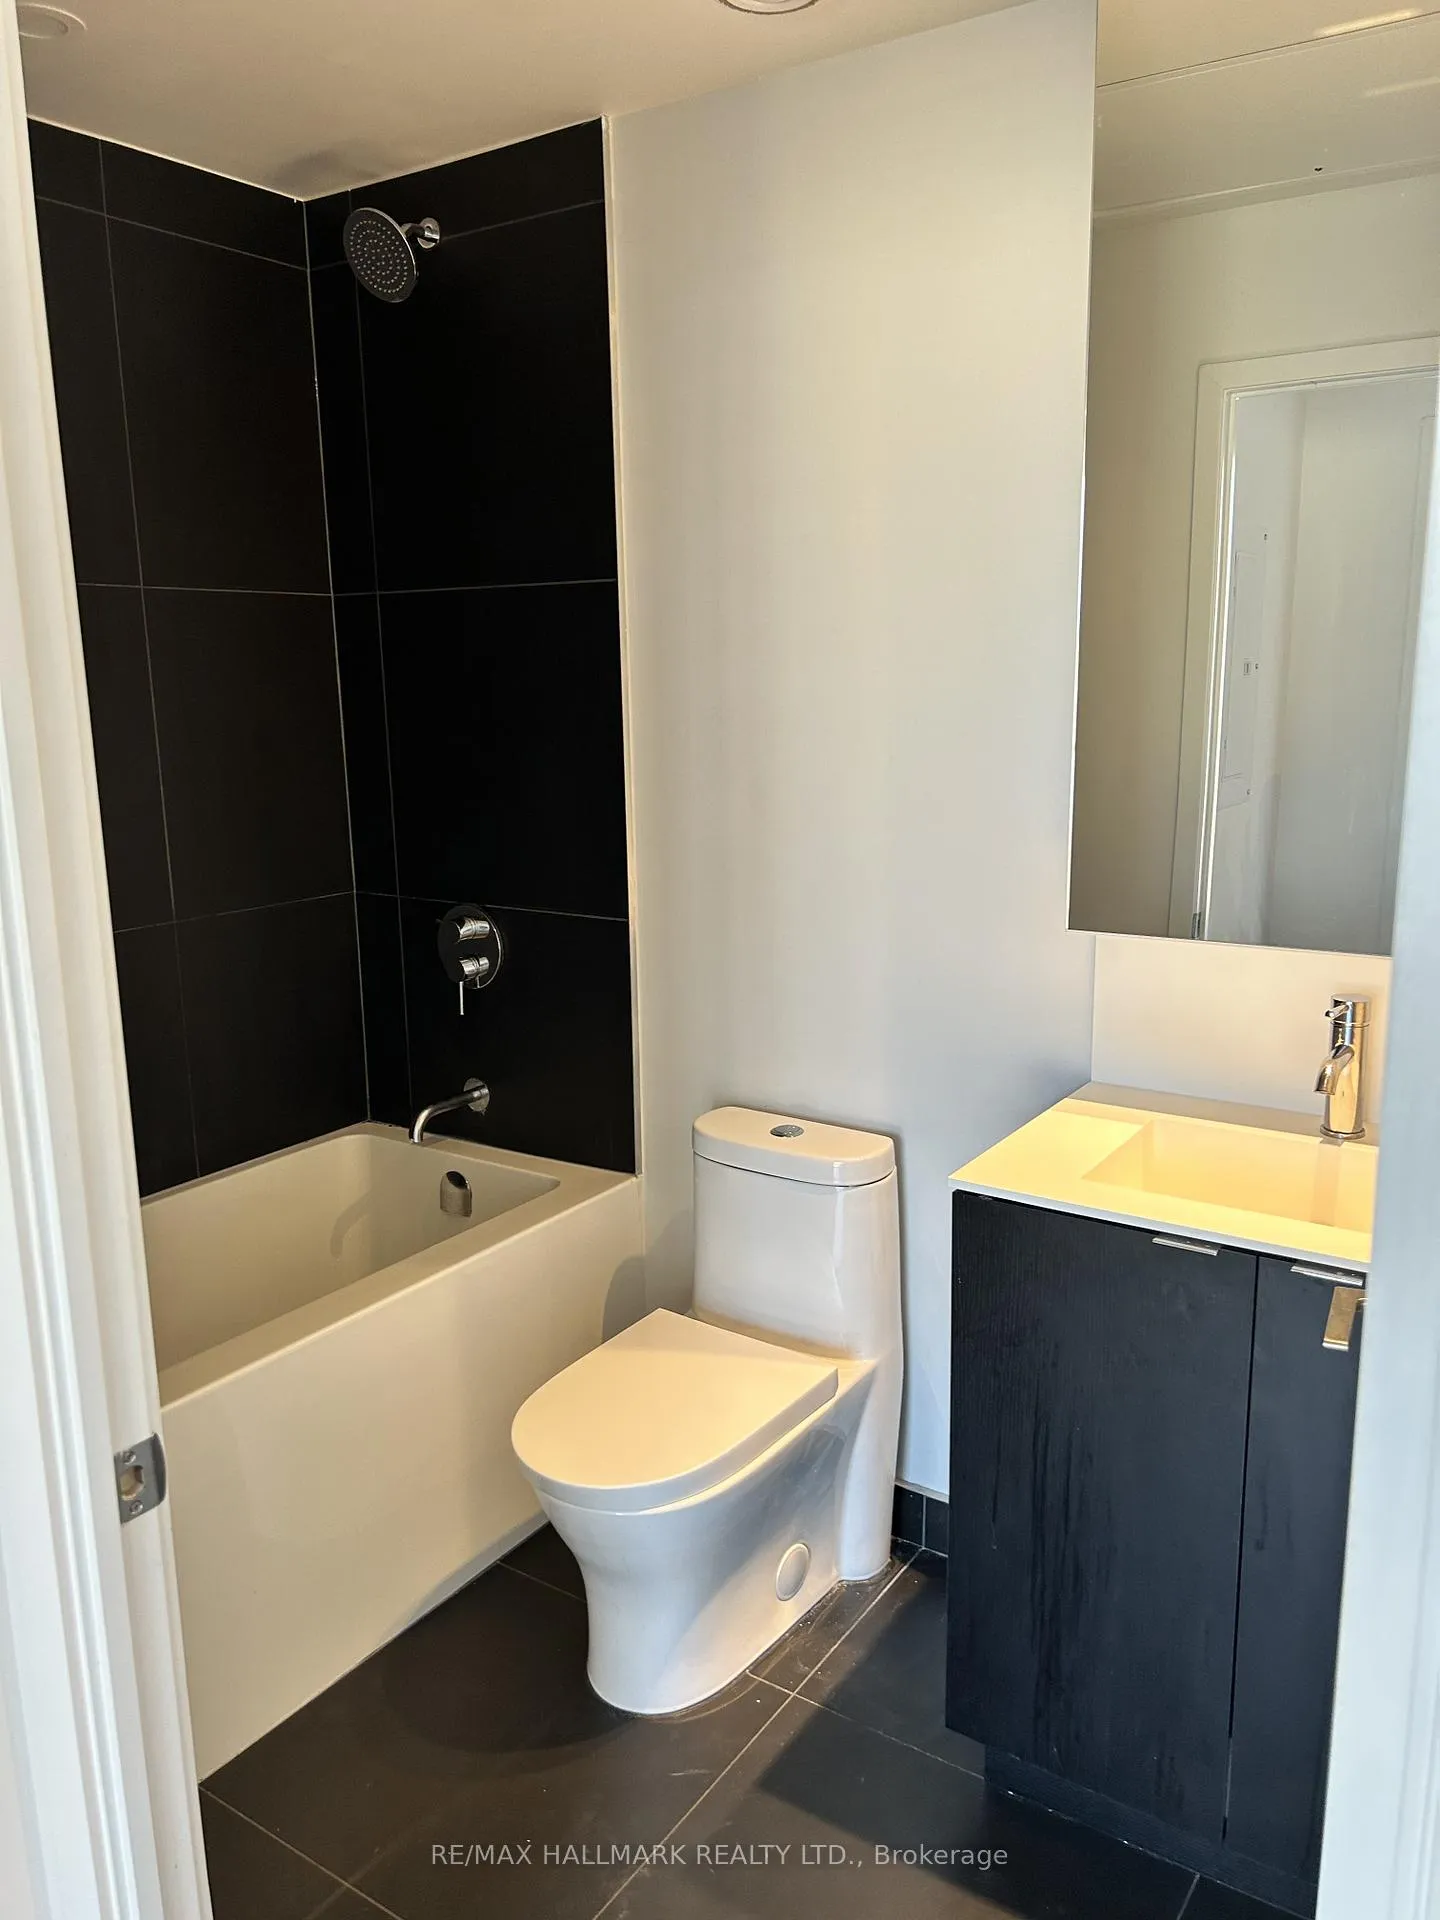 See all 21 photos
Property history
Facts and features
- ExposureNorth
- LaundryEnsuite
- LockerOwned
- BalconyOpen
- Central air
- Party room/meeting room
- Rooftop deck/garden
- Gym
The homeCondo Apartment, Apartment, 0–499 sq ft
- Type: Condo Apartment
- Style: Apartment
- Living space: 0–499 sq ft
- Basement: None
- Exposure: North
InsideEnsuite, Other, Rooms above ground 4
- Laundry: Ensuite
- Features: Other
- Rooms above ground: 4
- Bedrooms: 1
- Bathrooms: 1
- Kitchens: 1
OutsideConcrete, Open
- Exterior: Concrete
- Balcony: Open
Parking and lockerUnderground, Parking type None, Underground
- Garage: Underground
- Parking type: None
- Driveway: Underground
- Locker: Owned
BuildingPanda Condos, Storeys 30, Units 555
- Name: Panda Condos
- Storeys: 30
- Units: 555
- Registered: 2020
- Condo corporation: 2920
- Amenities: Party room/meeting room, rooftop deck/garden, gym, elevator
- Pets: Not allowed
Heating, water and powerFan coil, gas, Central air
- Heating: Fan coil, gas
- Cooling: Central air
Rent and termsRent $2,250 a month, Entire property, Unfurnished
- Rent: $2,250 a month
- Space for rent: Entire property
- Furnished: Unfurnished
- Lease: 12 months
- Rent includes: Building maintenance, common elements
- Deposit: Required
- Credit check: Required
- Employment letter: Required
- Rental application: Required
- References: Required
IncludedBuilding amenities include: 24-hour concierge, fitness centre, party room, rooftop terrace with bbq area, basketball court, theatre room, karaoke room. prime location: steps to yonge-dundas square, toronto metropolitan university, the eaton centre, top restaurants, theatres, hospitals, and the subway. everything you need is right at your doorstep. additional features: ensuite laundry, locker included
- Included: Building amenities include: 24-hour concierge, fitness centre, party room, rooftop terrace with bbq area, basketball court, theatre room, karaoke room. prime location: steps to yonge-dundas square, toronto metropolitan university, the eaton centre, top restaurants, theatres, hospitals, and the subway. everything you need is right at your doorstep. additional features: ensuite laundry, locker included
NearbyPublic transit, school, park
- Close to: Public transit, school, park
Listing detailsC12437961, Rented, Oct 1, 2025
- MLS® number: C12437961
- Status: Rented
- Listed on: Oct 1, 2025
- Days on market: 5
- Updated: Oct 6, 2025
- Possession: Immediate
- Occupied by: Vacant
- Listing brokerage: RE/MAX HALLMARK REALTY LTD.
About this home
Unit 2522, 20 Edward Street, Toronto (Bay Street Corridor), ON M5G 0C5
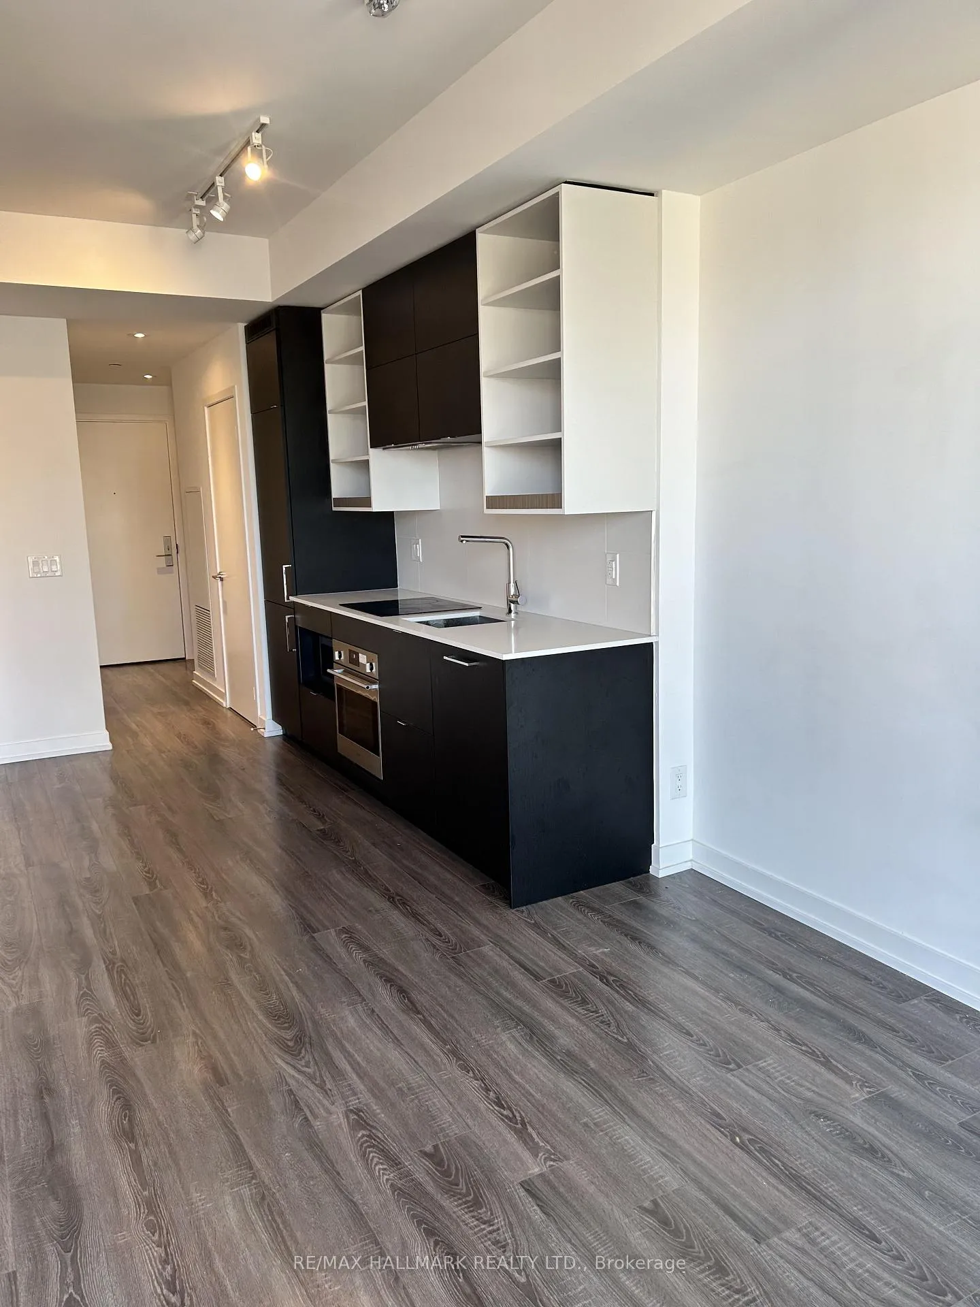
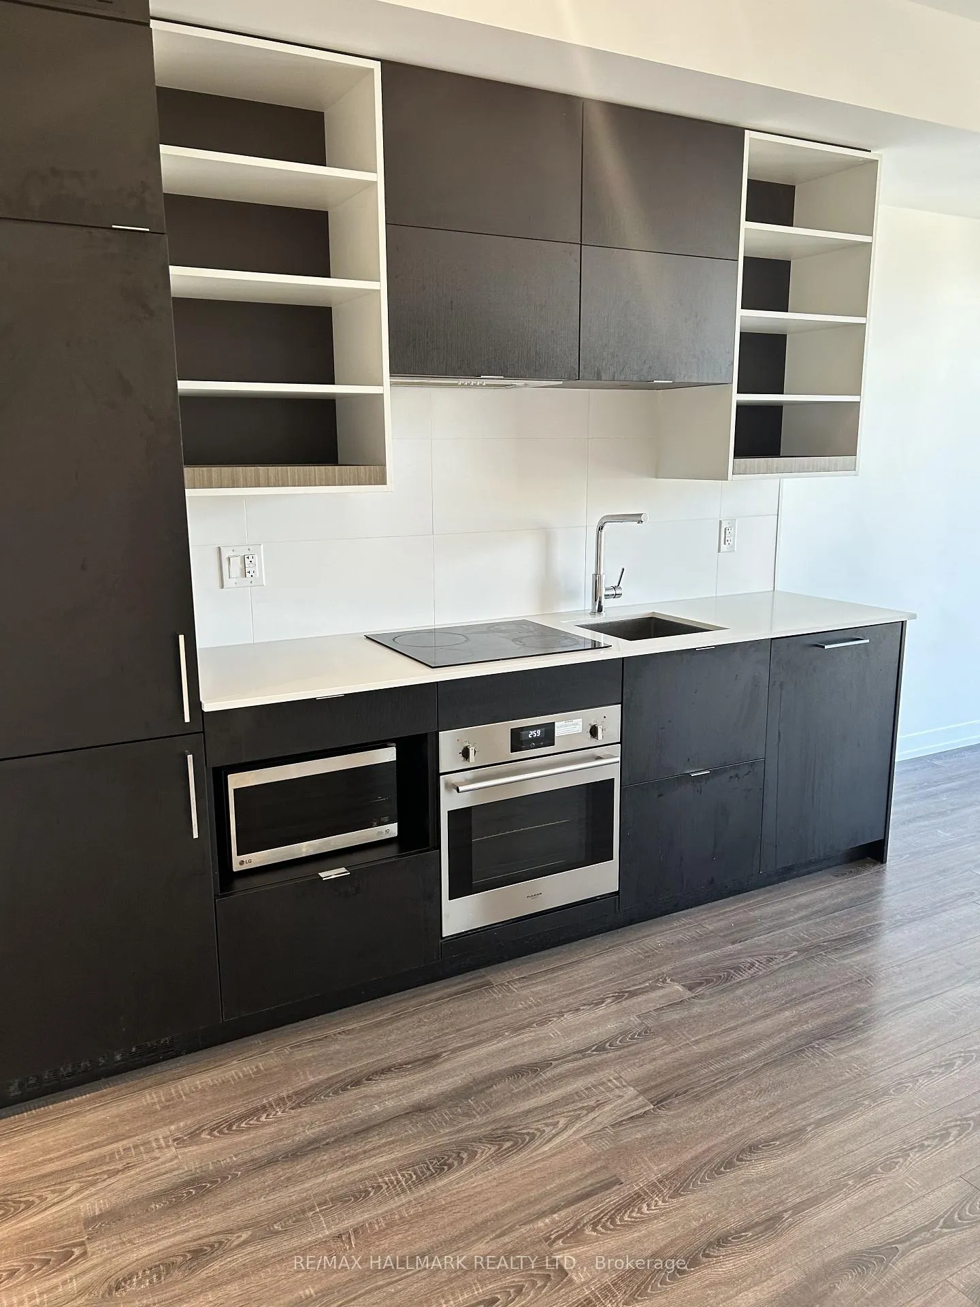
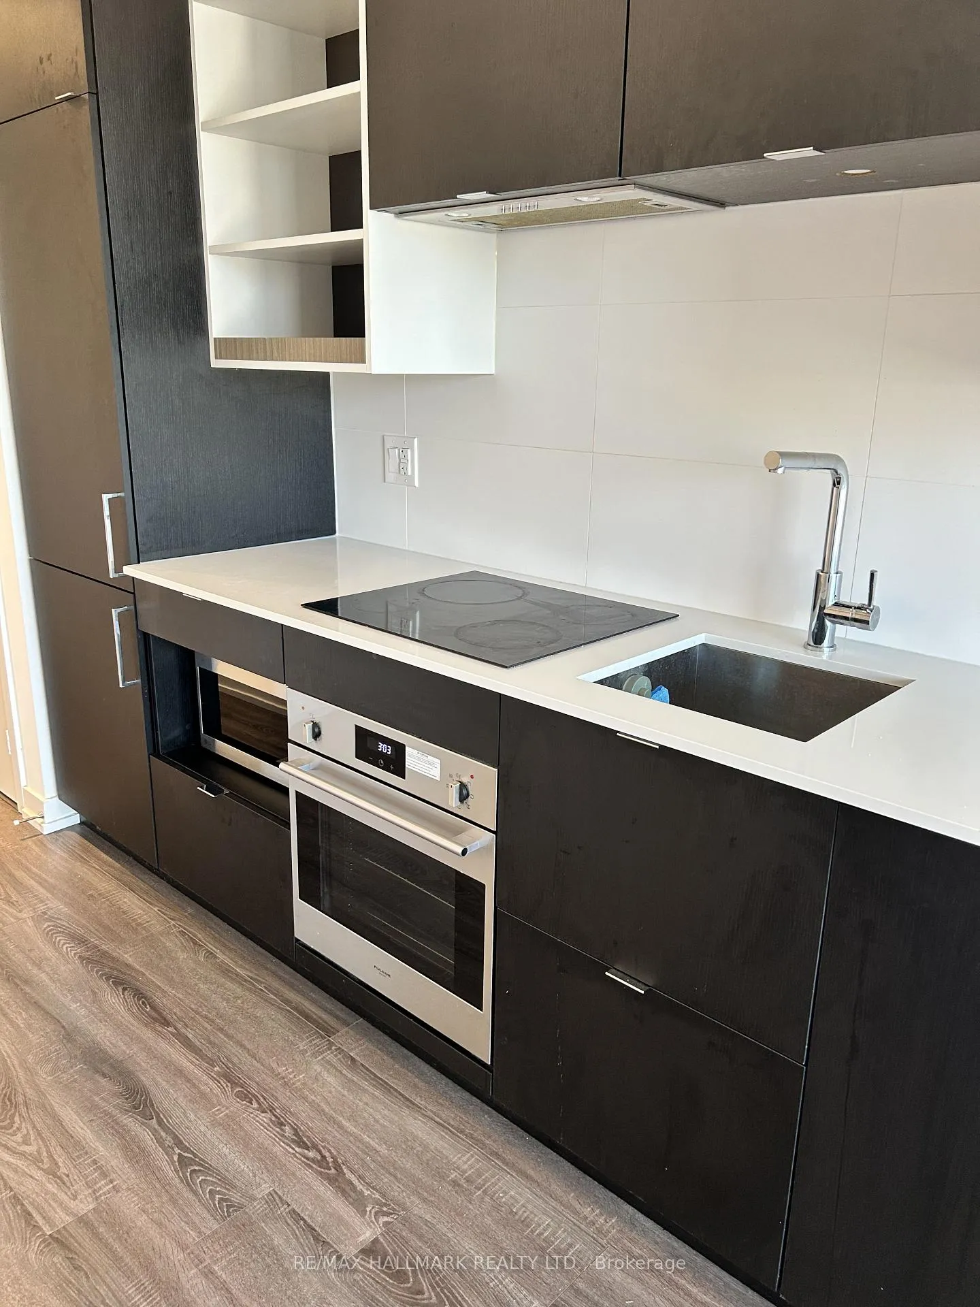
Welcome to Panda Condominiums, located in the vibrant heart of downtown Toronto! This stylish 1-bedroom, 1-bathroom suite offers modern urban living with premium finishes and unbeatable convenience. Featuring a bright open-concept layout, this unit boasts floor-to-ceiling windows that fill the space with natural light and offer spectacular city views. The contemporary kitchen is equipped with integrated appliances, quartz countertops, and sleek cabinetry perfect for both everyday living and entertaining. The bedroom includes a large closet and floor-to-ceiling windows, creating a comfortable and airy retreat. Enjoy access to a private balcony, ideal for your morning coffee or evening relaxation.
Ask about this home
A HOMEH agent will answer your questions about this home.
Know more about Panda Condos
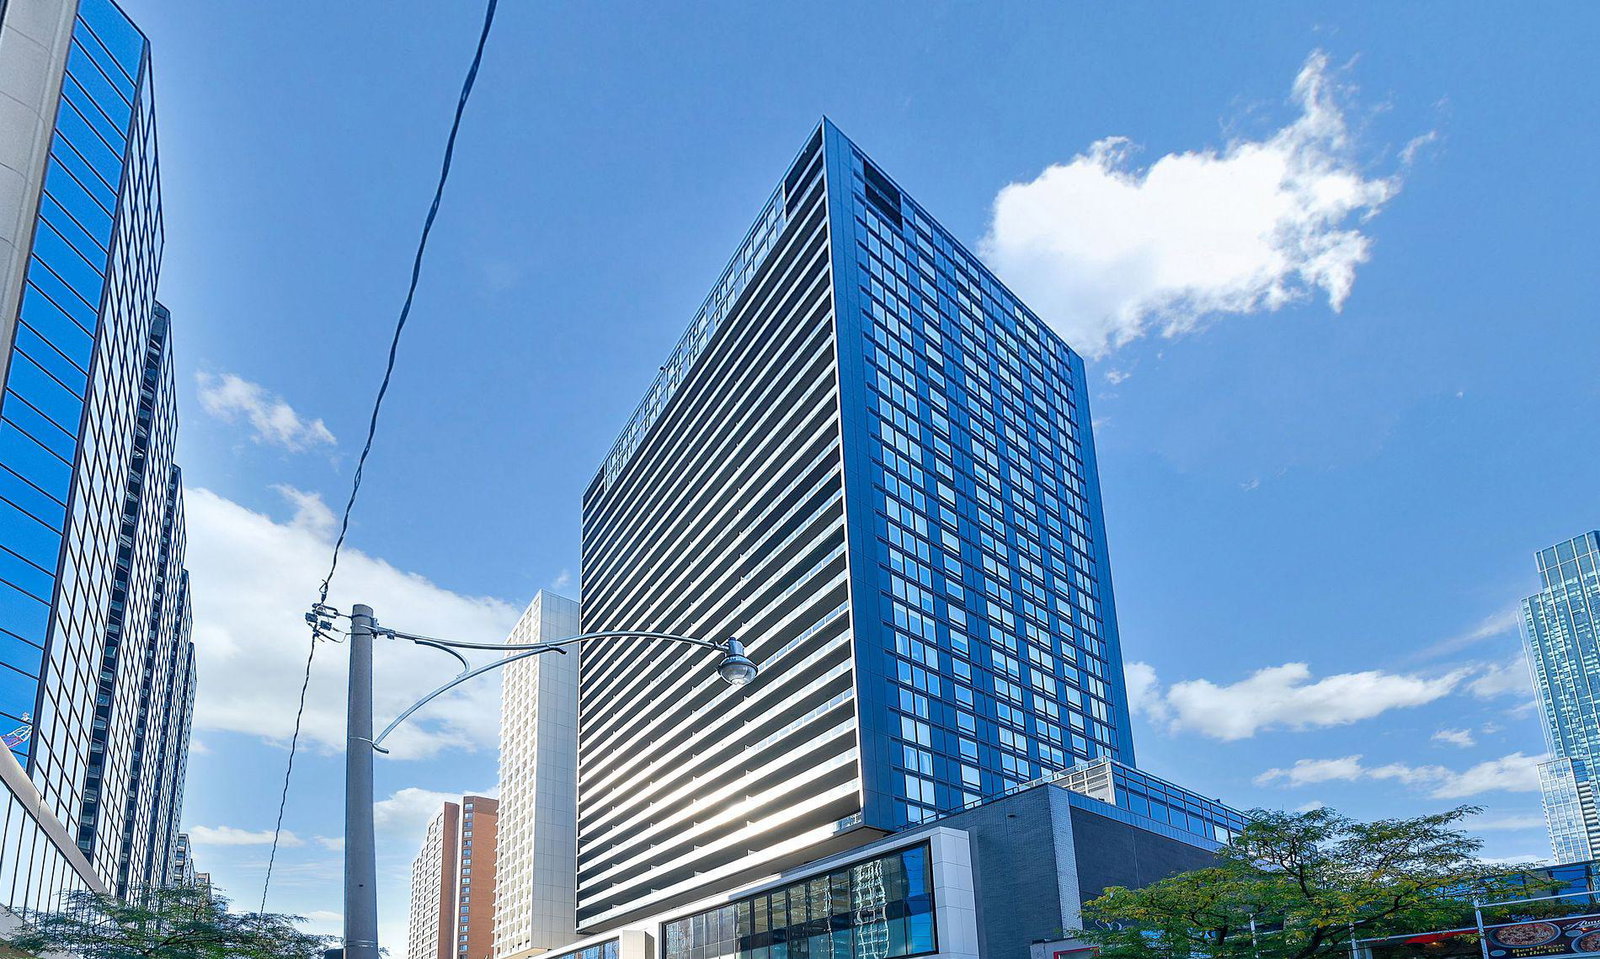
Condo building · 20 Edward Street
Panda Condos is a 30-storey condo with 555 suites, built in 2020 by Lifetime Developments. Right now 7 for sale and 10 for rent are on the market here.
- 30storeys
- 555suites
- $964/sq ft
- 2020built
No similar units for rent in Panda Condos right now.
Around this home
Daily convenience, out of 100, from the distances below
Schools nearby
School rating, out of 10.
Helpful calculators
Your HOMEH agent

"I would see it this week."