

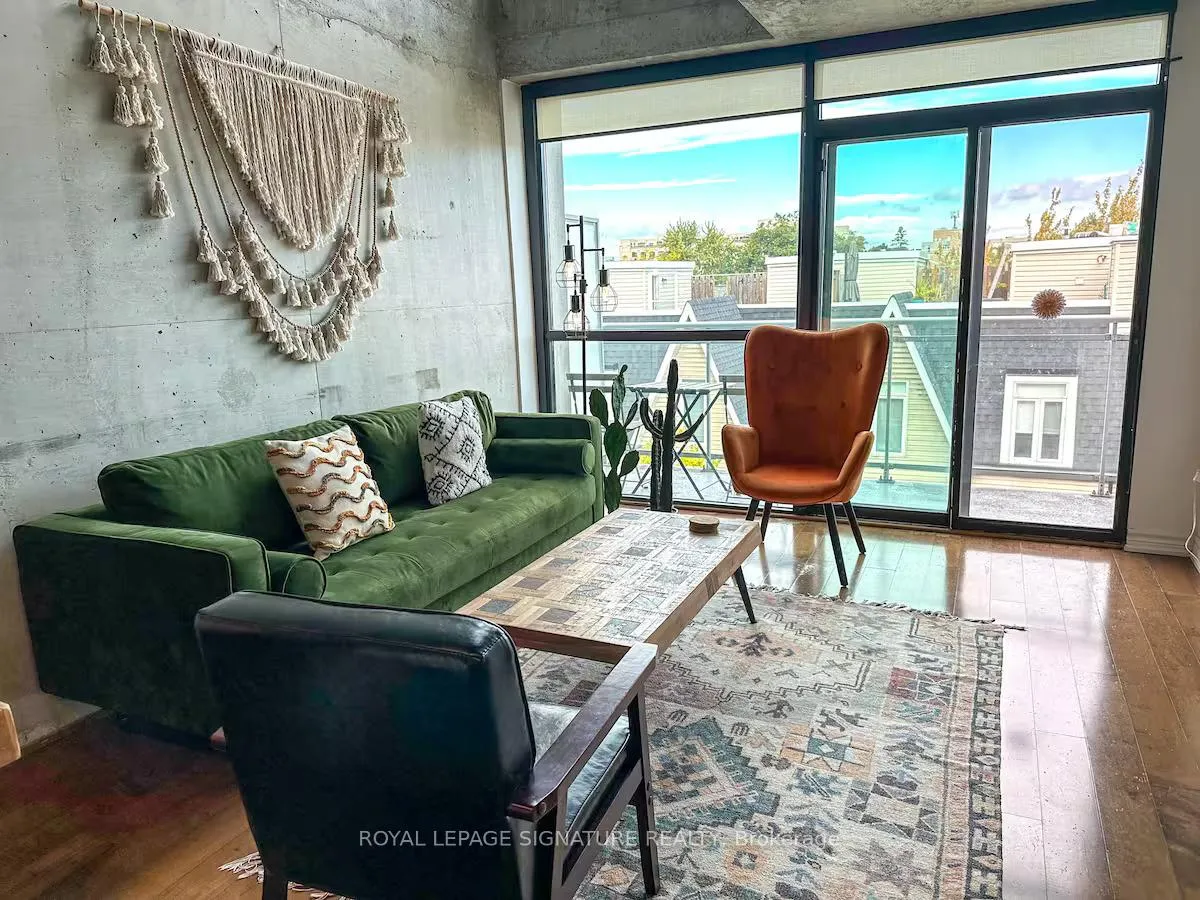
Unit 525, 954 King Street W
Unit 525, 954 King Street W

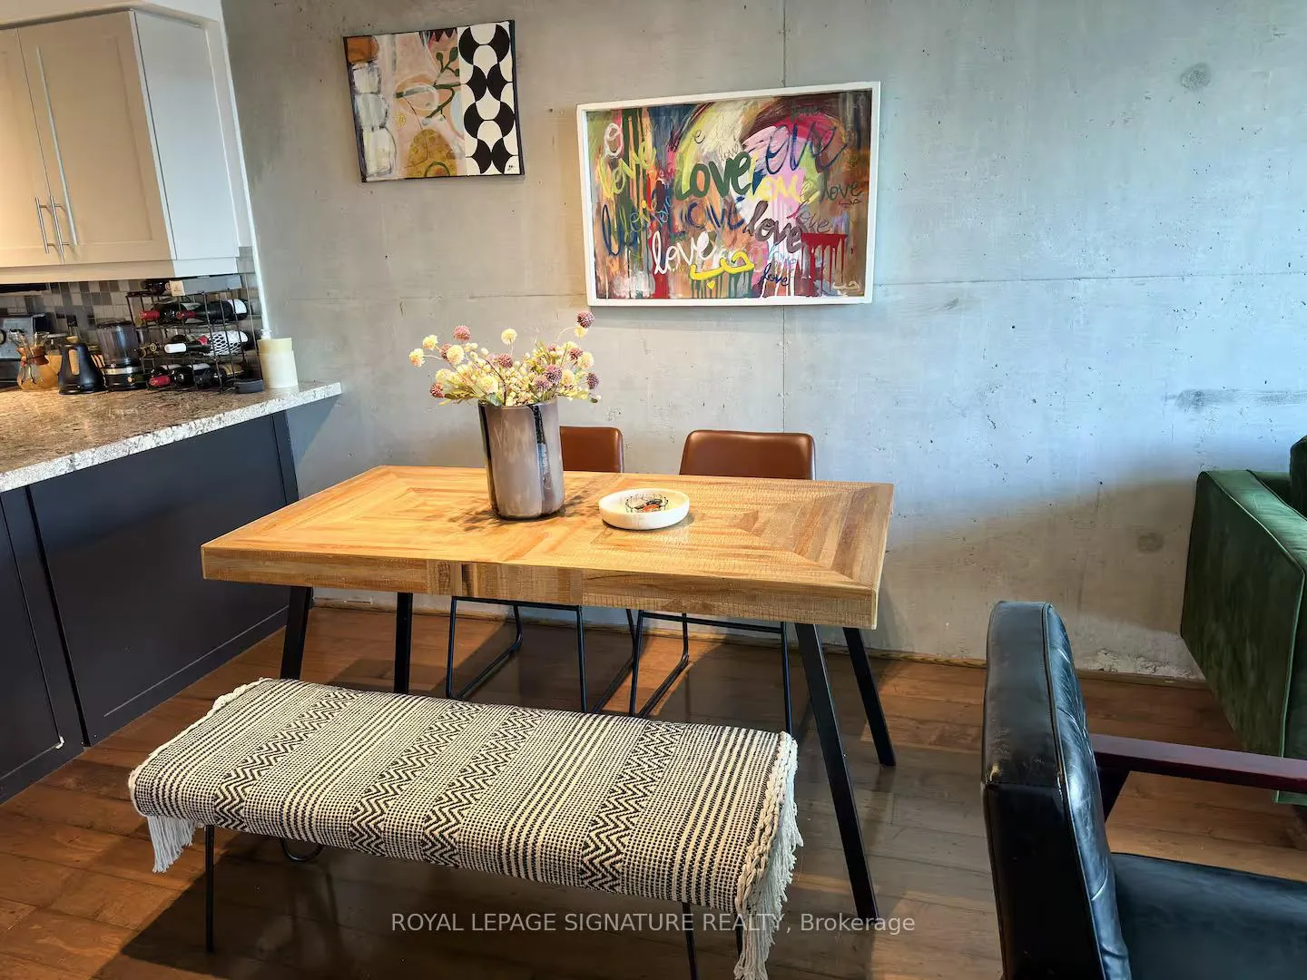
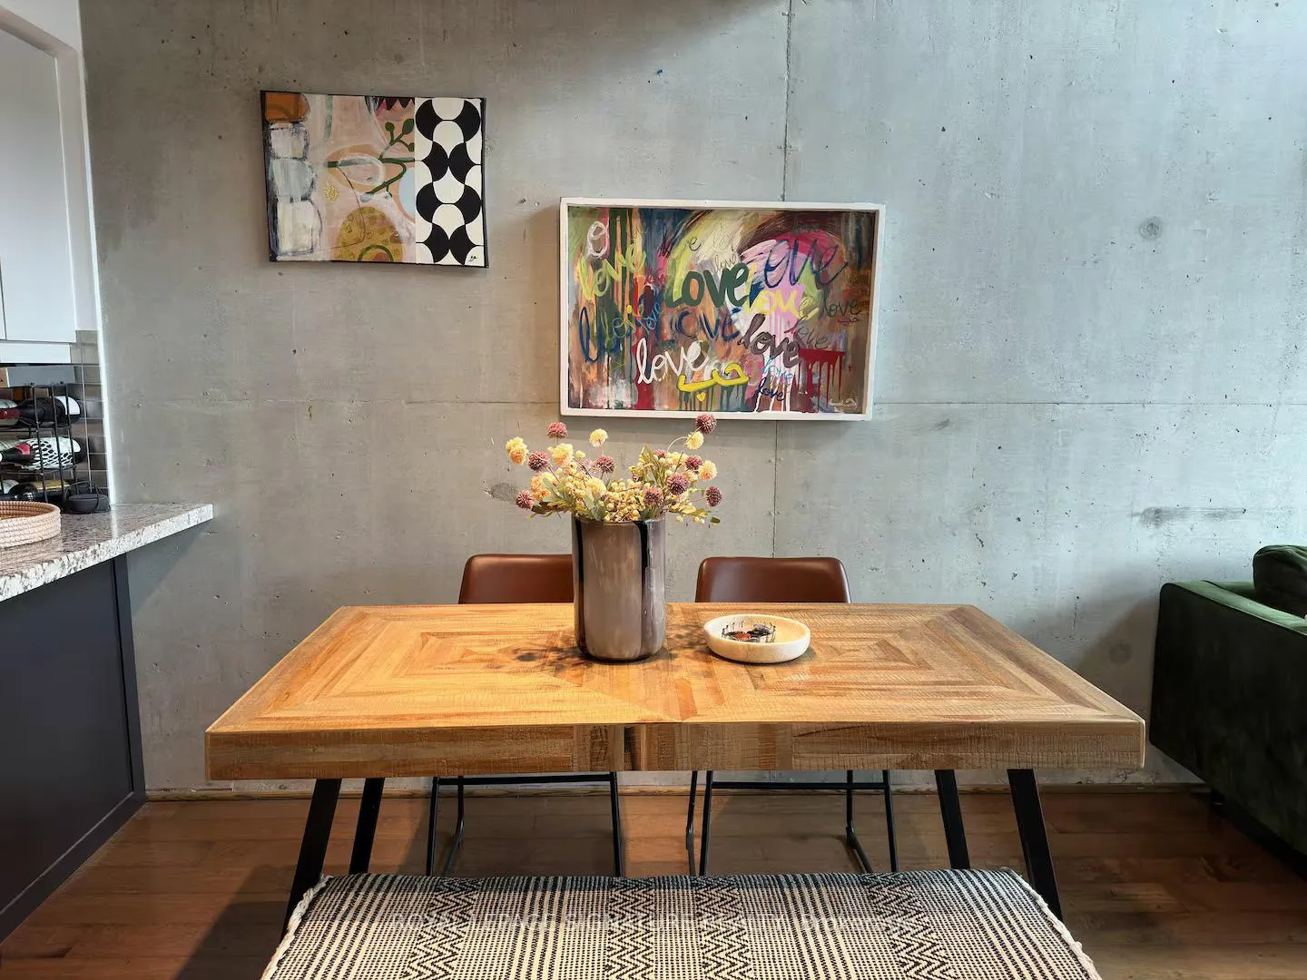
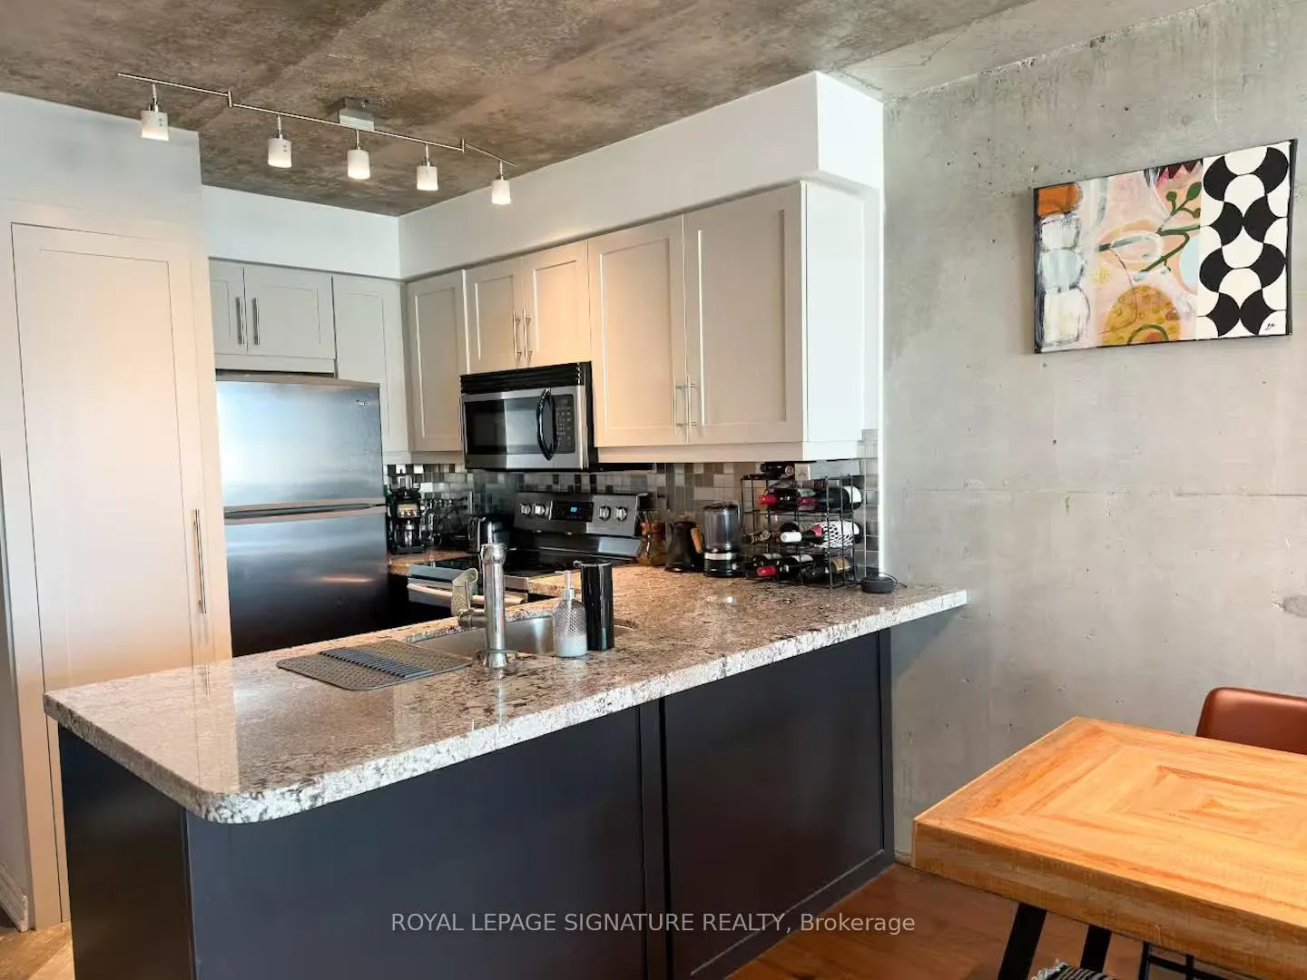 See all 27 photos
Property history
Facts and features
- ExposureSouth
- LaundryEnsuite
- LockerOwned
- BalconyOpen
- Central air
- Gym
- Party room/meeting room
The homeCondo Apartment, Loft, 700–799 sq ft
- Type: Condo Apartment
- Style: Loft
- Living space: 700–799 sq ft
- Basement: None
- Exposure: South
InsideEnsuite, Security system, Rooms above ground 5
- Laundry: Ensuite
- Security: Security system
- Rooms above ground: 5
- Bedrooms: 1 + 1 in the basement
- Bathrooms: 2
- Kitchens: 1
OutsideConcrete, Open
- Exterior: Concrete
- Balcony: Open
Parking and locker1 Parking, Underground, Parking type Owned
- Spaces: 1 Parking
- Garage: Underground
- Parking type: Owned
- Driveway: Underground
- Locker: Owned
BuildingKing West Village Lofts, Storeys 4, Units 70
- Name: King West Village Lofts
- Storeys: 4
- Units: 70
- Registered: 2001
- Condo corporation: 1334
- Amenities: Gym, party room/meeting room
- Pets: Allowed
Heating, water and powerForced air, gas, Central air
- Heating: Forced air, gas
- Cooling: Central air
Rent and termsRent $3,200 a month, Entire property, Furnished
- Rent: $3,200 a month
- Space for rent: Entire property
- Furnished: Furnished
- Lease: 12 months
- Paid: Monthly
- Rent includes: Building insurance, central air conditioning, common elements, heat, hydro, parking, water
- Deposit: Required
- Credit check: Required
- Employment letter: Required
- Rental application: Required
- References: Required
IncludedAll furnishings, kitchenware, fixtures,
- Included: All furnishings, kitchenware, fixtures,
NearbyLake/pond, park, public transit
- Close to: Lake/pond, park, public transit
Listing detailsC11921688, Rented, Jan 13, 2025
- MLS® number: C11921688
- Status: Rented
- Listed on: Jan 13, 2025
- Days on market: 21
- Updated: Feb 3, 2025
- Possession: 2025-02-06 / February 6, 2025
- Occupied by: Owner
- Listing brokerage: ROYAL LEPAGE SIGNATURE REALTY
About this home
Unit 525, 954 King Street W, Toronto (Niagara), ON M6K 1G5
Chic Soft Loft for Lease in Prime Toronto Location. Welcome to 954 King St W, where modern comfort meets urban convenience! This stunning mid-700 sq ft soft loft offers an open-concept, light-filled, and airy two-storey layout featuring exposed concrete walls and premium fixtures throughout. The unit boasts real hardwood flooring, an unobstructed north-facing view for tranquility, and ample natural light streaming in through expansive windows. Stay comfortable year-round with the Google Nest thermostat and enjoy the convenience of an in-unit washer and dryer that are like new. Parking & Storage: This condo comes with a prime parking spot, conveniently located adjacent to the elevator, and an included locker for additional storage. Fully Furnished: Every piece of furniture is stylishly curated from Structube, adding a modern and cohesive touch to the space. Prime Location: Situated halfway between Trinity Bellwoods and Liberty Village, this location is a walkers paradise! A walk-in clinic, pharmacy, and No Frills grocery store are just one block away. The King St streetcar stops right in front of the building, offering seamless transit to anywhere in the city. Pet-Friendly & More: This pet-friendly building makes an ideal home for professionals or small families seeking a vibrant yet quiet neighborhood. Utilities are included, simplifying your monthly bills. Step into a unique urban lifestyle at 954 King St W, where comfort, style, and convenience come together in a one-of-a-kind rental opportunity. Don't Miss out! ***Can be furnished OR Unfurnished***
Ask about this home
A HOMEH agent will answer your questions about this home.
Know more about King West Village Lofts
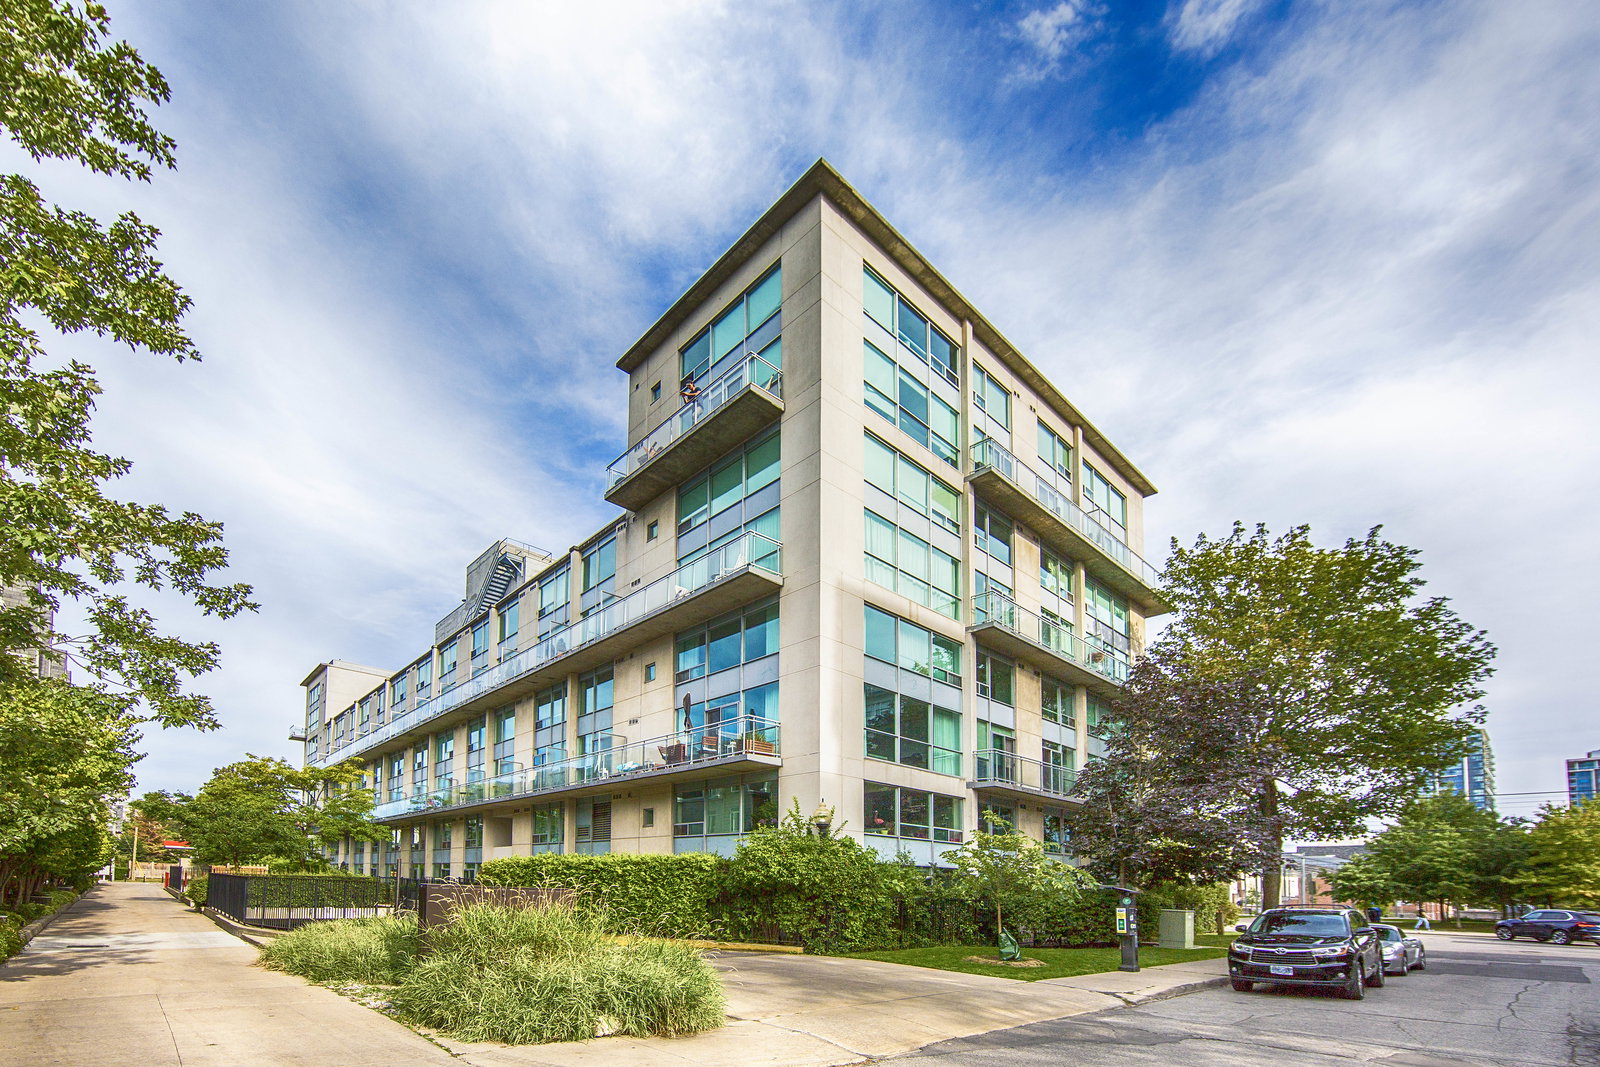
Condo building · 954 King Street W
King West Village Lofts is a 4-storey condo with 70 suites, built in 2001 by Urbancorp Development. Right now 1 for sale and 1 for rent are on the market here.
- 4storeys
- 70suites
- $850/sq ft
- 2001built
No similar units for rent in King West Village Lofts right now.
Around this home
Daily convenience, out of 100, from the distances below
Schools nearby
School rating, out of 10.
Helpful calculators
Your HOMEH agent

"I would see it this week."