

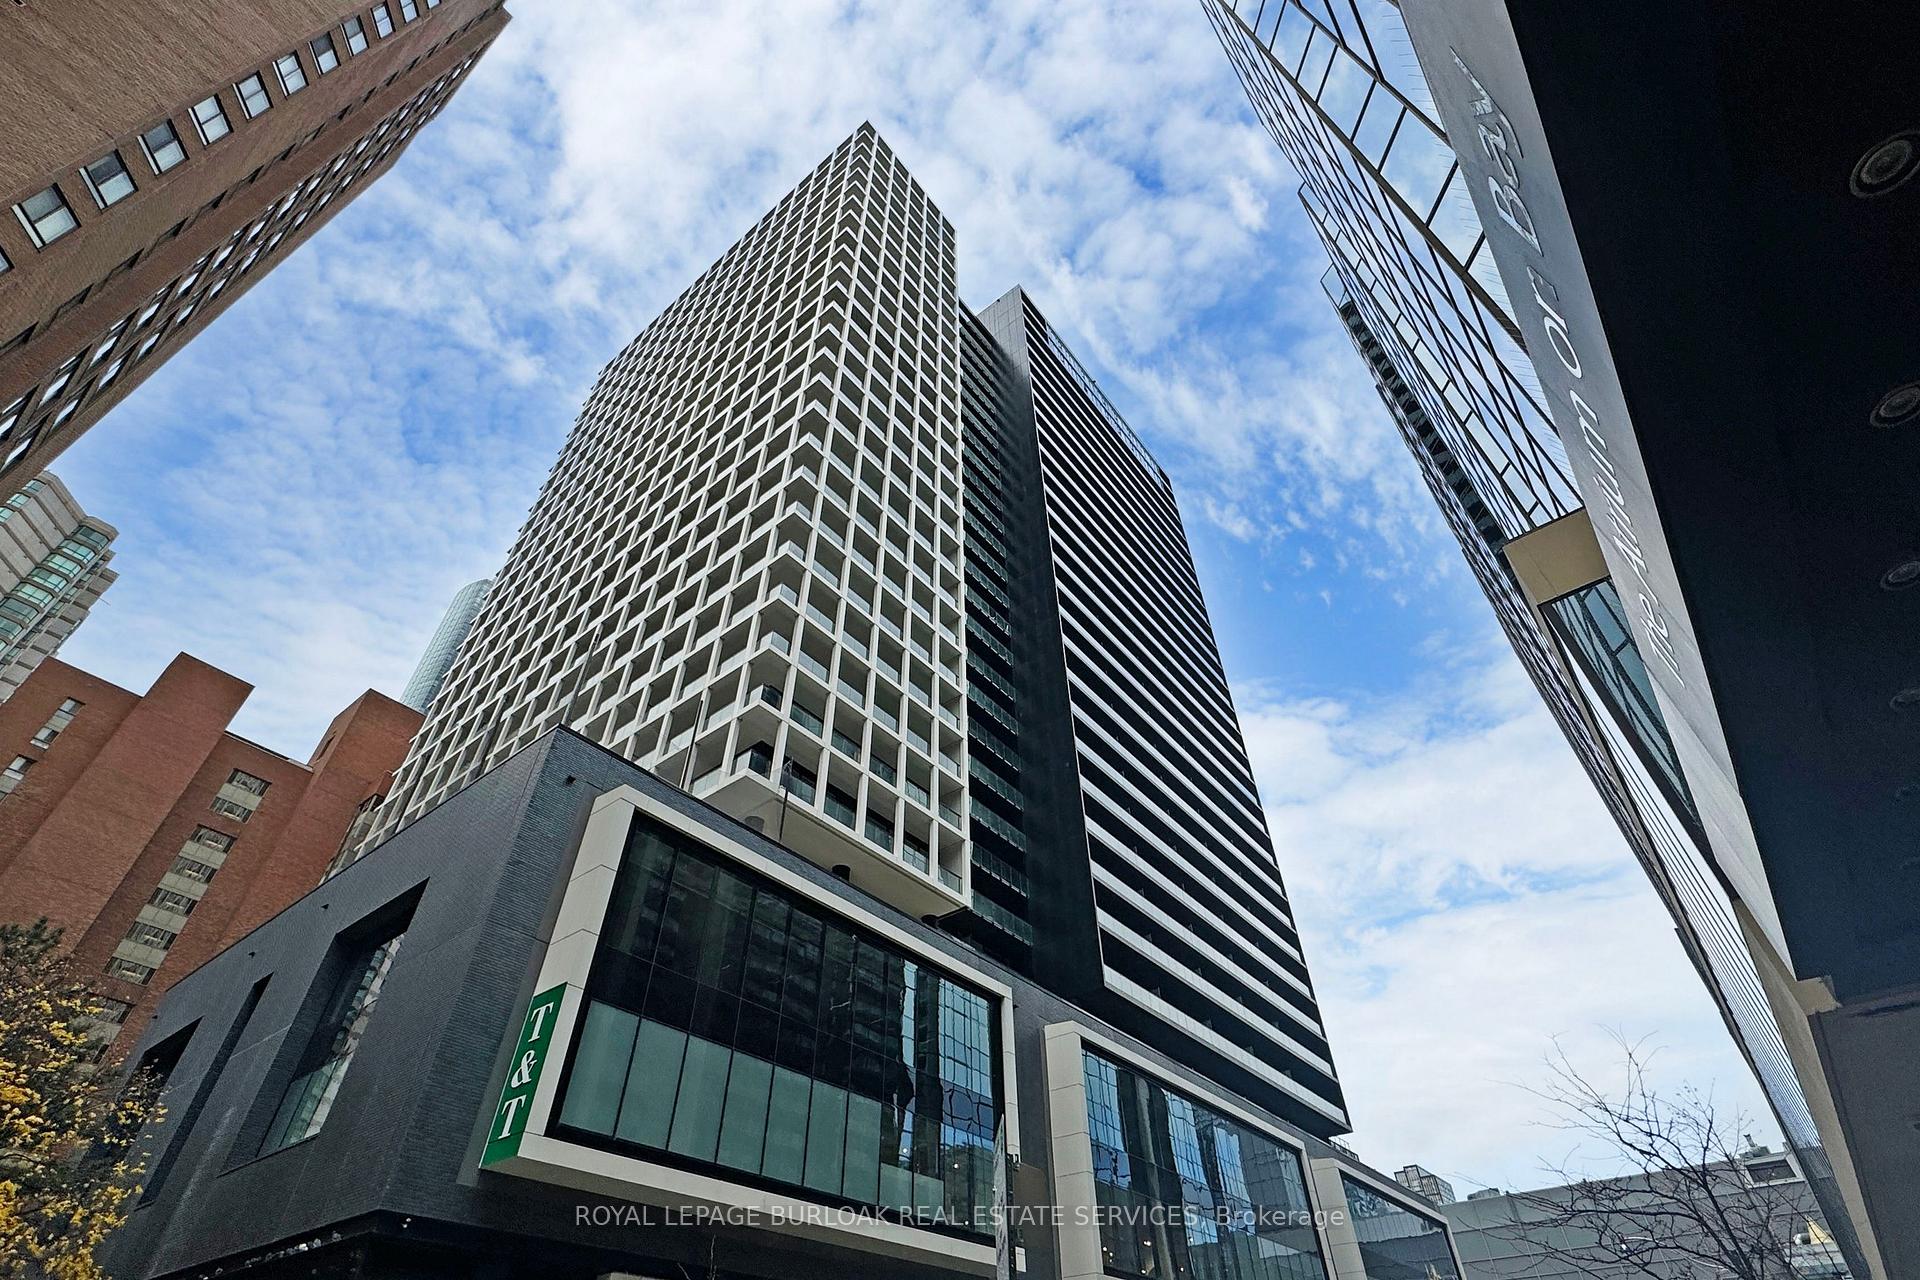
Unit 501, 20 Edward Street
Unit 501, 20 Edward Street
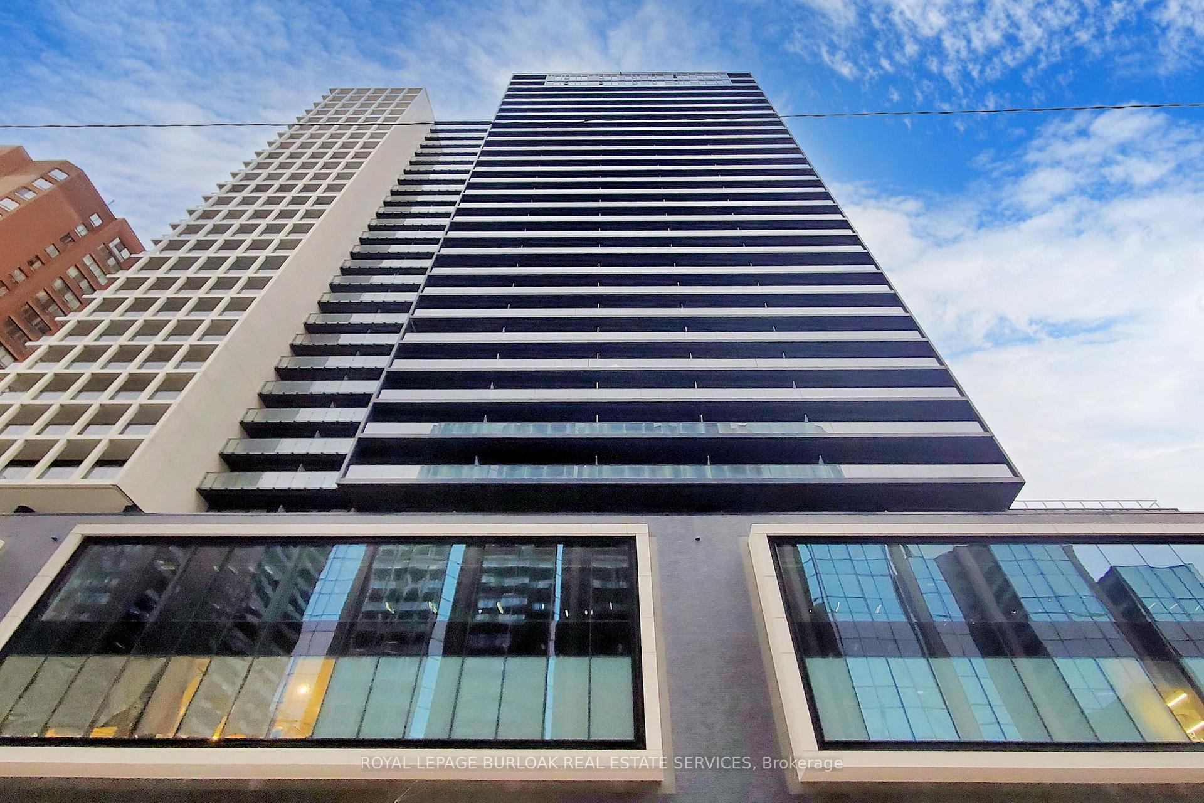
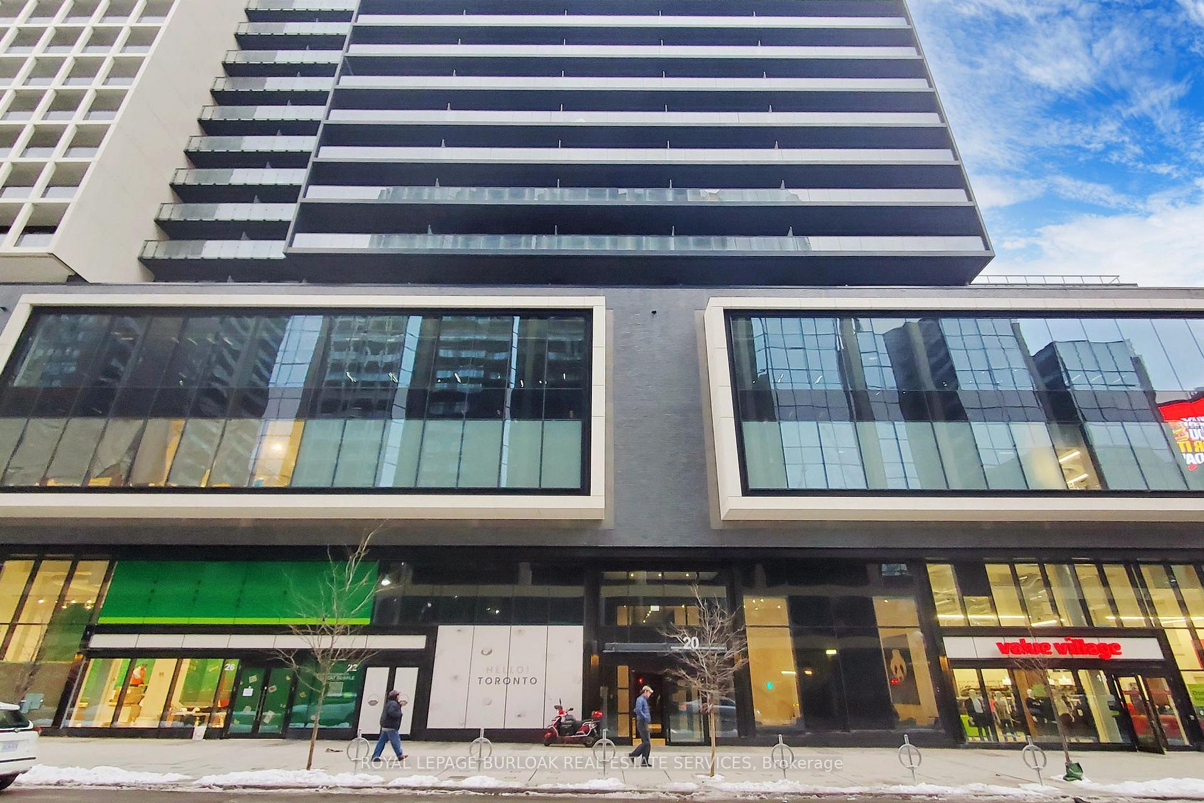
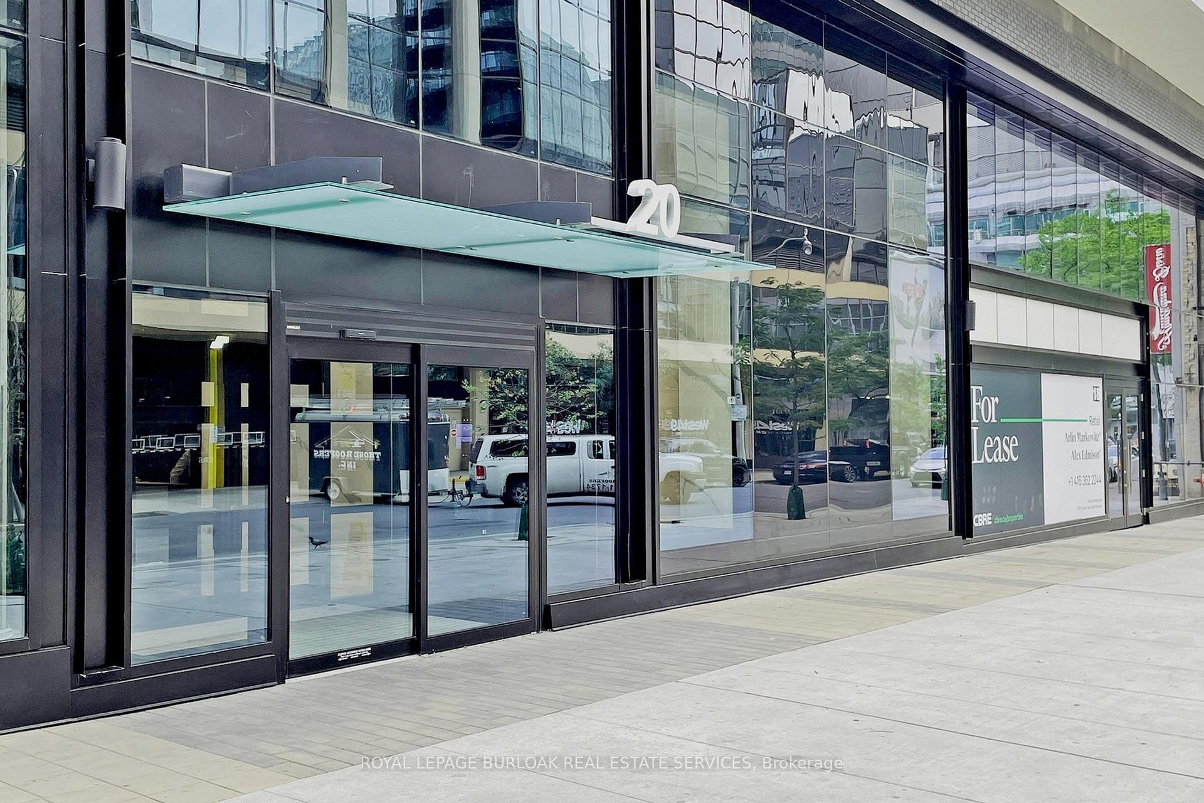
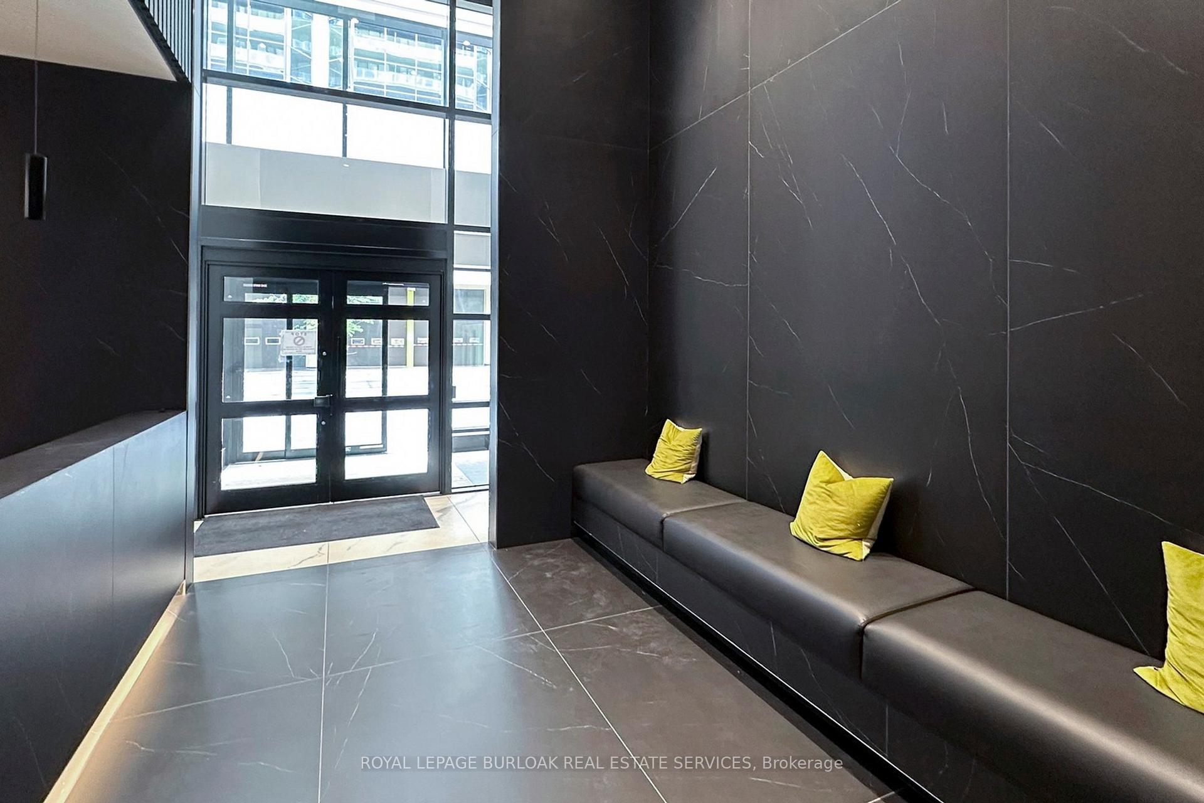 See all 40 photos
Property history
Facts and features
- ExposureEast
- LaundryIn-suite
- LockerOwned
- BalconyTerrace
- Fireplace
- Central air
- Concierge
- Exercise room
- Gym
The homeCondo Apartment, Multi-level, Age 0–5 years
- Type: Condo Apartment
- Style: Multi-level
- Age: 0–5 years
- Living space: 1,000–1,199 sq ft
- Basement: None
- Exposure: East
- View: City, downtown
InsideFireplace Yes, In-suite laundry, Auto garage door remote, countertop range, storage area lockers
- Fireplace: Yes
- Laundry: In-suite laundry
- Features: Auto garage door remote, countertop range, storage area lockers
- Security: Concierge/security
- Rooms above ground: 11
- Bedrooms: 3 + 1 in the basement
- Bathrooms: 2
- Kitchens: 1
OutsideConcrete, other, Unknown, Concrete
- Exterior: Concrete, other
- Roof: Unknown
- Foundation: Concrete
- Balcony: Terrace
- Accessibility: Elevator, parking
Parking and locker1 Parking, Parking type Owned, Underground
- Spaces: 1 Parking
- Parking type: Owned
- Driveway: Underground
- Locker: Owned
- Locker unit: 108
- Locker level: P4
BuildingPanda Condos, Storeys 30, Units 555
- Name: Panda Condos
- Storeys: 30
- Units: 555
- Registered: 2020
- Condo corporation: 2920
- Amenities: Bbqs allowed, concierge, exercise room, game room, gym, media room
- Pets: Allowed
Heating, water and powerForced air, gas, Central air
- Heating: Forced air, gas
- Cooling: Central air
Costs and taxesTaxes $7,596 a year, Condo fee $783 a month, Heat included, common elements included, parking included, cac included, building insurance included
- Taxes, 2024: $7,596 a year
- Condo fee: $783 a month
- Fee includes: Heat included, common elements included, parking included, cac included, building insurance included
- HST: HST included in the price
Included in the saleFridge, stove, dishwasher, washer and dryer, all electrical light fixtures and window coverings currently in the unit
- Included: Fridge, stove, dishwasher, washer and dryer, all electrical light fixtures and window coverings currently in the unit
Listing detailsC12137951, Sold, May 9, 2025
- MLS® number: C12137951
- Status: Sold
- Listed on: May 9, 2025
- Days on market: 18
- Updated: May 27, 2025
- Possession: Immediate
- Occupied by: Vacant
- Listing brokerage: ROYAL LEPAGE BURLOAK REAL ESTATE SERVICES
About this home
Unit 501, 20 Edward Street, Toronto (Bay Street Corridor), ON M5G 1C9
Welcome to Panda condo, located at the downtown core of Toronto. This unit includes 1091 Sqf plus 252 Sqf balcony and 891 Sqf terrace (as per builder's specifications), features 3 bedrooms plus open den space, 2 full bathrooms, modern and open concept layout, high ceiling, floor-to-ceiling windows, no carpet throughout. 100% walk score and transit score. Approximately 200 meters to Eaton Centre, Dundas Square, Toronto Metropolitan University, and subway station. Minutes to Secondary Schools, OCAD University, UofT, hospitals (Sick Kids Hospital, Toronto General Hospital, and Mount Sinai Hospital)and Toronto Financial District. Luxury building amenities include a 24-hour concierge, outdoor BBQ, gym, meeting rooms, party room with kitchen, game room, and much more. A truly must-see property!
Ask about this home
A HOMEH agent will answer your questions about this home.
Know more about Panda Condos
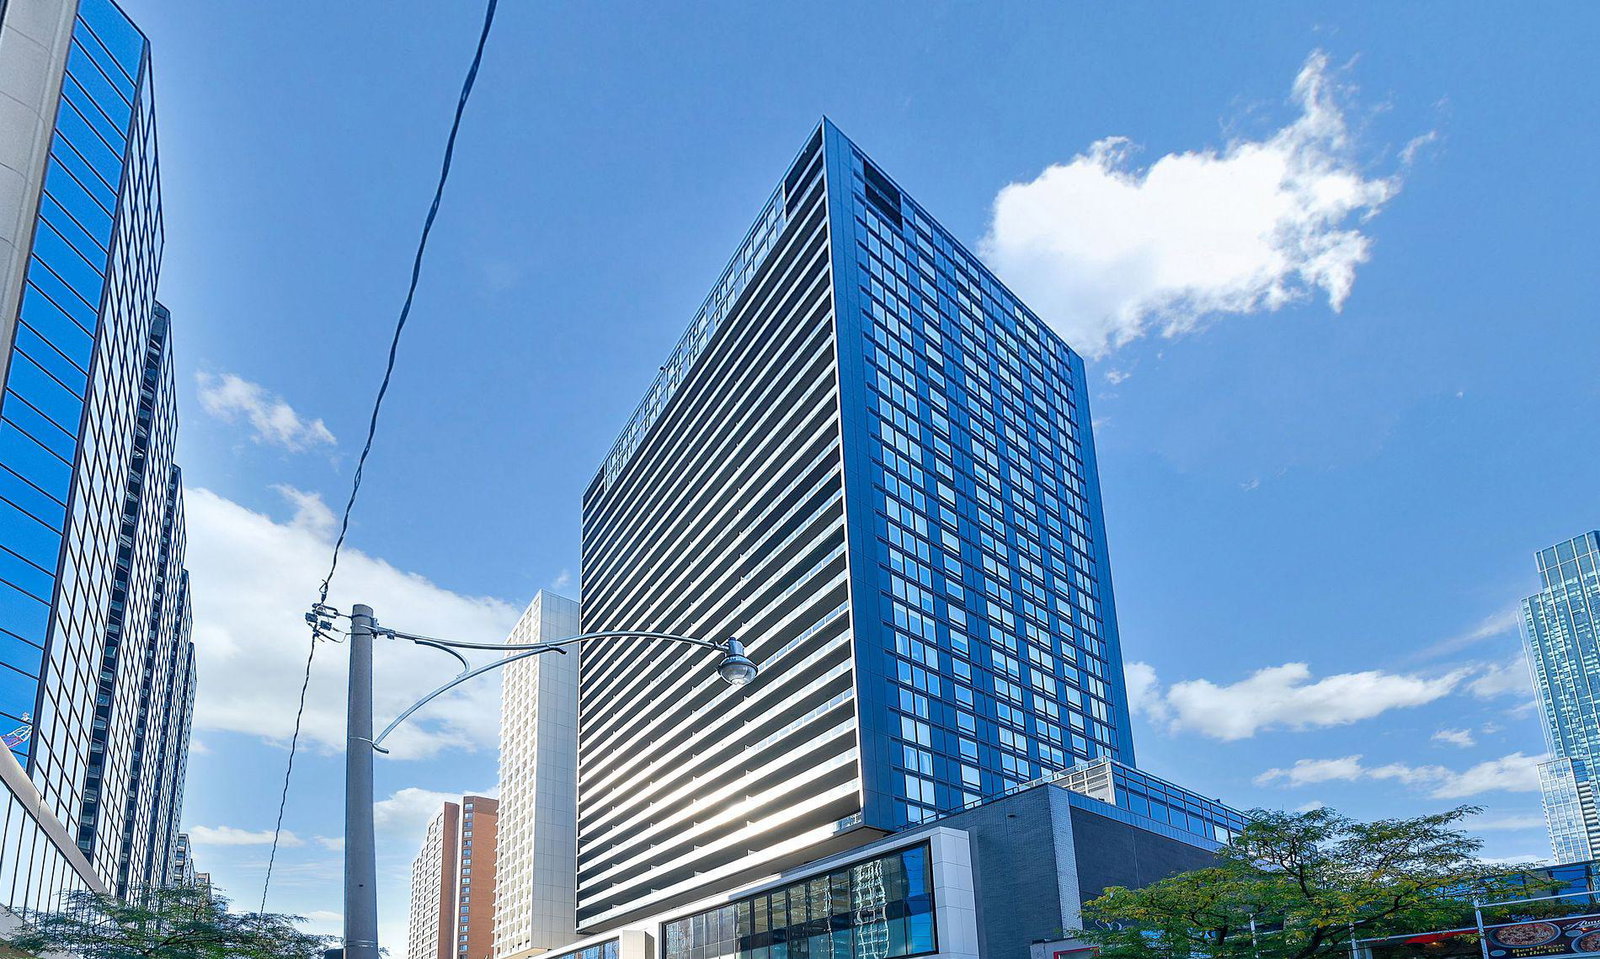
Condo building · 20 Edward Street
Panda Condos is a 30-storey condo with 555 suites, built in 2020 by Lifetime Developments. Right now 7 for sale and 10 for rent are on the market here.
- 30storeys
- 555suites
- $964/sq ft
- 2020built
No similar units for sale in Panda Condos right now.
Around this home
Daily convenience, out of 100, from the distances below
Schools nearby
School rating, out of 10.
Helpful calculators
Your HOMEH agent

"I would see it this week."