

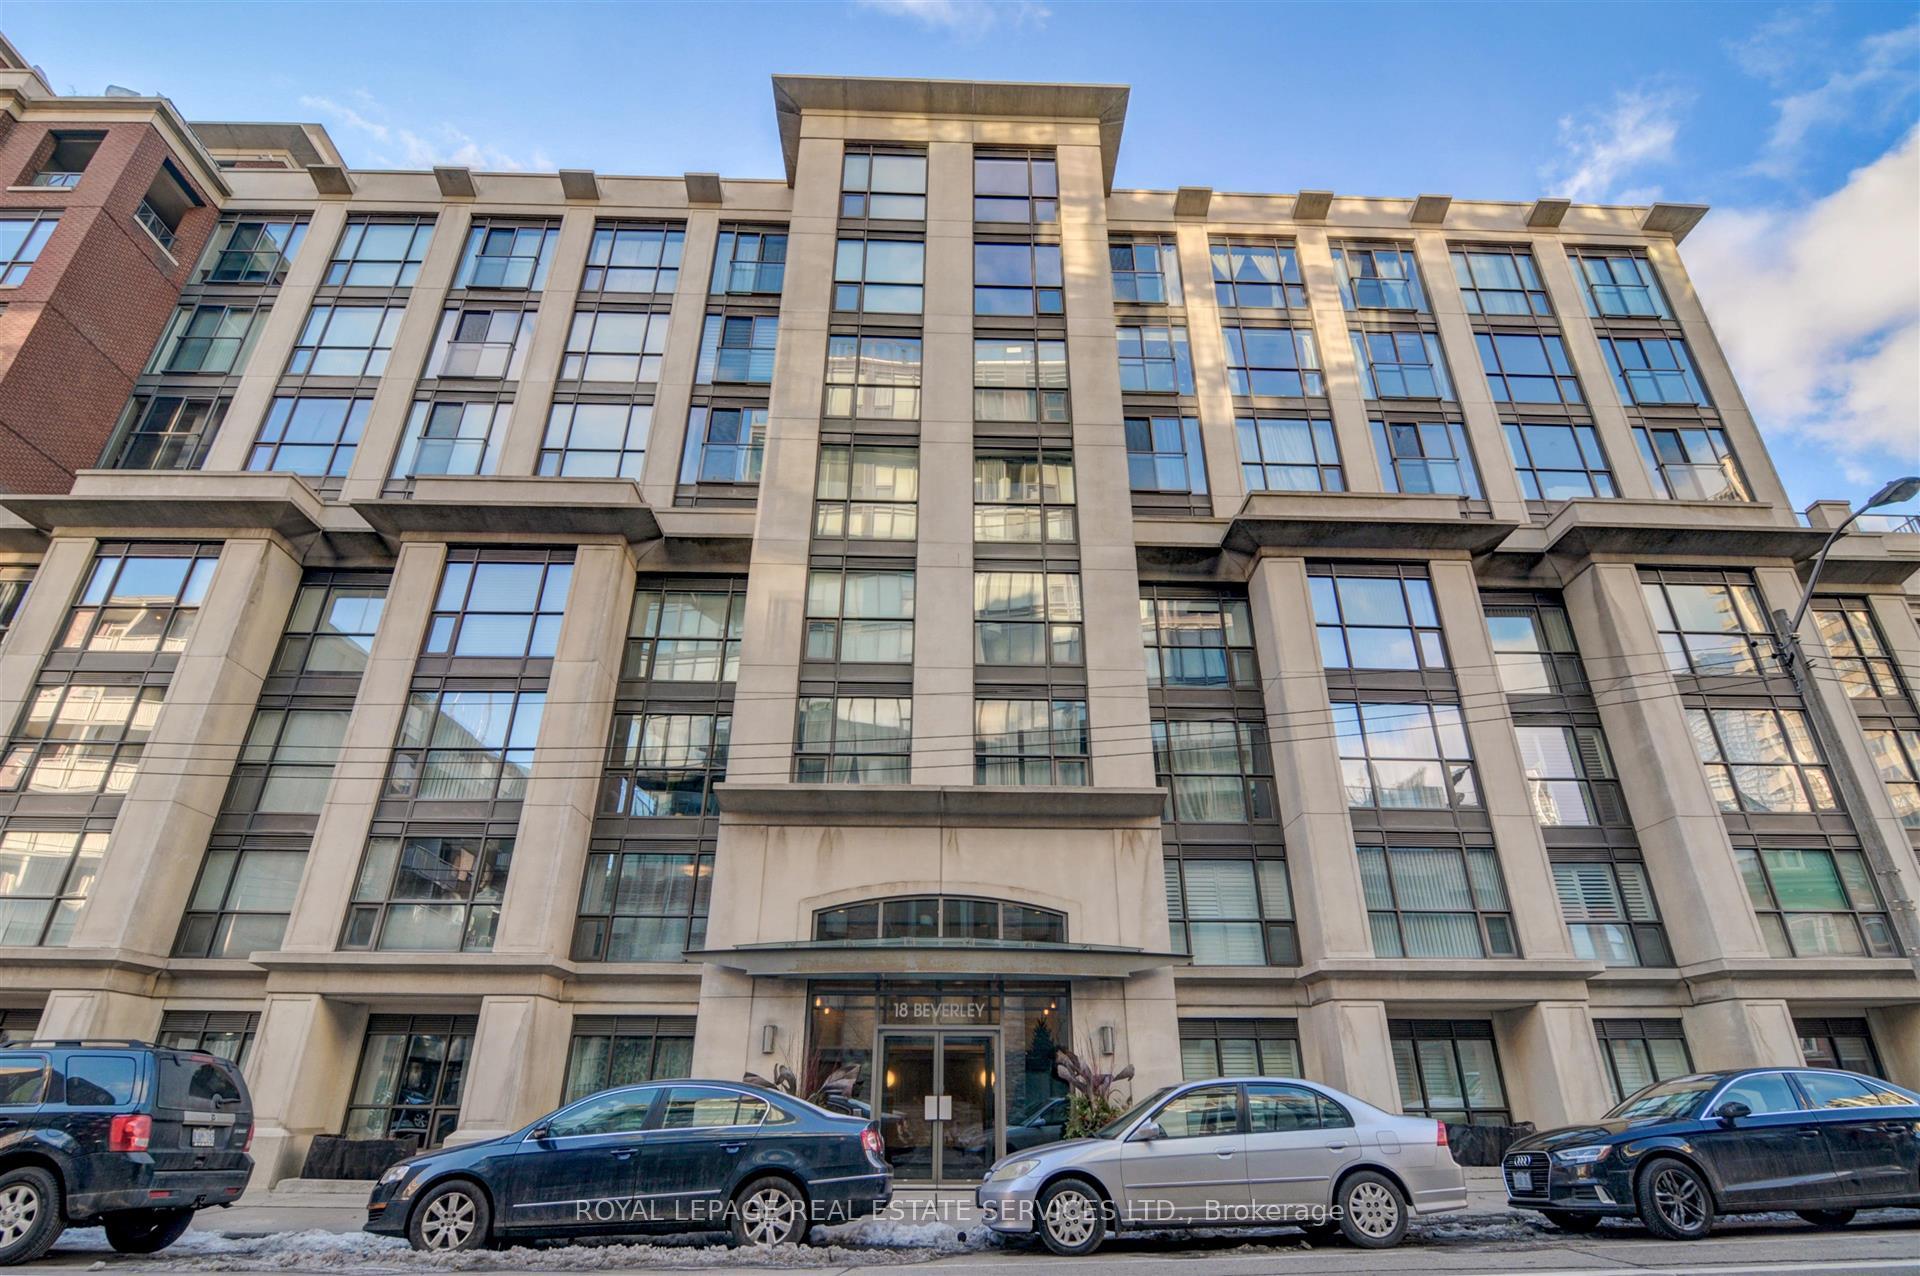
Unit 326, 18 Beverley Street
Unit 326, 18 Beverley Street
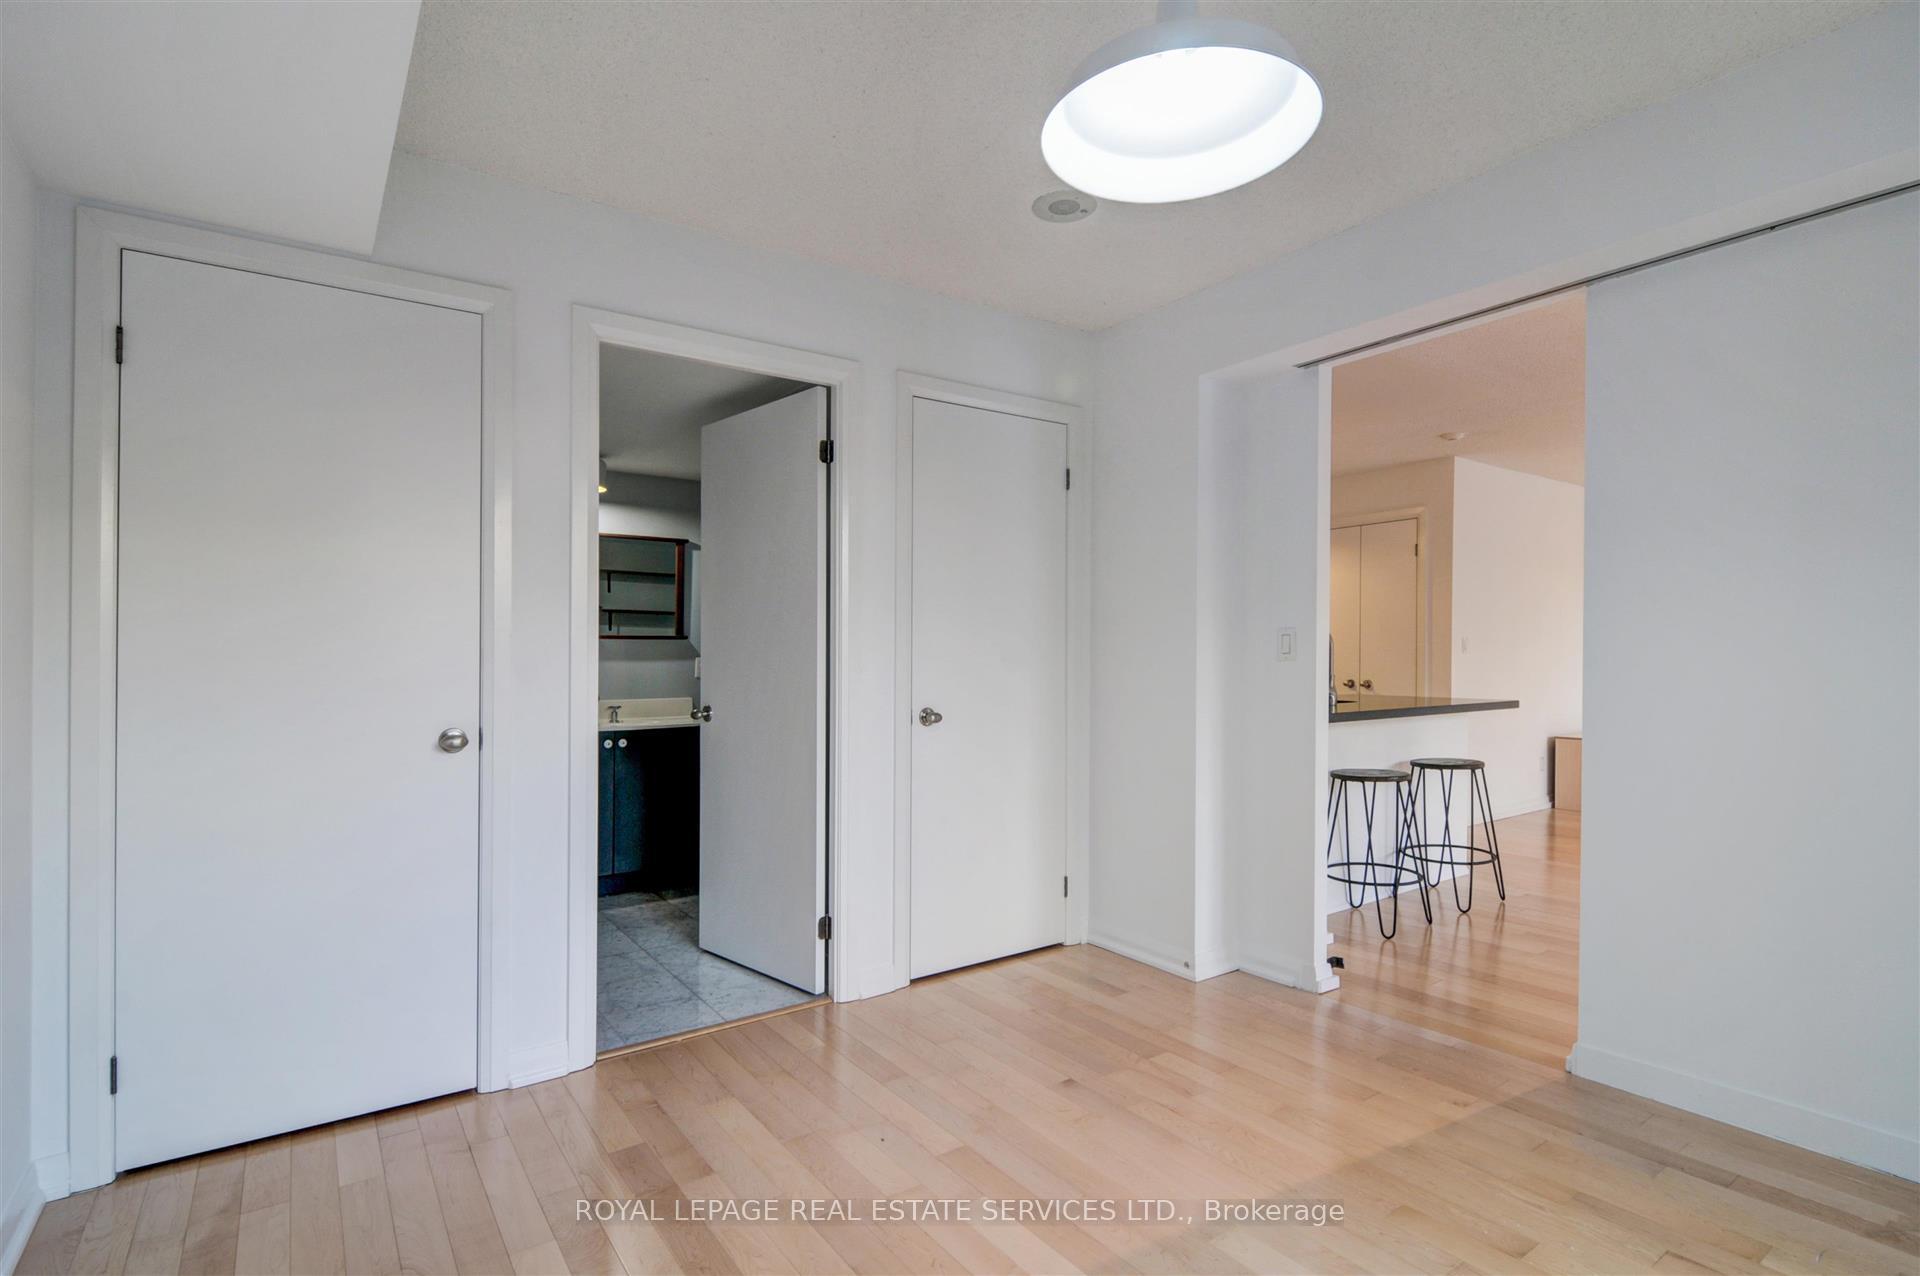 See all 25 photos
Property history
Facts and features
- ExposureNorth
- LaundryIn-suite
- LockerOwned
- BalconyJuliette
- Hardwood floors
- Central air
The homeCondo Apartment, Apartment, Age 16–30 years
- Type: Condo Apartment
- Style: Apartment
- Age: 16–30 years
- Living space: 900–999 sq ft
- Basement: None
- Exposure: North
- View: Garden
InsideHardwood, In-suite laundry, main level, Carpet free, storage area lockers, guest accommodations
- Flooring: Hardwood
- Laundry: In-suite laundry, main level
- Features: Carpet free, storage area lockers, guest accommodations
- Security: Concierge/security
- Rooms above ground: 7
- Bedrooms: 2
- Bathrooms: 2
- Kitchens: 1
OutsideConcrete, brick front, Juliette, Recreational area
- Exterior: Concrete, brick front
- Balcony: Juliette
- Features: Recreational area
Parking and locker1 Parking, Underground, Parking type Owned
- Spaces: 1 Parking
- Garage: Underground
- Parking type: Owned
- Driveway: Underground
- Spot: 117
- Locker: Owned
- Locker number: 26
- Locker level: 3
BuildingPhoebe on queen, Storeys 8, Units 231
- Name: Phoebe on queen
- Storeys: 8
- Units: 231
- Registered: 2003
- Condo corporation: 1551
- Pets: Allowed
Heating, water and powerHeat pump, electric, Central air
- Heating: Heat pump, electric
- Cooling: Central air
Rent and termsRent $3,600 a month, Entire property, Unfurnished
- Rent: $3,600 a month
- Space for rent: Entire property
- Furnished: Unfurnished
- Lease: 12 months
- Paid: Monthly
- Rent includes: Water, parking, recreation facility, central air conditioning
- Deposit: Required
- Credit check: Required
- Employment letter: Required
- Rental application: Required
- References: Required
IncludedParking & locker included. the building offers peace & tranquility within a bustling urban setting, plus amenities including: guest suites, fitness centre, party/reception room, visitor parking, private outdoor courtyard, 24/7 concierge services., Tenant pays: hydro, internet, tenant insurance, key deposit.
- Included: Parking & locker included. the building offers peace & tranquility within a bustling urban setting, plus amenities including: guest suites, fitness centre, party/reception room, visitor parking, private outdoor courtyard, 24/7 concierge services.
- Not included: Tenant pays: hydro, internet, tenant insurance, key deposit.
NearbyPublic transit, rec./commun.centre
- Close to: Public transit, rec./commun.centre
Listing detailsC11824729, Rented, Dec 3, 2024
- MLS® number: C11824729
- Status: Rented
- Listed on: Dec 3, 2024
- Days on market: 27
- Updated: Dec 30, 2024
- Possession: 2025-02-01 / February 1, 2025
- Occupied by: Tenant
- Listing brokerage: ROYAL LEPAGE REAL ESTATE SERVICES LTD.
About this home
Unit 326, 18 Beverley Street, Toronto (Kensington-Chinatown), ON M5T 3L2
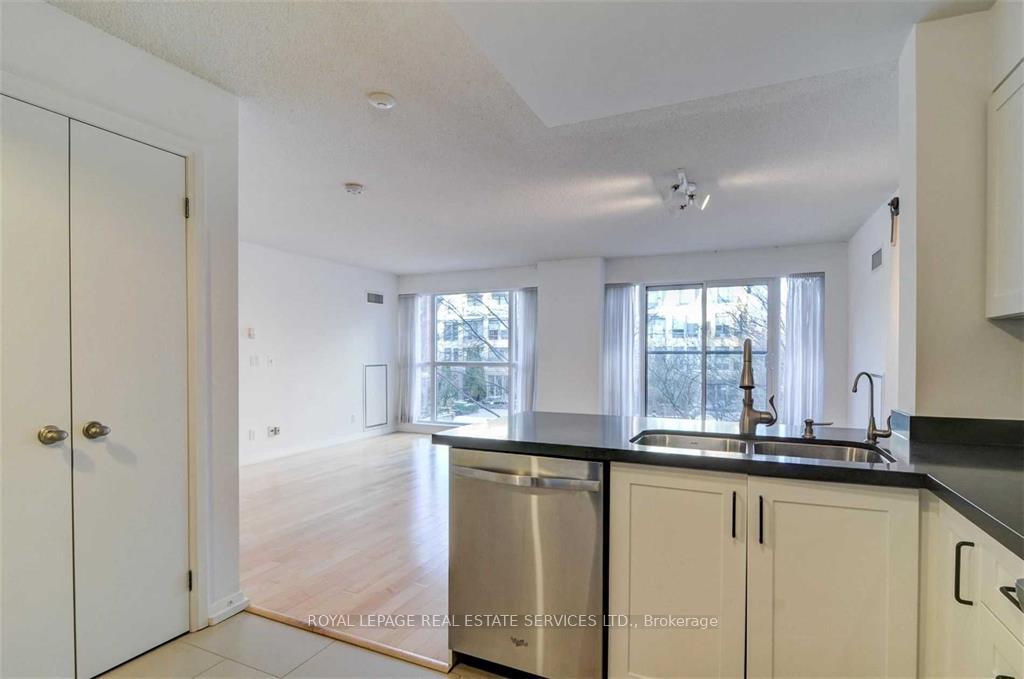
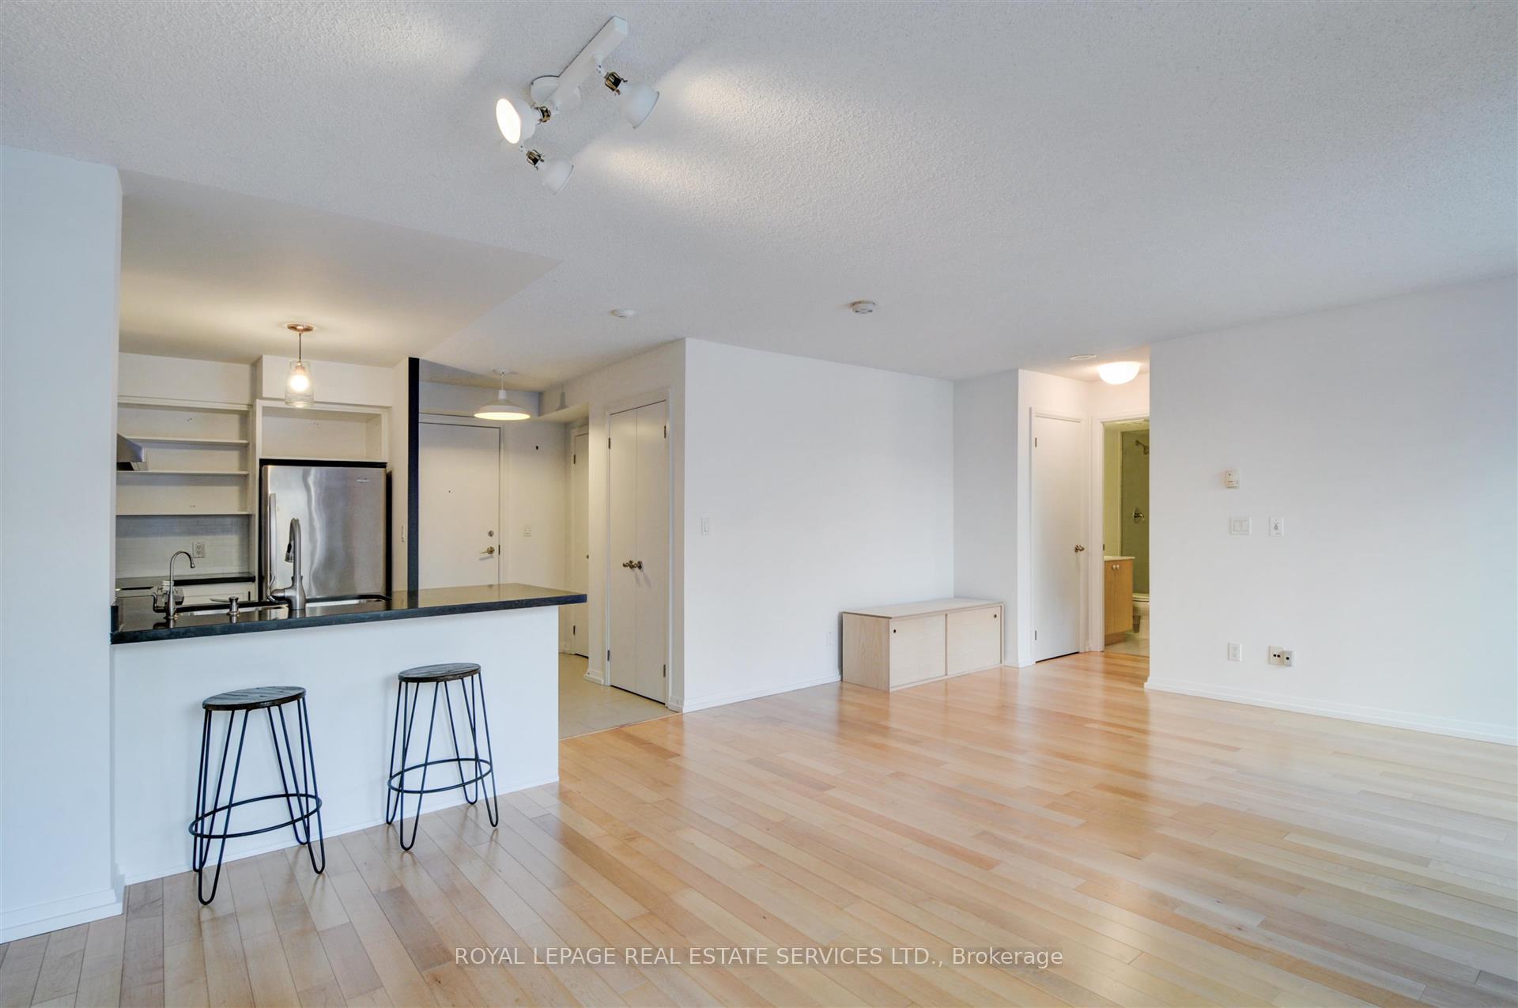
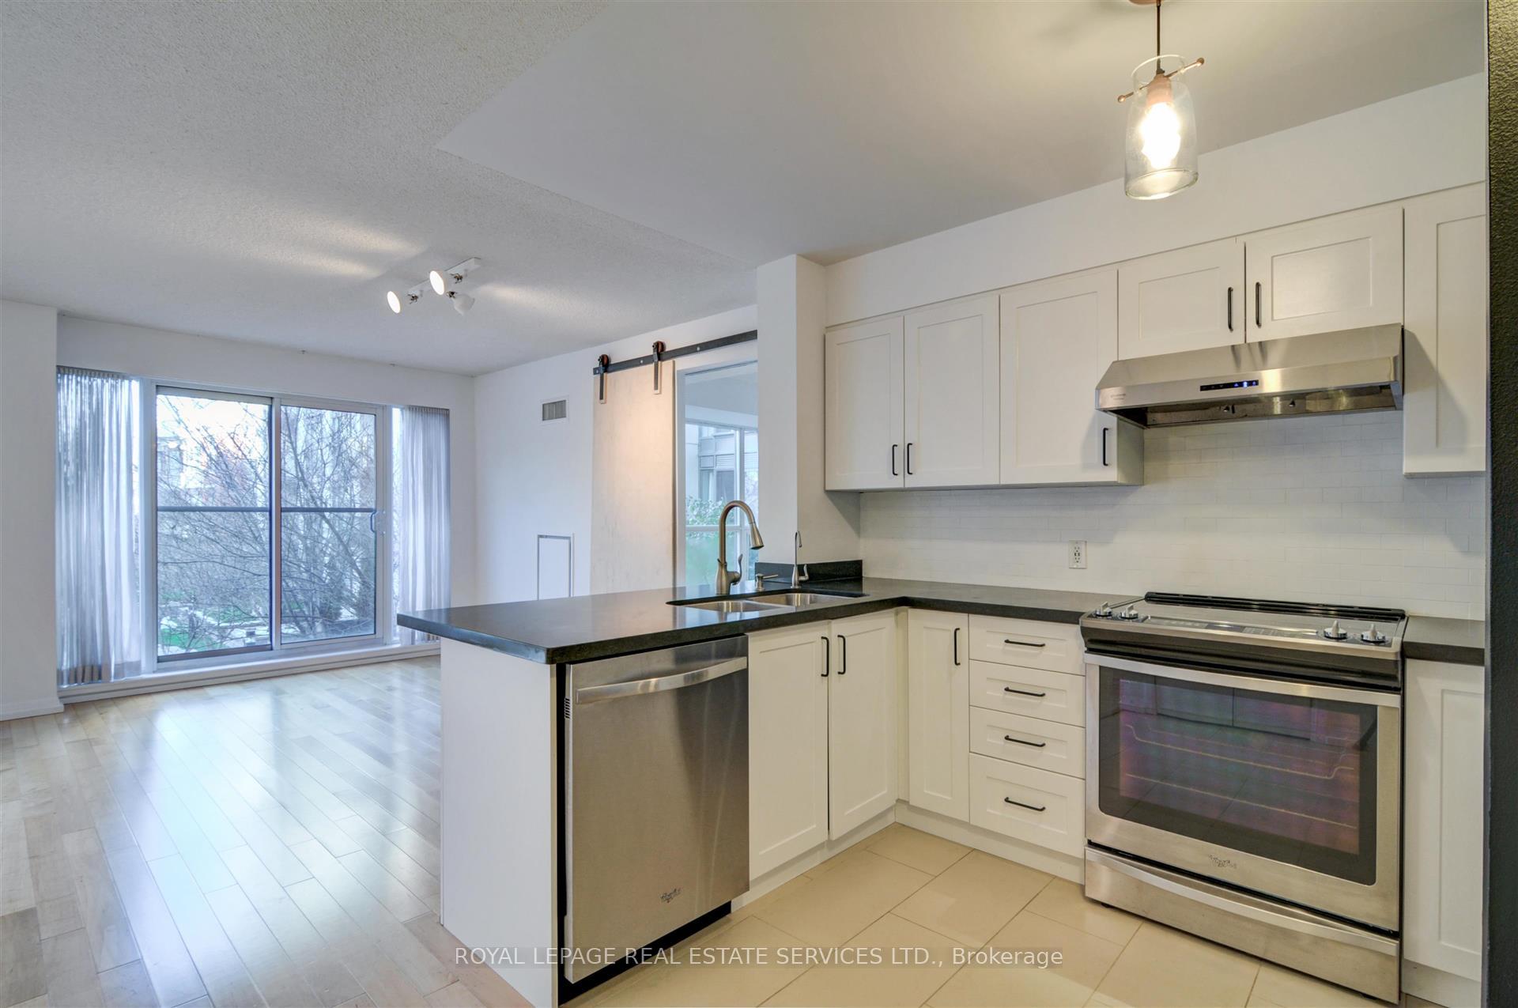
Exceptional, bright and peaceful, this 2-Bedroom, 2 Bath condo offers a wonderful balance of vibrant city life and tranquil living! Located in the heart of Toronto, 'Phoebe on Queen' offers a modern, spacious 2-bedroom, 2-bathroom condo with an exceptional floor plan and open concept living overlooking the picturesque courtyard. Situated steps to: University Avenue, the Financial District, Entertainment District and vibrant Queen Street West, you'll have easy access to the city's best shopping, dining and cultural experiences right at your doorstep. Minutes to: Union Station, UpExpress, Billy Bishop Airport, Hwys, Lake Shore Blvd., Queen Street- cars, St. Andrew's Subway Station.
Ask about this home
A HOMEH agent will answer your questions about this home.
Know more about Phoebe On Queen Condos
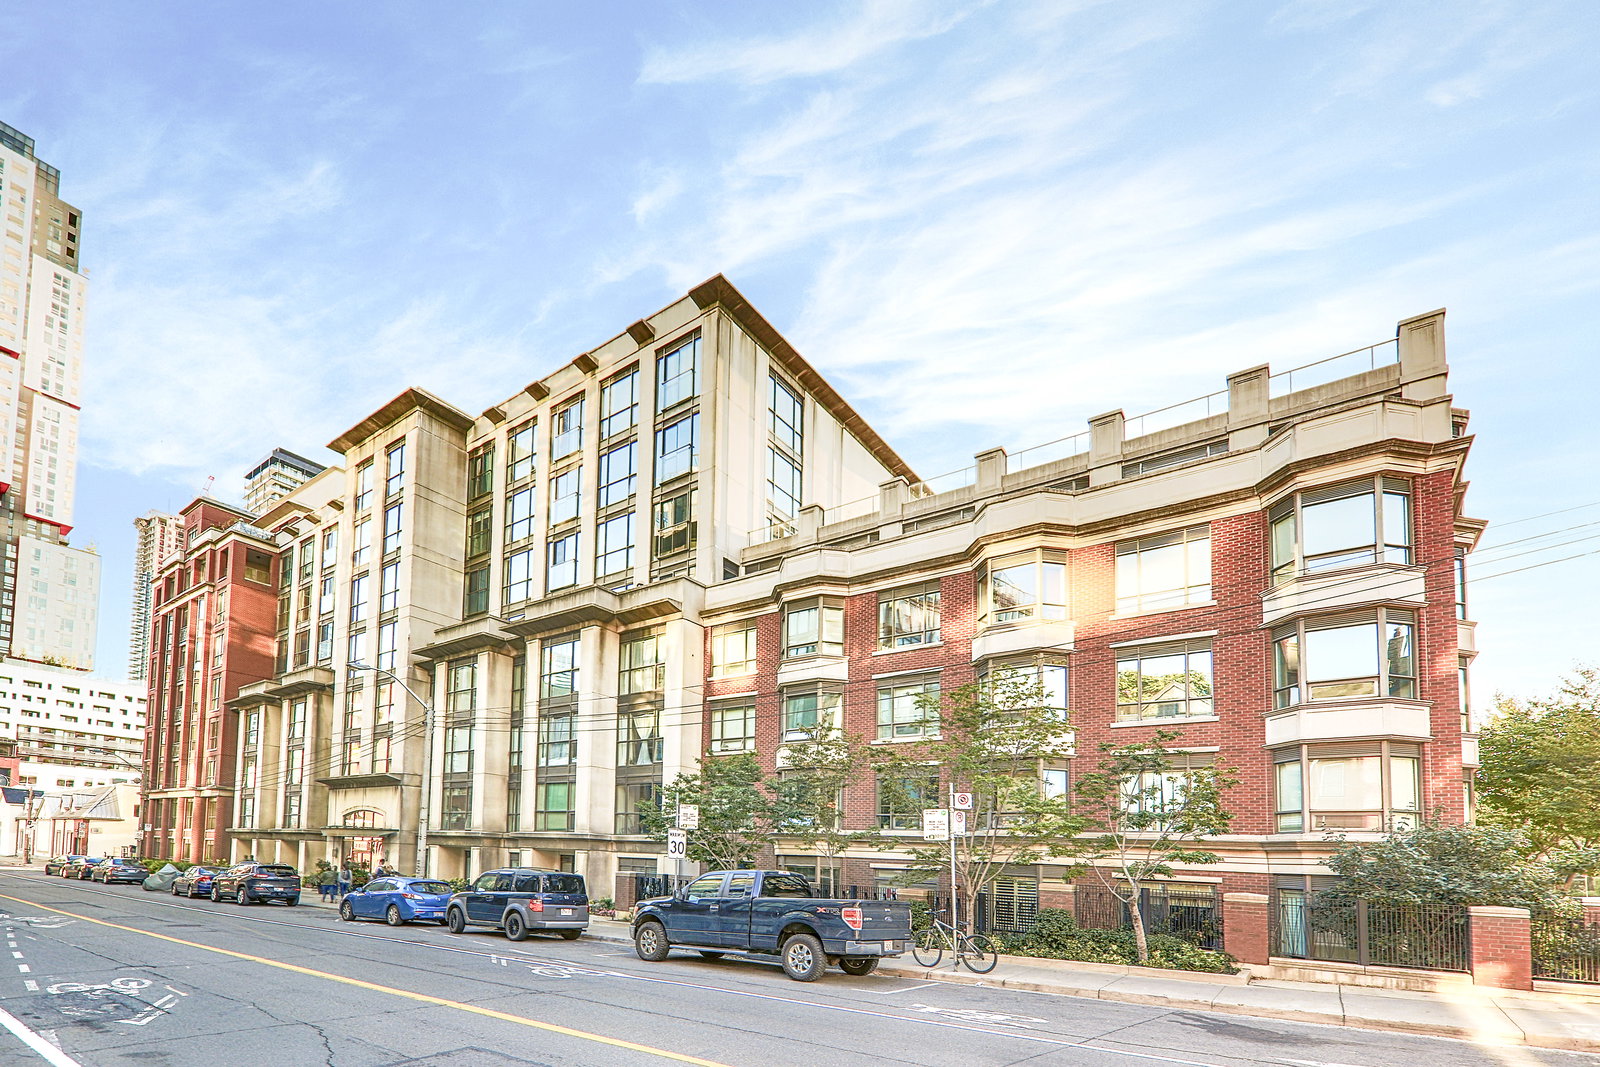
Condo building · 18 Beverley Street
Phoebe On Queen Condos is an 8-storey condo with 231 suites, built in 2003 by Diamante Development Corporation. Right now 1 for sale is on the market here.
- 8storeys
- 231suites
- $857/sq ft
- 2003built
No similar units for rent in Phoebe On Queen Condos right now.
Around this home
Daily convenience, out of 100, from the distances below
Schools nearby
School rating, out of 10.
Helpful calculators
Your HOMEH agent

"I would see it this week."