

Unit 1013, 705 King Street W
Unit 1013, 705 King Street W
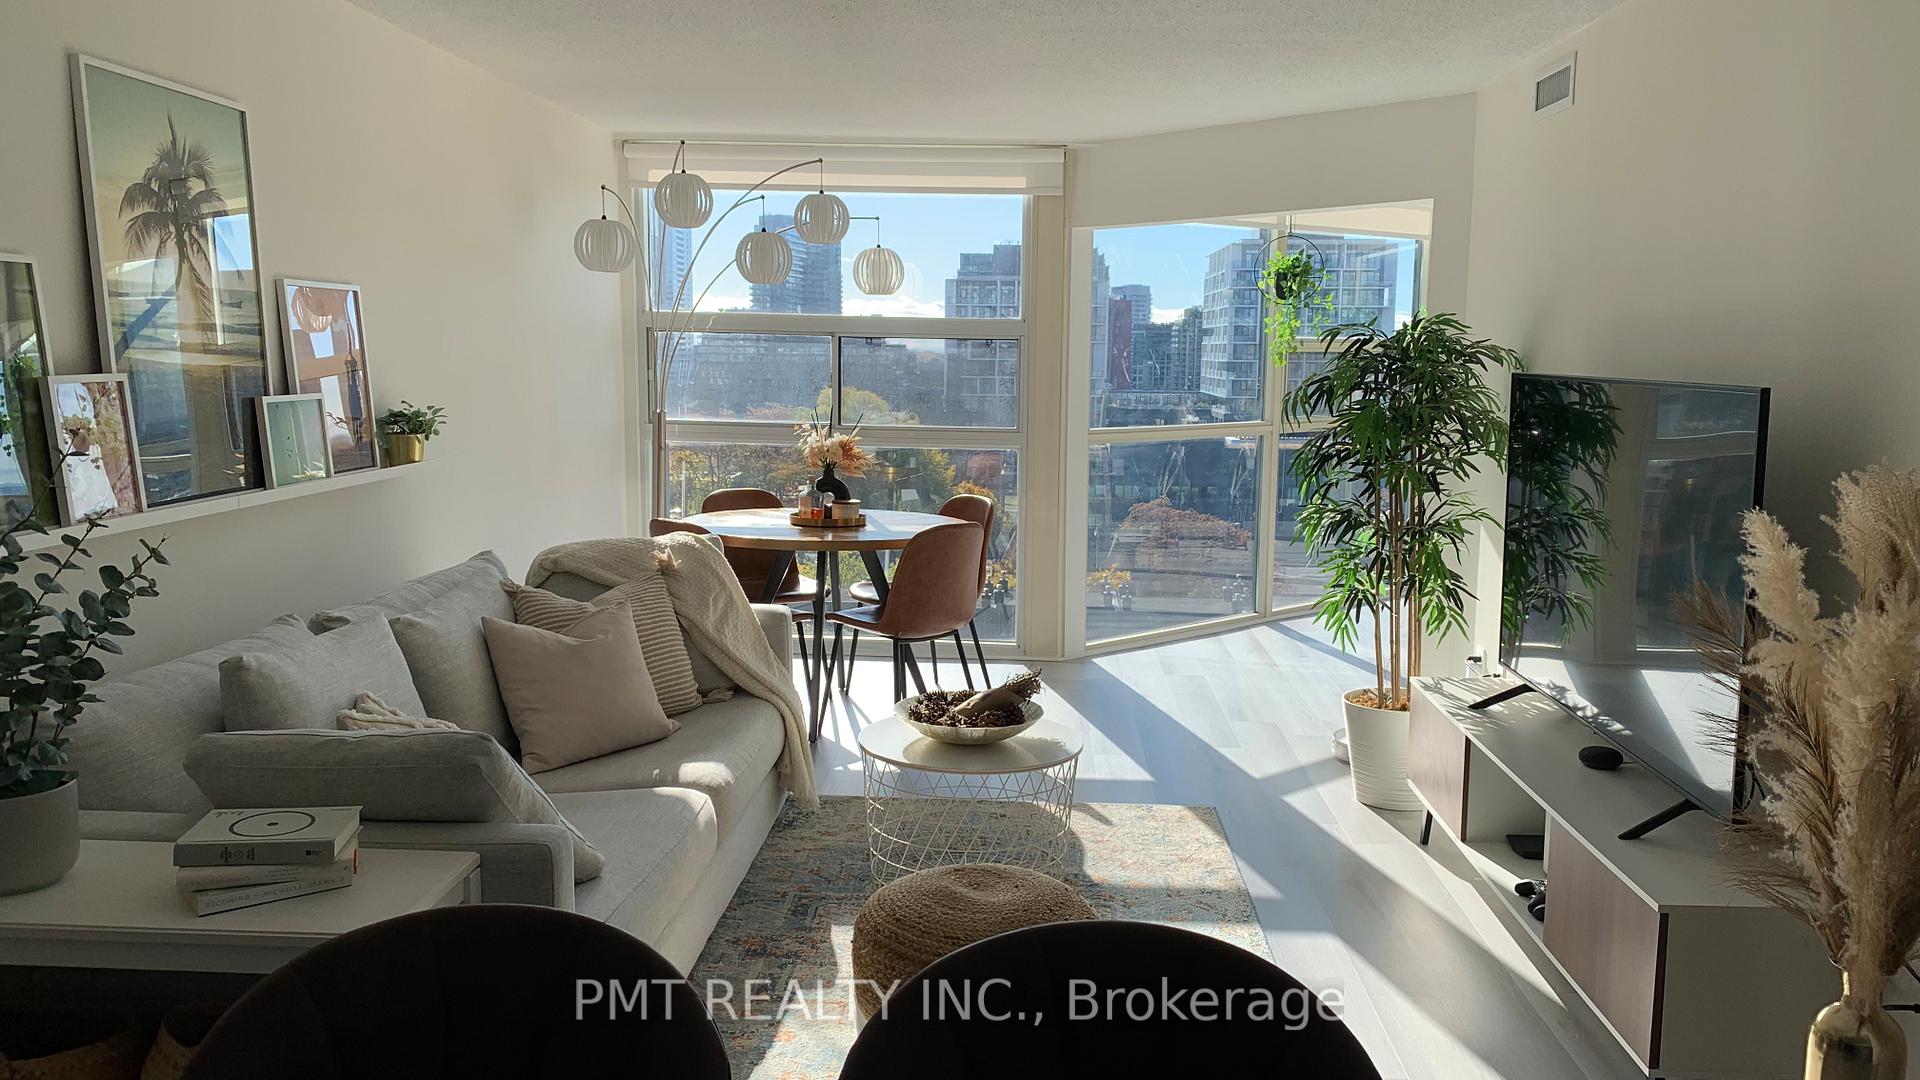 See all 39 photos
Property history
Facts and features
- ExposureSouth
- LaundryShared, coin operated
- LockerNone
- BalconyNone
- Central air
The homeCondo Apartment, Apartment, 1,000–1,199 sq ft
- Type: Condo Apartment
- Style: Apartment
- Living space: 1,000–1,199 sq ft
- Basement: None
- Exposure: South
InsideVinyl, Window floor to ceiling, Shared, coin operated, Carpet free, countertop range, separate hydro meter
- Flooring: Vinyl, Window floor to ceiling
- Laundry: Shared, coin operated
- Features: Carpet free, countertop range, separate hydro meter
- Rooms above ground: 6
- Rooms in the basement: 2
- Bedrooms: 2 + 2 in the basement
- Bathrooms: 2
- Kitchens: 1
OutsideConcrete, Balcony None
- Exterior: Concrete
- Balcony: None
Parking and locker1 Parking, Underground, Parking type Owned
- Spaces: 1 Parking
- Garage: Underground
- Parking type: Owned
- Locker: None
BuildingThe Summit II Condos, Storeys 20, Units 304
- Name: The Summit II Condos
- Storeys: 20
- Units: 304
- Registered: 1985
- Condo corporation: 674
- Pets: Allowed
Heating, water and powerHeat pump, electric, Central air
- Heating: Heat pump, electric
- Cooling: Central air
Rent and termsRent $3,950 a month, Entire property, Unfurnished
- Rent: $3,950 a month
- Space for rent: Entire property
- Furnished: Unfurnished
- Lease: 12 months
- Paid: Monthly
- Rent includes: Building insurance, building maintenance, common elements, grounds maintenance, exterior maintenance, parking, water
- Deposit: Required
- Credit check: Required
- Employment letter: Required
- Rental application: Required
- References: Required
Listing detailsC10429280, Rented, Nov 18, 2024
- MLS® number: C10429280
- Status: Rented
- Listed on: Nov 18, 2024
- Days on market: 21
- Updated: Dec 9, 2024
- Possession: 2025-01-01 / January 1, 2025
- Occupied by: Owner
- Listing brokerage: PMT REALTY INC.
About this home
Unit 1013, 705 King Street W, Toronto (Niagara), ON M5V 2W8
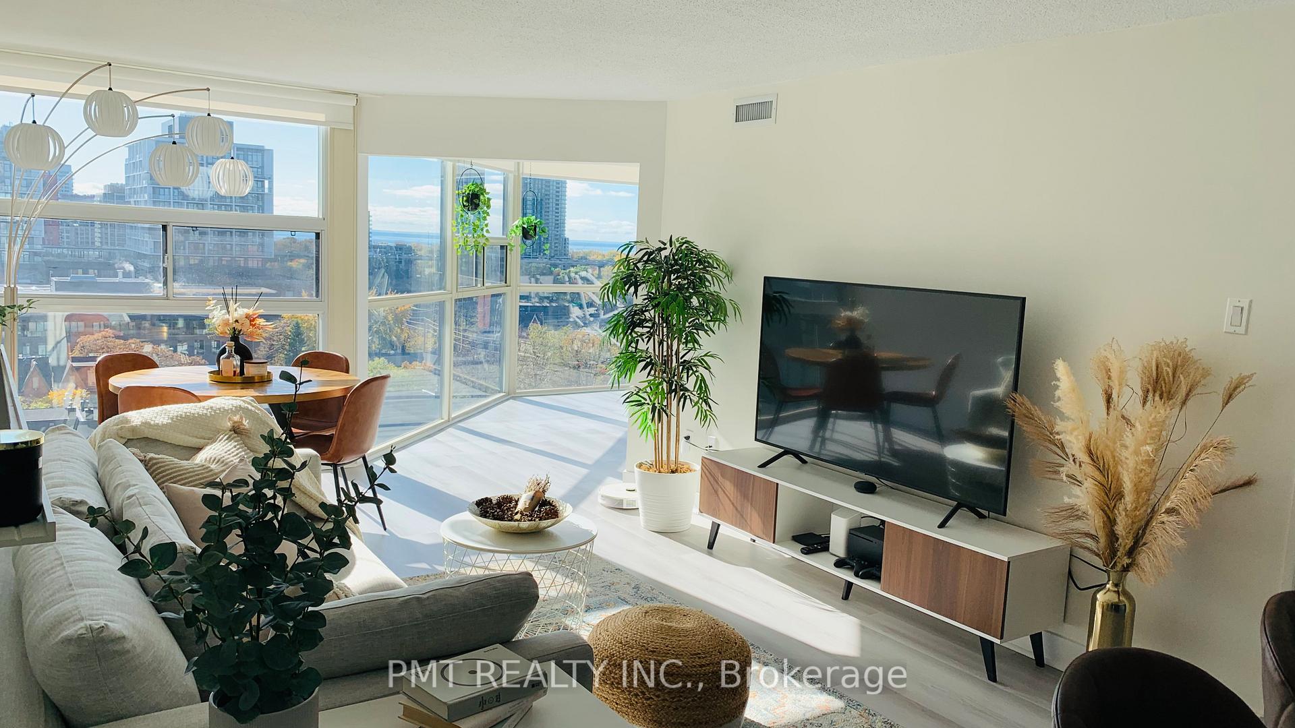
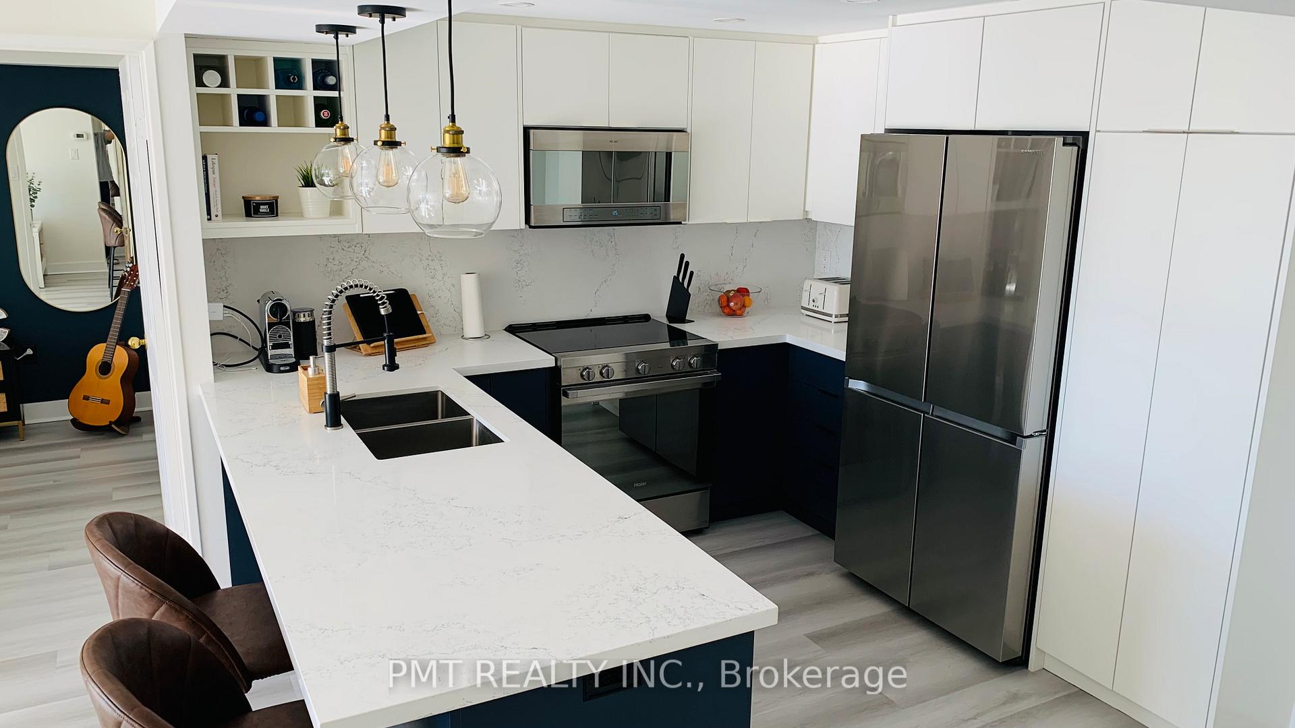
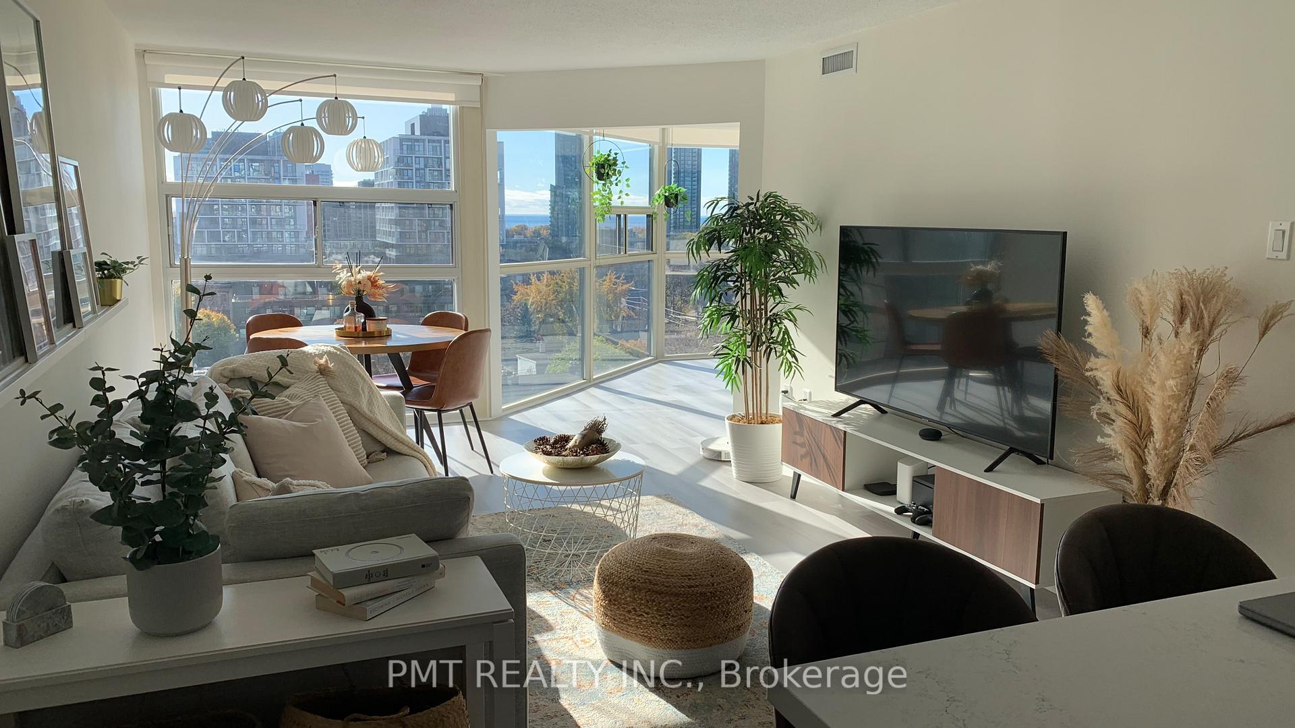
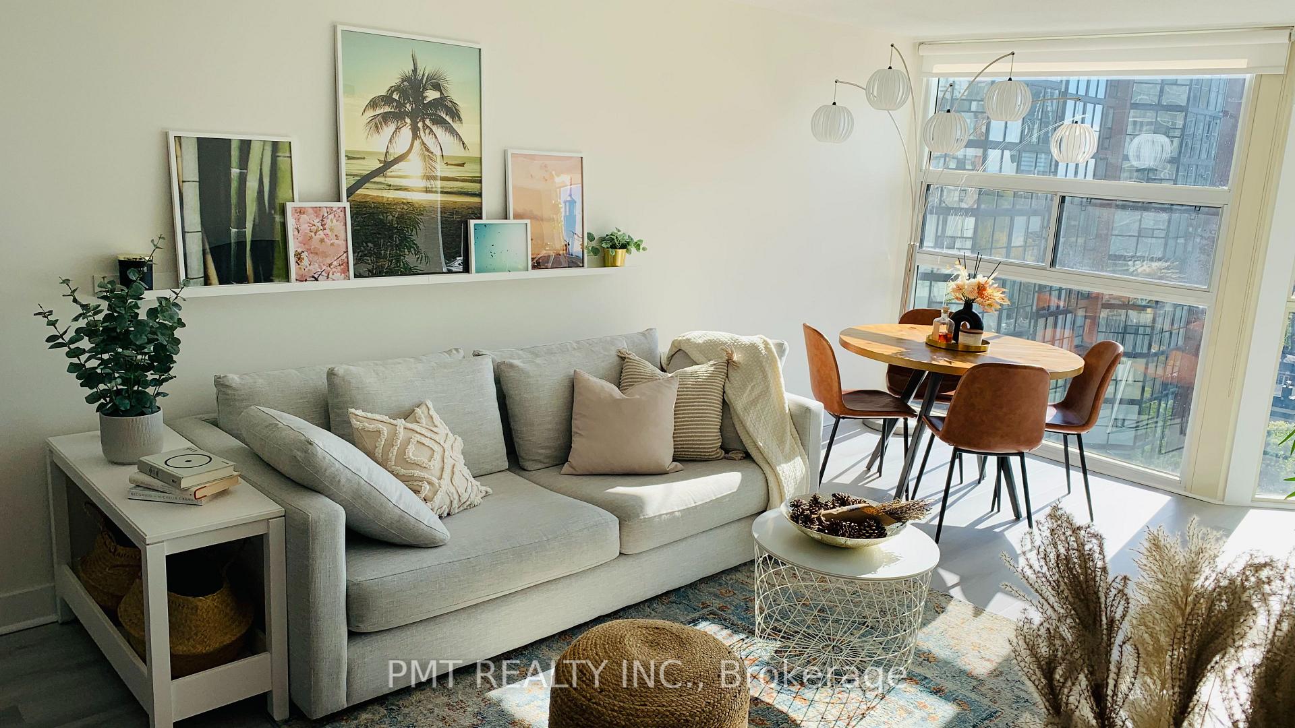
Welcome to Unit 1013 at 705 King Street West. A stunning 2-bedroom, 2-bathroom suite offering contemporary urban living at its finest. This unit also features a versatile den/office space and a sunlit solarium, perfect for relaxation or additional workspace. Step into a beautifully upgraded home with sleek, modern finishes and newly installed vinyl flooring throughout. The modern kitchen boasts elegant quartz countertops, full-sized stainless steel appliances, and ample storage, making it a chefs dream. The open-concept layout flows effortlessly, providing the perfect balance of style and functionality. Two spacious bedrooms with large windows for natural light. Two elegant bathrooms with premium finishes. Double sinks in the primary ensuite along with gold coloured trims/finishes as well as a monochrome approach in the secondary make both bathrooms feel like you are in a spa! The den off of the primary bedroom is ideal for working remotely or for use as additional creative space and the solarium off of the secondary bedroom is sunlit and versatile, perfect for relaxation or as a reading nook. Accented walls add a lovely design touch throughout, adding character and charm. Situated in the vibrant King West neighborhood, this unit offers unparalleled access to Torontos best dining, entertainment, and shopping options. Enjoy the convenience of nearby transit and the lifestyle that comes with living in one of the citys most sought-after locations. 705 King Street West offers a host of premium amenities designed to enhance your lifestyle: This includes indoor & outdoor pools, a fitness center, squash courts, yoga studio, library, party room, sauna, hot tub, 24 hr concierge, & visitor parking. Any furniture currently in the unit can be sold to tenant(s)! Please inquire for more details.
Ask about this home
A HOMEH agent will answer your questions about this home.
Know more about The Summit II Condos
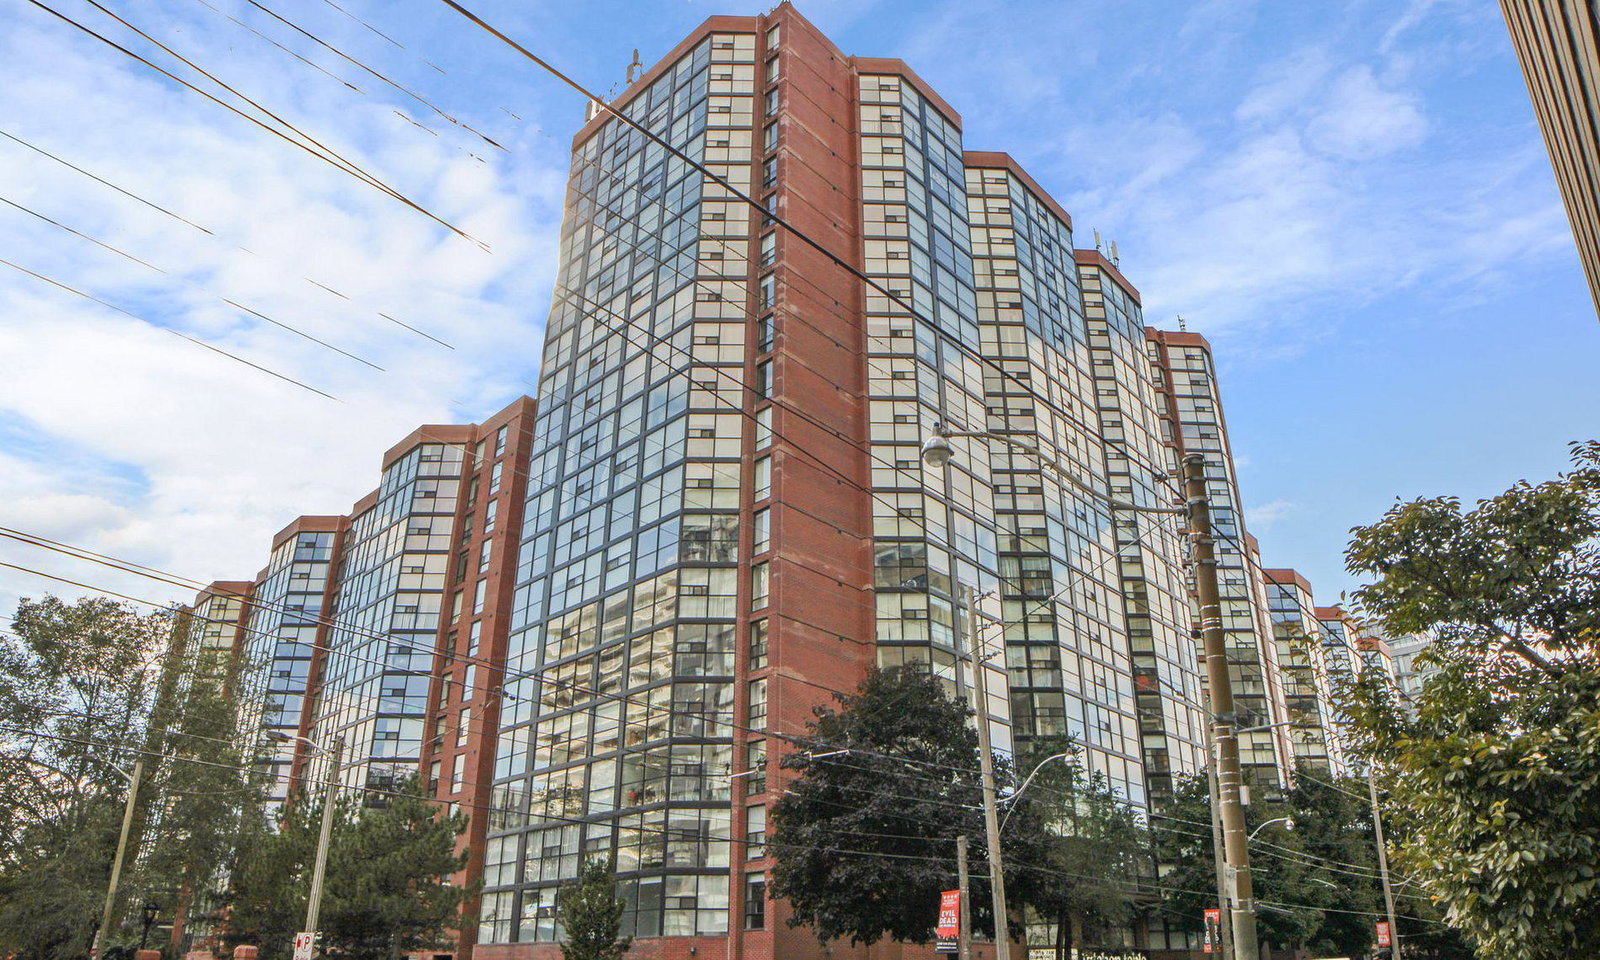
Condo building · 705 King Street W
The Summit II Condos is a 20-storey condo with 304 suites, built in 1985 by Toddglen. Right now 2 for sale are on the market here.
- 20storeys
- 304suites
- $667/sq ft
- 1985built
No similar units for rent in The Summit II Condos right now.
Around this home
Daily convenience, out of 100, from the distances below
Schools nearby
School rating, out of 10.
Helpful calculators
Your HOMEH agent

"I would see it this week."