

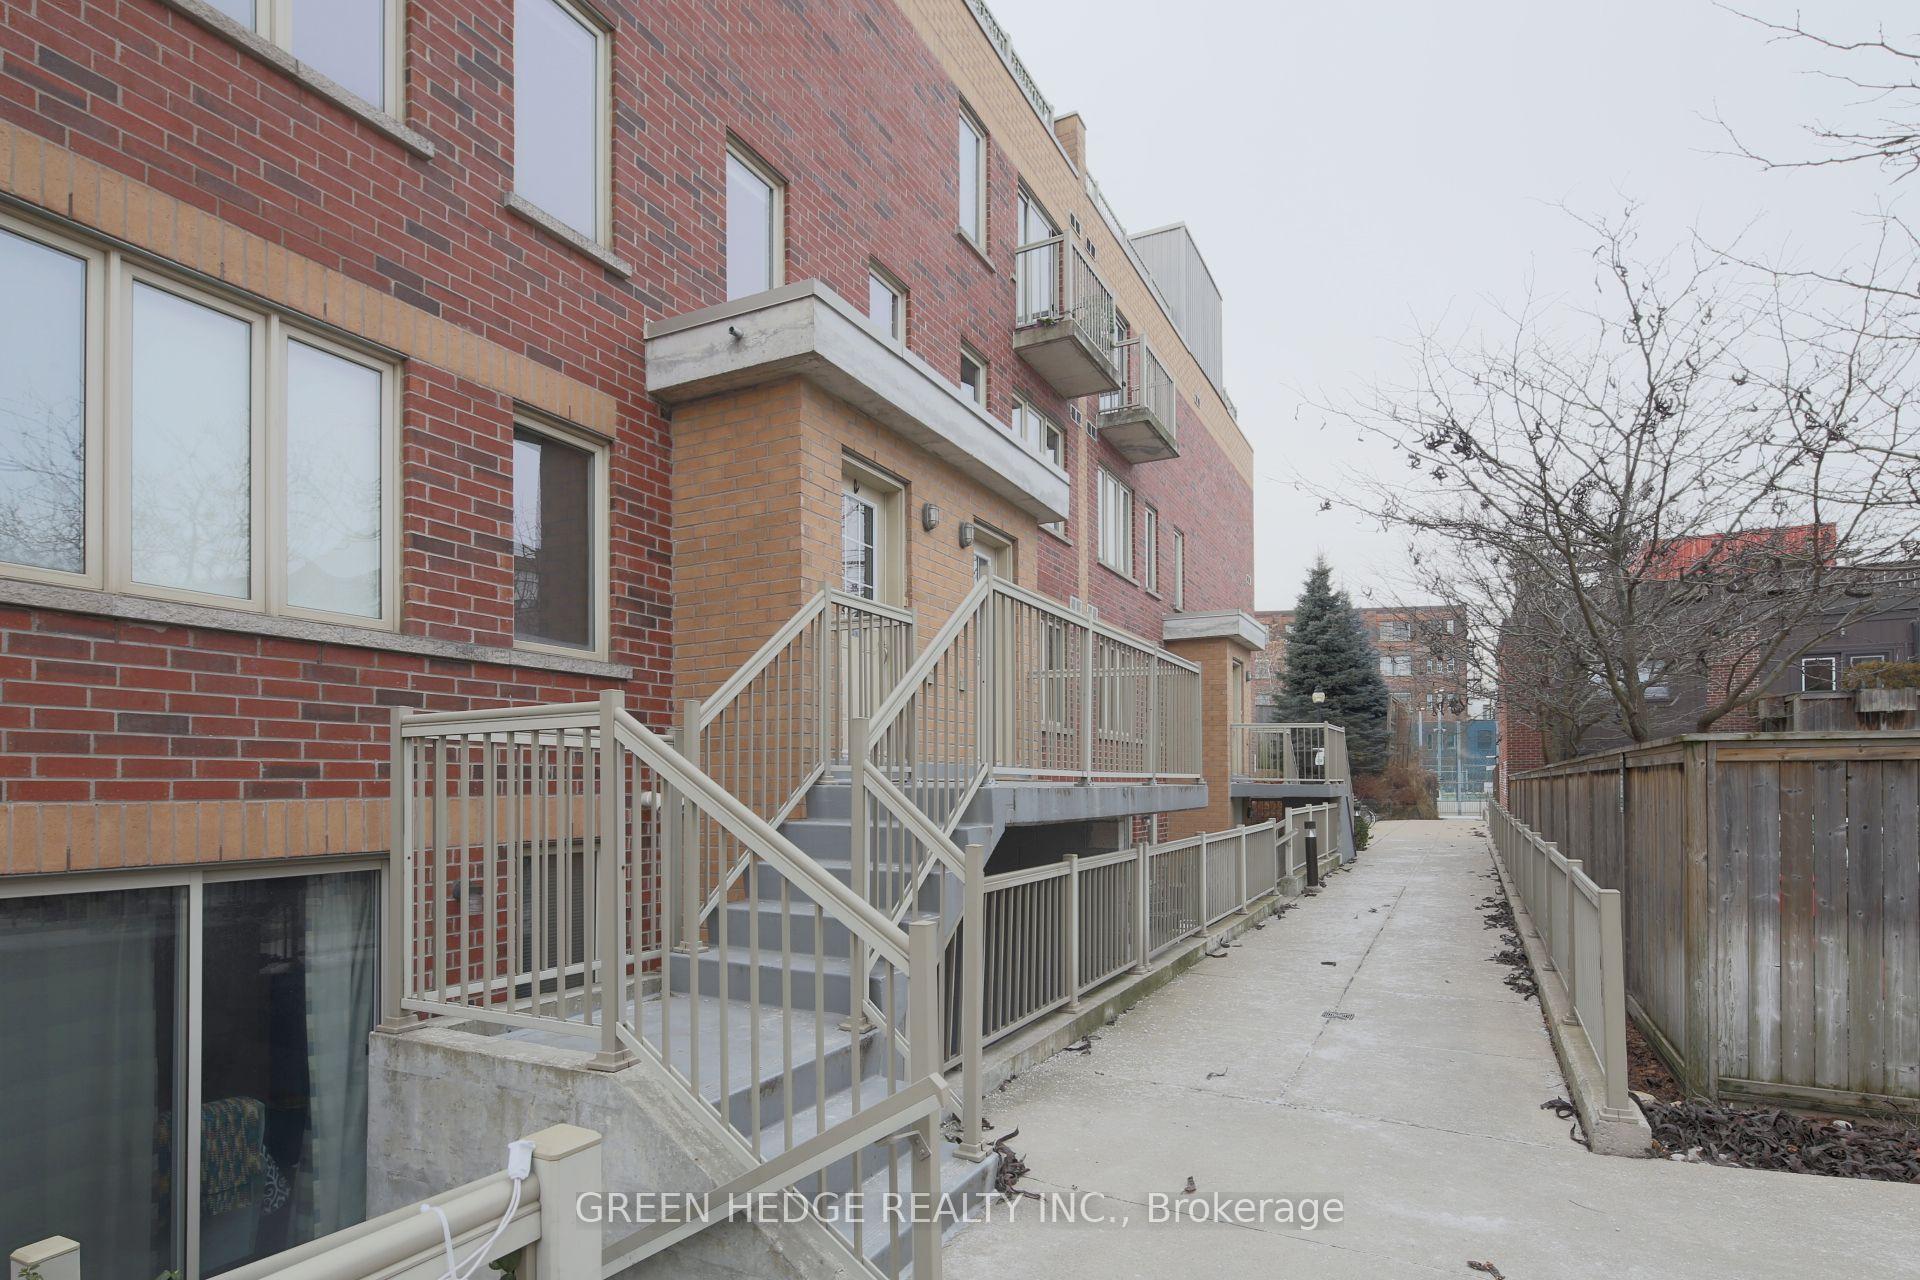
Unit 218, 20 Elsie Lane
Unit 218, 20 Elsie Lane
 See all 16 photos
Property history
- $3,800TerminatedList: 2025-10-15|End: 2025-10-28|13 daysW12464230
- $898,000TerminatedList: 2025-09-02|End: 2025-10-20|48 daysW12376384
- $949,000TerminatedList: 2025-06-28|End: 2025-09-02|66 daysW12251464
- $949,000ExpiredList: 2025-02-07|End: 2025-04-08|60 daysW11961492
Facts and features
- BasementNone
- Age of home11–15 years
- ExposureNorth
- LaundryEnsuite
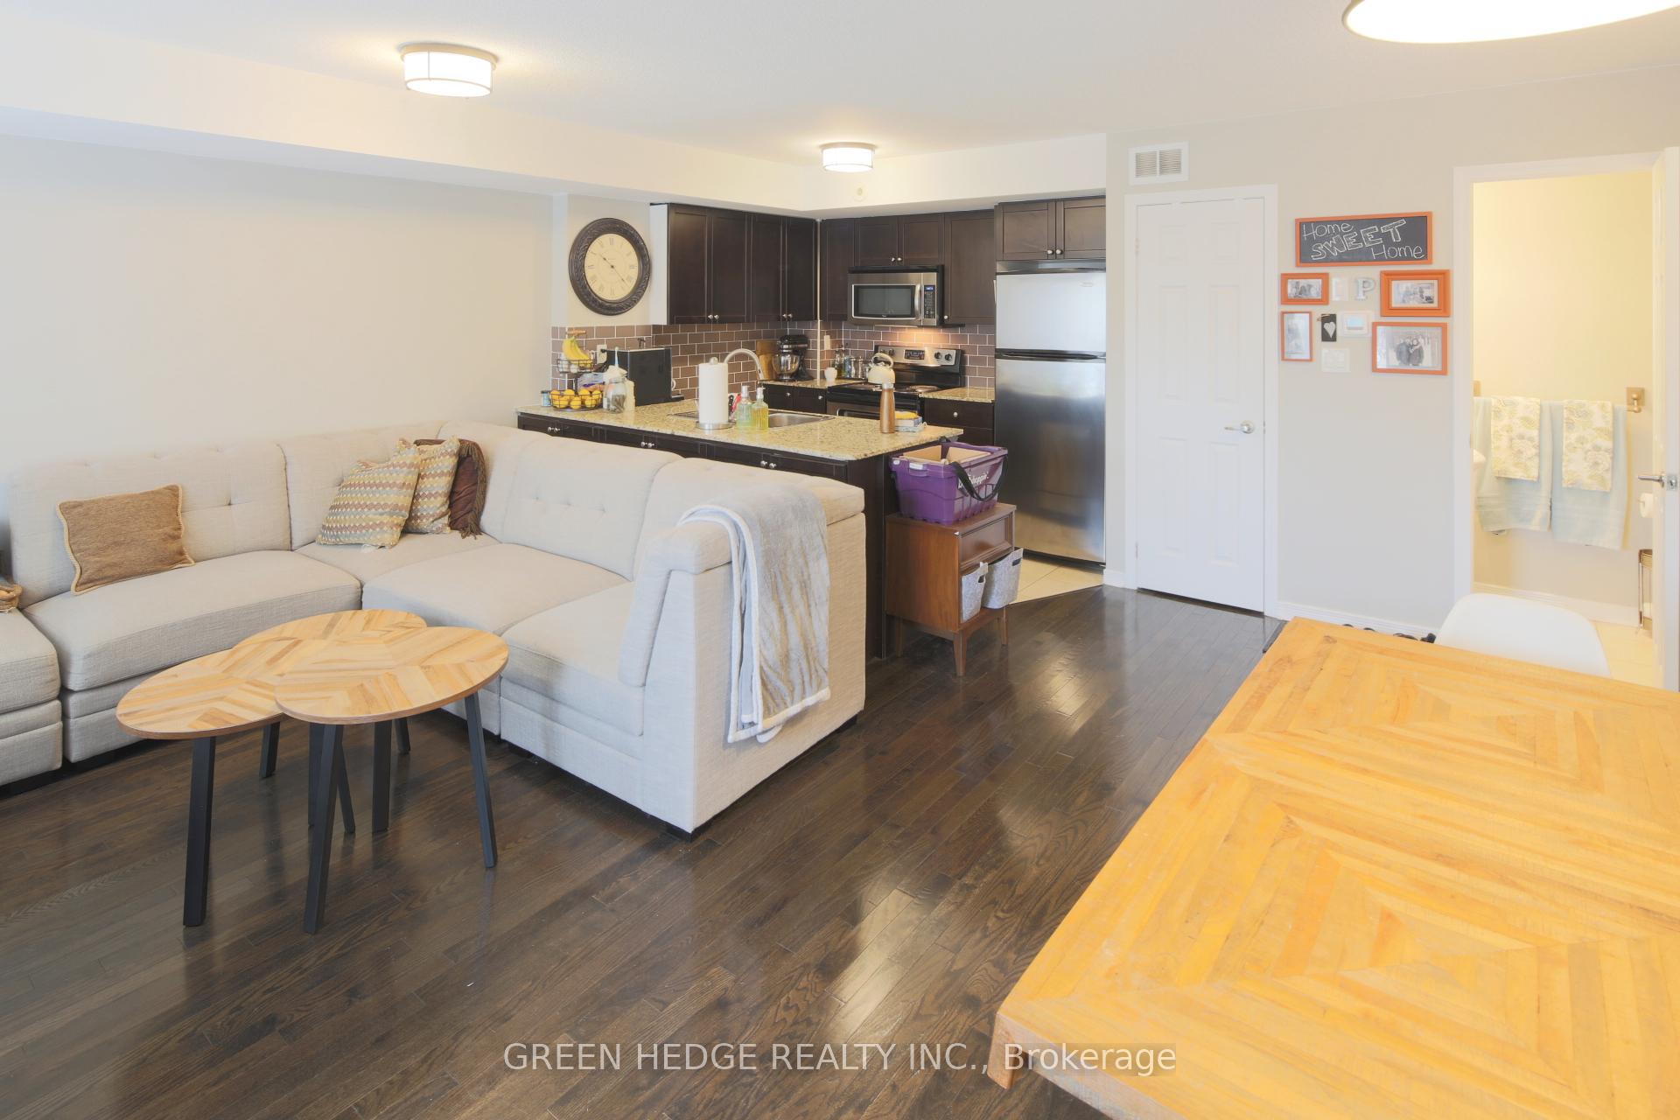
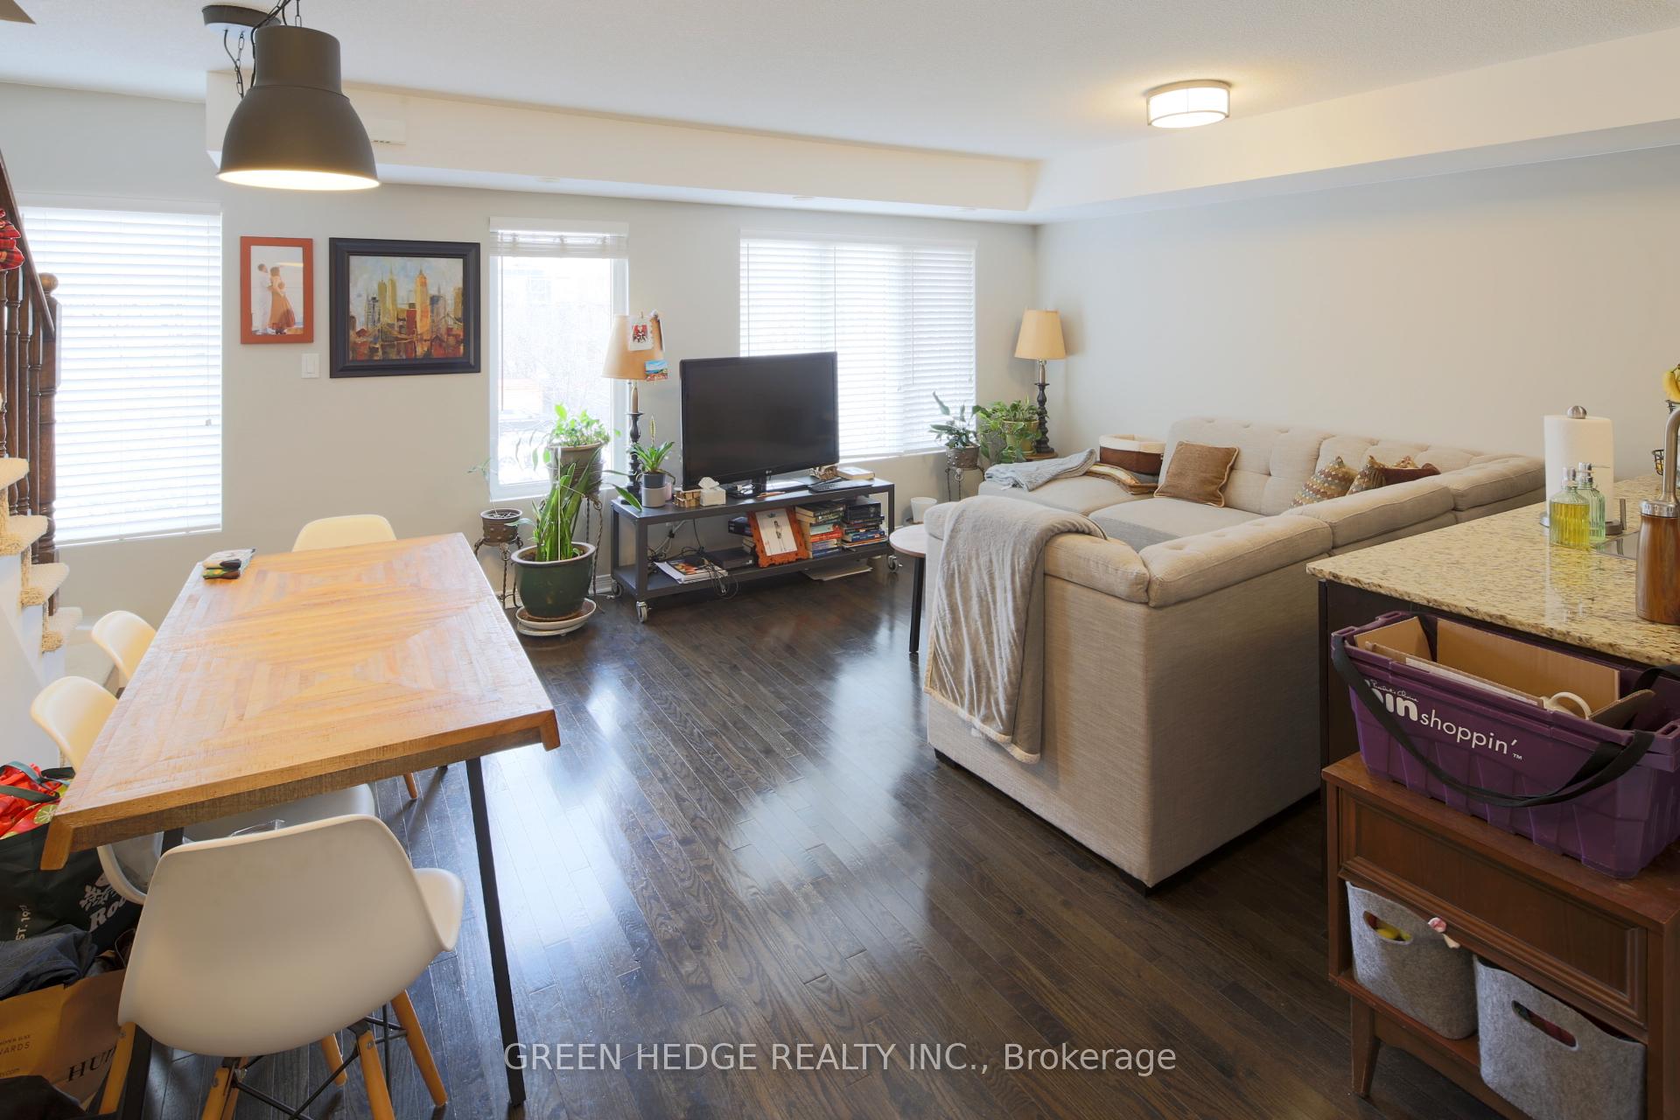
- Hardwood floors
- Central air
- Rooftop deck/garden
The homeCondo Townhouse, Stacked townhouse, Age 11–15 years
- Type: Condo Townhouse
- Style: Stacked townhouse
- Age: 11–15 years
- Living space: 1,000–1,199 sq ft
- Basement: None
- Exposure: North
InsideHardwood, Stone, Ensuite, main level, Water heater
- Flooring: Hardwood, Stone
- Laundry: Ensuite, main level
- Features: Water heater
- Rooms above ground: 6
- Bedrooms: 2 + 1 in the basement
- Bathrooms: 2
- Kitchens: 1
OutsideBrick, Terrace
- Exterior: Brick
- Balcony: Terrace
Parking and locker1 Parking, Underground, Parking type Owned
- Spaces: 1 Parking
- Garage: Underground
- Parking type: Owned
- Driveway: Underground
- Spot: 59
- Locker: None
BuildingBrownstones on Wallace Condos, Storeys 2, Units 134
- Name: Brownstones on Wallace Condos
- Storeys: 2
- Units: 134
- Registered: 2011
- Condo corporation: 2154
- Amenities: Bbqs allowed, rooftop deck/garden, visitor parking
- Pets: Allowed
Heating, water and powerForced air, gas, Central air
- Heating: Forced air, gas
- Cooling: Central air
Costs and taxesTaxes $3,984 a year, Condo fee $495 a month, Common elements included, building insurance included, parking included
- Taxes, 2024: $3,984 a year
- Condo fee: $495 a month
- Fee includes: Common elements included, building insurance included, parking included
- HST: HST included in the price
- Rental items: Hot water tank
Included in the salePrimary bedroom tv, tv bracket, and curtains.
- Not included: Primary bedroom tv, tv bracket, and curtains.
NearbyClear view, cul de sac/dead end, library, park, public transit, school
- Close to: Clear view, cul de sac/dead end, library, park, public transit, school
Listing detailsW11961492, Expired, Feb 7, 2025
- MLS® number: W11961492
- Status: Expired
- Listed on: Feb 7, 2025
- Days on market: 60
- Updated: Apr 8, 2025
- Possession: Negotiable
- Occupied by: Tenant
- Listing brokerage: GREEN HEDGE REALTY INC.
About this home
Unit 218, 20 Elsie Lane, Toronto (Dovercourt-Wallace Emerson-Junction), ON M6P 3N9
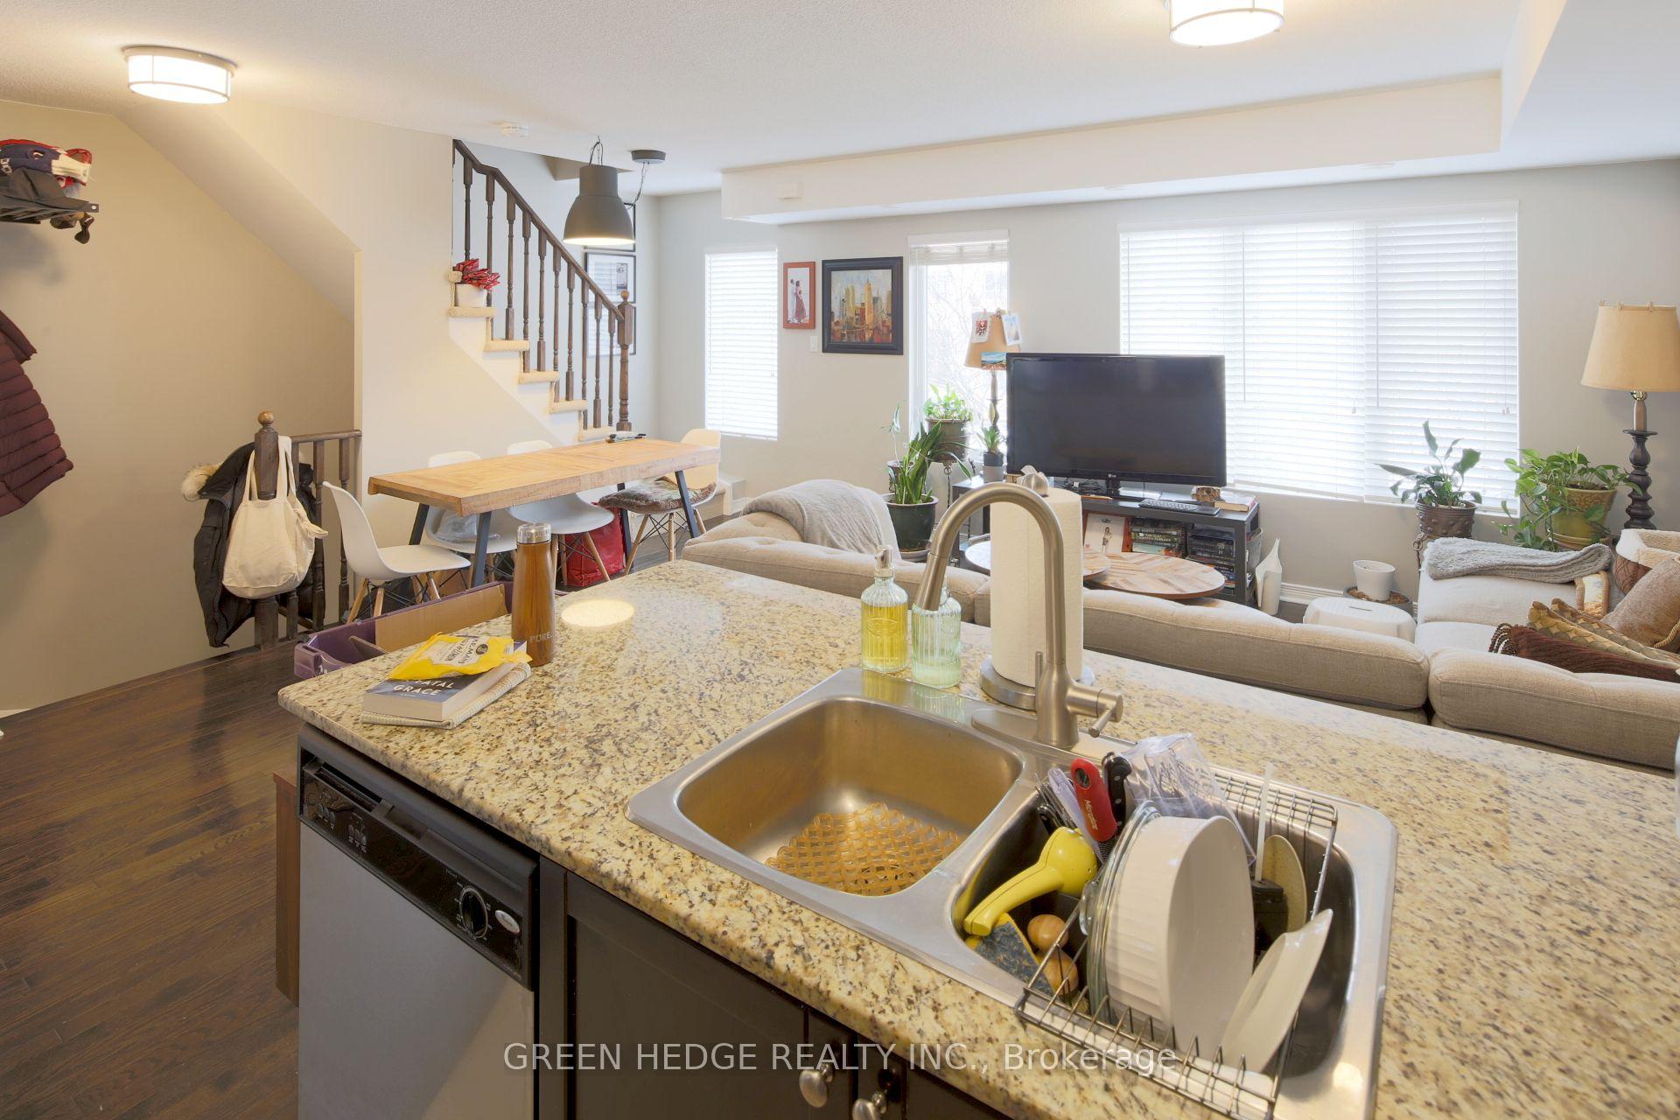
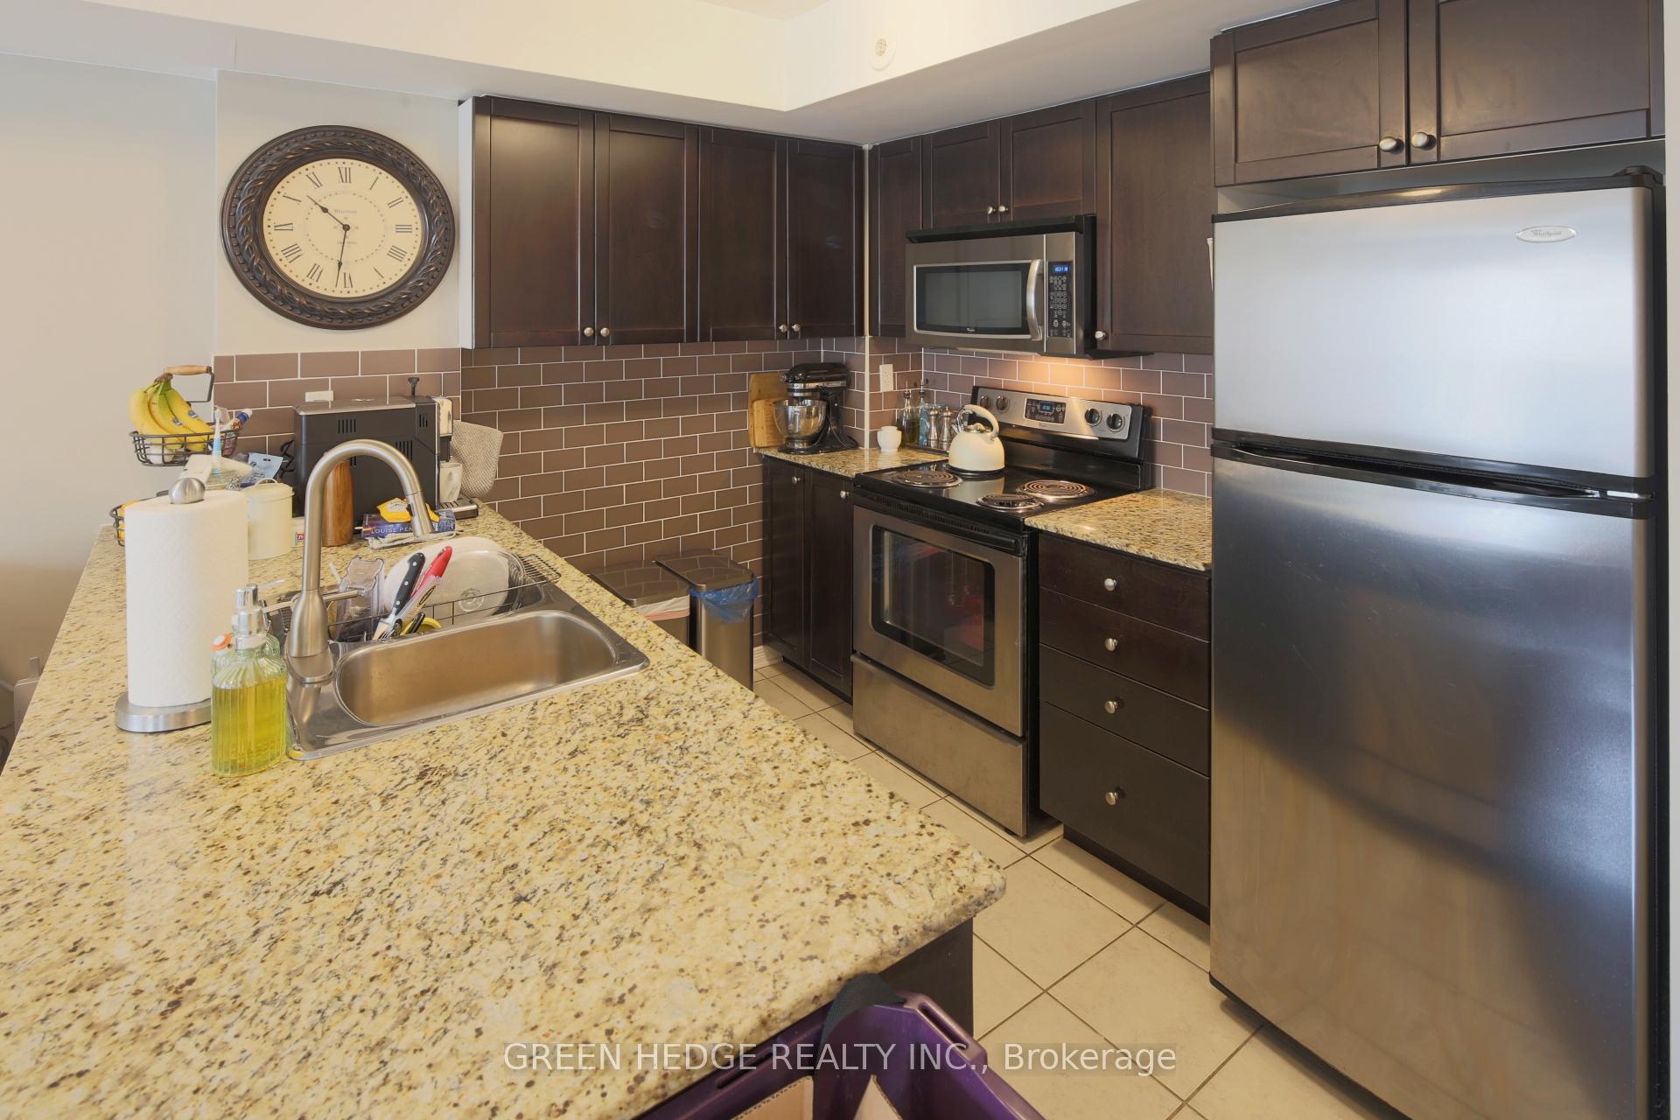
Brownstones on Wallace offers a rare blend of modern design and urban convenience in Toronto's vibrant Junction Triangle. This three-level stacked townhouse is more than just a home - it's a canvas for a life well-lived. With High Park, Roncesvalles Village, and seamless transit options at its doorstep, this property invites a lifestyle of balance, connection, and inspiration. The open-concept lower level welcomes with hardwood floors and a kitchen equipped with stainless steel appliances, granite countertops, and complete with an open concept dining area and a living space that invites connection and conversation. The second floor balances private and shared moments, featuring a primary bedroom with a walk-in closet and a serene balcony, alongside a second bedroom and a full bathroom. The third level surprises with a versatile den or office space, opening to a rooftop terrace that's ready for summer barbecues or quiet evenings under the stars. Set in the final row of its building, the home enjoys a semi-private location, adjacent to a walking and biking path that offers quick escapes for a morning jog or ride. A dedicated parking space and indoor areas suitable for seasonal storage add practicality to the charm. For those seeking a stylish retreat close to the pulse of downtown, or a space that adapts to evolving needs, this property reflects ambition and potential. Access to the GO Train and UP Express makes reaching Union Station in 13 minutes or Pearson Airport in 22 effortless - perfect for balancing a dynamic career with a thriving personal life. This is not just a home; its an invitation to dream, to grow, and to enjoy every moment of life's journey in one of Toronto's most sought-after neighbourhoods. **EXTRAS** Fridge, Stove, Dishwasher, Washer, Dryer, Light Fixtures, Window Coverings
Ask about this home
A HOMEH agent will answer your questions about this home.
Know more about Brownstones on Wallace Condos
Condo building · 5-35 Elsie Lane
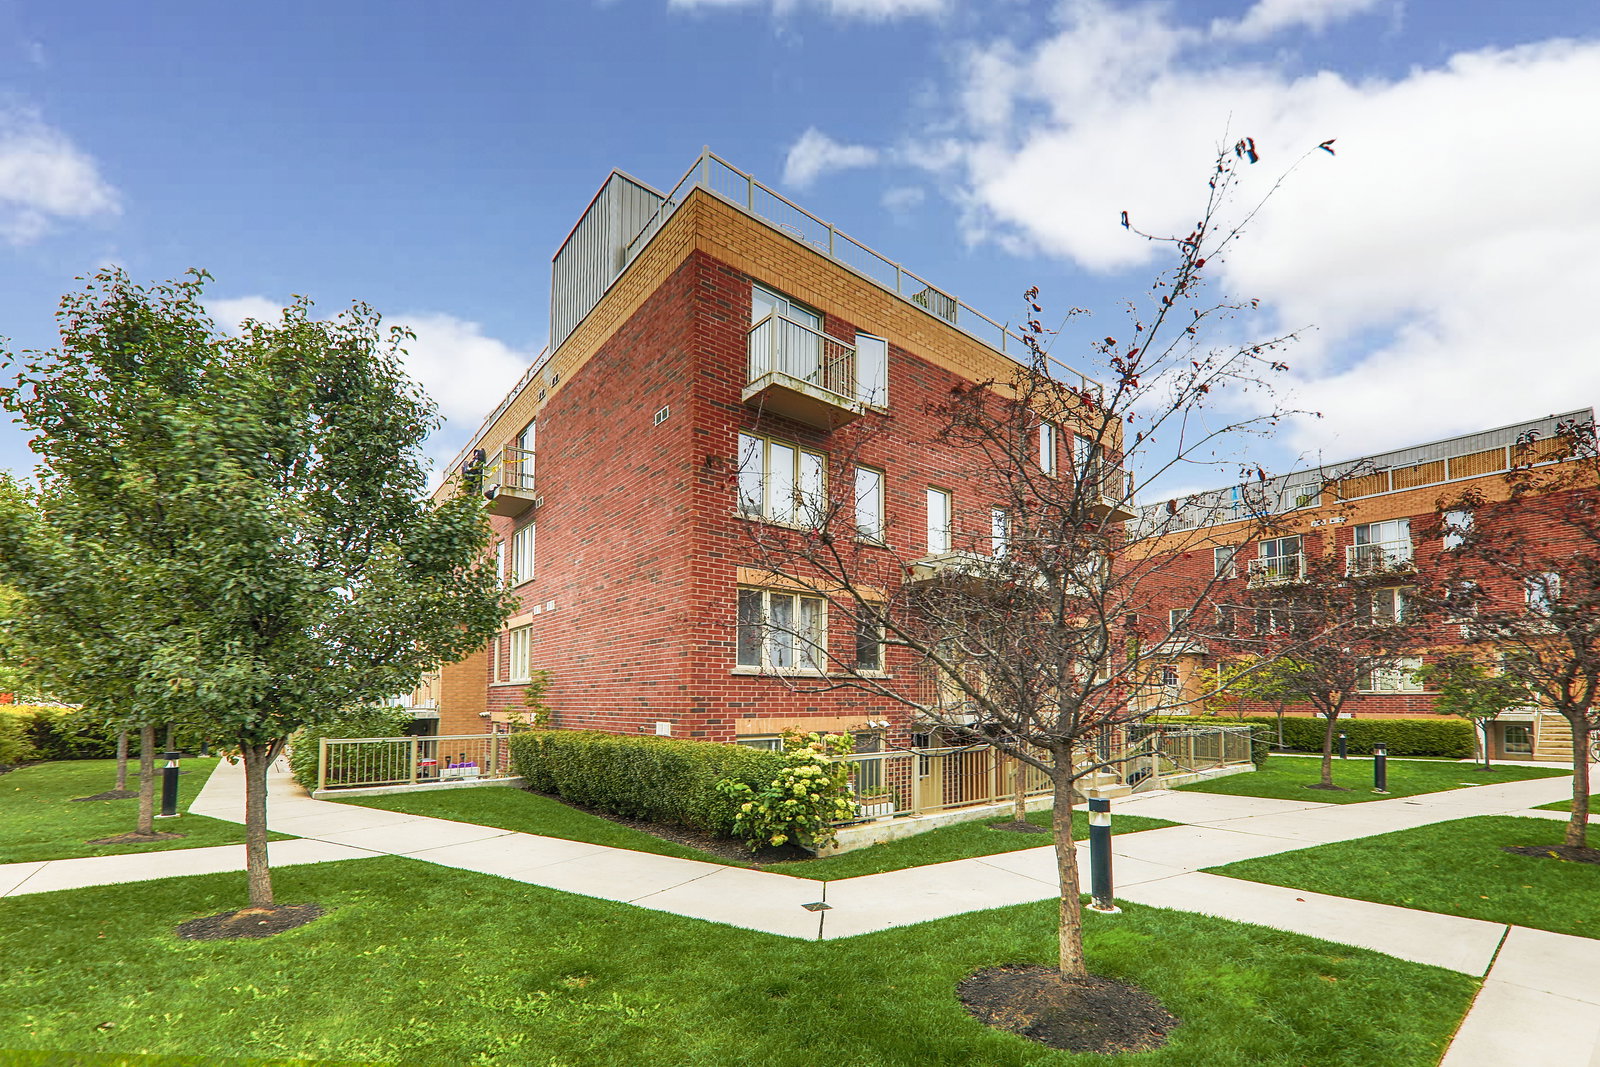
Brownstones on Wallace Condos is a 2-storey condo with 134 suites, built in 2011 by Montevallo Developments Limited. No units are on the market here right now.
- 2storeys
- 134suites
- $850/sq ft
- 2011built
No similar units for sale in Brownstones on Wallace Condos right now.
Around this home
Daily convenience, out of 100, from the distances below
Schools nearby
School rating, out of 10.
Helpful calculators
Your HOMEH agent

"Priced 7% over the Hestimate. I would see it this week."