

Unit 12, 20 Gladstone Avenue
Parking & Locker Expired
1/1Unit 12, 20 Gladstone Avenue
Parking & Locker Expired
Last asked:Expired Apr 18, 2026
— Bedrooms
— Bathrooms
1 Parking
— sq.ft
$70/mo
Parking & Locker
Property history
- $50,000ExpiredList: 2025-04-04|End: 2026-04-18|379 daysC12062974
Facts and features
- Building size7 storeys
- MLS® numberC12062974
The homeParking & Locker
- Type: Parking & Locker
Parking and locker1 Parking, Underground, Parking type Owned
- Spaces: 1 Parking
- Garage: Underground
- Parking type: Owned
BuildingTwenty Lofts, Storeys 7, Units 128
- Name: Twenty Lofts
- Storeys: 7
- Units: 128
- Registered: 2016
- Condo corporation: 2540
Costs and taxesCondo fee $70 a month, Parking included, Plus HST
- Condo fee: $70 a month
- Fee includes: Parking included
- HST: Plus HST
Listing detailsC12062974, Expired, Apr 4, 2025
- MLS® number: C12062974
- Status: Expired
- Listed on: Apr 4, 2025
- Days on market: 379
- Updated: Apr 18, 2026
- Possession: 30-59 days
- Occupied by: Vacant
- Listing brokerage: RIGHT AT HOME REALTY
About this home
Unit 12, 20 Gladstone Avenue, Toronto (Little Portugal), ON M6J 0E9
Underground Parking Spot Is Available At 20 Gladstone Avenue. Only Owners At 20 Minowan Miikan Lane (TSCC 2531) Can Purchase This Spot. Parking Legal Description Level C Unit 12, Spot 93 In Parking Garage Level P3.
Read more
Ask about this home
A HOMEH agent will answer your questions about this home.
Ask a question
Know more about Twenty Lofts
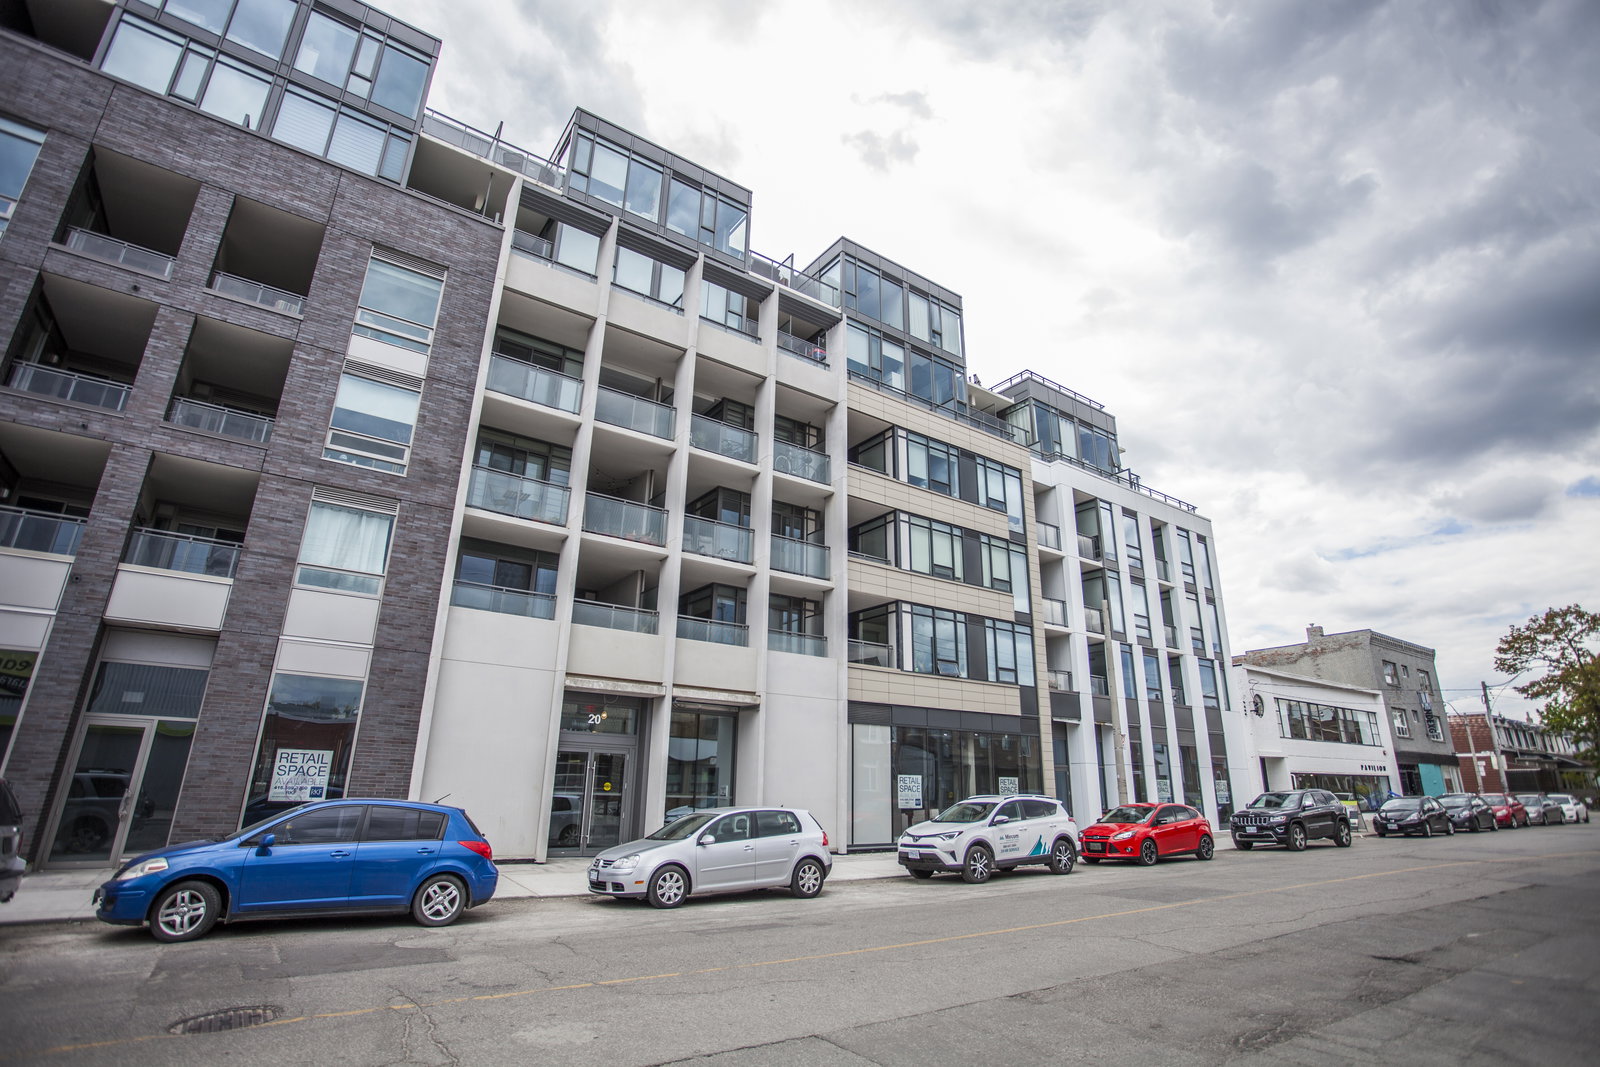
Condo building · 20 Gladstone Avenue
Twenty Lofts is a 7-storey condo with 128 suites, built in 2016 by Streetcar Developments. Right now 2 for sale are on the market here.
- 7storeys
- 128suites
- 2016built
ConciergeGymRooftop gardenParty room
No similar units for sale in Twenty Lofts right now.
Thinking of selling your home?See what your home is worth today.
Around this home
Queen St W & Dufferin
Errands
Transit
Parks
Schools
Daily convenience, out of 100, from the distances below
ParkPessoa Park · 15 within 1 km1 min walk84 m
GroceryFreshCo1 min walk62 m
SchoolThe Grove Community School4 min walk260 m
Train stationGladstone Avenue2 min walk114 m
PharmacyGuardian3 min walk171 m
Cafés & foodIsland Foods · 15 within 1 km1 min walk58 m
Gym & rec centreGood Space Yoga + Meditation Studio4 min walk227 m
LibraryToronto Public Library - Parkdale8 min walk475 m
WalkDriveStraight-line distance, open map data
Grocery0.1 km
Park0.1 km
Coffee0.1 km
Dining0.1 km
Gym0.2 km
Gladstone Avenue0.1 km
Schools nearby
School rating, out of 10.
The Grove Community Schoolelementary · Public · 0.3 km
—
Alexander Muir/Gladstone Ave Junior and Senior Public Schoolelementary · Public · 0.3 km
6.6/10Good
Centre for Addictions and Mental Health (CAMH)secondary · Public · 0.6 km
—
Contact agent
Helpful calculators
Mortgage
Affordability
Closing costs
Land transfer tax
Property tax
Down payment
CMHC insurance
Stress test
Cashback Rebate
Your HOMEH agent

KimHOMEH agent · Toronto
"Priced 12% over the Hestimate. I would see it this week."
Ask Kim
Keep exploring
You are here