

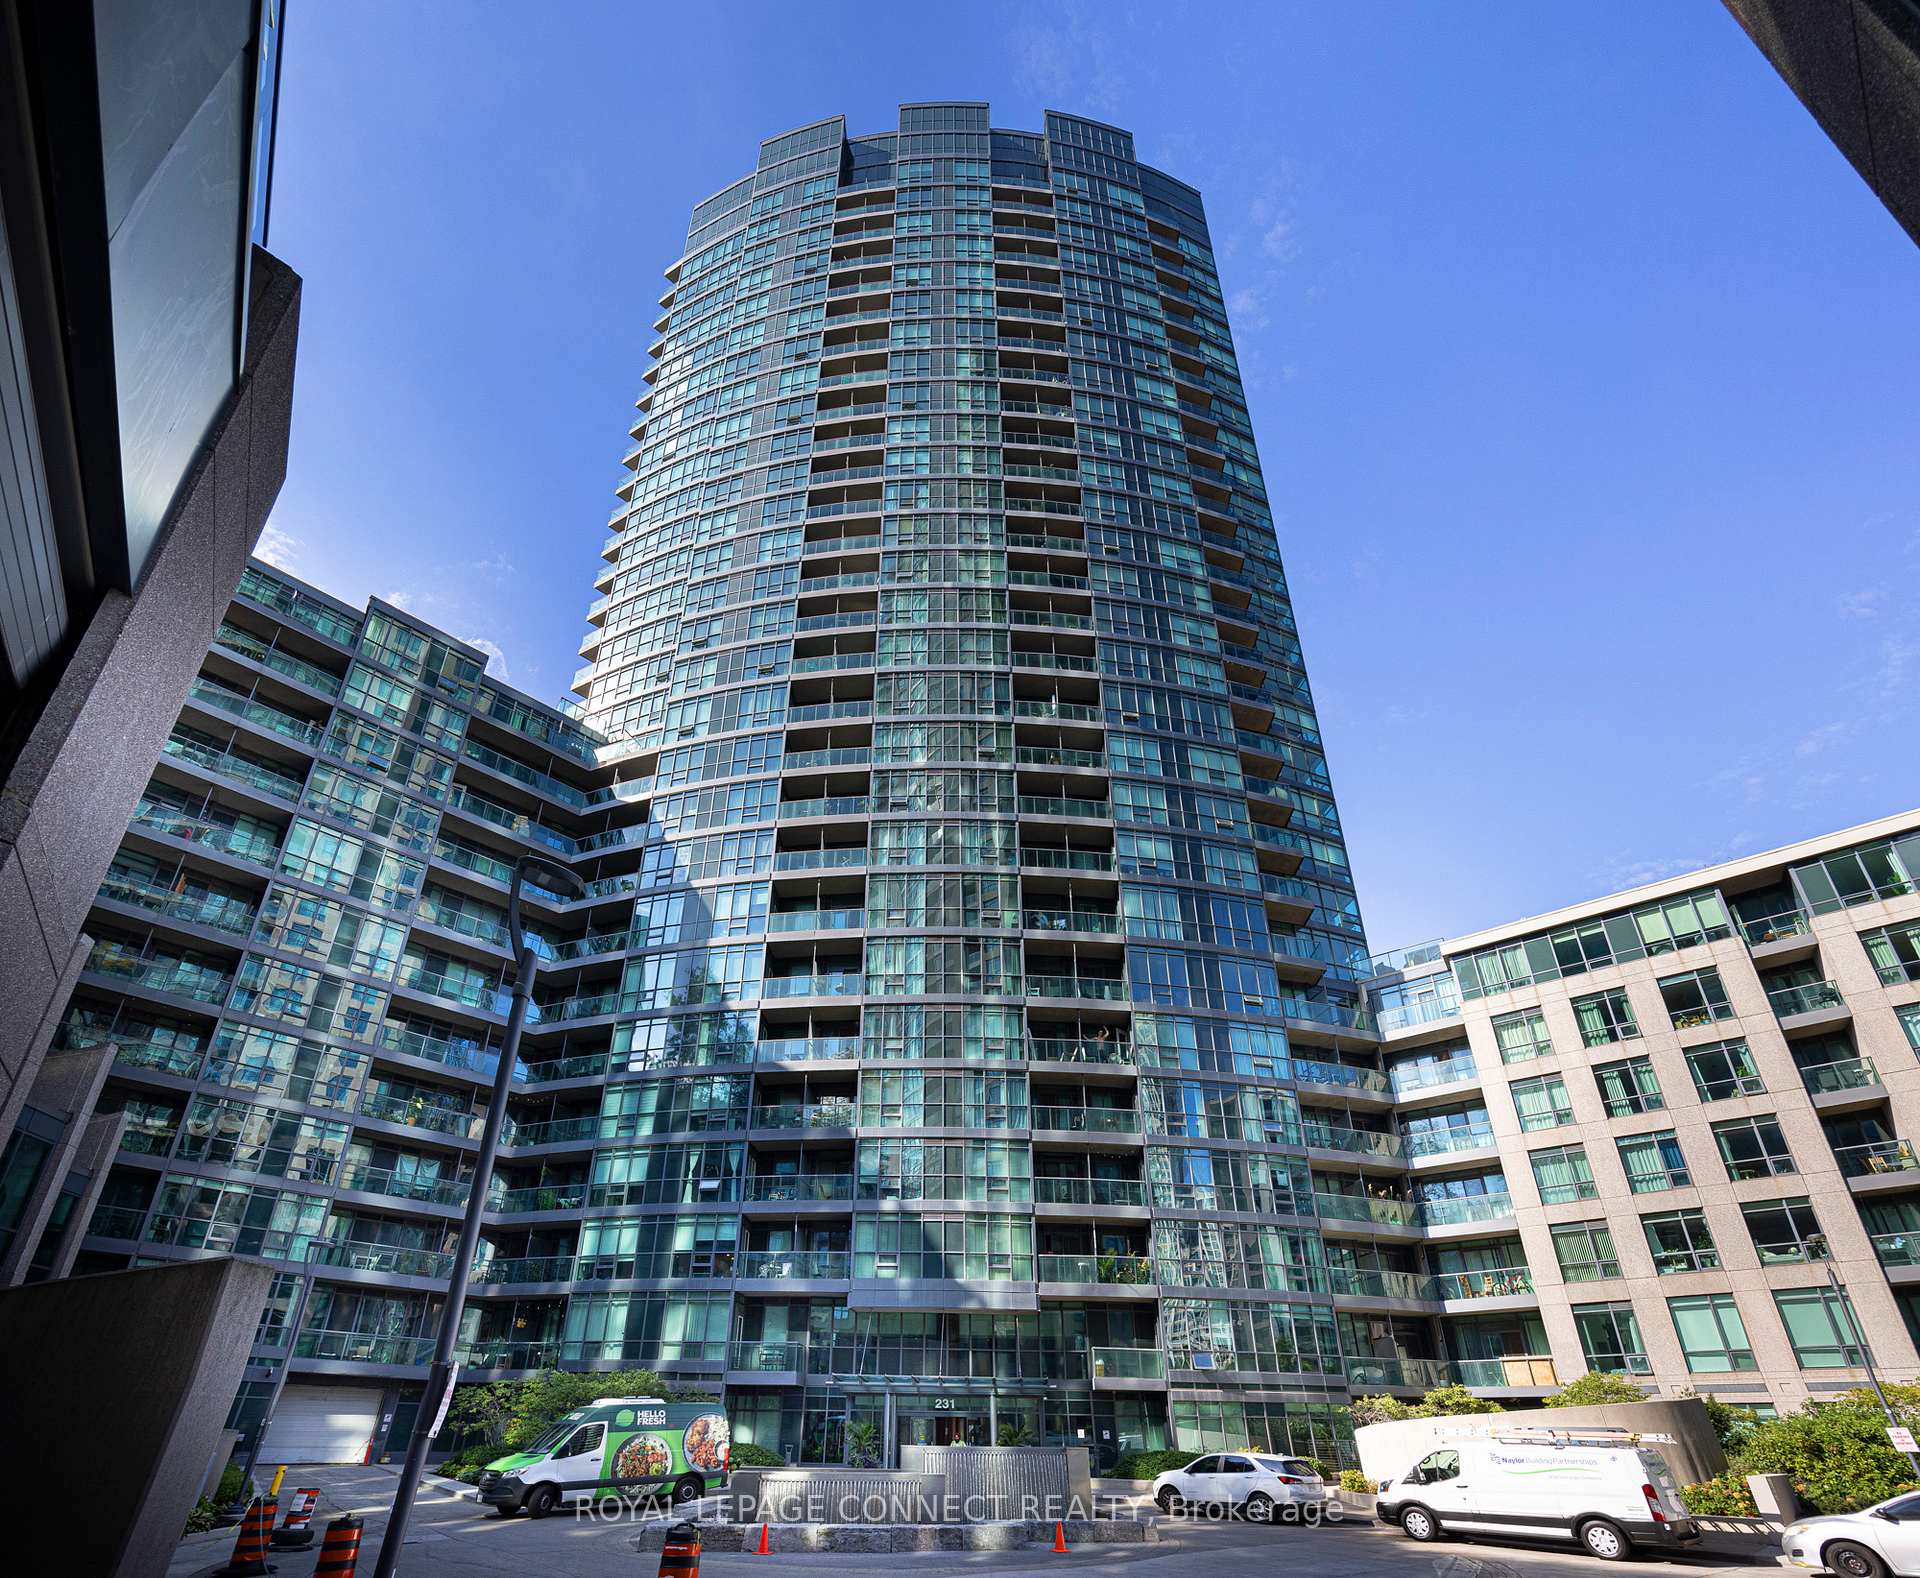
Unit 609, 231 Fort York Boulevard
Unit 609, 231 Fort York Boulevard
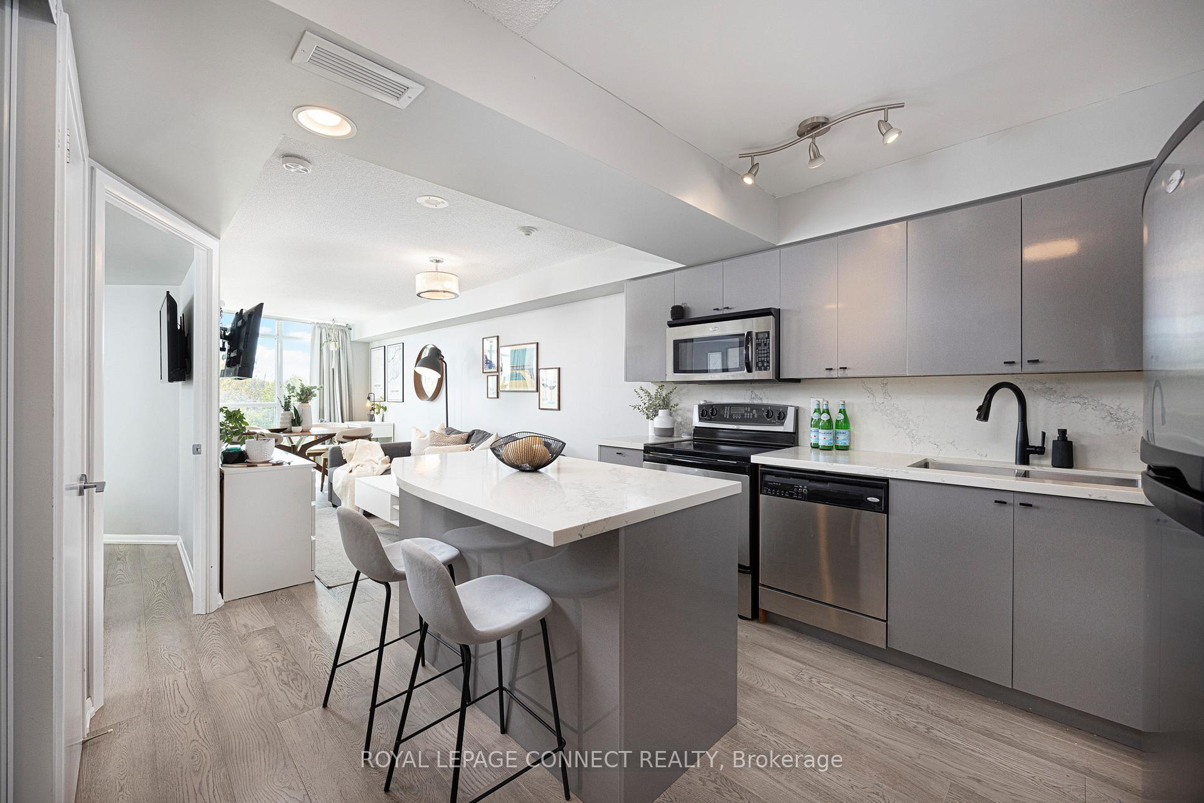
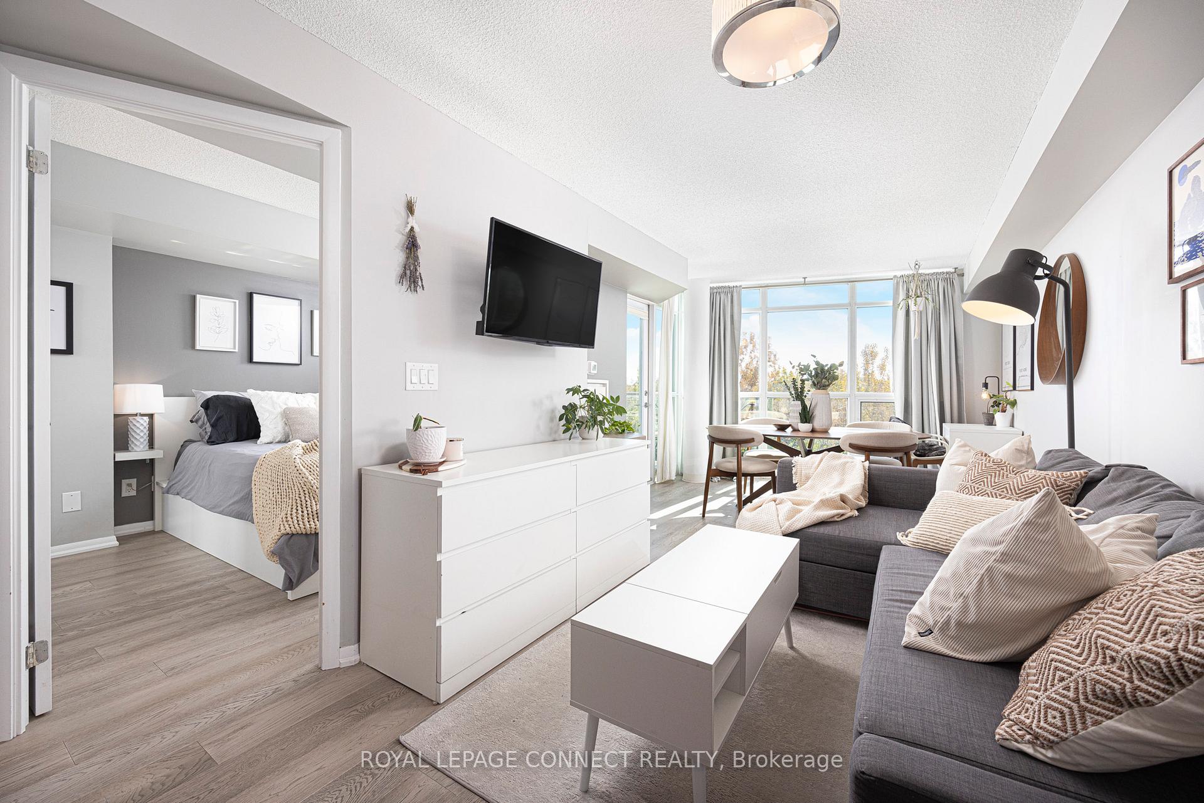
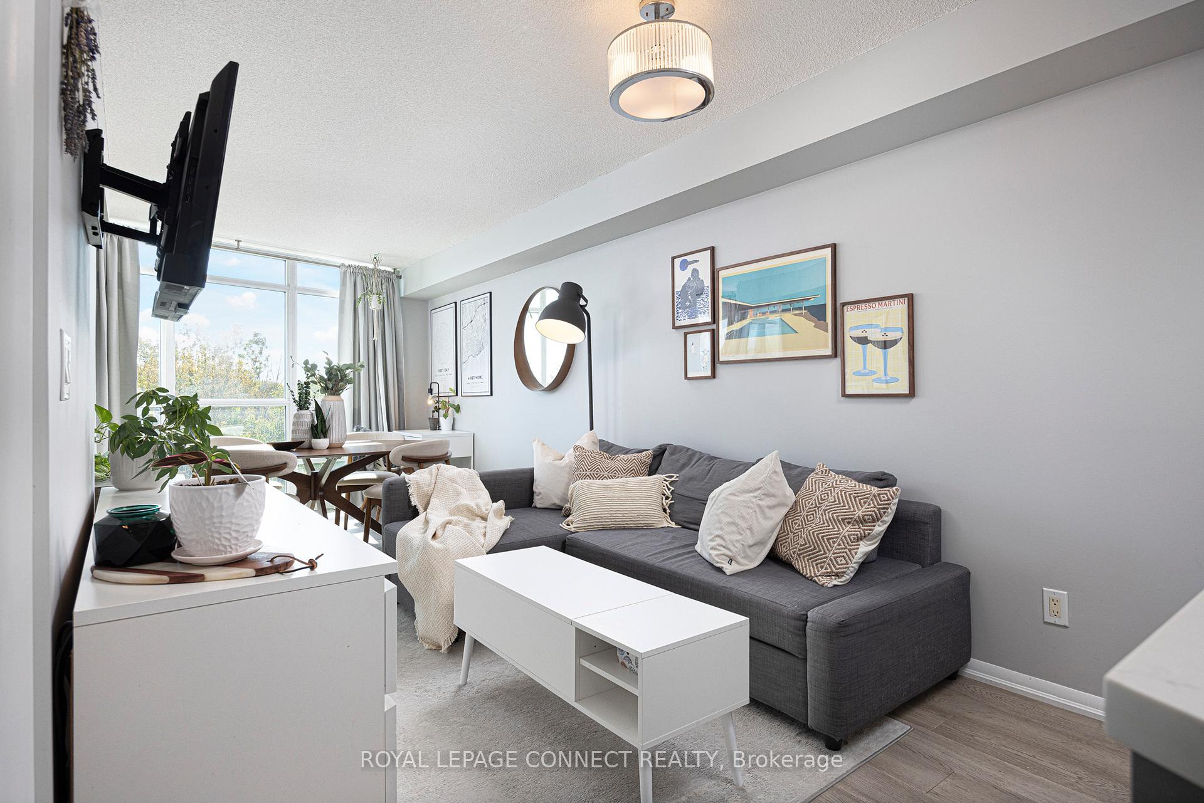
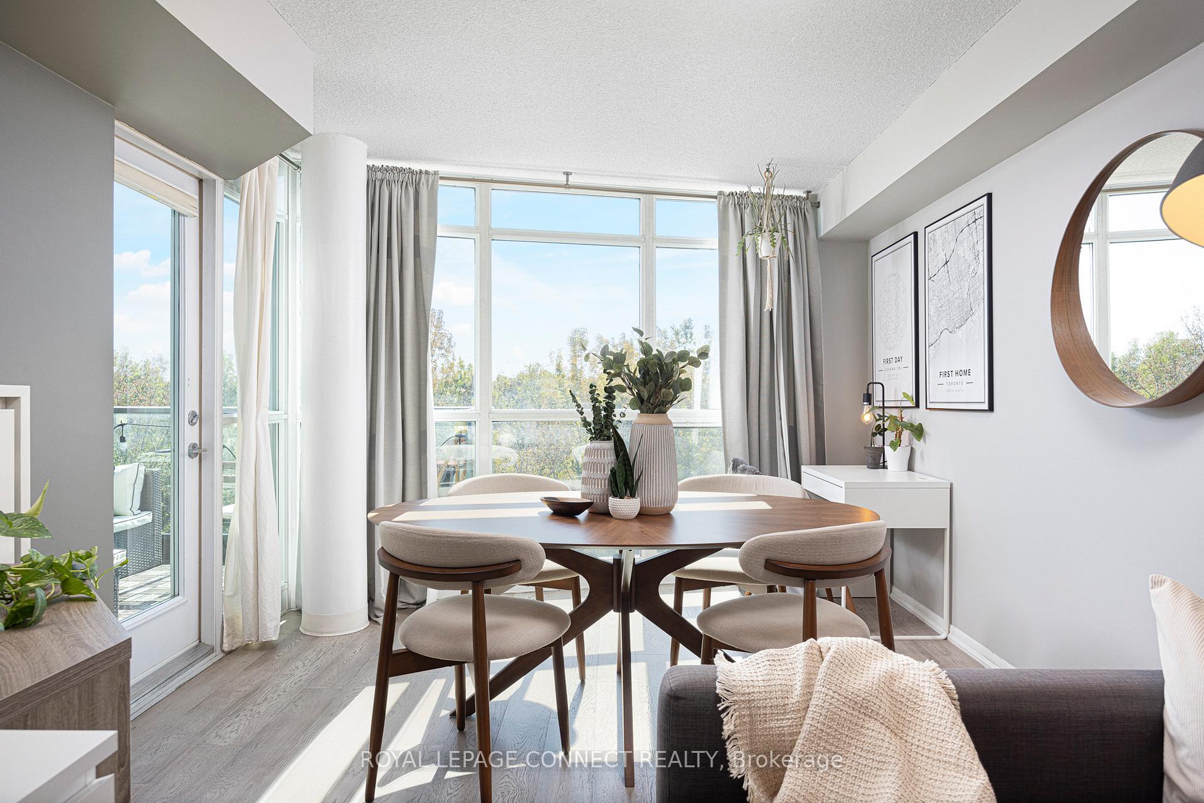 See all 31 photos
Property history
Facts and features
- ExposureSouth
- LaundryIn-suite laundry, ensuite, closet
- LockerOwned
- BalconyOpen
- Central air
- Indoor pool
- Gym
- Rooftop deck/garden
- Concierge
The homeCondo Apartment, Apartment, Age 16–30 years
- Type: Condo Apartment
- Style: Apartment
- Age: 16–30 years
- Living space: 600–699 sq ft
- Basement: None
- Exposure: South
InsideIn-suite laundry, ensuite, laundry closet, main level, Carpet free, Security guard, concierge/security
- Laundry: In-suite laundry, ensuite, laundry closet, main level
- Features: Carpet free
- Security: Security guard, concierge/security
- Elevator: Yes
- Rooms above ground: 5
- Bedrooms: 1 + 1 in the basement
- Bathrooms: 1
- Kitchens: 1
OutsideConcrete, Open
- Exterior: Concrete
- Balcony: Open
Parking and locker1 Parking, Underground, Parking type Owned
- Spaces: 1 Parking
- Garage: Underground
- Parking type: Owned
- Spot: 58
- Locker: Owned
- Locker unit: 179
- Locker level: A
BuildingAtlantis at Waterpark City, Storeys 29, Units 577
- Name: Atlantis at Waterpark City
- Storeys: 29
- Units: 577
- Registered: 2007
- Condo corporation: 1848
- Amenities: Indoor pool, gym, rooftop deck/garden, sauna, concierge
- Pets: Allowed
Heating, water and powerForced air, gas, Central air
- Heating: Forced air, gas
- Cooling: Central air
Costs and taxesTaxes $2,700 a year, Condo fee $688 a month, Water included, heat included, cac included, building insurance included, parking included, common elements included
- Taxes, 2025: $2,700 a year
- Condo fee: $688 a month
- Fee includes: Water included, heat included, cac included, building insurance included, parking included, common elements included
- HST: HST included in the price
- Rental items: N/a
Included in the saleStainless steel fridge, stainless steel stove, built-in stainless steel microwave/hood fan, built-in dishwasher, two under-counter stainless steel beverage fridges, stacked washer & dryer, all electrical light fixtures, bedroom window coverings, built-in desk, built-in dresser in the bedroom, closet organizers., Tvs & tv brackets, living room mirror, all artwork, grey window coverings in living room.
- Included: Stainless steel fridge, stainless steel stove, built-in stainless steel microwave/hood fan, built-in dishwasher, two under-counter stainless steel beverage fridges, stacked washer & dryer, all electrical light fixtures, bedroom window coverings, built-in desk, built-in dresser in the bedroom, closet organizers.
- Not included: Tvs & tv brackets, living room mirror, all artwork, grey window coverings in living room.
NearbyMarina, park, public transit, school
- Close to: Marina, park, public transit, school
Listing detailsC12507048, Sold, Nov 4, 2025
- MLS® number: C12507048
- Status: Sold
- Listed on: Nov 4, 2025
- Days on market: 43
- Updated: Dec 17, 2025
- Possession: 60-89 days
- Occupied by: Owner
- Listing brokerage: ROYAL LEPAGE CONNECT REALTY
About this home
Unit 609, 231 Fort York Boulevard, Toronto (Niagara), ON M5V 1B2
Life is hotter on the water! Welcome to 231 Fort York Boulevard Suite 609, an exceptionally spacious updated one-bedroom-plus-den condo with everything you need to feel like home. Step inside the foyer and notice right away the separate den that still gets lots of natural light so you won't spend your work-from-home days feeling like you're locked in a dreary dungeon, or make use of the built-in bar as the first stop of your evening entertainment. Turn right and be wowed by the fully updated designer kitchen with quartz countertops, stainless steel appliances, and ample storage - your inner chef will thank you! Hard to find in a one-plus-den unit, there is plenty of space for a separate dining room setup, making hosting dinner parties or planning delicious meals at home a breeze. The living room features huge south-facing windows overlooking Coronation Park and offering plenty of natural light and ultimate privacy. The bedroom features a large closet with built-in closet organizers, and a renovated bathroom makes getting ready for the day an absolute delight. An owned locker and underground parking complete this fantastic unit, not that you'll want to take the car with endless walking and biking trails just steps away on Lake Shore Blvd. If you do decide to drive, hop over to Lake Shore and the Gardiner Expressway in minutes, making this location perfect for those working downtown or outside the city. Billy Bishop Airport is also a quick jaunt away for those who have the travel bug or who fly for business. Endless restaurants, cafes, and shops are all within walking distance. Welcome home!
Ask about this home
A HOMEH agent will answer your questions about this home.
Know more about Atlantis at Waterpark City
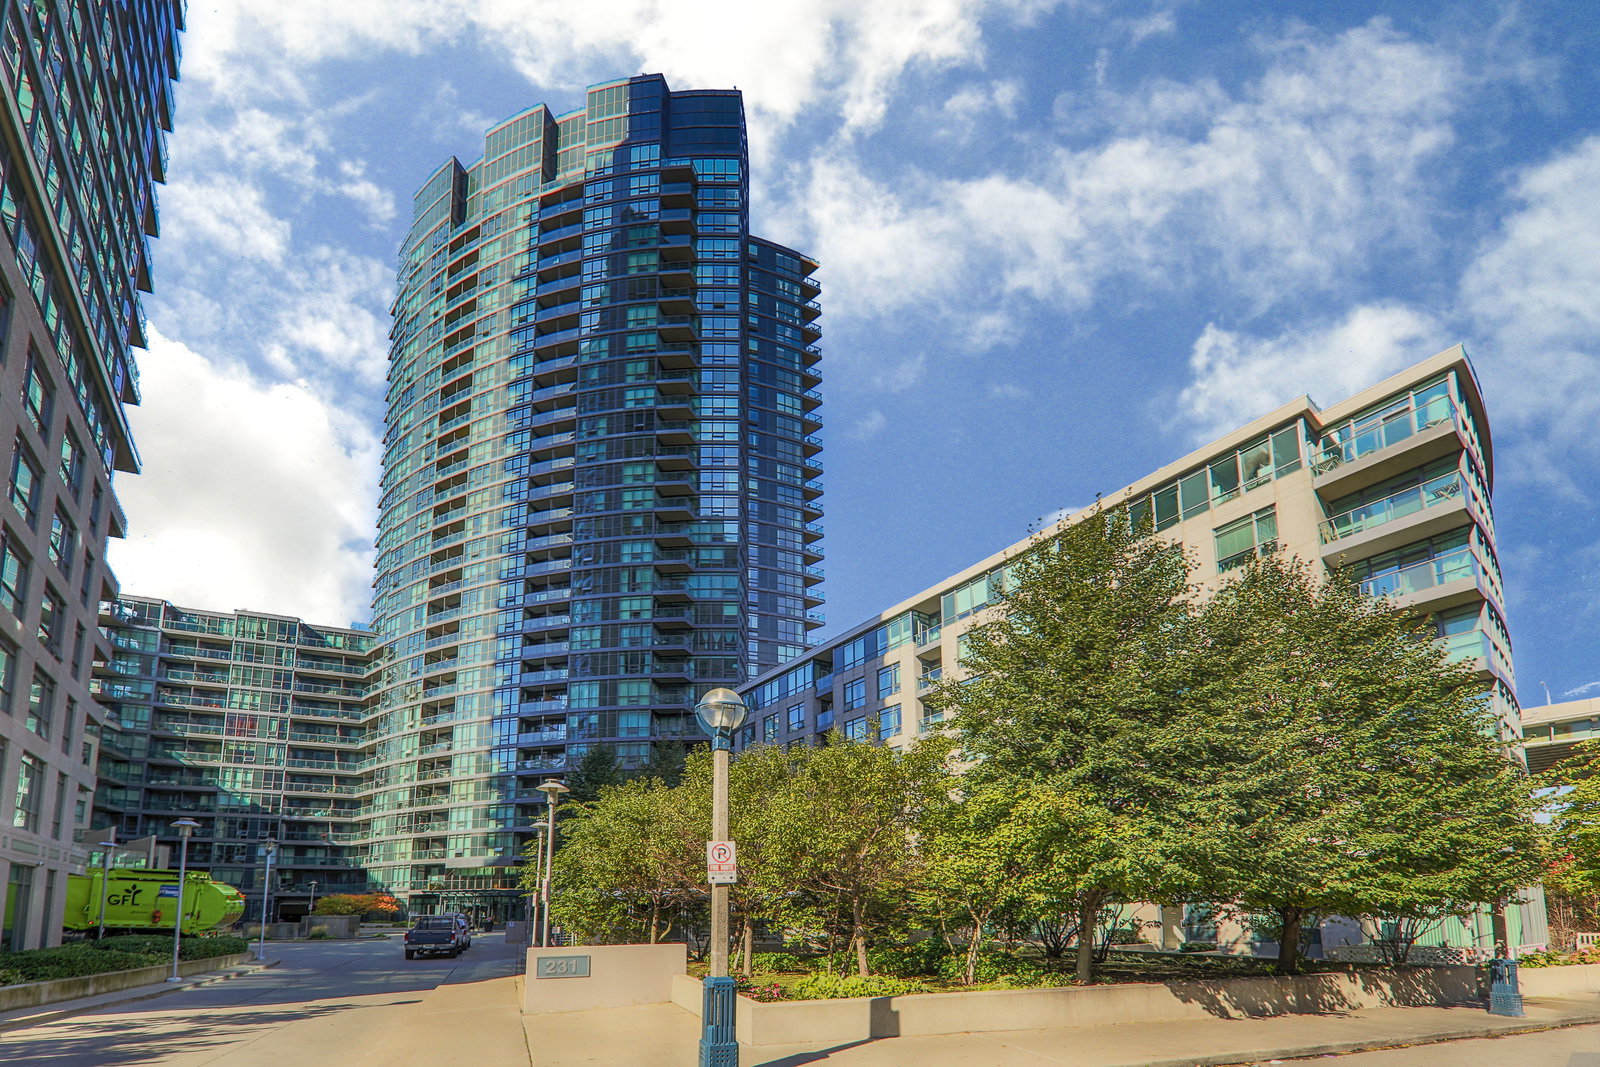
Condo building · 231 Fort York Boulevard
Atlantis at Waterpark City is a 29-storey condo with 577 suites, built in 2007 by Lifetime Developments. Right now 4 for sale and 2 for rent are on the market here.
- 29storeys
- 577suites
- $832/sq ft
- 2007built
No similar units for sale in Atlantis at Waterpark City right now.
Around this home
Daily convenience, out of 100, from the distances below
Schools nearby
School rating, out of 10.
Helpful calculators
Your HOMEH agent

"I would see it this week."