

Unit 502, 20 Gothic Avenue
Unit 502, 20 Gothic Avenue
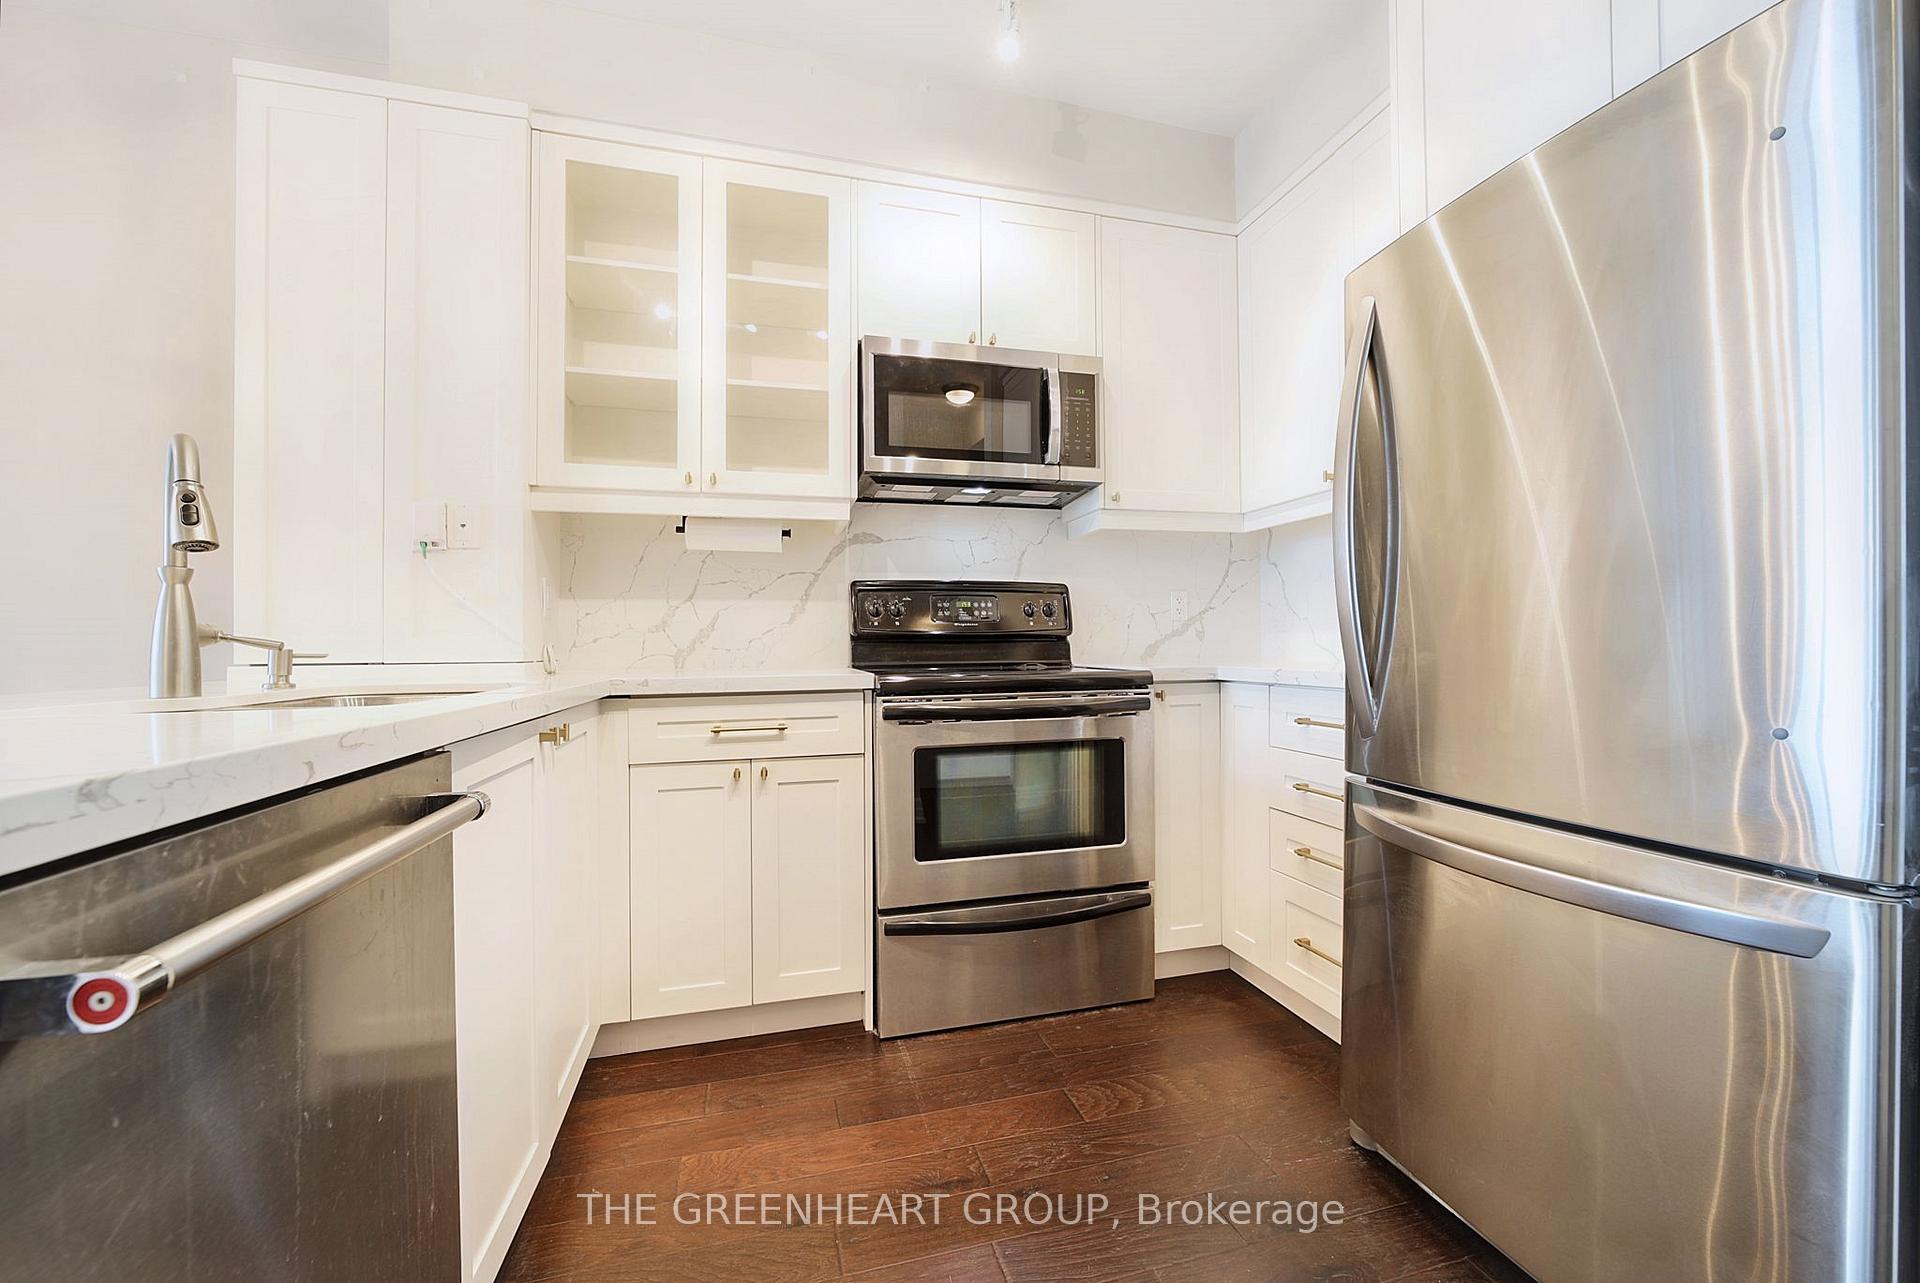 See all 22 photos
Property history
Facts and features
- ExposureNorth west
- LaundryEnsuite
- LockerOwned
- BalconyOpen
- Hardwood floors
- Central air
- Party room/meeting room
- Gym
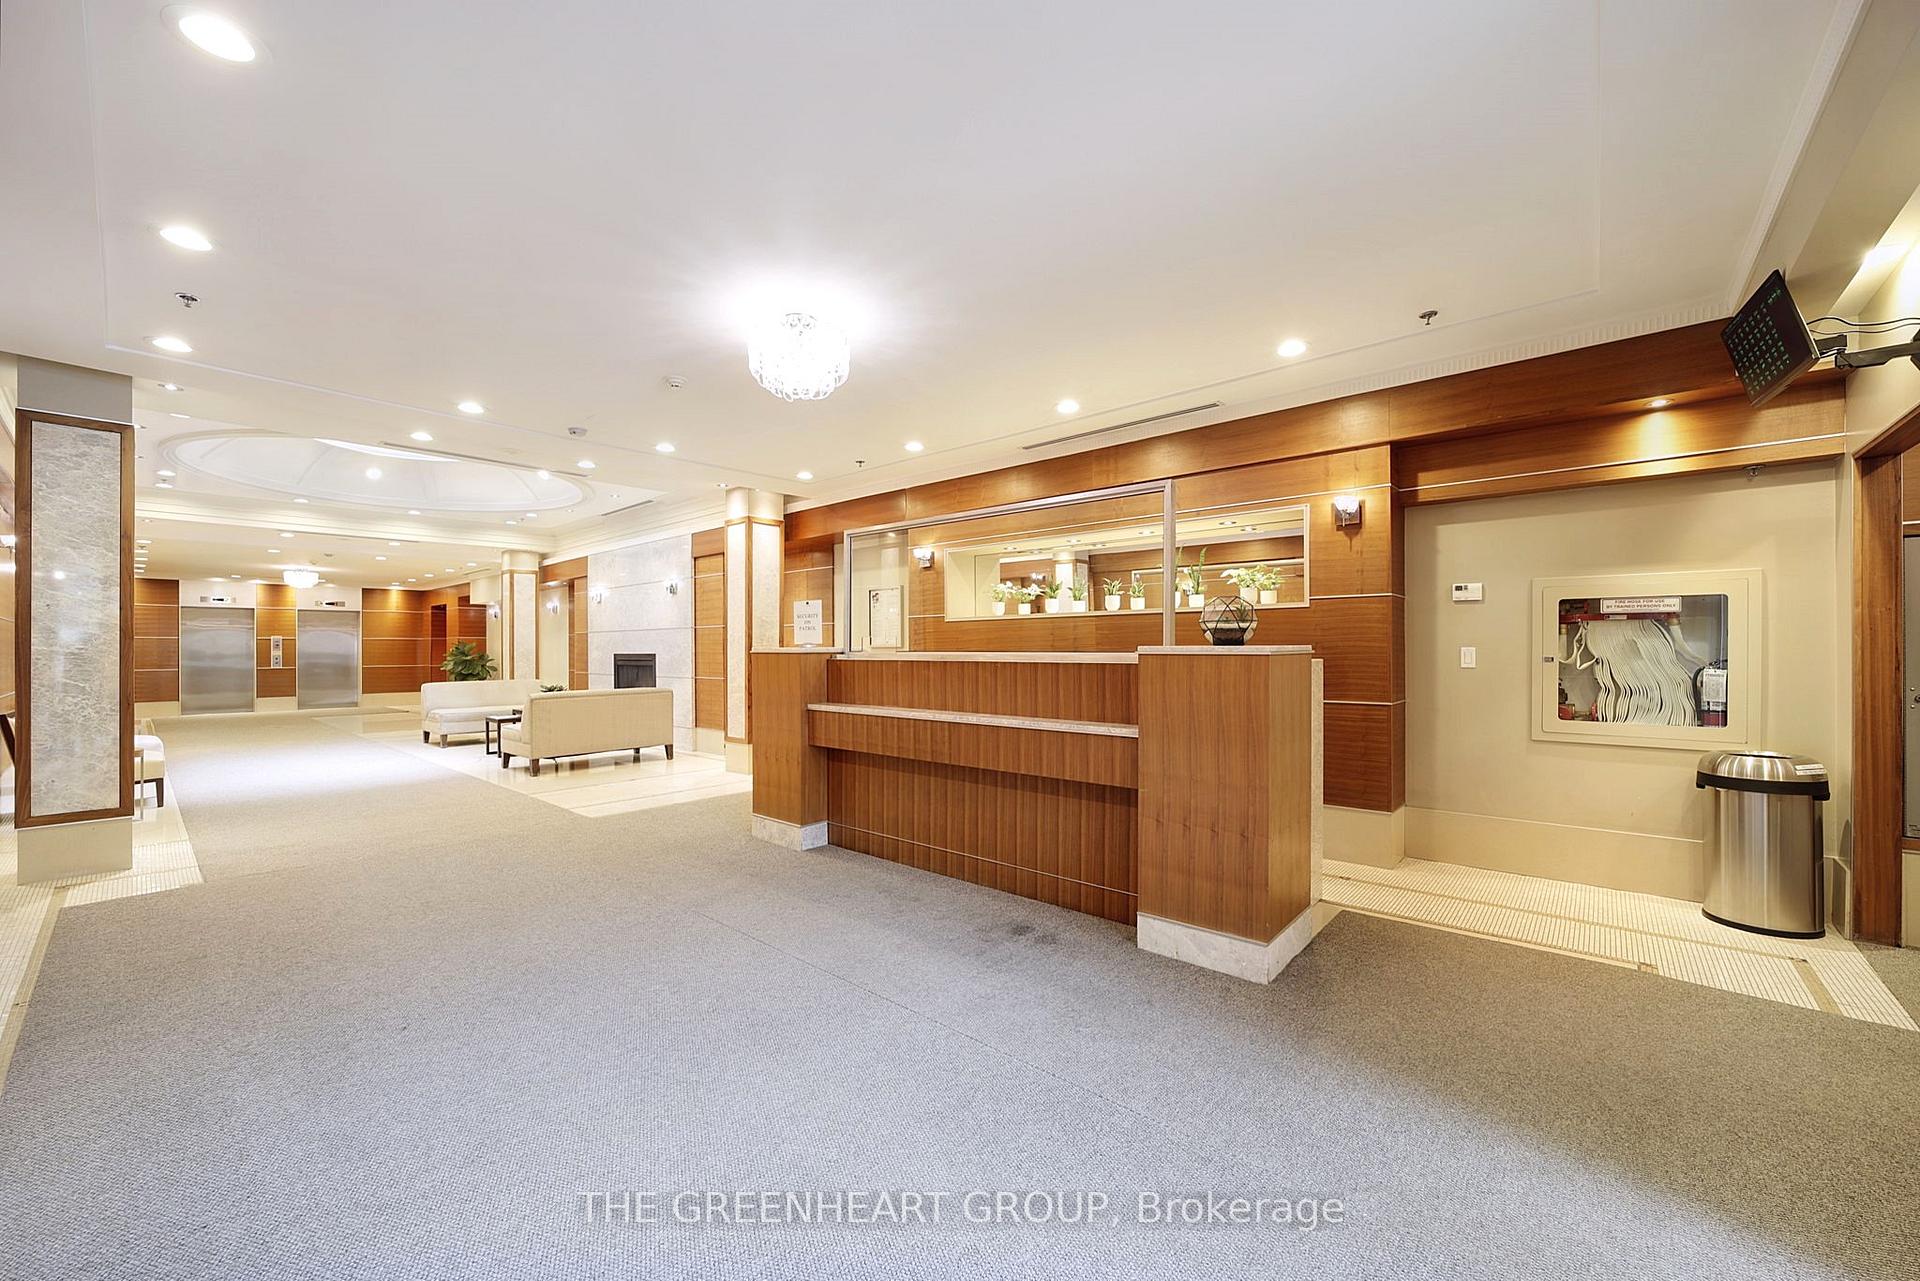
- Concierge
The homeCondo Apartment, Apartment, Age 11–15 years
- Type: Condo Apartment
- Style: Apartment
- Age: 11–15 years
- Living space: 500–599 sq ft
- Basement: None
- Exposure: North West
- Waterfront: None
InsideHardwood, Window floor to ceiling, Ensuite, main level, Other
- Flooring: Hardwood, Window floor to ceiling
- Laundry: Ensuite, main level
- Features: Other
- Security: Concierge/security
- Rooms above ground: 4
- Bedrooms: 1
- Bathrooms: 1
- Kitchens: 1
OutsideBrick, concrete, Open
- Exterior: Brick, concrete
- Balcony: Open
Parking and locker1 Parking, Underground, Parking type Owned
- Spaces: 1 Parking
- Garage: Underground
- Parking type: Owned
- Locker: Owned
BuildingTwenty gothic, Storeys 8, Units 175
- Name: Twenty gothic
- Storeys: 8
- Units: 175
- Registered: 2009
- Condo corporation: 2021
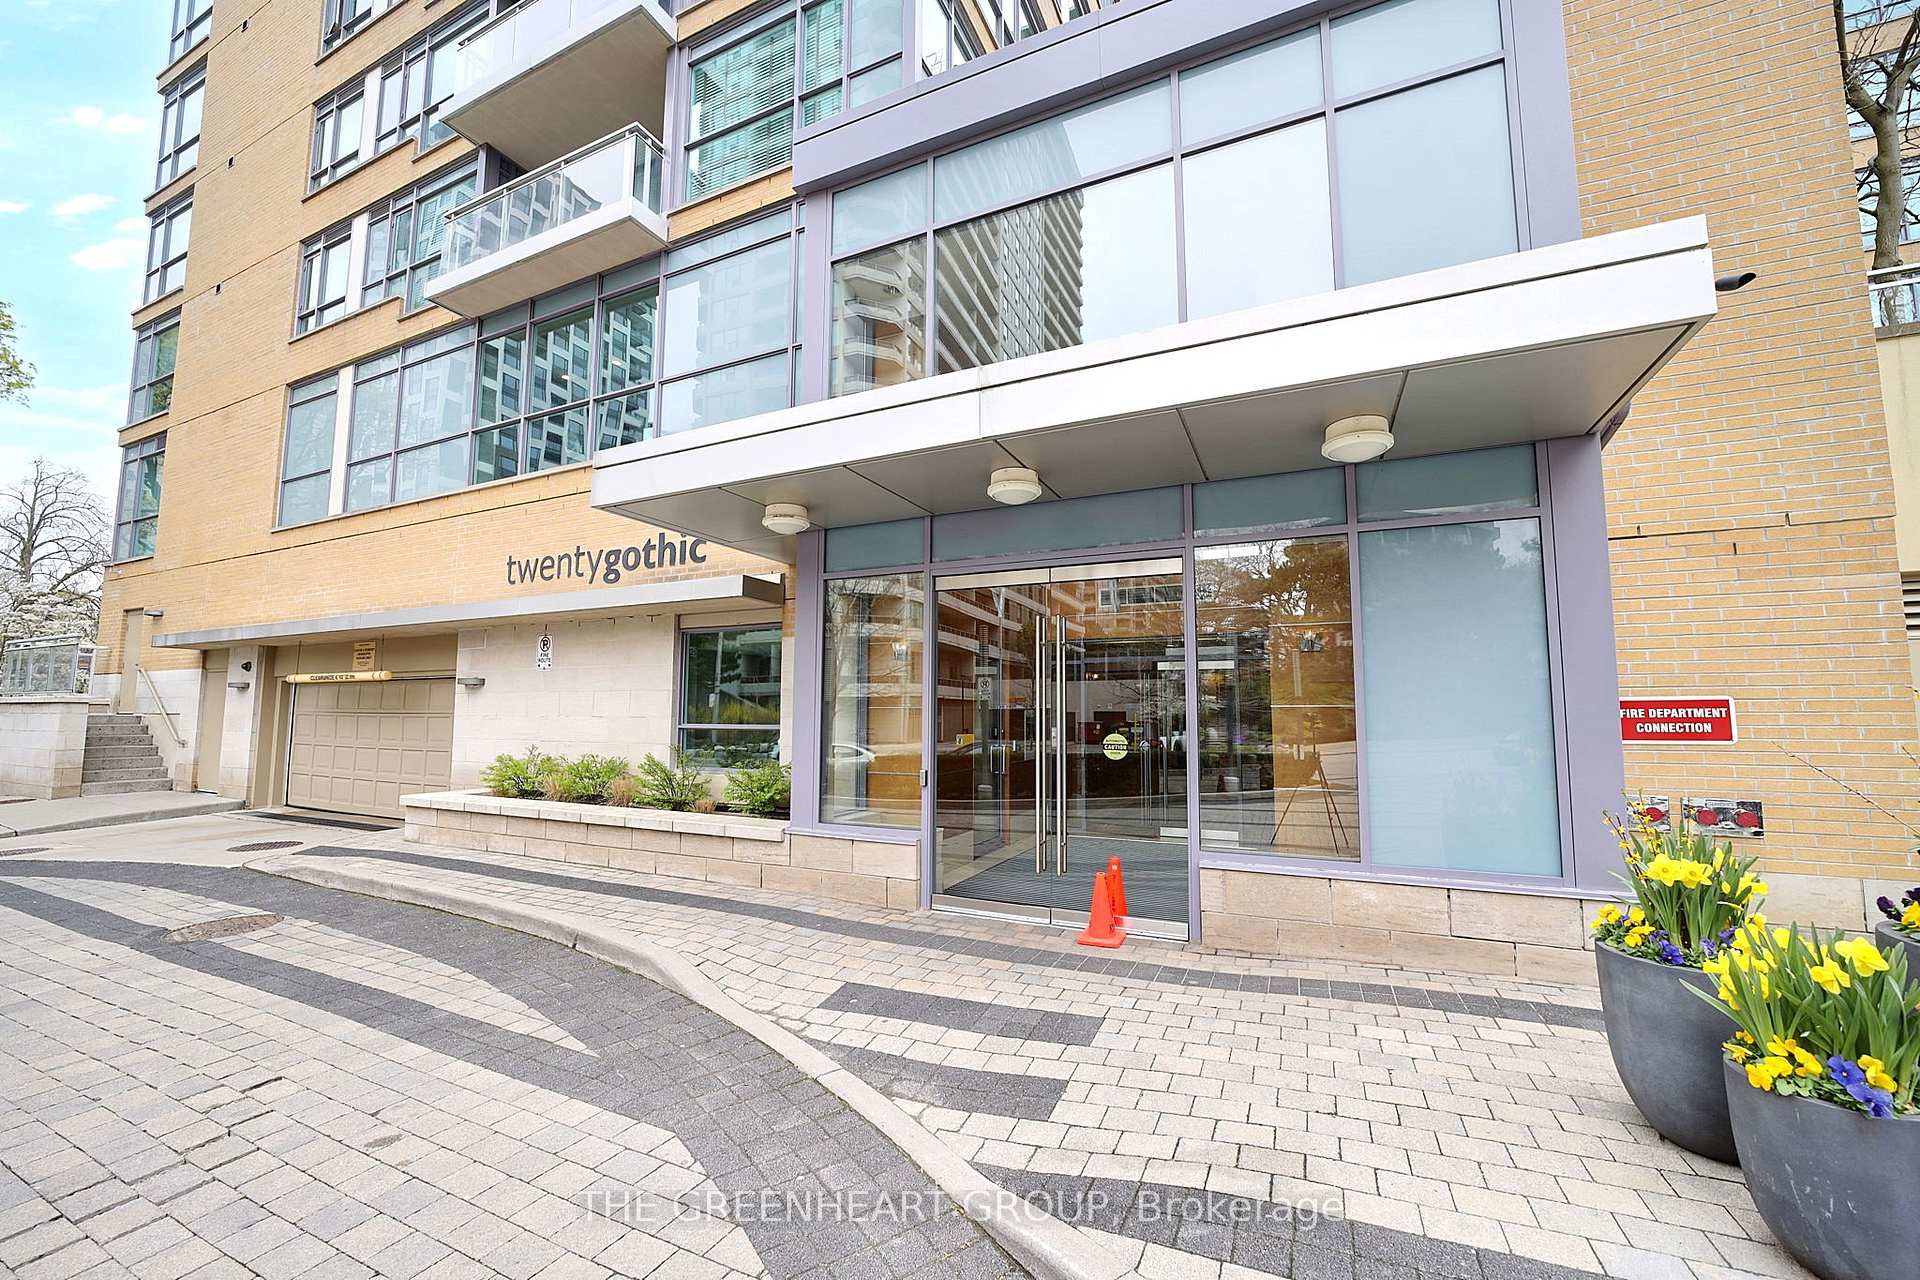
- Amenities: Guest suites, party room/meeting room, visitor parking, gym, bbqs allowed, concierge
- Pets: Allowed
Heating, water and powerForced air, gas, Central air
- Heating: Forced air, gas
- Cooling: Central air
Rent and termsRent $2,860 a month, Entire property, Unfurnished
- Rent: $2,860 a month
- Space for rent: Entire property
- Furnished: Unfurnished
- Lease: 12 months
- Paid: Monthly
- Rent includes: Parking, heat, water, building insurance, common elements, central air conditioning
- Deposit: Required
- Credit check: Required
- Employment letter: Required
- Rental application: Required
- References: Required
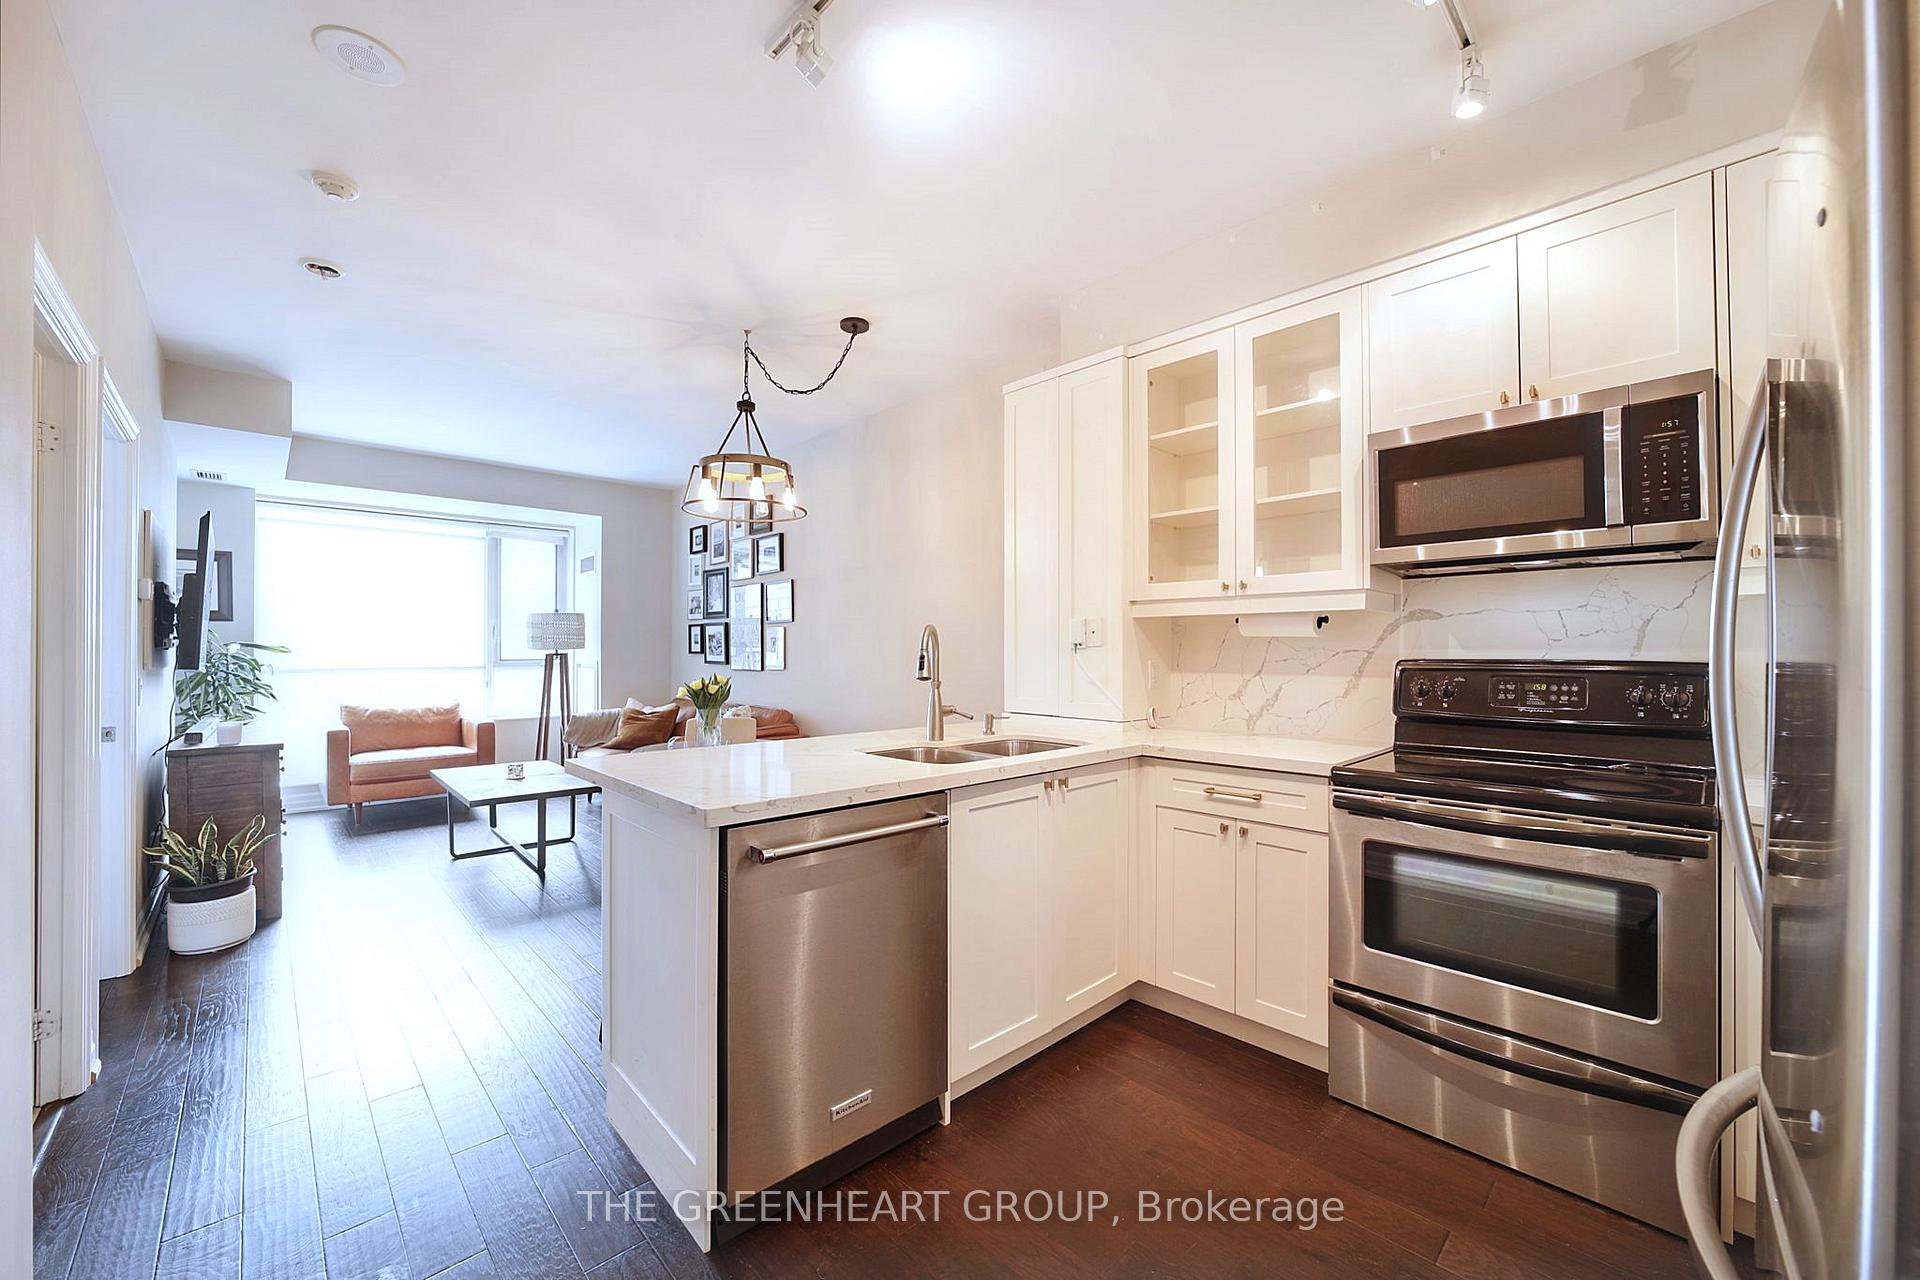
IncludedStainless steel fridge, stove, range hood, microwave, built-in dishwasher. stacked washer & dryer, all existing electric light fixtures, all existing window coverings, television.
- Included: Stainless steel fridge, stove, range hood, microwave, built-in dishwasher. stacked washer & dryer, all existing electric light fixtures, all existing window coverings, television.
NearbyPublic transit, park, school, rec./commun.centre, hospital, lake/pond
- Close to: Public transit, park, school, rec./commun.centre, hospital, lake/pond
Listing detailsW11932208, Rented, Jan 20, 2025
- MLS® number: W11932208
- Status: Rented
- Listed on: Jan 20, 2025
- Days on market: 13
- Updated: Feb 2, 2025
- Possession: 2025-01-20 / January 20, 2025
- Occupied by: Vacant
- Listing brokerage: THE GREENHEART GROUP
About this home
Unit 502, 20 Gothic Avenue, Toronto (High Park North), ON M6P 1T5
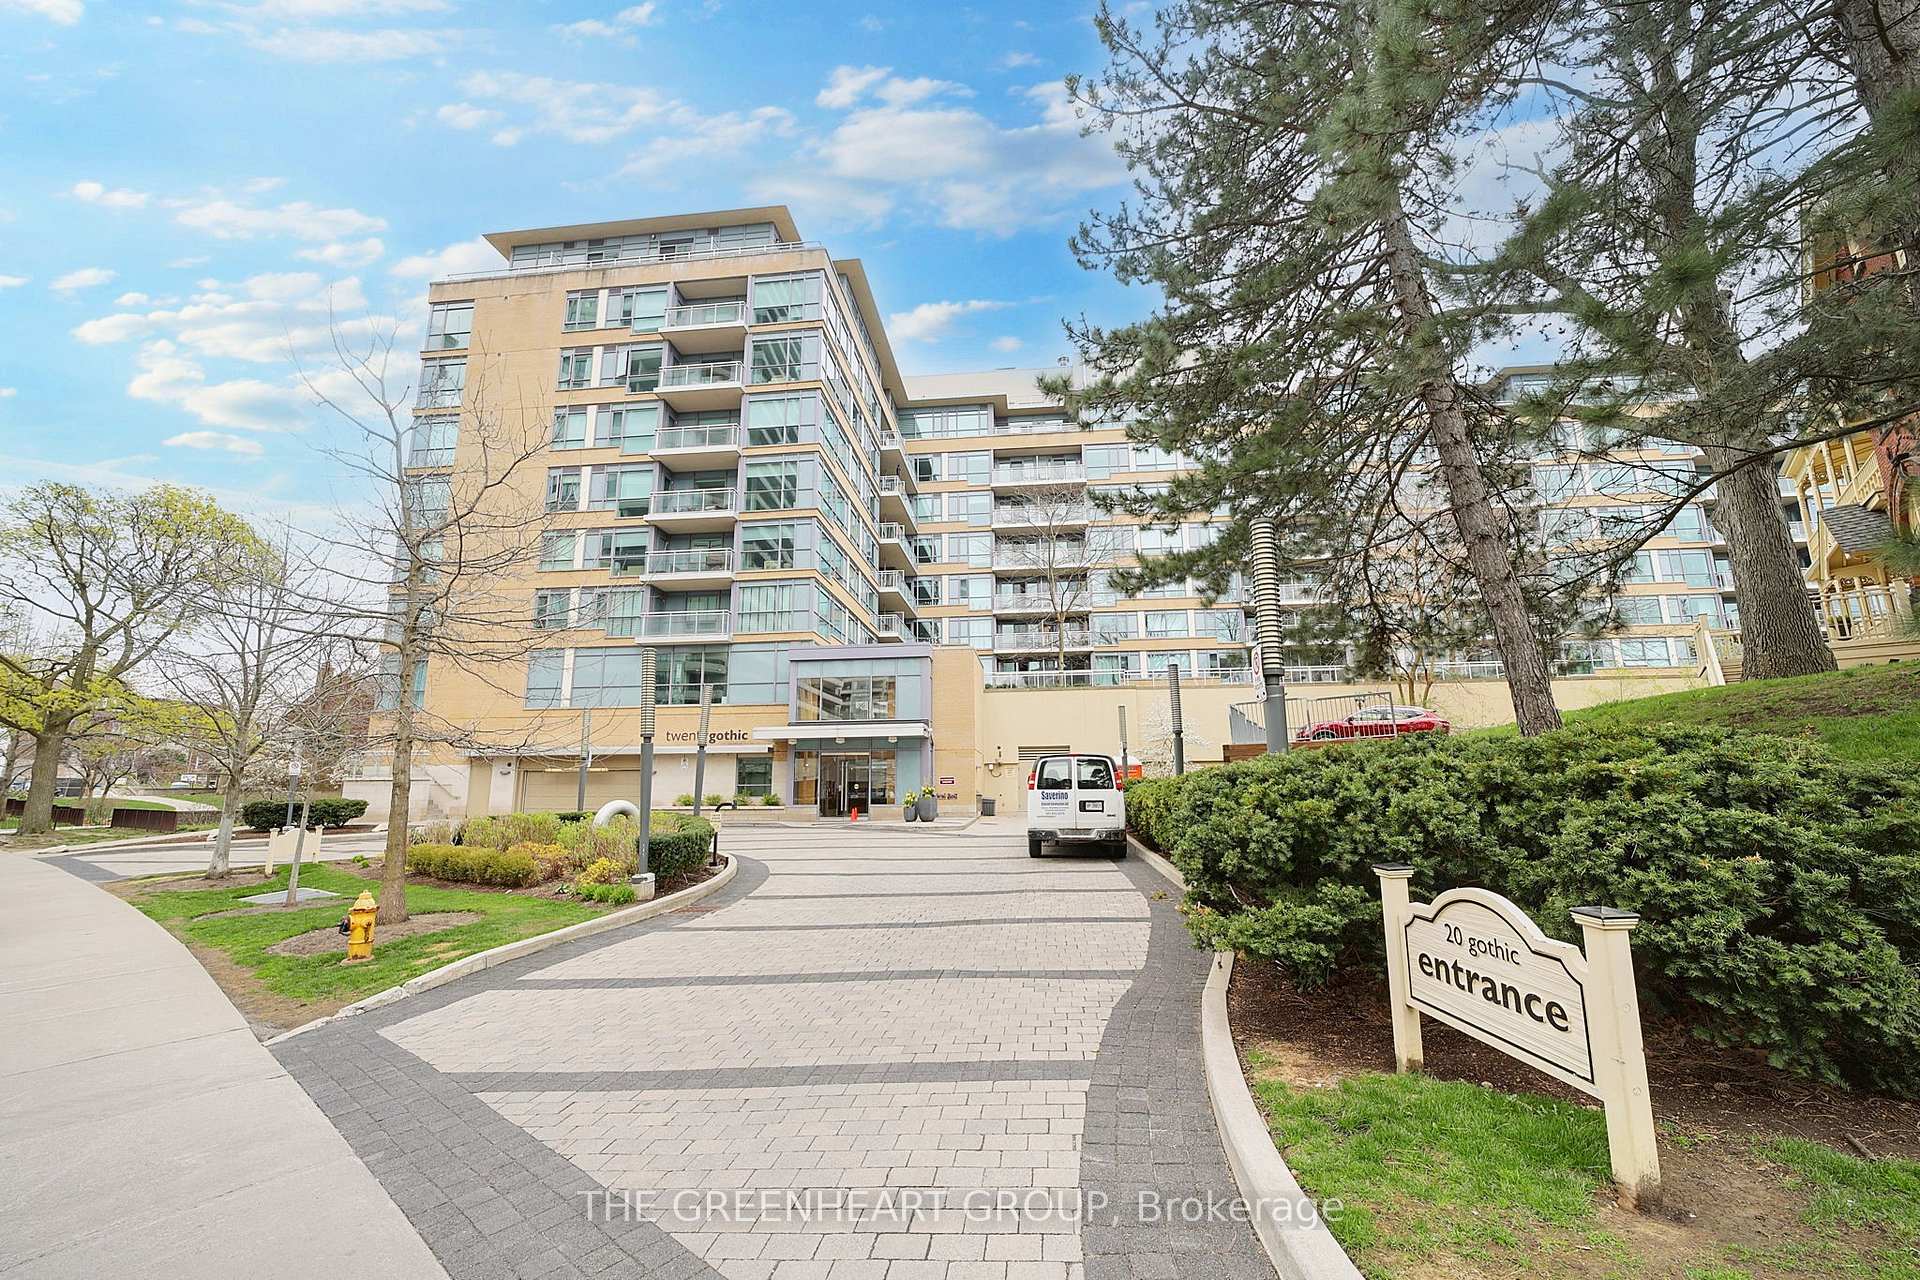
Nestled On A Quiet Street Directly Across From High Park, 20 Gothic Ave, A Boutique, Mid-Rise Condo Offers The Best Of Toronto Living. This Renovated, 1 Bedroom, 1 Bathroom Suite Features Hardwood Floors Throughout And An Expanded Kitchen With Custom Cabinetry, Built-In Wine Rack, Stainless Steel Appliances, And Quartz Counters With Breakfast Bar. The Lofty 9Ft Ceilings And Floor-To-Ceiling Windows Drench The Unit In Sunlight And Create A Tranquil Living Space. Make The Most Of Those Summer Evenings And Grab A Bite In Bloor West Village Or Hang Back On Your Balcony And Watch The Sunset Over A Stunning Victorian Mansion. Unbeatable Location - Just A 1 Minute Walk To High Park Station Where You Can Hop On The Subway And Be Downtown In 20 Minutes, Or Simply Cross The Street Enjoy All That High Park Has To Offer With It's Hiking Trails, Zoo, Sports Facilities, Cafe, Amphitheatre, And Lovely Grenadier Pond.
Ask about this home
A HOMEH agent will answer your questions about this home.
Know more about Twenty Gothic
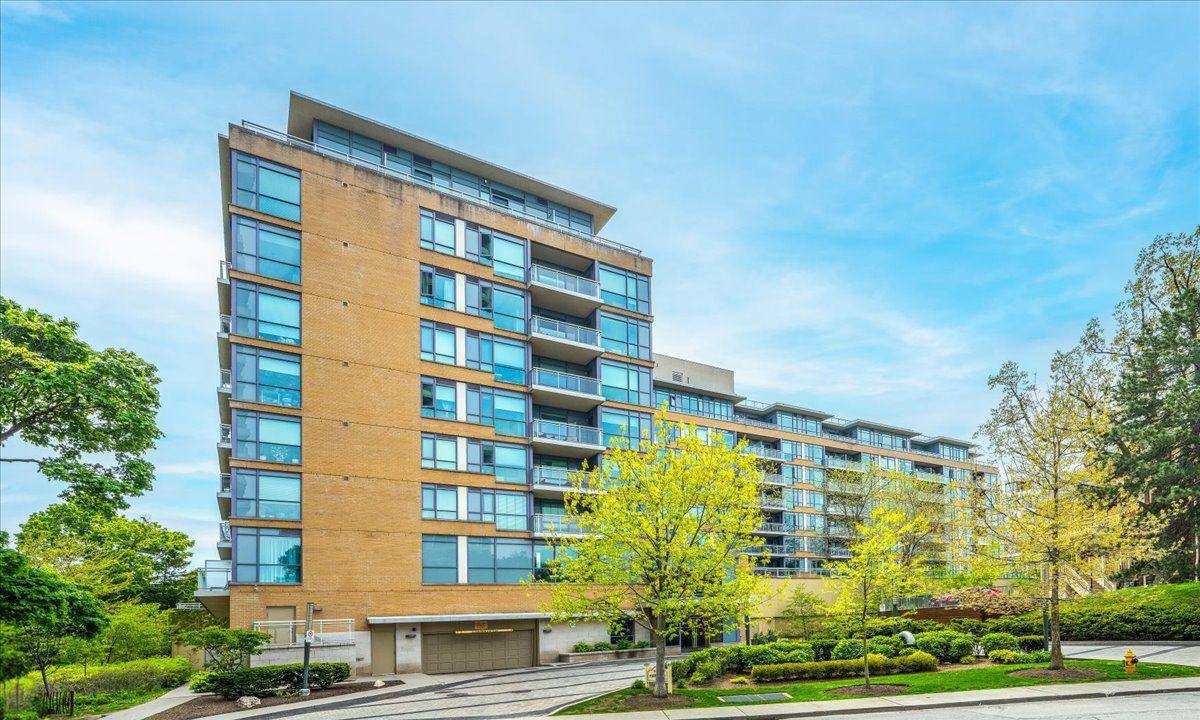
Condo building · 20 Gothic Avenue
Twenty Gothic is an 8-storey condo with 175 suites, built in 2009 by Monarch Group. Right now 1 for sale and 3 for rent are on the market here.
- 8storeys
- 175suites
- $973/sq ft
- 2009built
No similar units for rent in Twenty Gothic right now.
Around this home
Daily convenience, out of 100, from the distances below
Schools nearby
School rating, out of 10.
Helpful calculators
Your HOMEH agent

"I would see it this week."