

Unit 710, 20 Gothic Avenue
Unit 710, 20 Gothic Avenue
 See all 28 photos
Property history
Facts and features
- ExposureSouth
- LaundryEnsuite
- LockerOwned
- BalconyOpen
- Central air
- Concierge
- Exercise room
- Party room/meeting room
The homeCondo Apartment, 1 storey/apt, Age 16–30 years
- TypeCondo Apartment
- Style1 storey/apt
- Age16–30 years
- Living space800–899 sq ft
- BasementNone
- ExposureSouth
InsideWindow floor to ceiling, Ensuite, Carpet free
- FlooringWindow floor to ceiling
- LaundryEnsuite
- FeaturesCarpet free
- SecuritySecurity guard
- Rooms above ground5
- Bedrooms2
- Bathrooms2
- Kitchens1
OutsideBrick, Open
- ExteriorBrick
- BalconyOpen
Parking and locker1 Parking, Built-in, Parking type Owned
- Spaces1 Parking
- GarageBuilt-in
- Parking typeOwned
- DrivewayUnderground
- Spot15
- LockerOwned
- Locker number74
- Locker levelC
BuildingTwenty gothic, Storeys 8, Units 175
- NameTwenty gothic
- Storeys8
- Units175
- Registered2009
- Condo corporation2021
- AmenitiesConcierge, exercise room, game room, guest suites, party room/meeting room, visitor parking
- PetsAllowed
Heating, water and powerForced air, gas, Central air
- HeatingForced air, gas
- CoolingCentral air
Costs and taxesTaxes $3,816 a year, Condo fee $837 a month, Water included, cac included, common elements included, building insurance included, parking included
- Taxes, 2025$3,816 a year
- Condo fee$837 a month
- Fee includesWater included, cac included, common elements included, building insurance included, parking included
- HSTHST included in the price
- Rental itemsN/a.
Included in the saleAll existing stainless steel fridge, stove, dishwasher, built-in microwave range hood, lg thinq washer & dryer, electric light fixtures, window coverings., All tenant furniture & wall mounted tv, mount & bracket.
- IncludedAll existing stainless steel fridge, stove, dishwasher, built-in microwave range hood, lg thinq washer & dryer, electric light fixtures, window coverings.
- Not includedAll tenant furniture & wall mounted tv, mount & bracket.
NearbyClear view, park, public transit
- Close toClear view, park, public transit
Listing detailsW12415961, Sold, Sep 19, 2025
- MLS® numberW12415961
- StatusSold
- Listed onSep 19, 2025
- Days on market20
- UpdatedOct 9, 2025
- PossessionFlexible
- Occupied byTenant
- Listing brokerageSOTHEBY'S INTERNATIONAL REALTY CANADA
About this home
Unit 710, 20 Gothic Avenue, Toronto (High Park North), ON M6P 1T5
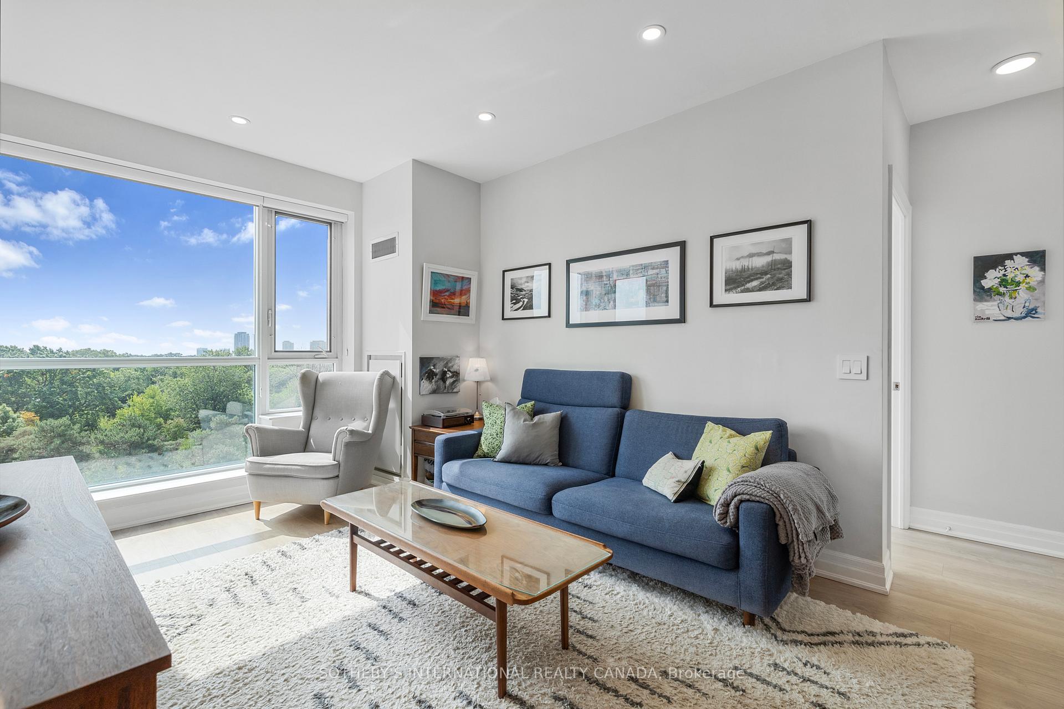
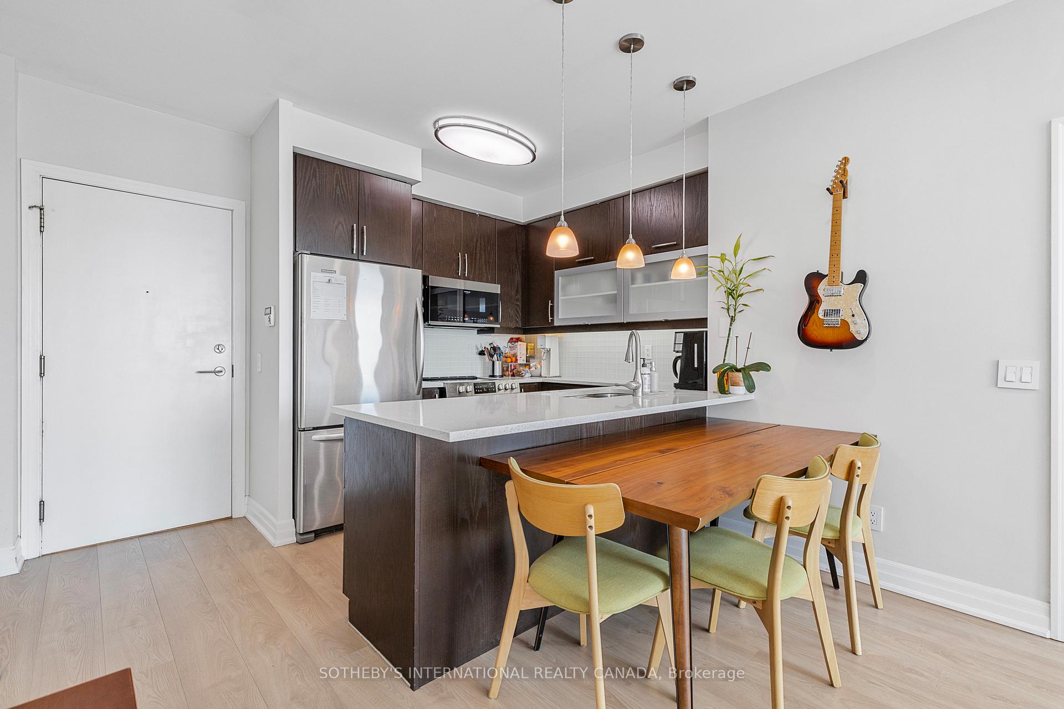
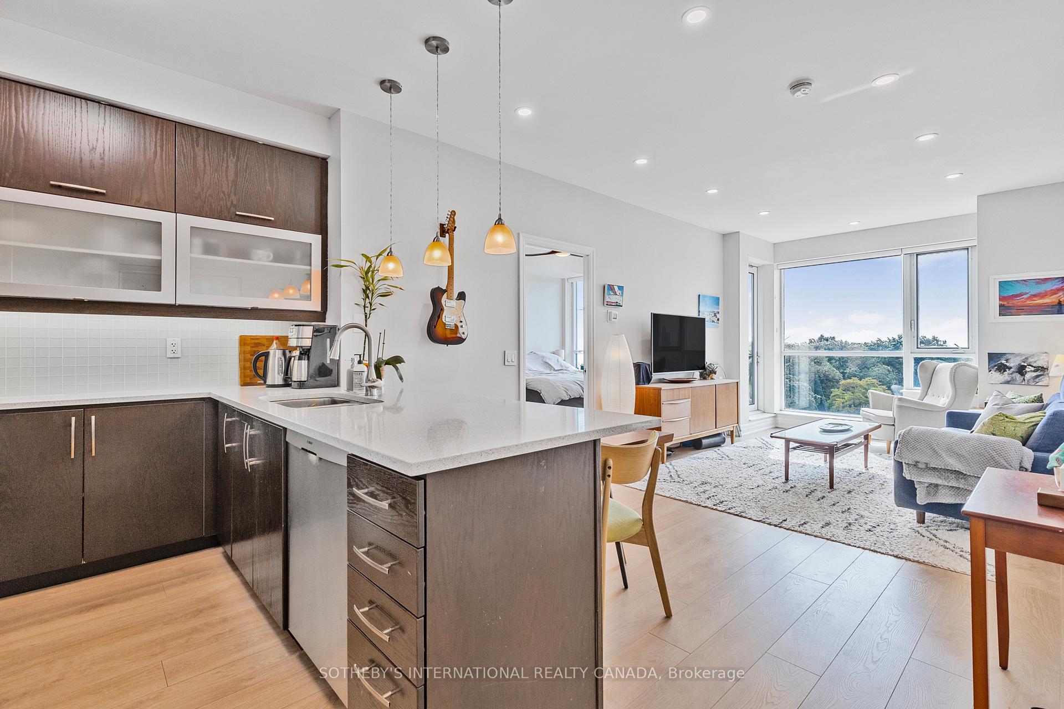
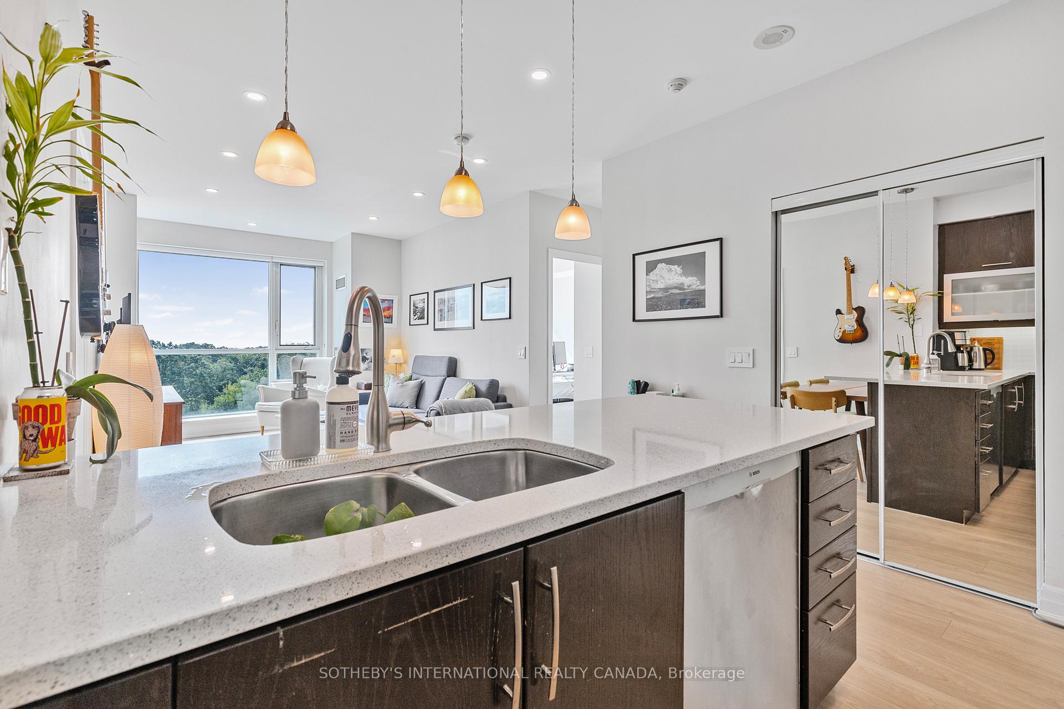
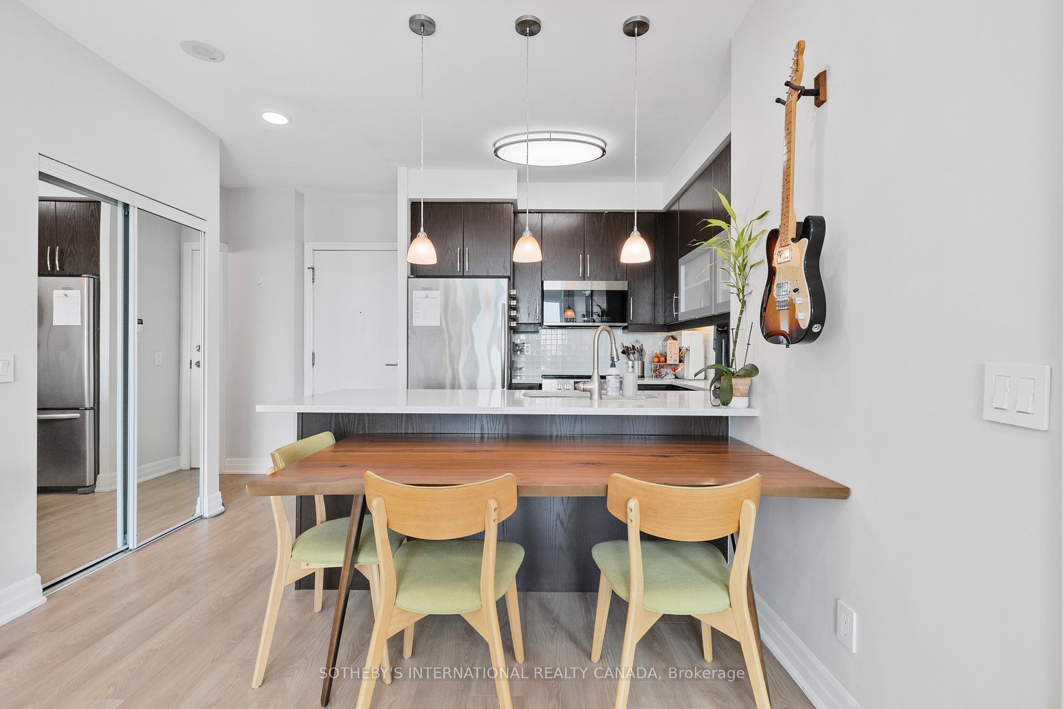
Welcome to 20 Gothic Avenue where downtown living meets natural serenity. Discover elevated living in this stylish and generously sized 2-bedroom, 2-bathroom condo. Ideally situated steps from Bloor West village nestled just steps from the TTC Bloor subway line and directly across from the lush greenery of high park, this bright and spacious residence offers the ultimate city lifestyle with a peaceful, nature-inspired backdrop. The thoughtfully designed split-bedroom layout features 9-ft ceilings and floor-to-ceiling windows that flood the space with natural light. The open-concept living and dining area flows seamlessly into a modern kitchen complete with stainless steel appliances, a double sink, and plenty of cabinetry ideal for both entertaining and everyday living. Step out onto the south-facing private balcony to enjoy your morning coffee or evening sunsets with stunning views of High Park, Lake Ontario & the Toronto skyline. The serene primary suite includes two generous closet spaces and a private spa-inspired ensuite, with a secondary walk-out to the balcony. The second bedroom offers ample closet space with an incredible view, perfect for family, guests, or working from home. Additional highlights include full-size ensuite laundry, ample storage throughout, one underground parking space, and a dedicated locker. Building amenities are second to none, including a 24-hour concierge, guest suites, party and billiards rooms, theatre, an outdoor terrace with BBQ's and lounge seating, and visitor parking. Surrounded by charming cafes, local shops, and top-rated restaurants, and with High Park as your backyard, this unit is the one you've been waiting for. Welcome home to 20 Gothic Avenue your sanctuary in the city.
Ask about this home
A HOMEH agent will answer your questions about this home.
Know more about Twenty Gothic
Condo building · 20 Gothic Avenue
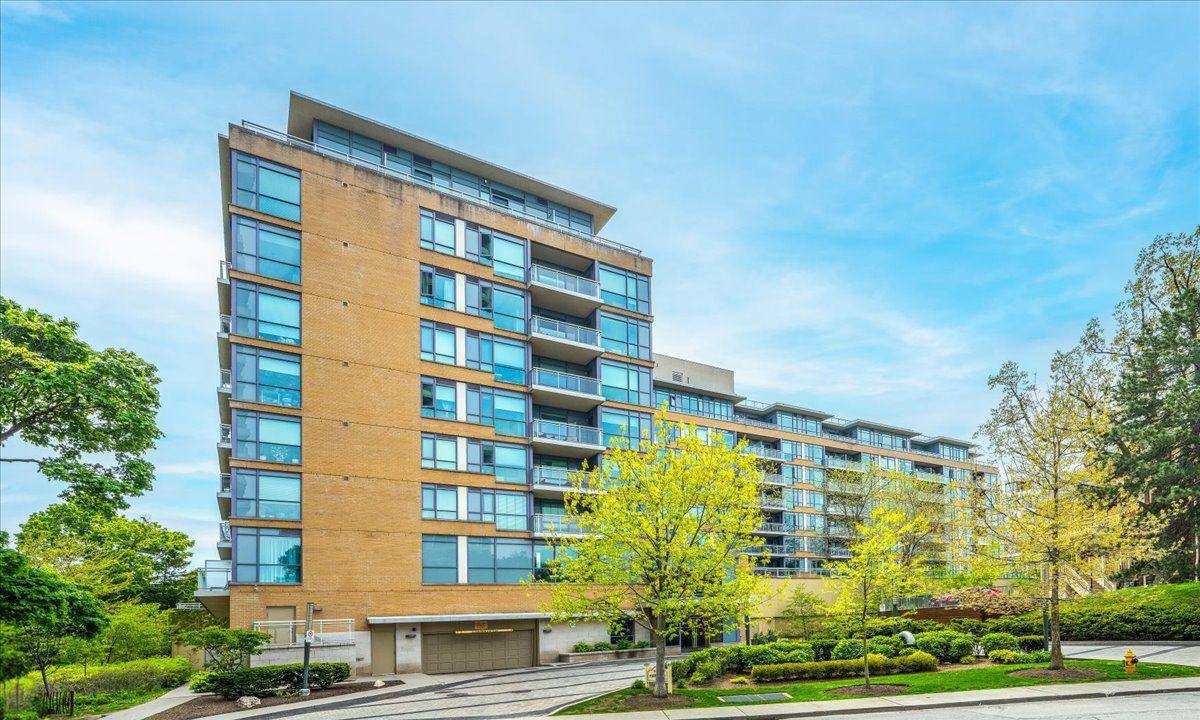
Twenty Gothic is an 8-storey condo with 175 suites, built in 2009 by Monarch Group. Right now 1 for sale and 3 for rent are on the market here.
- 8storeys
- 175suites
- $973/sq ft
- 2009built
No similar units for sale in Twenty Gothic right now.
Around this home
Daily convenience, out of 100, from the distances below
Schools nearby
School rating, out of 10.
Helpful calculators
Your HOMEH agent

"I would see it this week."