

Unit 414, 20 Gothic Avenue
Unit 414, 20 Gothic Avenue
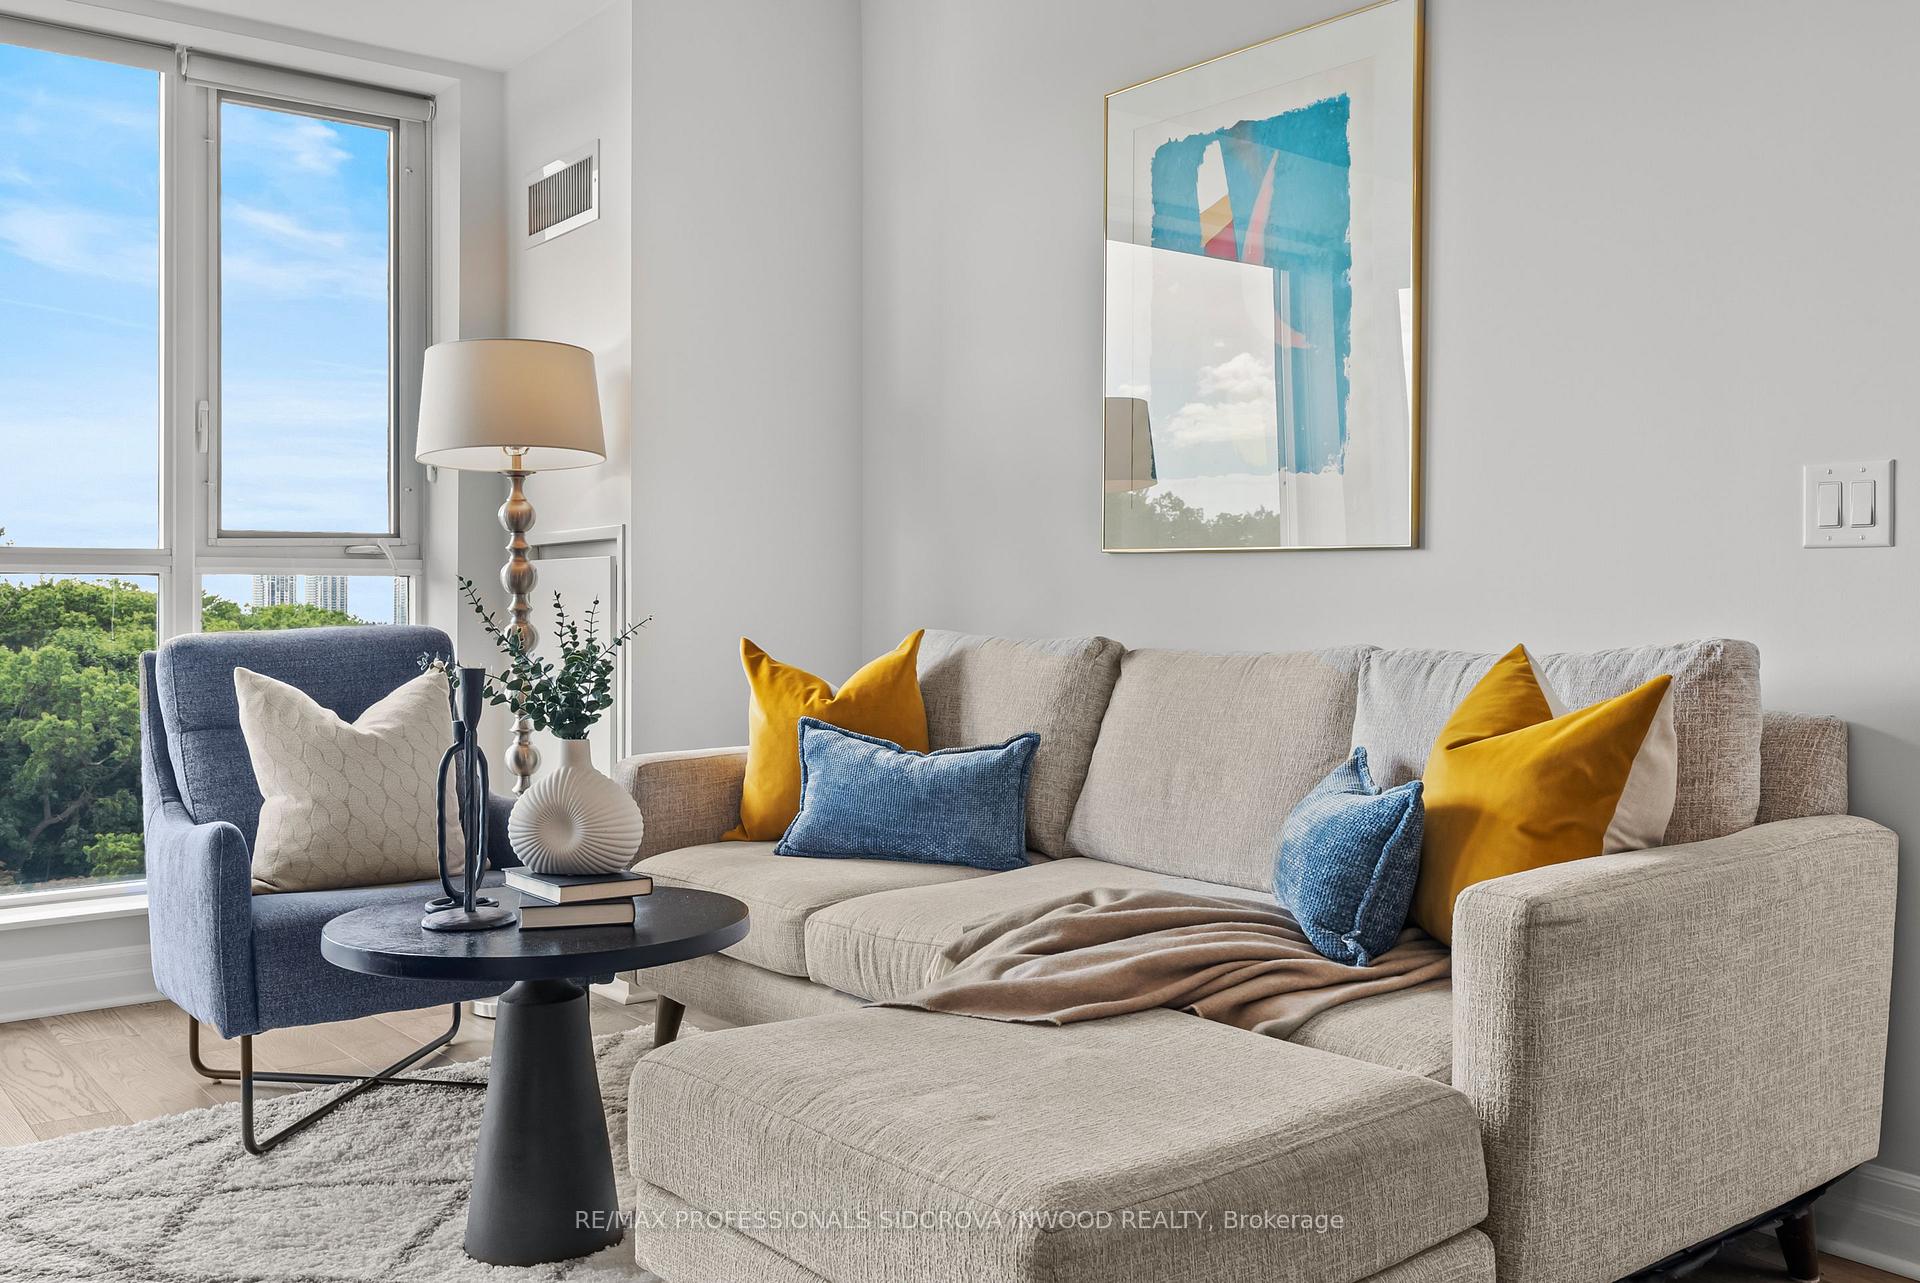 See all 34 photos
Property history
Facts and features
- ExposureSouth
- LaundryIn-suite
- LockerOwned
- BalconyOpen
- Hardwood floors
- Central air
- Concierge
- Exercise room
- Party room/meeting room
The homeCondo Apartment, Apartment, Age 16–30 years
- TypeCondo Apartment
- StyleApartment
- Age16–30 years
- Living space700–799 sq ft
- BasementNone
- ExposureSouth
- ViewDowntown, park/greenbelt
InsideHardwood, In-suite laundry, main level, Concierge/security
- FlooringHardwood
- LaundryIn-suite laundry, main level
- SecurityConcierge/security
- ElevatorYes
- Rooms above ground5
- Bedrooms2
- Bathrooms2
- Kitchens1
OutsideBrick, Open
- ExteriorBrick
- BalconyOpen
Parking and locker1 Parking, Underground, Parking type Owned
- Spaces1 Parking
- GarageUnderground
- Parking typeOwned
- DrivewayUnderground
- Spot22
- LockerOwned
- Locker unitLevel 1
- Locker number22
BuildingTwenty Gothic, Storeys 8, Units 175
- NameTwenty Gothic
- Storeys8
- Units175
- Registered2009
- Condo corporation2021
- AmenitiesConcierge, exercise room, game room, guest suites, party room/meeting room, visitor parking
- PetsAllowed
Heating, water and powerForced air, gas, Central air
- HeatingForced air, gas
- CoolingCentral air
Costs and taxesTaxes $3,605 a year, Condo fee $786 a month, Cac included, common elements included, building insurance included, parking included, water included
- Taxes, 2025$3,605 a year
- Condo fee$786 a month
- Fee includesCac included, common elements included, building insurance included, parking included, water included
- HSTHST included in the price
- Rental itemsN/a
Included in the saleFridge, stove, dishwasher, washer/dryer, all electrical light fixtures, window coverings, N/a
- IncludedFridge, stove, dishwasher, washer/dryer, all electrical light fixtures, window coverings
- Not includedN/a
NearbyPark, public transit, clear view, library, rec./commun.centre
- Close toPark, public transit, clear view, library, rec./commun.centre
Listing detailsW12388948, Sold, Sep 8, 2025
- MLS® numberW12388948
- StatusSold
- Listed onSep 8, 2025
- Days on market30
- UpdatedOct 8, 2025
- PossessionFlexible
- Occupied byOwner
- Listing brokerageRE/MAX PROFESSIONALS SIDOROVA INWOOD REALTY
About this home
Unit 414, 20 Gothic Avenue, Toronto (High Park North), ON M6P 1T5
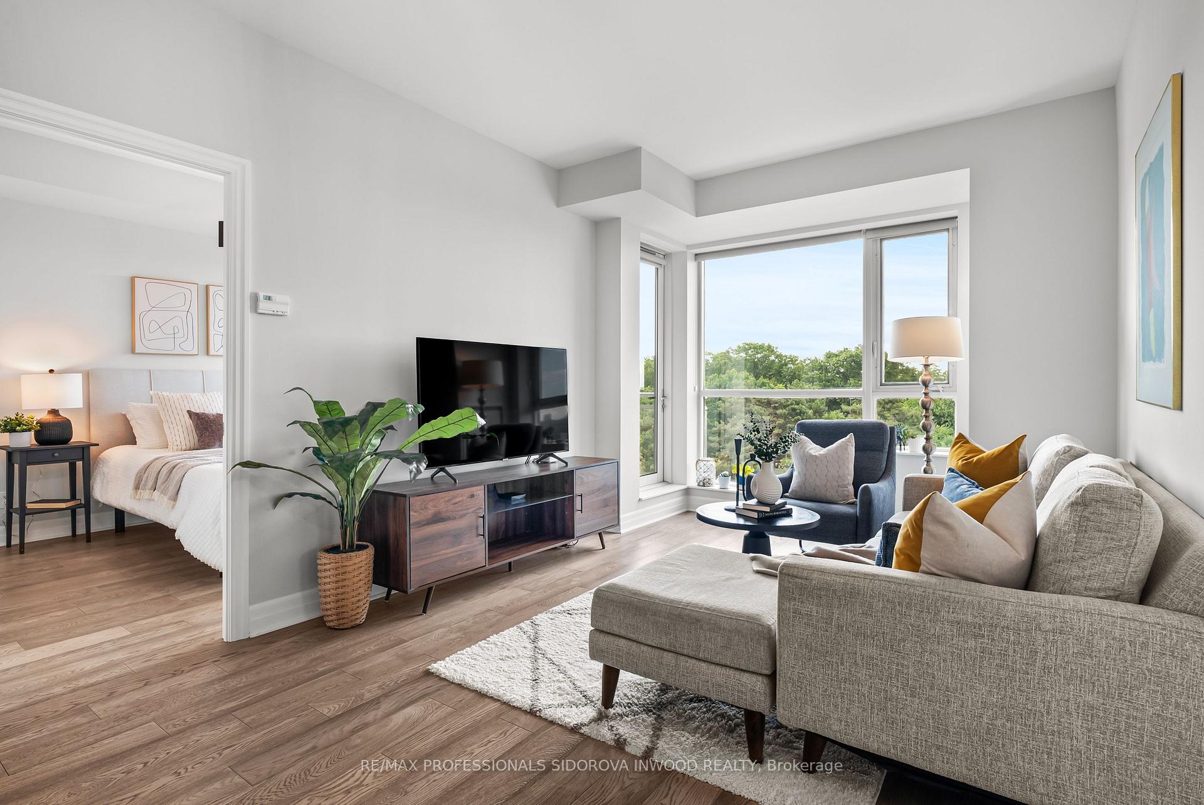
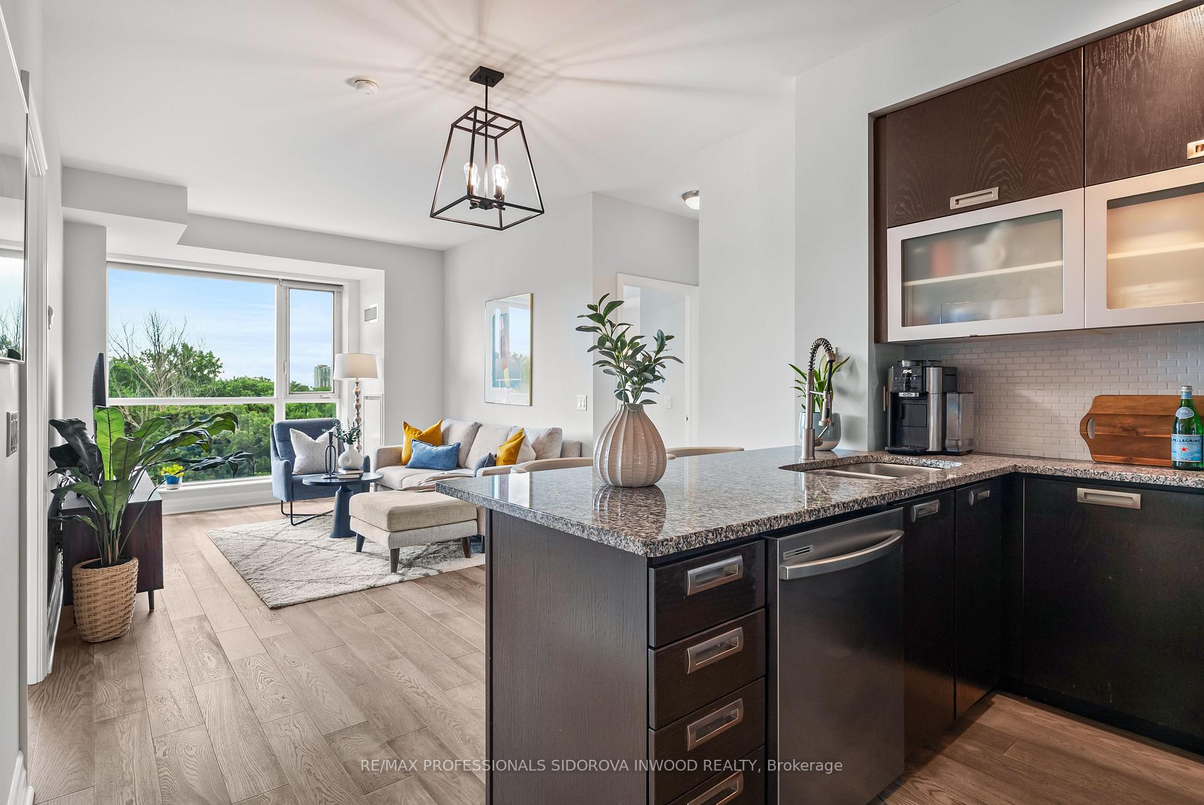
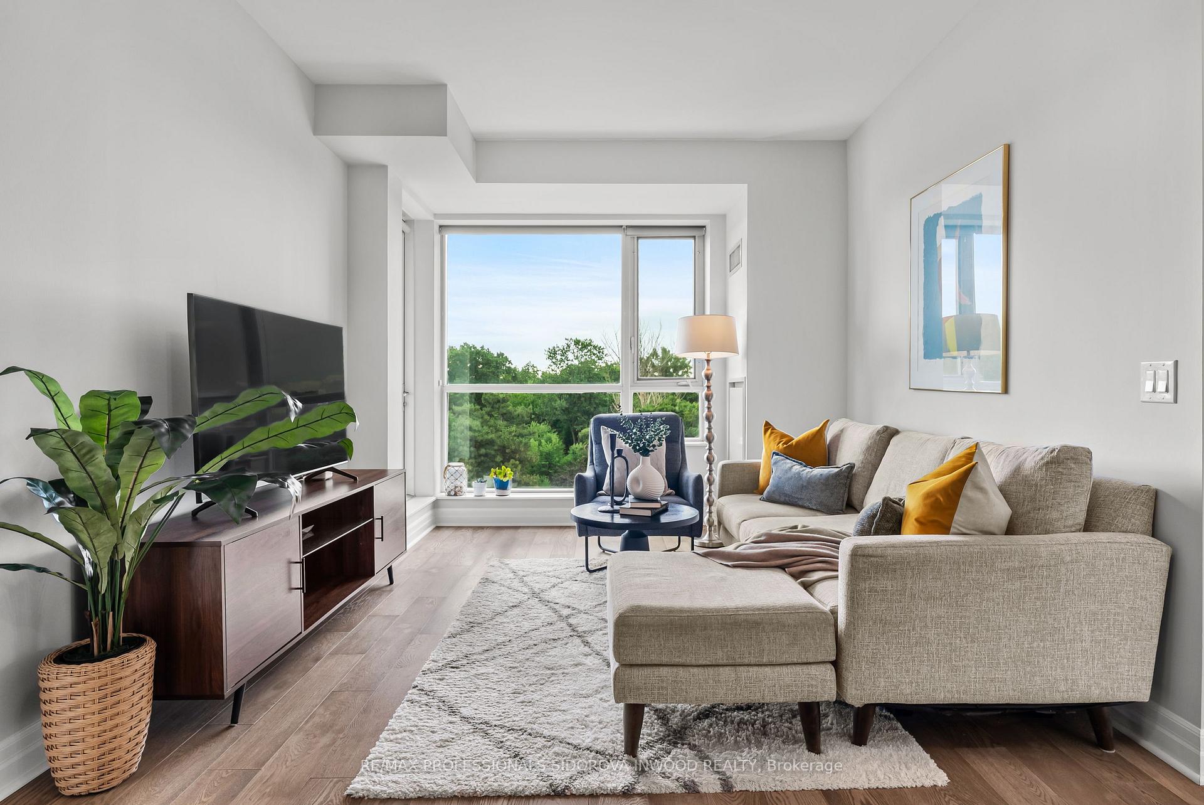
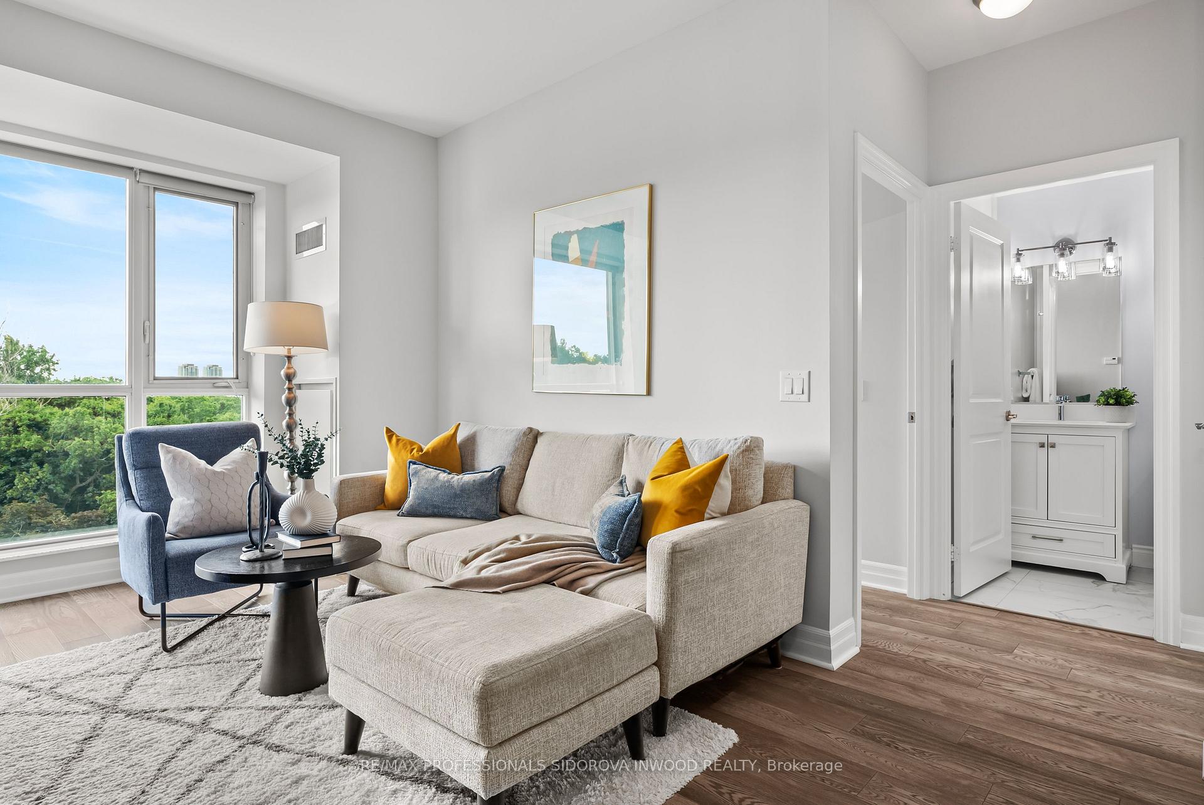
A spectacular and spacious 2-bedroom, 2-bath luxury condo in the highly sought-after 20 Gothic Ave. Perfectly positioned in one of Torontos most iconic neighbourhoods, this residence offers a rare blend of urban sophistication and natural tranquility.From the moment you step inside, you'll be greeted by a bright, open-concept layout featuring 9-ft ceilings and hardwood flooring throughout. The gourmet kitchen seamlessly flows into the living/dining area, creating the perfect space for entertaining or simply relaxing at home.Floor-to-ceiling windows bathe the suite in natural light while framing breathtaking views of lush High Park.Step out onto your private balcony to enjoy peaceful morning coffees or vibrant evening sunsets all while overlooking one of the city's most treasured green spaces - High Park.The primary suite is your personal retreat with ample closet space and a spa-inspired ensuite bathroom. A spacious second bedroom provides flexibility for guests, a home office, or a creative space.This exceptional home also comes with premium conveniences, including one underground parking space and a storage locker for added functionality. Beyond your door, the building offers an array of first-class amenities: 24-hour concierge for peace of mind. Guest suites for visiting family and friends. Party rooms for hosting special occasions. Visitor parking for added convenience. All of this just steps to High Park, the subway, transit lines, shops, cafes, and everything Bloor West Village has to offer.This is more than a condo its a lifestyle. Welcome home to 20 Gothic Avenue, where luxury meets nature in the heart of Toronto.
Ask about this home
A HOMEH agent will answer your questions about this home.
Know more about Twenty Gothic
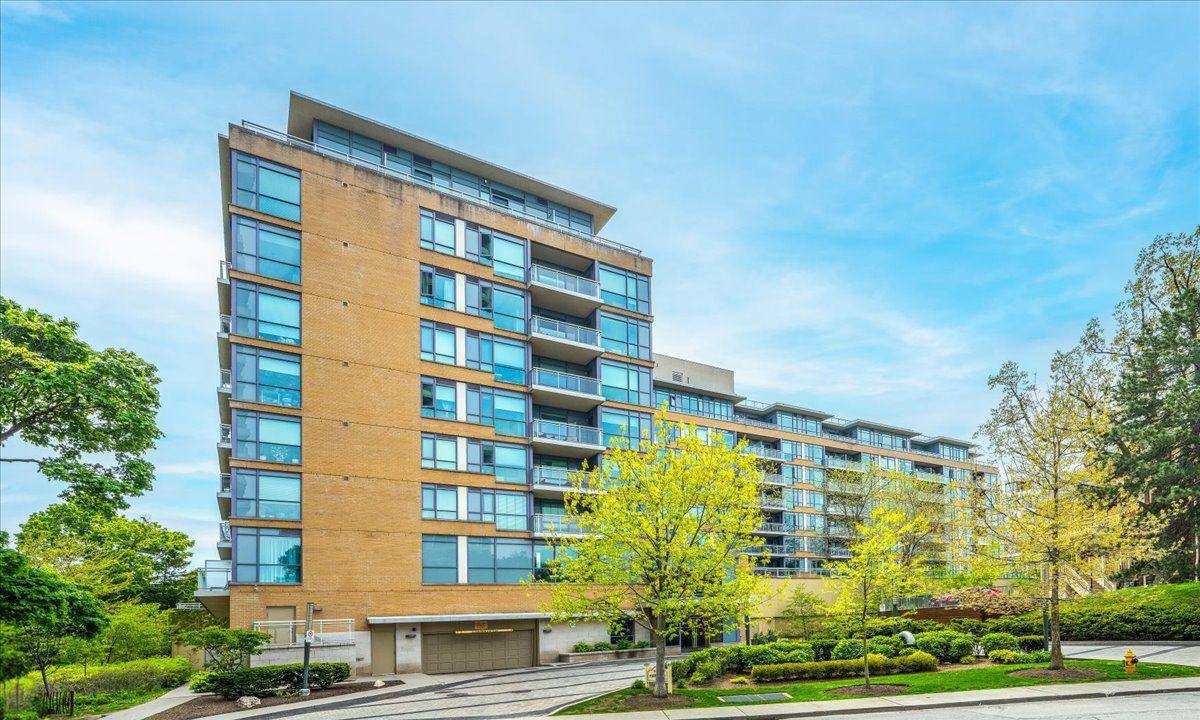
Condo building · 20 Gothic Avenue
Twenty Gothic is an 8-storey condo with 175 suites, built in 2009 by Monarch Group. Right now 1 for sale and 3 for rent are on the market here.
- 8storeys
- 175suites
- $973/sq ft
- 2009built
No similar units for sale in Twenty Gothic right now.
Around this home
Daily convenience, out of 100, from the distances below
Schools nearby
School rating, out of 10.
Helpful calculators
Your HOMEH agent

"I would see it this week."