

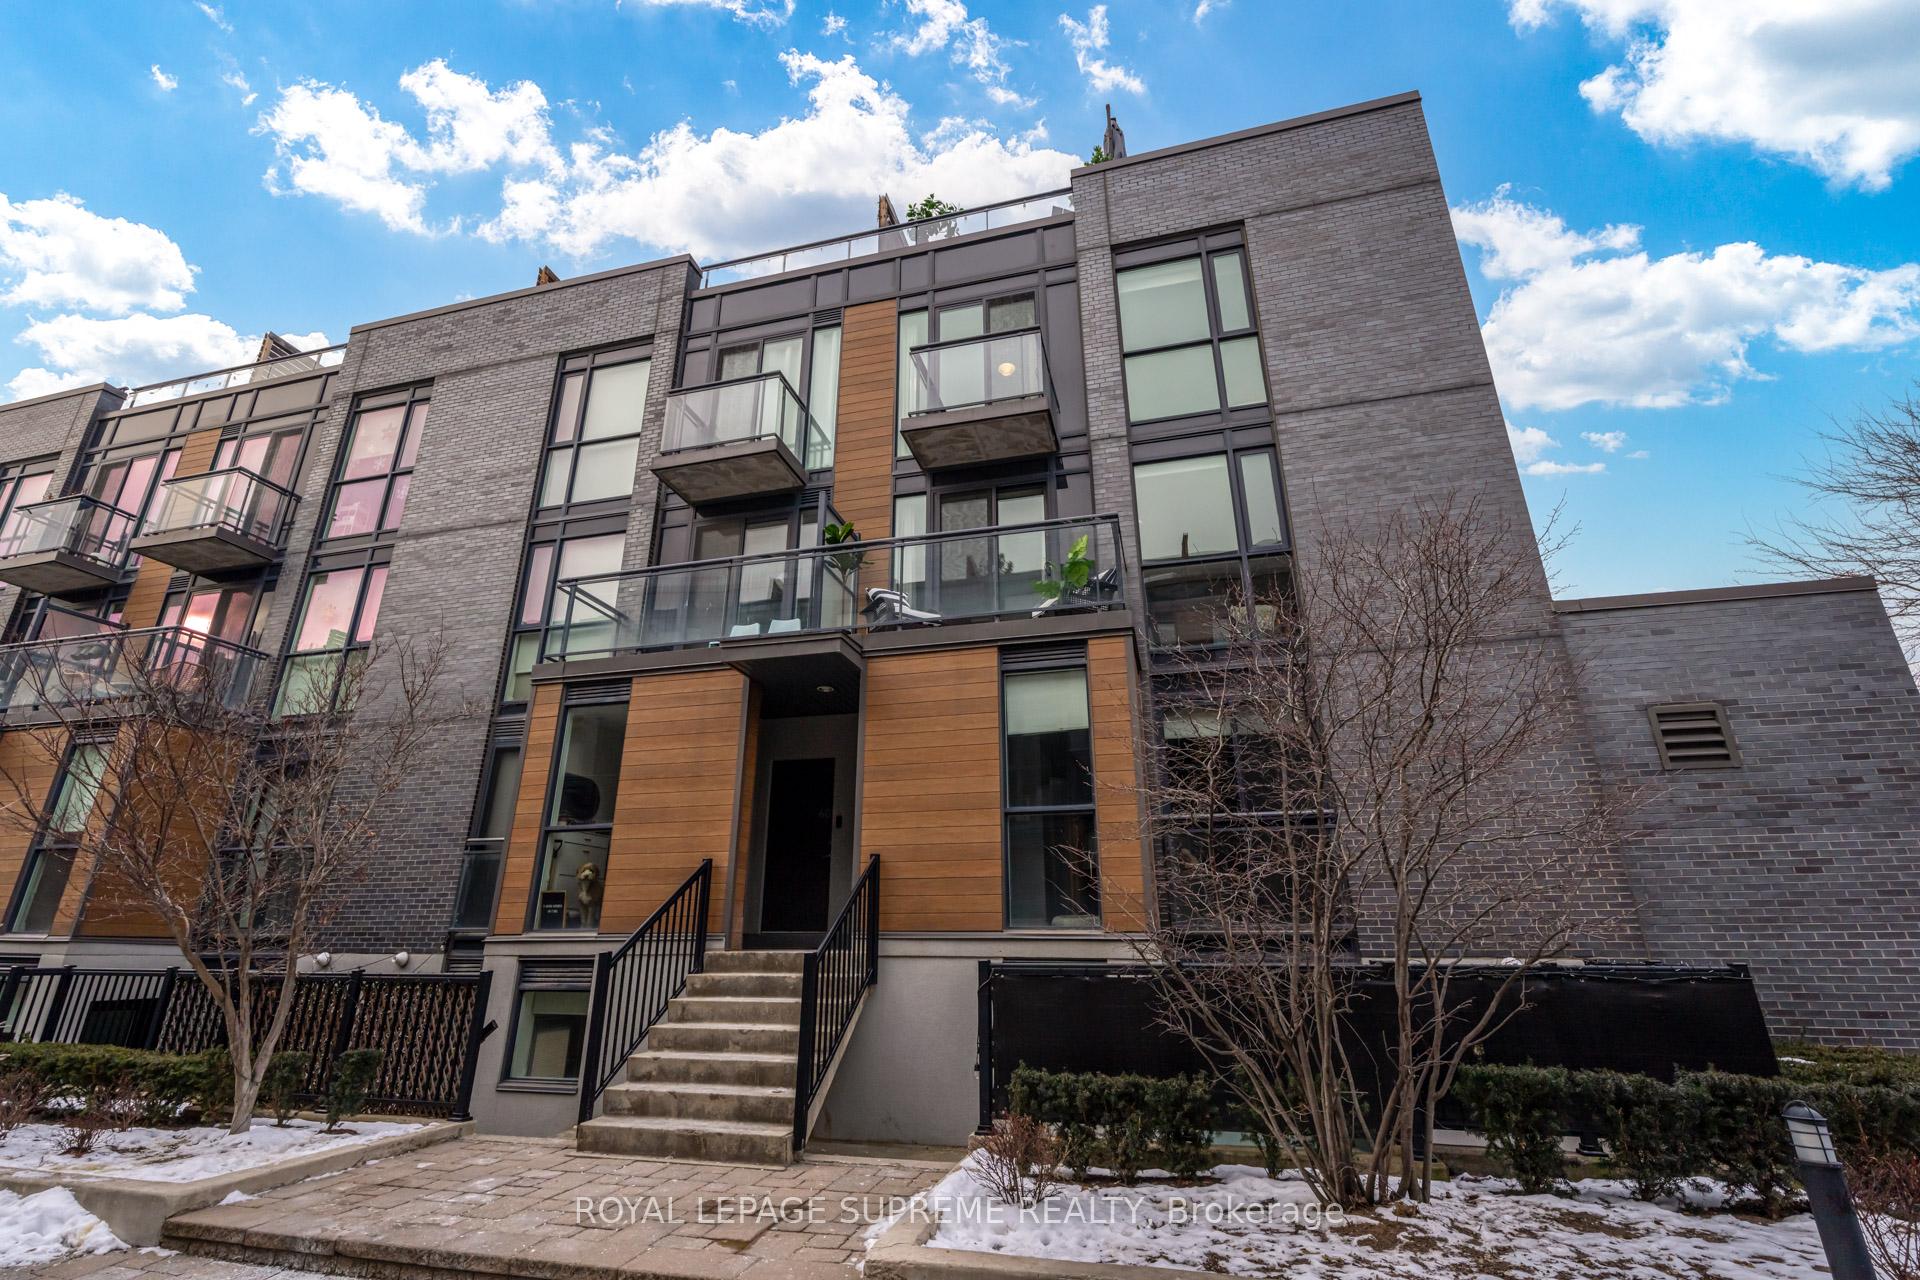
Unit 503, 5 Sousa Mendes Street
Unit 503, 5 Sousa Mendes Street
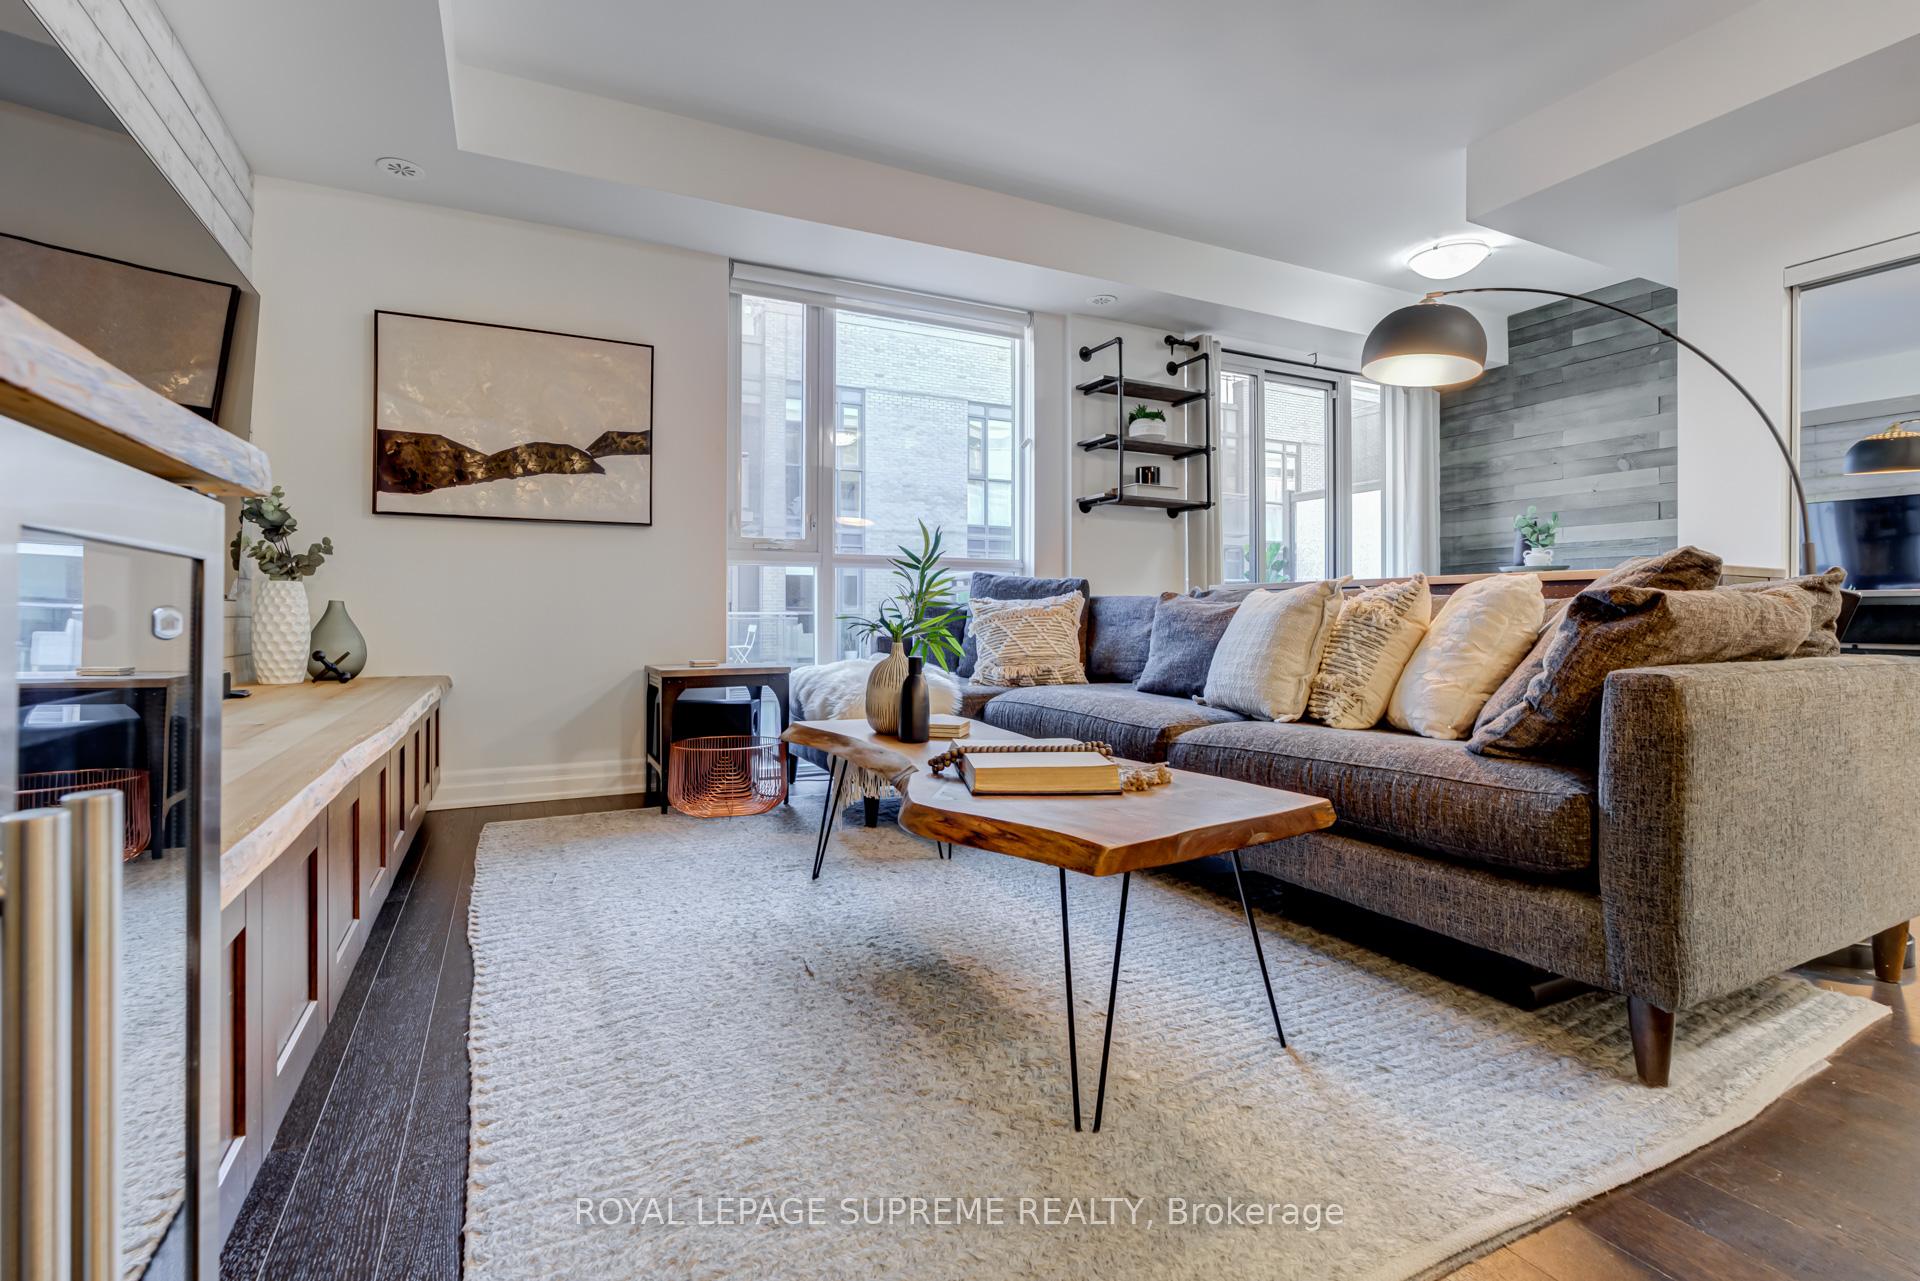 See all 29 photos
Property history
Facts and features
- BasementNone
- Age of home6–10 years
- ExposureSouth east
- LaundryIn-suite
- Hardwood floors
- Central air
The homeCondo Townhouse, 3-storey, Age 6–10 years
- Type: Condo Townhouse
- Style: 3-storey
- Age: 6–10 years
- Living space: 1,400–1,599 sq ft
- Basement: None
- Exposure: South East
InsideHardwood, In-suite laundry, Auto garage door remote, water heater
- Flooring: Hardwood
- Laundry: In-suite laundry
- Features: Auto garage door remote, water heater
- Security: Monitored, heat detector, smoke detector
- Rooms above ground: 7
- Bedrooms: 2 + 1 in the basement
- Bathrooms: 3
- Kitchens: 1
OutsideBrick, Other, Concrete
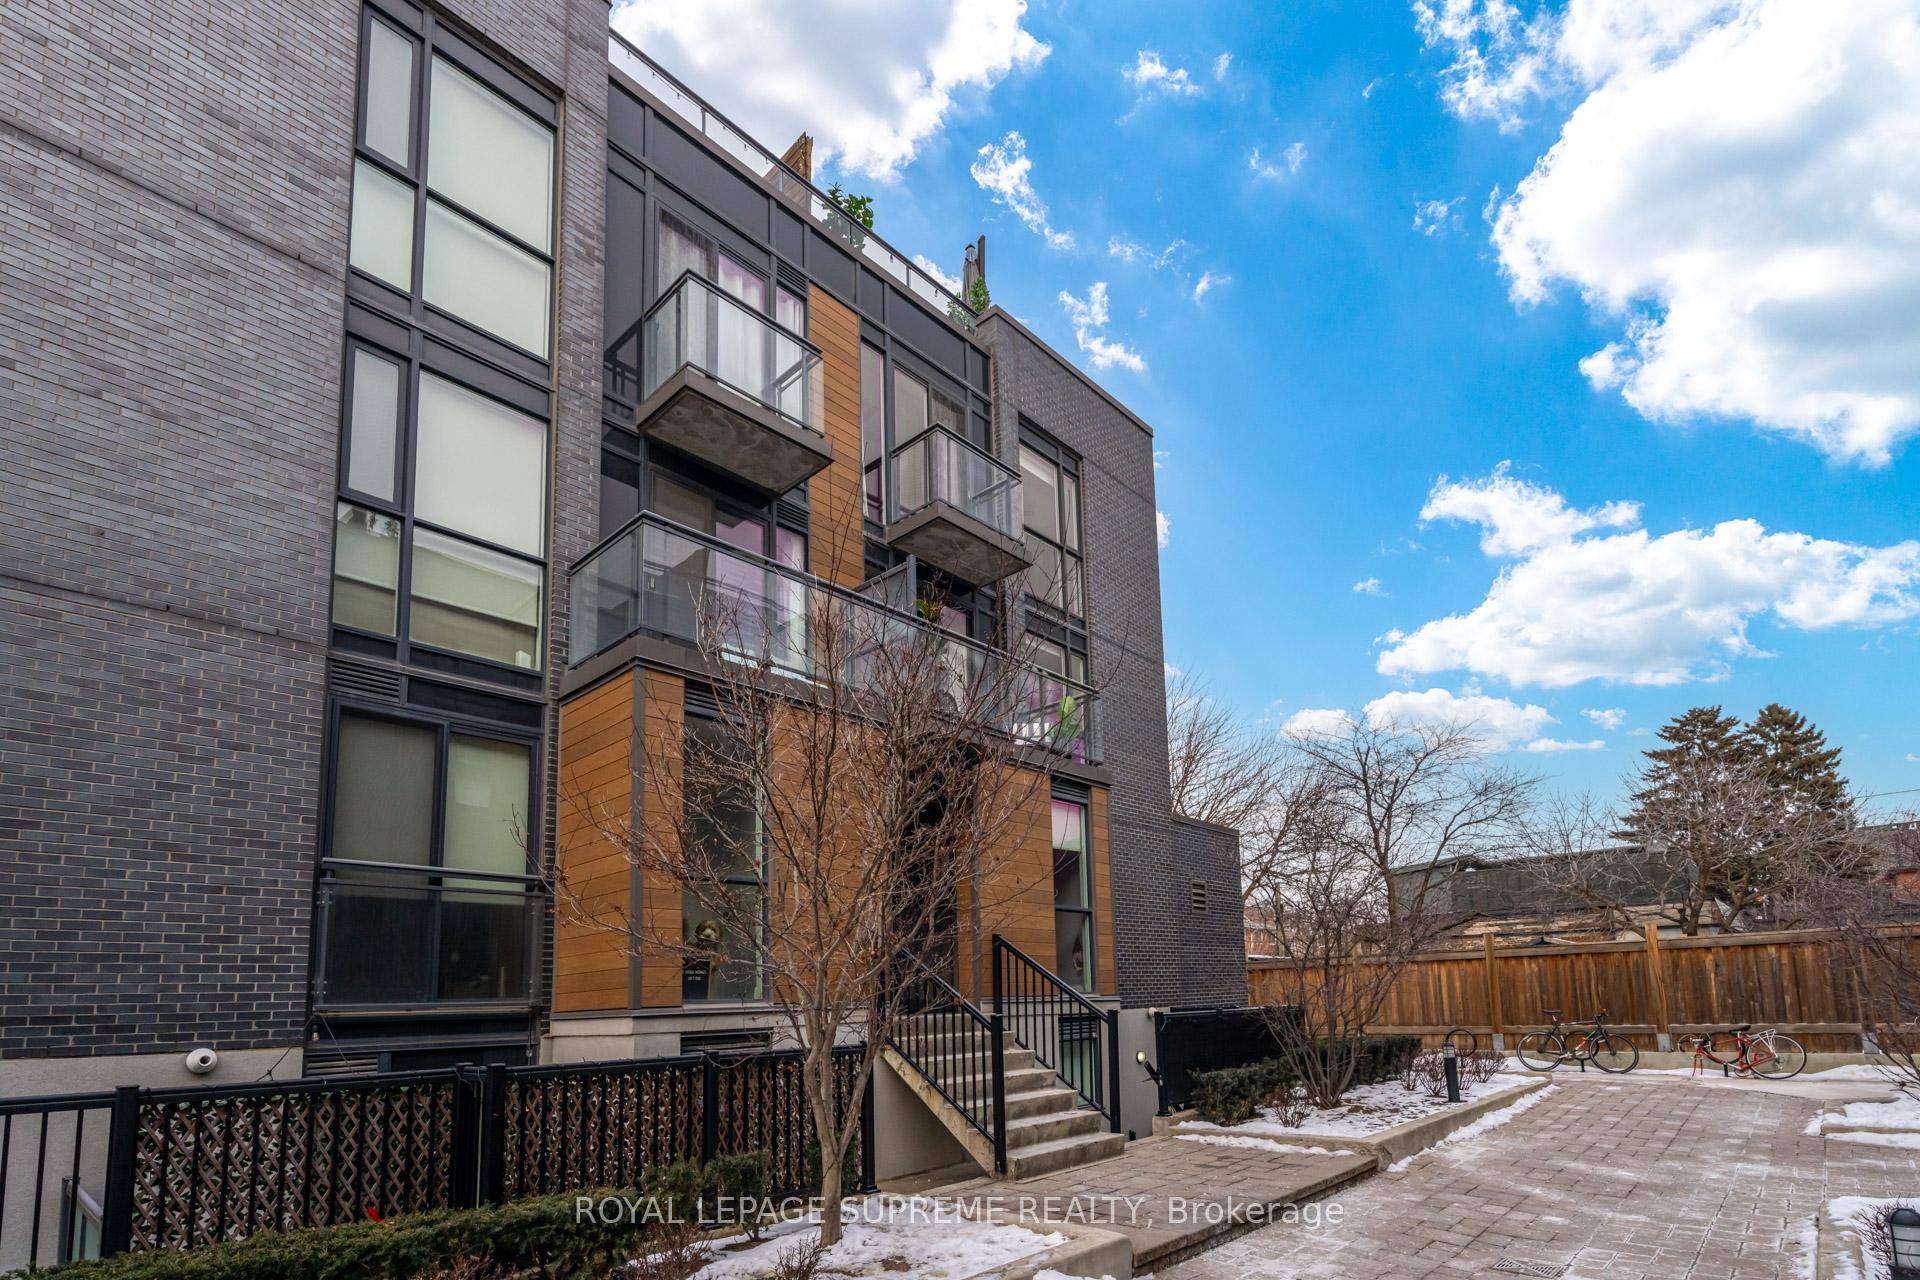
- Exterior: Brick
- Roof: Other
- Foundation: Concrete
- Balcony: Terrace
- Features: Patio
- Accessibility: Open floor plan
Parking and locker1 Parking, Underground, Parking type Owned
- Spaces: 1 Parking
- Garage: Underground
- Parking type: Owned
- Driveway: Underground
- Spot: 109
- Locker: None
BuildingWallace walk, Storeys 2, Units 167
- Name: Wallace walk
- Storeys: 2
- Units: 167
- Registered: 2017
- Condo corporation: 2576
- Amenities: Bbqs allowed, bike storage, visitor parking
- Pets: Allowed
Heating, water and powerForced air, gas, Central air
- Heating: Forced air, gas
- Cooling: Central air
Costs and taxesTaxes $3,770 a year, Condo fee $541 a month, Common elements included, building insurance included, water included, parking included
- Taxes, 2025: $3,770 a year
- Condo fee: $541 a month
- Fee includes: Common elements included, building insurance included, water included, parking included
- HST: HST included in the price
- Rental items: Water heater (enercare) - $76.60 per month incl tax
- Under contract: Hot water heater
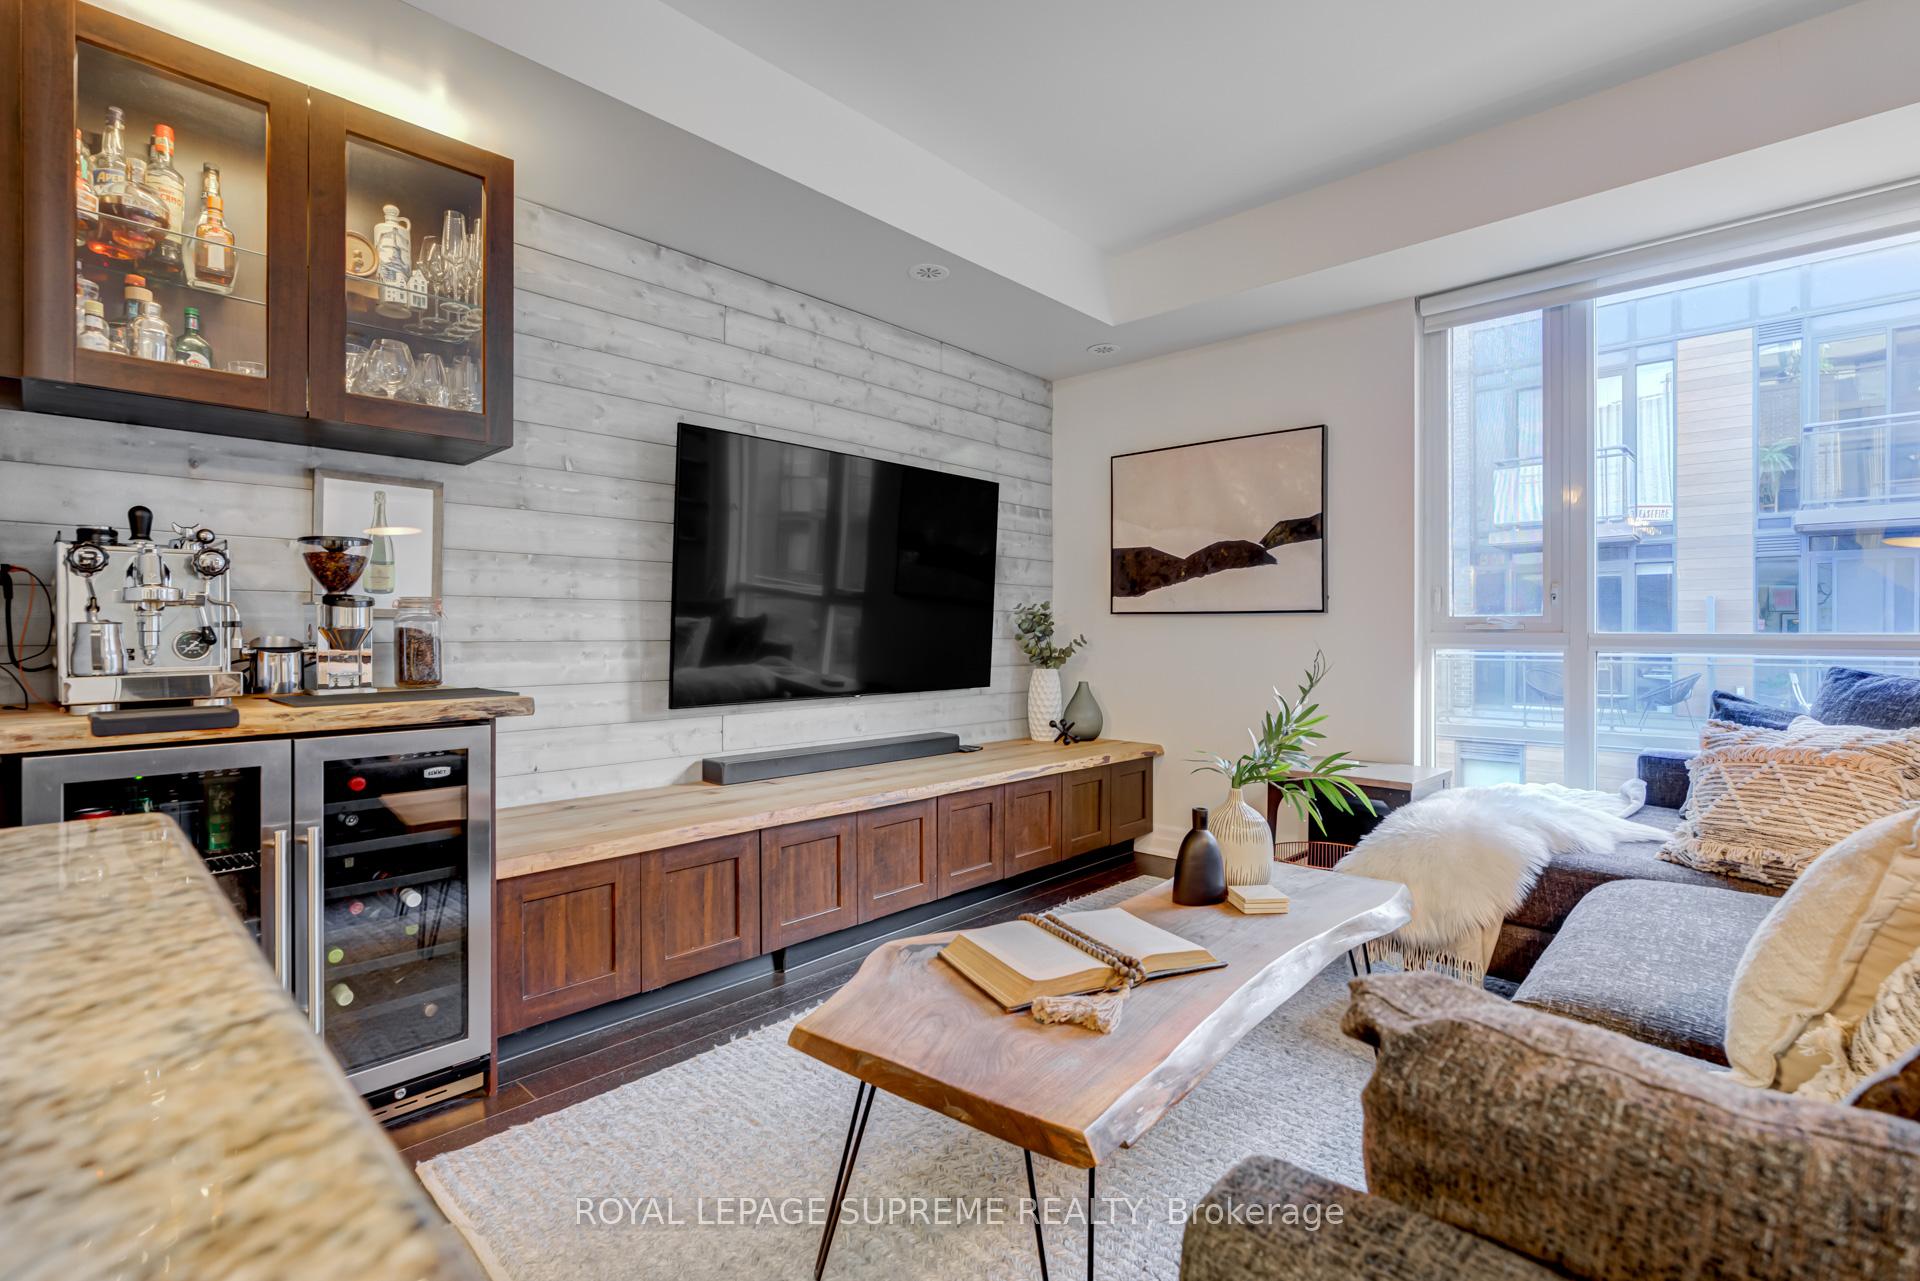
Included in the saleFridge, stove, dishwasher, stacked washer and dryer, all light fixtures, furnace, air conditioner, all fixed shelves, wine fridge and main floor tv console, and second floor office cabinets, All tv, living room sound bar, top terrace pizza oven
- Included: Fridge, stove, dishwasher, stacked washer and dryer, all light fixtures, furnace, air conditioner, all fixed shelves, wine fridge and main floor tv console, and second floor office cabinets
- Not included: All tv, living room sound bar, top terrace pizza oven
NearbyHospital, park, public transit, rec./commun.centre, school
- Close to: Hospital, park, public transit, rec./commun.centre, school
Listing detailsW11937236, Sold, Jan 23, 2025
- MLS® number: W11937236
- Status: Sold
- Listed on: Jan 23, 2025
- Days on market: 8
- Updated: Jan 31, 2025
- Possession: 2025-04-15 / April 15, 2025
- Occupied by: Owner
- Listing brokerage: ROYAL LEPAGE SUPREME REALTY
About this home
Unit 503, 5 Sousa Mendes Street, Toronto (Dovercourt-Wallace Emerson-Junction), ON M6P 0A8
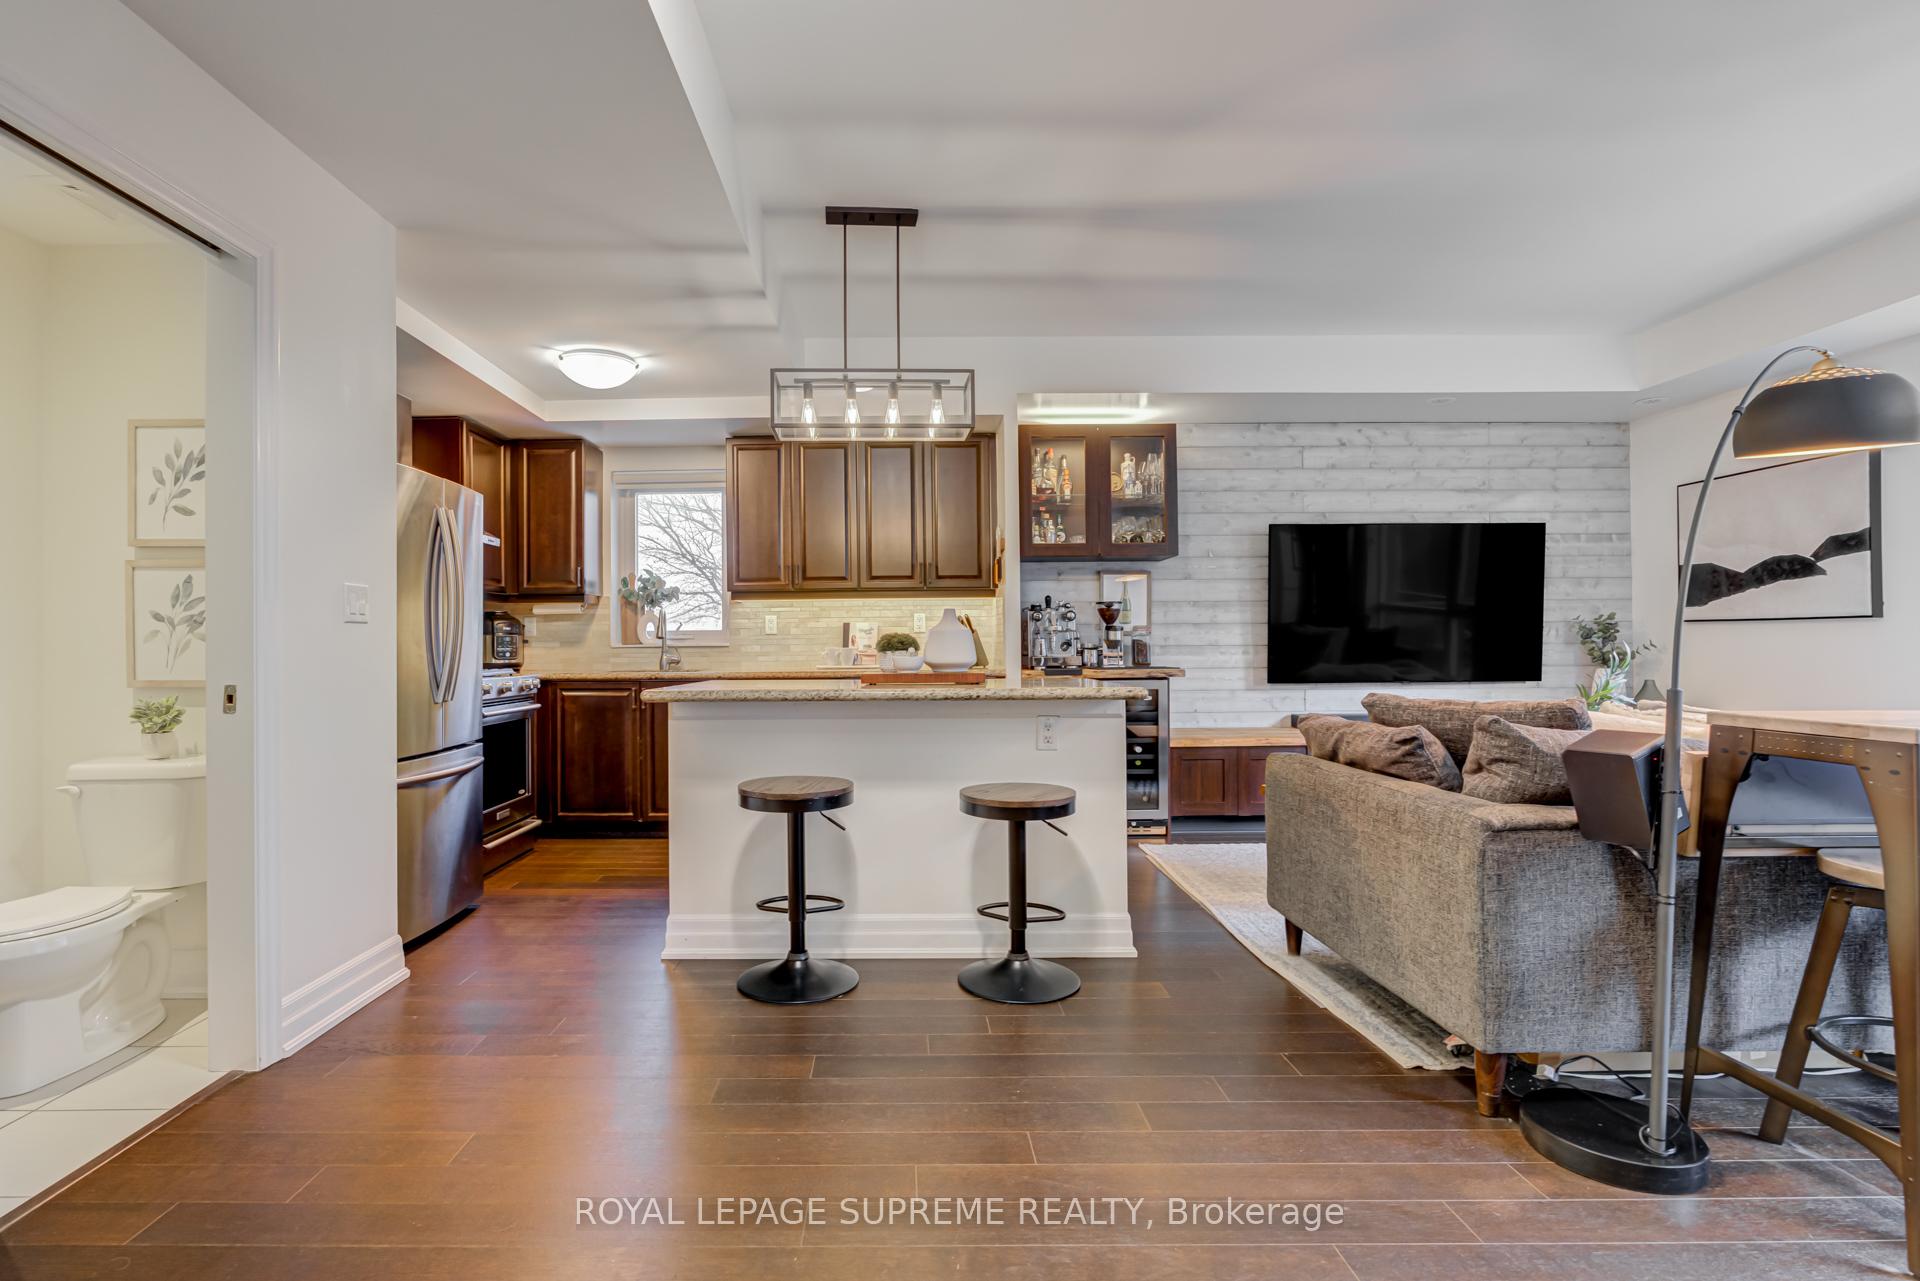
Buckle up, because this pad is where urban cool meets laid-back luxury! This one-of-a-kind, corner 3-storey, 2-bedroom + den townhome is smack dab in the heart of Junction Triangle, and boy, does it have personality! With not one, not two, but THREE private outdoor spaces, you're never far from a breath of fresh air or a sunset view. Floor-to-ceiling windows? Check. Sunlight galore? Double check. This unit isnt just spaciousits practically palatial at 1,400 square feet.The main floor is a sleek open-concept wonderland, boasting a kitchen that screams "chefs kiss" with its granite countertops, large island, stainless steel appliances, and gas cooktop. Upstairs, the primary suite is a dream come true, complete with his-and-her closets and a fabulous 3-piece ensuite. The third level? A total game-changer. Office by day, bedroom by nightyour call. Plus, it opens up to your very own rooftop terrace equipped with a gas line for BBQs. Imagine entertaining under the stars with a panoramic city view. Storage issues? Say no more. This place has got you covered. Underground parking? Absolutely, and its all yours. And the cherry on top? Location, location, location! Youre steps away from the UP Express, GO train, TTC, Gaspar Caf, George Chuvalo Community Centre, parks, schools, shops, restaurants, MOCA, Roncesvalles, and High Park. Seriously, this spot is the place to be. Come check it out and see for yourself!
Ask about this home
A HOMEH agent will answer your questions about this home.
Know more about Wallace Walk Townhomes
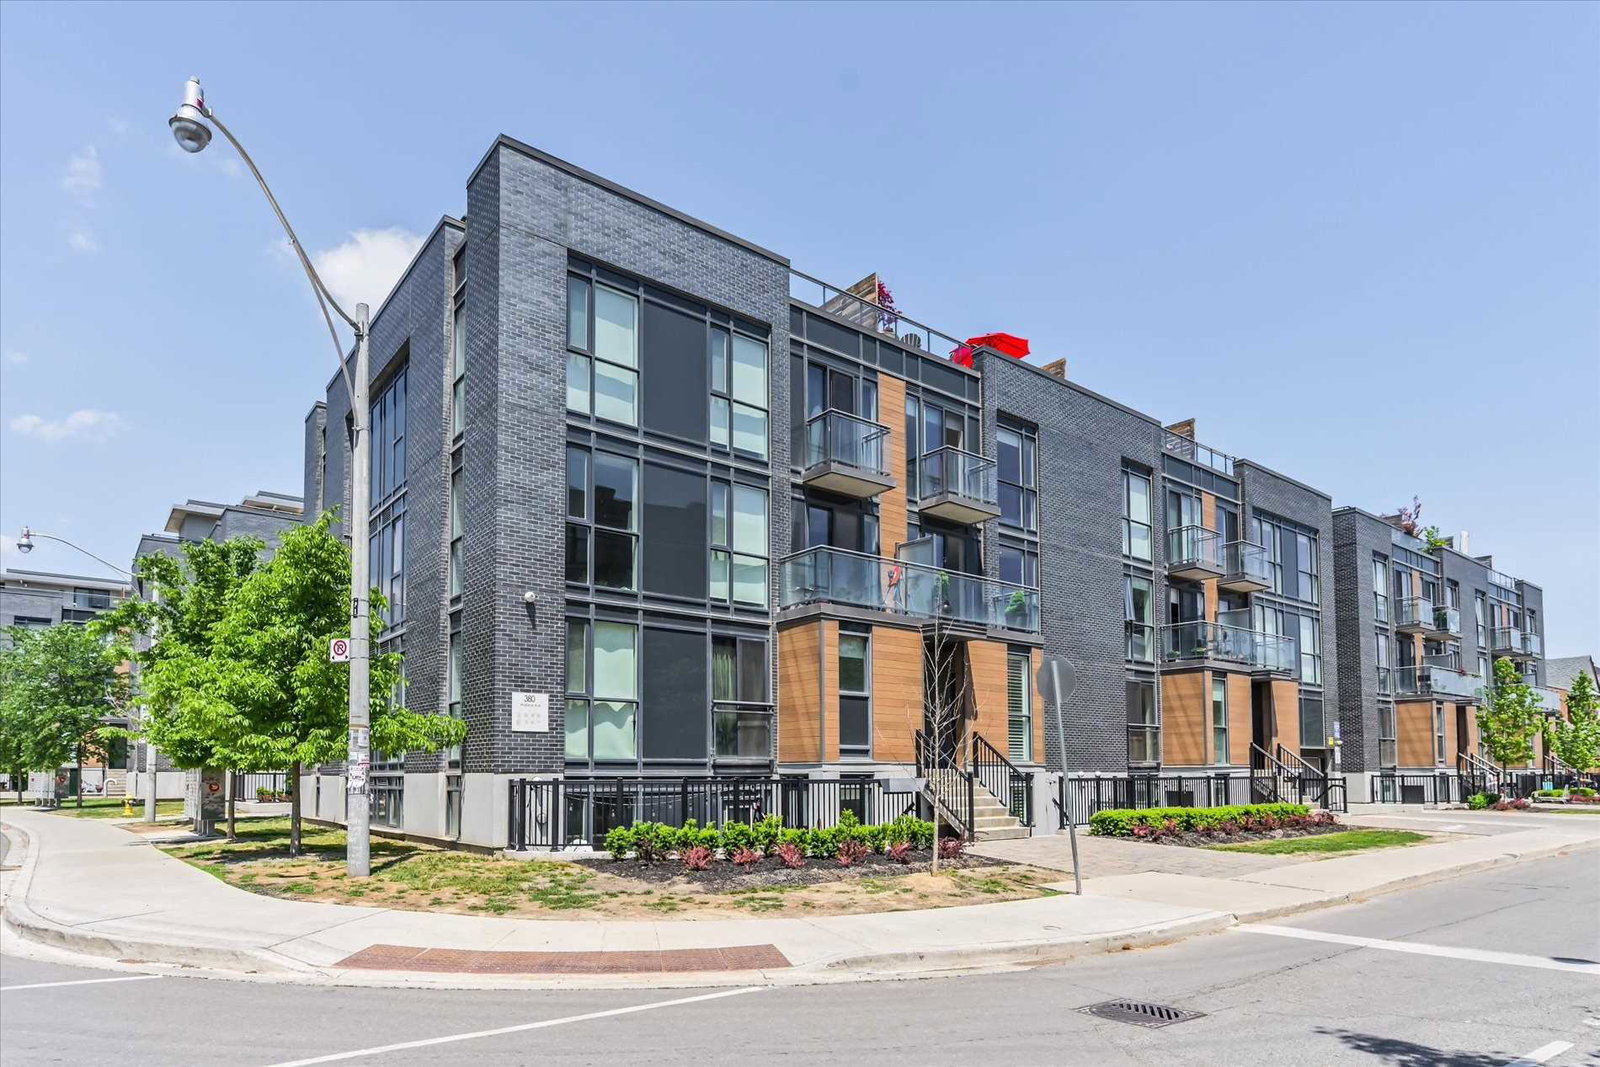
Condo building · 370-380 Wallace Avenue
Wallace Walk Townhomes is a 2-storey condo with 167 suites, built in 2017 by Tor-Bel Group. Right now 1 for rent is on the market here.
- 2storeys
- 167suites
- $775/sq ft
- 2017built
No similar units for sale in Wallace Walk Townhomes right now.
Around this home
Daily convenience, out of 100, from the distances below
Schools nearby
School rating, out of 10.
Helpful calculators
Your HOMEH agent

"I would see it this week."