

Unit 320, 2495 Dundas Street W
Unit 320, 2495 Dundas Street W
 See all 26 photos
Property history
Facts and features
- ExposureWest
- LaundryEnsuite
- LockerOwned
- BalconyOpen
- Hardwood floors
- Central air
- Concierge
- Gym
- Party room/meeting room
The homeCondo Apartment, Apartment, 600–699 sq ft
- Type: Condo Apartment
- Style: Apartment
- Living space: 600–699 sq ft
- Basement: None
- Exposure: West
InsideHardwood, Ensuite, Carpet free, storage area lockers
- Flooring: Hardwood
- Laundry: Ensuite
- Features: Carpet free, storage area lockers
- Security: Concierge/security
- Rooms above ground: 4
- Rooms in the basement: 1
- Bedrooms: 1 + 1 in the basement
- Bathrooms: 1
- Kitchens: 1
OutsideBrick front, Open
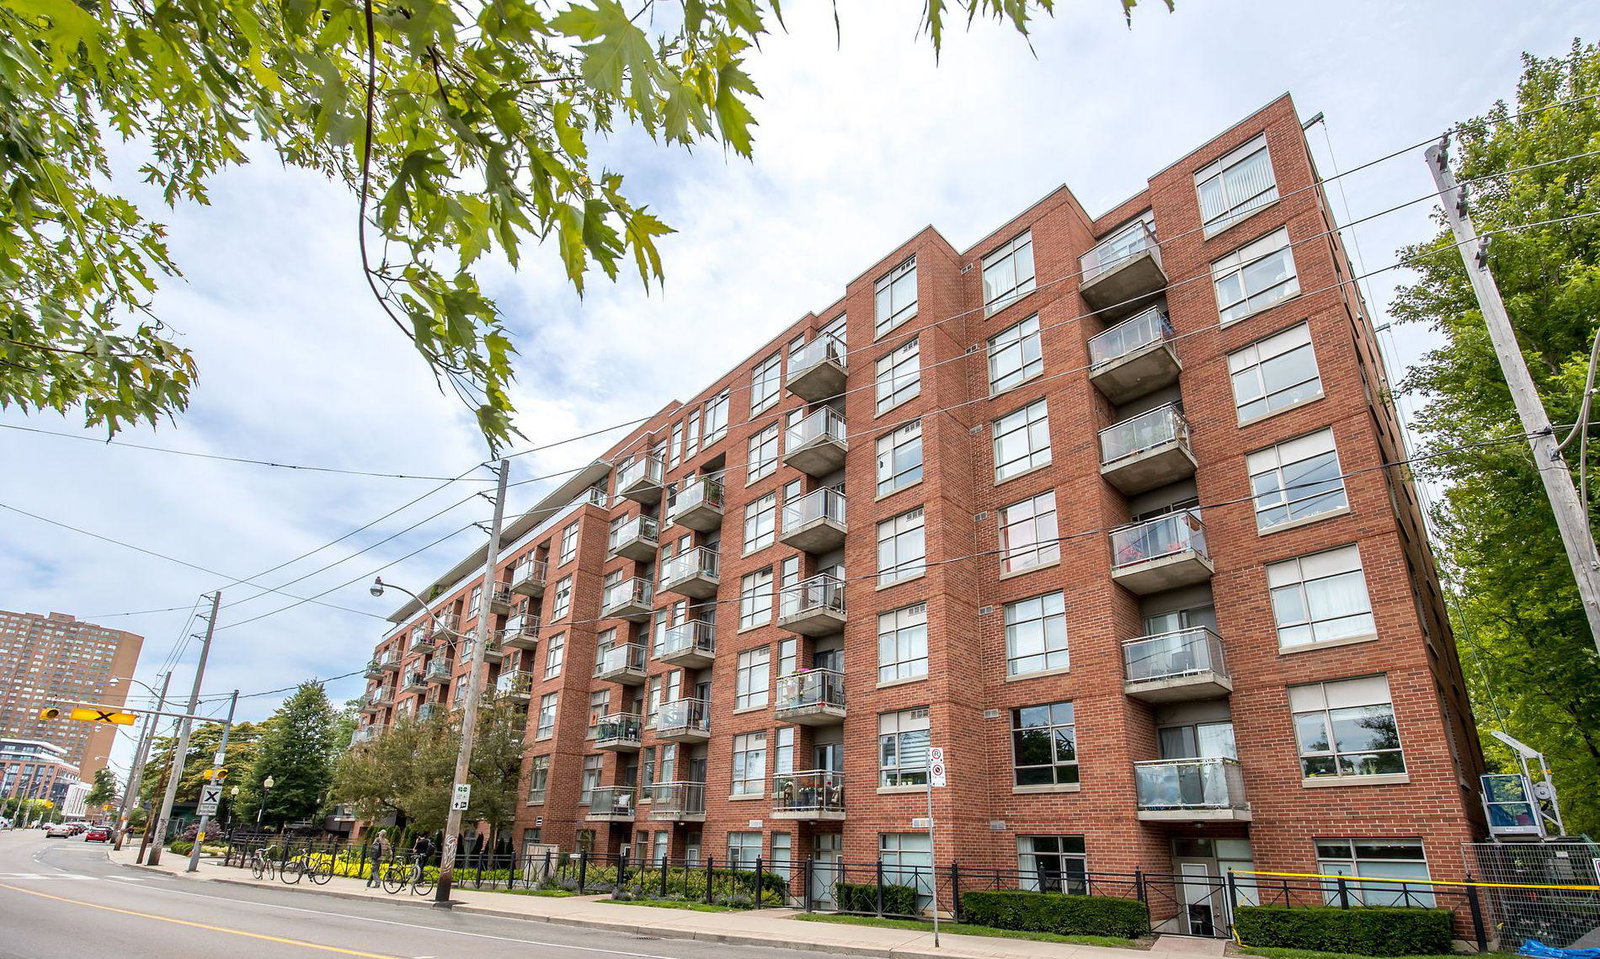
- Exterior: Brick front
- Balcony: Open
Parking and locker1 Parking, Underground, Parking type Owned
- Spaces: 1 Parking
- Garage: Underground
- Parking type: Owned
- Spot: 12
- Locker: Owned
- Locker unit: 116
- Locker level: B
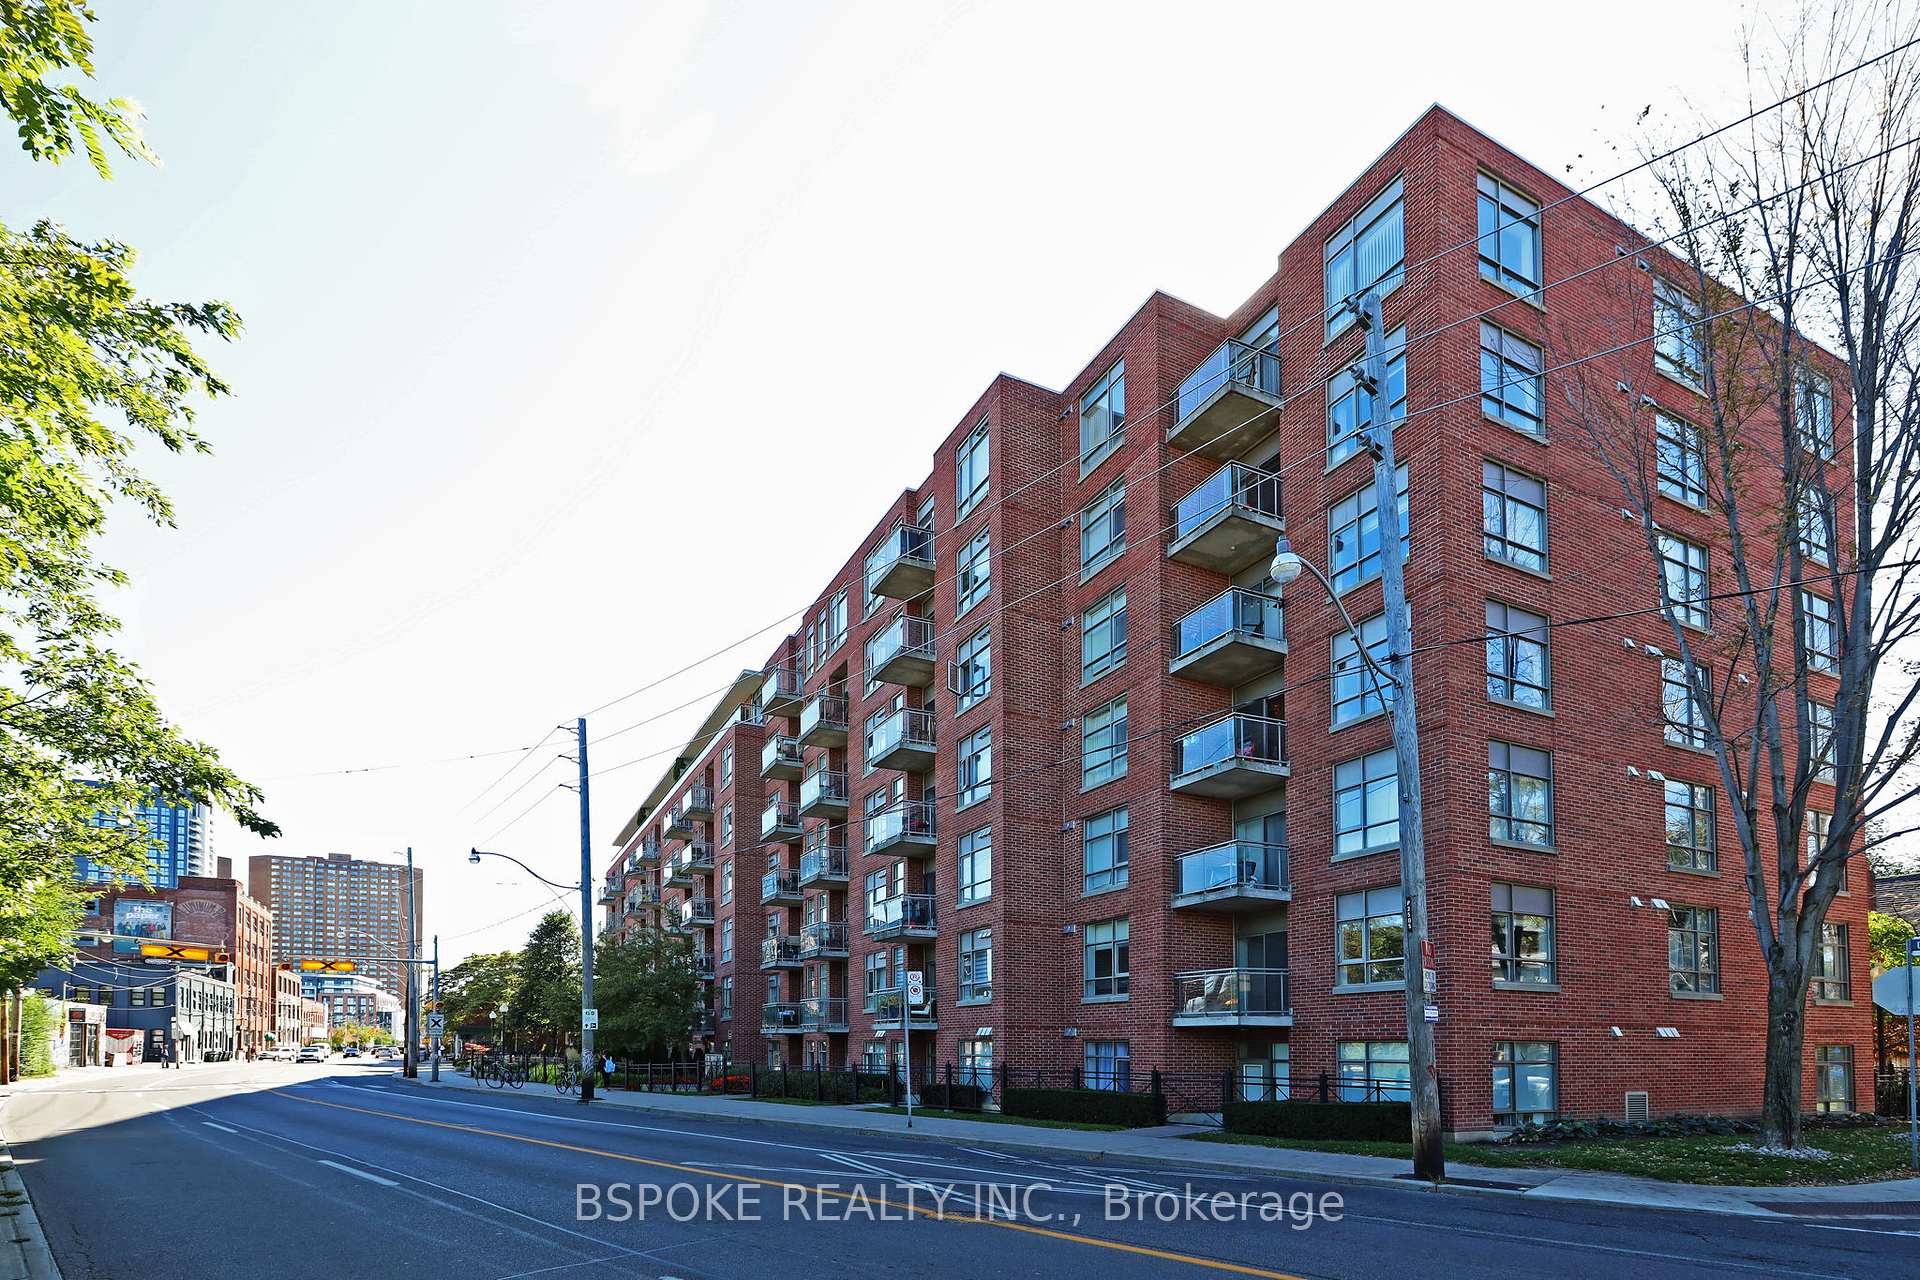
BuildingGlen lake, Storeys 7, Units 126
- Name: Glen lake
- Storeys: 7
- Units: 126
- Registered: 2005
- Condo corporation: 1670
- Amenities: Concierge, game room, gym, party room/meeting room, visitor parking
- Pets: Allowed
Heating, water and powerForced air, gas, Central air
- Heating: Forced air, gas
- Cooling: Central air
Costs and taxesTaxes $2,308 a year, Condo fee $658 a month, Heat included, water included, cac included, building insurance included, common elements included, parking included
- Taxes, 2025: $2,308 a year
- Condo fee: $658 a month
- Fee includes: Heat included, water included, cac included, building insurance included, common elements included, parking included
- HST: HST included in the price
- Rental items: N/a
Included in the saleExisting refrigerator, stove, dishwasher, microwave in kitchen; stacked washer/dryer; all electric light fixtures; all window coverings, N/a
- Included: Existing refrigerator, stove, dishwasher, microwave in kitchen; stacked washer/dryer; all electric light fixtures; all window coverings
- Not included: N/a
NearbyClear view, library, park, public transit, rec./commun.centre
- Close to: Clear view, library, park, public transit, rec./commun.centre
Listing detailsW12442316, Sold, Oct 3, 2025
- MLS® number: W12442316
- Status: Sold
- Listed on: Oct 3, 2025
- Days on market: 12
- Updated: Oct 15, 2025
- Possession: 2025-11-03 / Flexible
- Occupied by: Vacant
- Listing brokerage: BSPOKE REALTY INC.
About this home
Unit 320, 2495 Dundas Street W, Toronto (High Park North), ON M6P 1X4
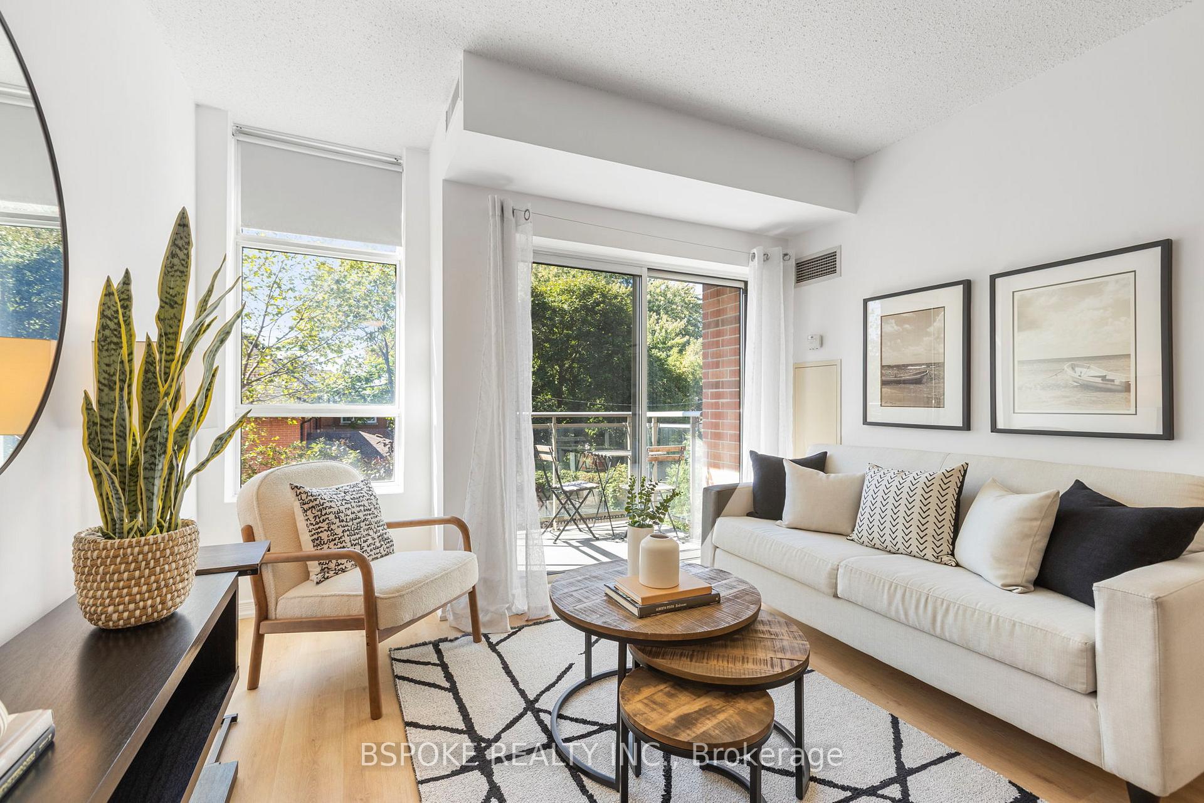
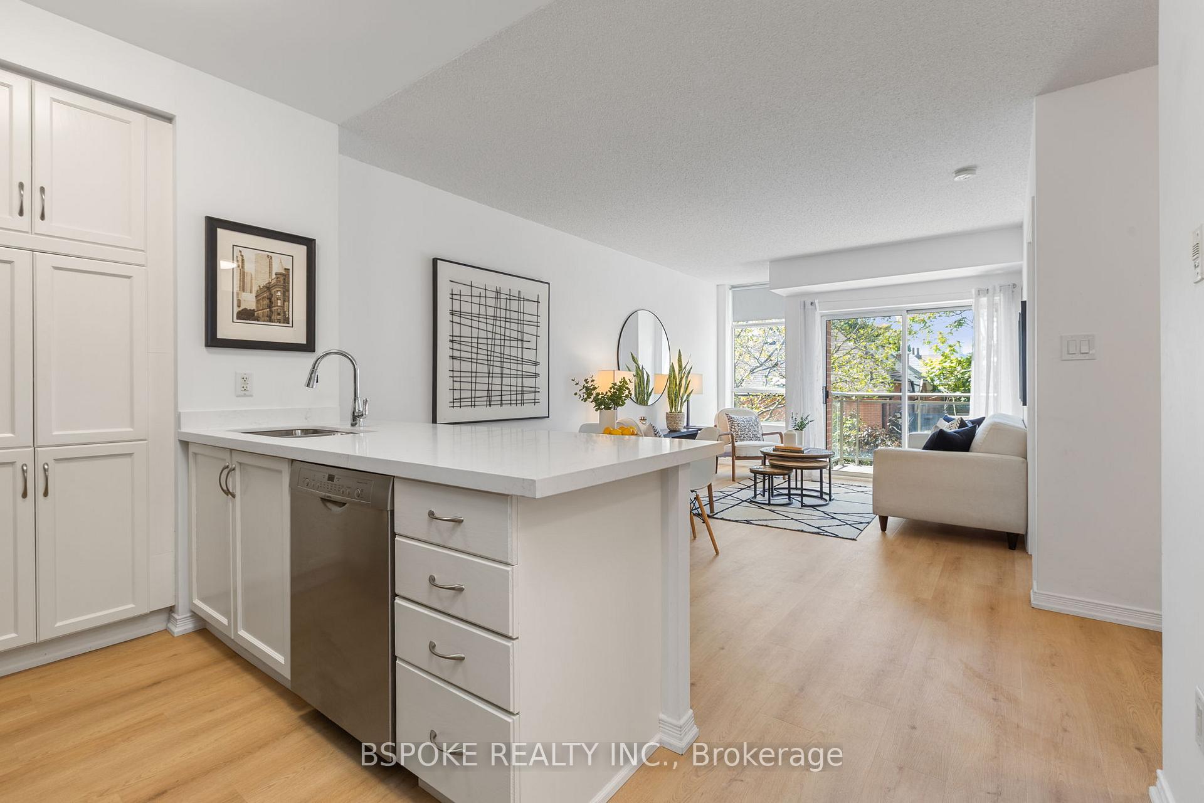
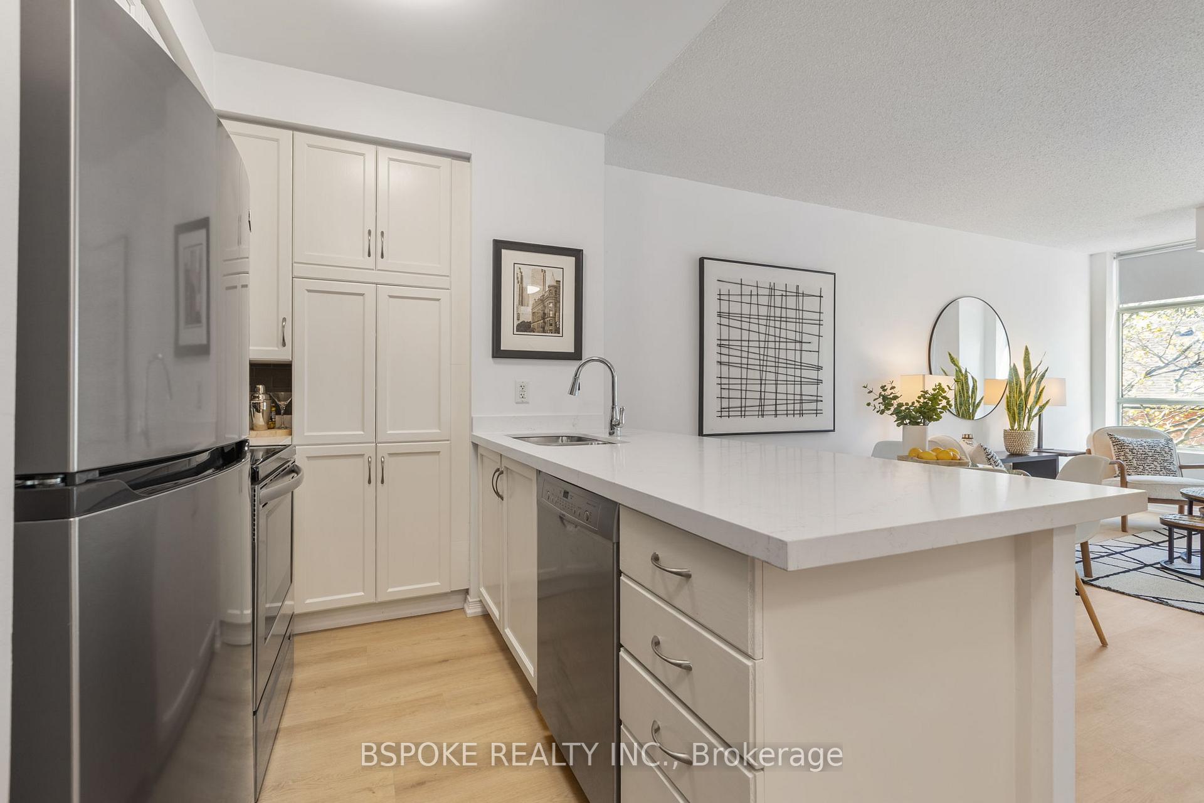
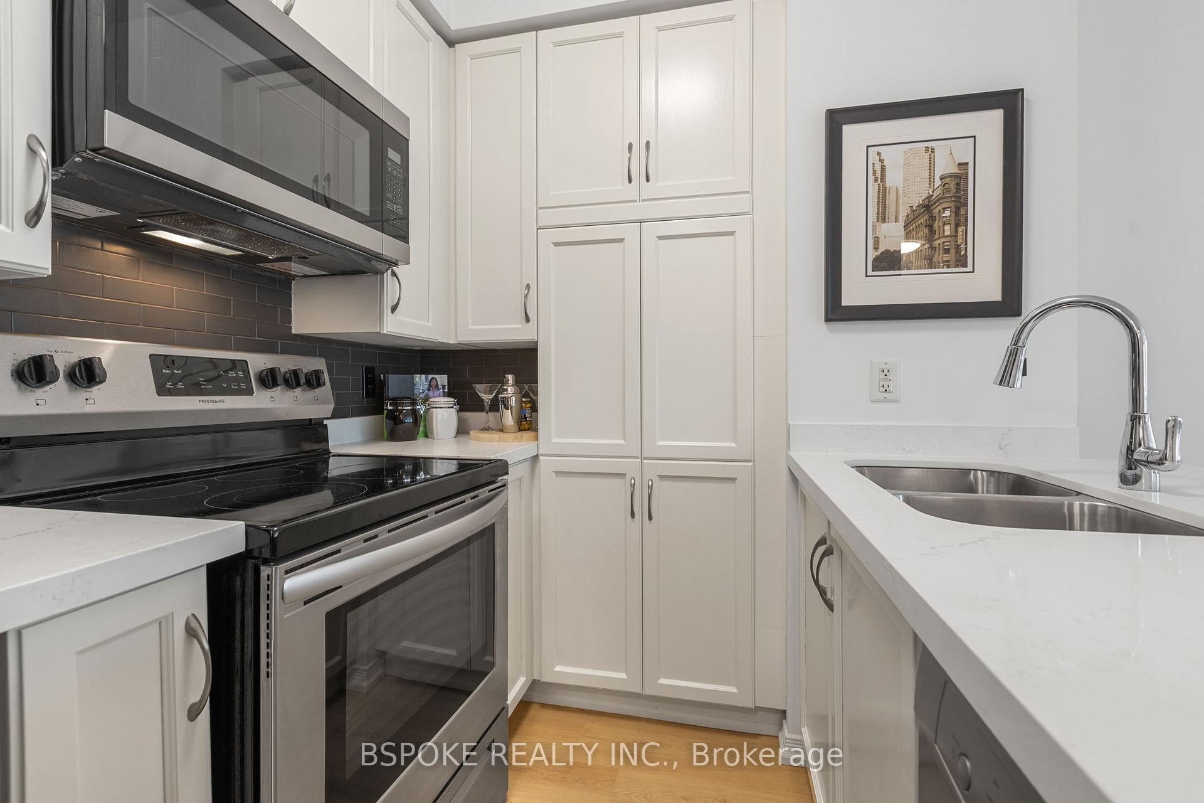
At the crossroads of Roncesvalles, High Park and the Junction, this 1 bedroom+den condo makes first-time ownership feel both smart and satisfying. The layout flows naturally from the entry through the kitchen to an open living/dining area with large sliding glass doors that frame treetop views and fill the space with west-facing light. The den is positioned just off the living area, making it a flexible spot for work or hobbies. The updates throughout tell a clear story of care: renovated kitchen with refreshed cabinetry, new counters, backsplash, sink and appliances; updated flooring and lighting; plus newer laundry. Step outside to a balcony that overlooks the leafy residential streets and catches the afternoon and evening sun. One parking spot and a locker are included. The boutique seven-storey building is quiet and friendly, with concierge, gym, BBQ area, party room and visitor parking. Transit access is best-in-class: Dundas West Station, the subway and streetcar are steps away, and the UP Express links you downtown or to the airport in minutes. A turnkey home in a connected, west-end locationready for a buyer who wants more than just entry-level living.
Ask about this home
A HOMEH agent will answer your questions about this home.
Know more about Glen Lake Condos
Condo building · 2495 Dundas Street W
Glen Lake Condos is a 7-storey condo with 126 suites, built in 2005 by Georgian Group. Right now 2 for sale are on the market here.
- 7storeys
- 126suites
- $912/sq ft
- 2005built
No similar units for sale in Glen Lake Condos right now.
Around this home
Daily convenience, out of 100, from the distances below
Schools nearby
School rating, out of 10.
Helpful calculators
Your HOMEH agent

"I would see it this week."