

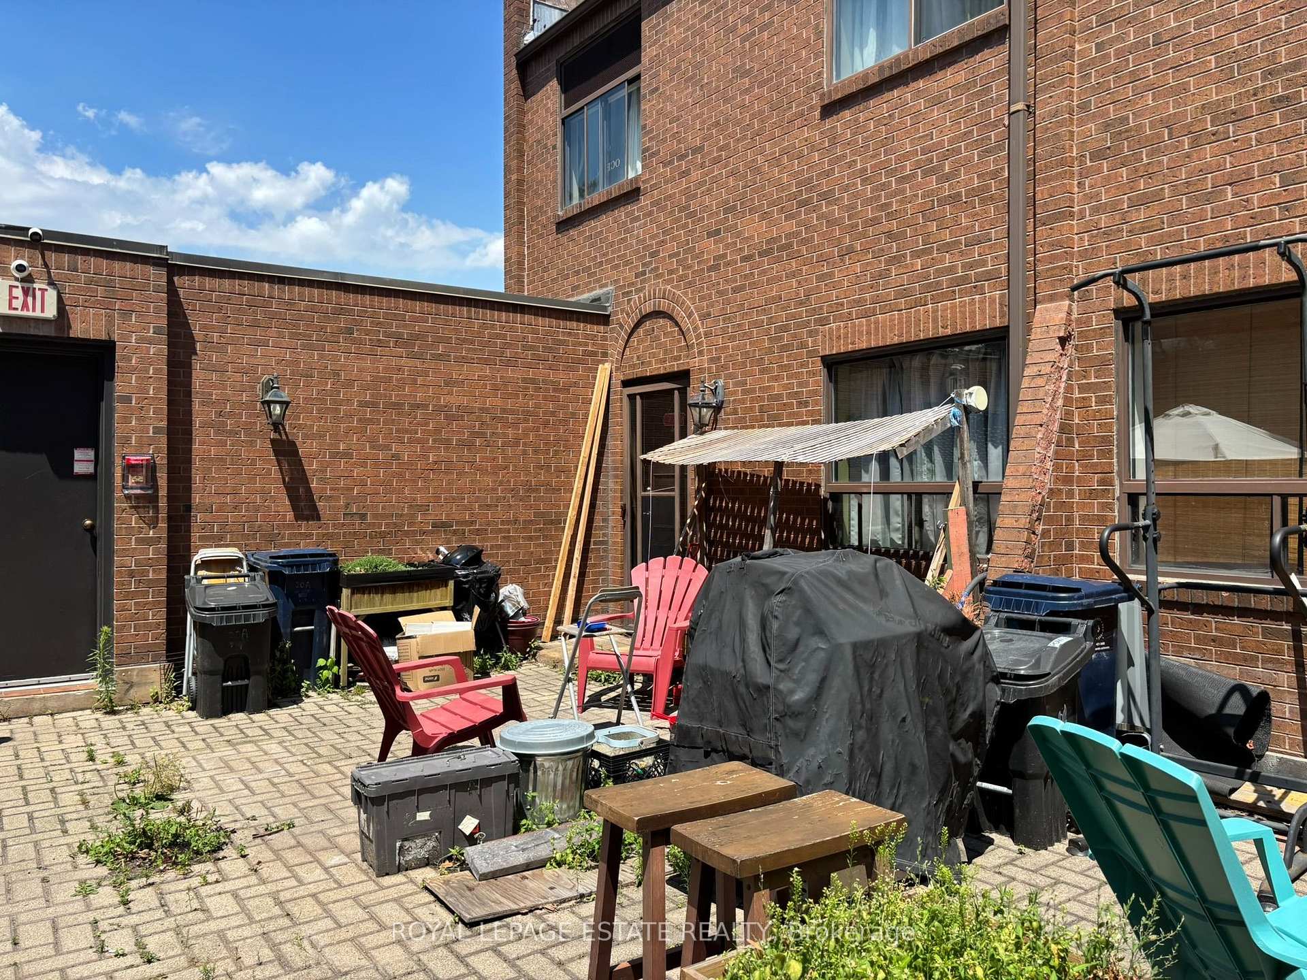
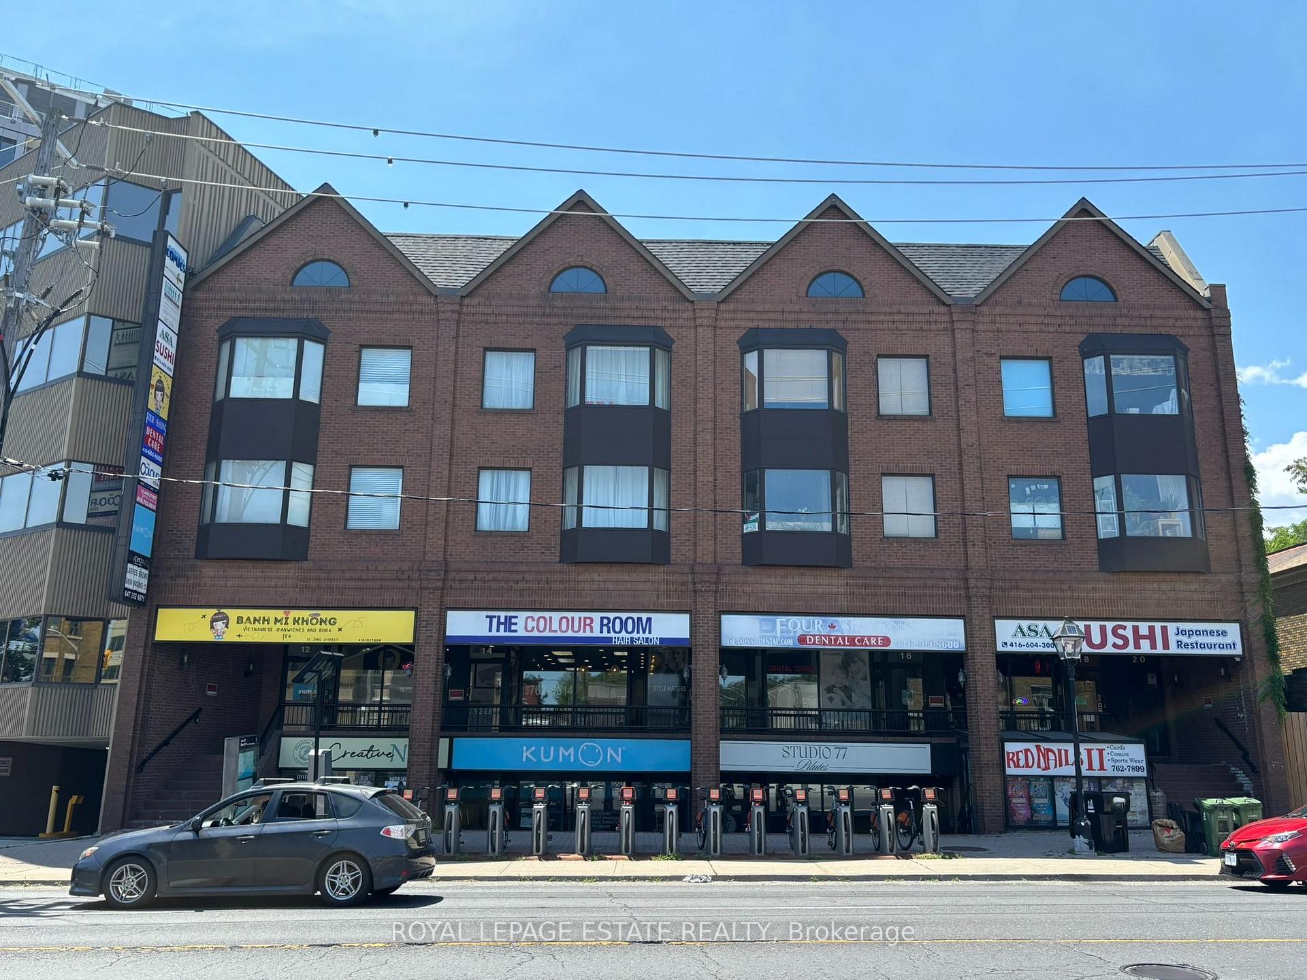
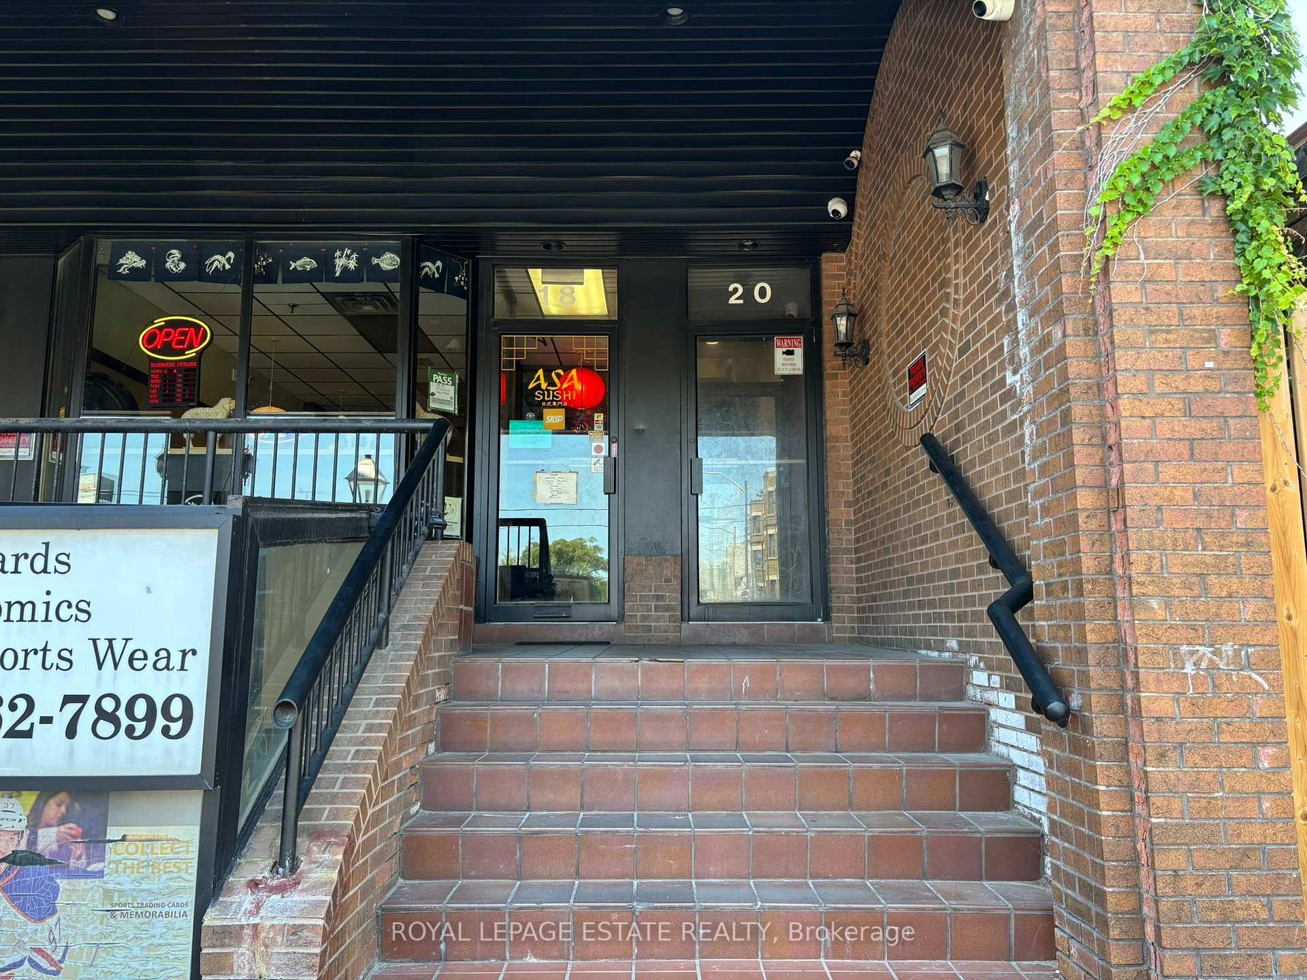
Unit A, 20 Jane Street
Multiplex Rented
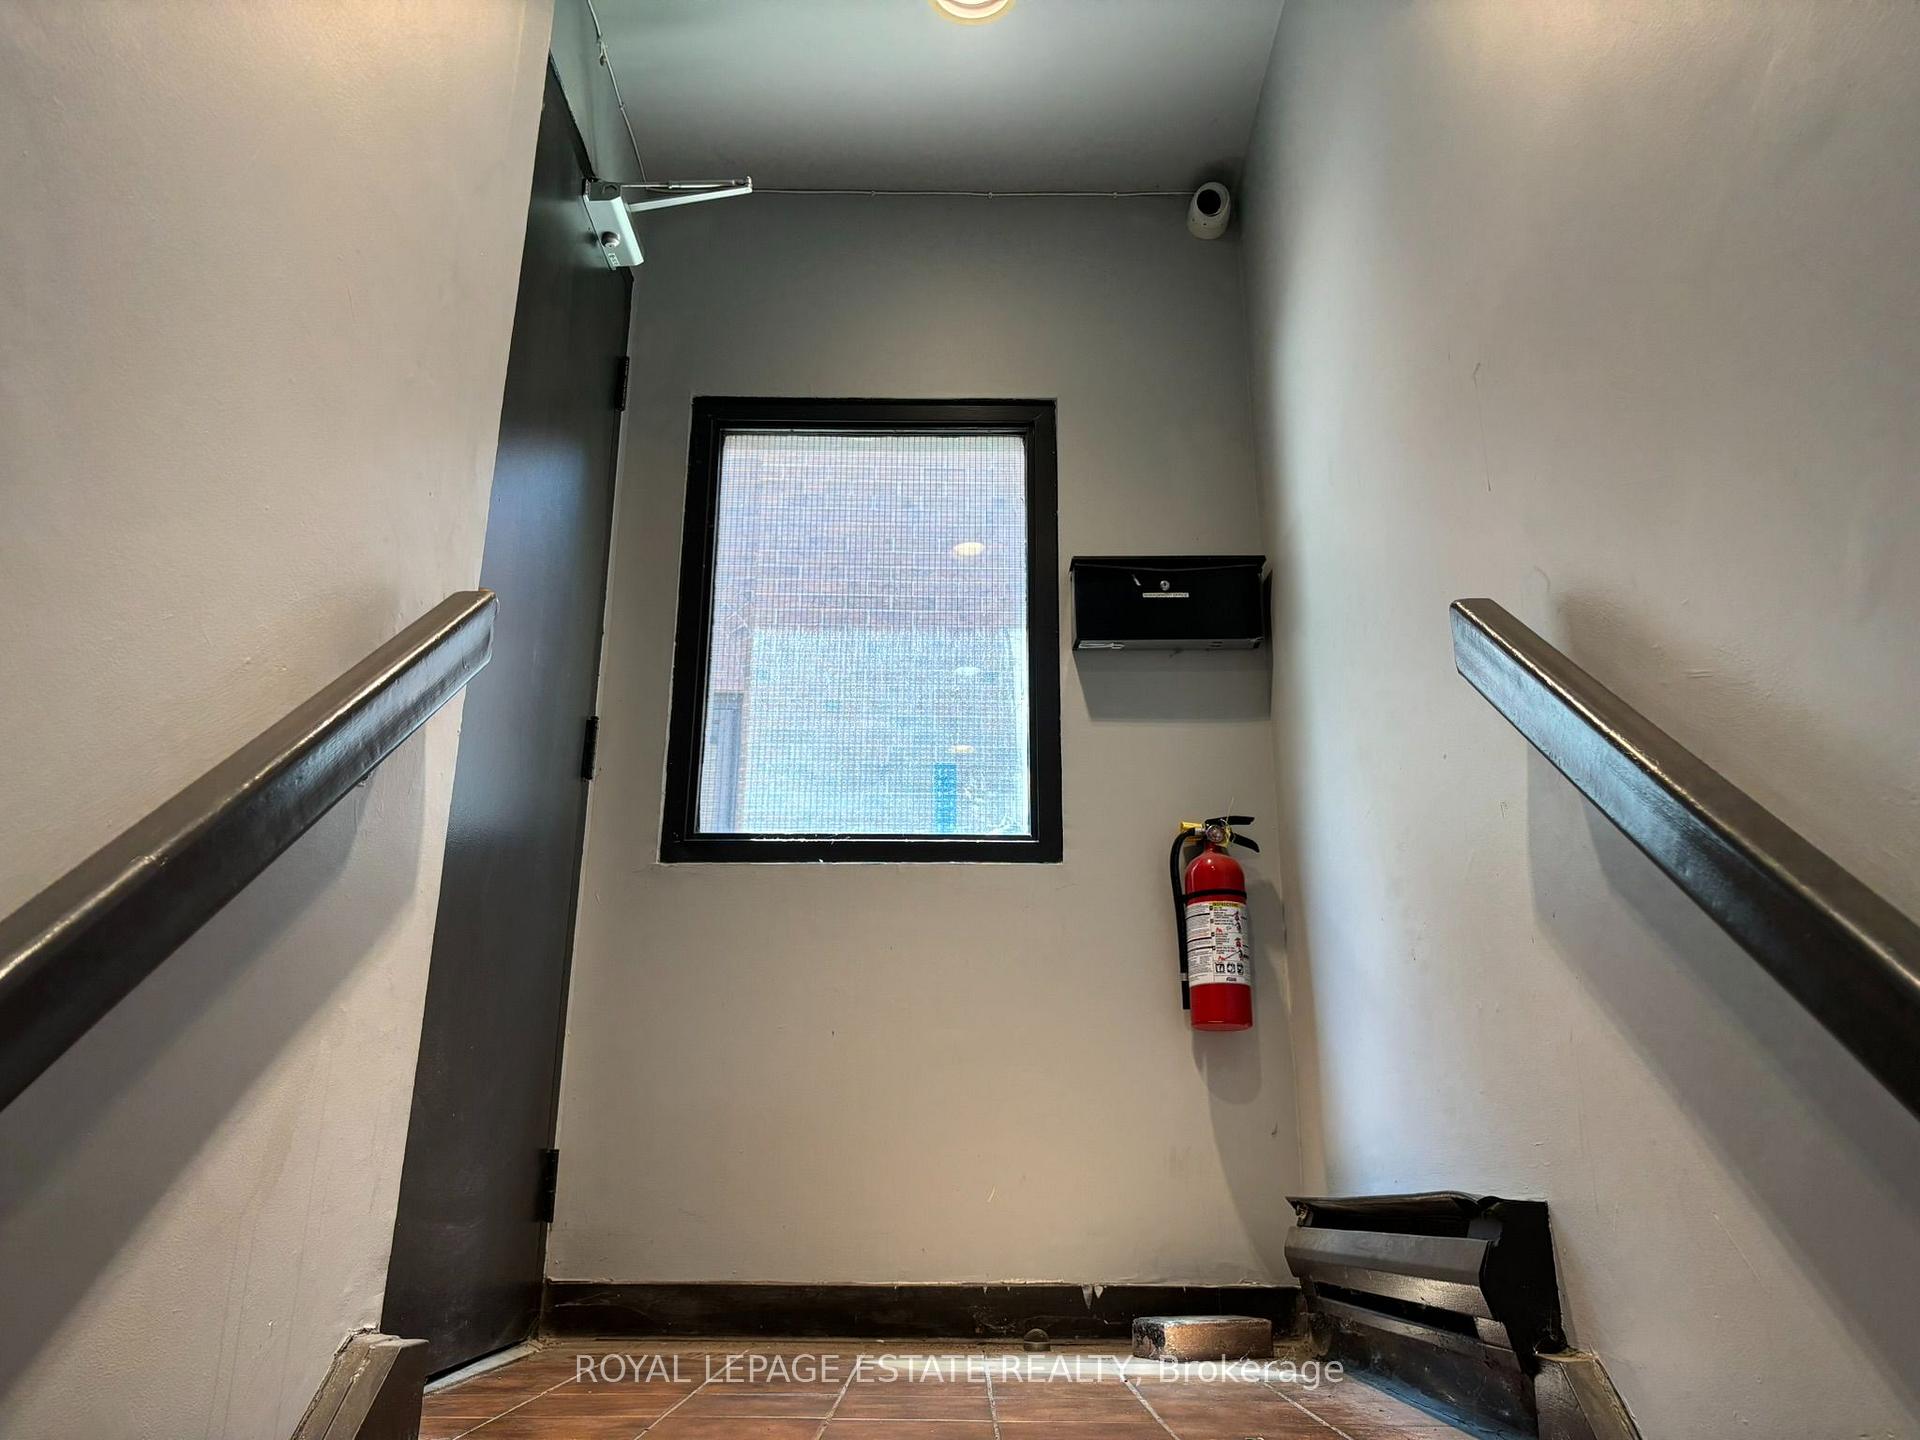
1/34Unit A, 20 Jane Street
Multiplex Rented
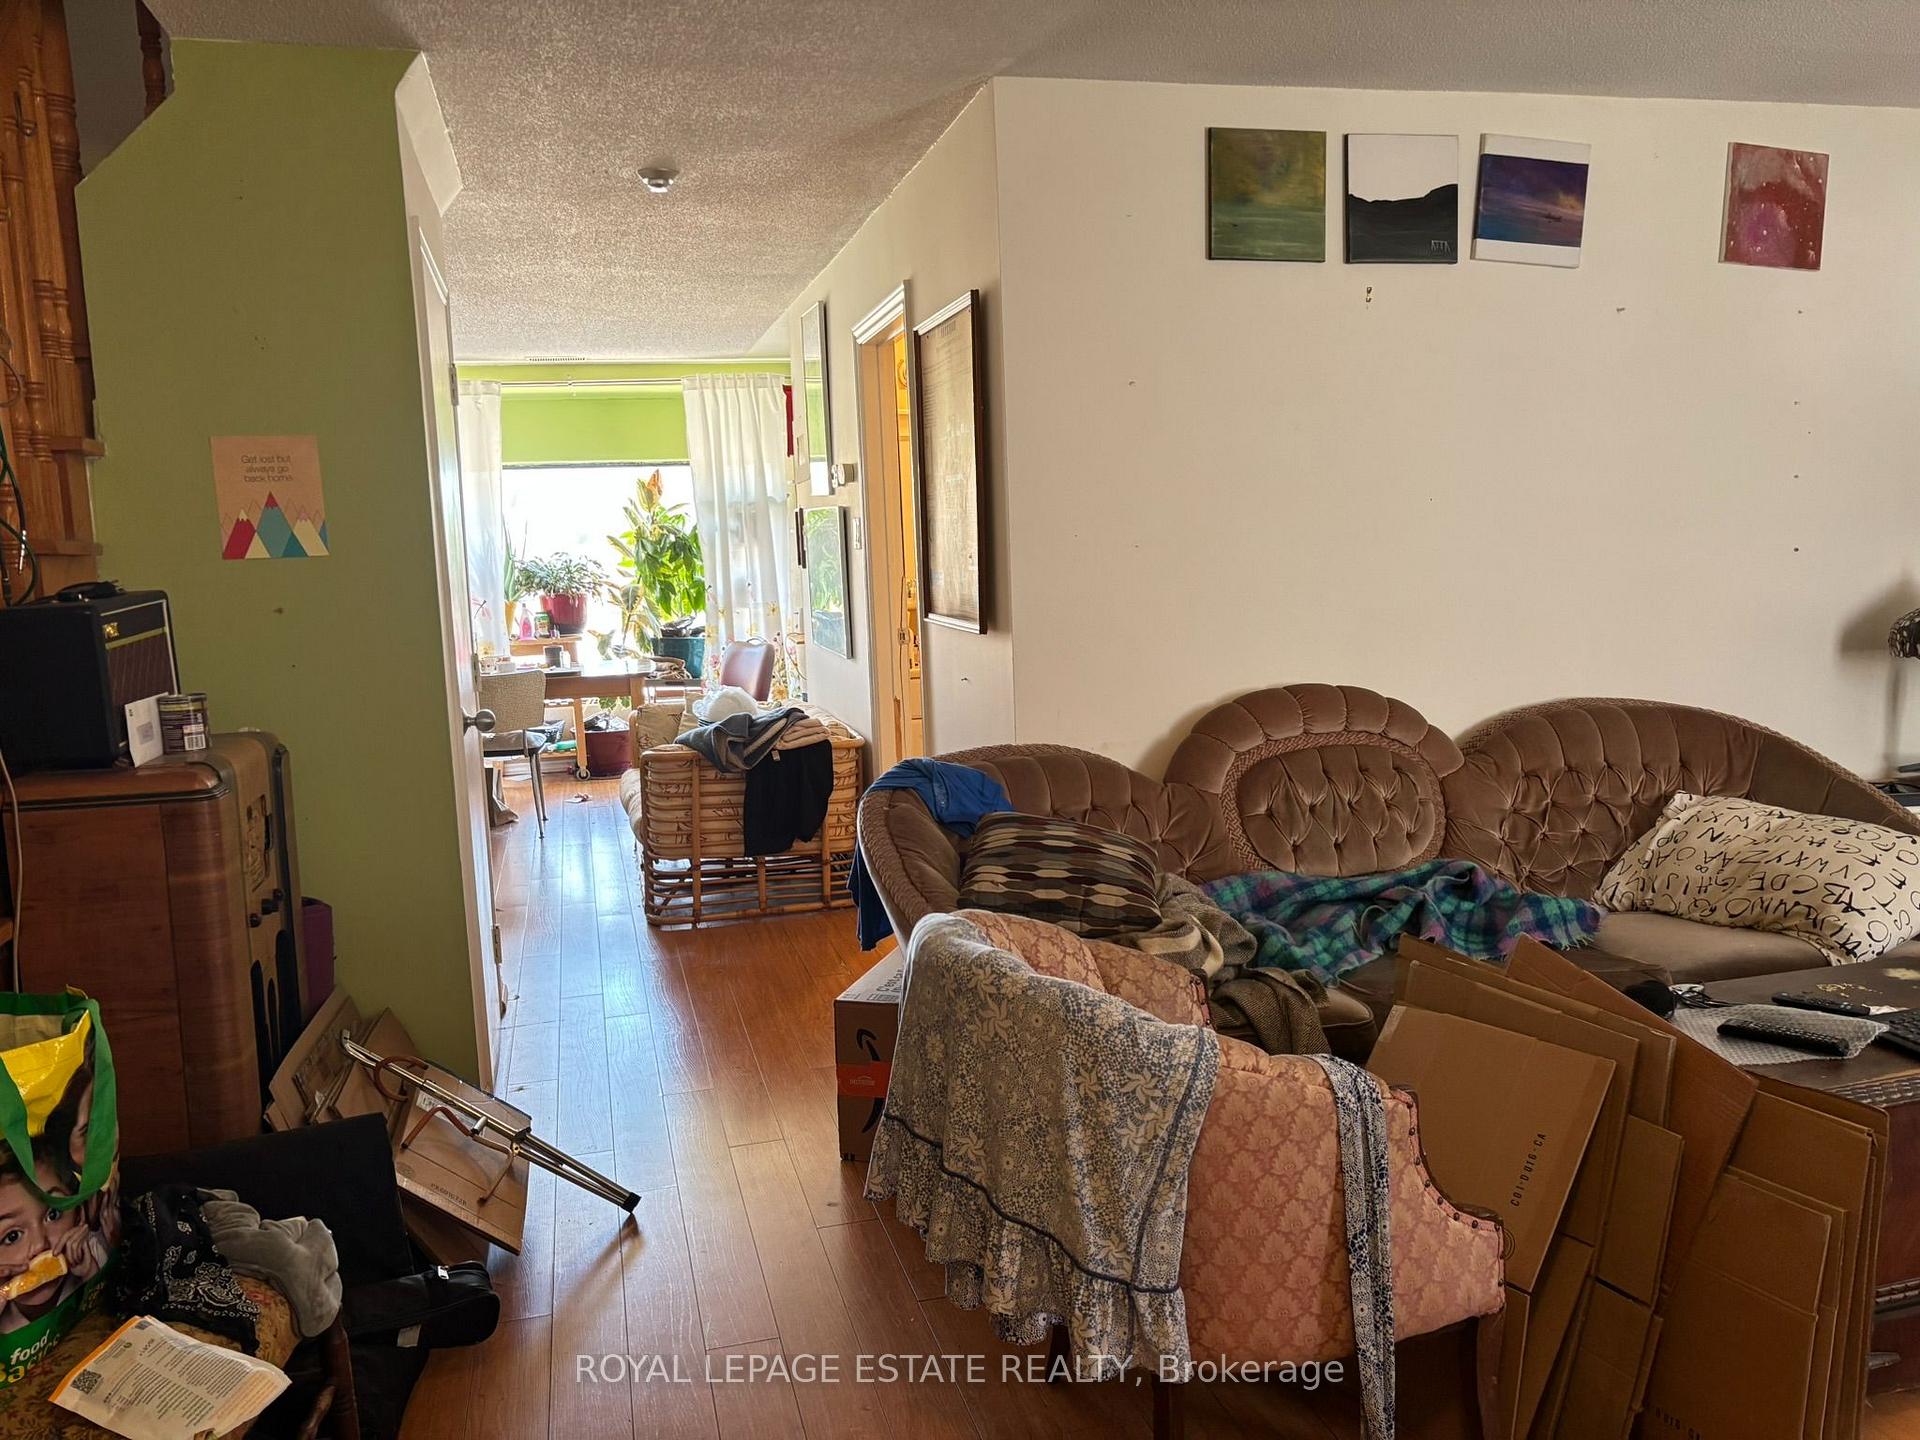 See all 34 photos
3 Bedrooms
2 Bathrooms
0 Parking
700–1.1K sq.ft
Other
— Unit
Property history
Facts and features
- BasementOther
- Lot size81 ft frontage
- Lease term12 months
- FurnishedUnfurnished
What stands out
- Central air
The homeMultiplex, Apartment, 700–1,100 sq ft
- Type: Multiplex
- Style: Apartment
- Living space: 700–1,100 sq ft
- Basement: Other
- View: City
InsideCoin operated, in basement, common area, shared, Water heater, water meter, Security system
- Laundry: Coin operated, in basement, common area, shared
- Features: Water heater, water meter
- Security: Security system
- Rooms above ground: 7
- Bedrooms: 3
- Bathrooms: 2
- Kitchens: 1
Outside and lotBrick, Asphalt shingle, flat, Concrete
Outside
- Exterior: Brick
- Roof: Asphalt shingle, flat
- Foundation: Concrete
- Features: Patio
- Size: 81.3 ft frontage
Heating, water and powerForced air, gas, Central air, Municipal water
- Heating: Forced air, gas
- Cooling: Central air
- Water: Municipal water
- Sewer: Municipal sewer
Rent and termsRent $2,900 a month, Other, Unfurnished
- Rent: $2,900 a month
- Space for rent: Other
- Furnished: Unfurnished
- Lease: 12 months
- Paid: Monthly
- Rent includes: Water, exterior maintenance, heat
- Deposit: Required
- Credit check: Required
- Employment letter: Required
- Rental application: Required
- References: Required
NearbyPublic transit, school
- Close to: Public transit, school
Listing detailsW13563392, Rented, Jul 11, 2026
- MLS® number: W13563392
- Status: Rented
- Listed on: Jul 11, 2026
- Days on market: 28
- Updated: Aug 8, 2026
- Possession: 2026-08-15 / Flexible
- Occupied by: Tenant
- Listing brokerage: ROYAL LEPAGE ESTATE REALTY
About this home
Unit A, 20 Jane Street, Toronto (Lambton Baby Point), ON M6S 3Y2
Water HeaterWater MeterCityPublic TransitSchoolPatio
Great upper-level 3 bedroom 2 bathroom unit situated on Jane and Bloor St W. Just steps away from Jane TTC subway station and Bloor West Village, and walking distance from High Park. Heat and water included, Tenant to pay hydro.
Read more
Ask about this home
A HOMEH agent will answer your questions about this home.
Ask a question
Around this home
Jane St/Bloor St W
Errands
Transit
Parks
Schools
Daily convenience, out of 100, from the distances below
ParkTraymore Park · 15 within 1 km5 min walk329 m
GroceryLemon Mart2 min walk129 m
SchoolSt Pius X Catholic School1 min walk80 m
SubwayJane St1 min walk83 m
PharmacyAction Pharmacy3 min walk167 m
Cafés & foodAsa Sushi · 15 within 1 km1 min walk70 m
Gym & rec centreStudio 77 Pilates1 min walk74 m
LibraryToronto Public Library - Swansea Memorial11 min walk660 m
WalkDriveStraight-line distance, open map data
Grocery0.1 km
Park0.3 km
Coffee0.2 km
Dining0.1 km
Gym0.1 km
Jane St0.1 km
Schools nearby
School rating, out of 10.
St Pius X Catholic Schoolelementary · Catholic · 0.1 km
7.7/10Good
Blyth Academy Etobicokesecondary · Private · 0.3 km
—
Summit Micro Schoolelementary · Private · 0.7 km
—
Contact agent
Helpful calculators
Rent vs buy
Affordability
Mortgage
Down payment
Stress test
CMHC insurance
Your HOMEH agent

NimaHOMEH agent · Toronto
"I would see it this week."
Ask Nima