

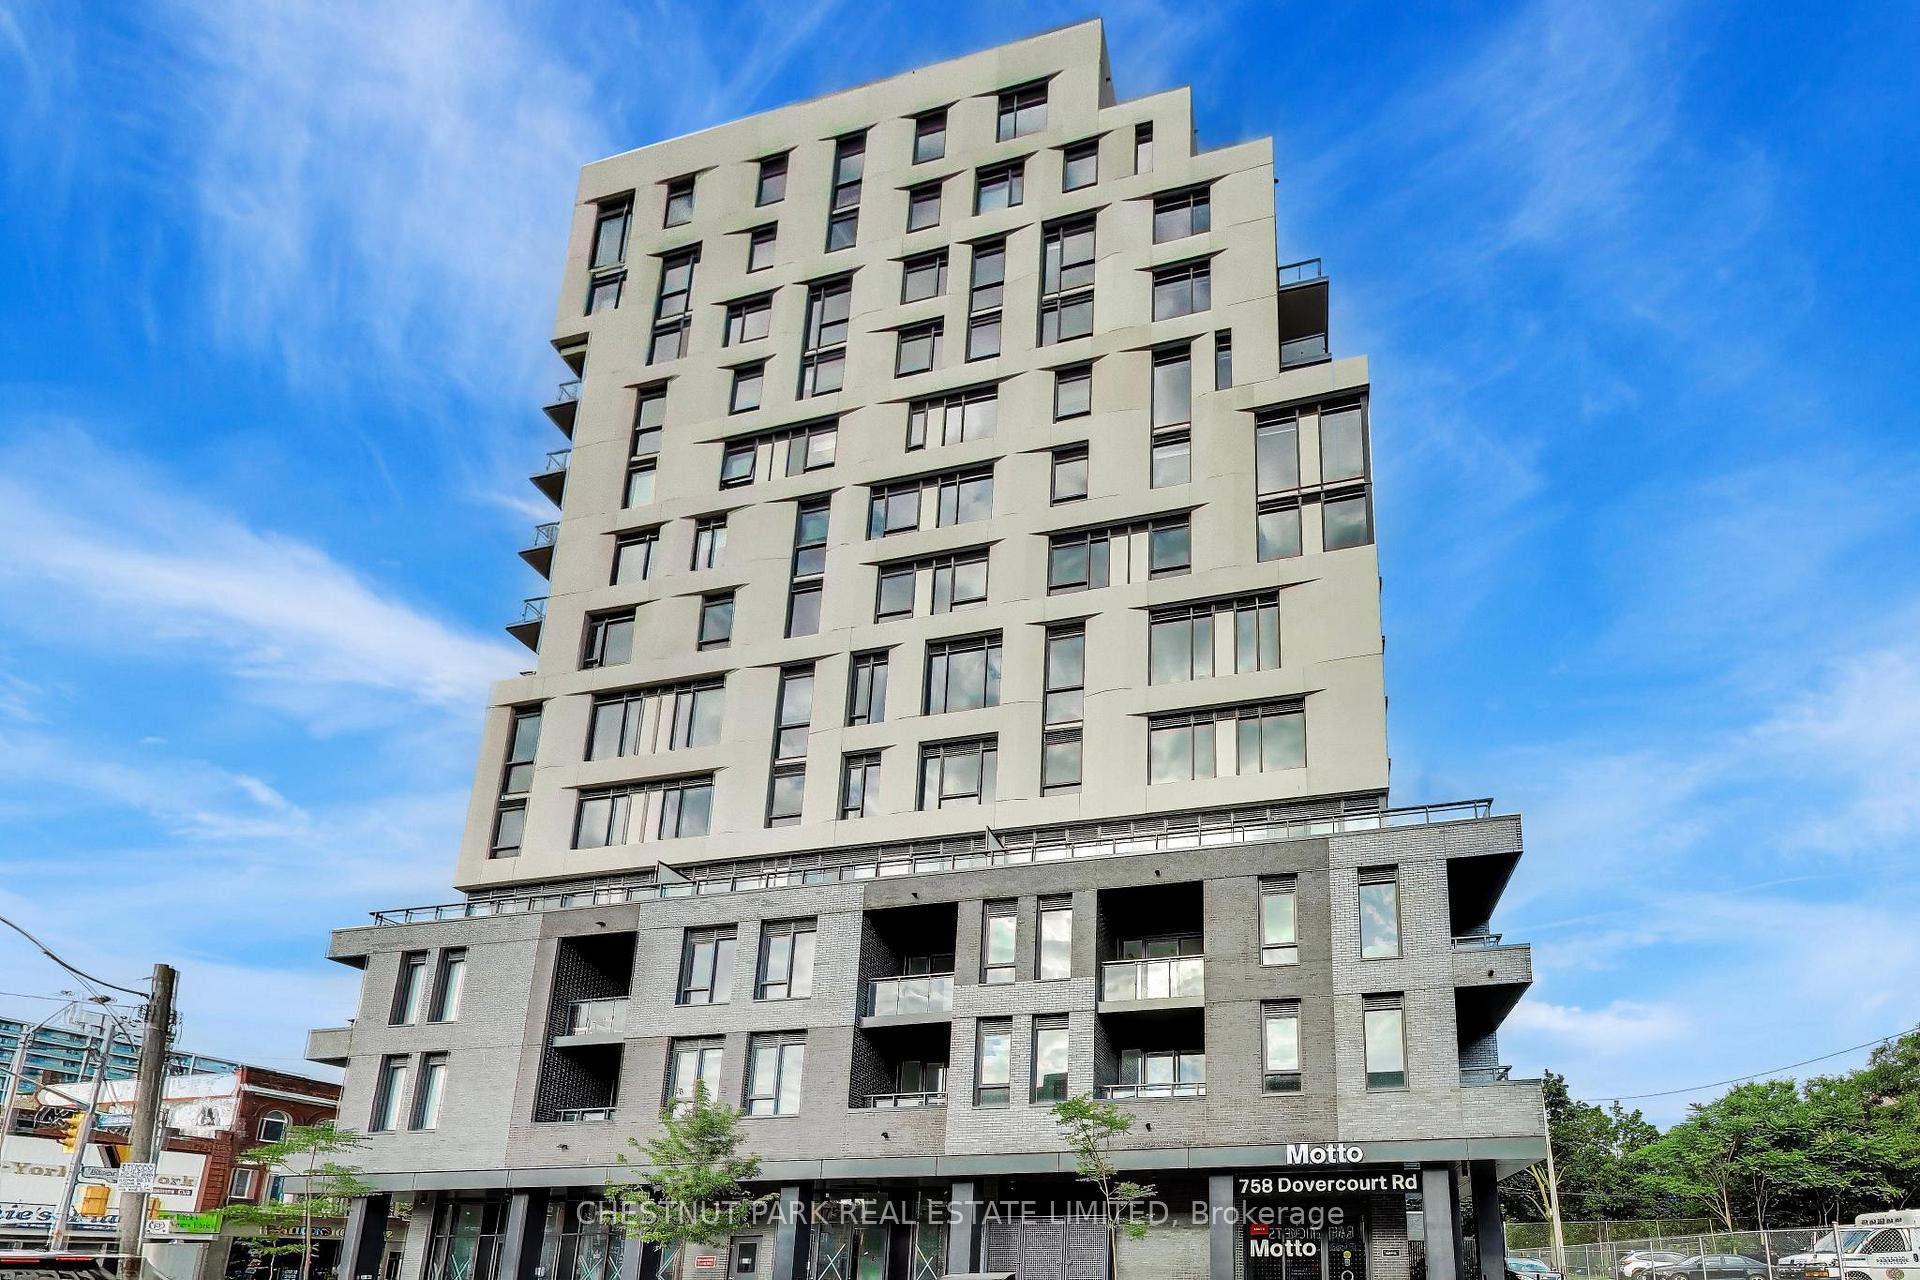
Unit 210, 758 Dovercourt Road
Unit 210, 758 Dovercourt Road
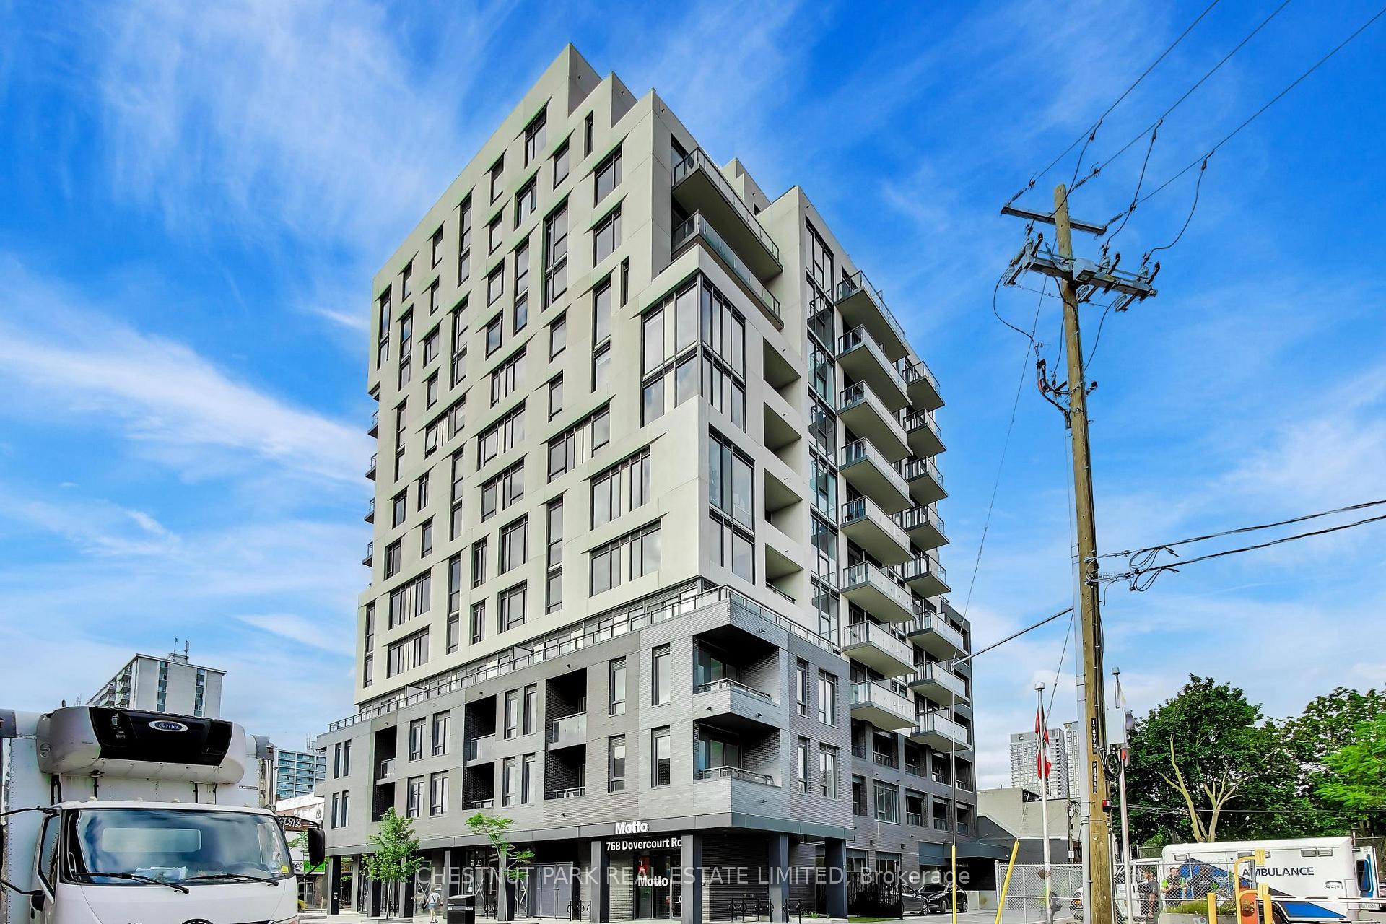
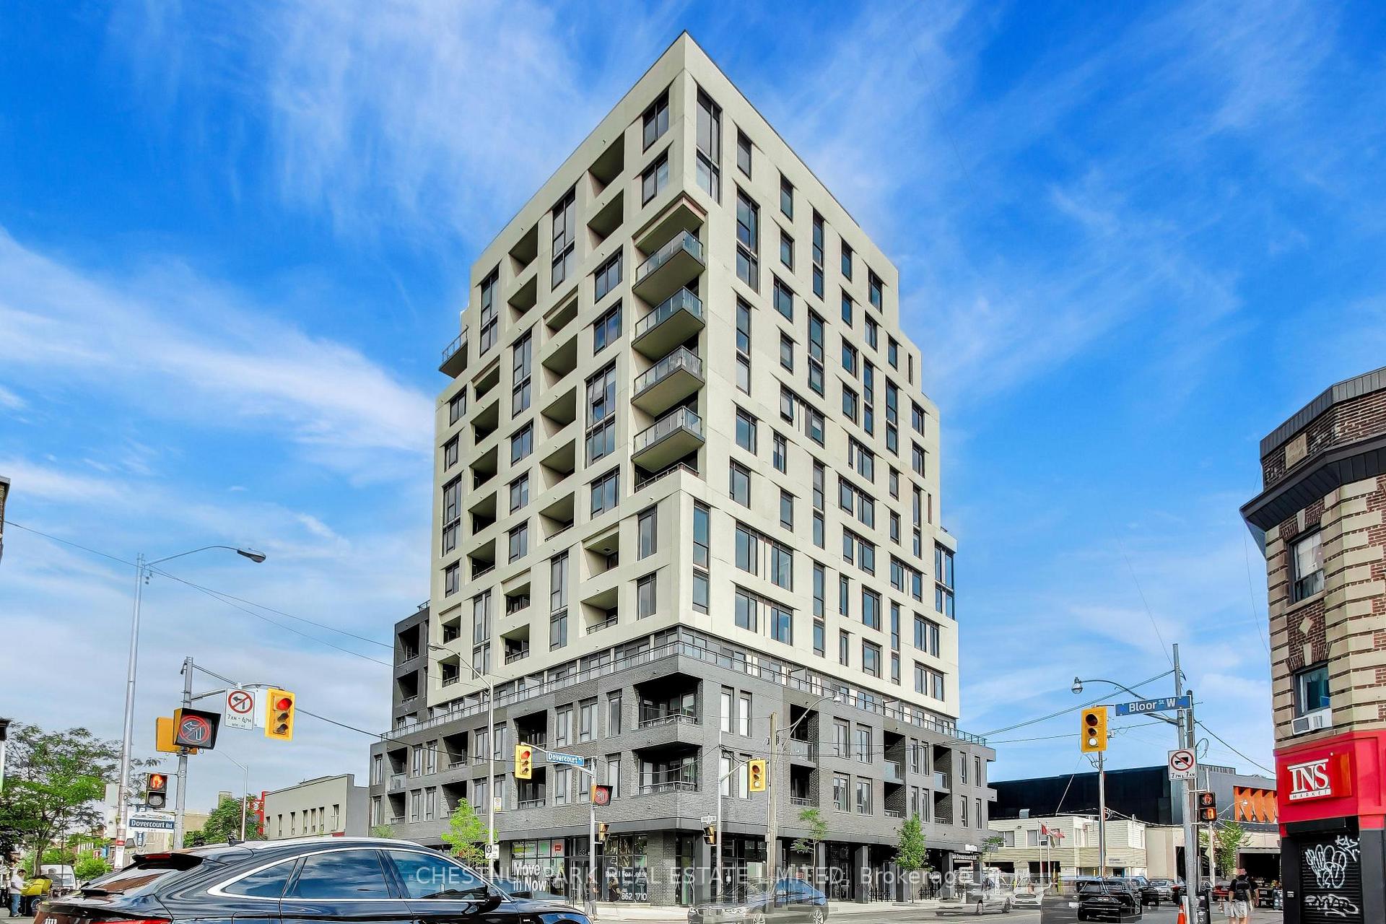
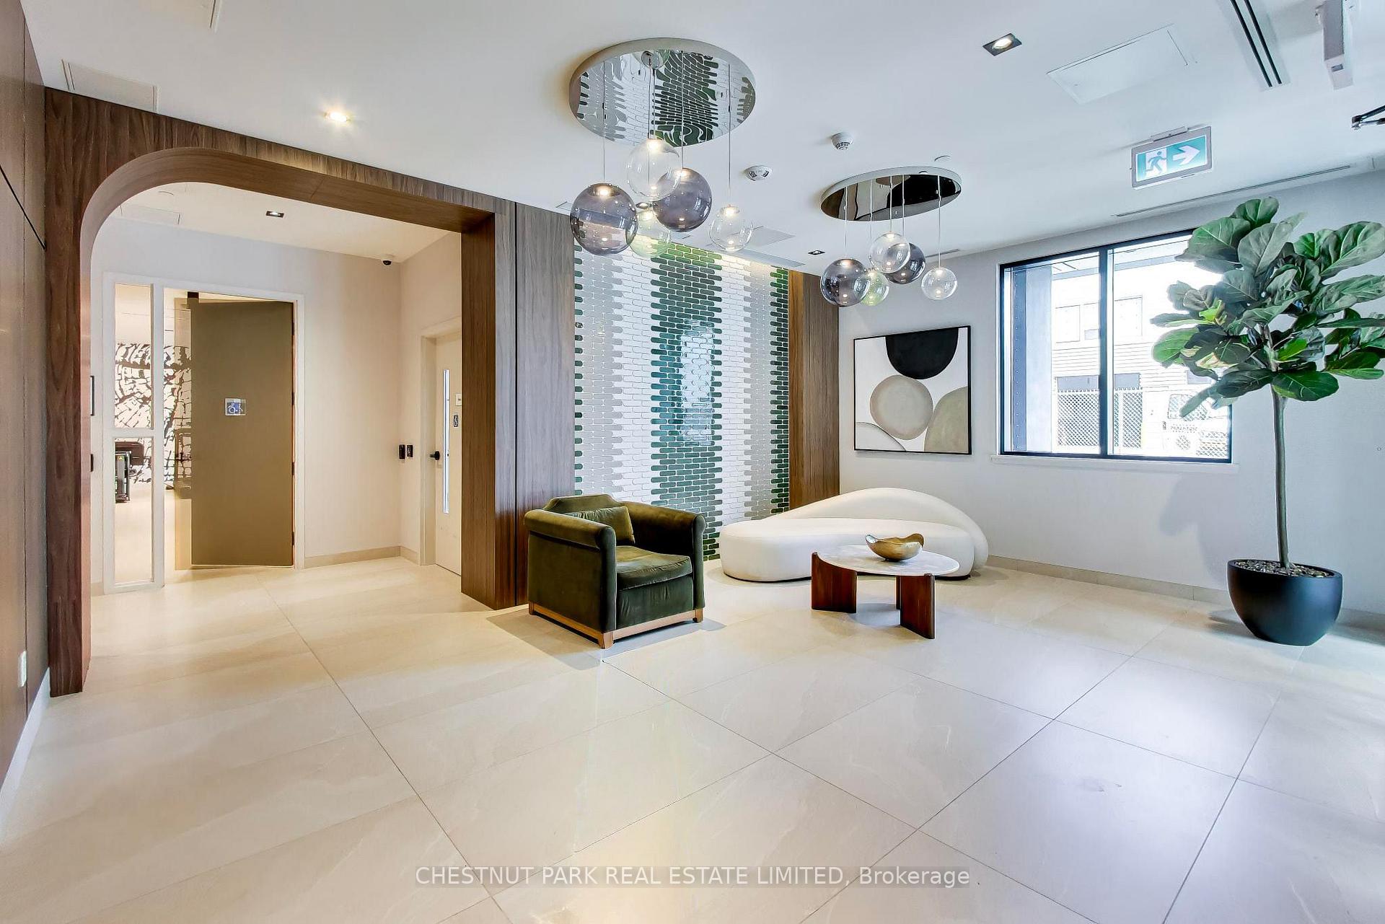 See all 33 photos
Property history
Facts and features
- ExposureSouth
- LaundryEnsuite
- LockerNone
- BalconyOpen
- Central air
The homeCondo Apartment, Apartment, New
- Type: Condo Apartment
- Style: Apartment
- Age: New
- Living space: 1,200–1,399 sq ft
- Basement: None
- Exposure: South
- Special designation: Other
InsideEnsuite, Other, Rooms above ground 5
- Laundry: Ensuite
- Features: Other
- Rooms above ground: 5
- Rooms in the basement: 1
- Bedrooms: 3 + 1 in the basement
- Bathrooms: 2
- Kitchens: 1
OutsideConcrete, Open
- Exterior: Concrete
- Balcony: Open
Parking and lockerUnderground, Parking type None, Locker None
- Garage: Underground
- Parking type: None
- Locker: None
Building758 Dovercourt Road, Storeys 12, Condo corporation 0
- Name: 758 Dovercourt Road
- Storeys: 12
- Condo corporation: 0
- Pets: Allowed
Heating, water and powerForced air, gas, Central air
- Heating: Forced air, gas
- Cooling: Central air
Rent and termsRent $3,345 a month, Entire property, Unfurnished
- Rent: $3,345 a month
- Space for rent: Entire property
- Furnished: Unfurnished
- Lease: 12 months
- Rent includes: Building insurance, common elements
- Deposit: Required
- Credit check: Required
- Employment letter: Required
- Rental application: Required
- References: Required
- Rental items: See schedule b
IncludedSee schedule b, See schedule b
- Included: See schedule b
- Not included: See schedule b
Listing detailsW13562942, Rented, Jul 14, 2026
- MLS® number: W13562942
- Status: Rented
- Listed on: Jul 14, 2026
- Days on market: 10
- Updated: Jul 24, 2026
- Possession: Other
- Occupied by: Vacant
- Listing brokerage: CHESTNUT PARK REAL ESTATE LIMITED
About this home
Unit 210, 758 Dovercourt Road, Toronto (Dovercourt-Wallace Emerson-Junction), ON M6H 2X2
Unit 210 at MOTTO is a never-lived-in 3+den, 3-bathroom residence offering 1,325 sq. ft. of interior space, 9-ft. ceilings, and a private south-facing balcony.A welcoming foyer with a large coat closet opens to a bright, open-concept living and dining area with an efficient, no-wasted-space layout. A separate flex space with a sliding glass door is ideal for a home office. Wide-plank flooring runs throughout, extending to the private balcony.The 3-bedroom layout offers both privacy and functionality. One bedroom features a sleek glass sliding door, while the primary suite includes a walk-in closet, ensuite bathroom, and a dedicated desk or reading nook with south-facing views. The 2nd bedroom has balcony access. Modern bathrooms and in-suite laundry complete the home.MOTTO is a boutique mid-rise residence by RAW Architecture with interiors by Patton Design Studio. Amenities include a fully equipped fitness centre, co-working spaces, and a landscaped rooftop terrace with BBQs and outdoor dining.Located in the heart of Bloorcourt, Ossington Station is a 5-minute walk away and Dufferin Station is 6 minutes away, providing a 19-minute TTC commute to Union Station and convenient access to the UP Express for Pearson International Airport. Paradise Theatre, Osteria Rialto, Christie Pits Park, and the Dufferin Grove Farmers' Market are all within walking distance.Disclaimer: This unit is designated as a mid-range affordable rental replacement unit and is subject to income eligibility requirements. Total household income must not exceed 4 times the annual mid-range rent. Based on the current monthly rent of $3,345, the maximum eligible household income is $160,560 per year. This unit is also protected by Ontario's Provincial Rent Increase Guideline, with annual rent increases subject to applicable provincial regulations.
Ask about this home
A HOMEH agent will answer your questions about this home.
Know more about 758 Dovercourt Road
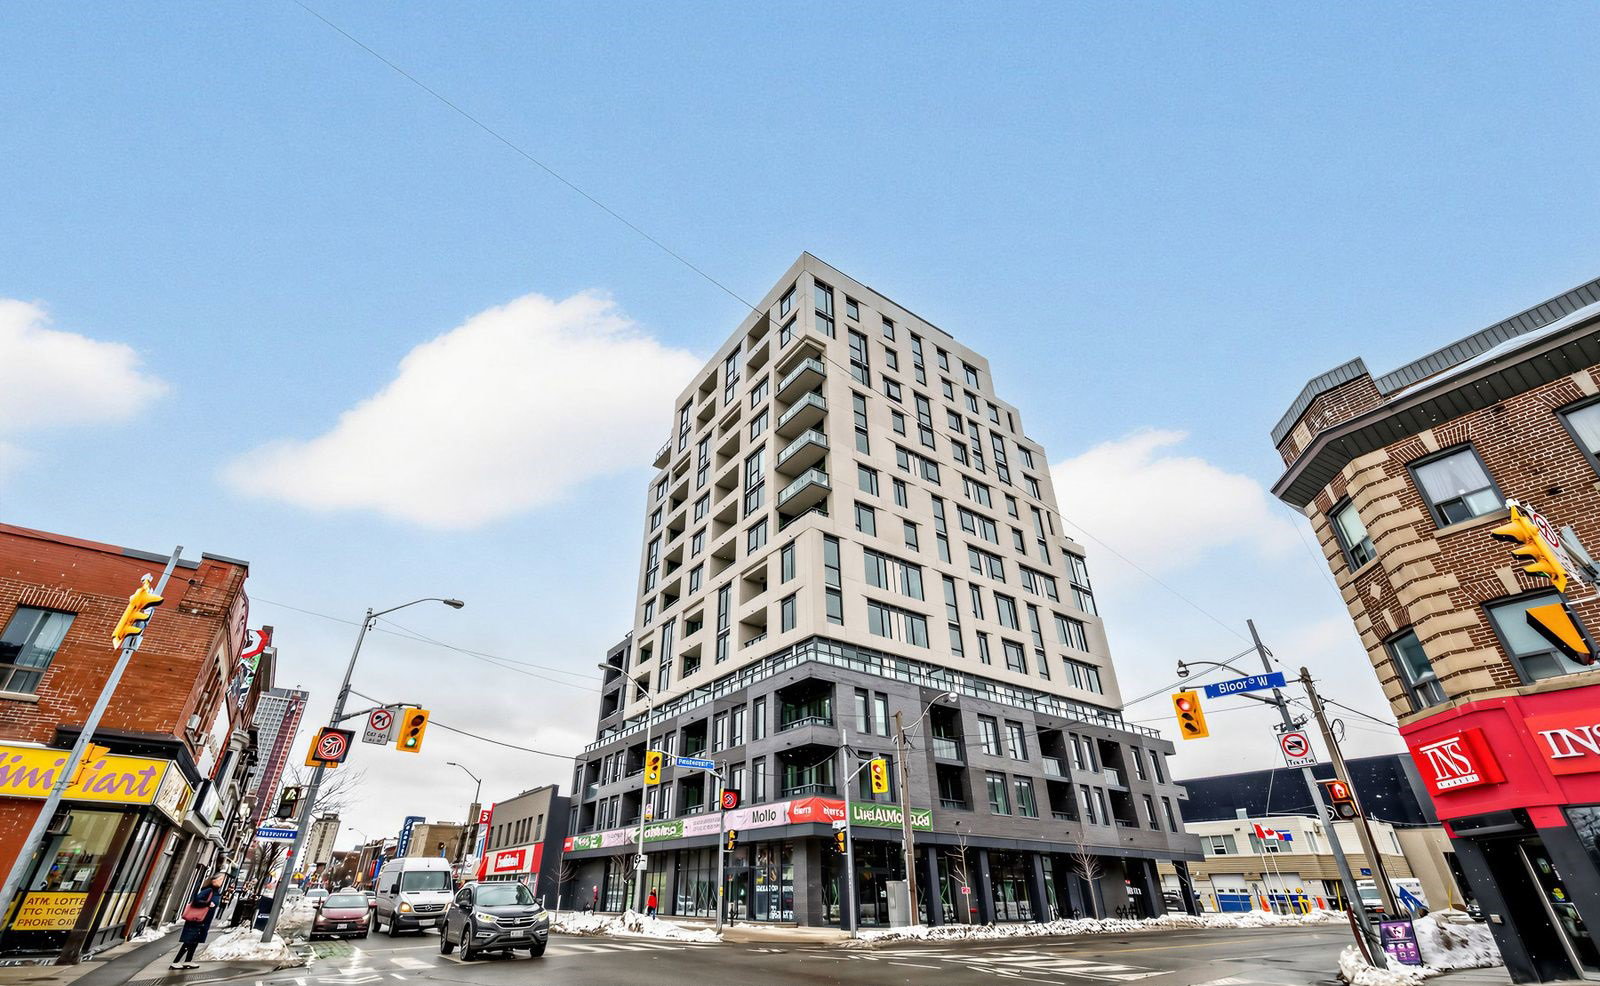
Condo building · 758 Dovercourt Rd
758 Dovercourt Road is a 12-storey condo. Right now 4 for sale are on the market here.
- 12storeys
No similar units for rent in 758 Dovercourt Road right now.
Around this home
Daily convenience, out of 100, from the distances below
Schools nearby
School rating, out of 10.
Helpful calculators
Your HOMEH agent

"I would see it this week."