

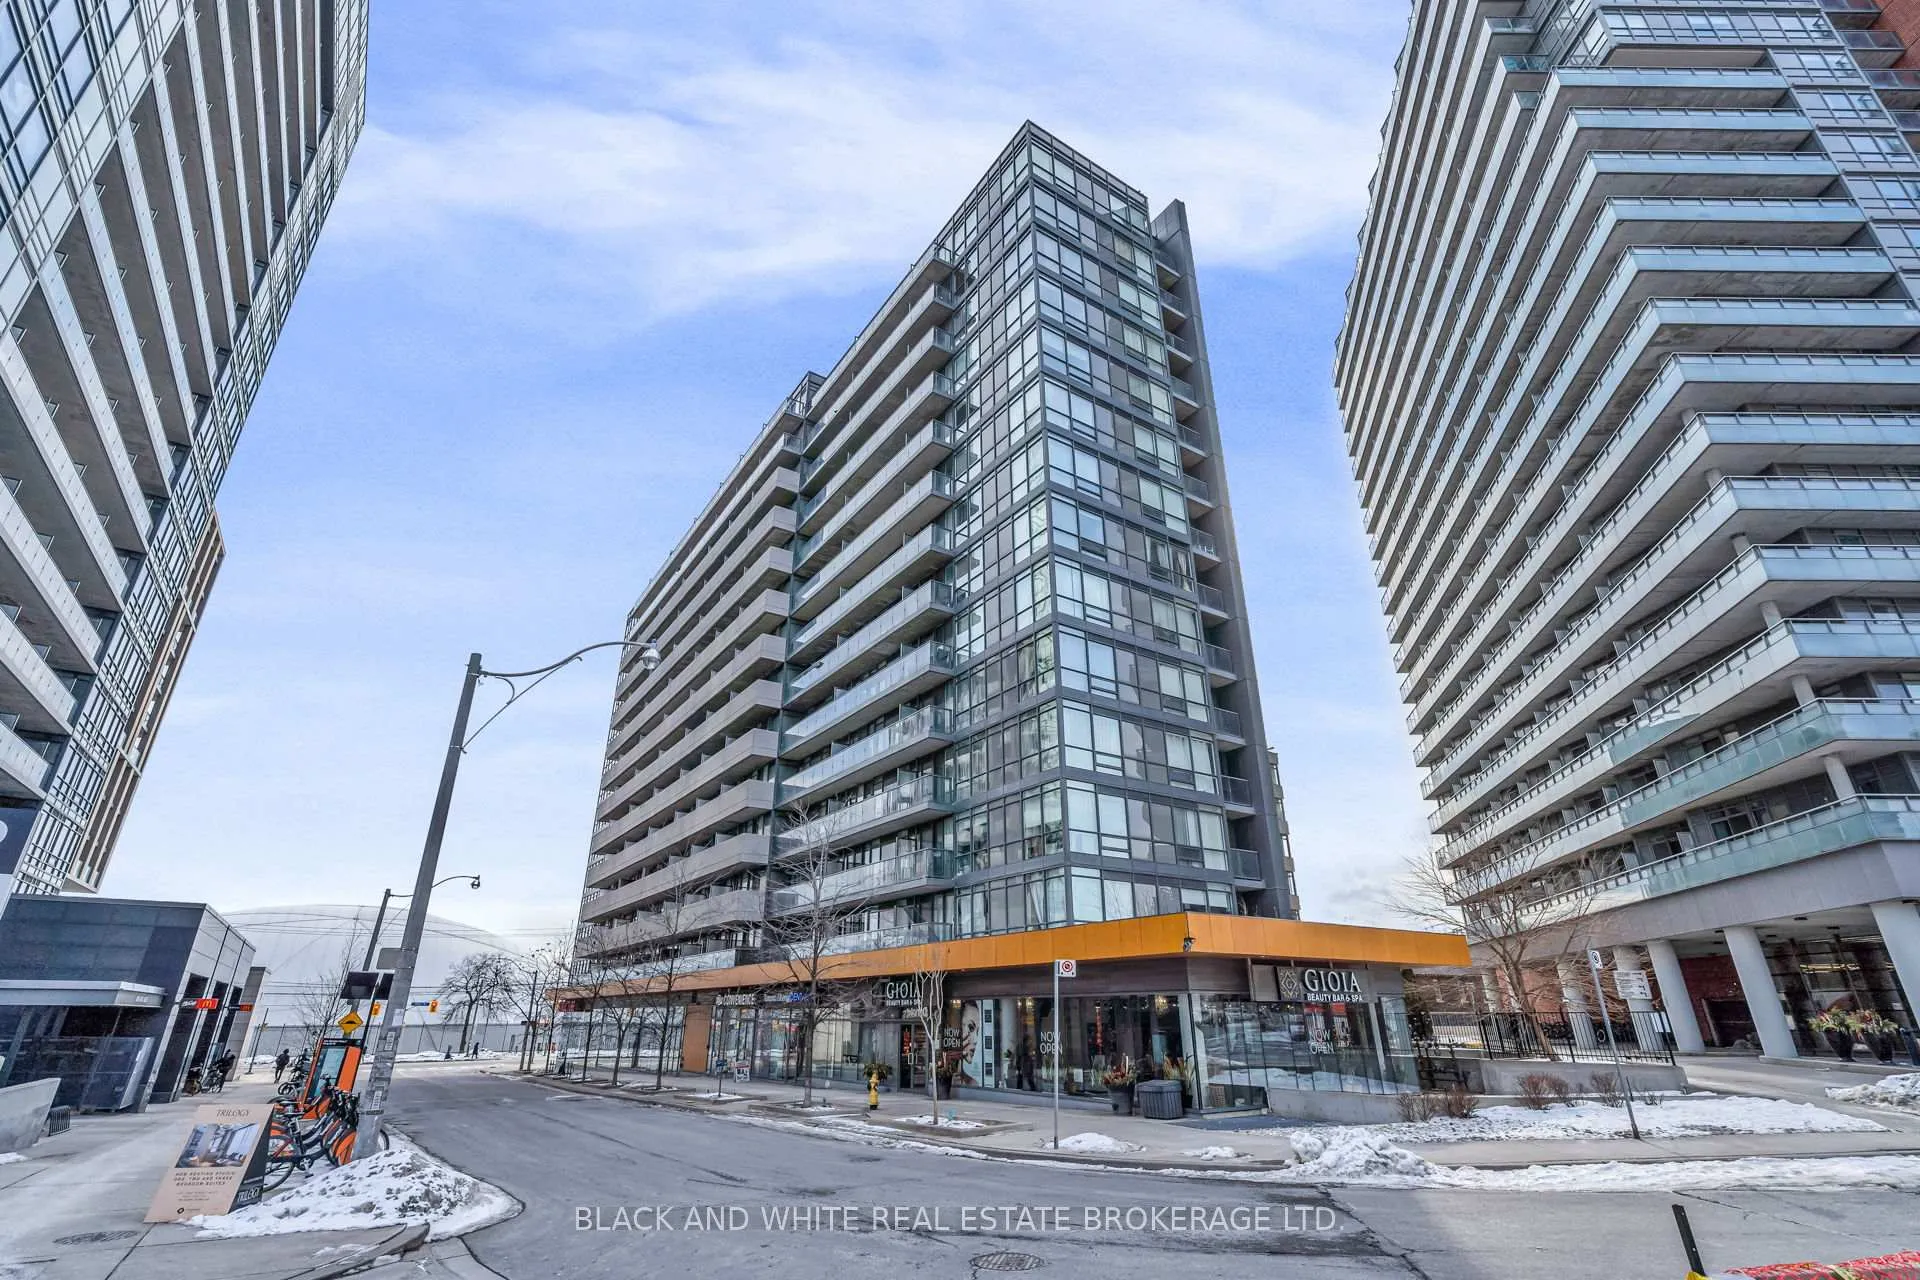
Unit 403, 20 Joe Shuster Way
Unit 403, 20 Joe Shuster Way
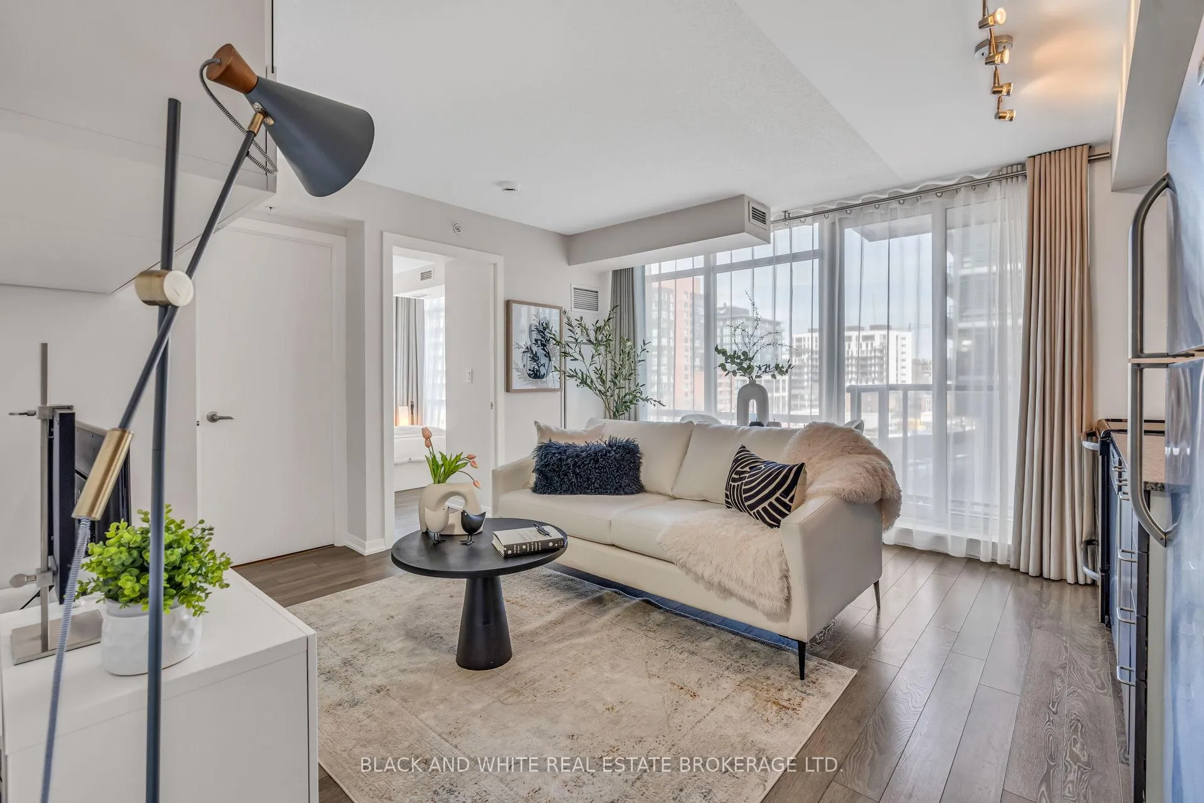
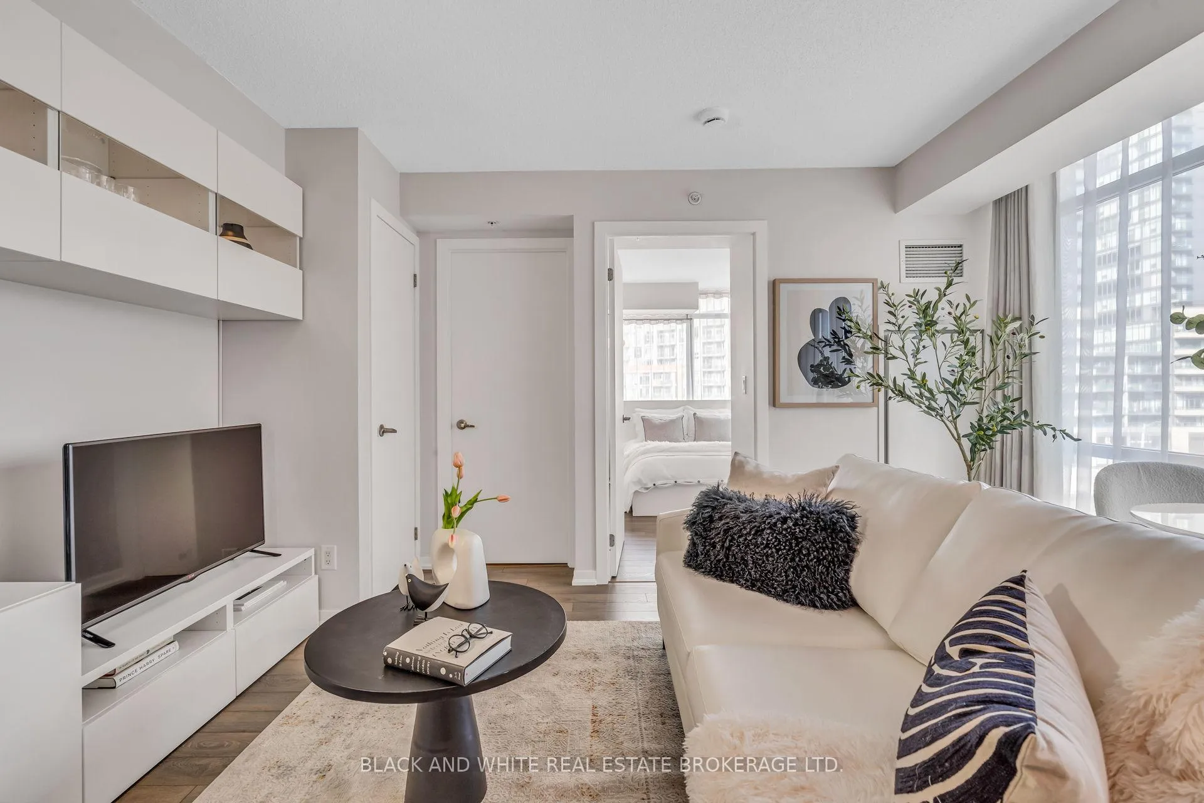
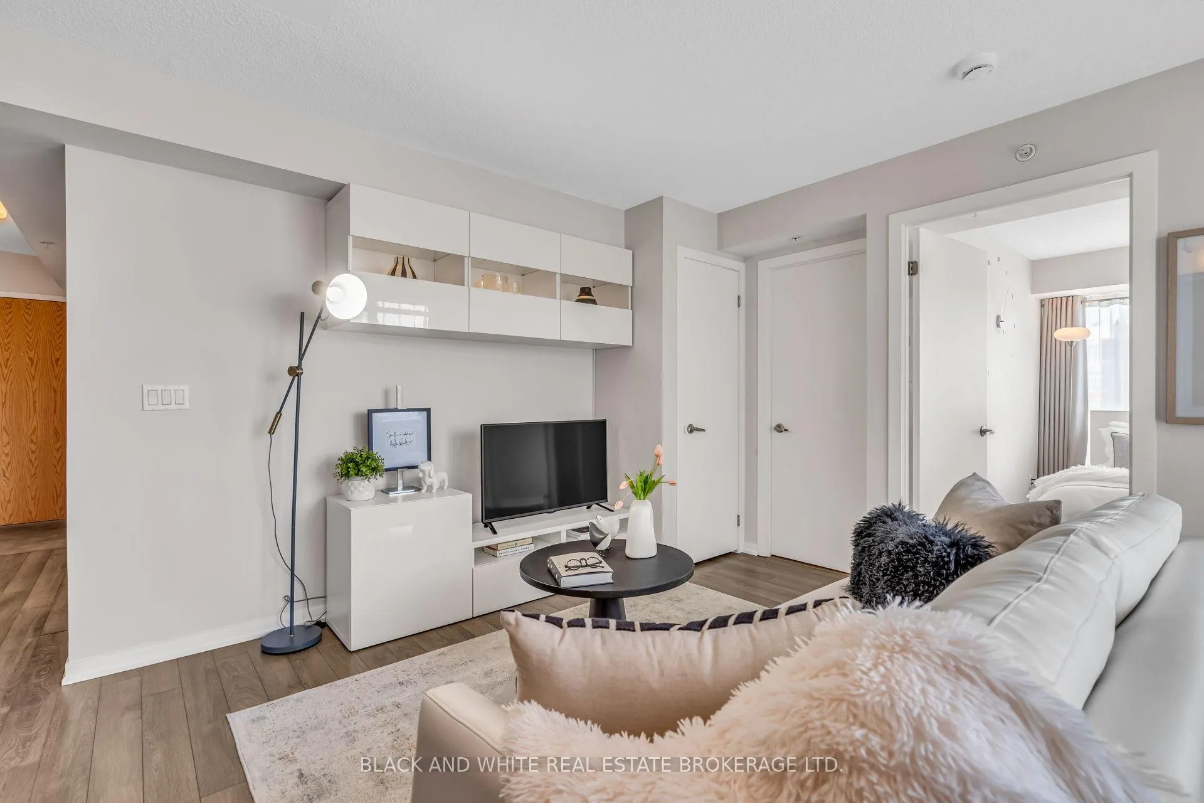
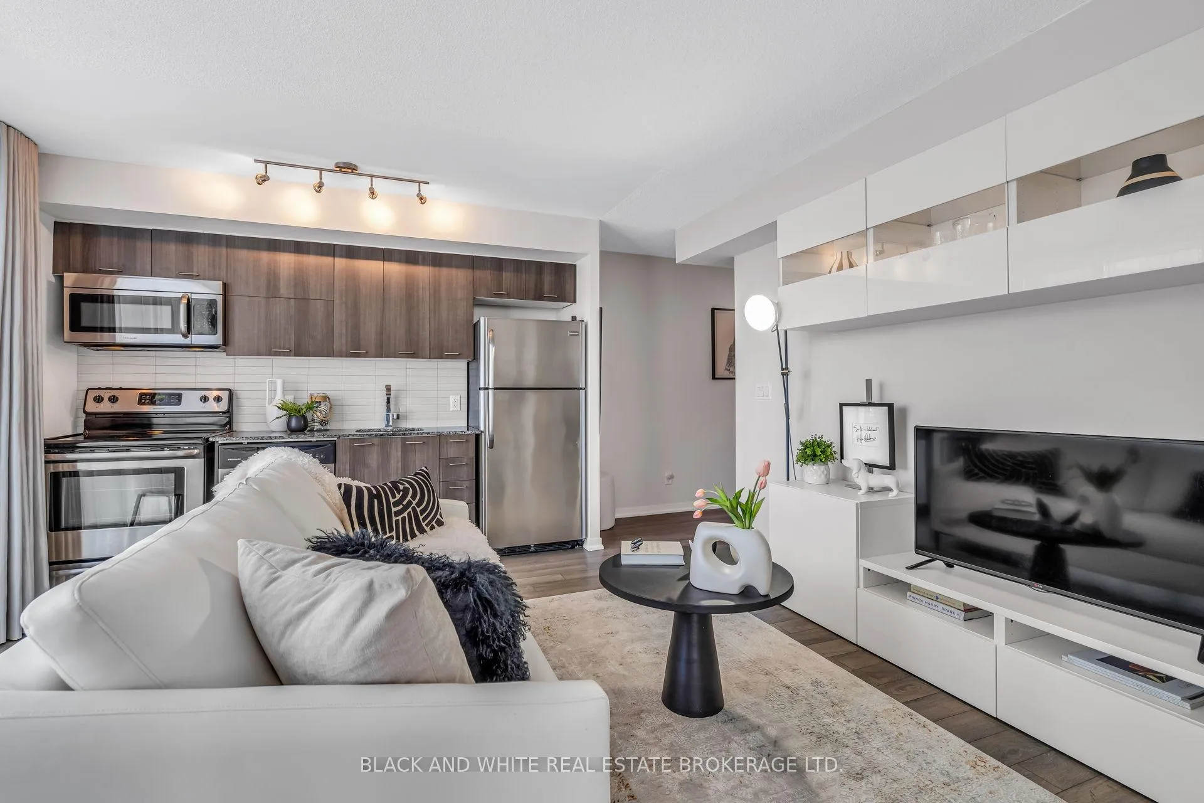 See all 35 photos
Property history
Facts and features
- ExposureNorth east
- LaundryEnsuite
- LockerNone
- BalconyOpen
- Central air
- Gym
- Party room/meeting room
- Rooftop deck/garden
The homeCondo Apartment, Apartment, 500–599 sq ft
- Type: Condo Apartment
- Style: Apartment
- Living space: 500–599 sq ft
- Basement: None
- Exposure: North East
InsideEnsuite, Security guard, Elevator Yes
- Laundry: Ensuite
- Security: Security guard
- Elevator: Yes
- Rooms above ground: 3
- Bedrooms: 1
- Bathrooms: 1
- Kitchens: 1
OutsideMetal/steel siding, Open
- Exterior: Metal/steel siding
- Balcony: Open
Parking and locker1 Parking, Underground, Parking type Owned
- Spaces: 1 Parking
- Garage: Underground
- Parking type: Owned
- Driveway: Underground
- Spot: 103
- Locker: None
BuildingFuzion condos, Storeys 14, Units 245
- Name: Fuzion condos
- Storeys: 14
- Units: 245
- Registered: 2013
- Condo corporation: 2348
- Amenities: Gym, party room/meeting room, rooftop deck/garden
- Pets: Allowed
Heating, water and powerForced air, gas, Central air
- Heating: Forced air, gas
- Cooling: Central air
Costs and taxesTaxes $2,029 a year, Condo fee $494 a month, Common elements included, water included, building insurance included
- Taxes, 2025: $2,029 a year
- Condo fee: $494 a month
- Fee includes: Common elements included, water included, building insurance included
- HST: No HST
Included in the saleAll current electrical light fixtures and window coverings. stainless steel fridge, stove, b/i microwave and dishwasher, washer and dryer. tv unit, Mirror, ottoman, two picture frames on the wall in hallway, tv, bed, floor lamp in the bedroom.
- Included: All current electrical light fixtures and window coverings. stainless steel fridge, stove, b/i microwave and dishwasher, washer and dryer. tv unit
- Not included: Mirror, ottoman, two picture frames on the wall in hallway, tv, bed, floor lamp in the bedroom.
NearbyLibrary, park, place of worship, public transit, rec./commun.centre, school
- Close to: Library, park, place of worship, public transit, rec./commun.centre, school
Listing detailsC13027712, Sold, Apr 21, 2026
- MLS® number: C13027712
- Status: Sold
- Listed on: Apr 21, 2026
- Days on market: 16
- Updated: May 7, 2026
- Possession: 2026-05-22 / 30-59 days
- Occupied by: Owner
- Listing brokerage: BLACK AND WHITE REAL ESTATE BROKERAGE LTD.
About this home
Unit 403, 20 Joe Shuster Way, Toronto (Niagara), ON M6K 0A3
First-Time in the market. Impeccably Maintained Corner Suite in Vibrant Location. Offering 500sq. ft. Incredible value and one parking spot included. This exceptional corner suite is thoughtfully designed for comfort and privacy. The bright, open-concept layout is enhanced by a desirable corner balcony, providing additional privacy and an airy outdoor retreat. Inside, the unit has been meticulously maintained and features custom window coverings, including fully blackout curtains in the bedroom for optimal rest and relaxation. Double-insulatedwindows provide effective noise reduction, creating a peaceful atmosphere complemented by quiet neighbours. The well-managed building offers excellent amenities tailored to modernurban living, including a fully equipped gym, party room, library/business centre, and astunning rooftop deck and garden with an outdoor terrace - perfect for entertaining or unwinding. Convenience is seamlessly integrated into daily life with secure parcel and packagelockers in the main lobby, on-site Canada Post mailboxes, and Alfred dry-cleaning services available within the building. Complete with parking included, this corner unit combinesthoughtful upgrades, privacy, and practical features in a well-kept building - an ideal choice for young professionals seeking style, convenience, and long-term value. This beautifully cared-for residence is proudly offered for sale for the first time on the market - a rare opportunity from a truly attentive owner. Situated in the heart of Liberty Village, this location offers an unbeatable urban lifestyle just steps from groceries, cafes, a vibrant food hall, and an exceptional selection of restaurants. Enjoy the energy and convenience of the neighbourhood with nearby creative workspaces like WeWork, everyday essentials at your doorstep, and excellent transit connectivity.
Ask about this home
A HOMEH agent will answer your questions about this home.
Know more about Fuzion
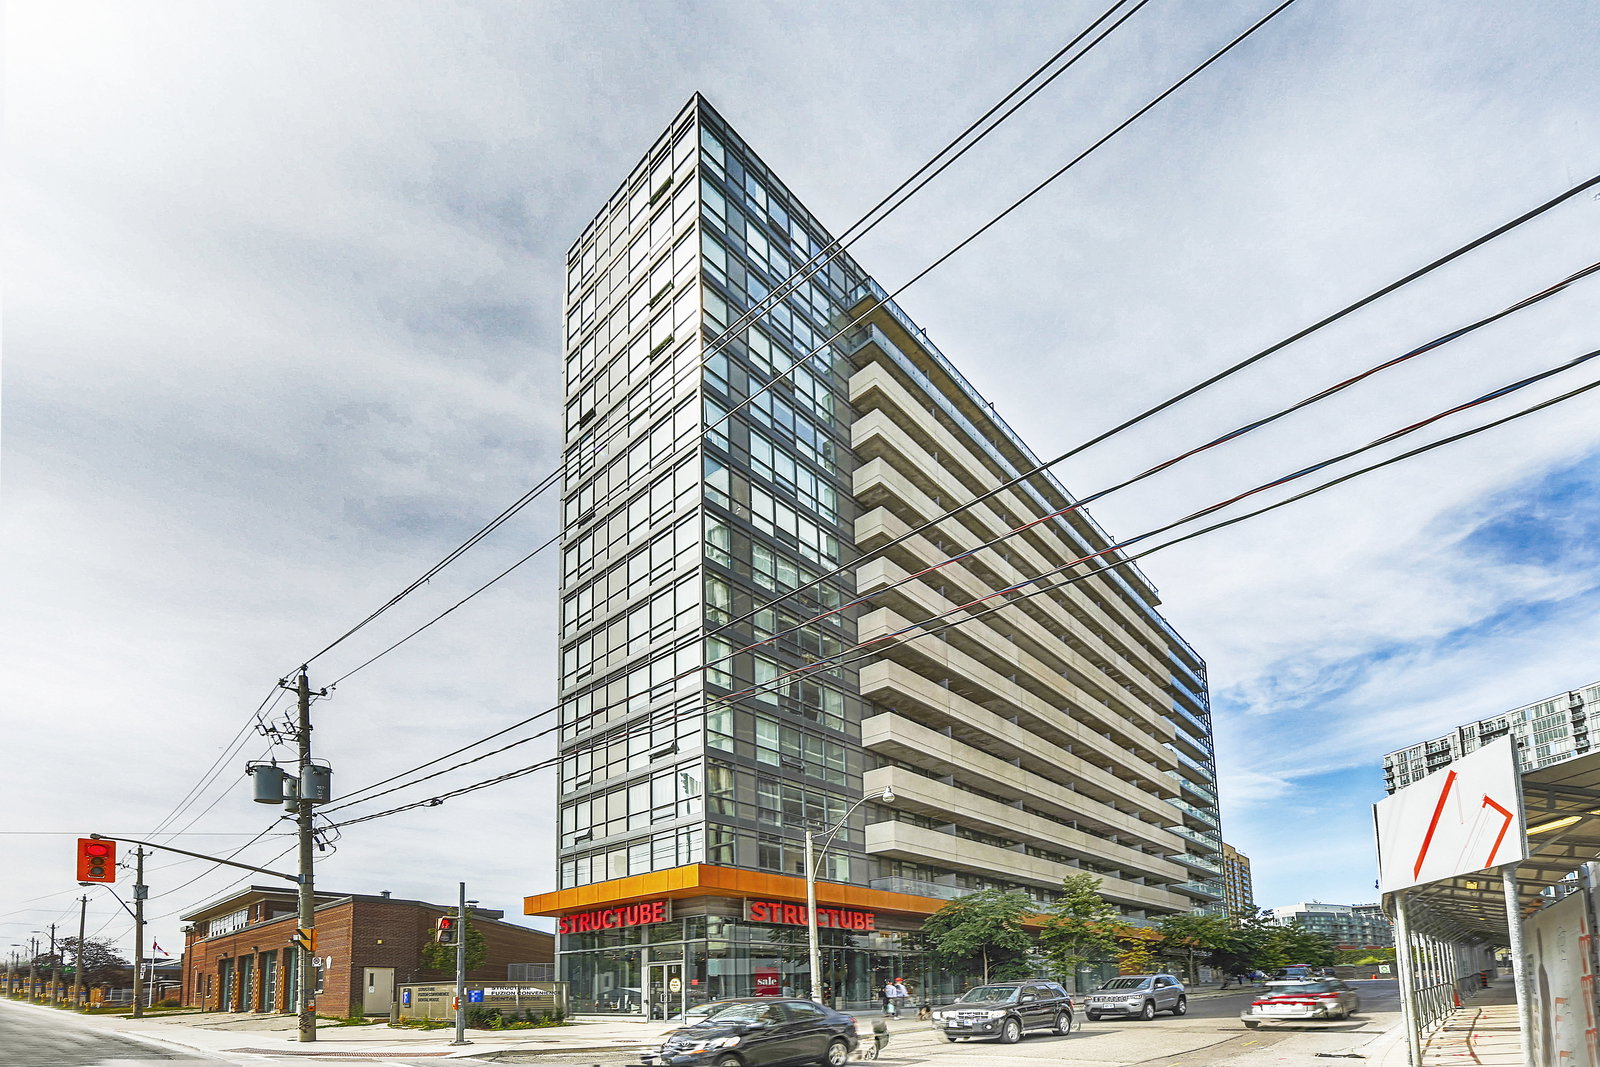
Condo building · 20 Joe Shuster Way
Fuzion is a 14-storey condo with 245 suites, built in 2013 by Urbancorp Development. Right now 5 for sale and 3 for rent are on the market here.
- 14storeys
- 245suites
- $721/sq ft
- 2013built
No similar units for sale in Fuzion right now.
Around this home
Daily convenience, out of 100, from the distances below
Schools nearby
School rating, out of 10.
Helpful calculators
Your HOMEH agent

"I would see it this week."