Year Built
2013
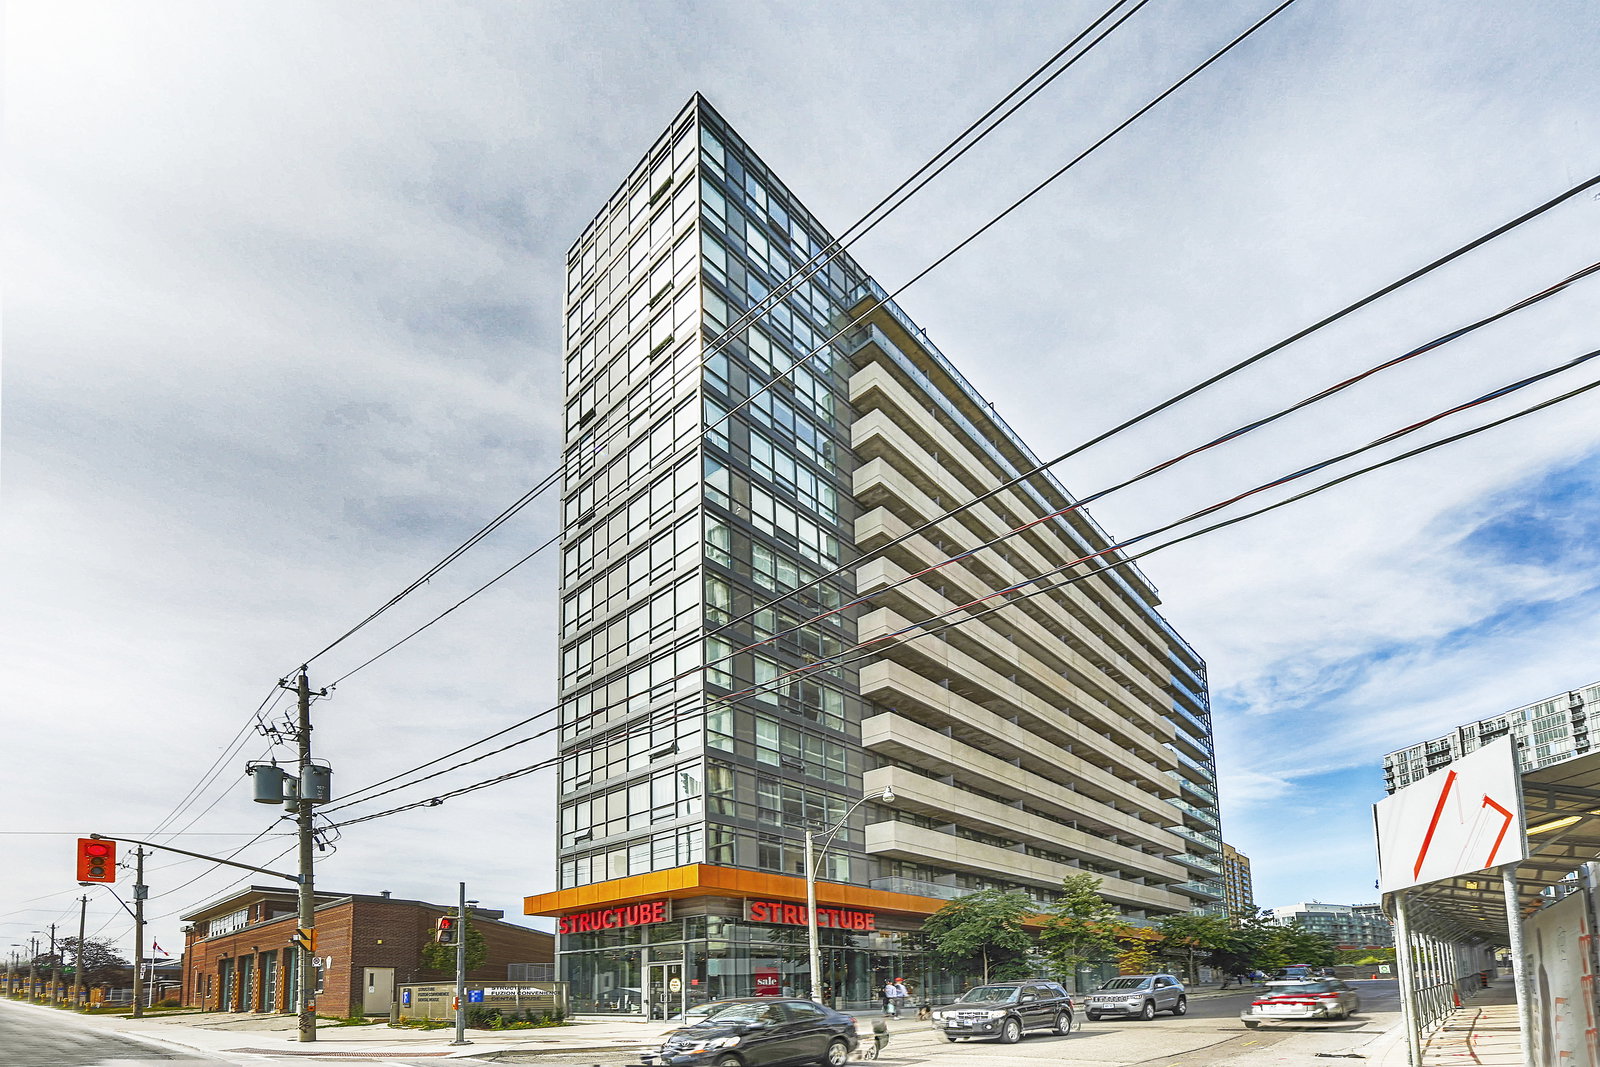
by Urbancorp Development
20 Joe Shuster Way, Toronto, ON M6K 0A3
Year Built
2013
Total Units
245
Avg $/sqft
$764
Storeys
14
4
Units for sale
From $375,000
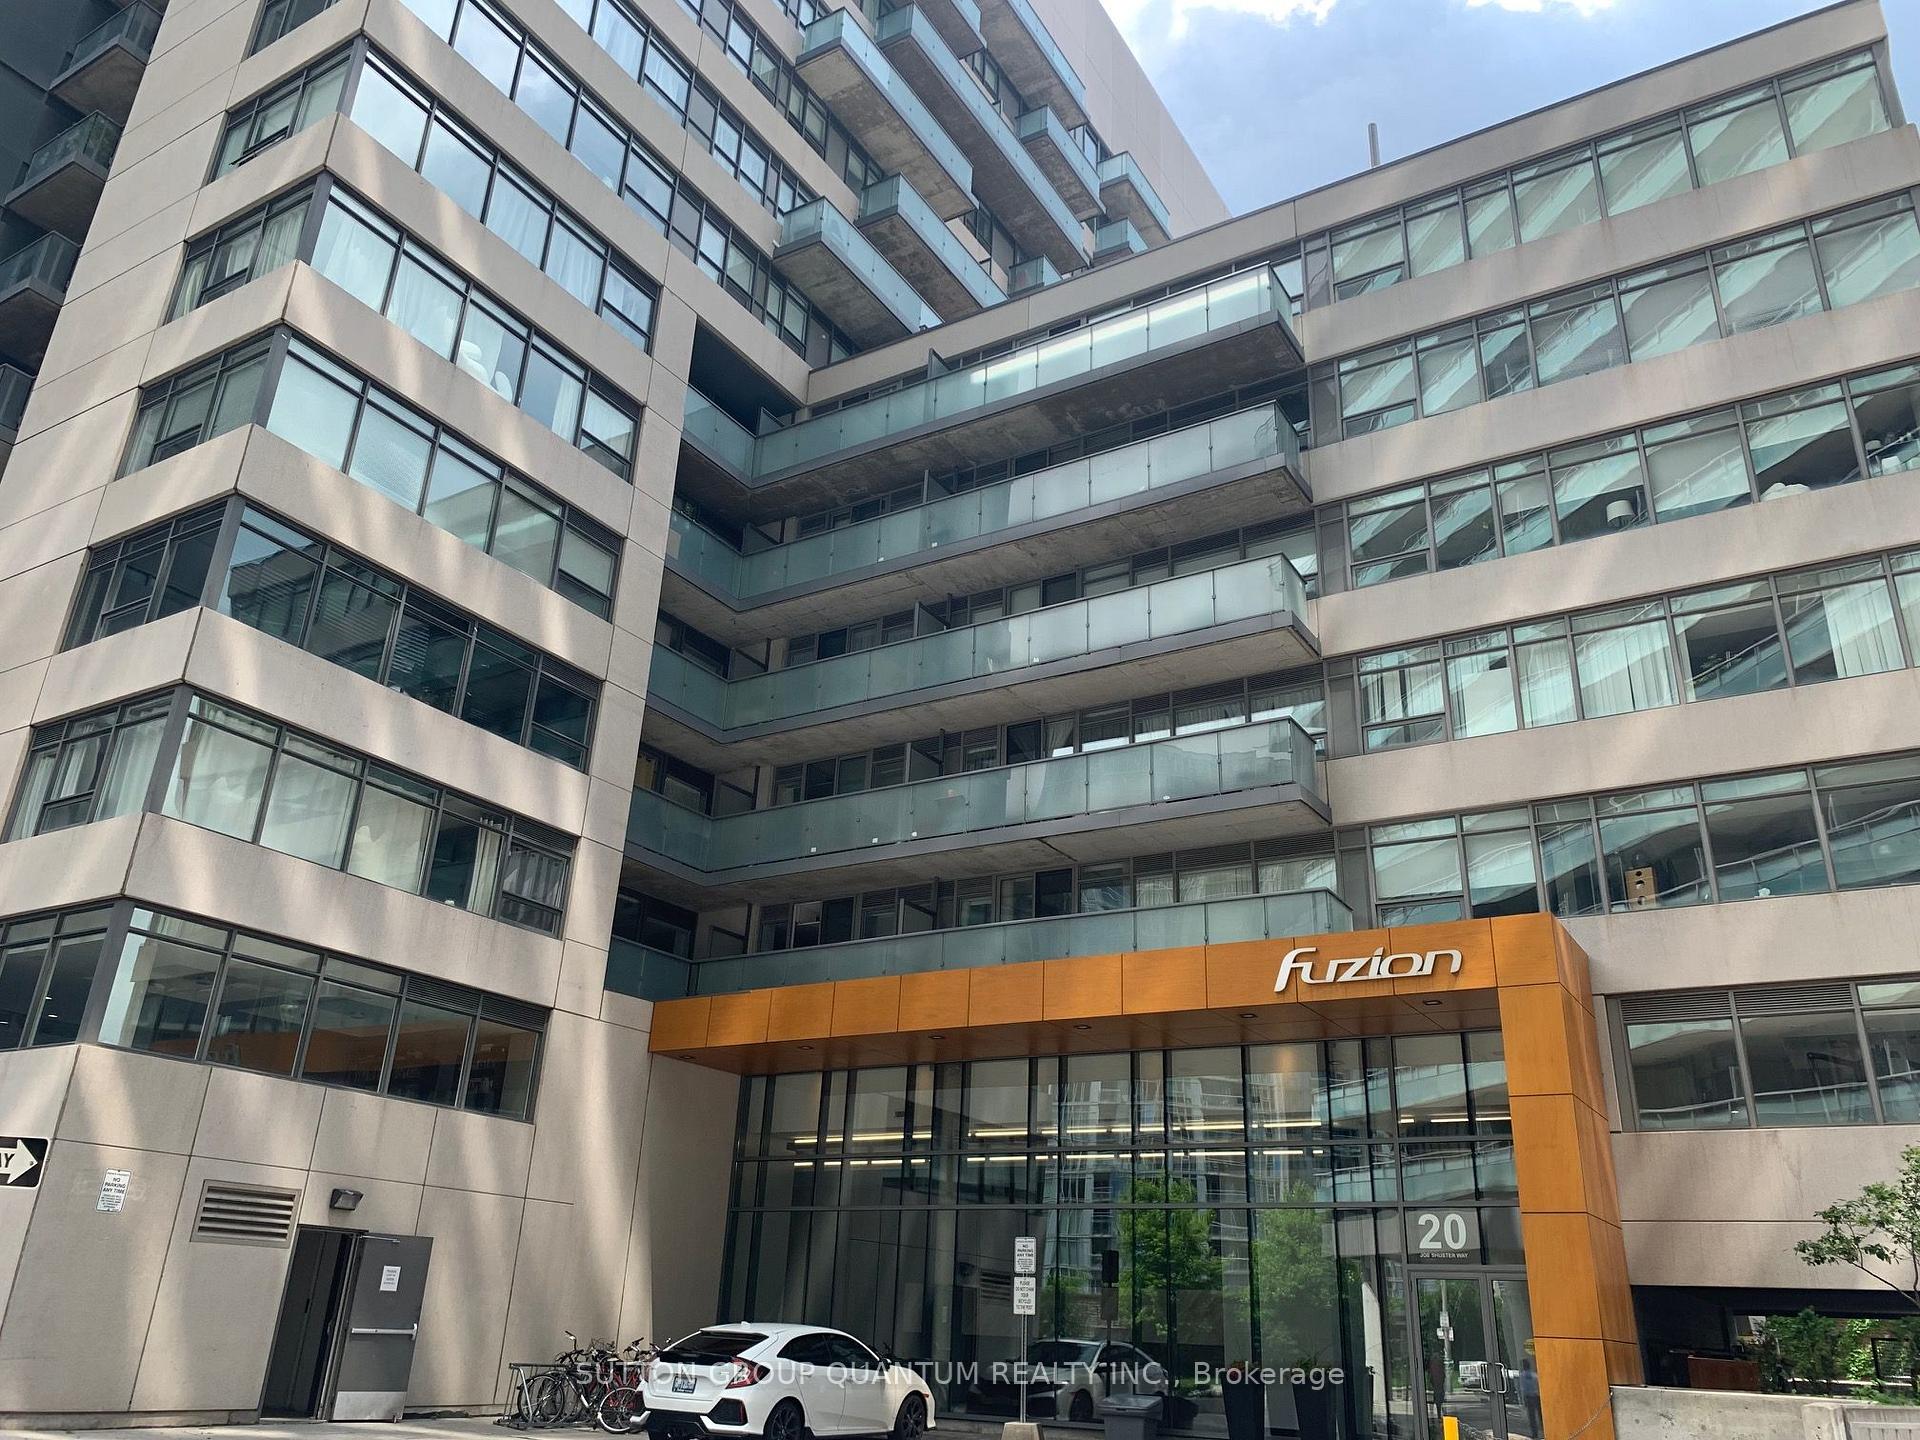
Listed 29 days ago
Unit 406, 20 Joe Shuster Way
Toronto (South Parkdale), ON M6K 0A3
Condo ApartmentFor Sale
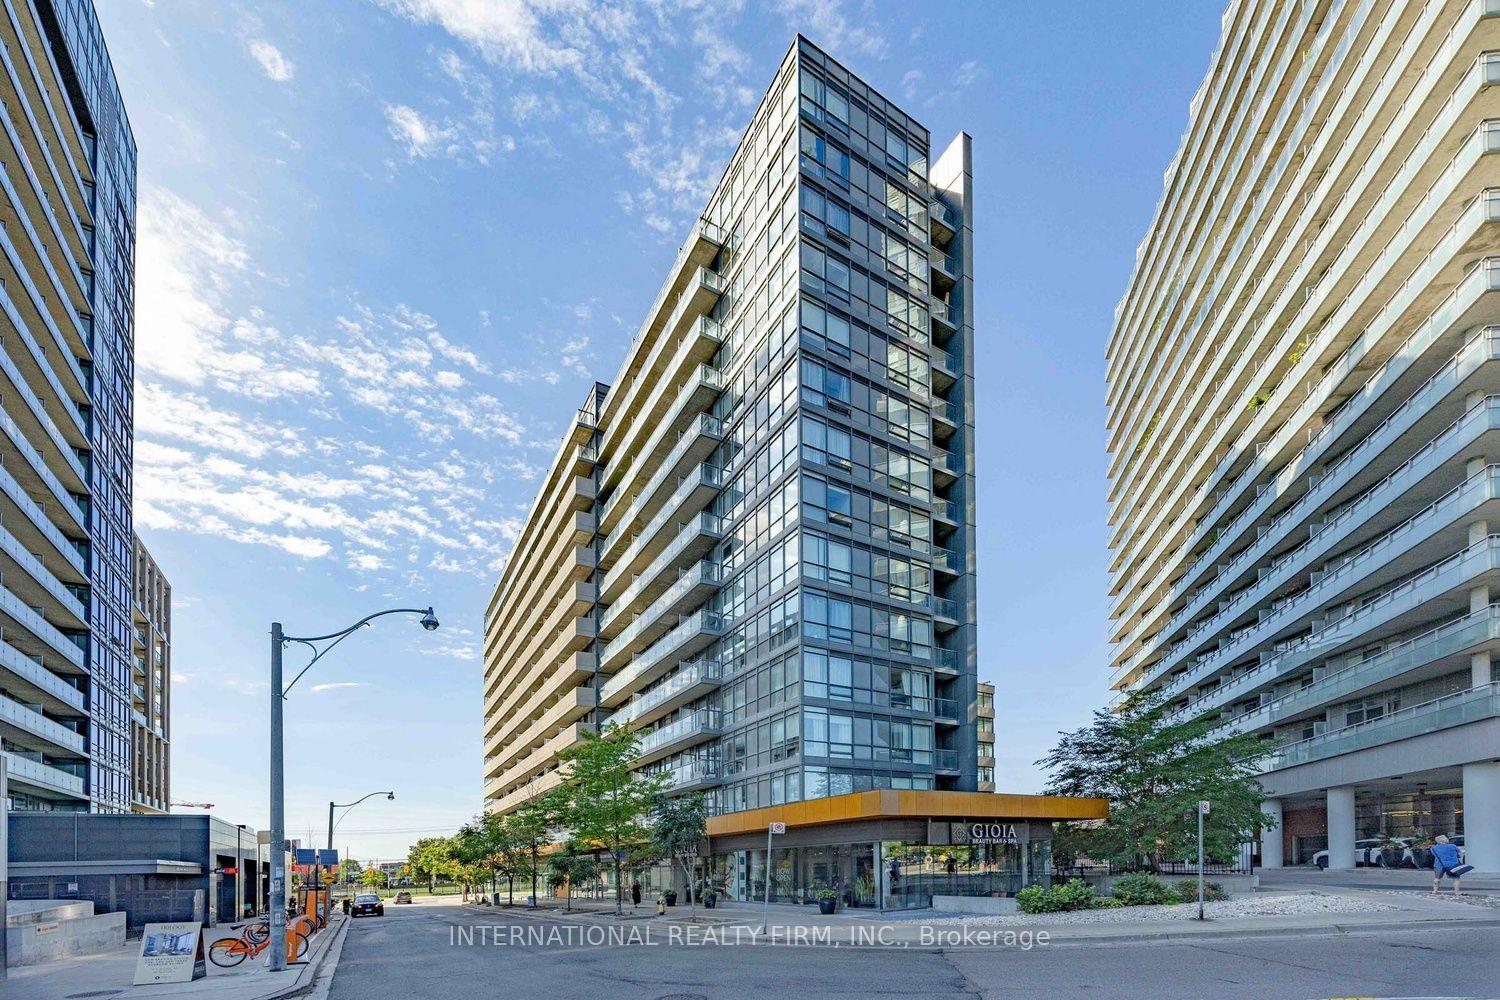
Listed Aug 31, 2026
Unit 516, 20 Joe Shuster Way
Toronto (South Parkdale), ON M6K 0A3
Condo ApartmentFor Sale
2
Units for rent
From $2,450/mo
Live MLS · Updated daily
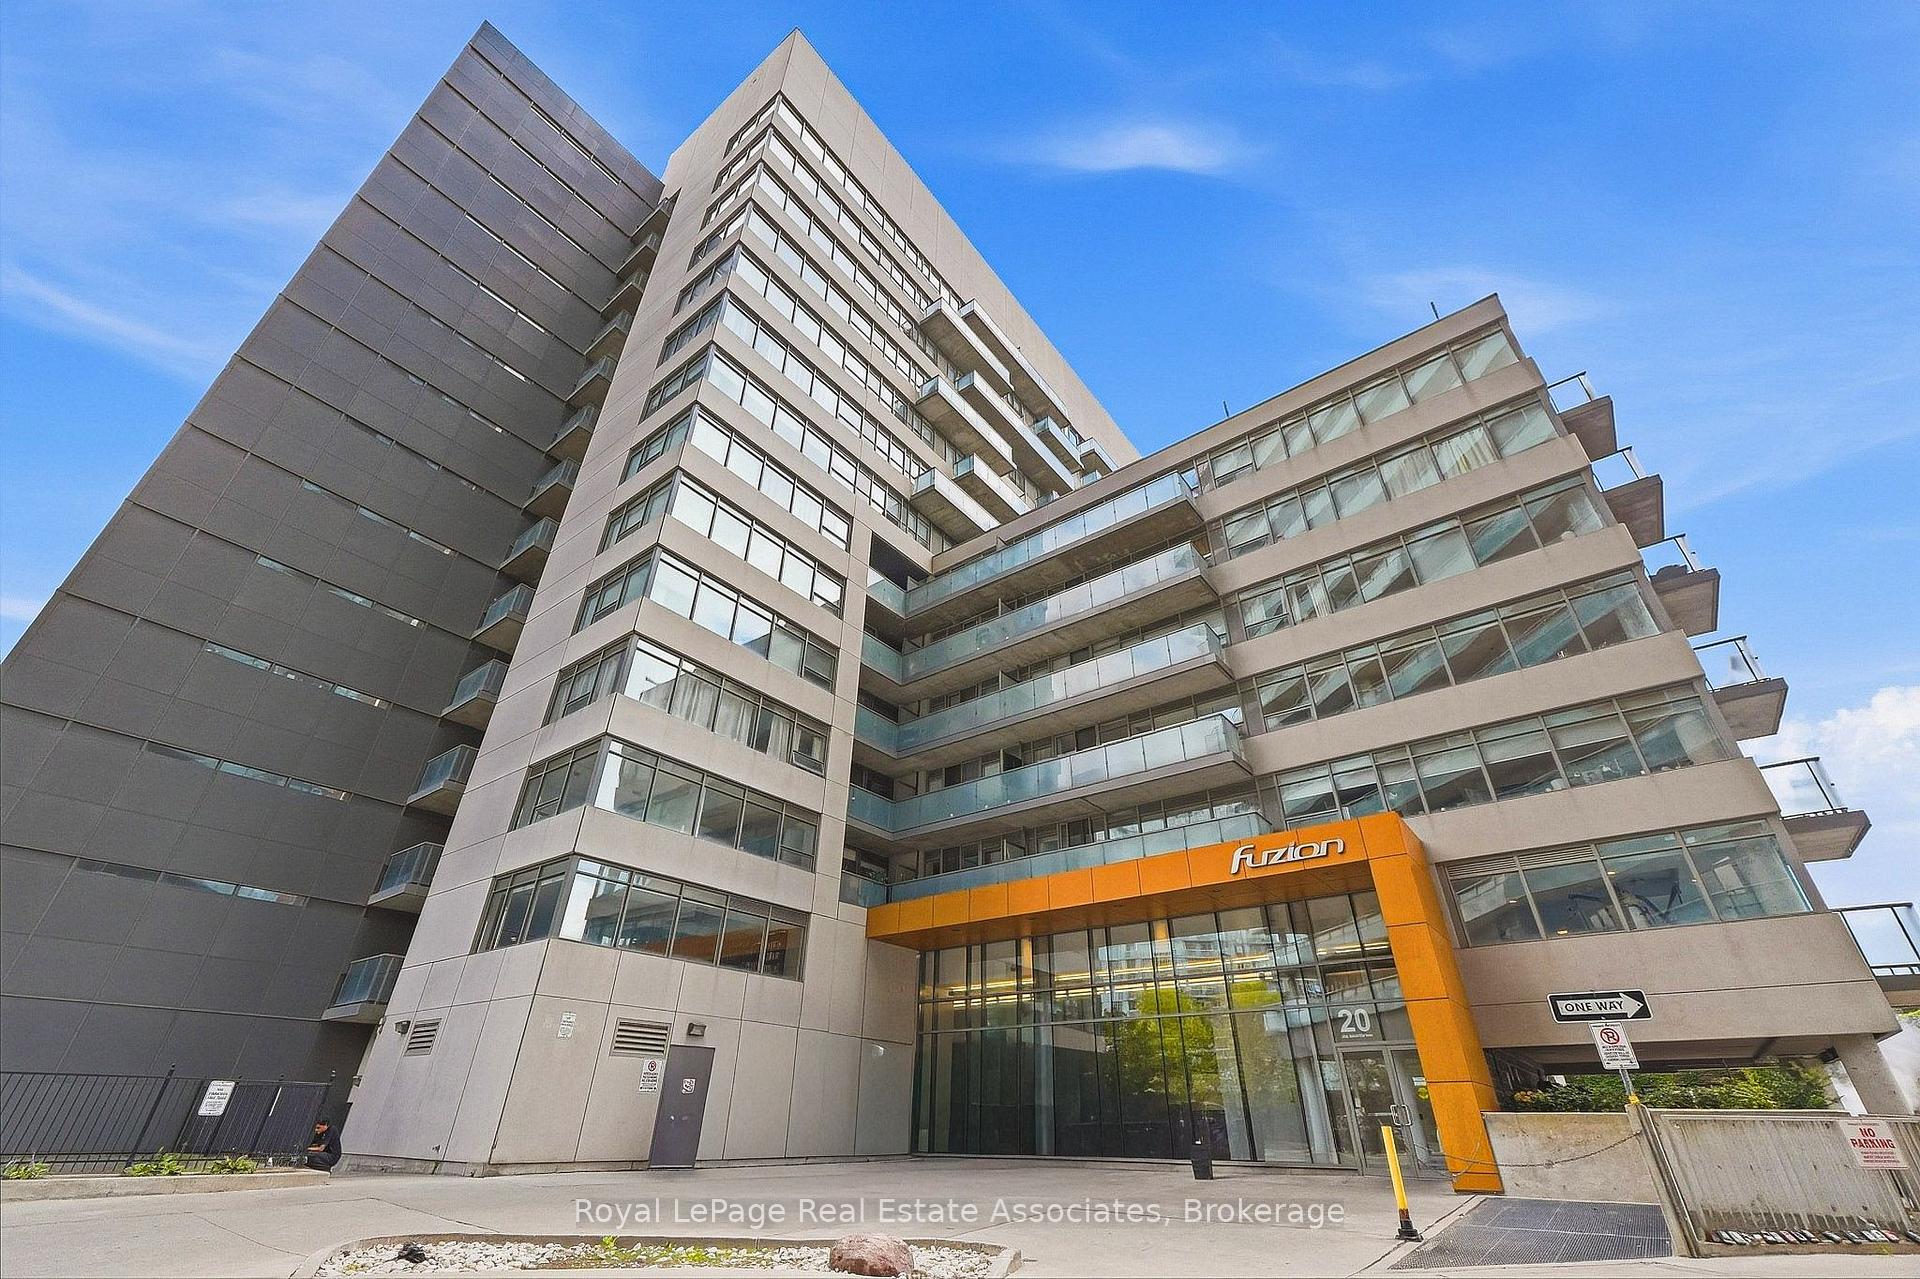
Sandwiched between King and Queen Street West on 20 Joe Shuster Way is the Fuzion Condos, a modern condominium that provides residents with comfortable and spacious homes close to the downtown core and Lake Ontario.
Joe Shuster Way (named after the famed co-creator of Superman) is a tree-lined and quiet street, especially in contrast to the bustling streets to the north and south that are some of Toronto’s best for eating, dining and shopping. The Fuzion Condos is also surrounded by great neighborhoods to the west like Parkdale, Liberty Village, and King West.
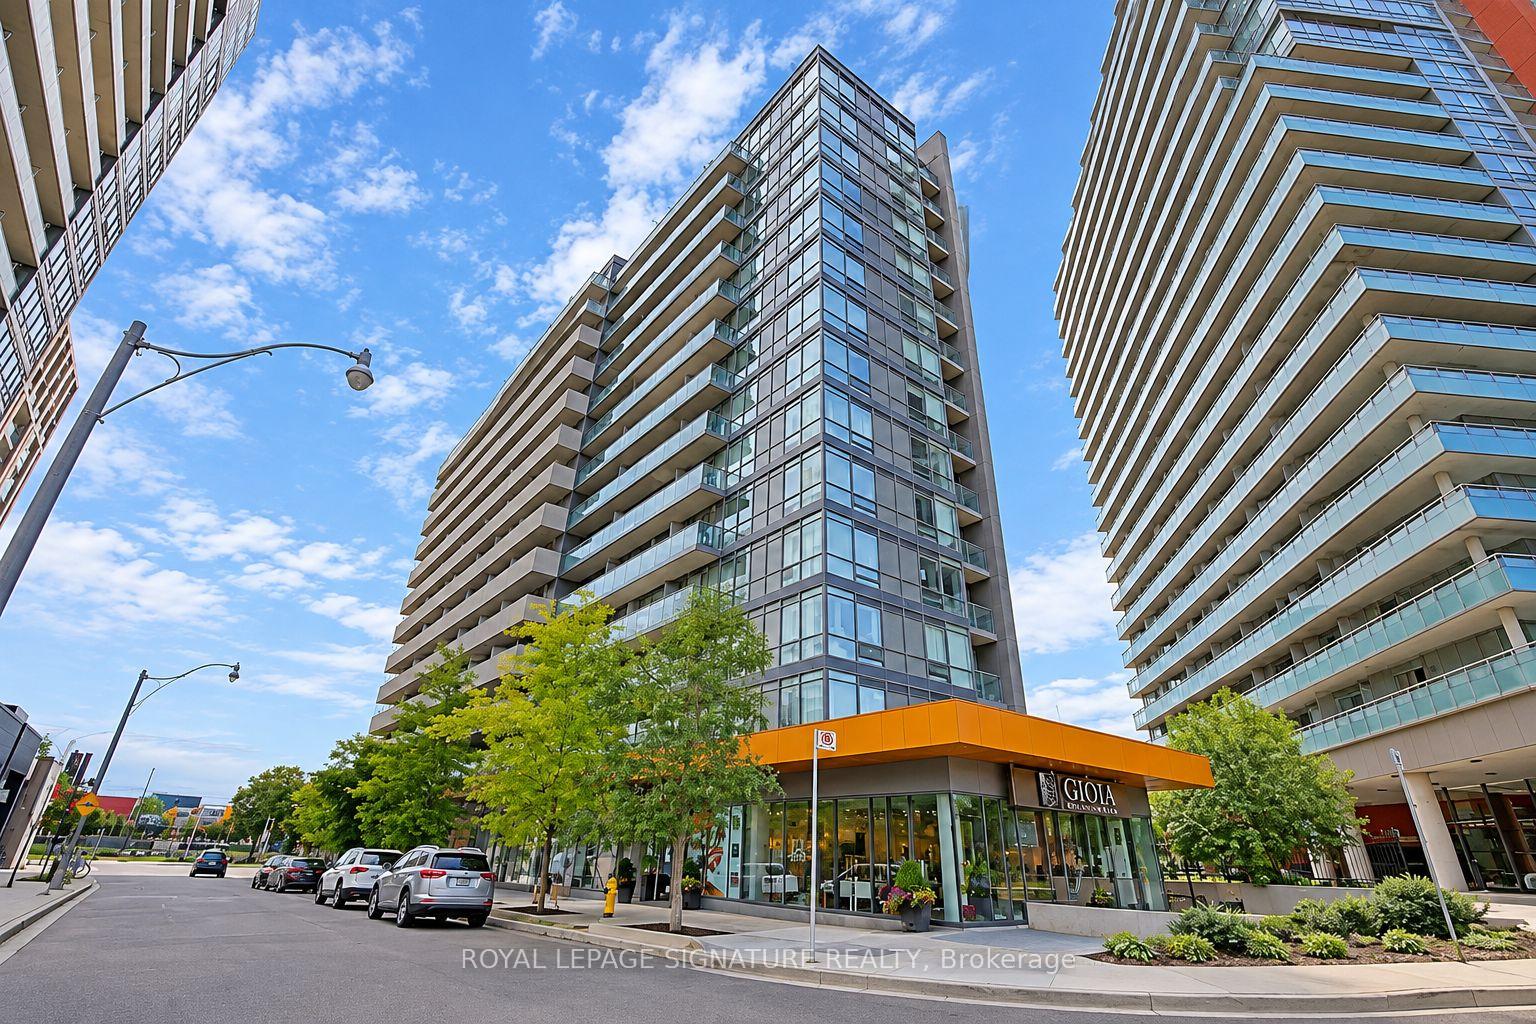
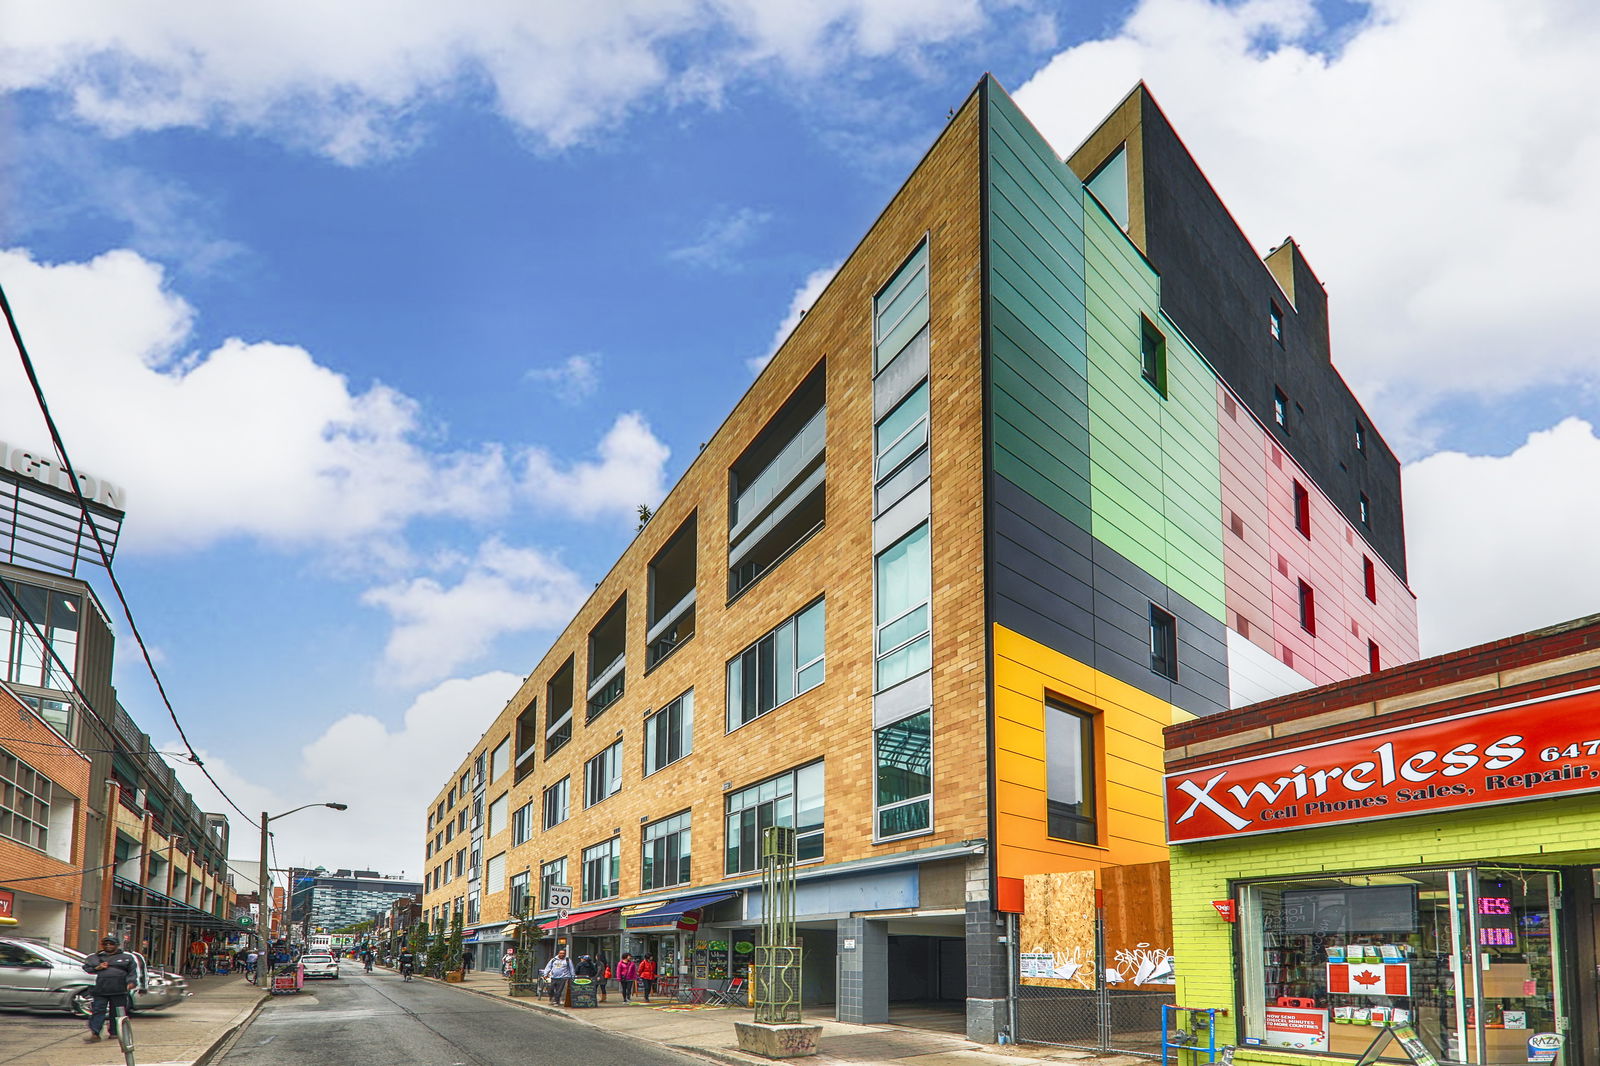
Built in 2013, the Fuzion Condos have a façade of metal, glass, concrete, plus distinct orange accents on each side of the building. There is also convenient retail on space the ground floor. Best of all, residents will also have access to a long list of amenities, including a gym, a concierge desk, resident and guest parking garage, guest suites, a party room, a pool with a hot tub and steam room, a billiards room and a lounge.
Developer
Urbancorp Development
Year Built
2013
Property Type
Mid-Rise Condo
Storeys
14
Total Units
245
Management
Goldview Property Management Ltd
Underground Parking
Guest Suites
Security System
Fitness Centre
Rooftop Garden
Visitor Parking
Party Room
Bike Storage
$764
Avg $/sqft
-18.8%
YoY change
36
Avg days on market
Walk Score
95/100
Daily errands on foot
Transit Score
100/100
TTC, GO, subway access
Bike Score
55/100
Bike lanes & infrastructure
Neighbourhood in Toronto
South Parkdale is a vibrant neighbourhood in Toronto known for its walkability and diverse amenities. It offers a mix of housing options for both buyers and renters.
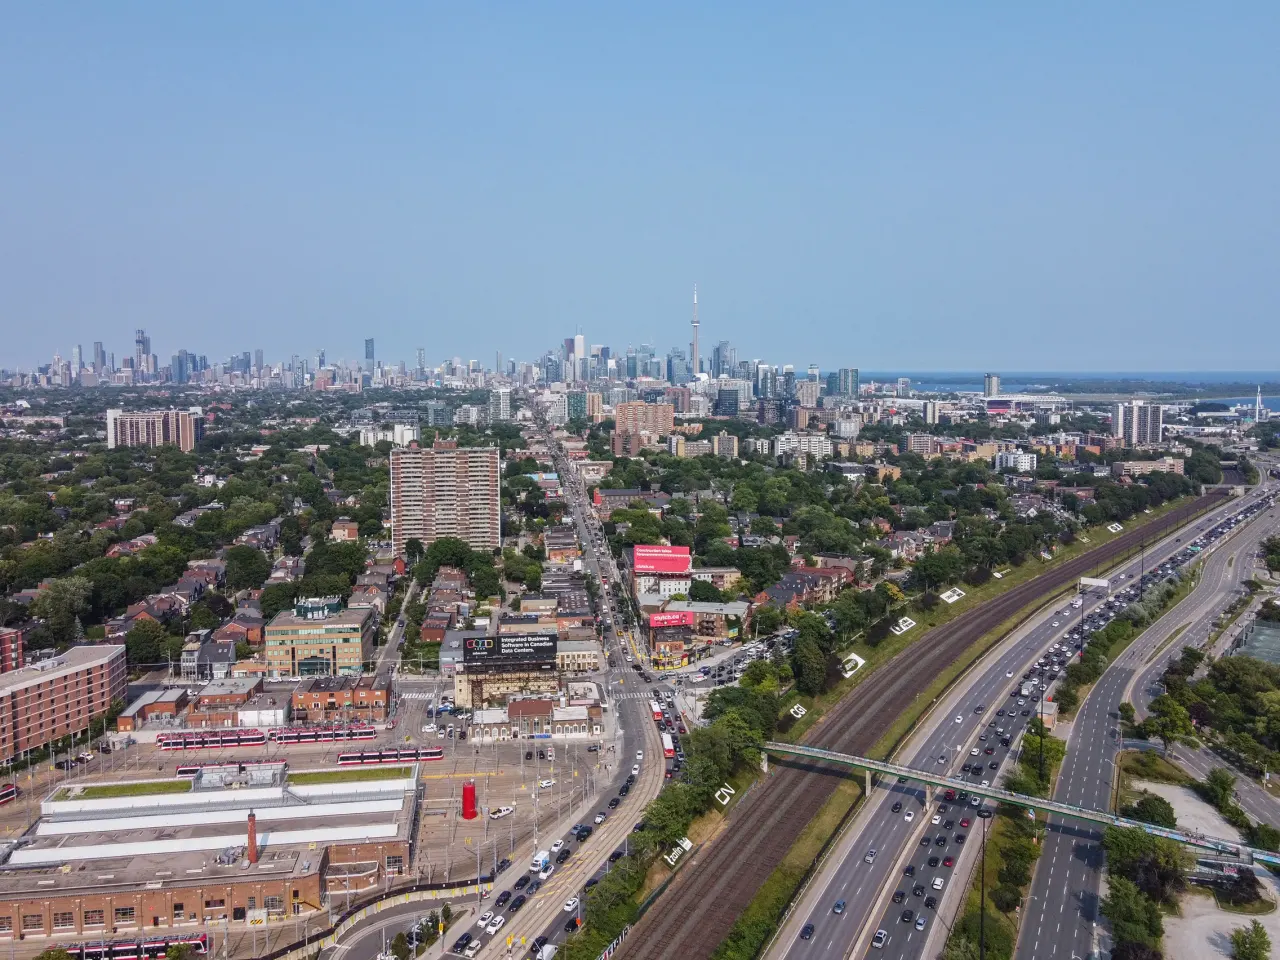
Toronto, Ontario
© Wikimedia Commons contributors (CC BY-SA)
Median asking price
In Ontario
$716,900
Median monthly rent
In Ontario
$2,499
For sale
0
For rent
0
Recently sold
Sign in to see sold data
Recently leased
Sign in to see leased data
Market data as of 2026-08-16. Sold and leased figures are neighbourhood medians over the last 12 months, published only where at least 5 homes closed — never a single sale.
What people love
Keep in mind
Daily life in South Parkdale is active and community-focused, with plenty of dining and recreational options. Residents enjoy a lively atmosphere with convenient access to services.
The boundary
2.3 km²
Every count and every census figure on this page was measured inside this line — not within a circle drawn around a centre point.
16
Parks
17
Playgrounds
32
Transit stations
5
Grocery stores
25
Restaurants
12
Cafés
7
Gyms
1
Libraries
5
Pharmacies
Counted across all 2.3 km² of South Parkdale. From OpenStreetMap, as of 2026-10-12.
5.4/10
Average rating of the 3 rated schools in this area
3
Elementary
1
Secondary
Dr. Rita Cox – Kina Minogok Public School
Public · Grades JK–8 · Toronto DSB
808th of 3,045 Ontario elementary schools
820 students · EQAO 2024-2025
Parkdale Collegiate Institute
Public · Grades 9–12 · Toronto DSB
311th of 742 Ontario secondary schools
635 students · EQAO 2024-2025
Holy Family Catholic School
Catholic · Grades JK–8 · Toronto CDSB
2,878th of 3,045 Ontario elementary schools
220 students · EQAO 2024-2025
Mary, Mother of God School
Independent
Not rated
Ontario Ministry of Education school registry; ratings from the Fraser Institute report card. These are the schools that stand inside South Parkdale, not a catchment — most Ontario boards do not publish attendance boundaries, and we will not draw a line we cannot source. Confirm enrolment with the school board before you buy.
21,663
Population (2021)
2.3 km²
Area
9,378
People per km²
40.3
Median age
$58,618
Median income
15%
Own their home
1.8
People per household
11,295
Households
Every age
What is built here
Own or rent
15%Owners
85%Renters
Across 11,295 households
When it was built
Mostly 1960 or earlier
Share of occupied homes, by the era they were built in. Bars are drawn against the busiest era, not against each other, because the eras are not the same length. The eight shares are unlikely to total exactly 100: Statistics Canada rounds each era's count to the nearest 5 before publishing it, so we print what the census reports rather than adjusting a figure to make the column add up.
Statistics Canada, Census of Population 2021. Added up from 29 census areas inside the boundary. Medians and rates are a population-weighted average of dissemination-area figures.
Sources: HOMEH listings, Statistics Canada, Census of Population 2021, OpenStreetMap, HOMEH school registry, Photo: © Wikimedia Commons contributors (CC BY-SA)