

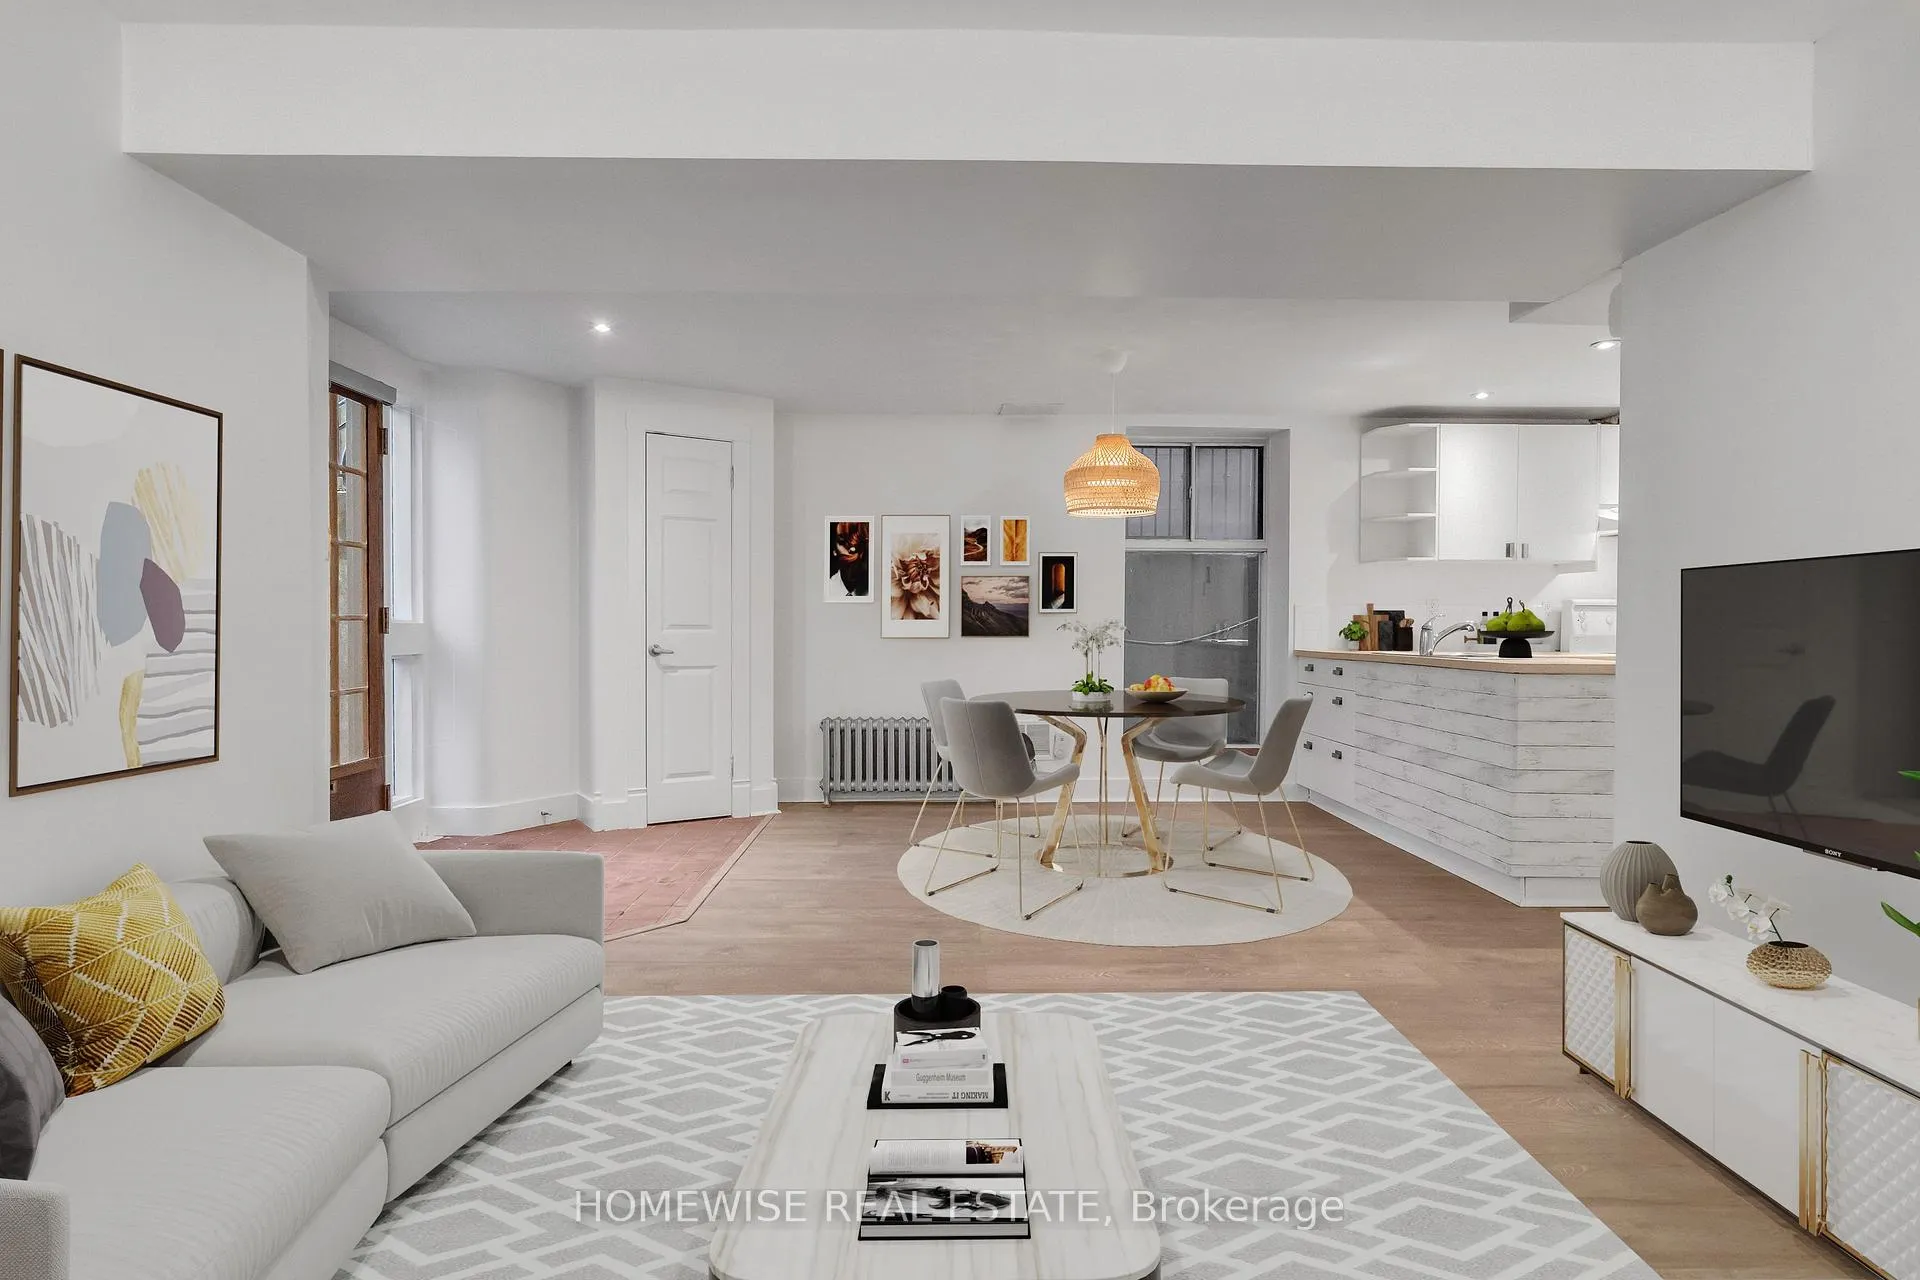
Unit 3, 20 Laxton Avenue
Multiplex Rented
1/16Unit 3, 20 Laxton Avenue
Multiplex Rented
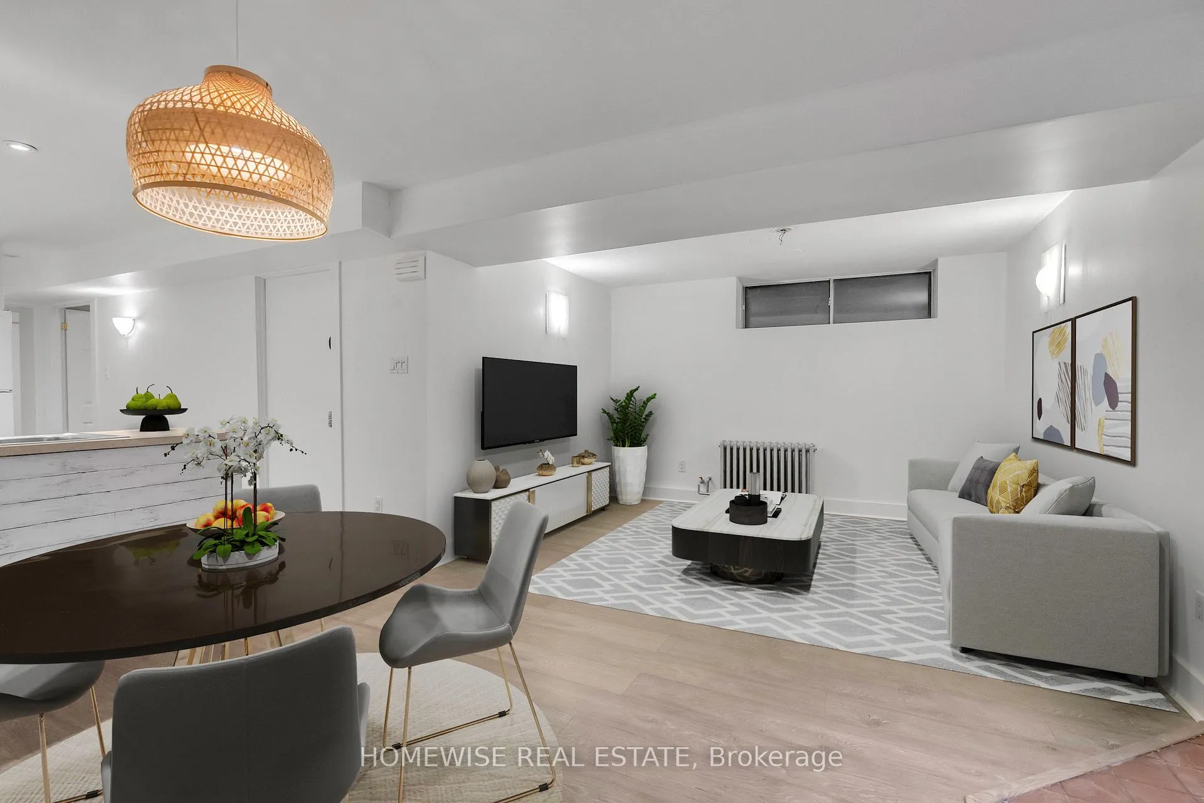
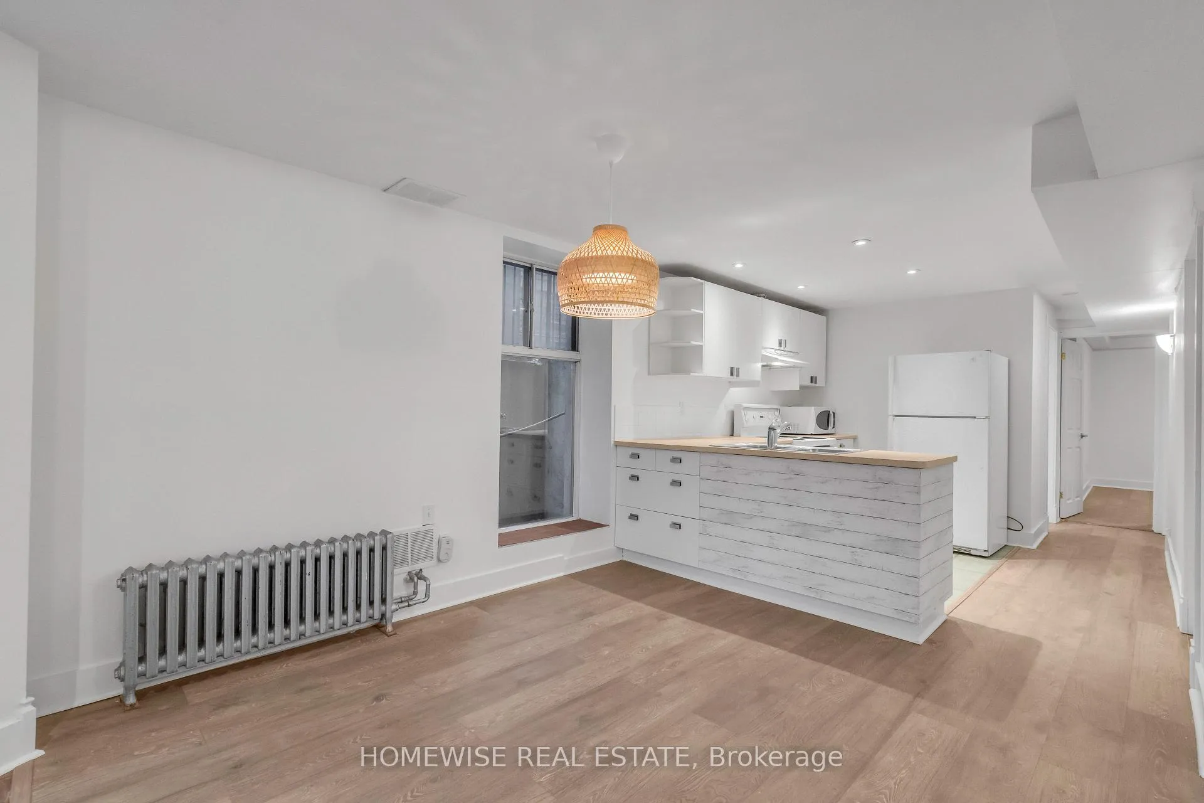
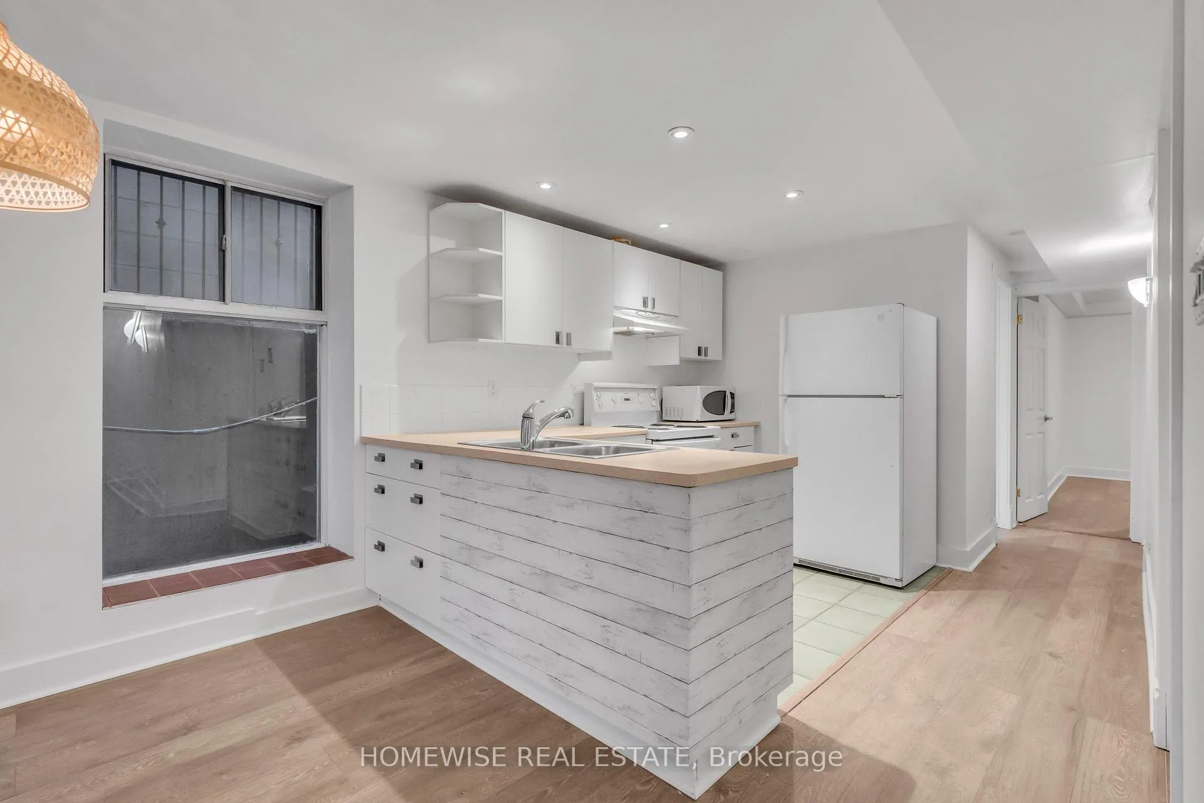
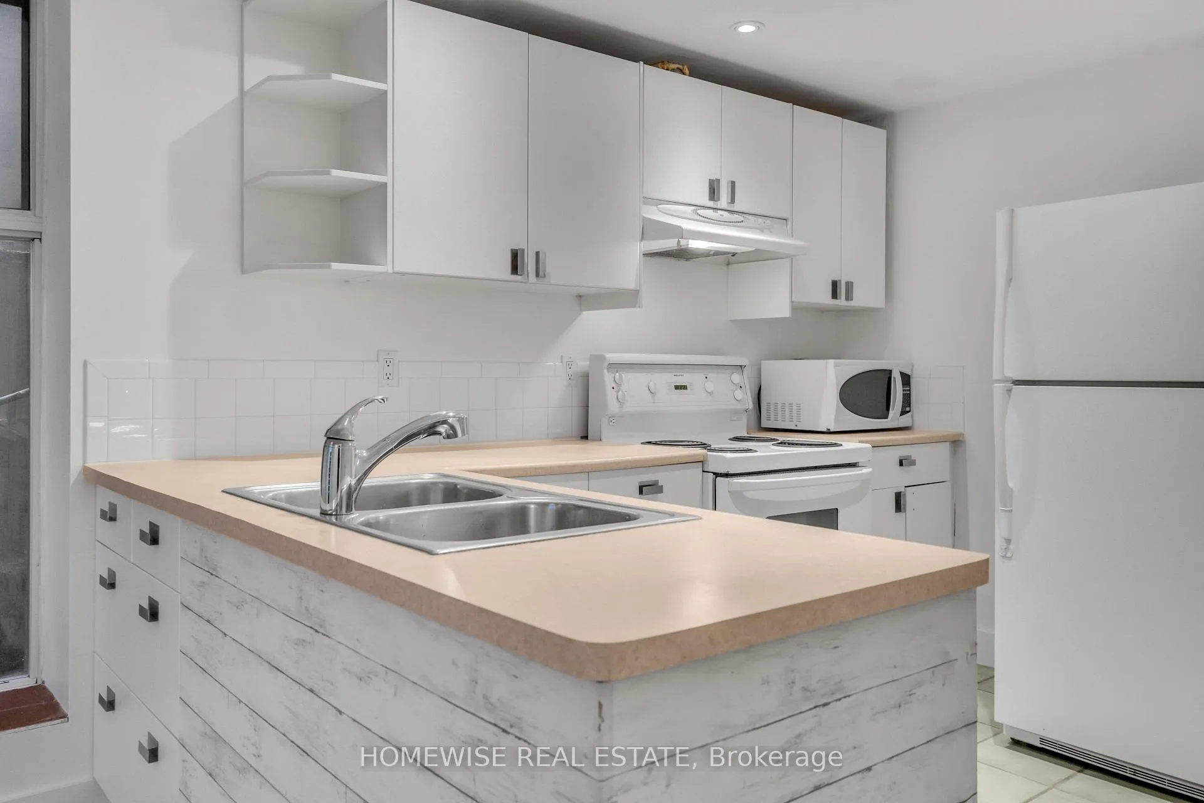 See all 16 photos
2 Bedrooms
1 Bathroom
0 Parking
700–1.1K sq.ft
Entire Home
— Unit
Property history
Facts and features
- BasementWalk-out
- Lease term12 months
- FurnishedUnfurnished
- LaundryNone
The homeMultiplex, Apartment, 700–1,100 sq ft
- Type: Multiplex
- Style: Apartment
- Living space: 700–1,100 sq ft
- Basement: Walk-out
InsideWater heater, Rooms above ground 5, Bedrooms 2
- Features: Water heater
- Rooms above ground: 5
- Bedrooms: 2
- Bathrooms: 1
- Kitchens: 1
- Family room: Yes
Outside and lotBrick, Asphalt shingle, Block
- Exterior: Brick
- Roof: Asphalt shingle
- Foundation: Block
ParkingStreet only
- Driveway: Street only
Heating, water and powerRadiant, gas, Municipal water, Municipal sewer
- Heating: Radiant, gas
- Water: Municipal water
- Sewer: Municipal sewer
Rent and termsRent $2,595 a month, Entire property, Unfurnished
- Rent: $2,595 a month
- Space for rent: Entire property
- Furnished: Unfurnished
- Lease: 12 months
- Rent includes: Water, heat
- Deposit: Required
- Credit check: Required
- Employment letter: Required
- Rental application: Required
- References: Required
IncludedHeat & water, Hydro
- Included: Heat & water
- Not included: Hydro
Listing detailsW11953169, Rented, Feb 3, 2025
- MLS® number: W11953169
- Status: Rented
- Listed on: Feb 3, 2025
- Days on market: 42
- Updated: Mar 17, 2025
- Possession: 2025-03-01 / Flexible
- Occupied by: Vacant
- Listing brokerage: HOMEWISE REAL ESTATE
About this home
Unit 3, 20 Laxton Avenue, Toronto (South Parkdale), ON M6K 1K9
Water Heater
Available now! Newly renovated! This open concept walk-out suite has two bedrooms and one bathroom all within a very functional floor plan. Just steps from West Queen West and Roncesvalle Village, this location has it all.
Read more
Ask about this home
A HOMEH agent will answer your questions about this home.
Ask a question
Around this home
Queen/Roncesvalles
Errands
Transit
Parks
Schools
Daily convenience, out of 100, from the distances below
ParkBeaty Avenue Parkette · 15 within 1 km3 min walk166 m
GroceryCattleman's Meat Market3 min walk187 m
SchoolMary, Mother of God School4 min walk220 m
Train stationDowling Avenue3 min walk196 m
PharmacyShoppers Drug Mart3 min walk164 m
Cafés & foodSun Fa Restaurant · 15 within 1 km3 min walk161 m
Gym & rec centreParkdale Activity-Recreation Centre3 min walk168 m
LibraryToronto Public Library - Parkdale10 min walk591 m
HospitalE.W. Bickle Centre for Complex Continuing Care10 min walk588 m
WalkDriveStraight-line distance, open map data
Grocery0.2 km
Park0.2 km
Coffee0.2 km
Dining0.2 km
Gym0.2 km
Hospital0.6 km
Dowling Avenue0.2 km
Schools nearby
School rating, out of 10.
Mary, Mother of God Schoolelementary · Private · 0.2 km
—
Parkdale Collegiate Institutesecondary · Public · 0.3 km
6.5/10Good
Holy Family Catholic Schoolelementary · Catholic · 0.3 km
2.7/10Low
Contact agent
Helpful calculators
Rent vs buy
Affordability
Mortgage
Down payment
Stress test
CMHC insurance
Your HOMEH agent

KimHOMEH agent · Toronto
"I would see it this week."
Ask Kim