

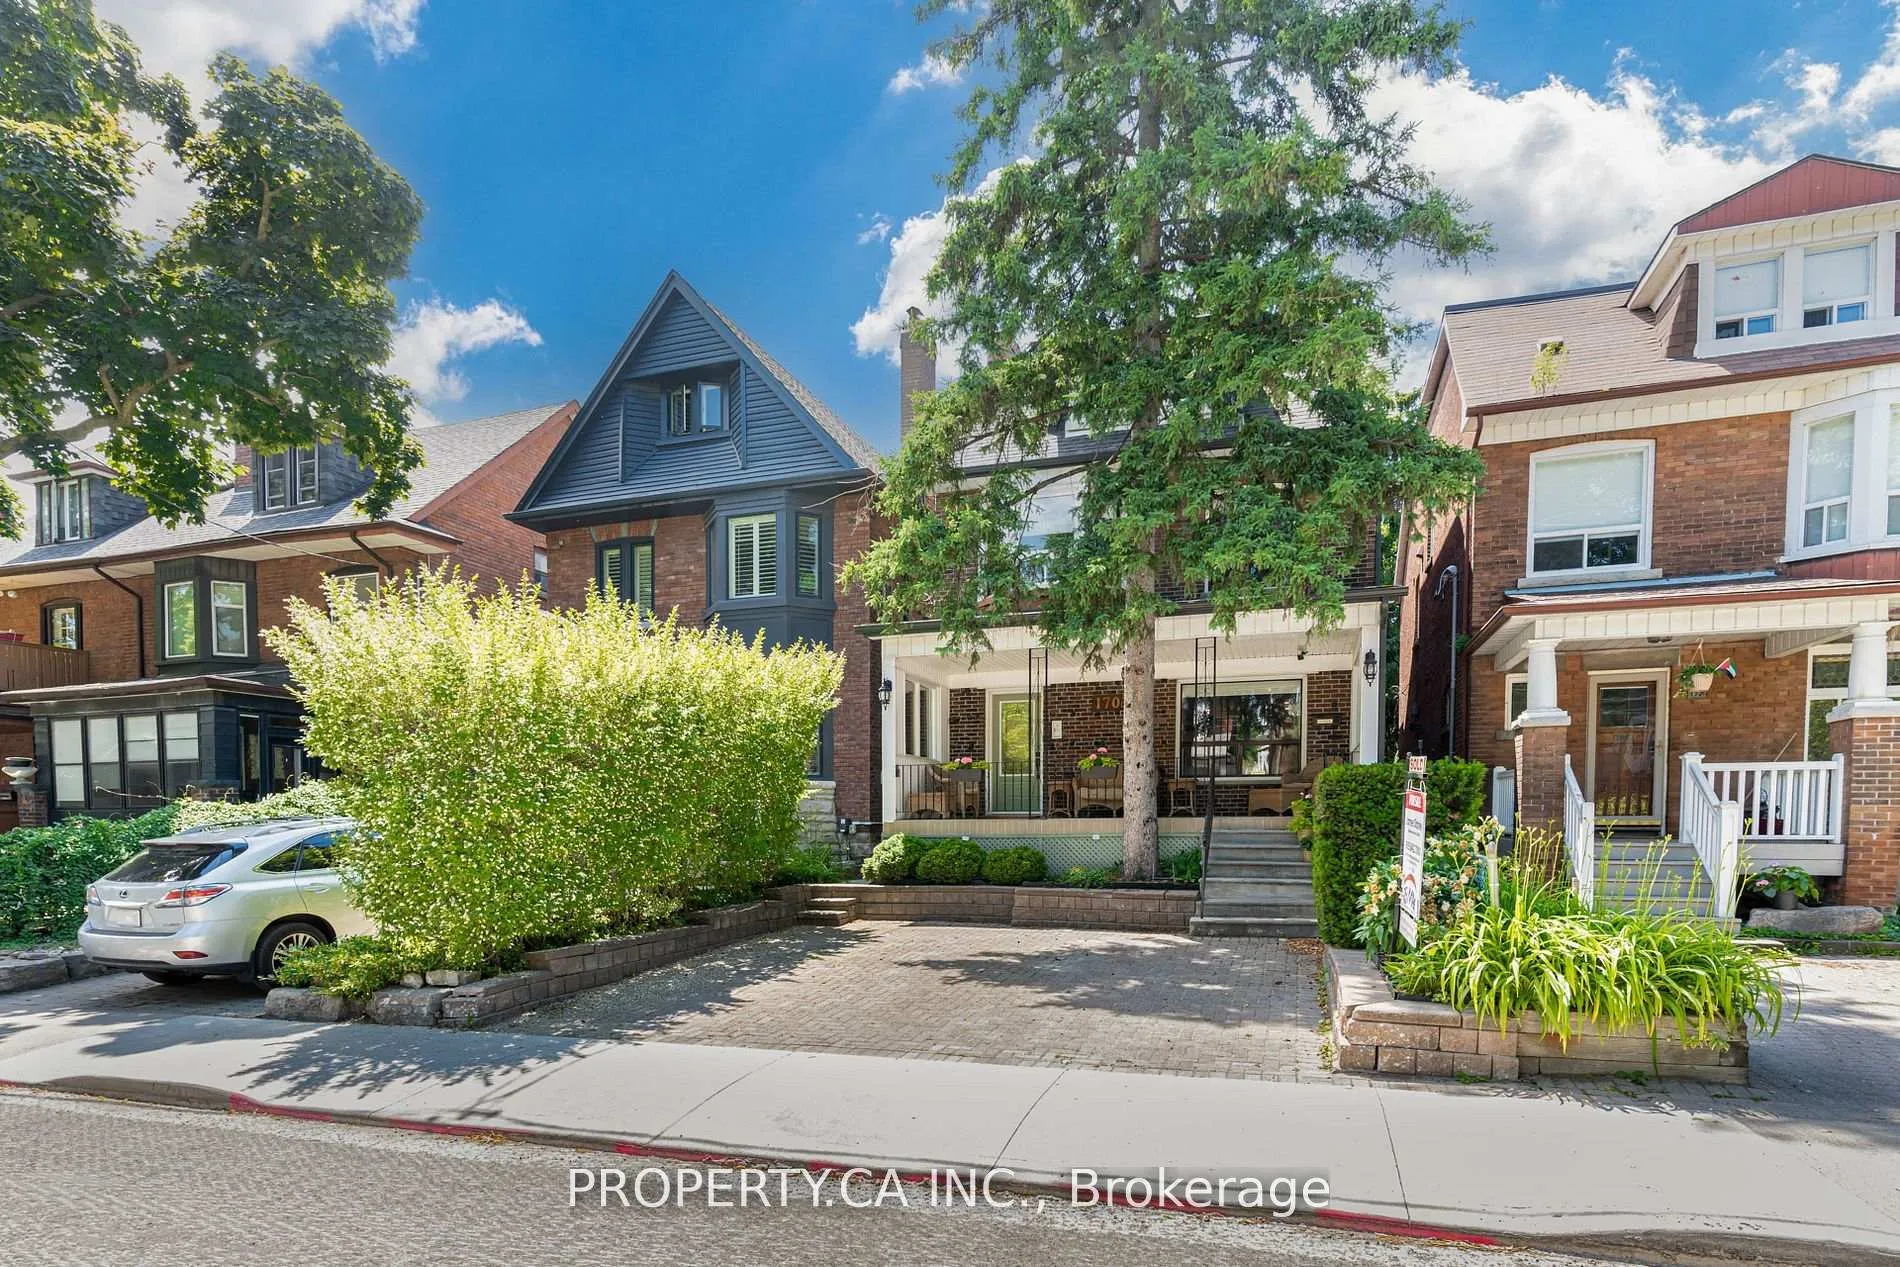
Upper, 170 Sunnyside Avenue
Upper, 170 Sunnyside Avenue
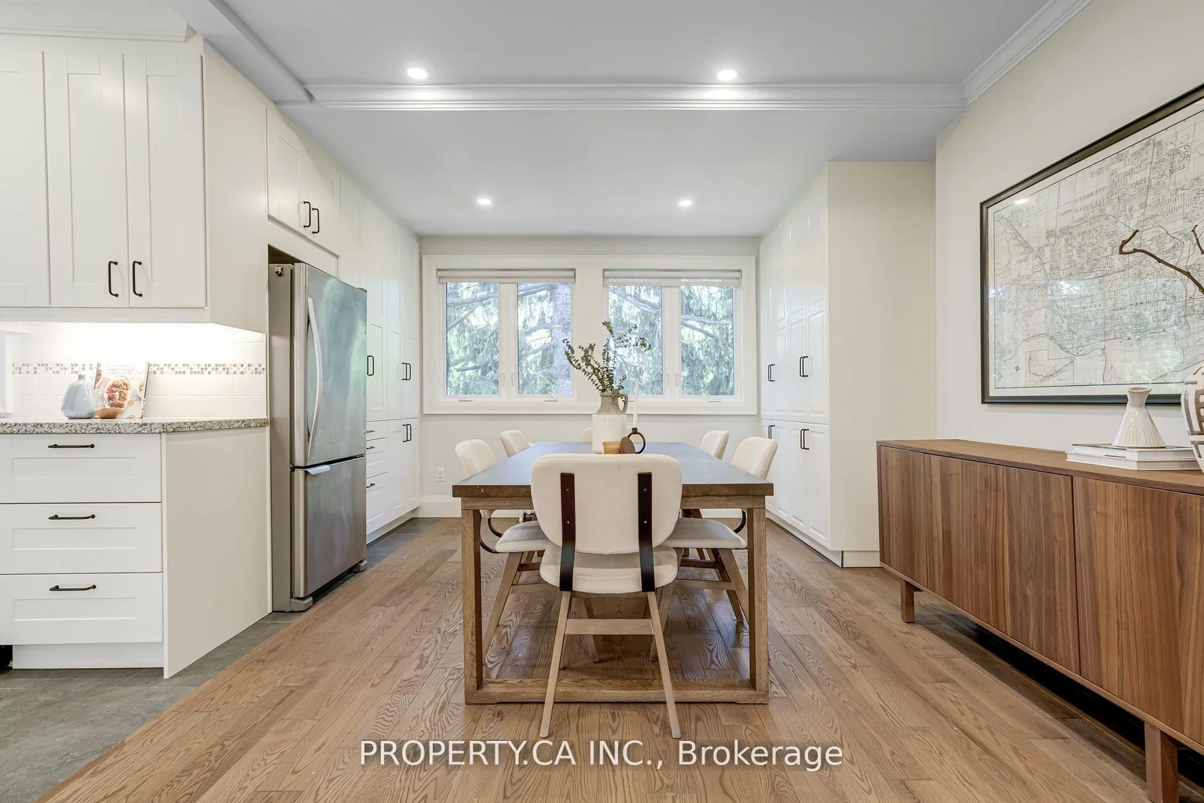
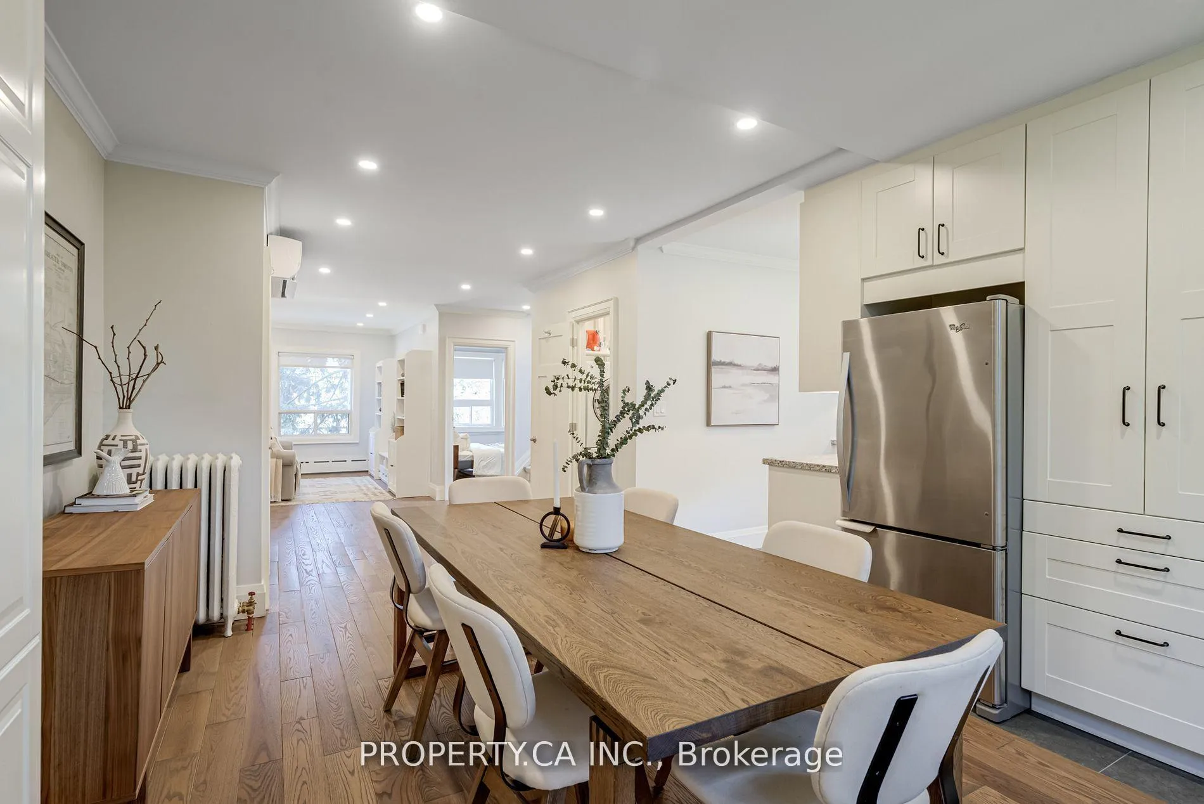
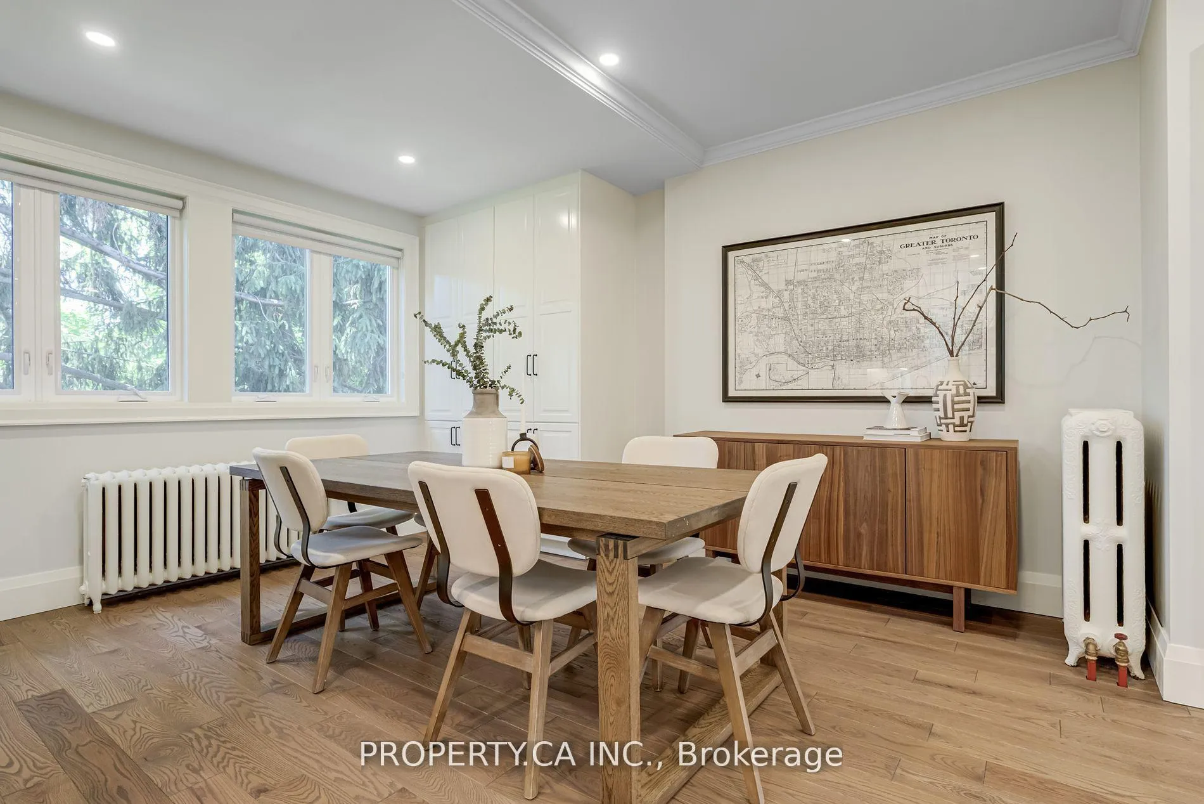
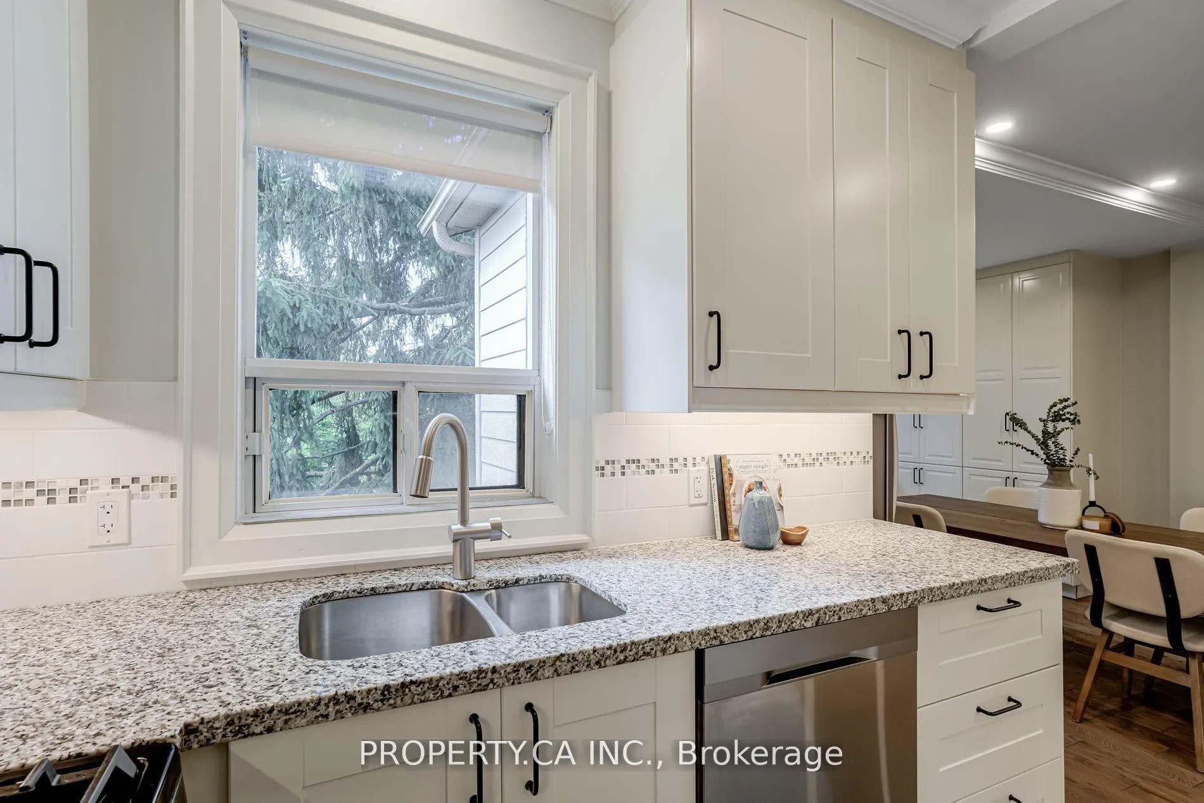 See all 25 photos
Property history
Facts and features
- BasementNone
- Lease term12 months
- FurnishedUnfurnished
- LaundryEnsuite
- Hardwood floors
The homeMultiplex, 2 1/2 storey, 700–1,100 sq ft
- Type: Multiplex
- Style: 2 1/2 storey
- Living space: 700–1,100 sq ft
- Basement: None
InsideHardwood, Ensuite, lower level, Other
- Flooring: Hardwood
- Laundry: Ensuite, lower level
- Features: Other
- Rooms above ground: 7
- Bedrooms: 3
- Bathrooms: 2
- Kitchens: 1
Outside and lotBrick, Other, Other
- Exterior: Brick
- Roof: Other
- Foundation: Other
Parking1 Parking, Front yard parking
- Spaces: 1 Parking
- Driveway: Front yard parking
Heating, water and powerRadiant, gas, Wall unit(s), Municipal water
- Heating: Radiant, gas
- Cooling: Wall unit(s)
- Water: Municipal water
- Sewer: Municipal sewer
Rent and termsRent $4,750 a month, 2nd floor, 3rd floor, Unfurnished
- Rent: $4,750 a month
- Space for rent: 2nd floor, 3rd floor
- Furnished: Unfurnished
- Lease: 12 months
- Paid: Monthly
- Rent includes: Common elements, parking
- Deposit: Required
- Credit check: Required
- Employment letter: Required
- Rental application: Required
- References: Required
IncludedUtilities extra. separate hydro metre for the unit. water and heat are split 50/50 with upper unit.
- Included: Utilities extra. separate hydro metre for the unit. water and heat are split 50/50 with upper unit.
NearbyHospital, lake/pond, library, park, public transit, school
- Close to: Hospital, lake/pond, library, park, public transit, school
Listing detailsW12082378, Rented, Apr 14, 2025
- MLS® number: W12082378
- Status: Rented
- Listed on: Apr 14, 2025
- Days on market: 14
- Updated: Apr 28, 2025
- Possession: 2025-05-15 / Flexible
- Occupied by: Tenant
- Listing brokerage: PROPERTY.CA INC.
About this home
Upper, 170 Sunnyside Avenue, Toronto (Roncesvalles), ON M6R 2P6
Rarely available spacious and immaculate 3 bed, 2 bath in Detached Legal Duplex. This expansive suite offers 1,378 sqft of comfortable living space, combining historic charm with modern amenities. Located just steps from High Park, Roncesvalles Village, and the local hospital, this residence provides the perfect blend of convenience and serenity. Enjoy a large, airy kitchen with a newly installed island. Charming details incl elegant crown molding, hardwood floors, exposed brick and other classic touches. The 3rd level features 2 additional bedrooms including an oversized primary bedroom with walk-in closet as well as a spa like 4-piece ensuite with soaker tub, separate shower and oversized vanity w/ double sinks. Ensuite laundry is incl for the ultimate convenience. Shared backyard with private patio space as well as shared storage shed.
Ask about this home
A HOMEH agent will answer your questions about this home.
Around this home
Daily convenience, out of 100, from the distances below
Schools nearby
School rating, out of 10.
Helpful calculators
Your HOMEH agent

"I would see it this week."