

19 Kennedy Avenue
19 Kennedy Avenue
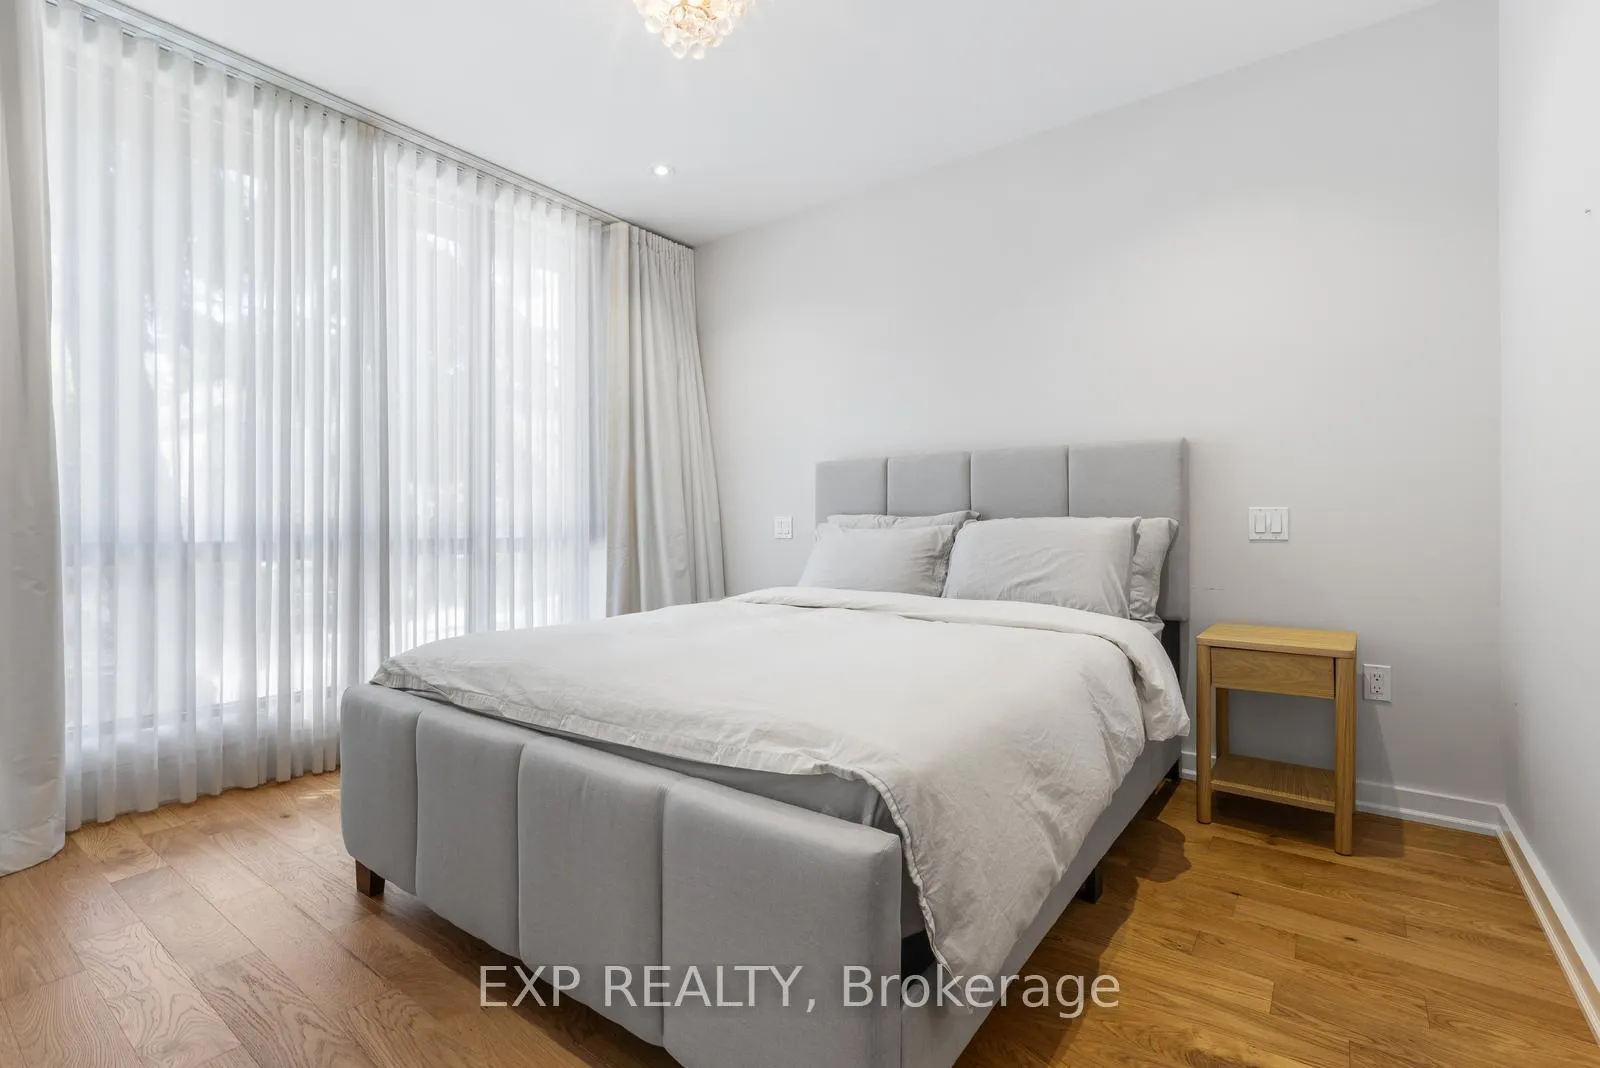 See all 23 photos
Property history
Facts and features
- BasementFinished
- Lot size25 × 133 ft
- Lease term12 months
- FurnishedUnfurnished
- Central air
The homeDetached, 2-storey, 1,500–2,000 sq ft
- Type: Detached
- Style: 2-storey
- Living space: 1,500–2,000 sq ft
- Basement: Finished, full
InsidePorcelain, Window floor to ceiling, Broadloom, Vinyl, In basement, lower level, Built-in oven, countertop range, primary bedroom - main floor, storage, water heater, water heater owned
- Flooring: Porcelain, Window floor to ceiling, Broadloom, Vinyl
- Laundry: In basement, lower level
- Features: Built-in oven, countertop range, primary bedroom - main floor, storage, water heater, water heater owned
- Security: Security system
- Rooms above ground: 8
- Rooms in the basement: 1
- Bedrooms: 3 + 1 in the basement
- Bathrooms: 4
- Kitchens: 1
Outside and lotStone, stucco (plaster), Flat, Stone, other
- Exterior: Stone, stucco (plaster)
- Roof: Flat
- Foundation: Stone, other
- Features: Landscaped
- Other structures: Garden shed
- Accessibility: Open floor plan
- Size: 25 × 132.58 ft
- Shape: Rectangular
Parking1 Garage, Carport, Covered, mutual
- Spaces: 1 Garage
- Garage: Carport
- Driveway: Covered, mutual
Heating, water and powerForced air, gas, Central air, Municipal water
- Heating: Forced air, gas
- Cooling: Central air
- Water: Municipal water
- Sewer: Municipal sewer
Rent and termsRent $8,000 a month, Entire property, Unfurnished
- Rent: $8,000 a month
- Space for rent: Entire property
- Furnished: Unfurnished
- Lease: 12 months
- Rent includes: Other
- Deposit: Required
- Credit check: Required
- Employment letter: Required
- Rental application: Required
- References: Required
NearbyFenced yard, level, park, place of worship, rec./commun.centre, school
- Close to: Fenced yard, level, park, place of worship, rec./commun.centre, school
Listing detailsW12401941, Rented, Sep 13, 2025
- MLS® number: W12401941
- Status: Rented
- Listed on: Sep 13, 2025
- Days on market: 4
- Updated: Sep 17, 2025
- Possession: Flexible
- Occupied by: Vacant
- Listing brokerage: eXp Realty
About this home
19 Kennedy Avenue, Toronto (High Park-Swansea), ON M6S 2X6
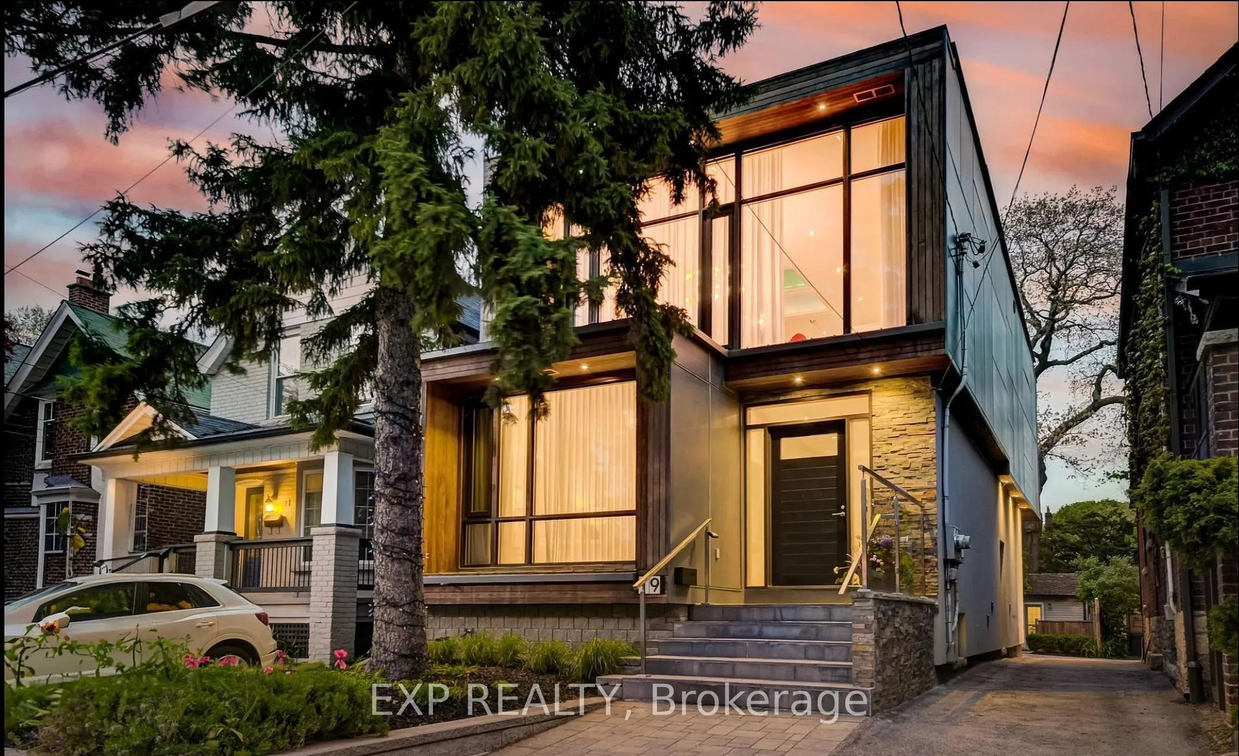
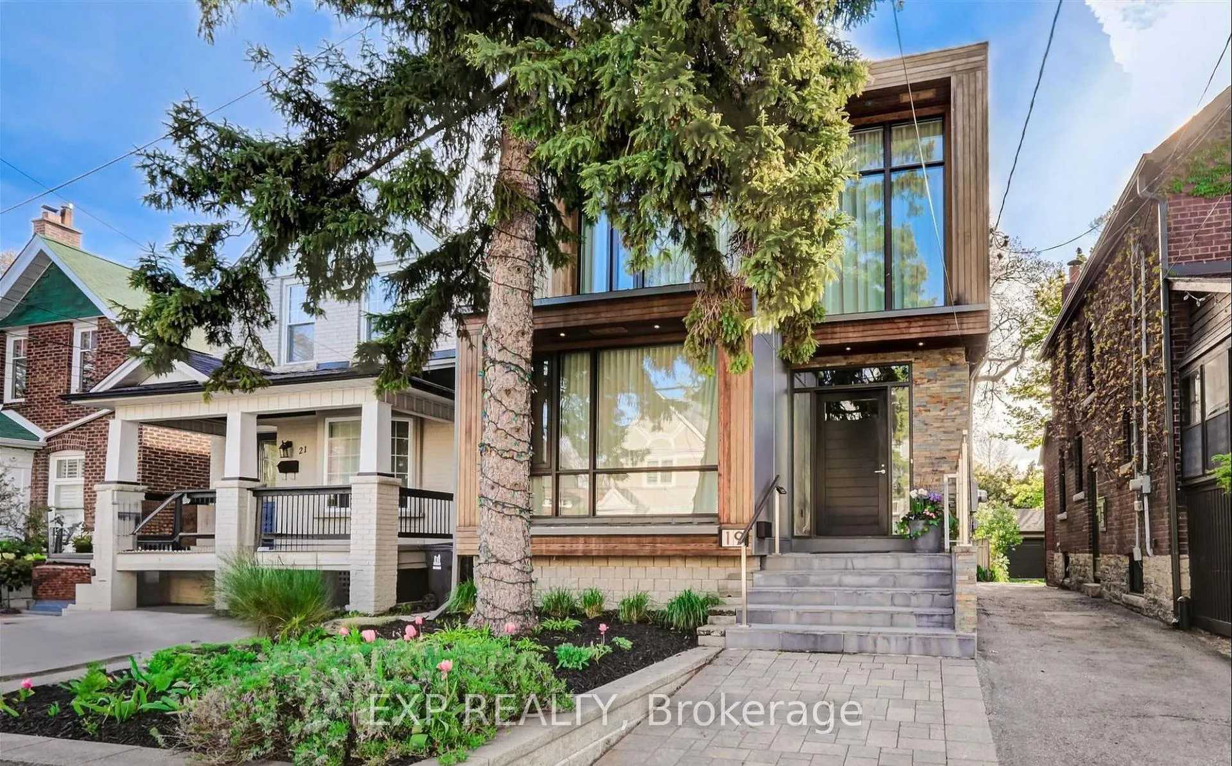
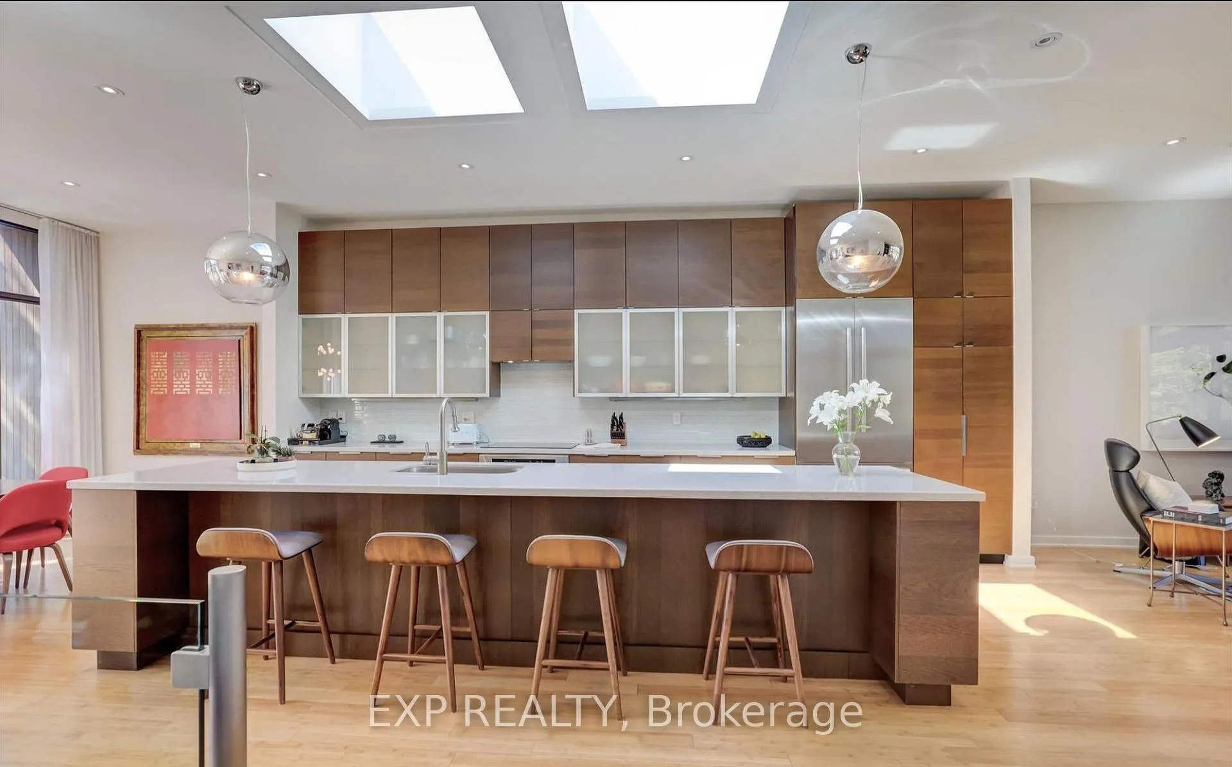
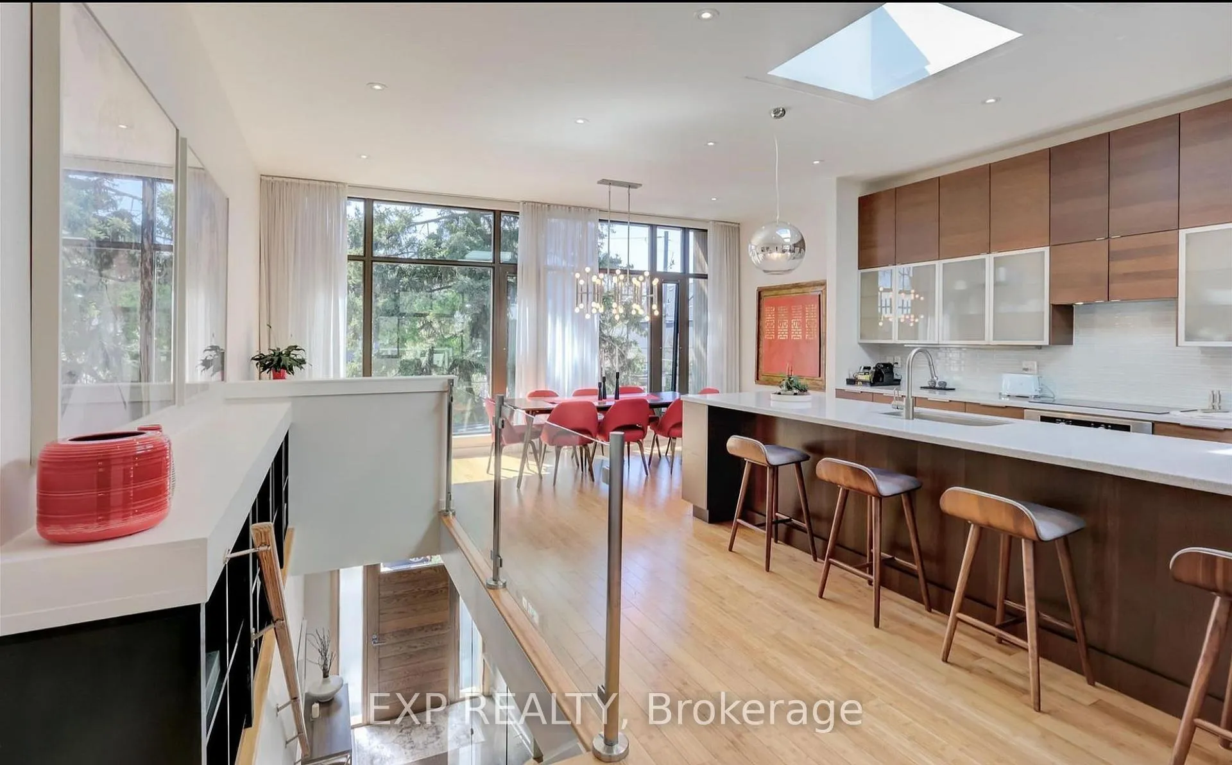
Contemporary custom home in prime Swansea. This urban home designed by Charles Gane, has been built and finished with the highest of quality and thought both inside and outside. It features three plus one bedrooms and four baths and sits on a private deep lot which backs onto the beautiful homes of the palisades. Stunning 10 foot ceilings, open concept living space with floor to ceiling windows on both sides along with skylights fill the space with an abundance of light through the day. A walk-out to a large terrace with treetop views enhances the feeling of privacy and serenity. In addition, a custom chefs kitchen with a 14 foot island makes this home perfect for entertaining and everyday modern living. Main floor, bedrooms and basement have all been recently renovated with brand new engineered hardwood on the main floor and bedrooms, and a luxury vinyl for the basement. A full basement lower level with large recreation room, large 4 piece bathroom, bright bedroom, laundry and storage complete this home. Thousands spent on new shed in the backyard as well as professional landscaping! Steps to Bloor West Village, subway, Rennie park & High park.
Ask about this home
A HOMEH agent will answer your questions about this home.
Around this home
Daily convenience, out of 100, from the distances below
Schools nearby
School rating, out of 10.
Helpful calculators
Your HOMEH agent

"I would see it this week."