

Bsmt, 54 Wilson Park Road
Detached Terminated
1/7Bsmt, 54 Wilson Park Road
Detached Terminated
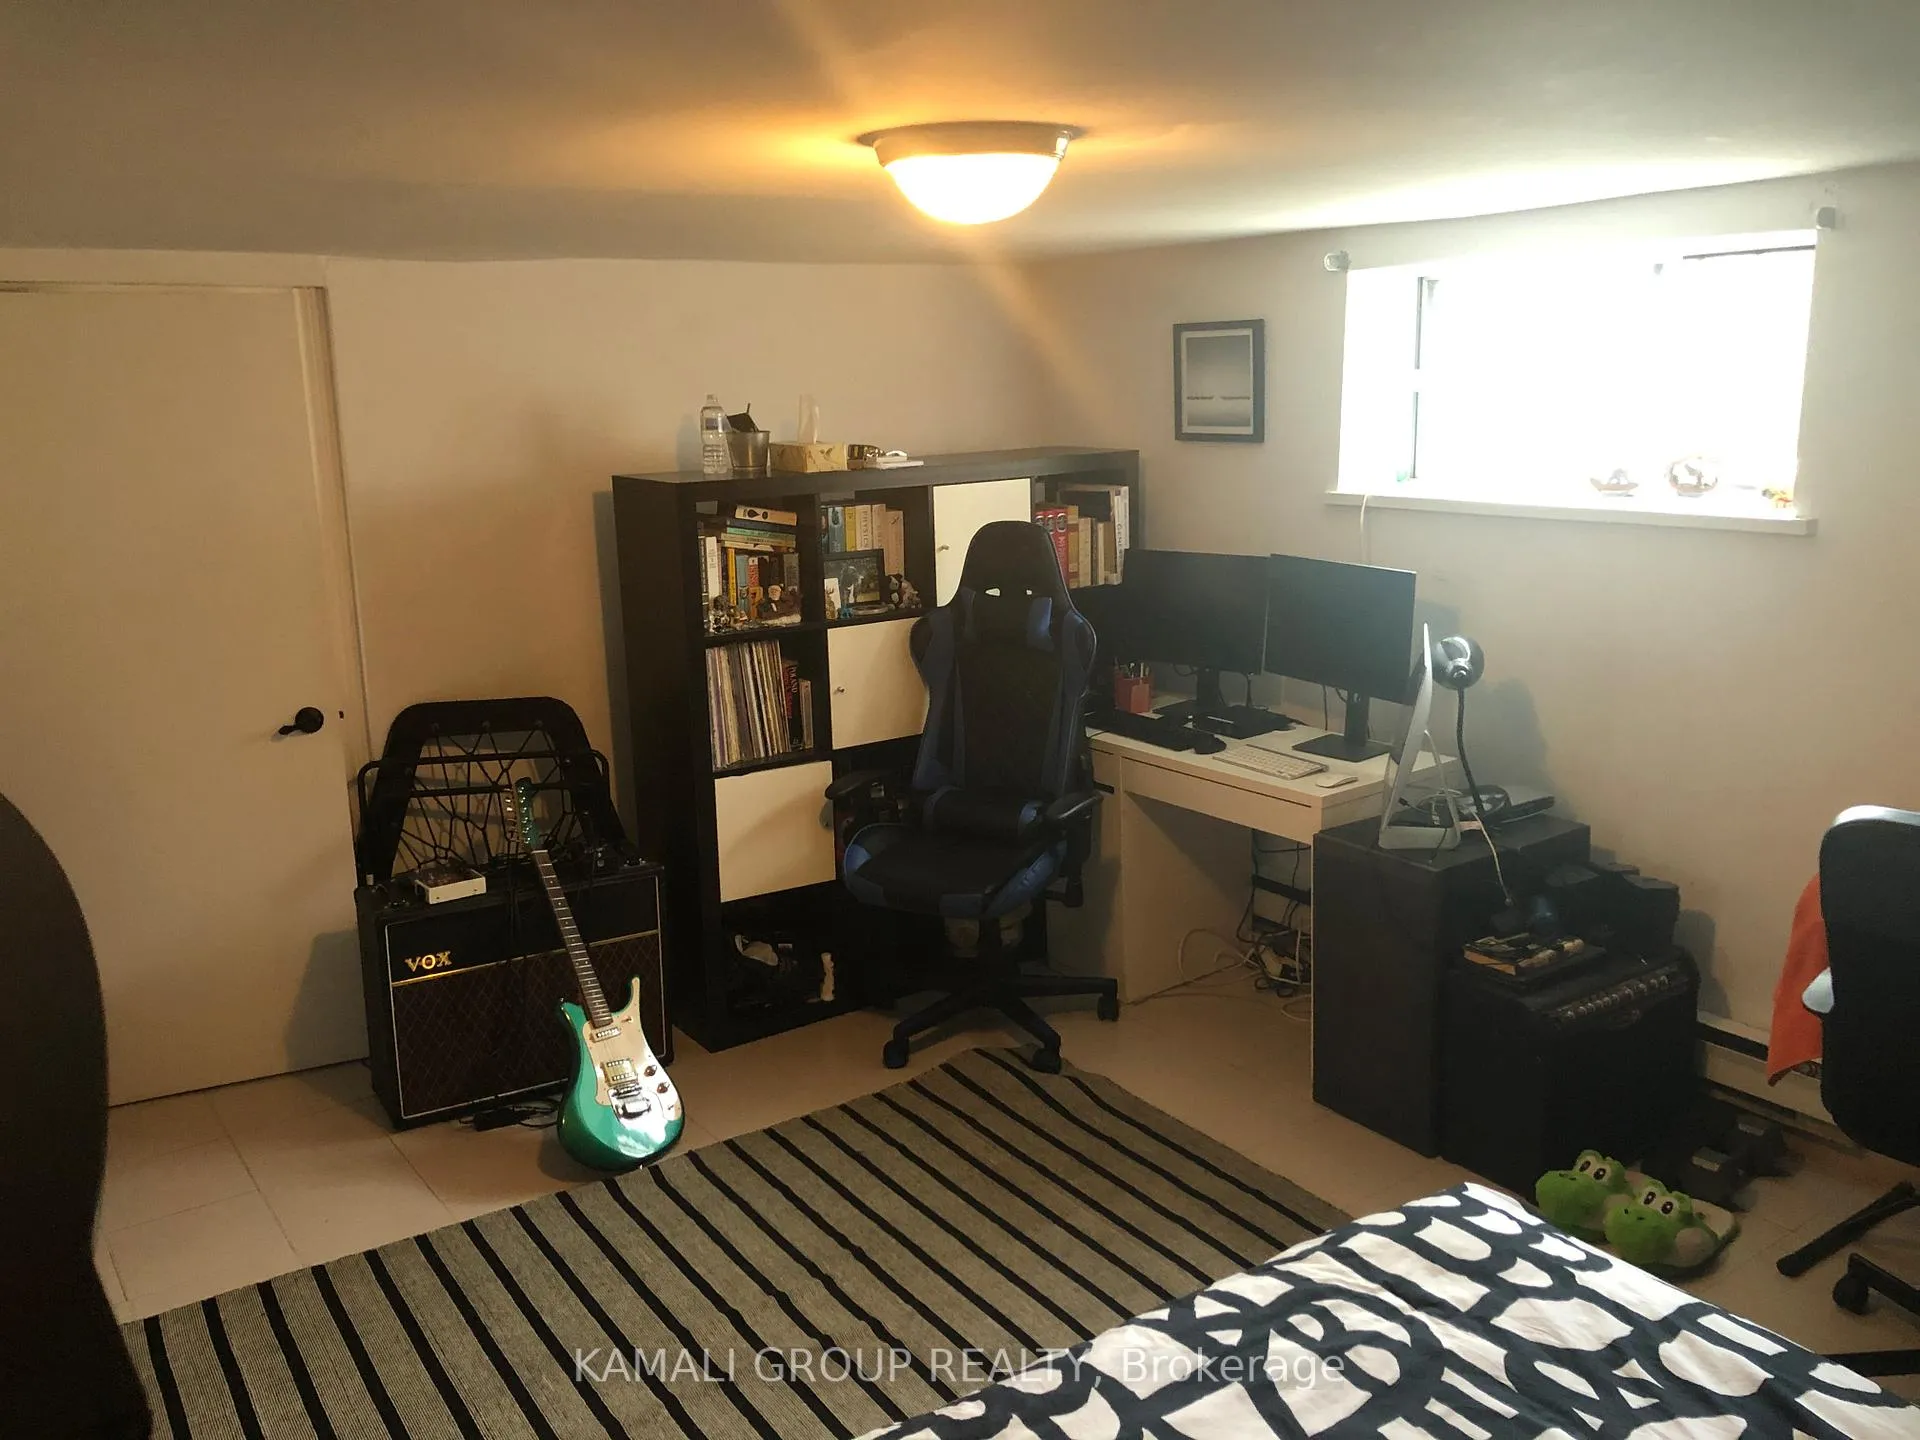 See all 7 photos
1 Bedroom
1 Bathroom
0 Garage
— sq.ft
Basement
— Unit
Property history
- $1,600ExpiredList: 2025-03-28|End: 2025-09-27|183 daysW12047160
- $1,700TerminatedList: 2024-12-12|End: 2025-03-27|105 daysW11890553
- $1,800TerminatedList: 2024-10-11|End: 2024-12-12|62 daysW9392636
Facts and features
- BasementApartment
- Lot size48 × 135 ft
- Lease term12 months
- FurnishedUnfurnished
What stands out
- Separate entrance
The homeDetached, 2 1/2 storey, Apartment, separate entrance
- Type: Detached
- Style: 2 1/2 storey
- Basement: Apartment, separate entrance
InsideTile, In area, Other
- Flooring: Tile
- Laundry: In area
- Features: Other
- Rooms above ground: 3
- Bedrooms: 1
- Bathrooms: 1
- Kitchens: 1
Outside and lotBrick, Asphalt shingle, Unknown
Outside
- Exterior: Brick
- Roof: Asphalt shingle
- Foundation: Unknown
- Size: 48.07 × 134.81 ft
Heating, water and powerBaseboard, electric, Municipal water, Municipal sewer
- Heating: Baseboard, electric
- Water: Municipal water
- Sewer: Municipal sewer
Rent and termsRent $1,700 a month, Basement, Unfurnished
- Rent: $1,700 a month
- Space for rent: Basement
- Furnished: Unfurnished
- Lease: 12 months
- Paid: Monthly
- Rent includes: Other
- Deposit: Required
- Credit check: Required
- Employment letter: Required
- Rental application: Required
- References: Required
IncludedUtilities included!
- Included: Utilities included!
NearbyHospital, lake/pond, park, public transit, rec./commun.centre, school
- Close to: Hospital, lake/pond, park, public transit, rec./commun.centre, school
Listing detailsW11890553, Terminated, Dec 12, 2024
- MLS® number: W11890553
- Status: Terminated
- Listed on: Dec 12, 2024
- Days on market: 105
- Updated: Mar 27, 2025
- Possession: 2024-12-12 / December 12, 2024
- Occupied by: Vacant
- Listing brokerage: KAMALI GROUP REALTY
About this home
Bsmt, 54 Wilson Park Road, Toronto (South Parkdale), ON M6K 3B5
OtherHospitalLake/PondParkPublic TransitRec./Commun.Centre
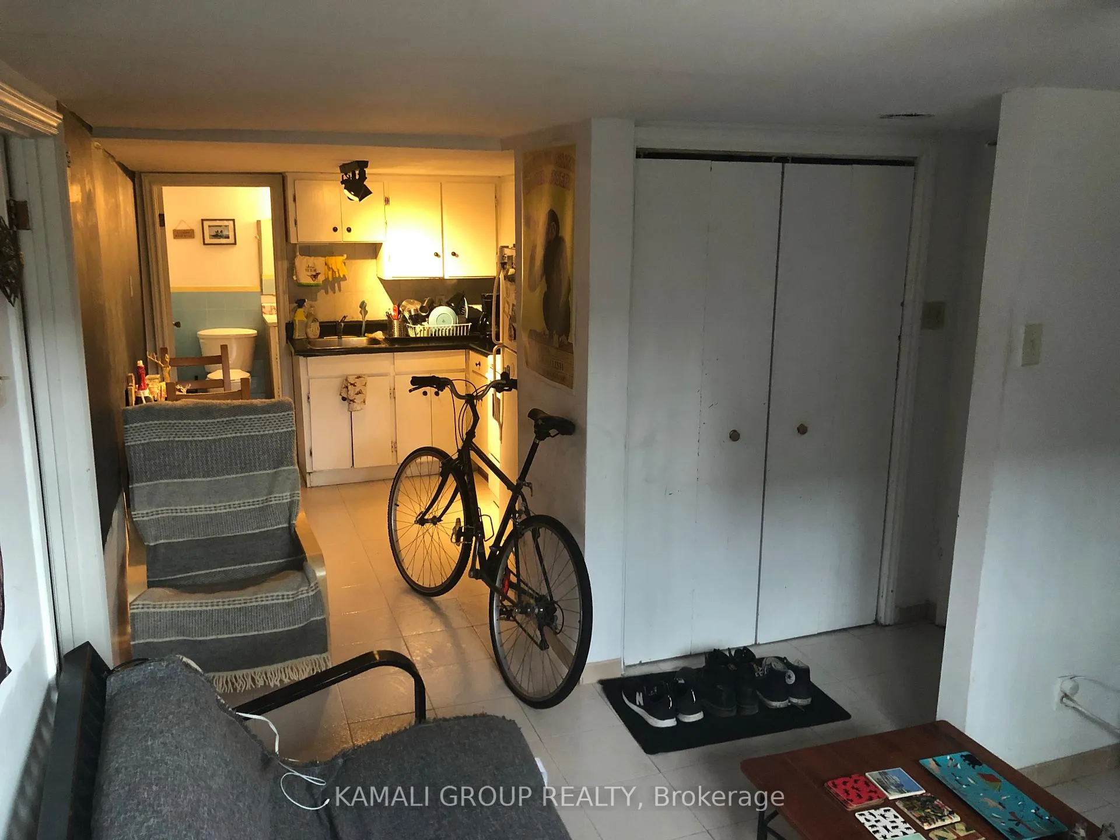
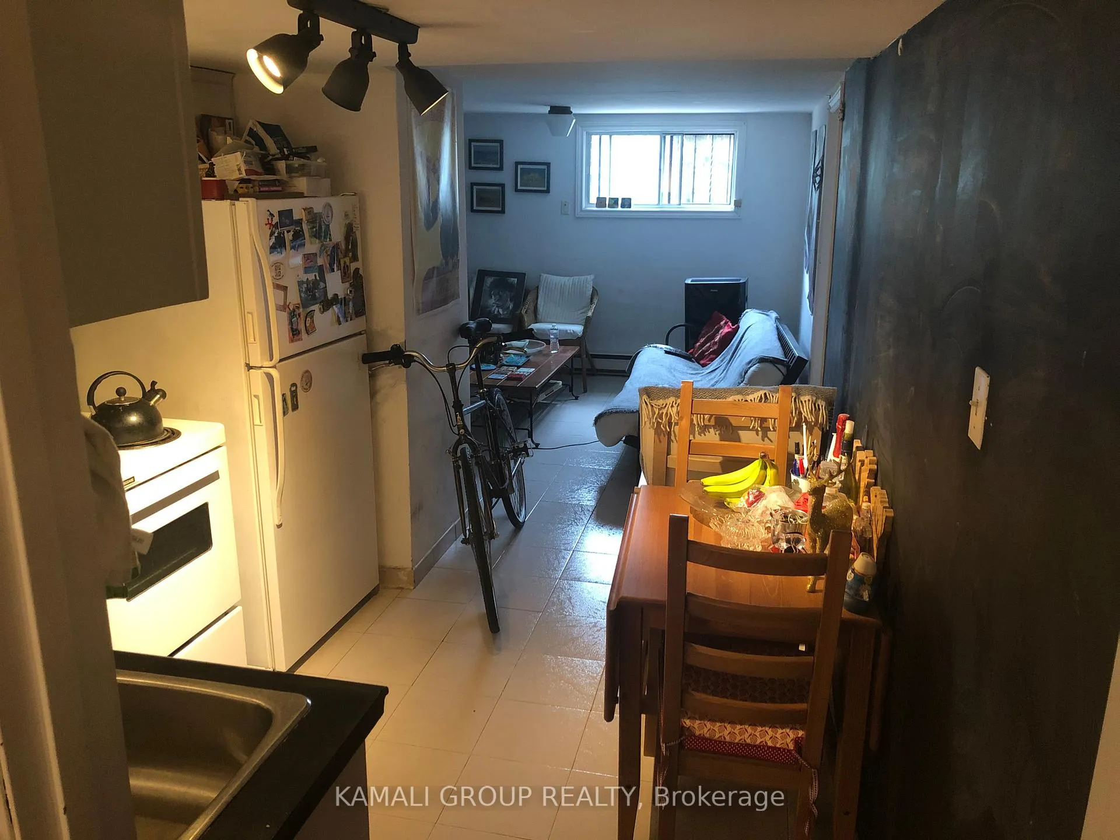
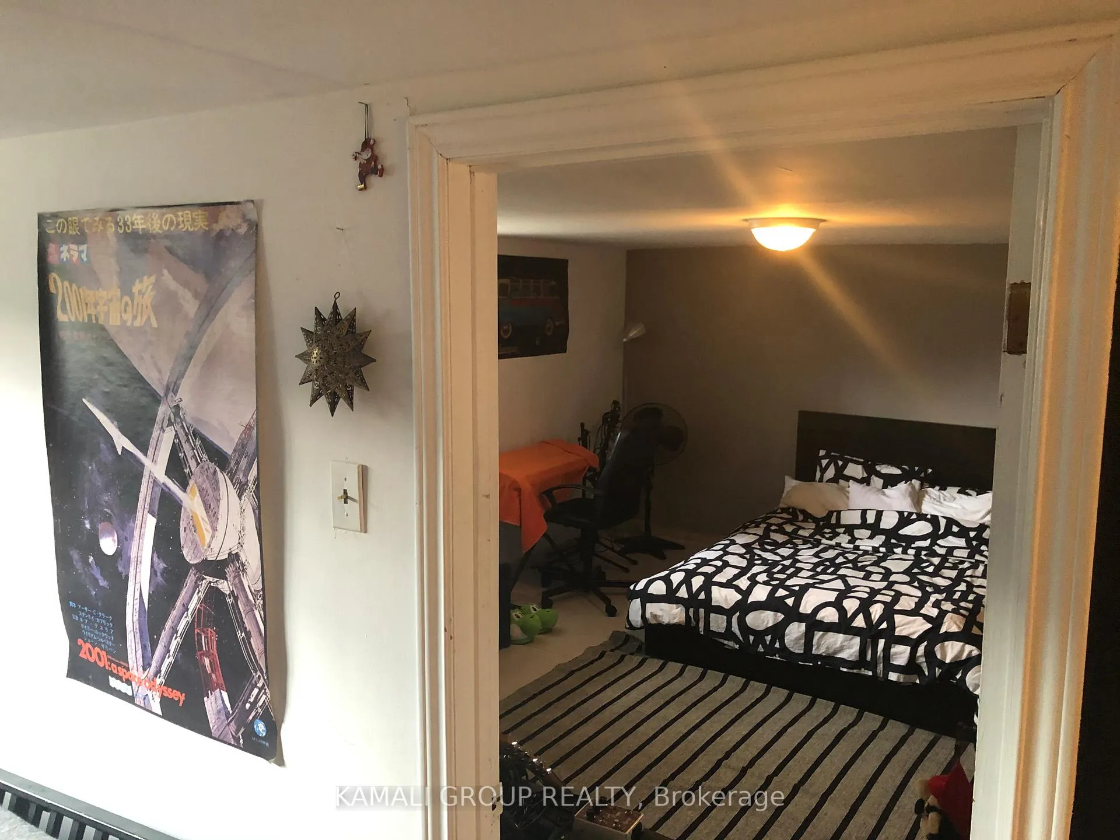
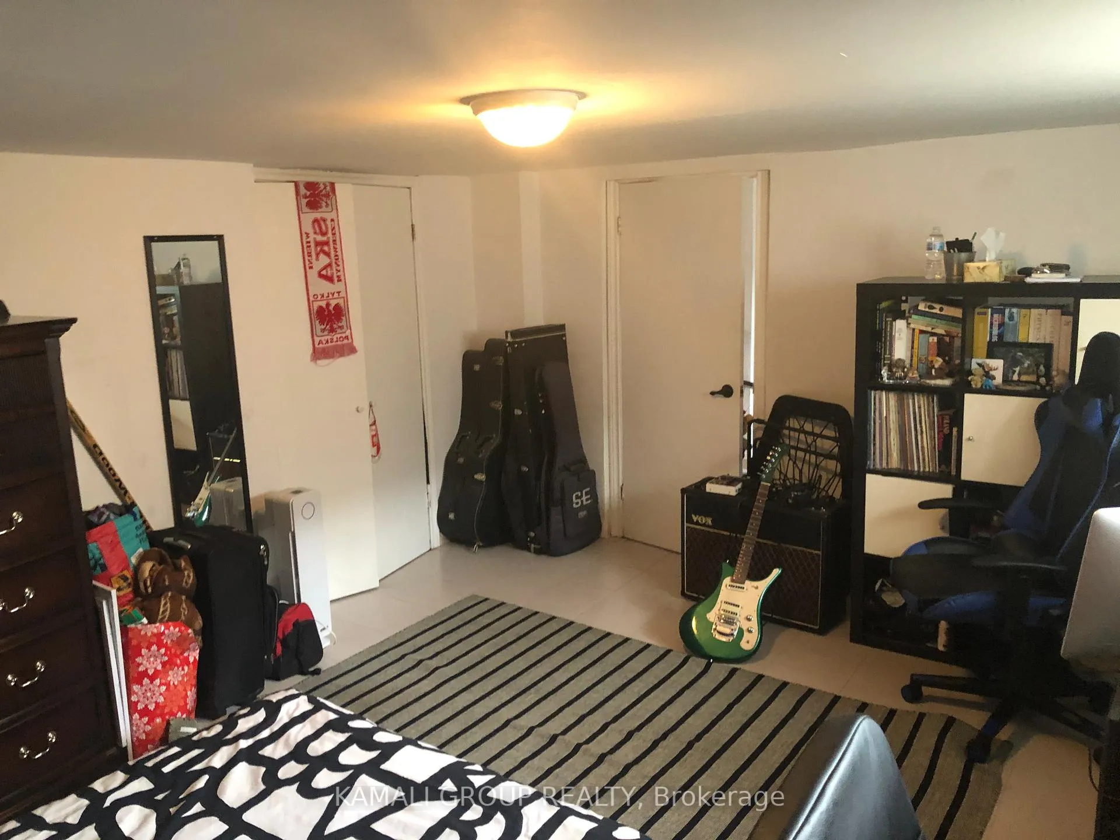
Utilities Included! Move-In Now! 1 Bedroom Unit! Open Concept Living Room & Kitchen, Large Above Grade Windows, Primary Bedroom With Closet, 92 Transit Score & 90 Walk Score! Steps To King St W & Queen St W Streetcars, Minutes To Little Beach, Martin Goodman Trail & Restaurants **EXTRAS** Move-In Now! Utilities Included! 1 Bedroom Unit! 92 Transit Score & 90 Walk Score!
Read more
Ask about this home
A HOMEH agent will answer your questions about this home.
Ask a question
Around this home
King St W/Queen St W
Errands
Transit
Parks
Schools
Daily convenience, out of 100, from the distances below
ParkBeaty Avenue Parkette · 15 within 1 km1 min walk86 m
GroceryQueen's Mini Mart4 min walk254 m
SchoolMary, Mother of God School3 min walk180 m
Train stationWilson Park Road1 min walk86 m
PharmacyShoppers Drug Mart5 min walk321 m
Cafés & foodGus Tacos · 15 within 1 km3 min walk199 m
Gym & rec centreParkdale Activity-Recreation Centre4 min walk231 m
LibraryToronto Public Library - Parkdale13 min walk810 m
WalkDriveStraight-line distance, open map data
Grocery0.3 km
Park0.1 km
Coffee0.2 km
Dining0.2 km
Gym0.3 km
Wilson Park Road0.1 km
Schools nearby
School rating, out of 10.
Mary, Mother of God Schoolelementary · Private · 0.2 km
—
Parkdale Collegiate Institutesecondary · Public · 0.5 km
6.5/10Good
Holy Family Catholic Schoolelementary · Catholic · 0.5 km
2.7/10Low
Contact agent
Helpful calculators
Rent vs buy
Affordability
Mortgage
Down payment
Stress test
CMHC insurance
Your HOMEH agent

KimHOMEH agent · Toronto
"I would see it this week."
Ask Kim