

12 Saunders Avenue
12 Saunders Avenue
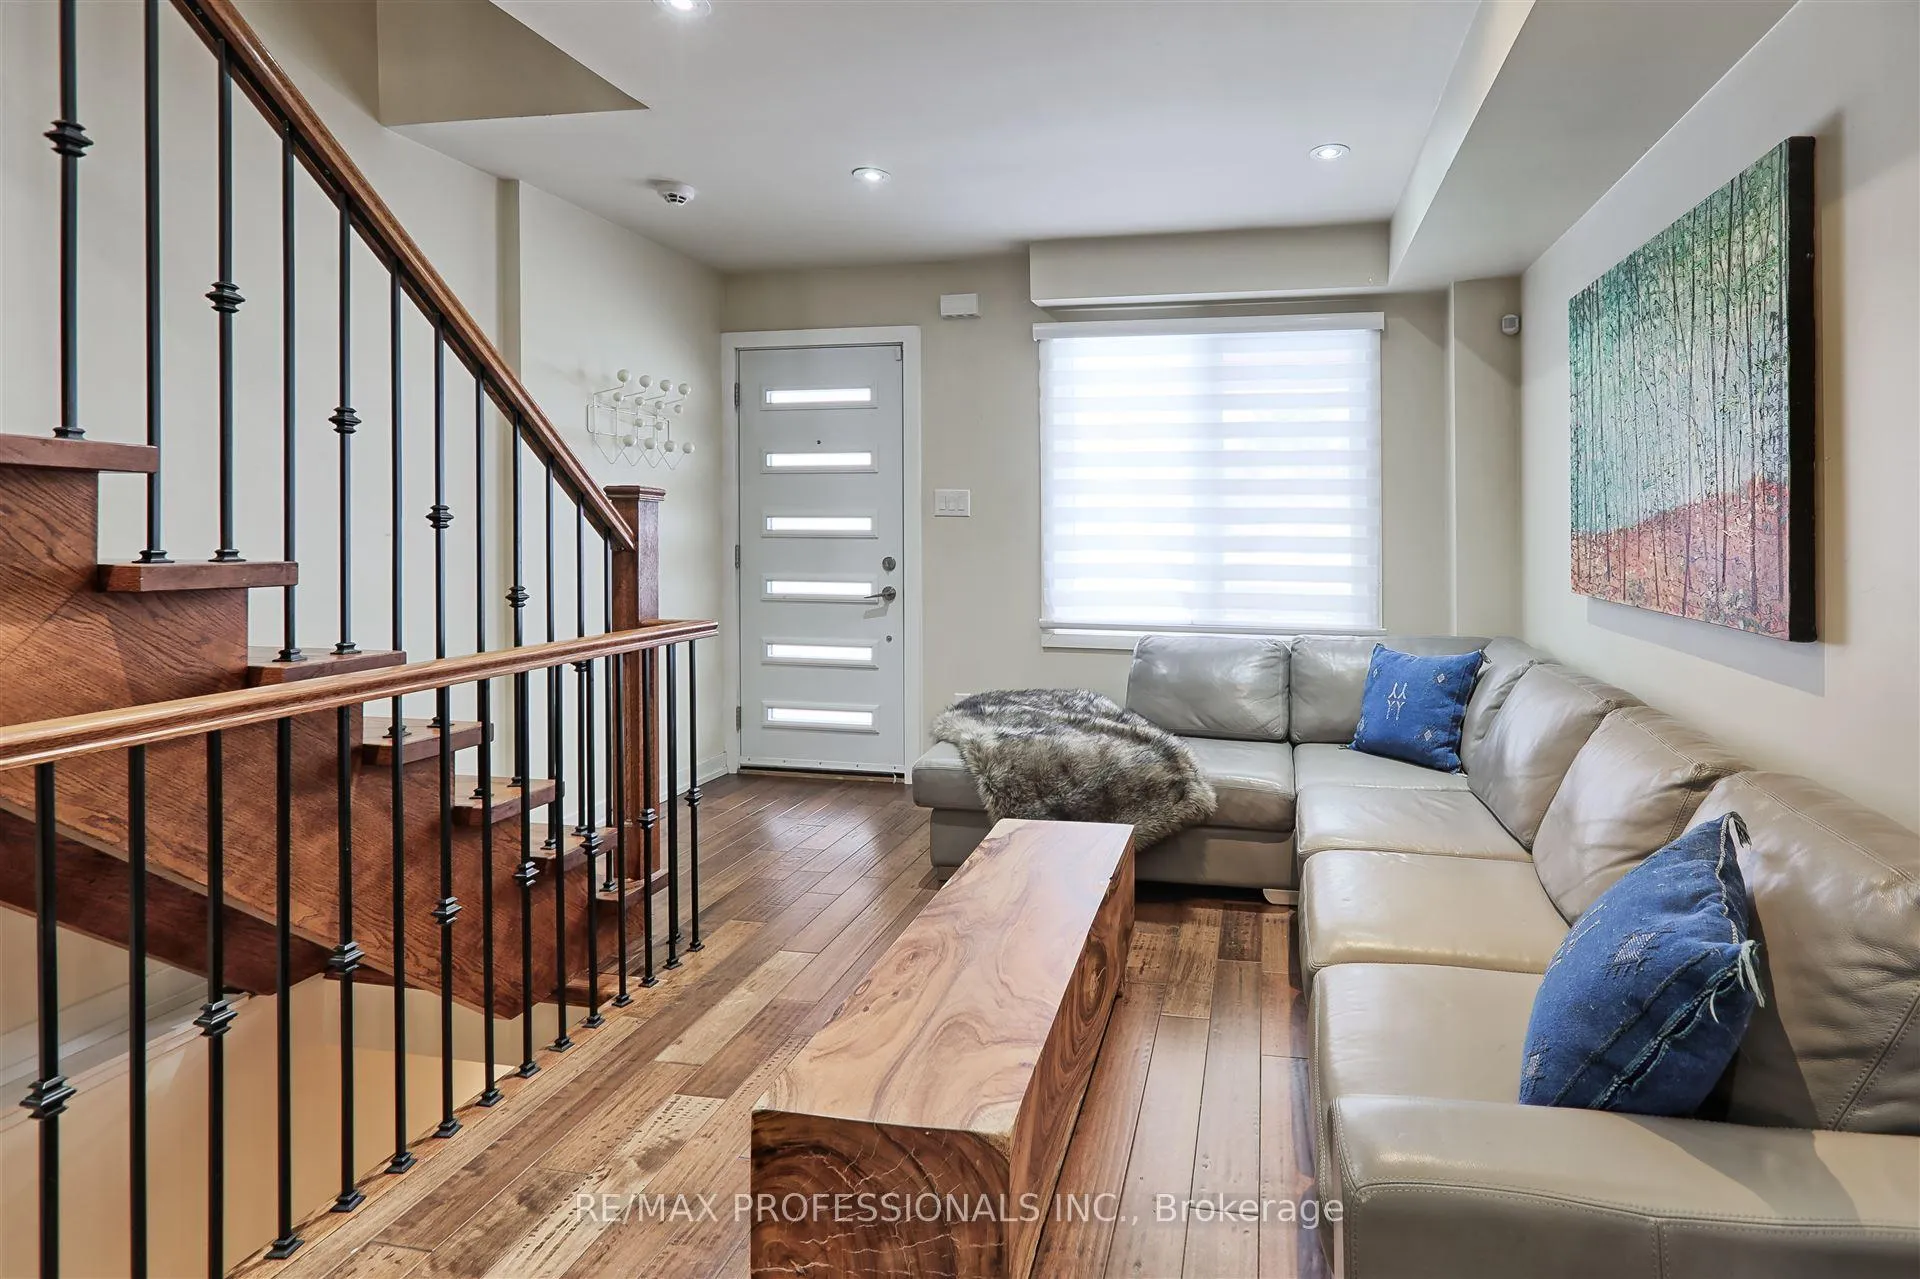 See all 39 photos
Property history
Facts and features
- BasementFinished
- Lease term12 months
- FurnishedFurnished
- LaundryEnsuite, in basement, in-suite laundry, room, sink
- Hardwood floors
- Fireplace
- Central air
The homeFreehold Townhouse, 2-storey, 1,100–1,500 sq ft
- Type: Freehold Townhouse
- Style: 2-storey
- Living space: 1,100–1,500 sq ft
- Basement: Finished
- View: Park/greenbelt
- Waterfront: None
InsideFireplace Yes, electric, Hardwood, Tile, Ensuite, in basement, in-suite laundry, laundry room, sink
- Fireplace: Yes, electric
- Flooring: Hardwood, Tile
- Laundry: Ensuite, in basement, in-suite laundry, laundry room, sink
- Features: Carpet free, floor drain, storage
- Security: Carbon monoxide detectors, smoke detector
- Rooms above ground: 6
- Rooms in the basement: 2
- Bedrooms: 3
- Bathrooms: 4
- Kitchens: 1
Outside and lotBrick, Asphalt shingle, Unknown
- Exterior: Brick
- Roof: Asphalt shingle
- Foundation: Unknown
- Features: Paved yard, privacy, porch
- Other structures: Garden shed
Parking1 Parking, Covered
- Spaces: 1 Parking
- Driveway: Covered
Heating, water and powerForced air, gas, Central air, Municipal water
- Heating: Forced air, gas
- Cooling: Central air
- Water: Municipal water
- Sewer: Municipal sewer
- Natural gas: Yes
- Hydro: Yes
- Cable: No
- Telephone: No
Rent and termsRent $4,200 a month, Entire property, Furnished
- Rent: $4,200 a month
- Space for rent: Entire property
- Furnished: Furnished
- Lease: 12 months
- Rent includes: Central air conditioning, heat, high speed internet, hydro, parking, water, water heater
- Deposit: Required
- Credit check: Required
- Employment letter: Required
- Rental application: Required
- References: Required
- Rental items: Na
IncludedFor full list of furnishings, see schedule b tabletop & kitchenwares, linens, negotiable, Na
- Included: For full list of furnishings, see schedule b tabletop & kitchenwares, linens, negotiable
- Not included: Na
NearbyCul de sac/dead end, fenced yard, hospital, public transit, park
- Close to: Cul de sac/dead end, fenced yard, hospital, public transit, park
Listing detailsW11984036, Rented, Feb 22, 2025
- MLS® number: W11984036
- Status: Rented
- Listed on: Feb 22, 2025
- Days on market: 37
- Updated: Mar 31, 2025
- Possession: 2025-03-01 / Immediate
- Occupied by: Vacant
- Listing brokerage: RE/MAX PROFESSIONALS INC.
About this home
12 Saunders Avenue, Toronto (Roncesvalles), ON M6R 1B8
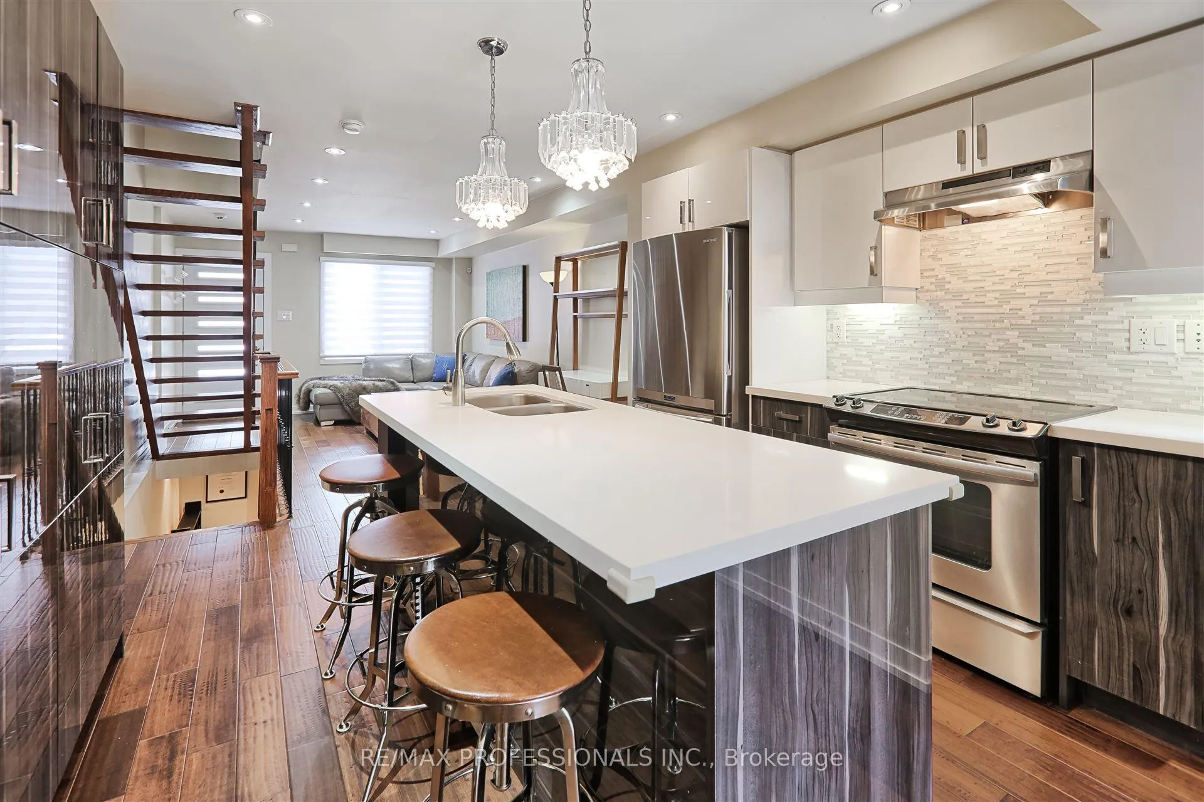
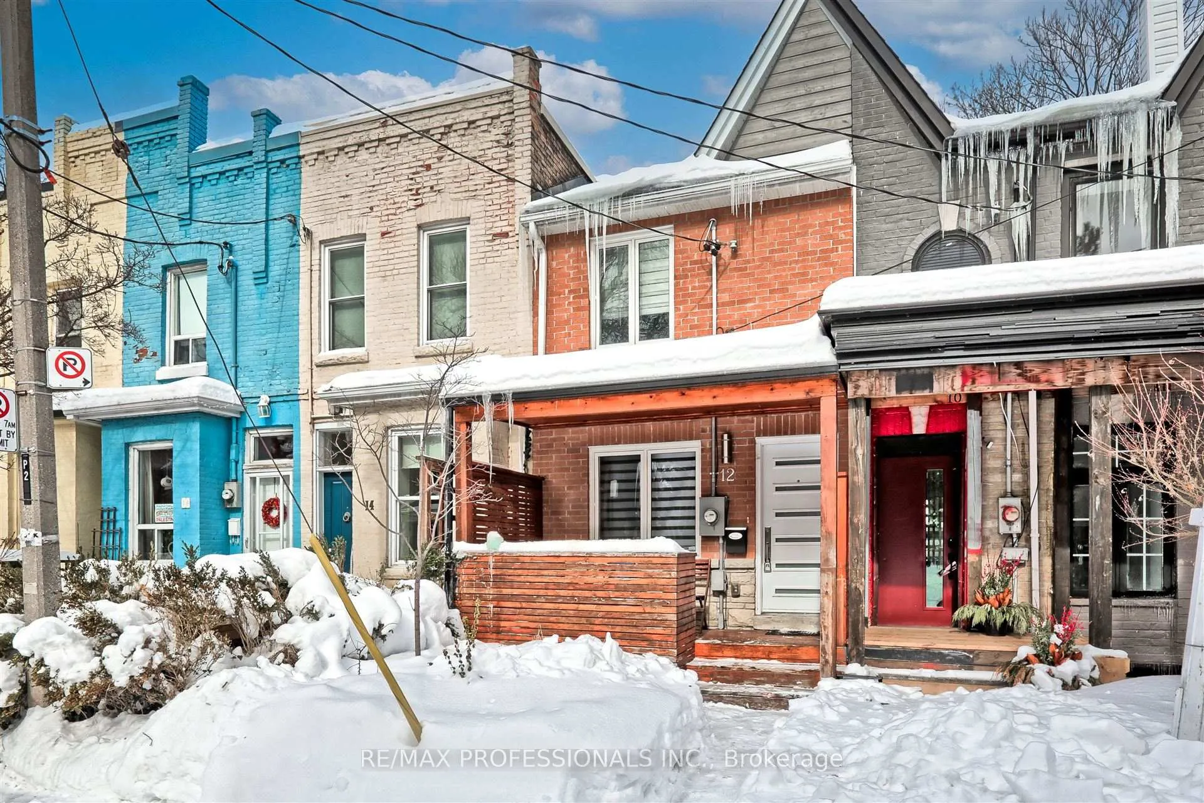
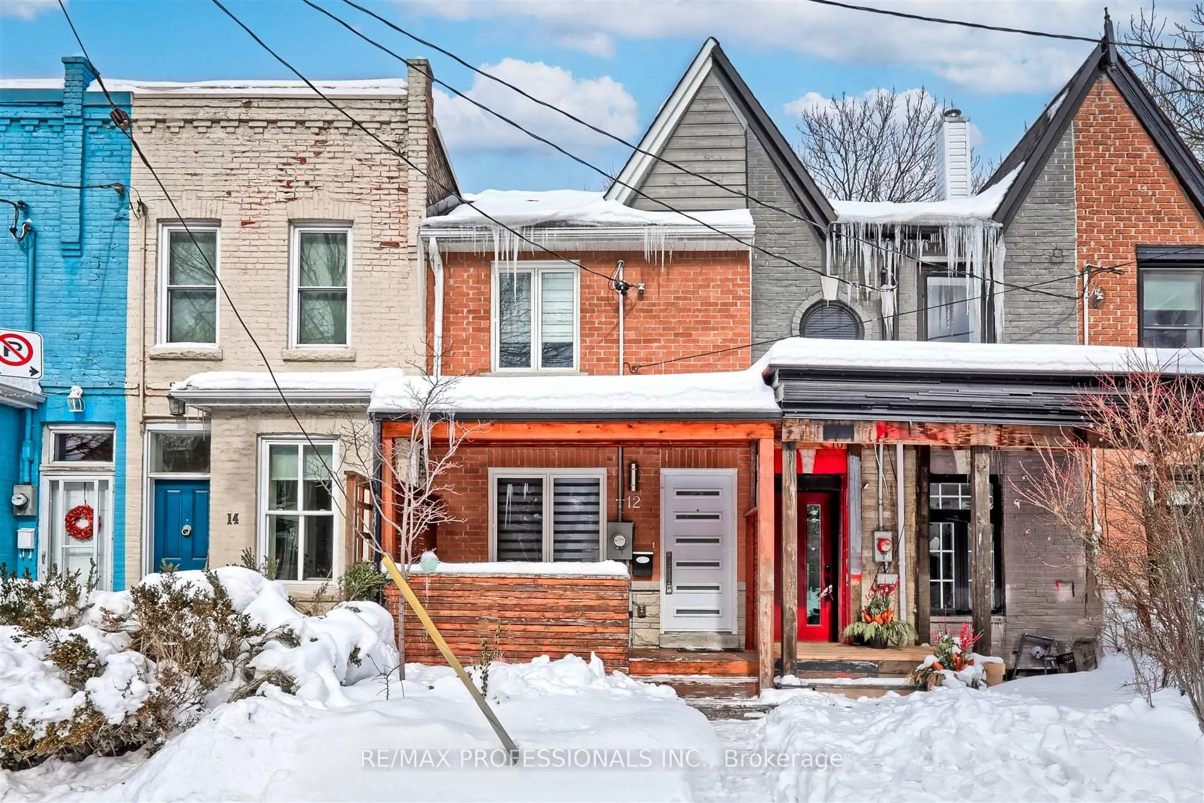
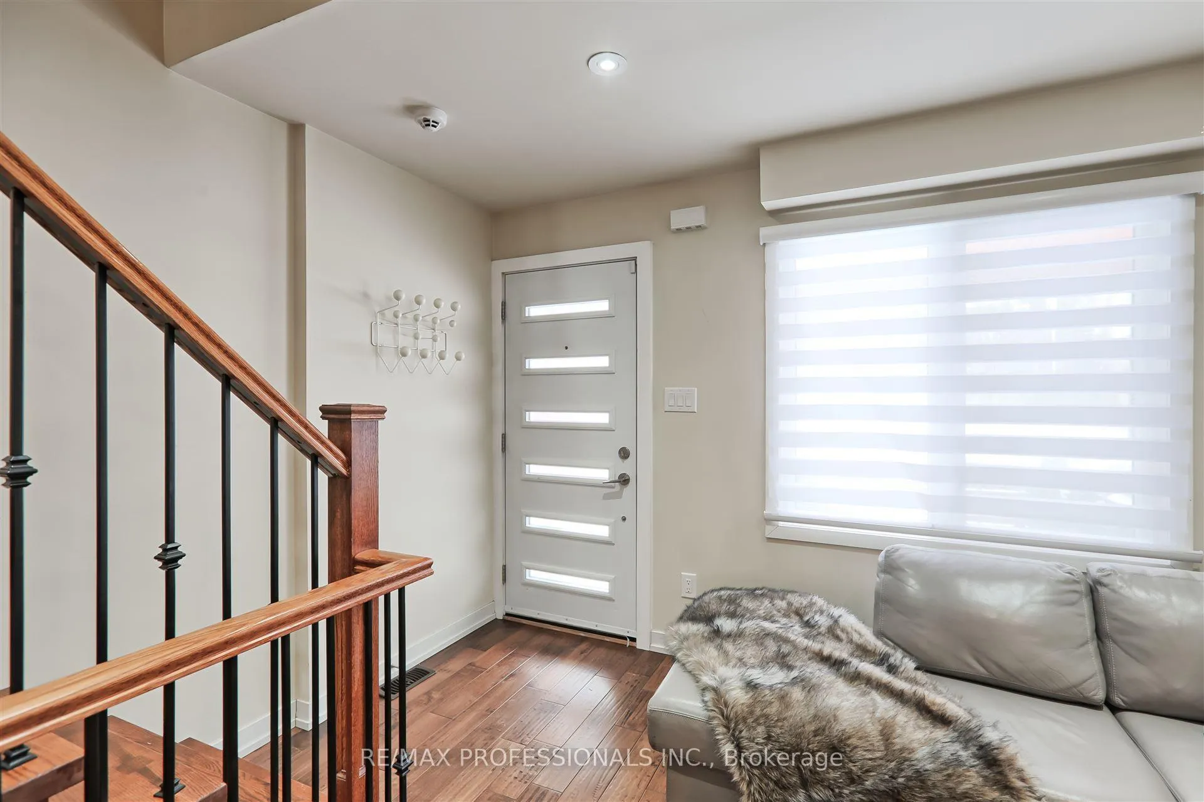
Charming fully-updated Roncy row house! The whole house, with all utilities and high speed internet included and fully furnished. This home has been extensively updated and features hardwood floors throughout, fully functional and spacious kitchen with island. 3 bedrooms and 4 bath, finished lower level living area with full size laundry room. Maintenance free, fully fenced backyard and covered parking area. Located on a quiet dead end street, across from Albert Crosland park (basketball court, wading pool, playground), this home is close to it all and offers privacy at the same time. Walk to Roncesvalles and Queen West shopping, easy access to 501 queen st & 504 king st streetcar routes, St Joes hospital, and the Lake. **EXTRAS** Fridge, Stove, Dishwasher, Washer, Dryer, Microwave, all electric light fixtures, all window coverings
Ask about this home
A HOMEH agent will answer your questions about this home.
Around this home
Daily convenience, out of 100, from the distances below
Schools nearby
School rating, out of 10.
Helpful calculators
Your HOMEH agent

"I would see it this week."