

Unit 2, 2389 Bloor Street
Upper Level Rented
1/11Unit 2, 2389 Bloor Street
Upper Level Rented
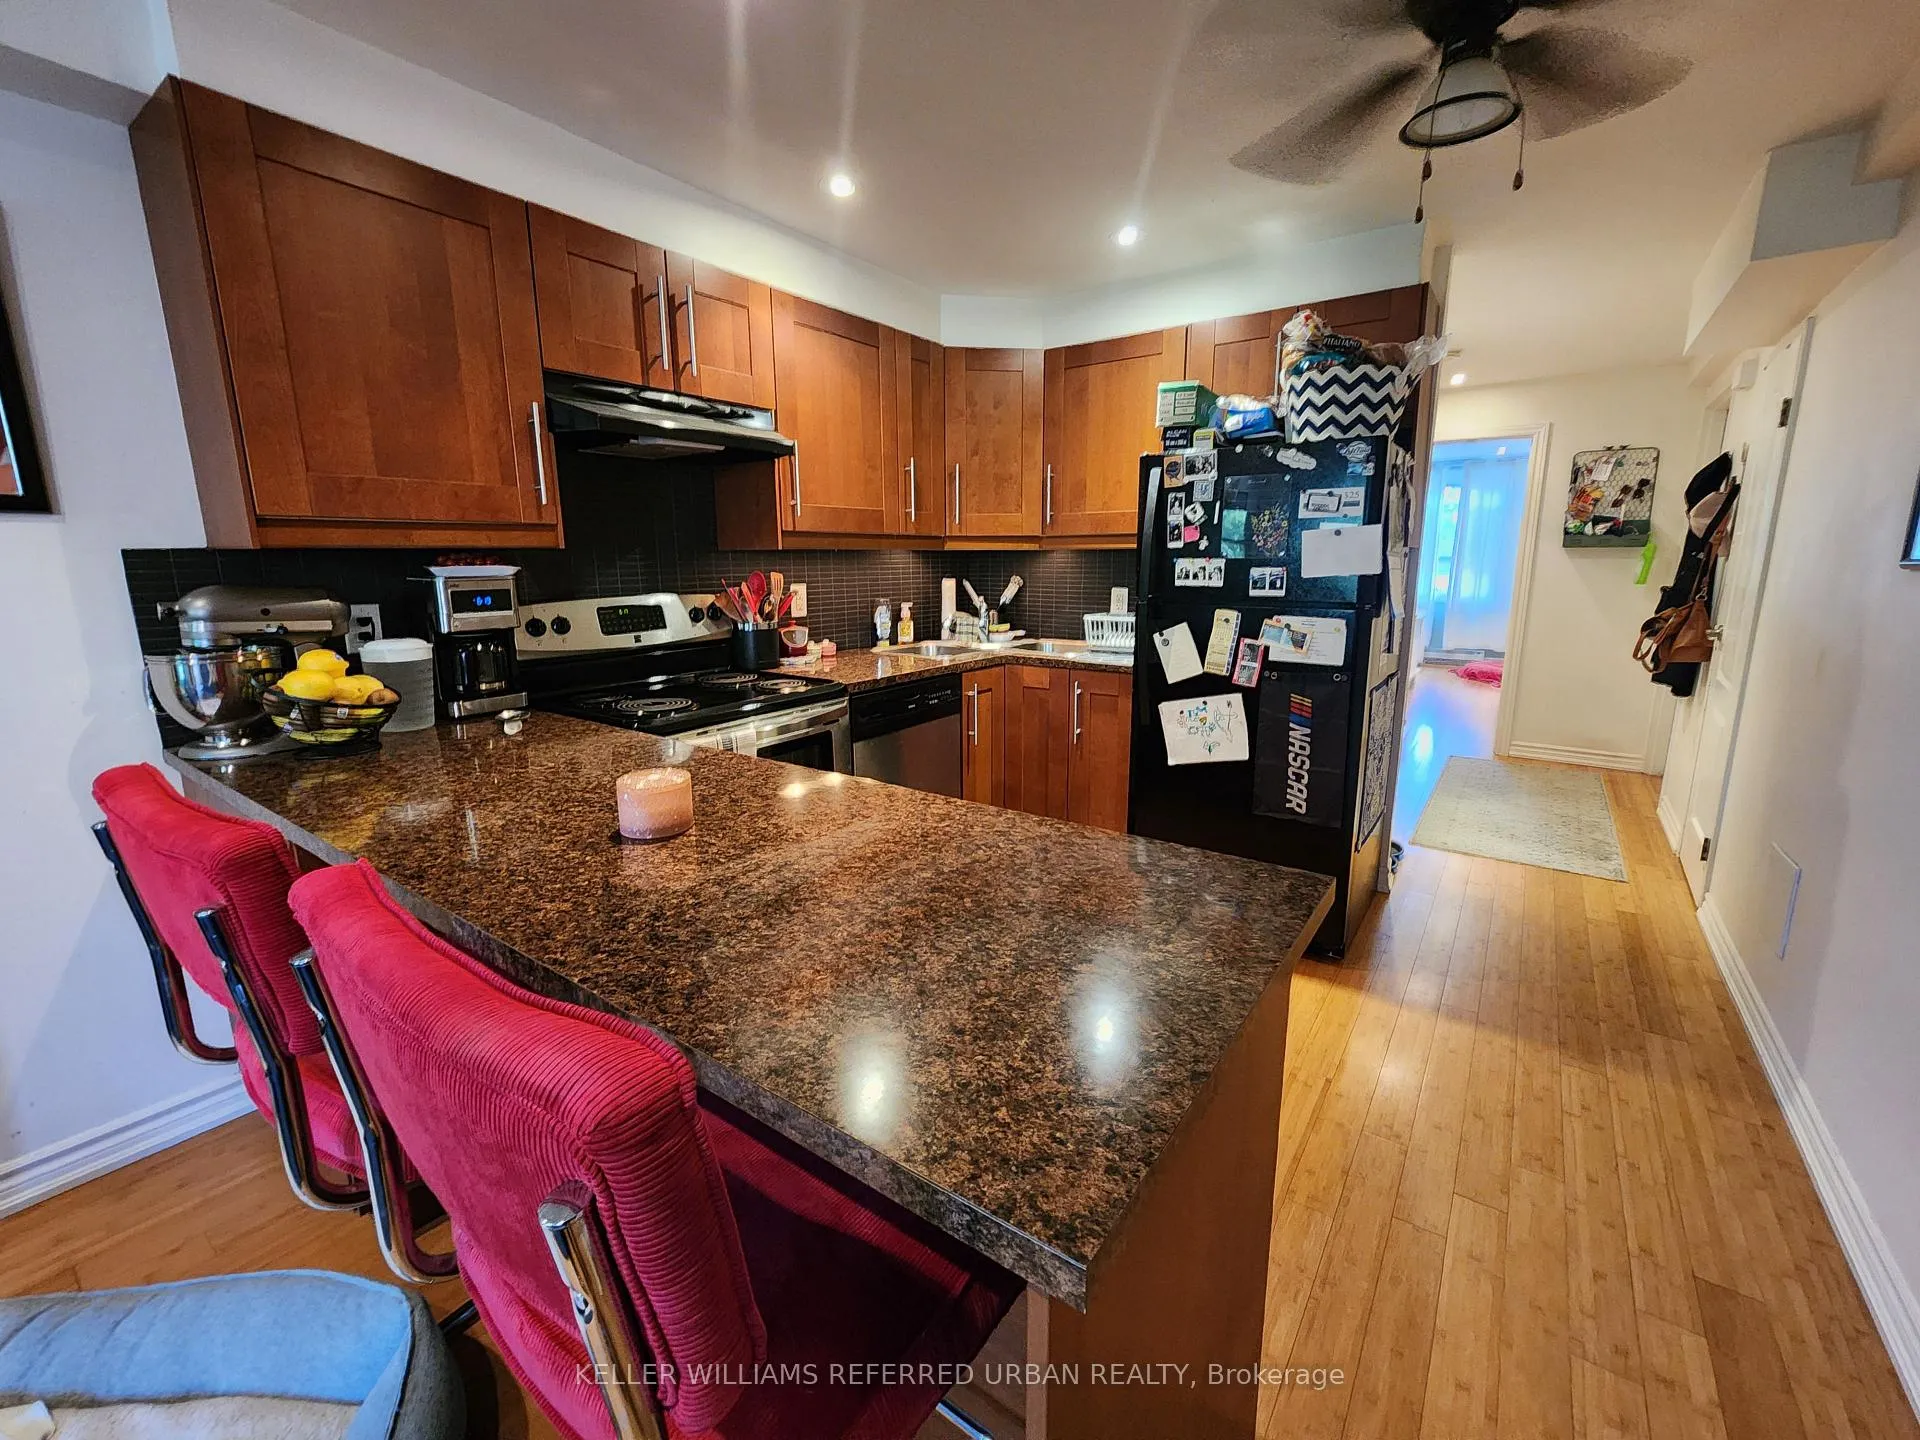 See all 11 photos
1 Bedroom
1 Bathroom
0 Garage
700–1.1K sq.ft
2nd Floor
— Unit
Property history
Facts and features
- BasementNone
- Lot size18 × 117 ft
- Lease term12 months
- FurnishedUnfurnished
What stands out
- Hardwood floors
The homeUpper Level, Apartment, 700–1,100 sq ft
- Type: Upper Level
- Style: Apartment
- Living space: 700–1,100 sq ft
- Basement: None
InsideHardwood, Ensuite, Separate hydro meter
- Flooring: Hardwood
- Laundry: Ensuite
- Features: Separate hydro meter
- Security: Smoke detector
- Rooms above ground: 4
- Bedrooms: 1
- Bathrooms: 1
- Kitchens: 1
Outside and lotBrick veneer, Unknown, Unknown
Outside
- Exterior: Brick veneer
- Roof: Unknown
- Foundation: Unknown
- Size: 18.01 × 117 ft
Parking1 Parking, Private
- Spaces: 1 Parking
- Driveway: Private
Heating, water and powerBaseboard, electric, Wall unit(s), Municipal water
- Heating: Baseboard, electric
- Cooling: Wall unit(s)
- Water: Municipal water
- Sewer: Municipal sewer
Rent and termsRent $2,450 a month, 2nd floor, Unfurnished
- Rent: $2,450 a month
- Space for rent: 2nd floor
- Furnished: Unfurnished
- Lease: 12 months
- Paid: Monthly
- Rent includes: Parking
- Deposit: Required
- Credit check: Required
- Employment letter: Required
- Rental application: Required
- References: Required
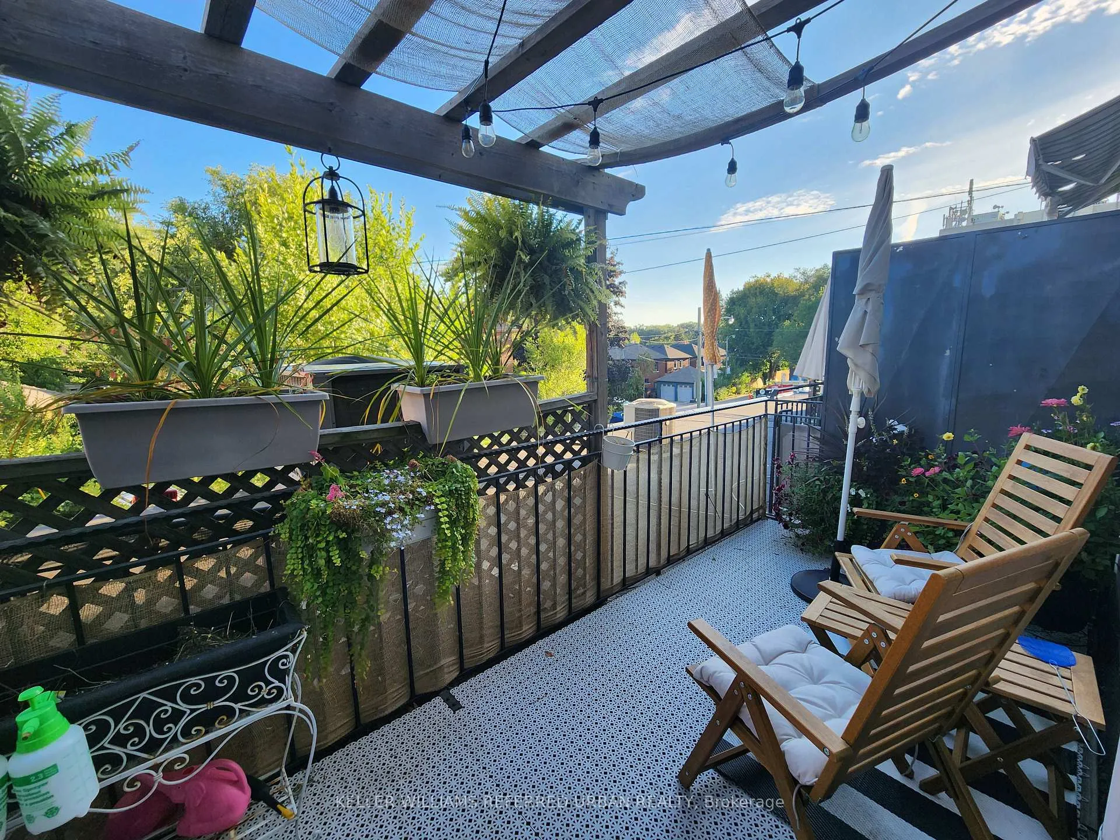
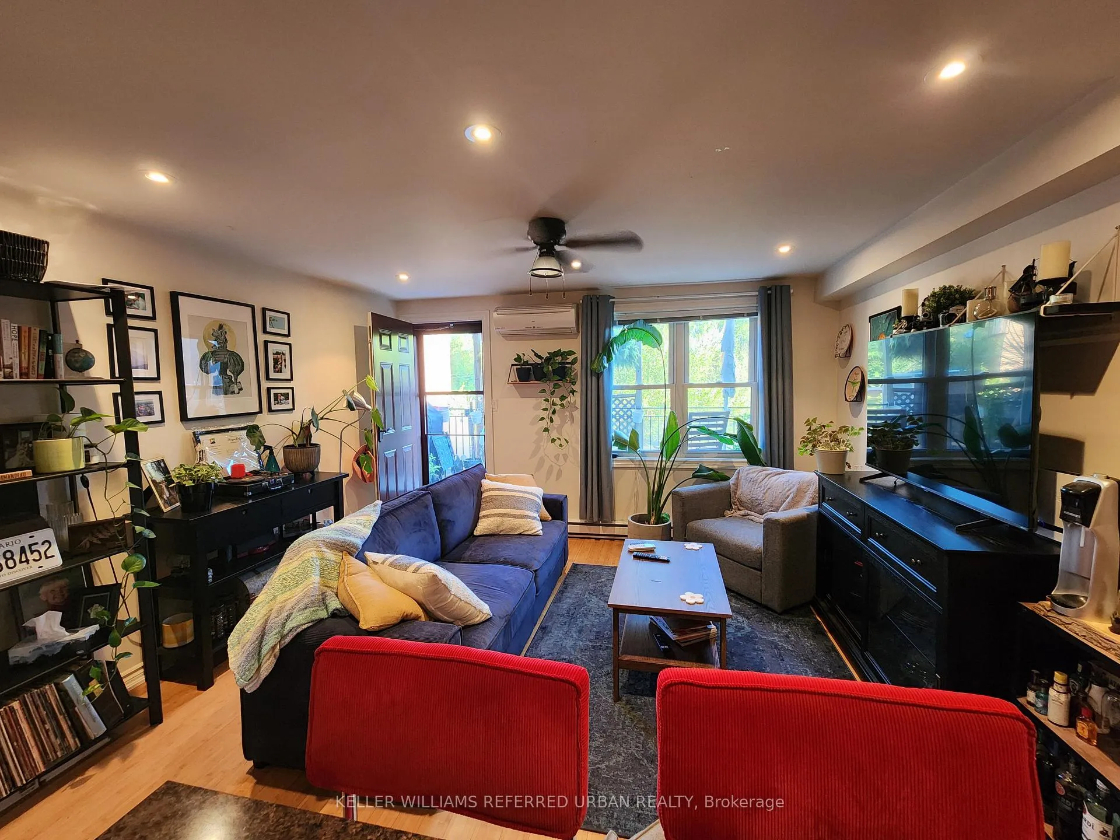
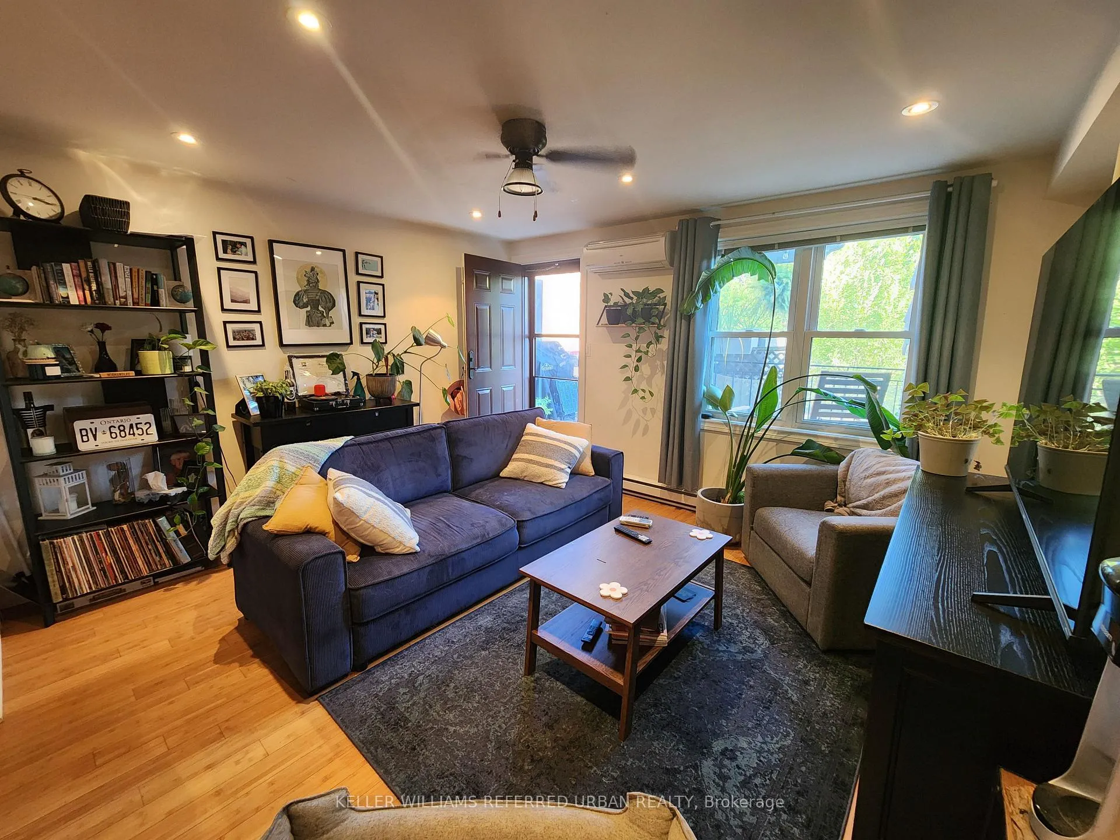
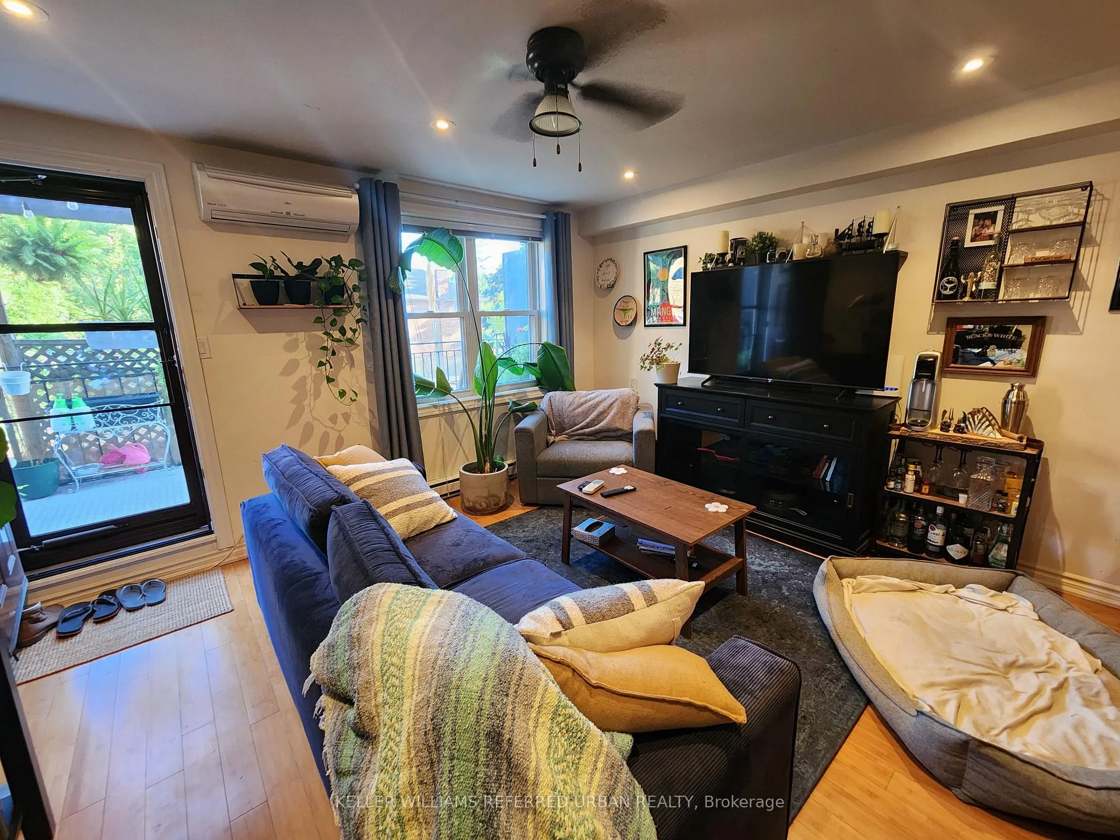
IncludedFantastic layout with extra large bedroom, rare parking space, large balcony, ductless air conditioner, fridge, stove, range hood, built-in dishwasher, washer, and dryer., Hydro (separate meter) and water (shared 25%) not included.
- Included: Fantastic layout with extra large bedroom, rare parking space, large balcony, ductless air conditioner, fridge, stove, range hood, built-in dishwasher, washer, and dryer.
- Not included: Hydro (separate meter) and water (shared 25%) not included.
NearbyPark, public transit
- Close to: Park, public transit
Listing detailsW12398586, Rented, Sep 11, 2025
- MLS® number: W12398586
- Status: Rented
- Listed on: Sep 11, 2025
- Days on market: 7
- Updated: Sep 18, 2025
- Possession: 2025-11-01 / 30-59 days
- Occupied by: Tenant
- Listing brokerage: KELLER WILLIAMS REFERRED URBAN REALTY
About this home
Unit 2, 2389 Bloor Street, Toronto (High Park-Swansea), ON M6S 1P6
Separate Hydro MeterParkPublic Transit
Prime Location In The Bloor West Village Area. This Sun filled Apartment Features, a Walkout Balcony, Ensuite Bathroom, Walk-In Closet, Over 700 Sq. ft. Of Space, Open Concept Living, Ceiling Fans For Terrific Air Circulation, And Plenty Of Storage Space. Ideal For Couples Looking For A Trendy Area To Live As Bloor West Village Is Known For Its Restaurants, Coffee Shops, Fruit Shops, And More. Steps Away From Bloor Line Subway Station, No Frills, And High Park. Not To Be Missed!
Read more
Ask about this home
A HOMEH agent will answer your questions about this home.
Ask a question
Around this home
Bloor St W and Jane St
Errands
Transit
Parks
Schools
Daily convenience, out of 100, from the distances below
ParkWillard Gardens Parkette · 15 within 1 km3 min walk204 m
GroceryJanchenko's Bakery1 min walk66 m
SchoolSt Pius X Catholic School5 min walk290 m
SubwayArmdale Avenue2 min walk121 m
PharmacyPharmasave1 min walk56 m
Cafés & foodLa Capricciosa · 15 within 1 km1 min walk46 m
Gym & rec centreRetrofit Pilates3 min walk156 m
LibraryToronto Public Library - Swansea Memorial7 min walk400 m
WalkDriveStraight-line distance, open map data
Grocery0.1 km
Park0.2 km
Coffee0.1 km
Dining0.0 km
Gym0.2 km
Armdale Avenue0.1 km
Schools nearby
School rating, out of 10.
St Pius X Catholic Schoolelementary · Catholic · 0.3 km
7.7/10Good
Blyth Academy Etobicokesecondary · Private · 0.4 km
—
Swansea Junior and Senior Junior and Senior Public Schoolelementary · Public · 0.8 km
8.3/10Excellent
Contact agent
Helpful calculators
Rent vs buy
Affordability
Mortgage
Down payment
Stress test
CMHC insurance
Your HOMEH agent

NimaHOMEH agent · Toronto
"I would see it this week."
Ask Nima