

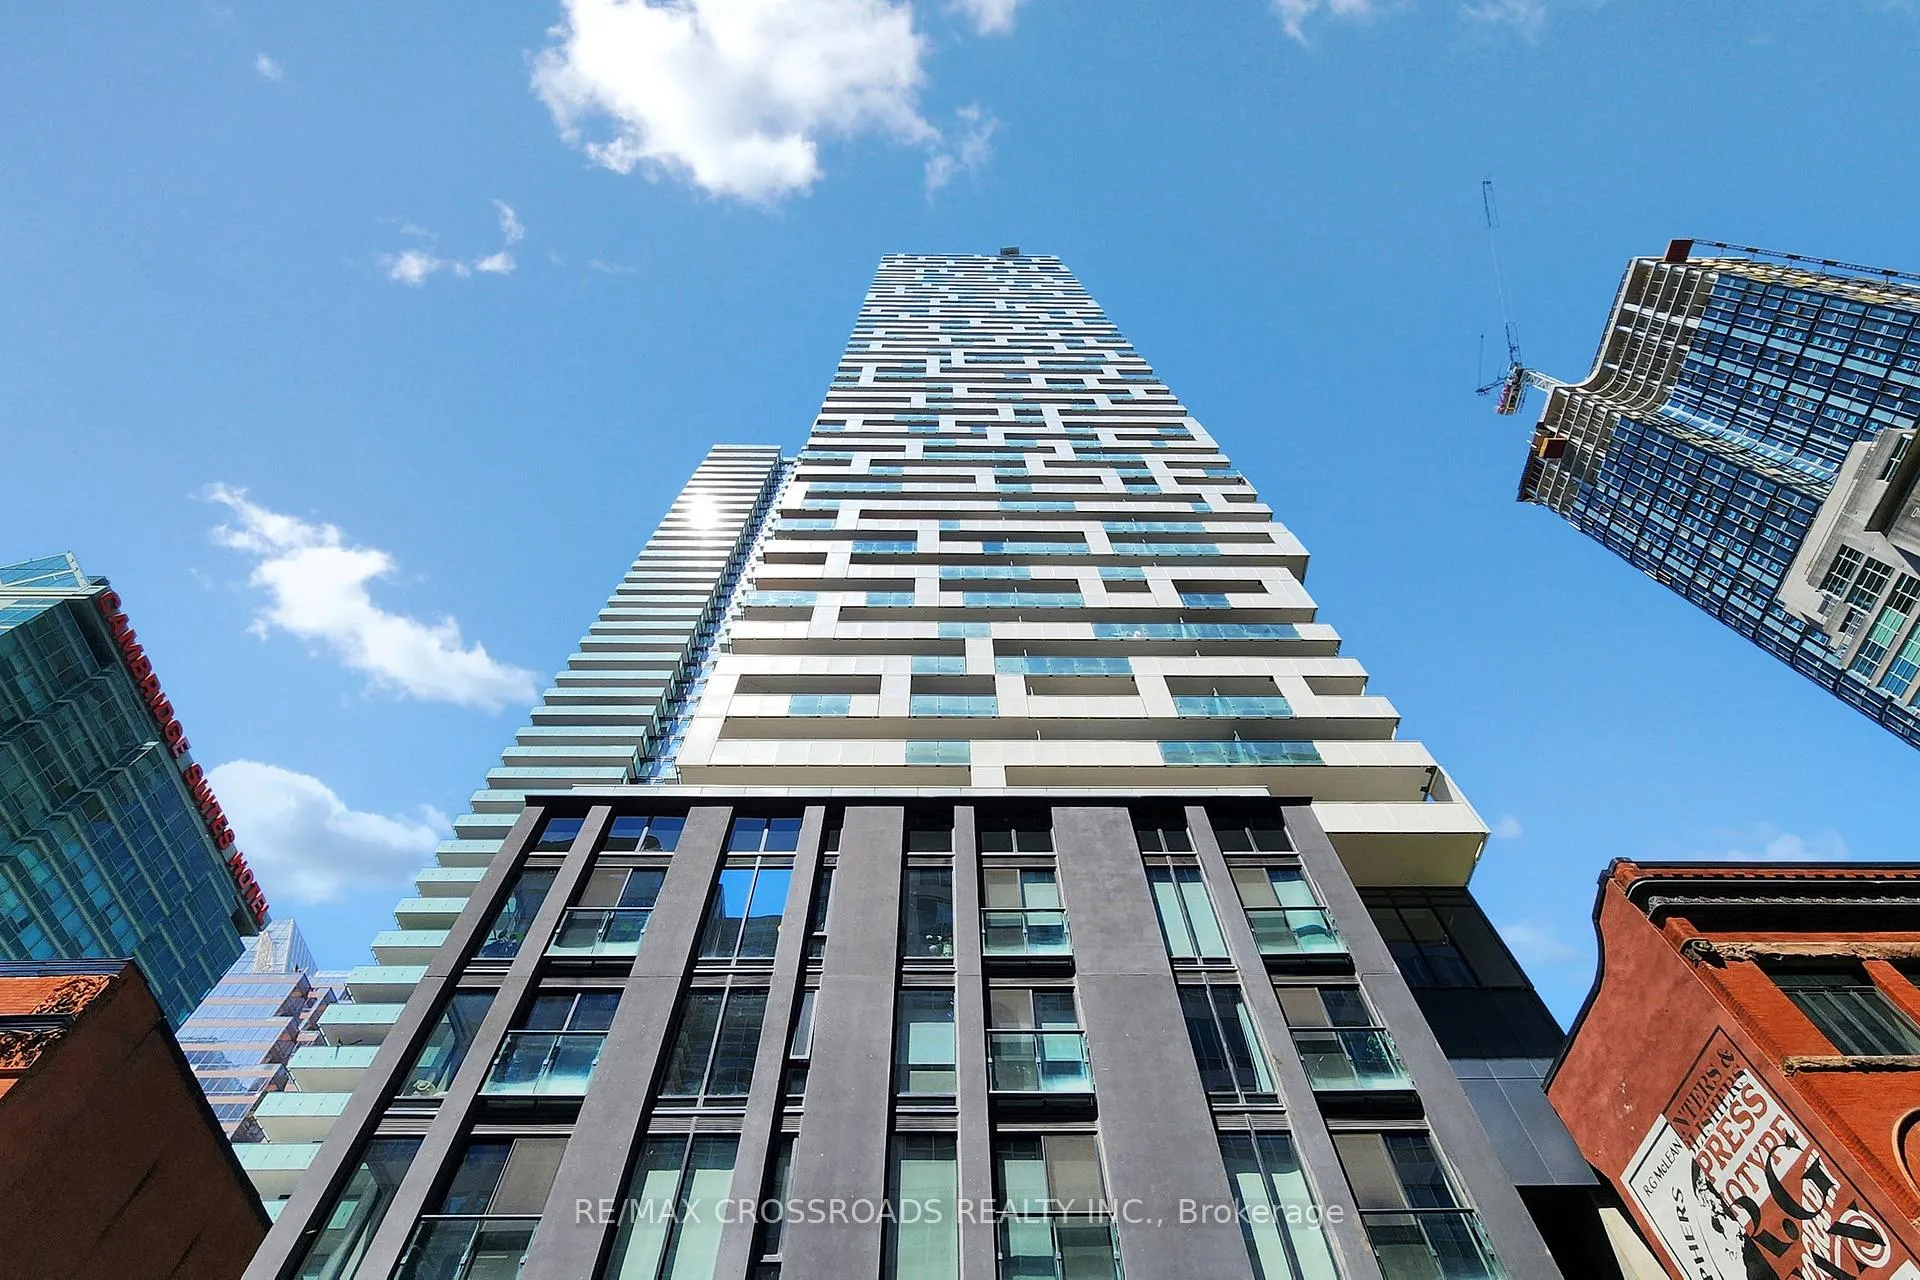
Unit 3510, 20 Lombard Street
Unit 3510, 20 Lombard Street
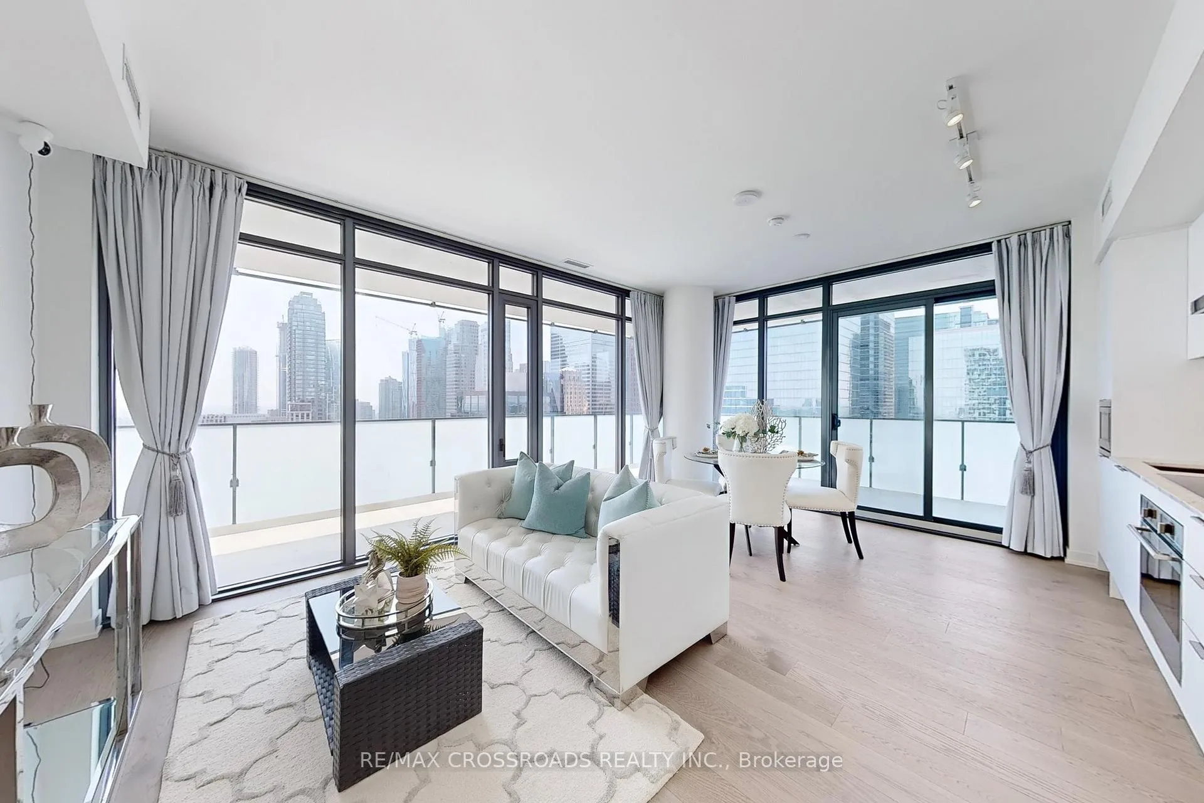
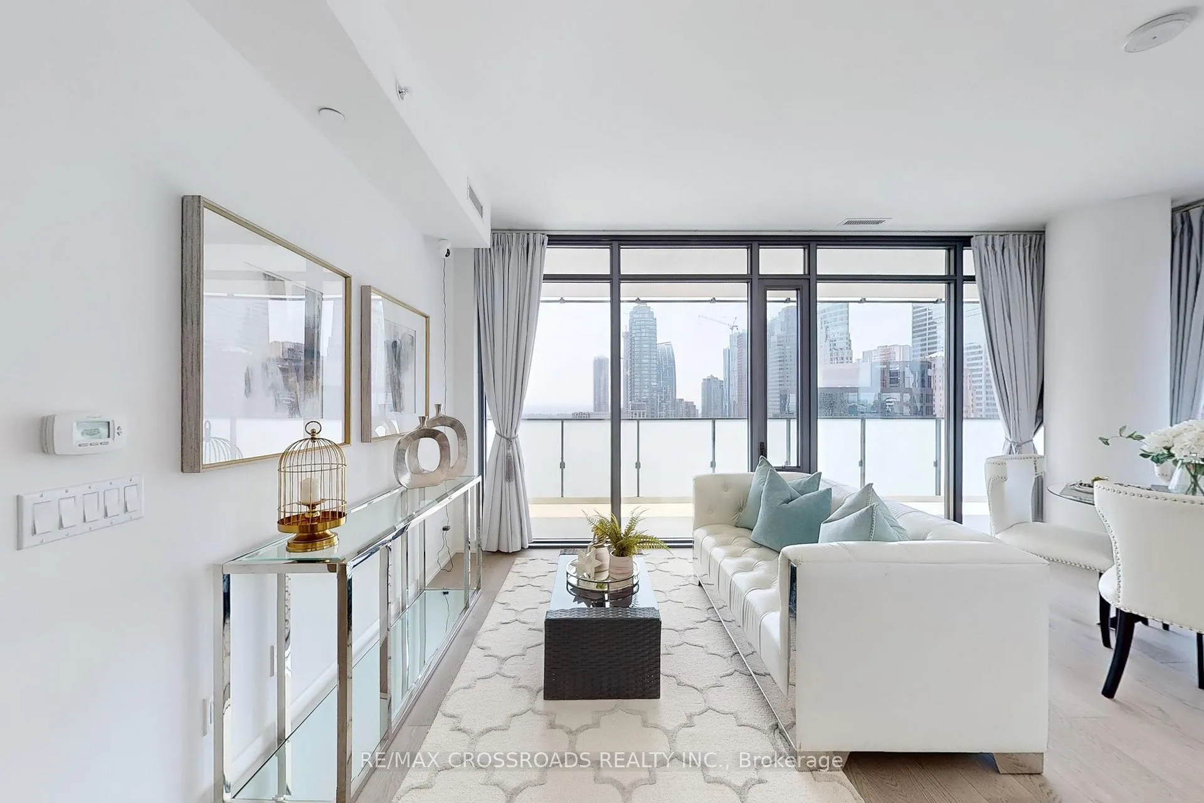
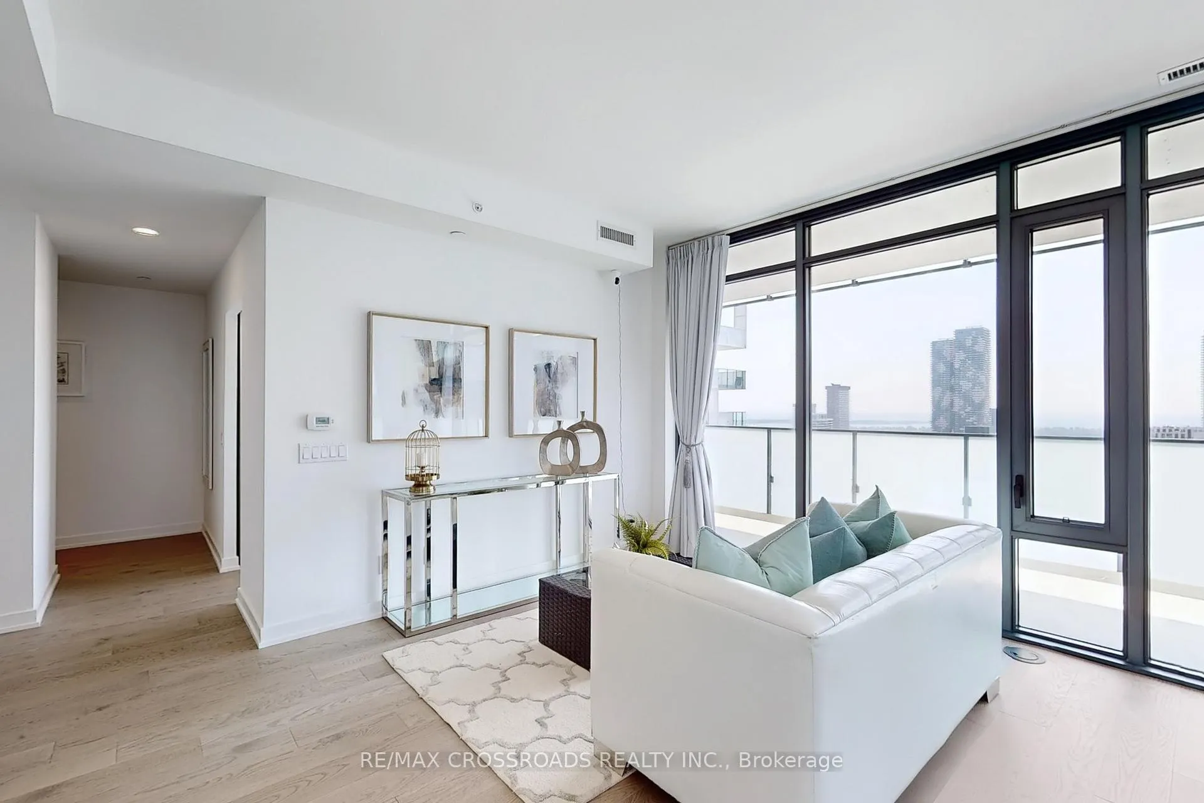
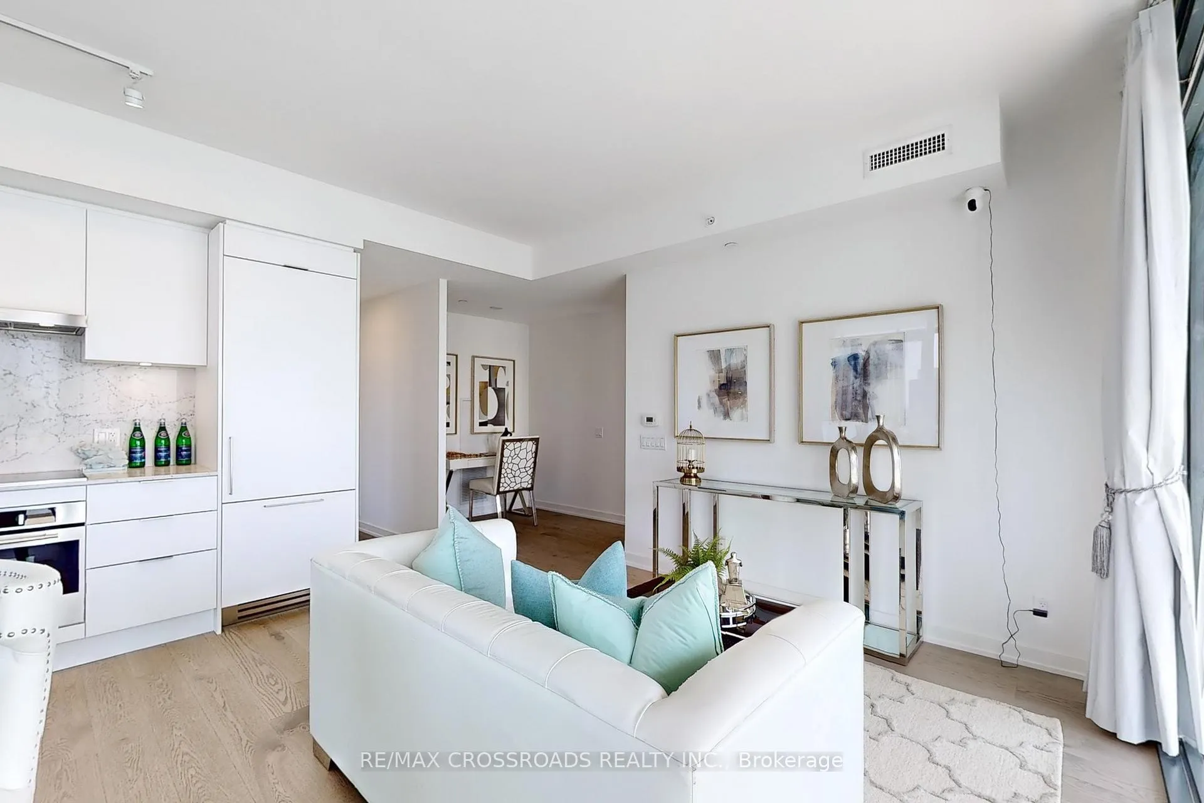 See all 50 photos
Property history
Facts and features
- ExposureSouth west
- LaundryEnsuite
- LockerOwned
- BalconyOpen
- Central air
- Concierge
- Gym
- Outdoor pool
- Rooftop deck/garden
The homeCondo Apartment, Apartment, Age 0–5 years
- Type: Condo Apartment
- Style: Apartment
- Age: 0–5 years
- Living space: 800–899 sq ft
- Basement: None
- Exposure: South West
- View: City, lake, downtown
InsideWindow floor to ceiling, Ensuite, Built-in oven, carpet free
- Flooring: Window floor to ceiling
- Laundry: Ensuite
- Features: Built-in oven, carpet free
- Security: Concierge/security, security guard, smoke detector
- Rooms above ground: 6
- Bedrooms: 2 + 1 in the basement
- Bathrooms: 2
- Kitchens: 1
OutsideBrick, concrete, Open
- Exterior: Brick, concrete
- Balcony: Open
Parking and locker2 Parking, Underground, Parking type Owned
- Spaces: 2 Parking
- Garage: Underground
- Parking type: Owned
- Spot: 2
- Locker: Owned
- Locker unit: Level e22, level g61 & 62
- Locker level: Level e & g
BuildingYonge & rich, Storeys 18, Units 166
- Name: Yonge & rich
- Storeys: 18
- Units: 166
- Registered: 2021
- Condo corporation: 2881
- Amenities: Bbqs allowed, concierge, gym, outdoor pool, rooftop deck/garden
- Pets: Allowed
Heating, water and powerFan coil, gas, Central air
- Heating: Fan coil, gas
- Cooling: Central air
Costs and taxesTaxes $6,018 a year, Condo fee $904 a month, Heat included, cac included, water included, building insurance included, common elements included
- Taxes, 2025: $6,018 a year
- Condo fee: $904 a month
- Fee includes: Heat included, cac included, water included, building insurance included, common elements included
- HST: HST included in the price
- Parking cost: $168 a month
Included in the saleQuartz countertop in bathrooms, pot lights, custom made drapes, b/i stainless steel microwave, integrated dishwasher & fridge, surface cooktop, built-in stainless steel oven, stainless steel hood fan, granite kitchen countertop, granite kitchen backsplash, stacked white washer & dryer, laminated floor throughout in living room, dining room, kitchen and bedrooms. price includes two owned underground parking spaces, 3 owned lockers level e #22, level g #61 and level g#62 (locker cost $103.71 per month)
- Included: Quartz countertop in bathrooms, pot lights, custom made drapes, b/i stainless steel microwave, integrated dishwasher & fridge, surface cooktop, built-in stainless steel oven, stainless steel hood fan, granite kitchen countertop, granite kitchen backsplash, stacked white washer & dryer, laminated floor throughout in living room, dining room, kitchen and bedrooms. price includes two owned underground parking spaces, 3 owned lockers level e #22, level g #61 and level g#62 (locker cost $103.71 per month)
NearbyPublic transit
- Close to: Public transit
Listing detailsC12317052, Sold, Jul 30, 2025
- MLS® number: C12317052
- Status: Sold
- Listed on: Jul 30, 2025
- Days on market: 93
- Updated: Oct 31, 2025
- Possession: 2025-09-02 / 30-59 days
- Occupied by: Vacant
- Listing brokerage: RE/MAX CROSSROADS REALTY INC.
About this home
Unit 3510, 20 Lombard Street, Toronto (Church-Yonge Corridor), ON M5C 0A7
Welcome To Yonge+Rich Condos In The Heart and premier Of Downtown location. This Stunning, beautiful and Breathtaking Lake and City Views Corner Unit with 2 split bedrooms plus a spacious den and 2 bathrooms. The Southwest-Facing Wrap-around oversized Balcony, Which Has 2 Walk Outs, Floor To Ceiling Windows Through Out, Boasts 9Ft Smooth Ceilings, A gourmet open concept modern Kitchen with integrated fridge, dishwasher, stainless steel appliances, Add A Touch Of Luxury. Within Walking Distance To Groceries, Subway, Path, Banks, Eaton Centre, Toronto Metropolitan University, Financial & Entertainment District. Lots of luxurious amenities, rooftop swimming pool, poolside lounge, BBQ area, Yoga room, Billiard Room, Fitness Room, library and much more, don't miss! must see to appreciate. Amazing Price includes two owned underground parking spots, 3 owned lockers Level E #22, Level G #61 and Level G#62 (Locker Cost $103.71 per month)
Ask about this home
A HOMEH agent will answer your questions about this home.
Know more about Residences on Lombard
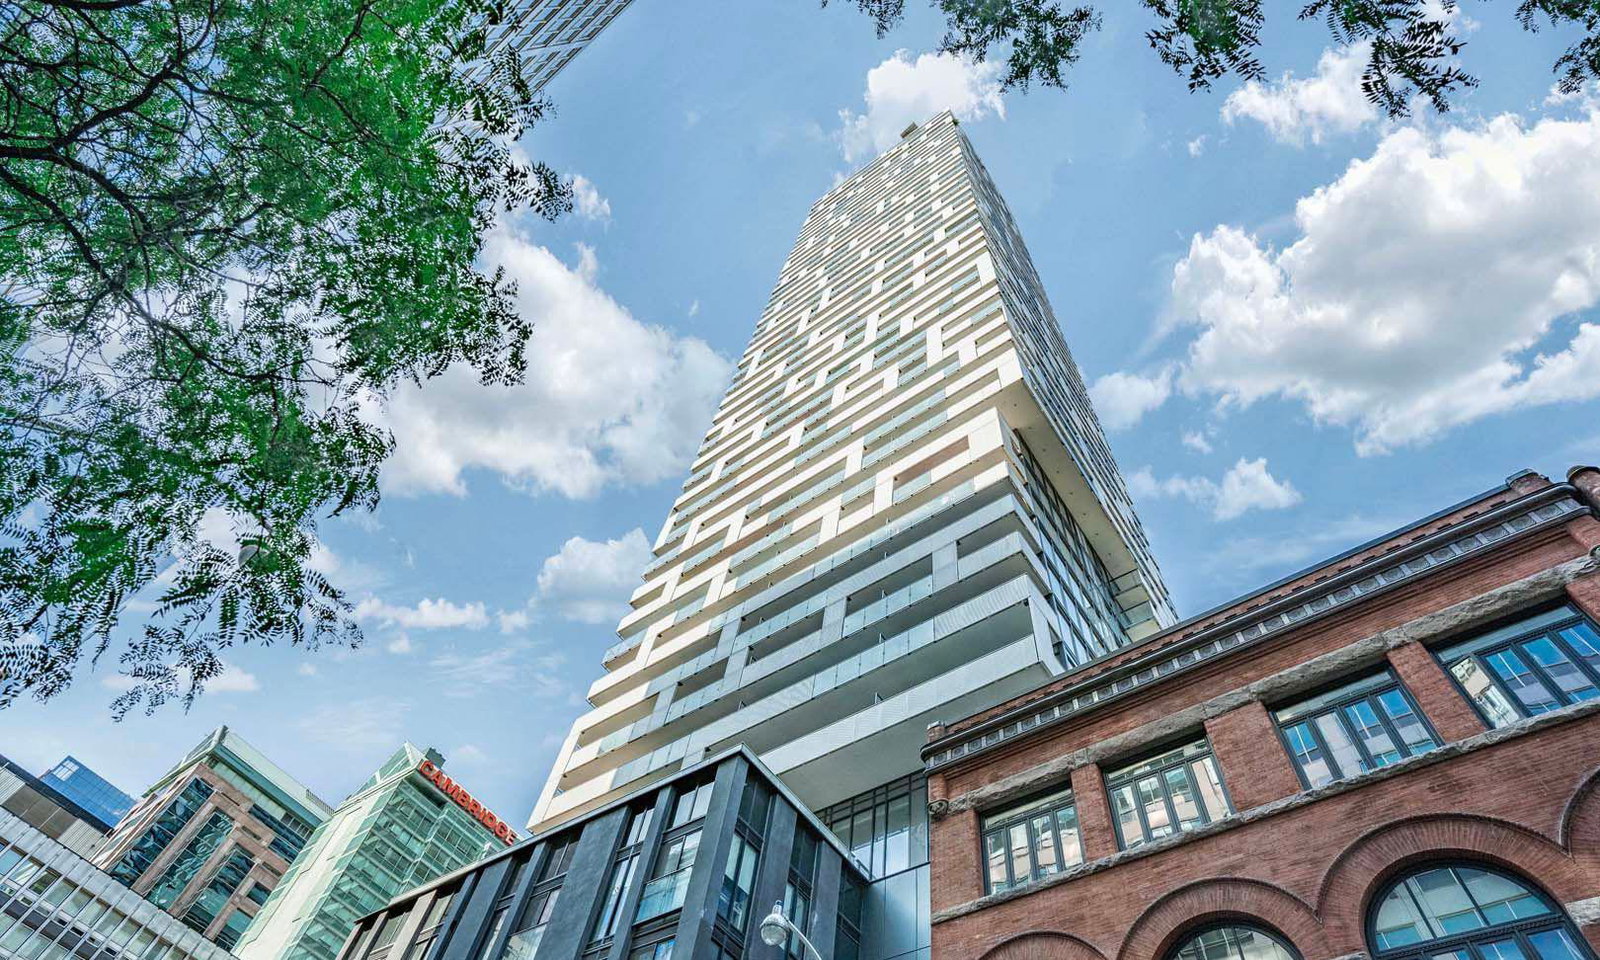
Condo building · 20 Lombard Street
Residences on Lombard is an 18-storey condo with 166 suites, built in 2021 by Great Gulf. Right now 5 for sale and 1 for rent are on the market here.
- 18storeys
- 166suites
- $1,018/sq ft
- 2021built
No similar units for sale in Residences on Lombard right now.
Around this home
Daily convenience, out of 100, from the distances below
Schools nearby
School rating, out of 10.
Helpful calculators
Your HOMEH agent

"I would see it this week."