

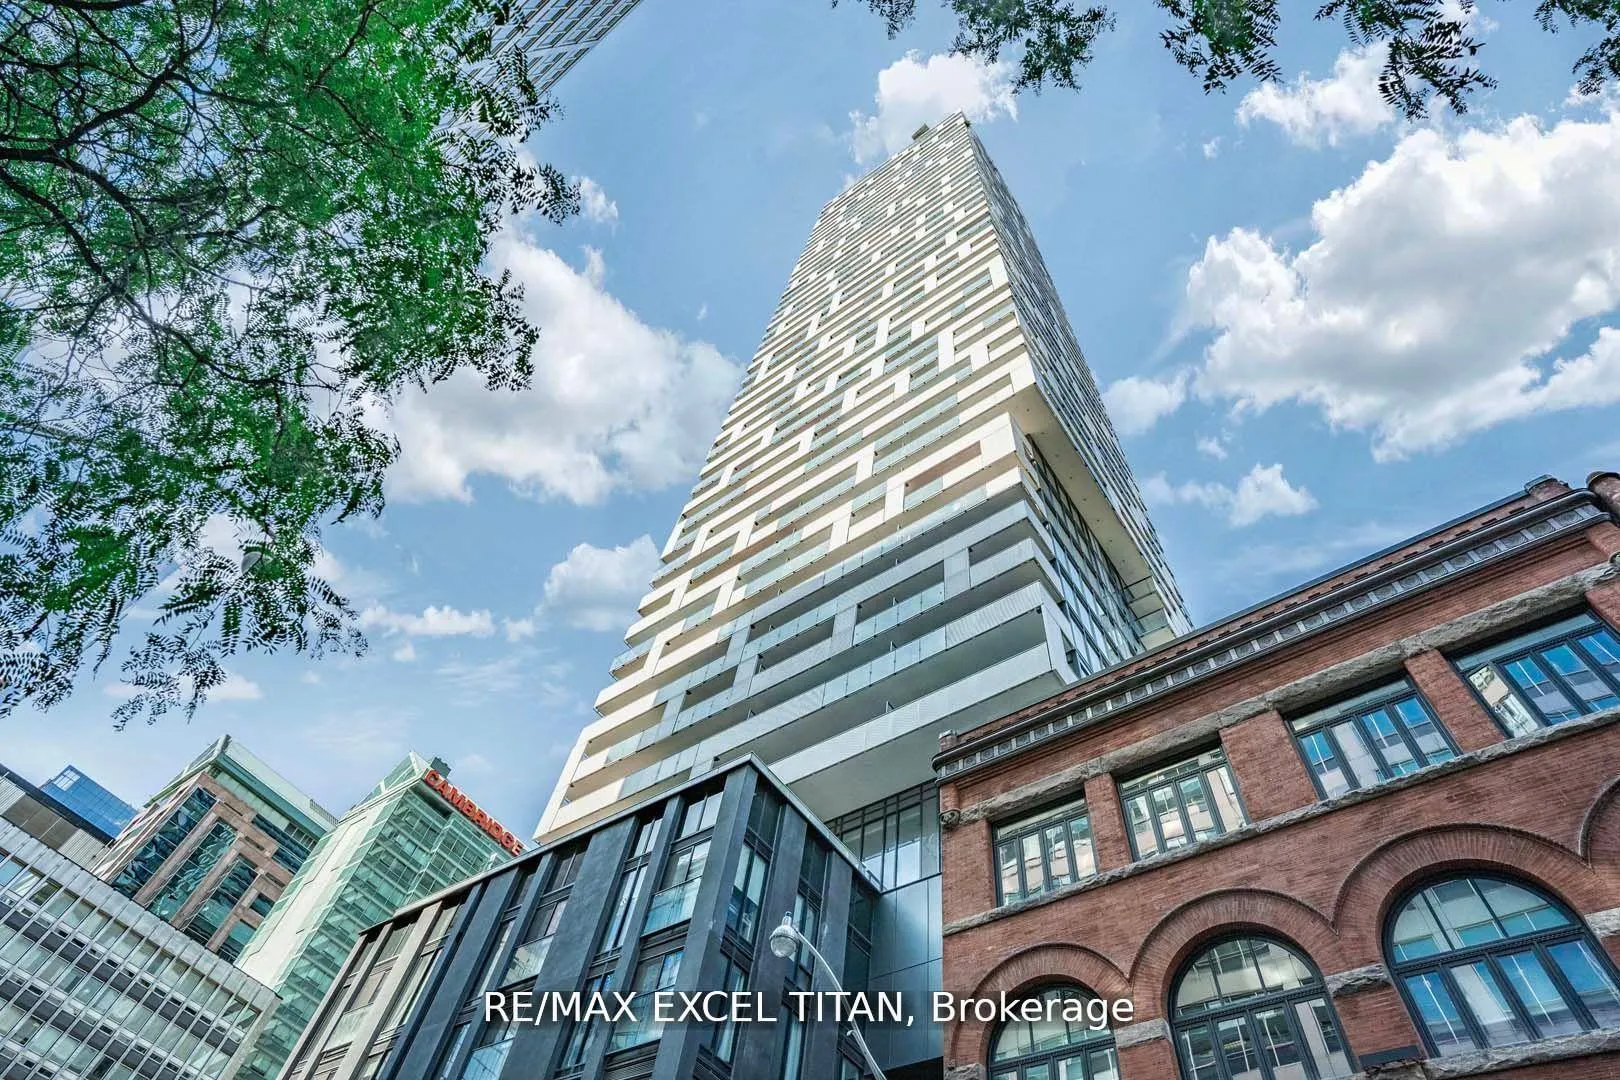
Unit 4506, 20 Lombard Street
Unit 4506, 20 Lombard Street
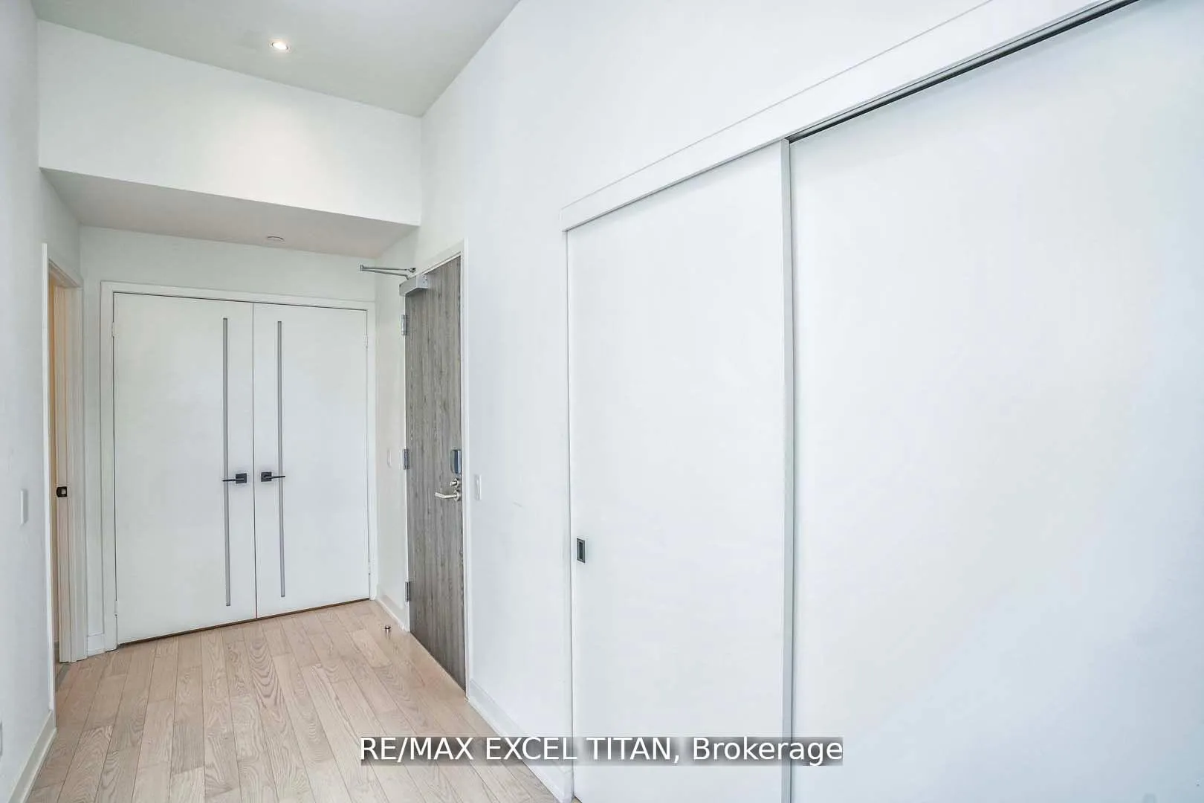
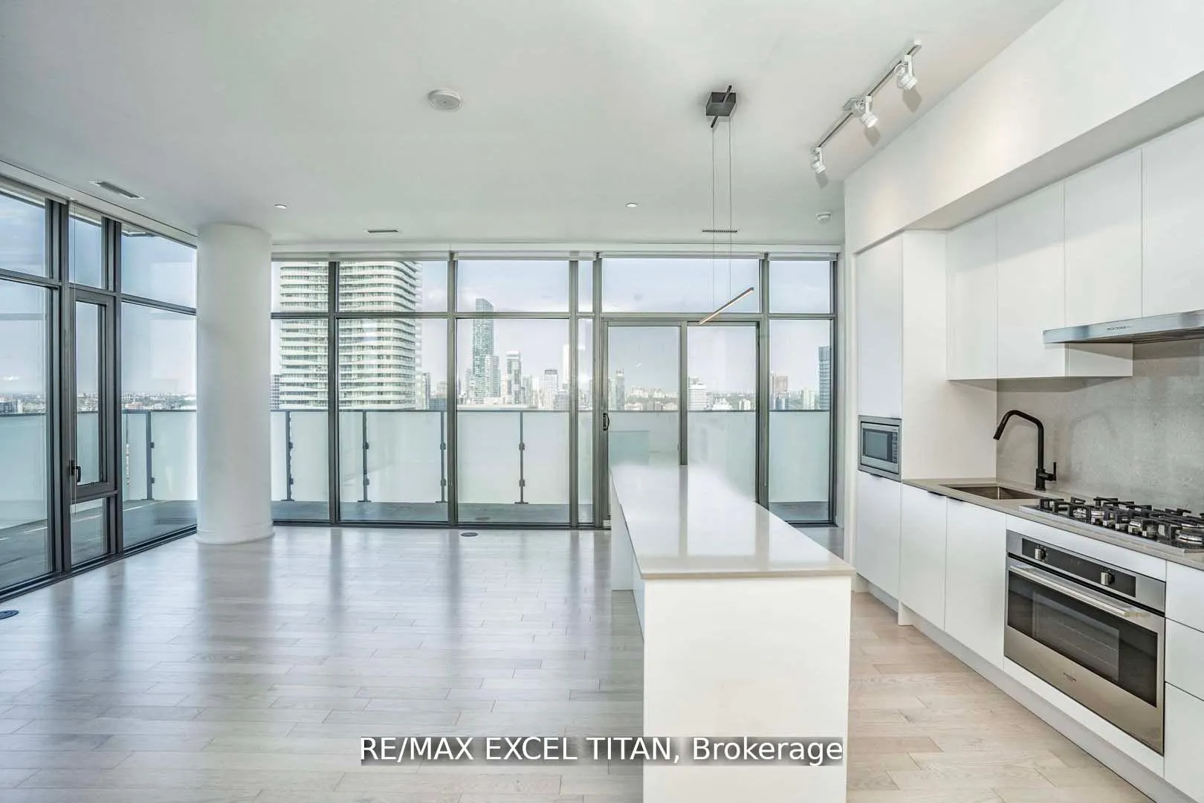
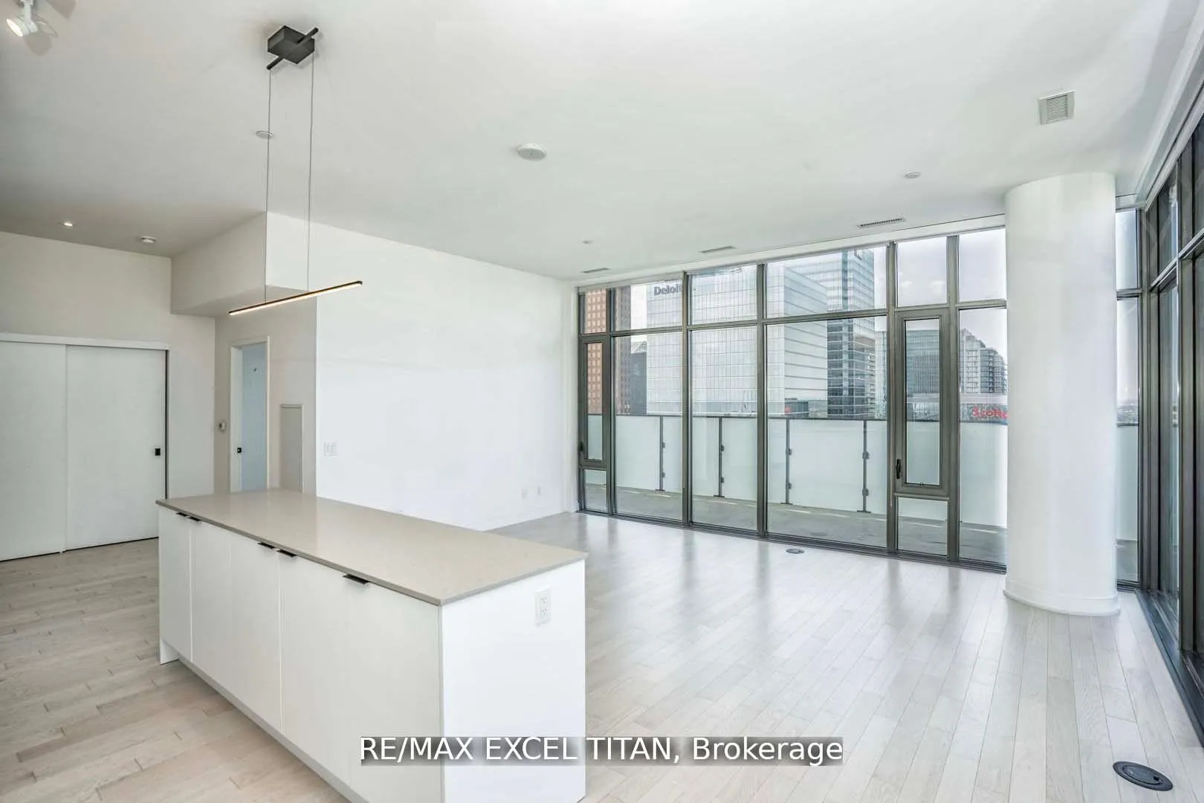
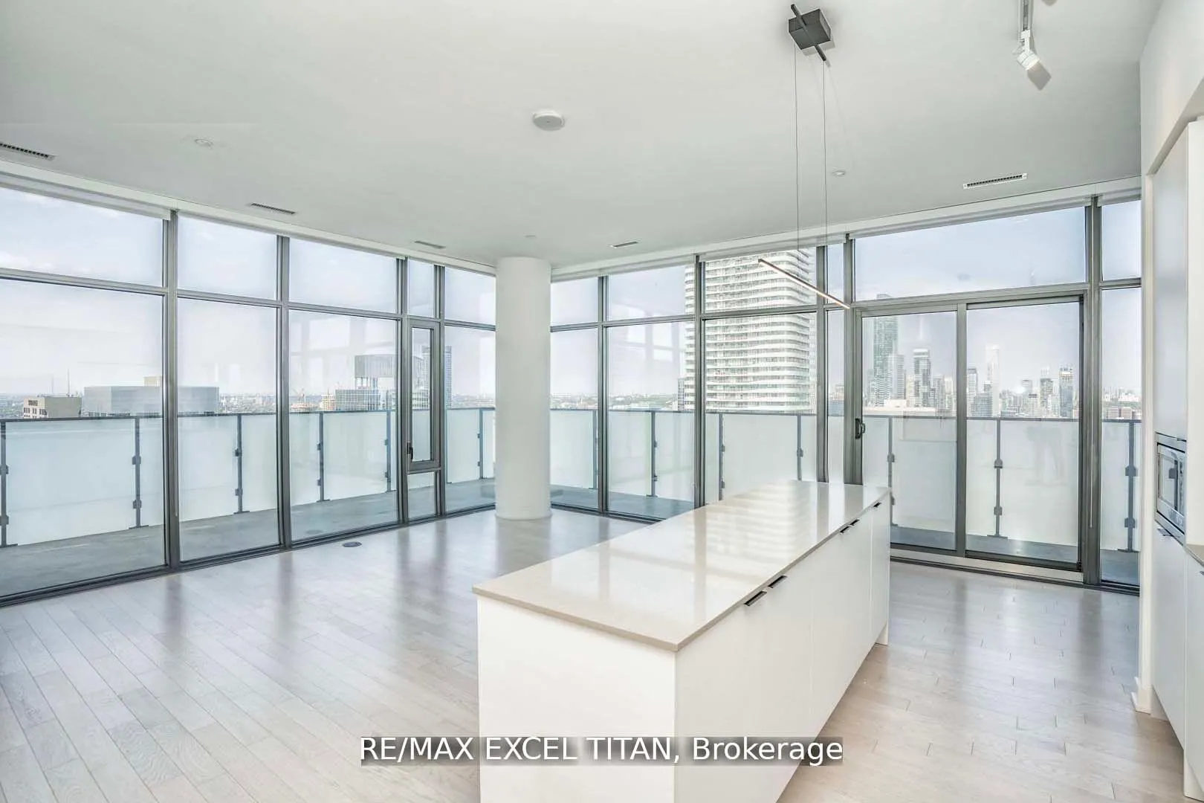 See all 40 photos
Property history
- $1,799,000TerminatedList: 2025-12-04|End: 2026-04-08|125 daysC12602828
- $1,950,000TerminatedList: 2025-11-06|End: 2025-12-04|28 daysC12518124
Facts and features
- ExposureNorth west
- LaundryIn-suite
- LockerOwned
- BalconyOpen
- Hardwood floors
- Fireplace
- Central air
- Concierge
- Gym
- Indoor pool
The homeCondo Apartment, Apartment, Age 0–5 years
- Type: Condo Apartment
- Style: Apartment
- Age: 0–5 years
- Living space: 1,200–1,399 sq ft
- Basement: None
- Exposure: North West
InsideFireplace Yes, Hardwood, Window floor to ceiling, Porcelain, In-suite laundry
- Fireplace: Yes
- Flooring: Hardwood, Window floor to ceiling, Porcelain
- Laundry: In-suite laundry
- Features: None, carpet free
- Elevator: Yes
- Rooms above ground: 7
- Bedrooms: 2
- Bathrooms: 2
- Kitchens: 1
OutsideConcrete, Open
- Exterior: Concrete
- Balcony: Open
Parking and locker2 Parking, Underground, Parking type Owned
- Spaces: 2 Parking
- Garage: Underground
- Parking type: Owned
- Spot: 30
- Locker: Owned
- Locker unit: 25
- Locker level: Level c
BuildingResidences on Lombard, Storeys 18, Units 166
- Name: Residences on Lombard
- Storeys: 18
- Units: 166
- Registered: 2021
- Condo corporation: 2881
- Amenities: Concierge, gym, indoor pool, party room/meeting room, media room, recreation room
- Pets: Not allowed
Heating, water and powerForced air, gas, Central air
- Heating: Forced air, gas
- Cooling: Central air
Costs and taxesTaxes $8,664 a year, Condo fee $1,501 a month, Common elements included, building insurance included, parking included
- Taxes, 2024: $8,664 a year
- Condo fee: $1,501 a month
- Fee includes: Common elements included, building insurance included, parking included
- HST: HST included in the price
Included in the saleAmenities : health and leisure studio featuring yoga, pilates & aerobics, state of the art gym, outdoor swimming, poolside lounge, steam room, hot plunge, bbq area, billiards. 5th floor amenities accessible as well
- Included: Amenities : health and leisure studio featuring yoga, pilates & aerobics, state of the art gym, outdoor swimming, poolside lounge, steam room, hot plunge, bbq area, billiards. 5th floor amenities accessible as well
NearbyArts centre, hospital, public transit, rec./commun.centre, place of worship, library
- Close to: Arts centre, hospital, public transit, rec./commun.centre, place of worship, library
Listing detailsC12602828, Terminated, Dec 4, 2025
- MLS® number: C12602828
- Status: Terminated
- Listed on: Dec 4, 2025
- Days on market: 125
- Updated: Apr 8, 2026
- Possession: 2026-02-01 / Flexible
- Occupied by: Tenant
- Listing brokerage: RE/MAX EXCEL TITAN
About this home
Unit 4506, 20 Lombard Street, Toronto (Church-Yonge Corridor), ON M5C 0A7
Luxurious 1303 Sq Ft, 2-Bedroom, 2-Bathroom Penthouse Suite in the Coveted Yonge + Rich Community! This corner unit features an amazing Living area with floor-to-ceiling windows and soaring ceilings, leading to a spacious 498 sq ft wraparound balcony that offers breathtaking skyline views. Live in luxury high above the city! The huge primary bedroom includes a walk-in closet and a 5-piece master ensuite, also with floor-to-ceiling windows and access to the balcony. The Gourmet kitchen and dining area are equipped with high-end gas appliances, Quartz Countertop. The suite is fully finished with elegant matte black hardware and boasts 10-foot ceilings throughout. 2nd bedroom also includes Built in closet and window with breat taking views. Private lobby and dedicated 3 elevators for top 13 floors no more long waits like every other building along with private amenities on the last floor with dedicated pool, and access to the regular ones on the 5th floor, a built-in closet, and stunning skyline views. 2 Parking and 1 Locker are included. Don't miss your chance to call this exceptional penthouse your home!
Ask about this home
A HOMEH agent will answer your questions about this home.
Know more about Residences on Lombard
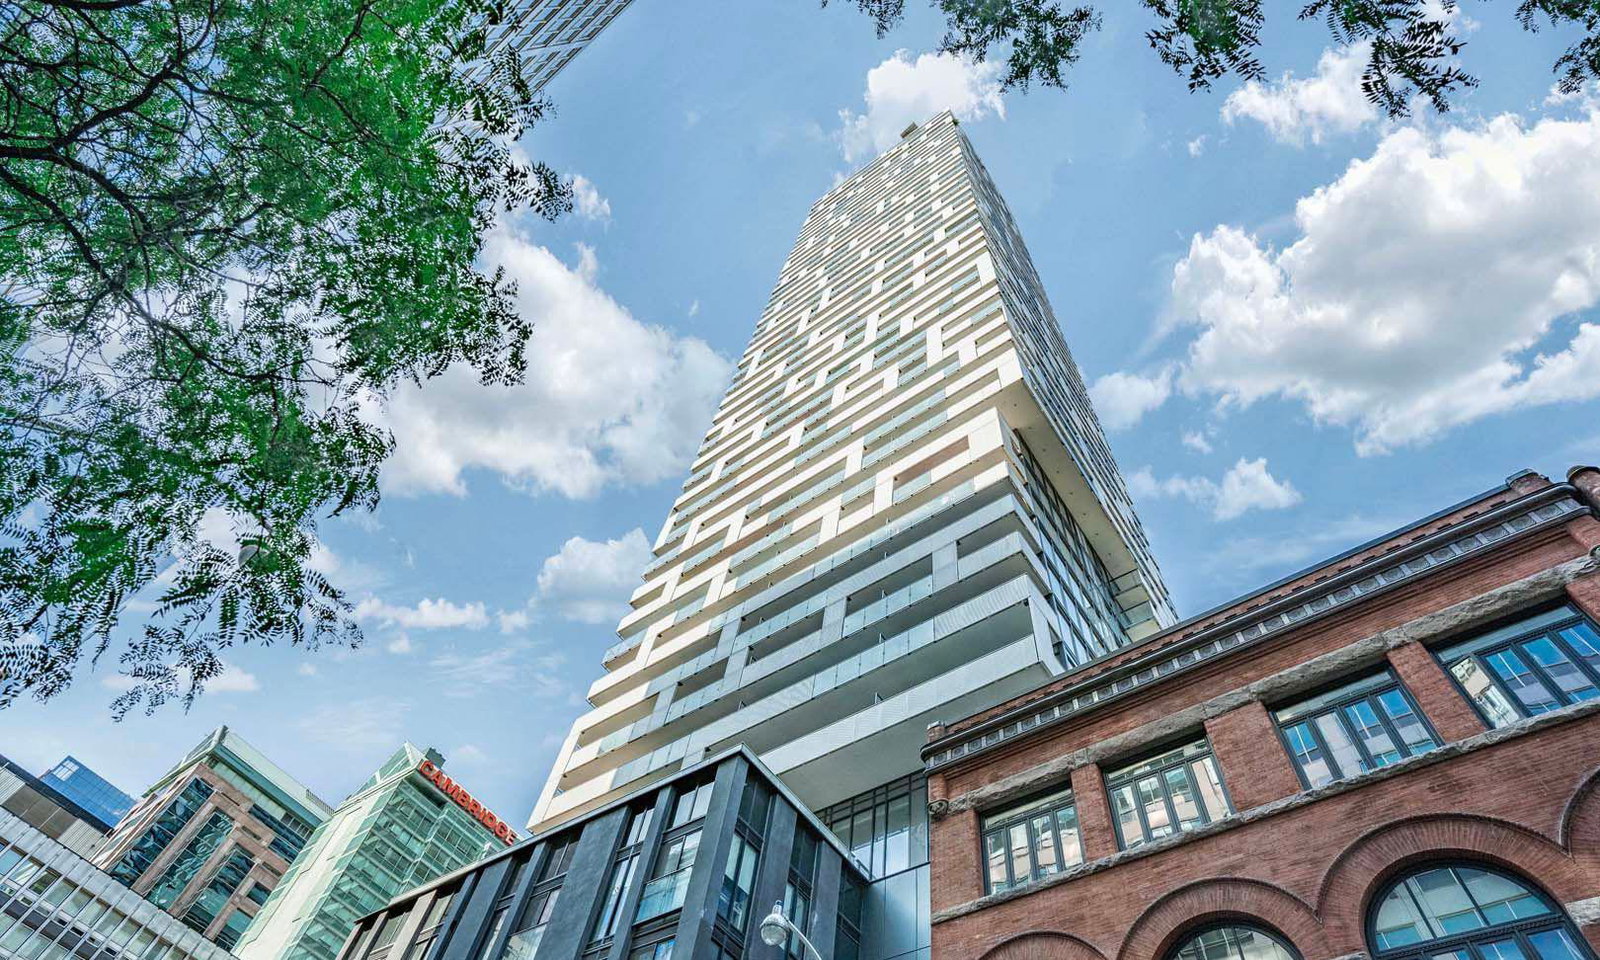
Condo building · 20 Lombard Street
Residences on Lombard is an 18-storey condo with 166 suites, built in 2021 by Great Gulf. Right now 5 for sale and 1 for rent are on the market here.
- 18storeys
- 166suites
- $1,018/sq ft
- 2021built
No similar units for sale in Residences on Lombard right now.
Around this home
Daily convenience, out of 100, from the distances below
Schools nearby
School rating, out of 10.
Helpful calculators
Your HOMEH agent

"I would see it this week."