

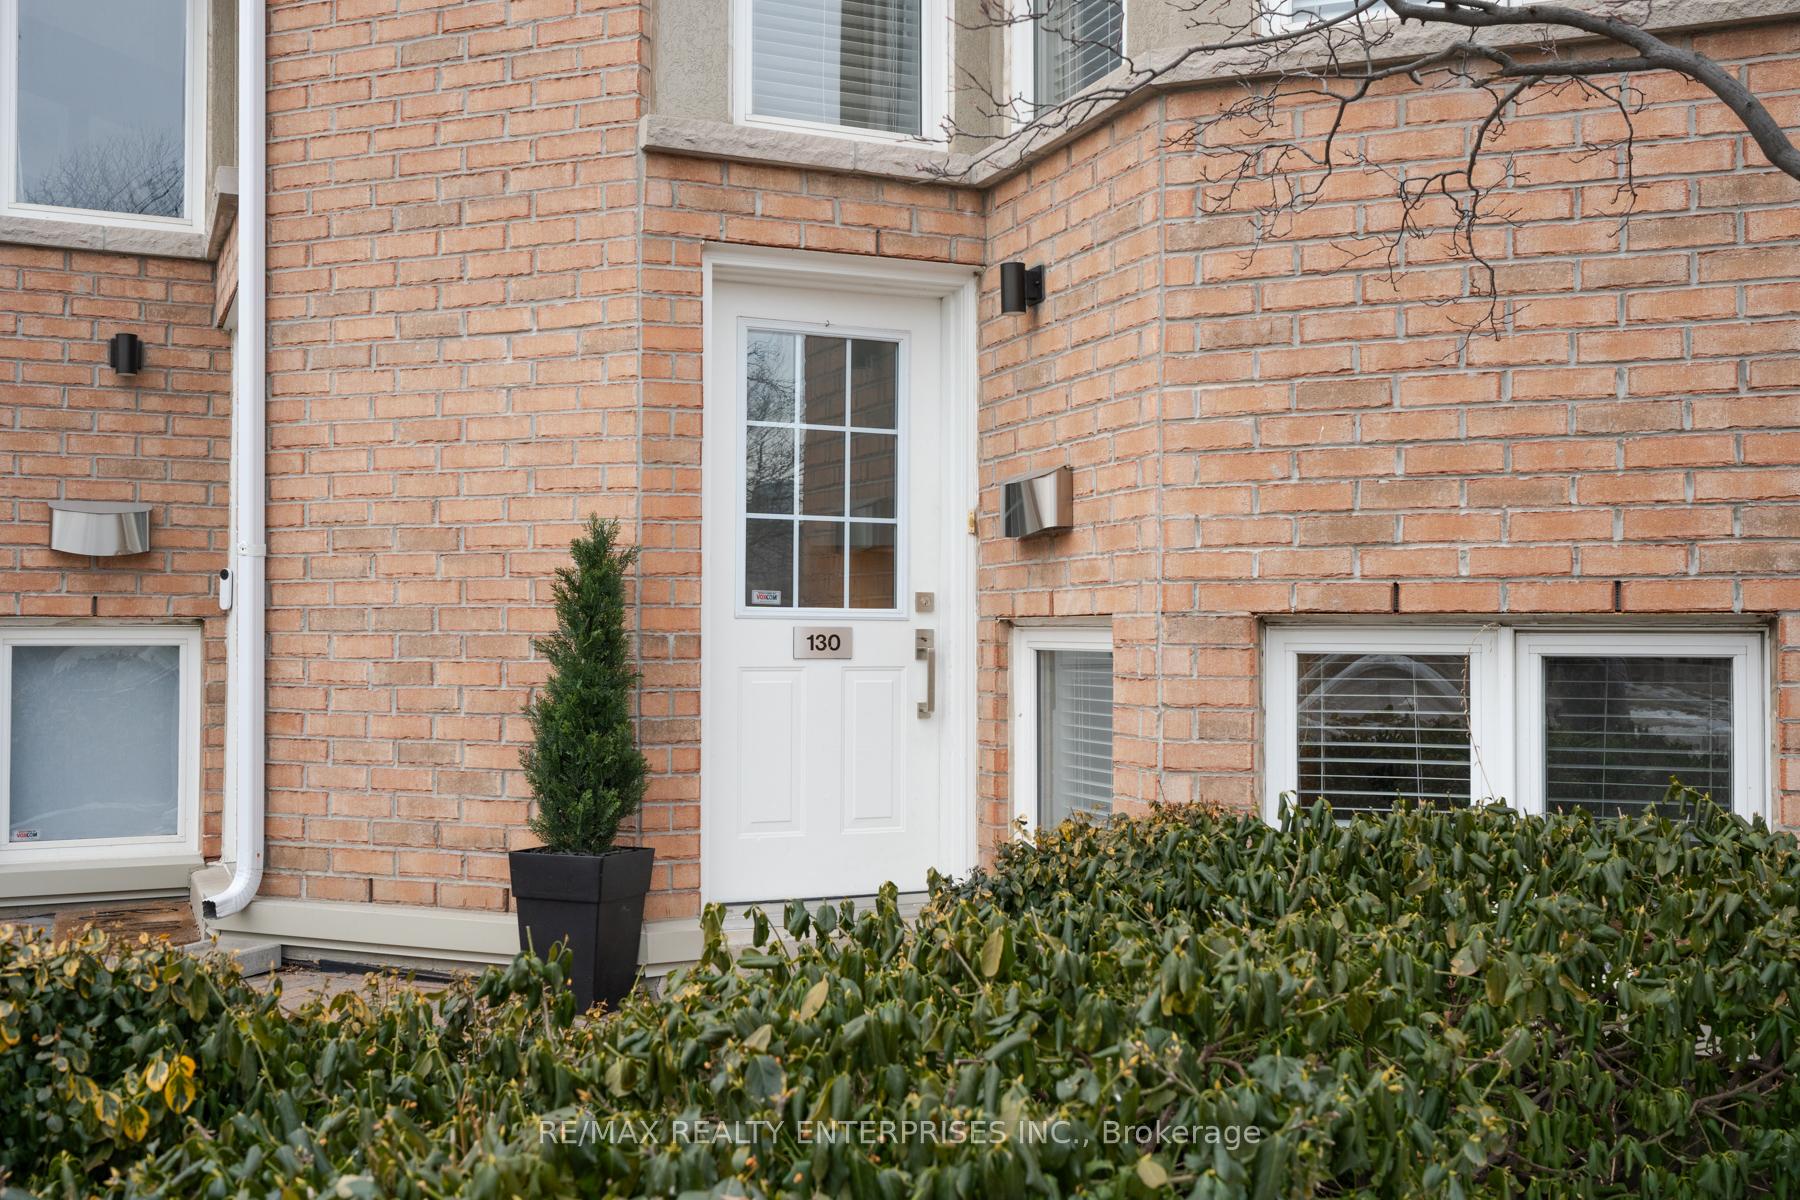
Unit 130, 20 Merchant Lane
Unit 130, 20 Merchant Lane
 See all 38 photos
Property history
Facts and features
- BasementNone
- ExposureEast
- LaundryEnsuite
- LockerOwned
- Central air
The homeCondo Townhouse, 2-storey, 1,000–1,199 sq ft
- Type: Condo Townhouse
- Style: 2-storey
- Living space: 1,000–1,199 sq ft
- Basement: None
- Exposure: East
InsideEnsuite, upper level, Storage area lockers, water heater, Rooms above ground 6
- Laundry: Ensuite, upper level
- Features: Storage area lockers, water heater
- Rooms above ground: 6
- Bedrooms: 2 + 1 in the basement
- Bathrooms: 2
- Kitchens: 1
OutsideBrick, Terrace, Patio
- Exterior: Brick
- Balcony: Terrace
- Features: Patio
Parking and locker1 Parking, Underground, Parking type Owned
- Spaces: 1 Parking
- Garage: Underground
- Parking type: Owned
- Driveway: Underground
- Spot: #84
- Locker: Owned
- Locker unit: 174
- Locker number: 174
- Locker level: A
BuildingbeBloor Townhomes, Storeys 2, Units 96
- Name: beBloor Townhomes
- Storeys: 2
- Units: 96
- Registered: 2005
- Condo corporation: 1657
- Amenities: Bike storage, visitor parking, bbqs allowed
- Pets: Allowed
Heating, water and powerForced air, gas, Central air
- Heating: Forced air, gas
- Cooling: Central air
Costs and taxesTaxes $2,997 a year, Condo fee $629 a month, Water included, common elements included, building insurance included, parking included
- Taxes, 2024: $2,997 a year
- Condo fee: $629 a month
- Fee includes: Water included, common elements included, building insurance included, parking included
- HST: No HST
- Rental items: Hot water tank.
Included in the saleStainless steel fridge, microwave, stove, built in dishwasher, washer and dryer, all existing light fixtures, all existing window coverings (drapery excluded). furnace and a/c are owned, not rented like others in the complex., Wine fridge and window drapery.
- Included: Stainless steel fridge, microwave, stove, built in dishwasher, washer and dryer, all existing light fixtures, all existing window coverings (drapery excluded). furnace and a/c are owned, not rented like others in the complex.
- Not included: Wine fridge and window drapery.
NearbyRec./commun.centre, public transit, place of worship, park, cul de sac/dead end, library
- Close to: Rec./commun.centre, public transit, place of worship, park, cul de sac/dead end, library
Listing detailsC11962218, Sold, Feb 7, 2025
- MLS® number: C11962218
- Status: Sold
- Listed on: Feb 7, 2025
- Days on market: 9
- Updated: Feb 16, 2025
- Possession: Flexible/30 days
- Occupied by: Owner
- Listing brokerage: RE/MAX REALTY ENTERPRISES INC.
About this home
Unit 130, 20 Merchant Lane, Toronto (Dufferin Grove), ON M6P 4J6
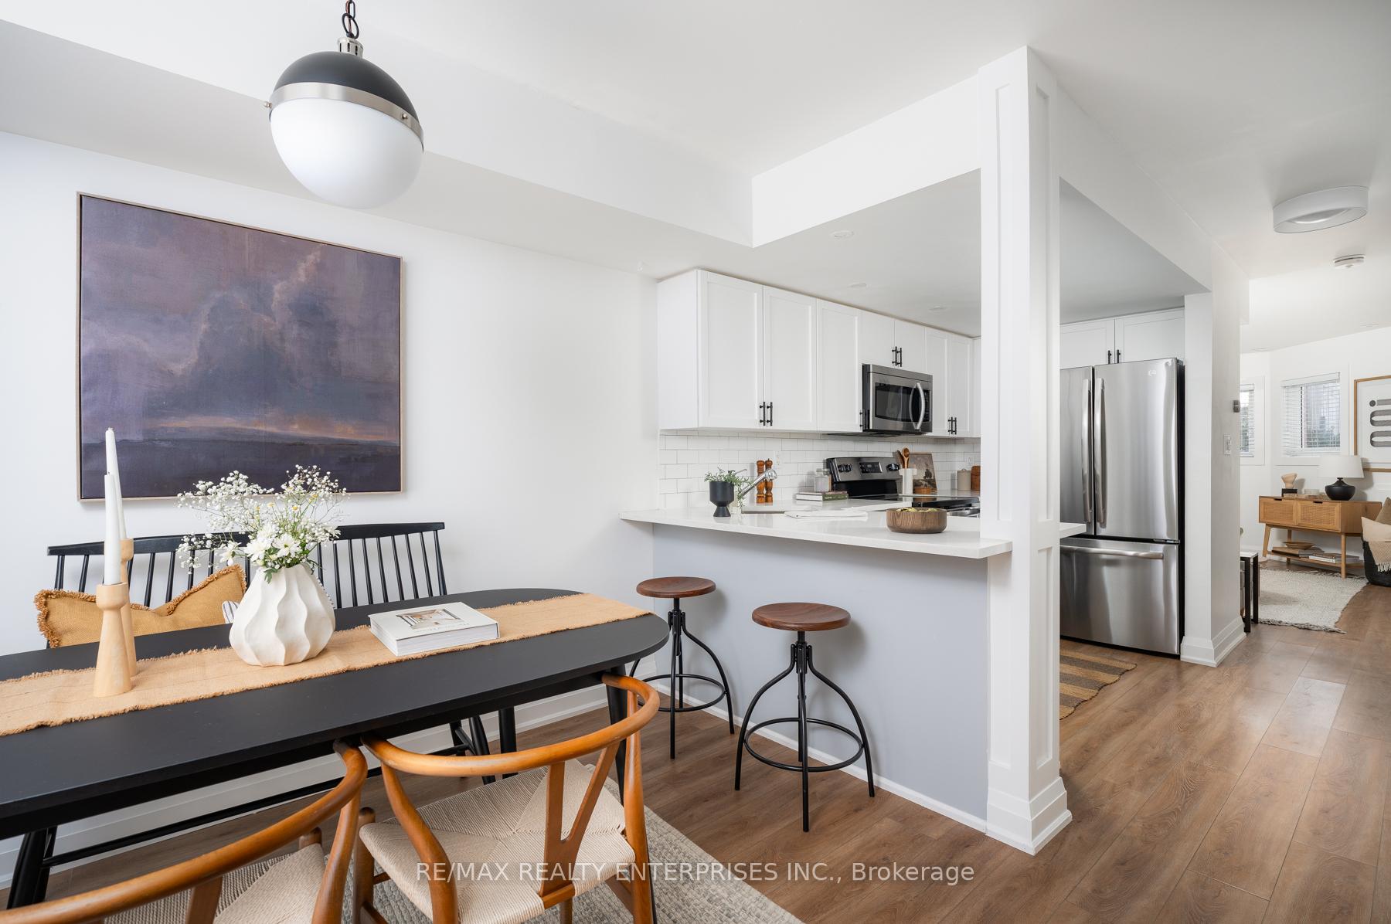
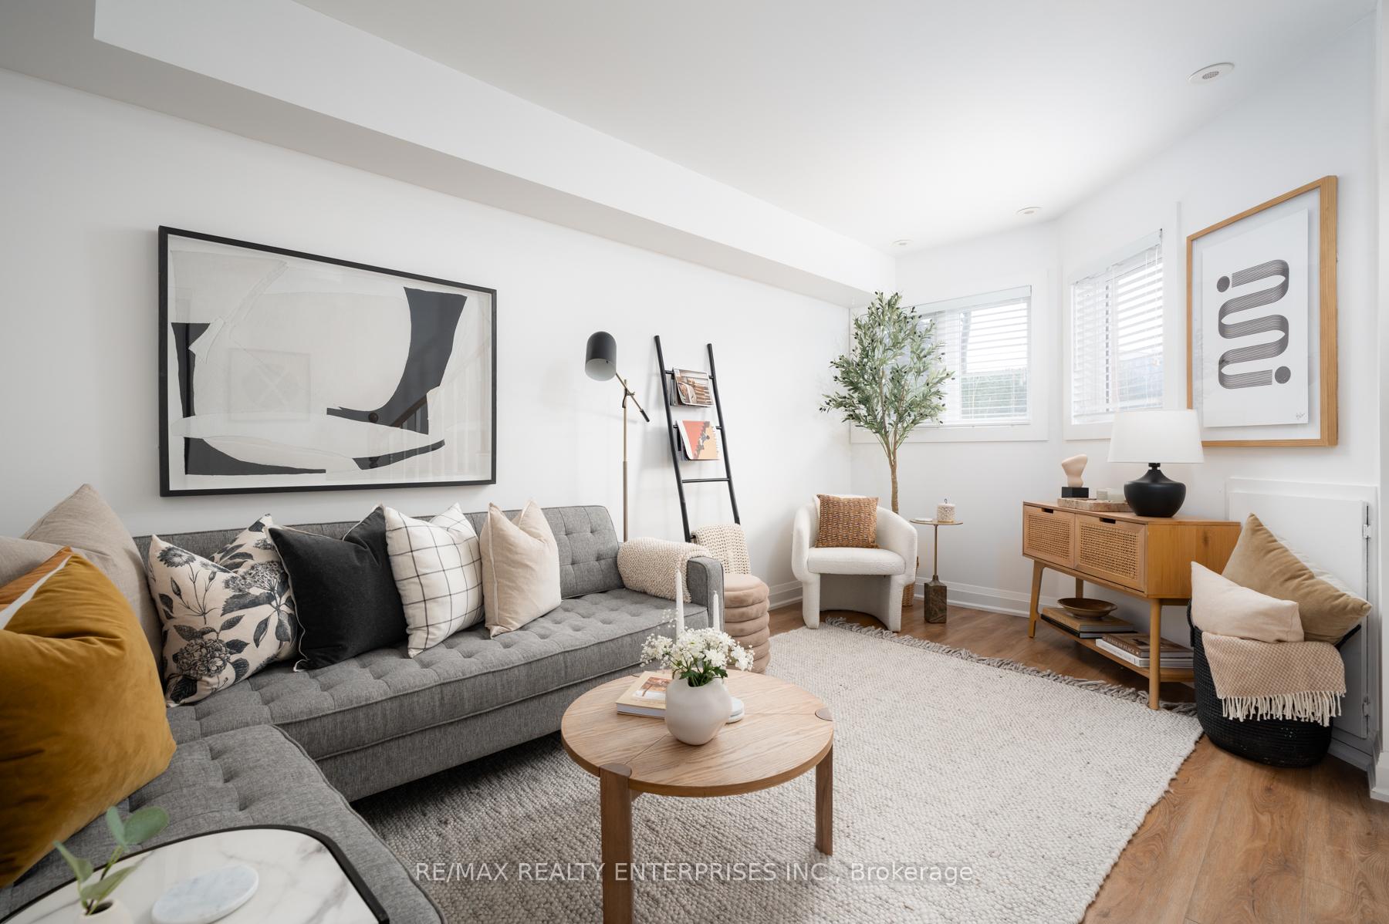
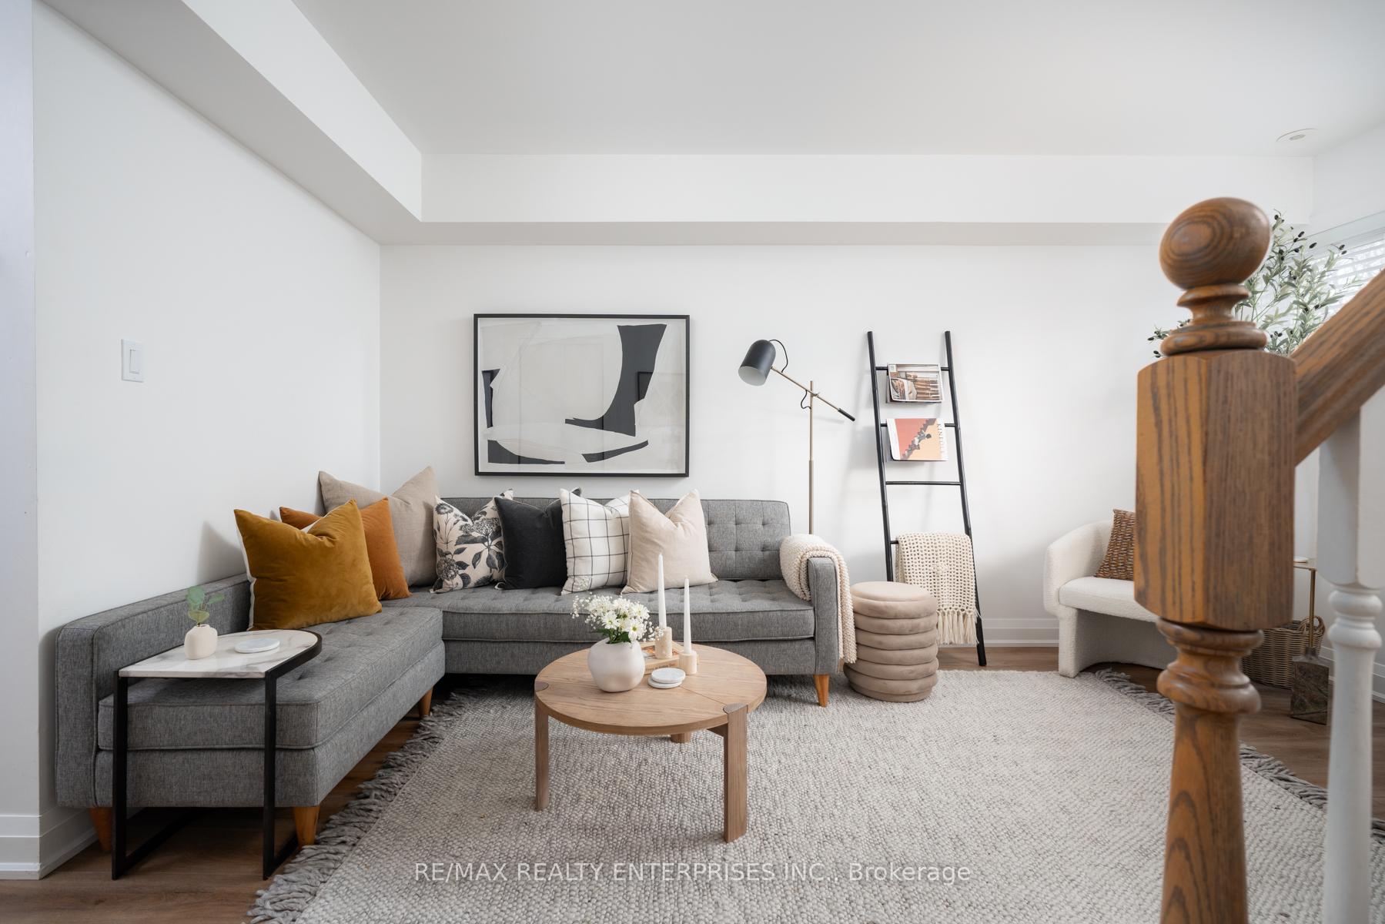
Offers anytime - no offer date. Renovated, bright, and totally move in ready in the popular Junction Triangle - city life at it's finest and only a 5 minute walk to the subway, Bloor GO, and UP Express. Situated on the quiet side of the complex and east facing to enjoy plenty of natural light, this 2+1 bedroom 2 bathroom two storey townhome offers 1,000 sqft of living space plus a charming private terrace. Welcoming living room with large windows and lots of room for your large sectional sofa for lounging. Open concept kitchen with stainless steel appliances, plenty of counterspace, and breakfast bar seating. Bonus built in pantry offers so much extra storage and room for a wine fridge. Dining room easily fits a 6-8 seat table and allows for walk out access to your private terrace - BBQs allowed. Second floor offers two sizable bedrooms and a den space perfect for taking your Zoom calls. Spacious primary bedroom offers a walk in closet and has ensuite privileges. Convenient main floor bathroom. Many thoughtful updates throughout: flooring replaced on main and second floor, light fixtures updated, door handles upgraded, painted throughout in a crisp fresh white and smooth ceilings throughout (no popcorn ceilings!), banister updated, pantry built in under the stairs provides so much extra storage, fridge replaced in 2024 and other appliances replaced in 2019, A/C replaced in 2019. Transit Score 100, Walk Score 93! No shortage of amenities to explore within walking distance - subway/GO/UPExpress 5 mins walk, so many great coffee shops and restaurants (Sugo and Terroni are faves of the owners), grab a pint at Burdock or Henderson Brewery. Dog owners will love the dog park located right within the complex. Families will love the playground within the complex, or the short walk to MacGregor Park for the playground and splash pad. Stop in at the Museum of Contemporary Art on your walk by. *Offers anytime.*
Ask about this home
A HOMEH agent will answer your questions about this home.
Know more about beBloor Townhomes
Condo building · 2-50 Merchant Lane
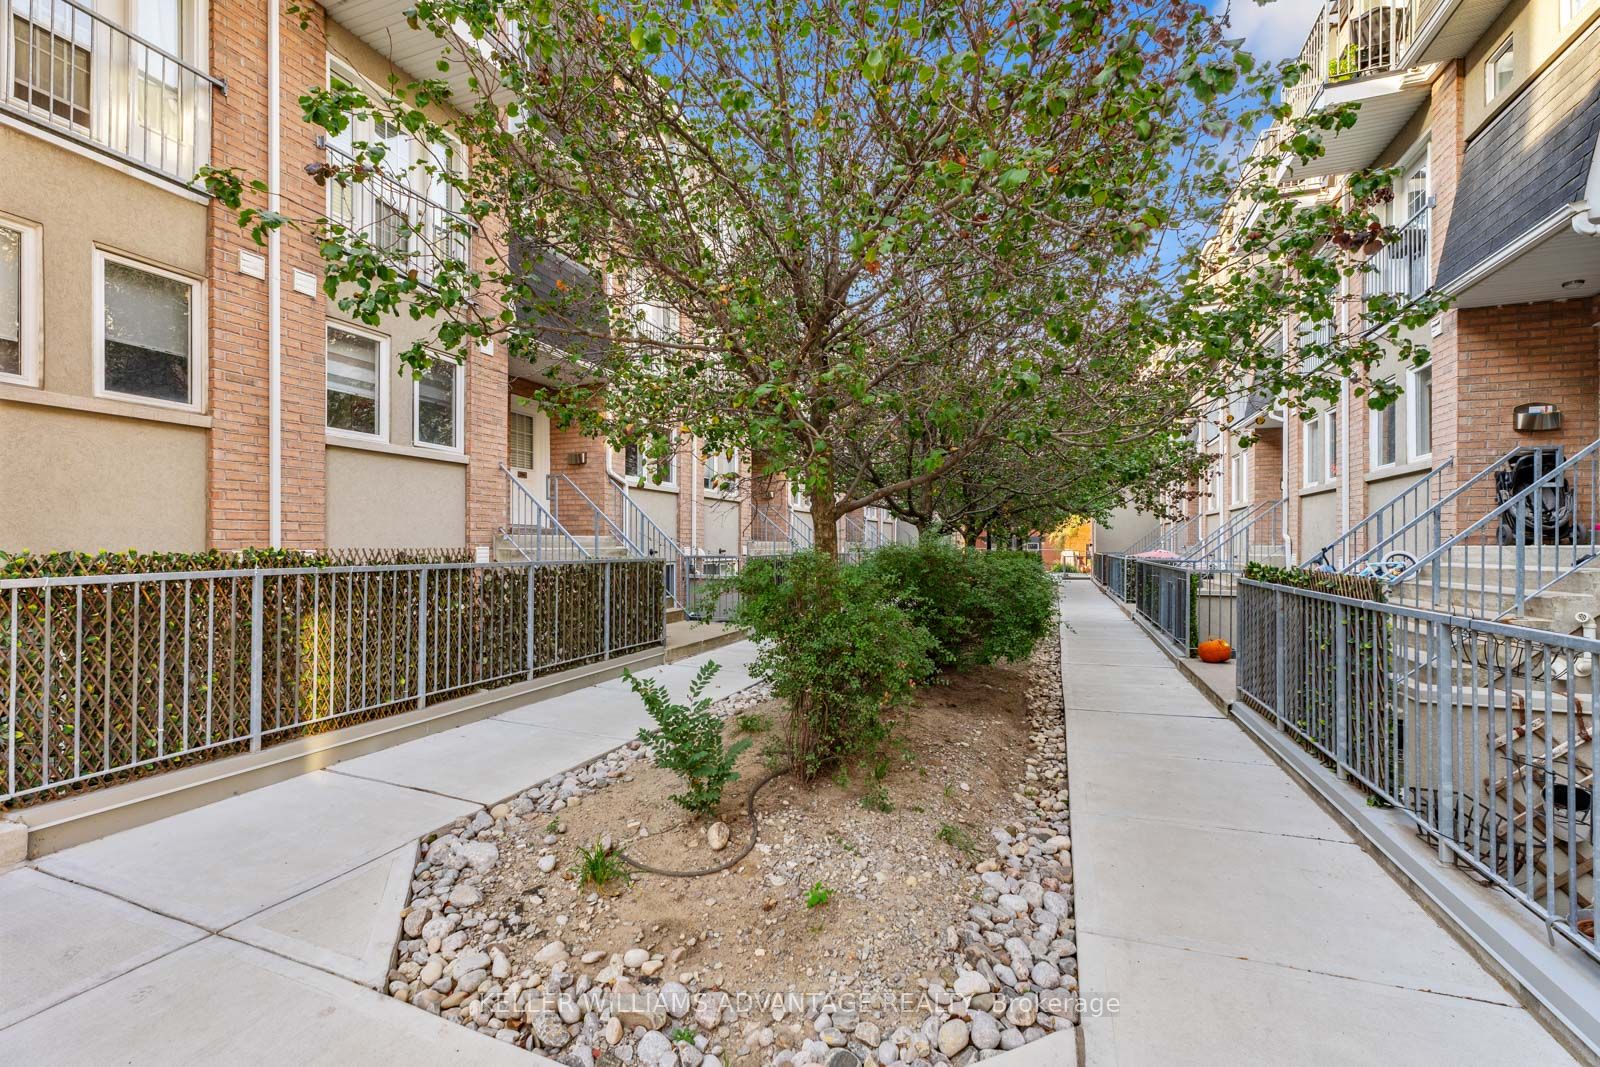
beBloor Townhomes is a 2-storey condo with 96 suites, built in 2005 by Lorbeth Development Corporation. Right now 1 for sale is on the market here.
- 2storeys
- 96suites
- $687/sq ft
- 2005built
No similar units for sale in beBloor Townhomes right now.
Around this home
Daily convenience, out of 100, from the distances below
Schools nearby
School rating, out of 10.
Helpful calculators
Your HOMEH agent

"I would see it this week."